
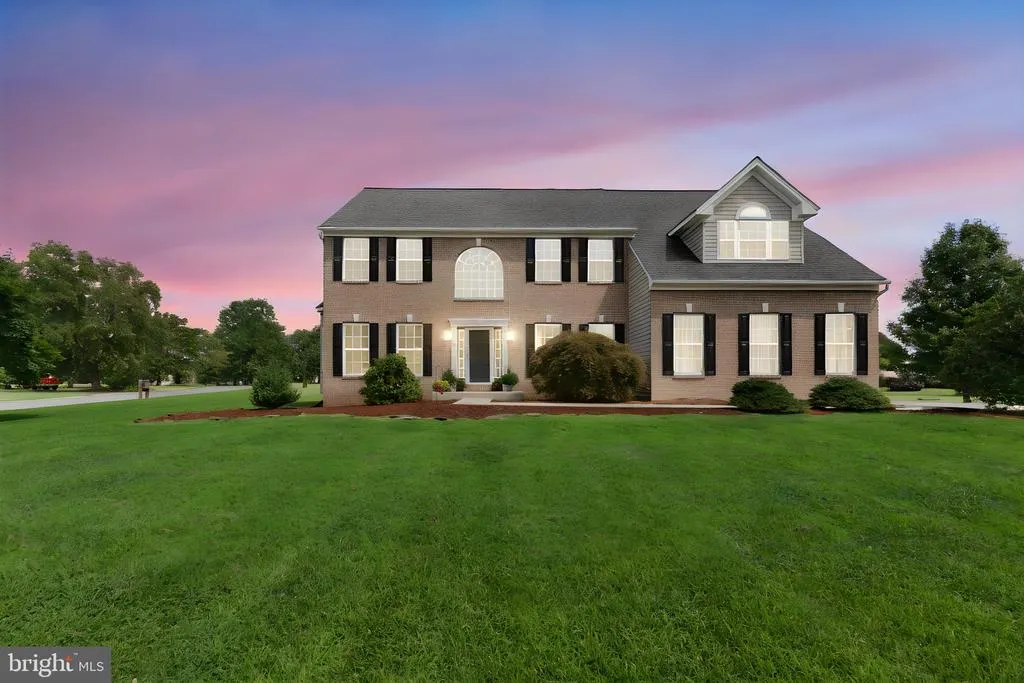
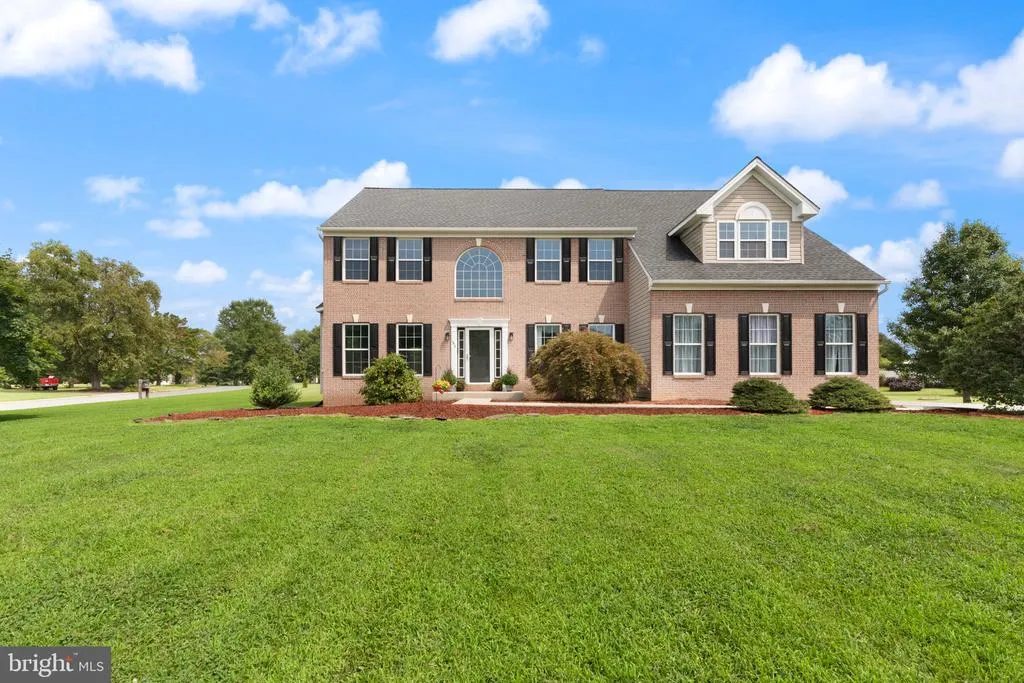
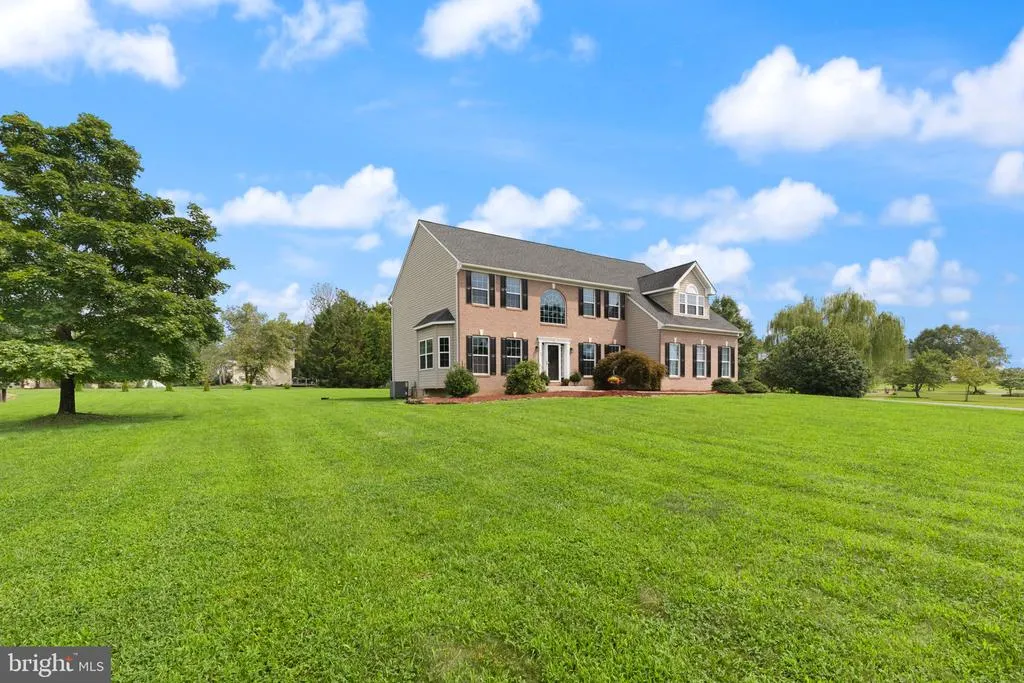
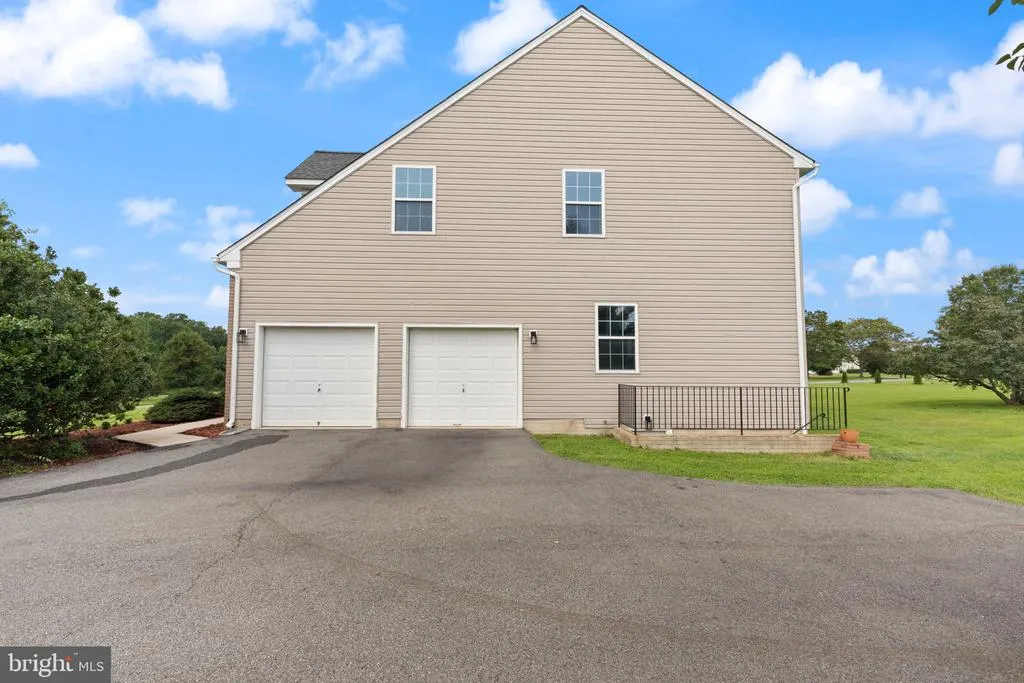
Address
185 Longview Drive, Elkton, MD
Price
$ 665,000
Property Attributes
- MLS#MDCC2022766
- TypeSingle Family
- Listing Status ACTIVE
- CountyCECIL
- CityElkton
- NeighborhoodVillages Of Elk Neck
- Zip21921
- StyleColonial
- Year Built1999
- Taxes$ 4633
- Price$ 665,000
- Bedrooms5
- Full Bathrooms3
- Half Bathrooms1
- Sqr Footage3290
- Lot Size0.83 Acres
Data Source:
Bright MLS
Property Description
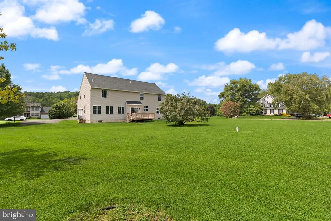
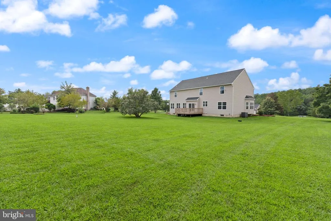
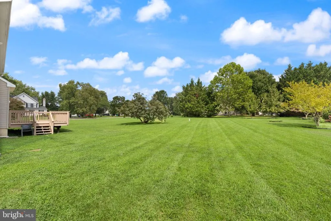
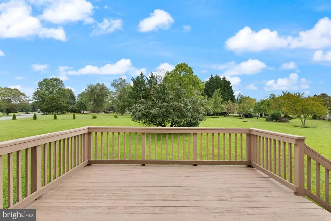
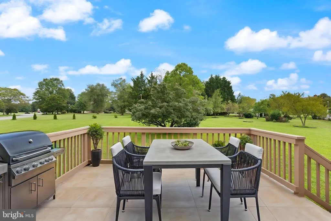
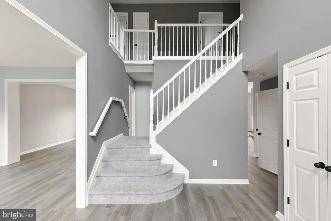
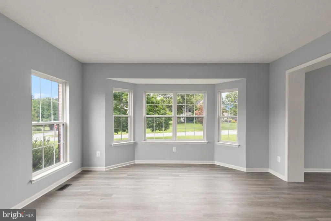
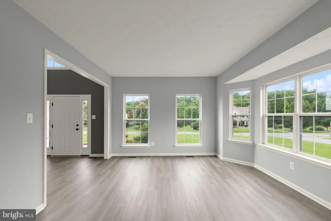
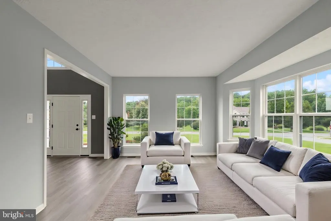
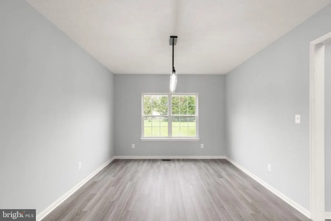
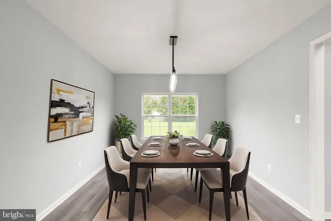
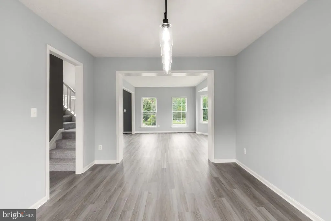
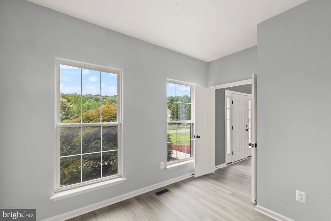
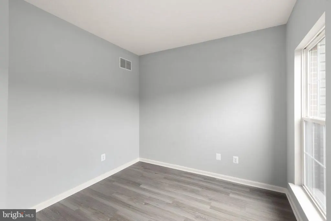
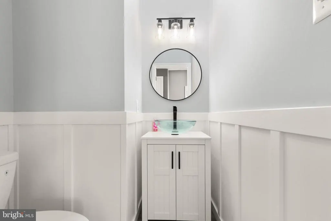
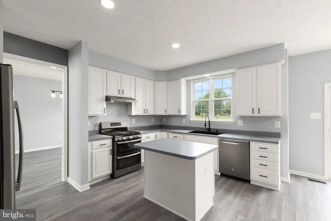
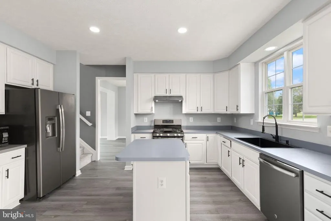
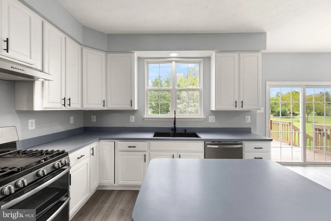
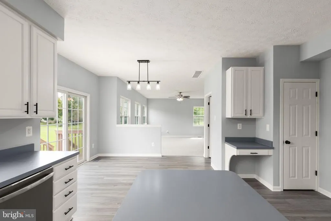
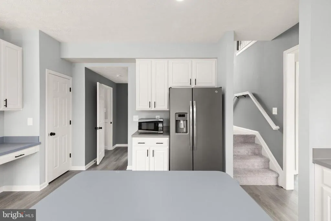
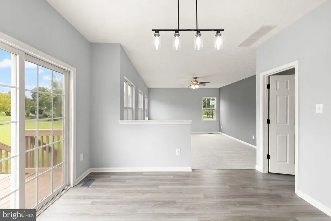
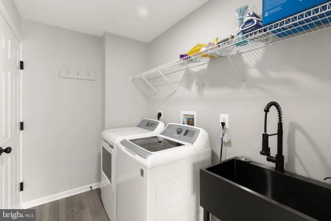
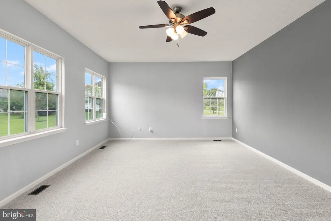
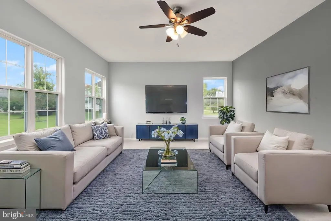
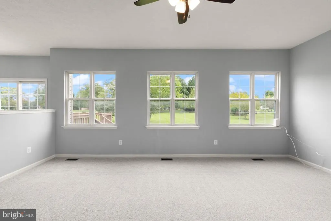
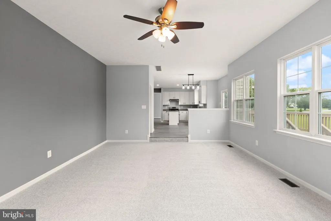
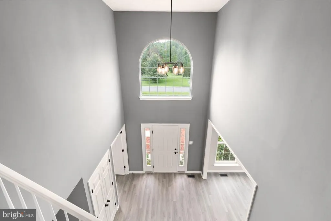
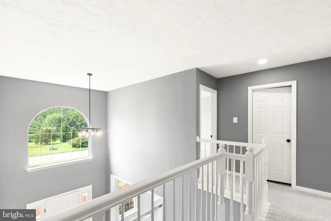
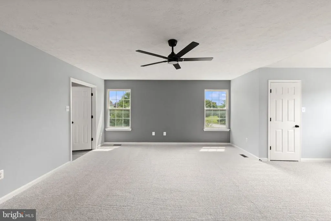
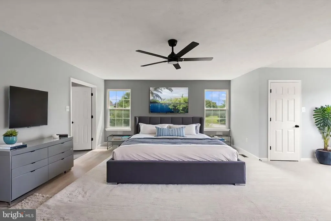
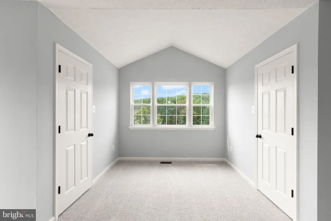
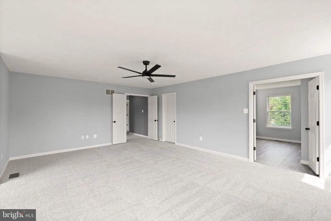
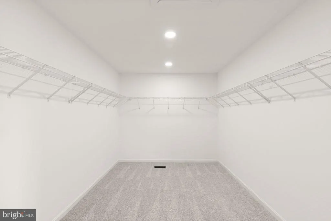
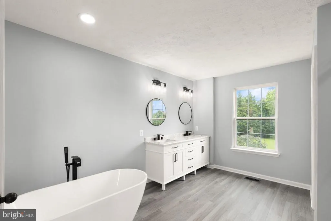
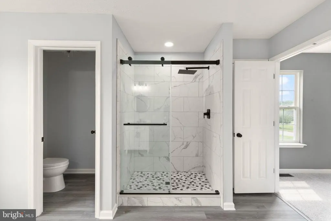
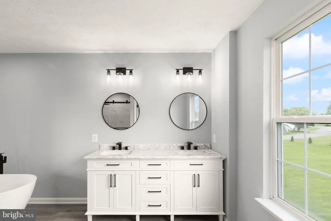
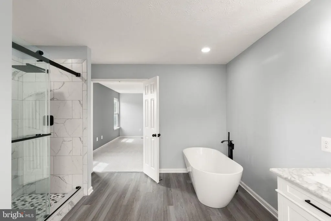
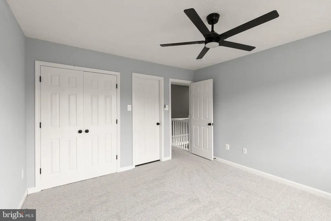
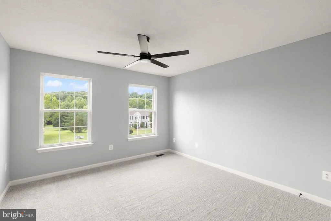
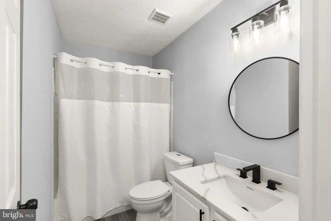
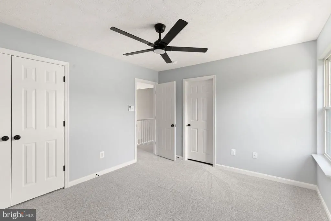
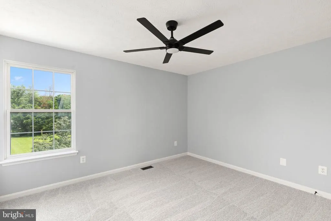
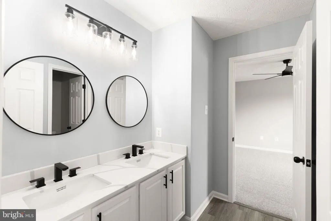
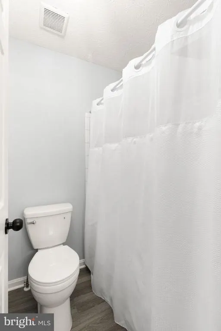
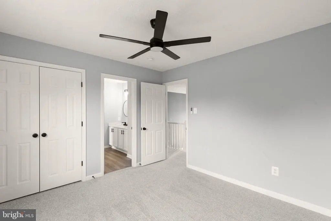
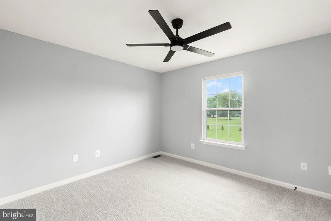
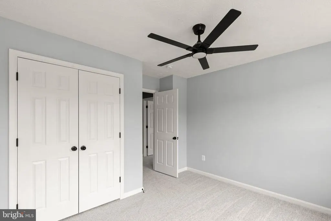
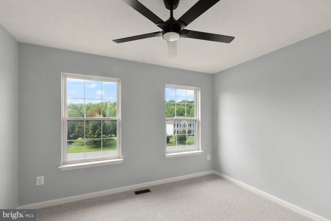
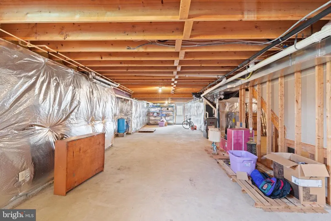
Gorgeous 5-bedroom, 3.5-bathroom home in the desirable Villages of Elk Neck. A light-filled, two-story foyer welcomes you into this spacious home featuring fresh paint and modern updates throughout. Highlights include updated bathrooms, stylish lighting, LVP flooring on the main level, and brand-new carpet in the family room and second floor. This home is perfectly designed and offers a thoughtful layout to suit every need! Spacious two car garage with auto-open doors, Formal living room, Family room , Formal dining room, Breakfast room, Office/Den, 1st Floor laundry. The second floor offers a huge primary suite with three closets, sitting area, and primary bathroom with walk-in custom tiled shower, soaking tub, and double vanity. Bedroom 2 and 3 share a Jack and Jill bath, while bedrooms 4 and 5 share another hall bath. Key Features & Upgrades: Energy Reliability: Equipped with a Delmarva Power pilot program battery backup system for outages. Systems & Updates: New water heater (2024), roof replacement (2017), and HVAC (2014). Expansion Potential: Unfinished basement with high ceilings offers great potential for additional living space. Move-in ready and full of charm!
| Price History | |
|---|---|
| 8/19/2026 | Listed $665,000 |
General Features
| Living Area | 3290 |
|---|---|
| Sewer | Septic Exists |
| Heating | Heat Pump(s),Central,Heat Pump - Gas BackUp |
| Cooling | Central A/C |
| Possession | Settlement |
| Zoning | RR |
| HOA Fee | 550.00 |
| Garage Spaces | 2.00 |
| Architectural Style | Colonial |
| Construction Materials | Block |
| School District | CECIL COUNTY PUBLIC SCHOOLS |
| Exclusions | Contents of garage and basement will be emptied |
| Year Built | 1999 |
| Levels | 3 |
| Tax Year | 2025 |
| Ownership | Fee Simple |
| Cool Fuel | Electric |
| Section | 1 |
| Accessibility | None |
| Assoc Fee Paid Per | Annually |
| County | CECIL |
| New Construction | No |
| Property Type | Residential |
| HOA | Yes |
| Subdivision Name | VILLAGES OF ELK NECK |
| Garage Y/N | Yes |
| Water Access Y/N | No |
| Other Structures | Above Grade,Below Grade |
| Full Baths | 3 |
| Status | ACTIVE |
| Directions | GPS |
| City | ELKTON |
| Senior Community Y/N | No |
| Lot Size Units | Square Feet |
| Lot Size Square Feet | 35980.00 |
| Tax Assessed Value | 446100.0 |
| Tax Annual Amount | 4633.0 |
| Home Warranty Y/N | No |
| Property Condition | Excellent |
| Structure Type | Detached |
| Condo/Coop Association fee Y/N | No |
| Bathrooms Count Main Level | 1.00 |
| Price Per Sq Ft Total AG | 202.13 |
| Vacation Rental Y/N | No |
| Virtual Tour | https://reale-shots.aryeo.com/sites/edvldzxb/unbranded |
| Total SQFT | 4750 |
| Standard Status | Active |
| Year Built Source | Assessor |
| Tax Lot | 31 |
Interior Features
| Heating Fuel | Natural Gas,Electric |
|---|---|
| Basement | Connecting Stairway,Full,Interior Access,Outside Entrance,Poured Concrete,Sump Pump,Unfinished,Walkout Stairs,Windows |
| Hot Water | Electric |
| Basement (Y/N) | Yes |
| Heating Y/N | Yes |
| Fireplace Y/N | No |
| Above Grade Finished Area | 3290 |
| Half Baths | 1 |
| Central Air Y/N | Yes |
| Total Bedrooms | 5 |
| Room Type | Living Room,Dining Room,Kitchen,Family Room,Basement,Bedroom 1,Laundry,Office |
| Below Grade Finished Area Unit Type | Square Feet |
| LivingAreaSource | Assessor |
| Below Grade Unfin Area Units | Square Feet |
| Below Grade Unfin SQFT | 1460 |
| Below Grade Unfin SQFT Source | Assessor |
| Below Grade Finished Area Source | Assessor |
| Bedrooms Count All Upper Levels | 5 |
| Bedrooms Count Upper Level 1 | 5 |
| Bathrooms Half Main Level | 1 |
| Bathrooms Full Upper Level 1 | 3 |
| Bathrooms Full All Upper Levels | 3 |
| Bathrooms Count Upper Level 1 | 3.00 |
| Bathrooms Count All Upper Levels | 3 |
| Above Grade Finished Area Source | Assessor |
| Above Grade Finished Area Unit Type | Square Feet |
| Total Baths | 4 |
Exterior Features
| Pool | No Pool |
|---|---|
| Water Source | Well |
| Inclusions | Work bench in the garage,basement shelving,stand-up freezer in the basement |
| Total Parking Spaces | 2 |
| Garage Features | Garage - Side Entry,Garage Door Opener,Inside Access,Oversized |
| Type of Parking | Attached Garage,Driveway |
| Land Use Code | R |
| Foundation Details | Block |
| Water View Y/N | No |
| Lot Size Acres | 0.83 |
| Lot Size Source | Assessor |
| Waterfront Y/N | No |
| Land Assessed Value | 93100.00 |
| Navigable Water Y/N | No |
| Water Oriented Y/N | No |
| # of Attached Garage Spaces | 2 |
Room Details
| Room | Dimensions | Level | Flooring | Details |
|---|---|---|---|---|
| Basement | Lower 2 | Basement - Unfinished | ||
| Bedroom 1 | Upper 1 | Bathroom - Soaking Tub,Bathroom - Stall Shower,Bathroom - Walk-In Shower,Ceiling Fan(s),Double Sink,Flooring - Carpet,Primary Bedroom - Sitting Area,Walk-In Closet(s) | ||
| Dining Room | Main | Flooring - Luxury Vinyl Plank | ||
| Family Room | Main | Flooring - Carpet | ||
| Kitchen | Main | Flooring - Luxury Vinyl Plank,Island,Kitchen - Eat-in,Pantry | ||
| Laundry | Main | |||
| Living Room | Main | Flooring - Luxury Vinyl Plank | ||
| Office | Main |
Amenities
- Foreclosure
- Views
- Short Sale
- New Construction
- Adult 55+
- Lease To Own
- No HOA Fees
- Furnished
- Primary On Main
- Air Conditioning
- Seller Finance
- Green
- Fixer Upper
- Horse
- Golf
- Fireplace
- Deck
- Garage
- Basement
- Pool
Property vs Single Family Average in 21921
Price
Taxes
Year Built
 © BRIGHT, All Rights Reserved
