
Primary on Main
Address
15820 Chalice Vine Court, Hughesville, MD
Price
$ 575,000
Property Attributes
- MLS#MDCH2055404
- TypeSingle Family
- Listing Status ACTIVE
- CountyCHARLES
- CityHughesville
- NeighborhoodCanterleigh
- Zip20637
- StyleRanch/Rambler
- Year Built2013
- Taxes$ 6524
- Price$ 575,000
- Bedrooms3
- Full Bathrooms2
- Half Bathrooms0
- Sqr Footage1893
- Lot Size1.04 Acres
Data Source:
Bright MLS
Property Description
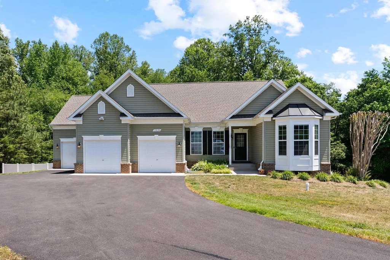
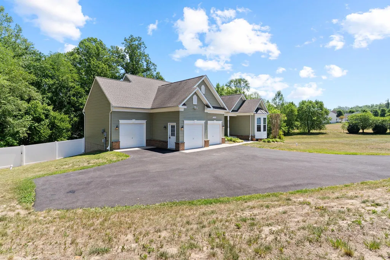
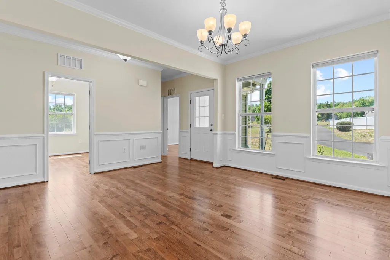
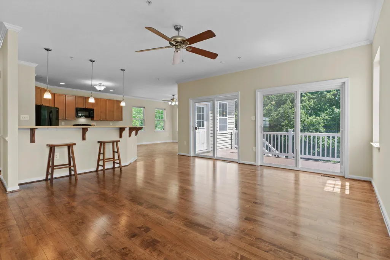
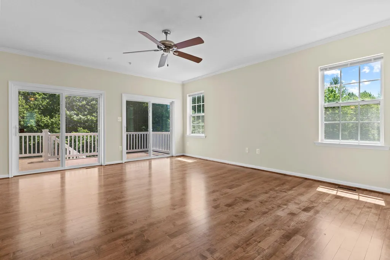
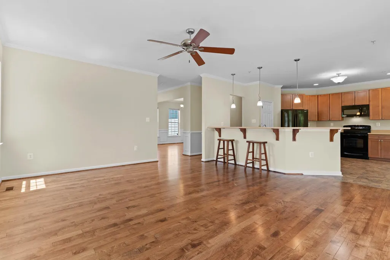
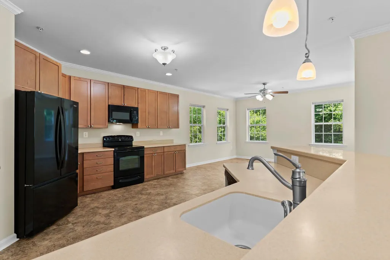
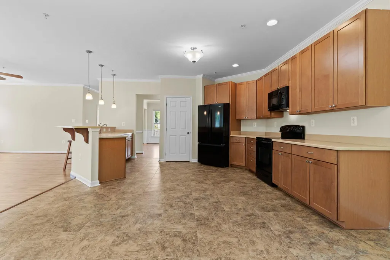
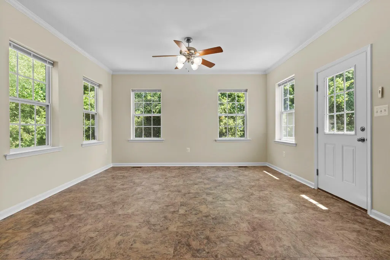
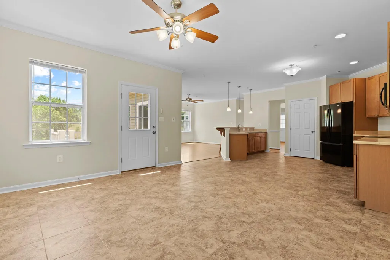
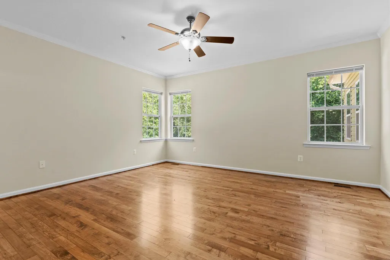
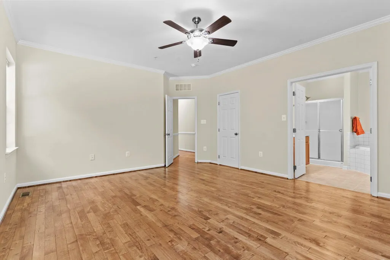
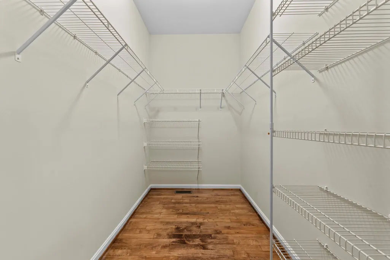
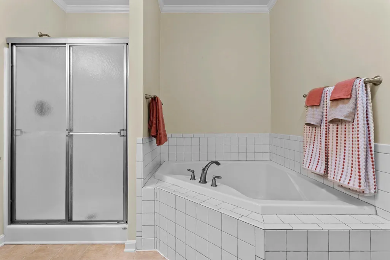
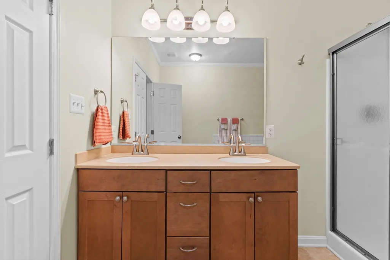
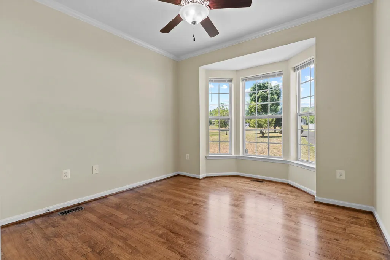
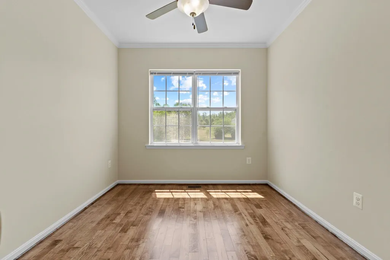
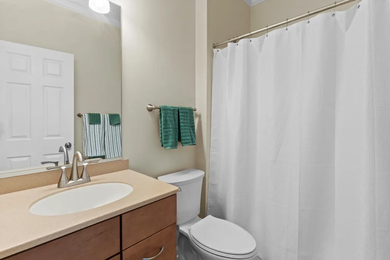
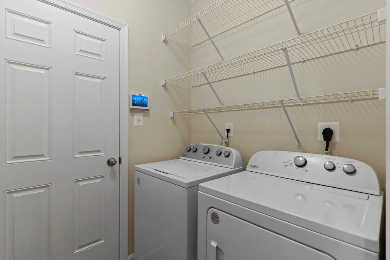
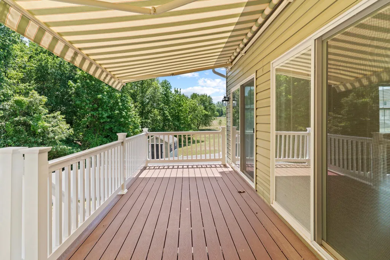
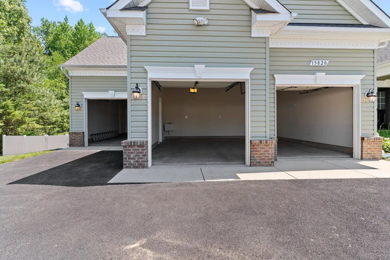
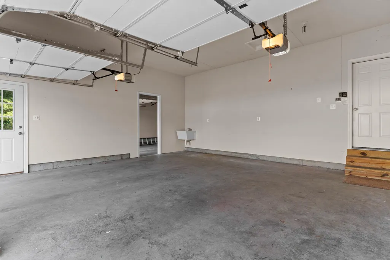
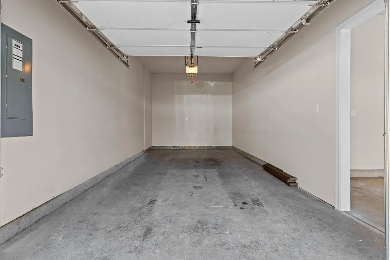
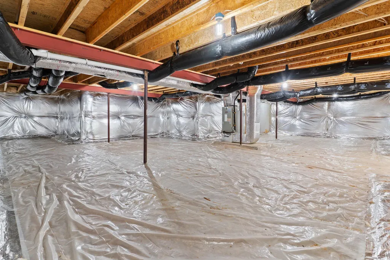
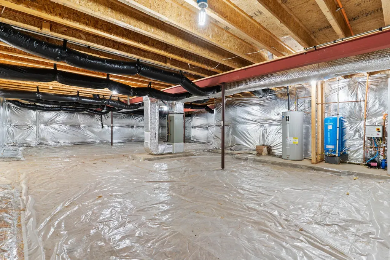
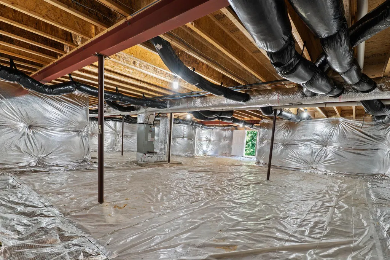
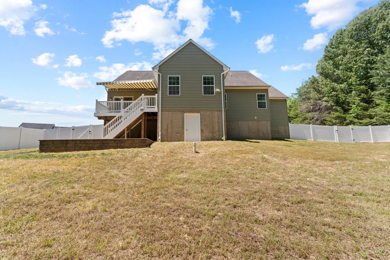
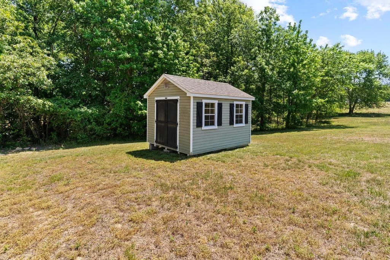
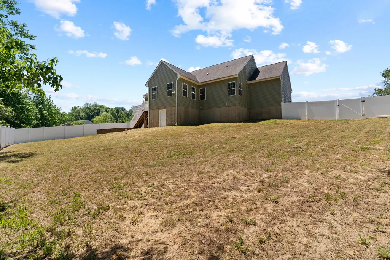
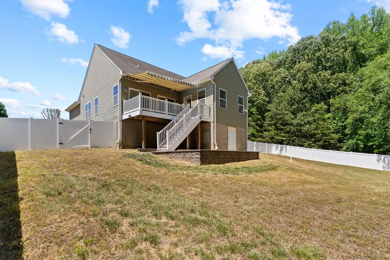
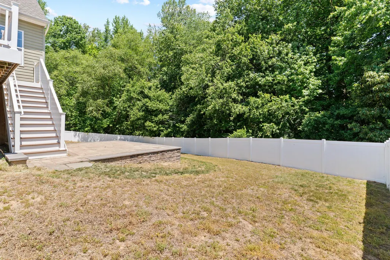
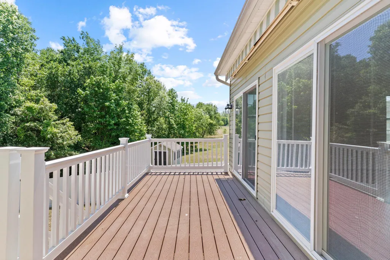
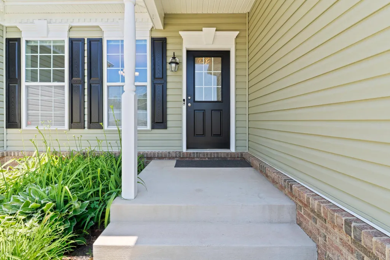
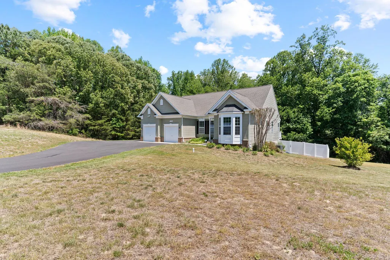
Tucked away in the highly desirable neighborhood of Canterleigh in Hugesville, this ranch-style home offers the perfect blend of comfort and functionality with one-level living, a 3 car garage, and a climate-controlled cellar with 10' ceilings. Step inside to discover a warm and inviting interior that spans 1,893 sqft with 3 bedrooms and 2 bathrooms. The primary suite includes a walk-in closet and a bathroom with a soaking tub for relaxation. Freshly refinished hardwood maple floors can be found throughout most of the house, along with freshly painted walls, ceiling, and trim. The heart of the home, the kitchen, is bright and open, with luxury vinyl tile flooring, and opens to a large east-facing breakfast room that catches the morning sun. The HVAC was replaced with a new Trane system in 2025. This residence is set back from the road on a generous 1.04-acre flag lot, with 6' vinyl fencing, and a non-buildable tree reserve to the back and side for extra privacy. The yard is landscaped with established perennial plants, bushes, and trees. In the back, you have a composite deck with white vinyl railing and a motorized retractable Sunsetter awning, with the deck leading down to a large stone patio. For outdoor storage, there is a 12'x14' utility shed. For indoor storage, there is a fully encapsulated, climate-controlled cellar with 10' ceilings that spans the entire footprint of the house. The 3 car garage is fully finished with insulation, drywall, and paint. The large 3rd bay is separate and could be used as a workshop. Alarm system currently installed and monitored by Guardian. Conveniently located for quick access to Rt 5 for commuting. Don't miss out on this turnkey home with so many unique features!
| Price History | |
|---|---|
| 5/21/2026 | Listed $575,000 |
General Features
| Living Area | 1893 |
|---|---|
| Sewer | Septic Exists |
| Heating | Heat Pump(s) |
| Cooling | Heat Pump(s) |
| Possession | Settlement |
| Roof | Shingle |
| Appliances | Dishwasher,Exhaust Fan,Microwave,Oven/Range - Electric,Refrigerator,Washer/Dryer Hookups Only |
| Zoning | AC |
| HOA Fee | 576.00 |
| Garage Spaces | 3.00 |
| Architectural Style | Ranch/Rambler |
| Construction Materials | Vinyl Siding |
| School District | CHARLES COUNTY PUBLIC SCHOOLS |
| Year Built | 2013 |
| Levels | 1 |
| Tax Year | 2026 |
| Ownership | Fee Simple |
| Cool Fuel | Electric |
| Accessibility | None |
| Assoc Fee Paid Per | Annually |
| County | CHARLES |
| New Construction | No |
| Property Type | Residential |
| HOA | Yes |
| Subdivision Name | CANTERLEIGH |
| Garage Y/N | Yes |
| Water Access Y/N | No |
| Other Structures | Above Grade,Below Grade |
| Full Baths | 2 |
| Status | ACTIVE |
| Directions | From 231 turn onto Goode Rd. Turn left onto Chalice Vine Ct. Turn right into the driveway for 15820 Chalice Vine Ct. It is a flag lot and the home sits back away from the road. |
| City | HUGHESVILLE |
| Senior Community Y/N | No |
| Lot Size Units | Square Feet |
| Lot Size Square Feet | 45302.40 |
| Tax Assessed Value | 512800.0 |
| Tax Annual Amount | 6524.0 |
| Structure Type | Detached |
| Condo/Coop Association fee Y/N | No |
| Bathrooms Full Main Level | 2 |
| Bathrooms Count Main Level | 2.00 |
| Price Per Sq Ft Total AG | 303.75 |
| Vacation Rental Y/N | No |
| Virtual Tour | https://properties.envisiondmv.com/videos/019e450c-eebc-714e-844c-5ab078ef3fae |
| Total SQFT | 1893 |
| Builder Name | WESTBROOKE HOMES |
| Standard Status | Active |
| Year Built Source | Estimated |
| Legal Subdivision | CANTERLEIGH SUB |
| Tax Lot | 34 |
Interior Features
| Interior Amenities | Breakfast Area,Chair Railings,Combination Kitchen/Dining,Primary Bath(s),Recessed Lighting,Wood Floors |
|---|---|
| Heating Fuel | Electric |
| Basement | Full,Outside Entrance,Rough Bath Plumb,Sump Pump,Unfinished,Heated,Water Proofing System |
| Hot Water | Electric |
| Basement (Y/N) | Yes |
| Heating Y/N | Yes |
| Above Grade Finished Area | 1893 |
| Central Air Y/N | No |
| Total Bedrooms | 3 |
| Main Level Bedrooms | 3 |
| Below Grade Finished Area Unit Type | Square Feet |
| LivingAreaSource | Assessor |
| Below Grade Finished Area Source | Assessor |
| Above Grade Finished Area Source | Assessor |
| Above Grade Finished Area Unit Type | Square Feet |
| Total Baths | 2 |
Exterior Features
| Pool | No Pool |
|---|---|
| Parking Features | Asphalt Driveway |
| Lot Features | Backs to Trees |
| Water Source | Well |
| Total Parking Spaces | 3 |
| Garage Features | Garage - Front Entry,Inside Access,Garage Door Opener |
| Type of Parking | Attached Garage |
| Foundation Details | Concrete Perimeter |
| Water View Y/N | No |
| Lot Size Acres | 1.04 |
| Lot Size Source | Estimated |
| Waterfront Y/N | No |
| Builder Model | TIFFANY II |
| Land Assessed Value | 160400.00 |
| Navigable Water Y/N | No |
| Water Oriented Y/N | No |
| # of Attached Garage Spaces | 3 |
Amenities
- Foreclosure
- Views
- Short Sale
- New Construction
- Adult 55+
- Lease To Own
- No HOA Fees
- Furnished
- Primary On Main
- Air Conditioning
- Seller Finance
- Green
- Fixer Upper
- Horse
- Golf
- Fireplace
- Deck
- Garage
- Basement
- Pool
Property vs Single Family Average in 20637
Price
Taxes
Year Built
Visits
 © BRIGHT, All Rights Reserved
