
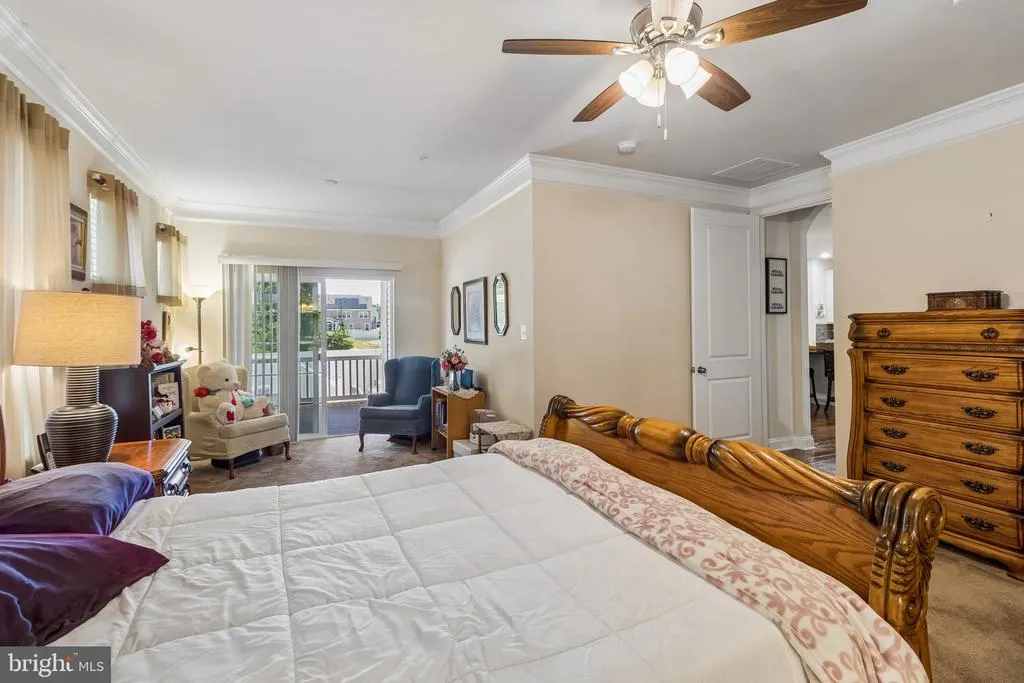
Primary on Main
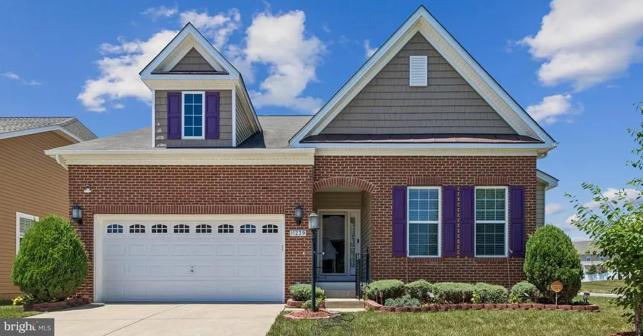
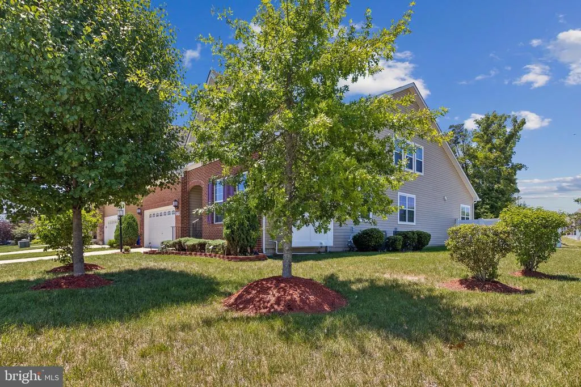
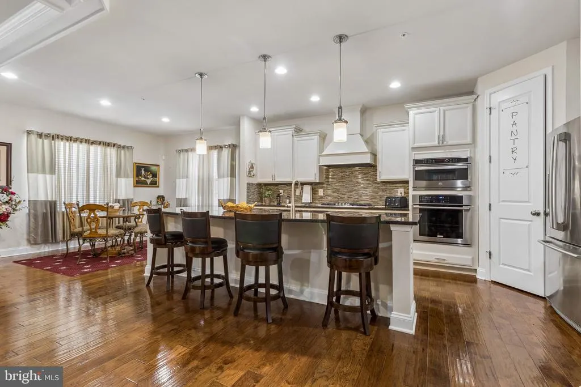
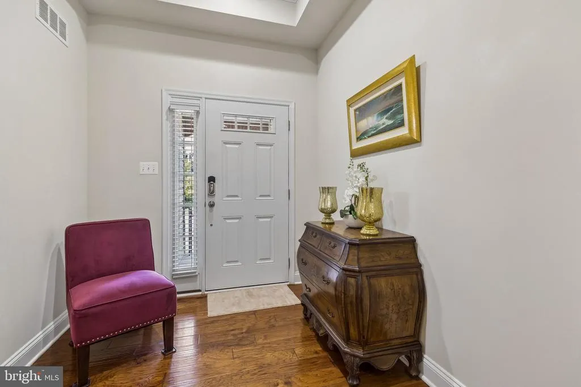
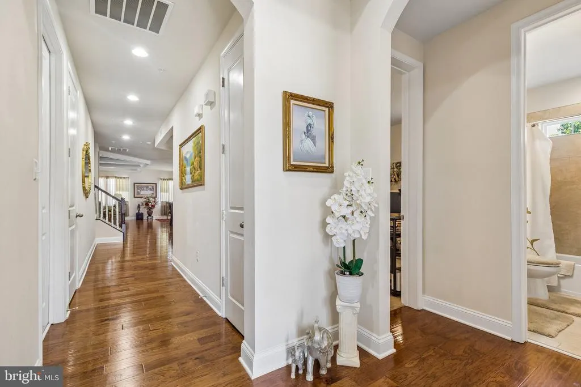
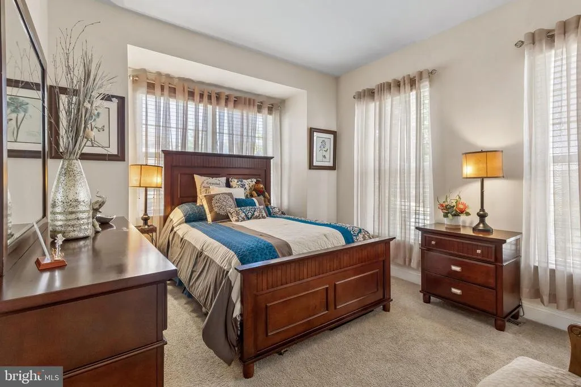
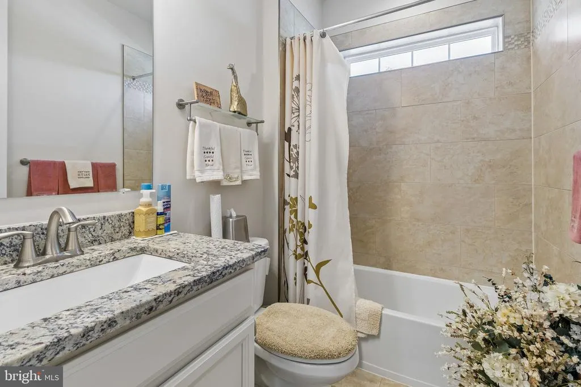
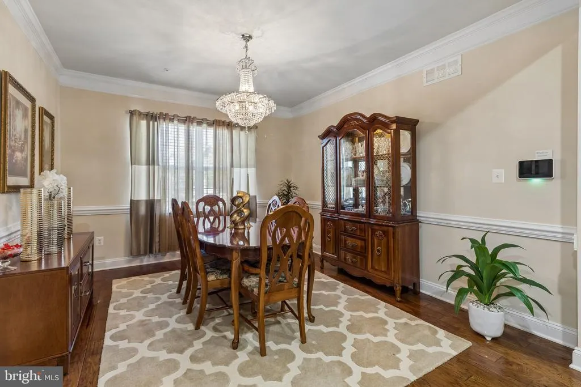
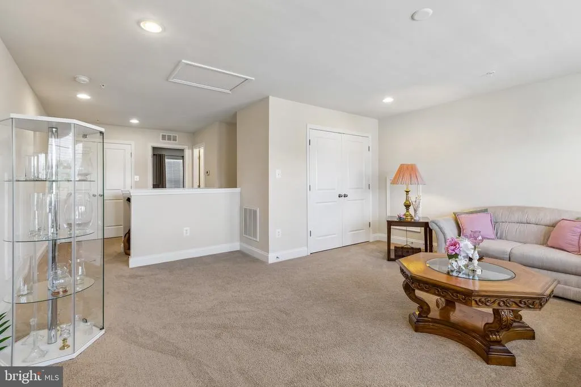
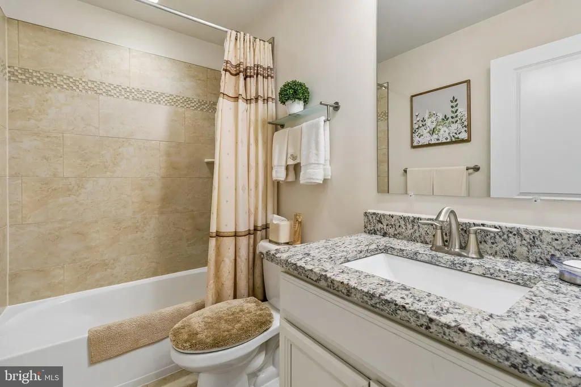
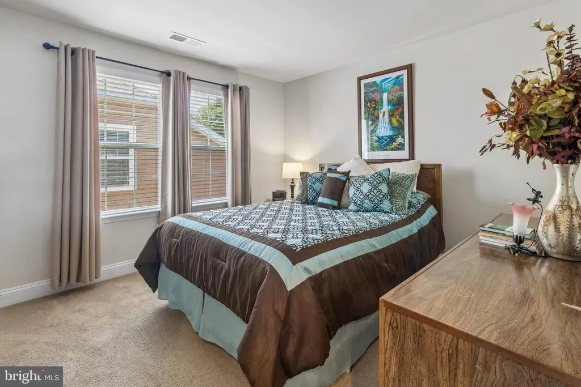
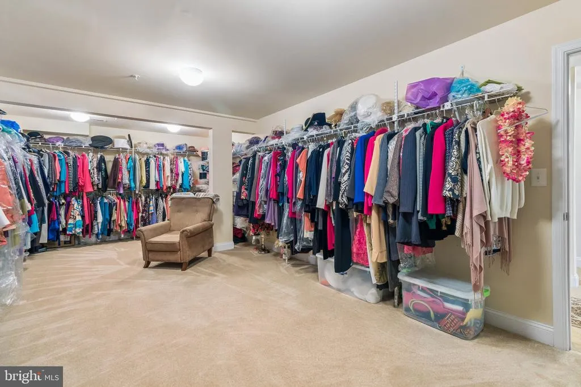
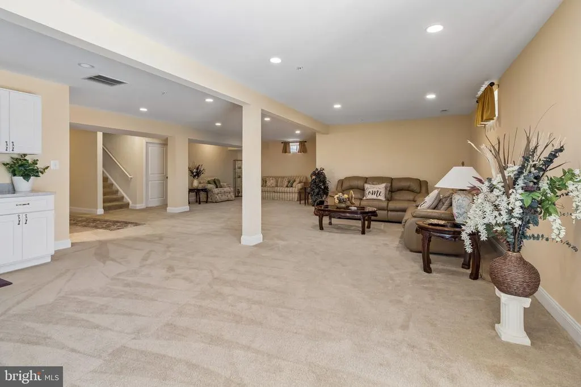
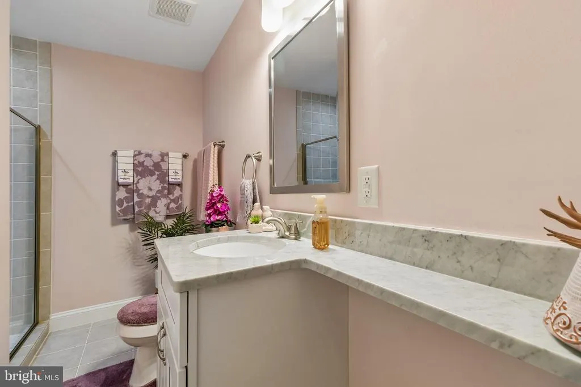
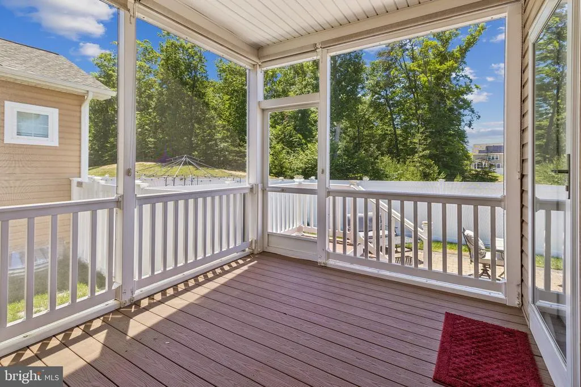
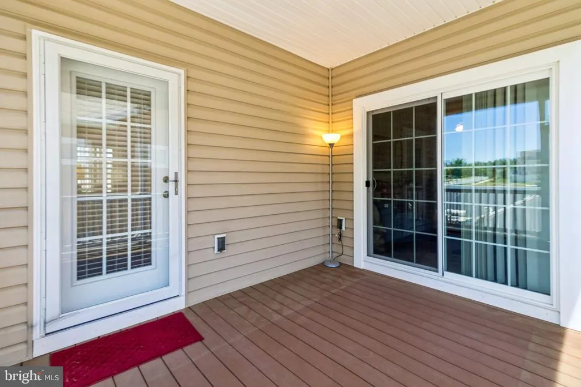
Address
11239 Penzance Lane, White Plains, MD
Price
$ 635,000
Property Attributes
- MLS#MDCH2055774
- TypeSingle Family
- Listing Status ACTIVE
- CountyCHARLES
- CityWhite Plains
- NeighborhoodGleneagles South
- Zip20695
- StyleTraditional
- Year Built2017
- Taxes$ 7829
- Price$ 635,000
- Bedrooms4
- Full Bathrooms4
- Half Bathrooms0
- Sqr Footage4650
- Lot Size0.19 Acres
Data Source:
Bright MLS
Property Description
| Elementary School | Middle School | High School |
|---|---|---|
| Mary B. Neal Elementary School | Milton M. Somers Middle School | St. Charles High School |
| Price History | |
|---|---|
| 6/5/2026 | Listed $650,000 |
| 6/10/2026 | 4$625,000 |
General Features
| Living Area | 4650 |
|---|---|
| Sewer | Public Sewer |
| Heating | Central |
| Cooling | Central A/C |
| Possession | Immediate,Settlement |
| Roof | Shingle |
| Appliances | Built-In Microwave,Dishwasher,Disposal,Dryer - Electric,Icemaker,Refrigerator,Stainless Steel Appliances,Washer |
| Zoning | PUD |
| HOA Fee | 100.00 |
| Garage Spaces | 2.00 |
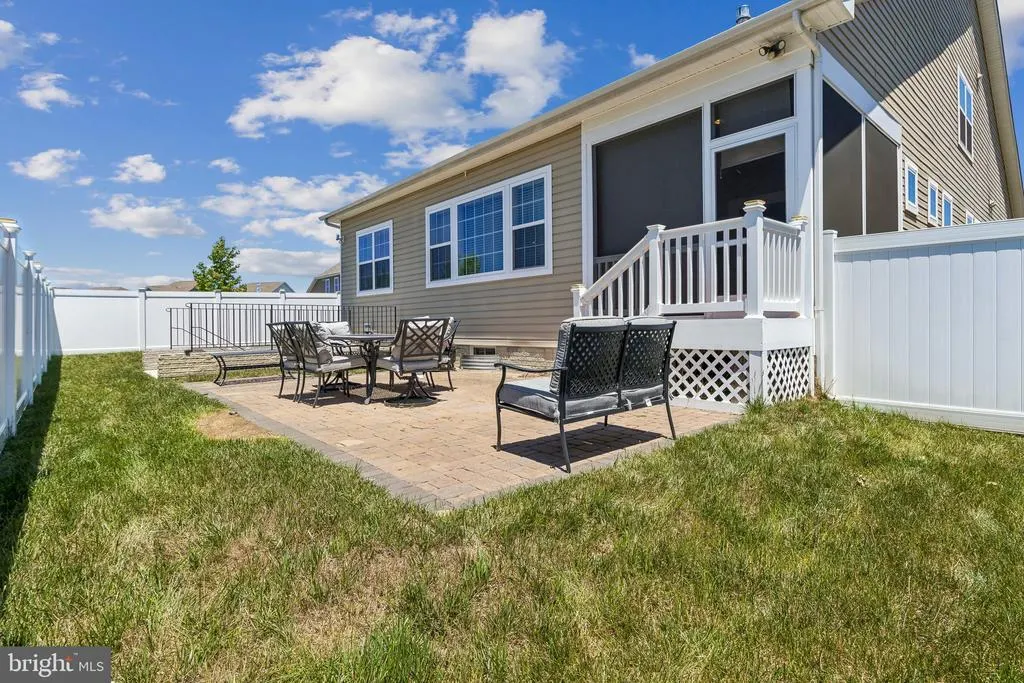
| Patio/Porch Features | Screened,Porch(es) |
| Architectural Style | Traditional |
| Security Features | Surveillance Sys |
| Construction Materials | Aluminum Siding,Brick |
| School District | CHARLES COUNTY PUBLIC SCHOOLS |
| Year Built | 2017 |
| Levels | 2 |
| Tax Year | 2025 |
| Ownership | Fee Simple |
| Cool Fuel | Electric |
| Building Name | LENNAR |
| Accessibility | None |
| Assoc Fee Paid Per | Monthly |
| County | CHARLES |
| New Construction | No |
| Property Type | Residential |
| HOA | Yes |
| Subdivision Name | GLENEAGLES SOUTH |
| Garage Y/N | Yes |
| Water Access Y/N | No |
| Other Structures | Above Grade,Below Grade |
| Full Baths | 4 |
| Status | ACTIVE |
| Directions | Washington,DC: Take US-301 South (Crain Highway) toward Waldorf. Turn left onto Billingsley Road. Turn right onto St. Charles Parkway. Turn left onto St. Luke Drive. Turn right onto Torrey Pines Dri |
| City | WHITE PLAINS |
| Senior Community Y/N | No |
| Lot Size Units | Square Feet |
| Lot Size Square Feet | 8494.00 |
| Tax Assessed Value | 610800.0 |
| Tax Annual Amount | 7829.0 |
| Home Warranty Y/N | No |
| Property Condition | Excellent |
| Structure Type | Detached |
| Condo/Coop Association fee Y/N | No |
| Bathrooms Full Main Level | 2 |
| Bathrooms Count Main Level | 2.00 |
| Price Per Sq Ft Total AG | 217.76 |
| Acceptable Financing | Cash,Conventional,FHA,VA |
| Lease Considered Y/N | No |
| Vacation Rental Y/N | No |
| Total SQFT | 5084 |
| Standard Status | Active |
| Year Built Source | Assessor |
| Tax Lot | L16 |
Interior Features
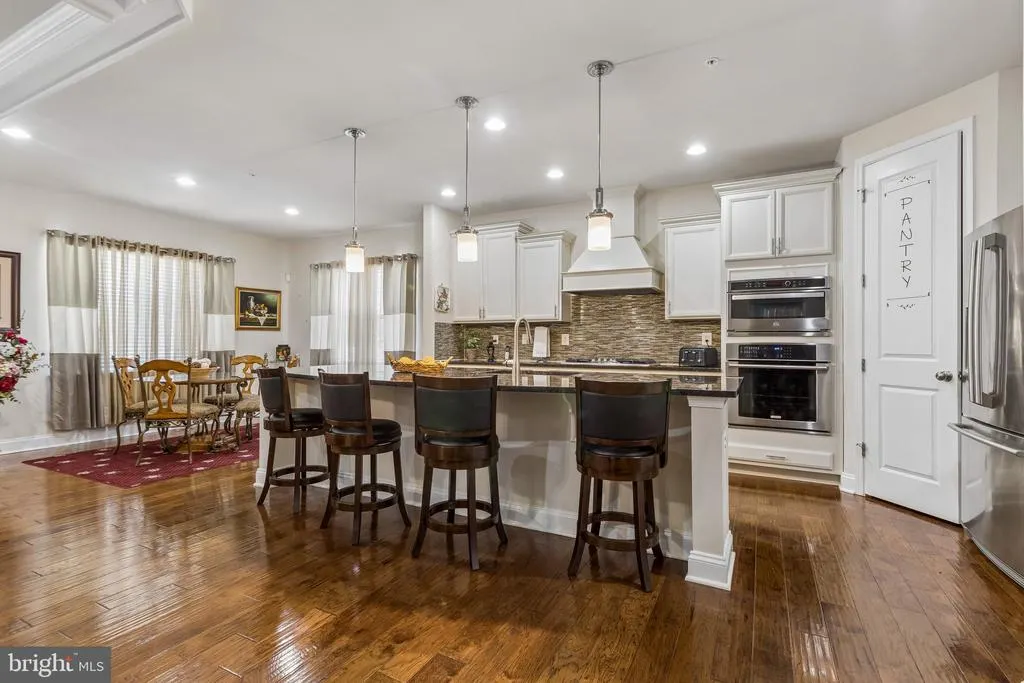
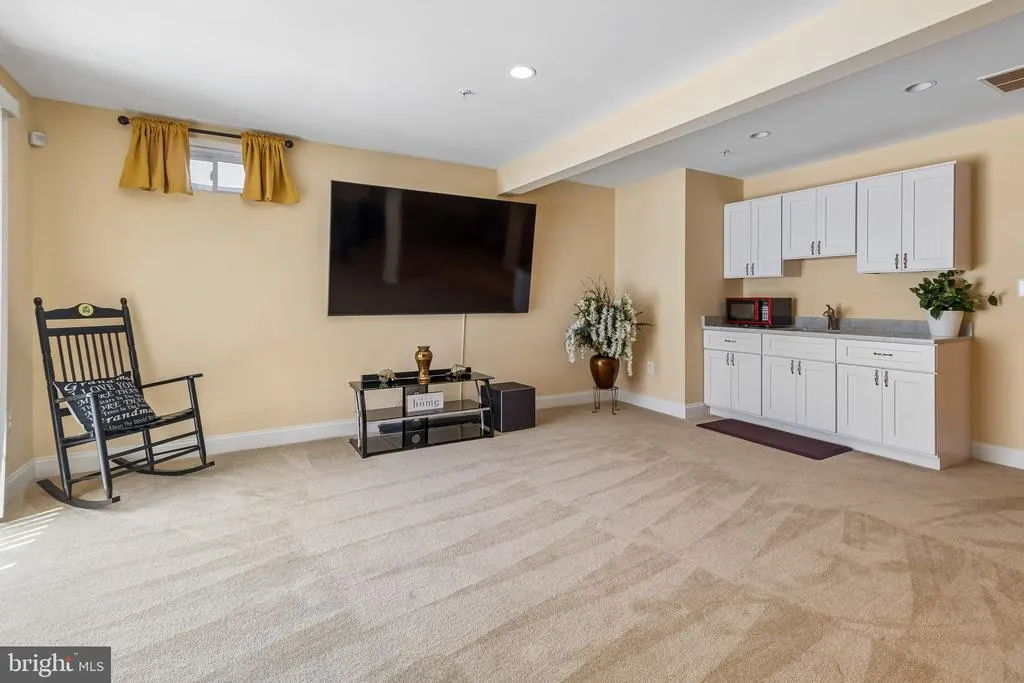
| Interior Amenities | Wood Floors,Wet/Dry Bar,Walk-in Closet(s),Upgraded Countertops,Sound System,Recessed Lighting,Pantry,Kitchen - Island,Kitchen - Gourmet,Kitchen - Eat-In,Family Room Off Kitchen,Entry Level Bedroom,Di |
|---|---|
| Heating Fuel | Natural Gas |
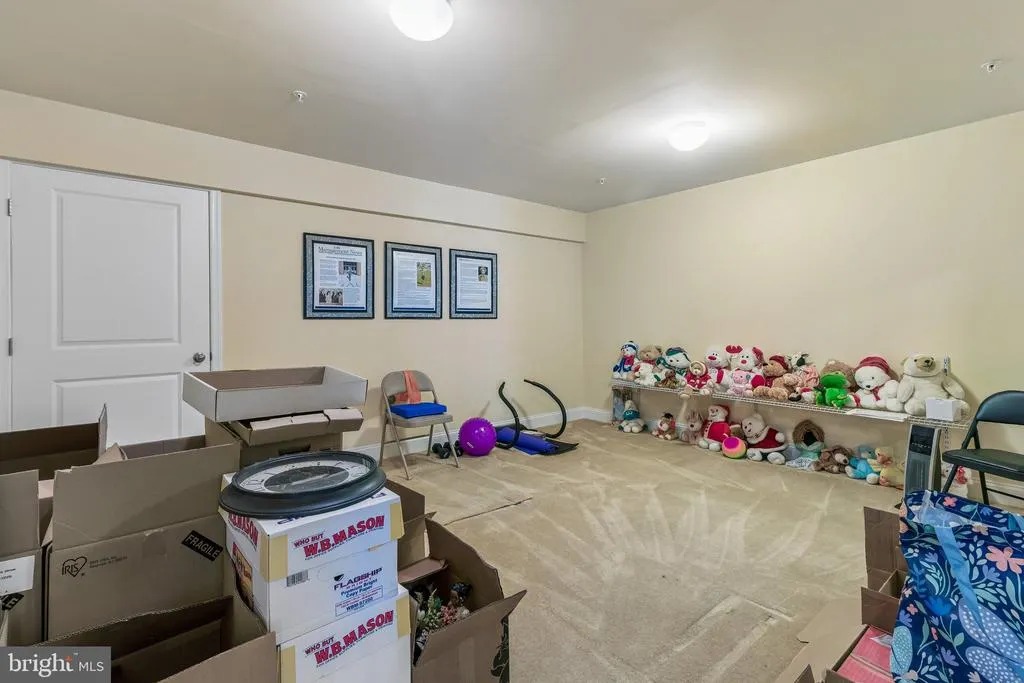
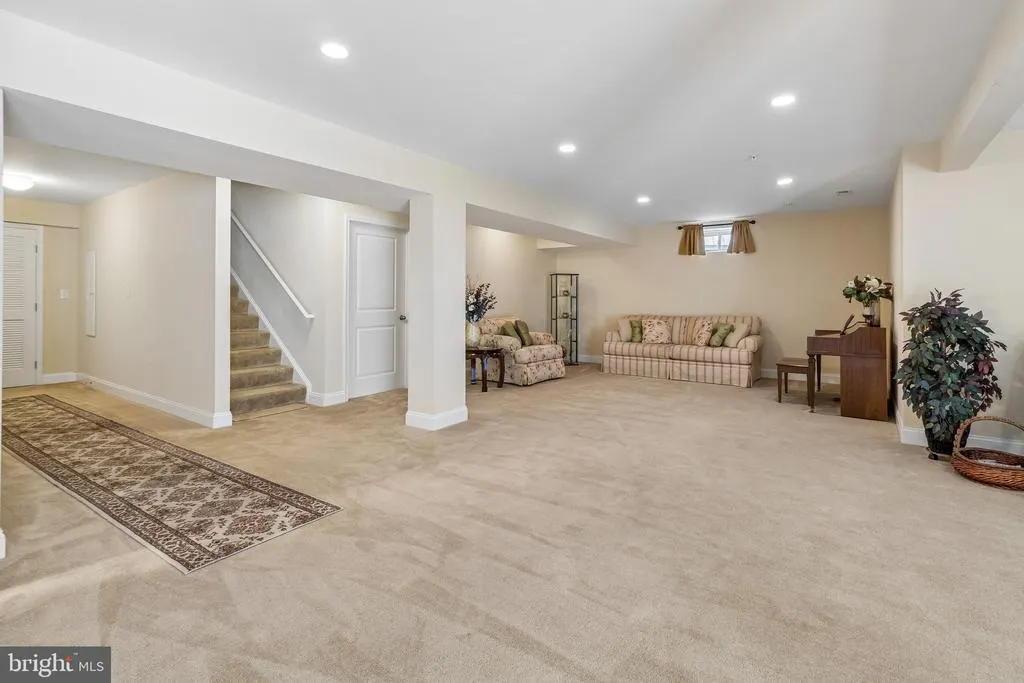
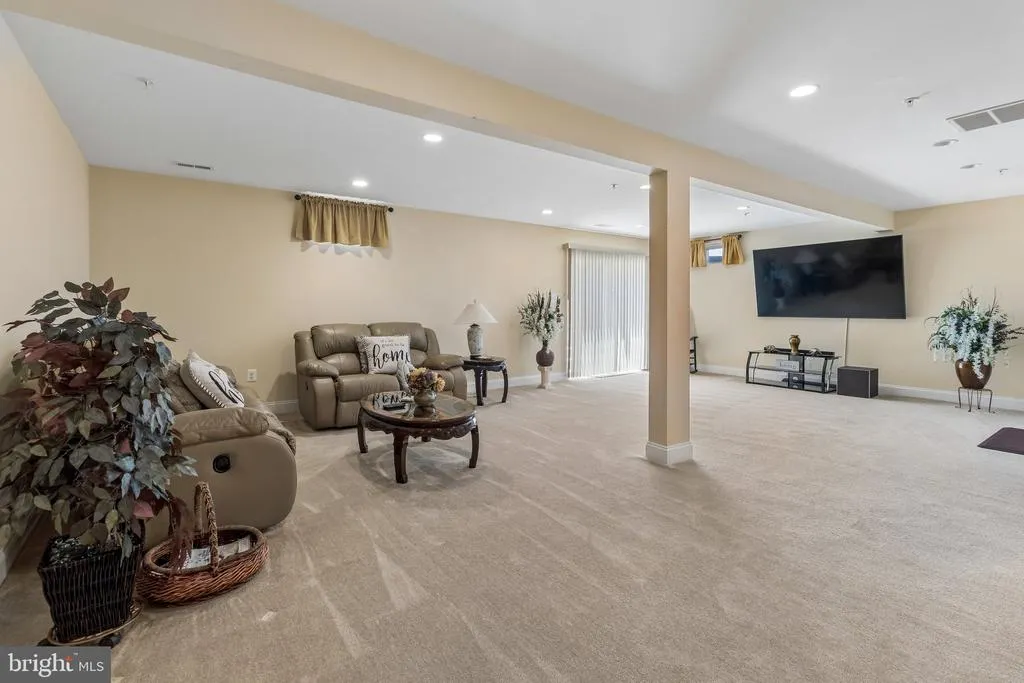
| Basement | Fully Finished |
| Flooring | Hardwood,Carpet,Ceramic Tile |
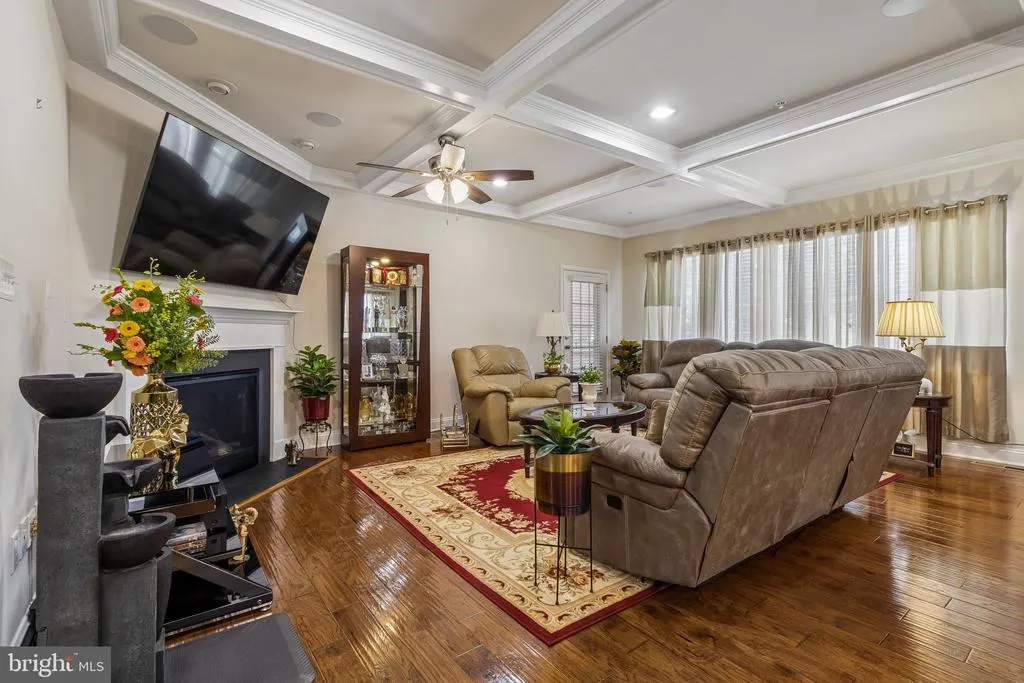
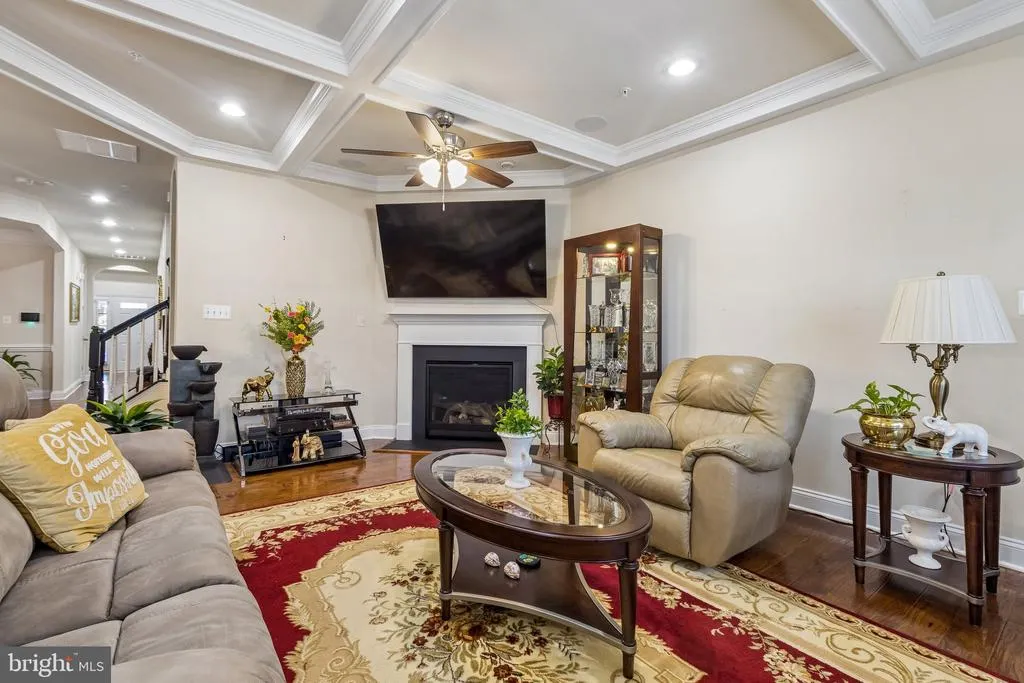
| Total Fireplaces | 1 |
| Hot Water | Natural Gas |
| Basement (Y/N) | Yes |
| Heating Y/N | Yes |
| Fireplace Y/N | Yes |
| Above Grade Finished Area | 2916 |
| Central Air Y/N | Yes |
| Total Bedrooms | 4 |
| Below Grade Finished Area | 1734 |
| Room Type | Other,Screened Porch |
| Main Level Bedrooms | 3 |
| Below Grade Finished Area Unit Type | Square Feet |
| LivingAreaSource | Assessor |
| Laundry Type | Basement |
| Below Grade Unfin Area Units | Square Feet |
| Below Grade Unfin SQFT | 434 |
| Below Grade Unfin SQFT Source | Assessor |
| Below Grade Finished Area Source | Assessor |
| Bedrooms Count All Upper Levels | 1 |
| Bedrooms Count Upper Level 1 | 1 |
| Bathrooms Full Upper Level 1 | 1 |
| Bathrooms Full Lower Level 1 | 1 |
| Bathrooms Full All Upper Levels | 1 |
| Bathrooms Full All Lower Levels | 1 |
| Bathrooms Count Upper Level 1 | 1.00 |
| Bathrooms Count Lower Level 1 | 1.00 |
| Bathrooms Count All Upper Levels | 1 |
| Bathrooms Count All Lower Levels | 1 |
| Above Grade Finished Area Source | Assessor |
| Above Grade Finished Area Unit Type | Square Feet |
| Total Baths | 4 |
Exterior Features
| Pool | Yes - Community |
|---|---|
| Water Source | Public |
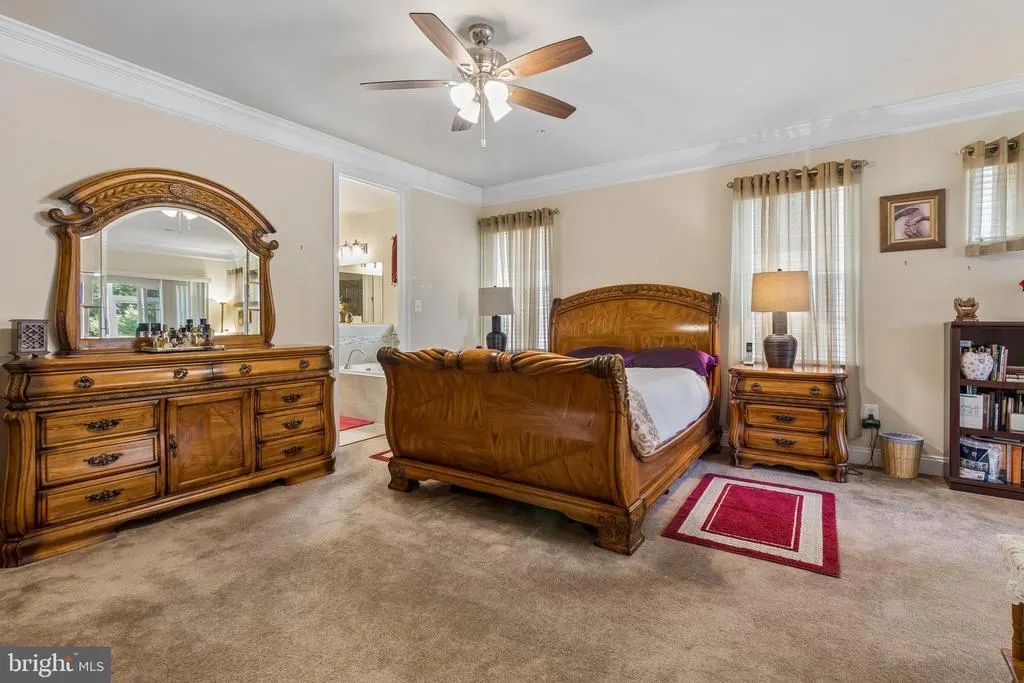
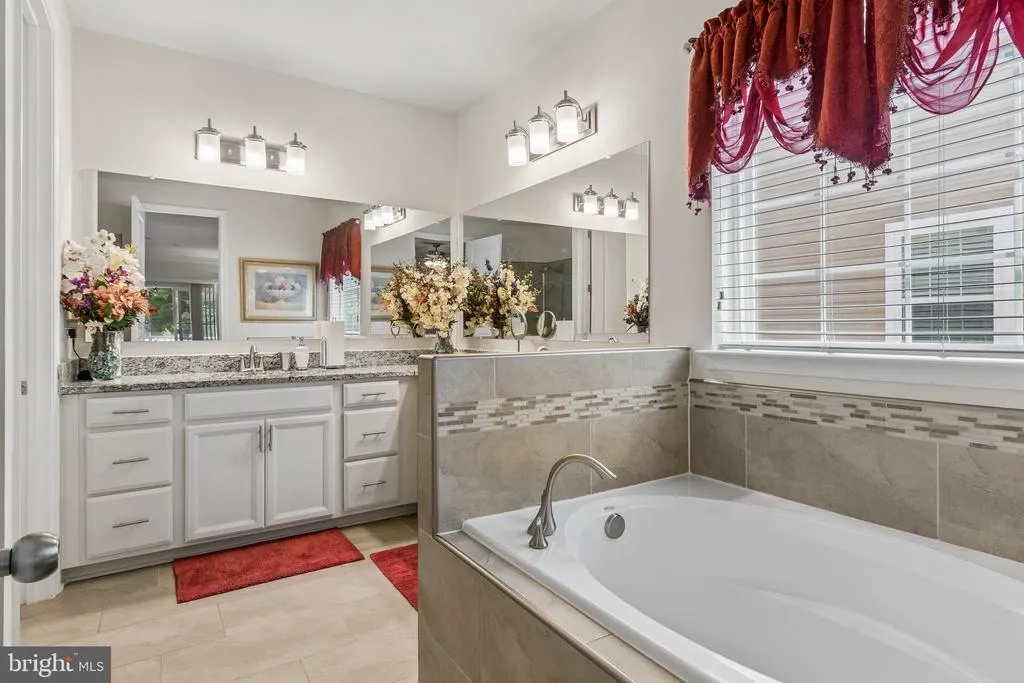
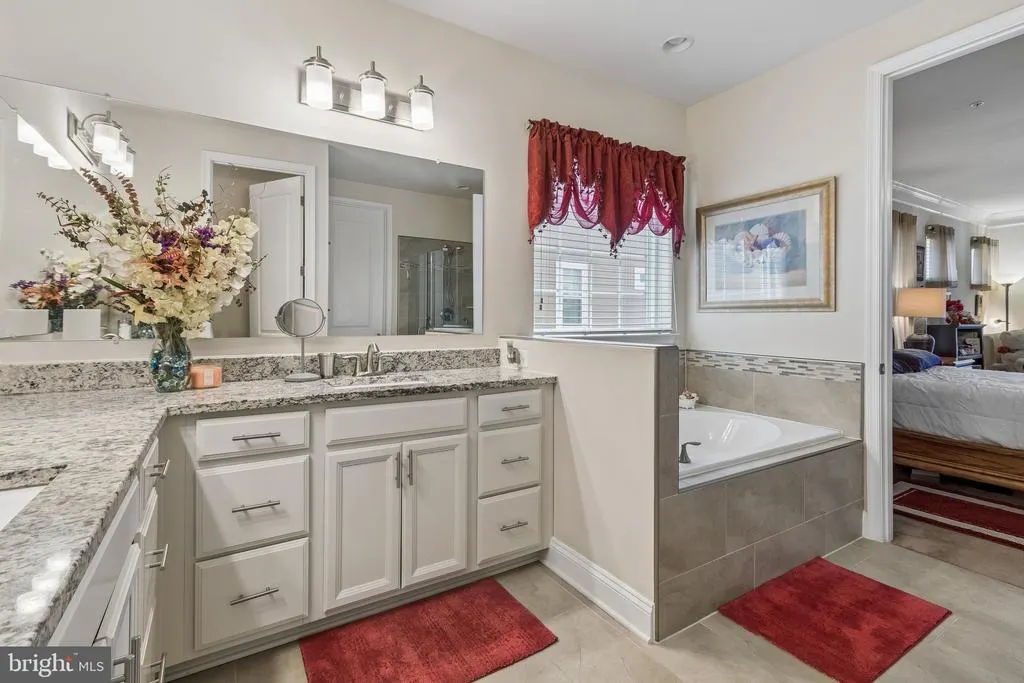
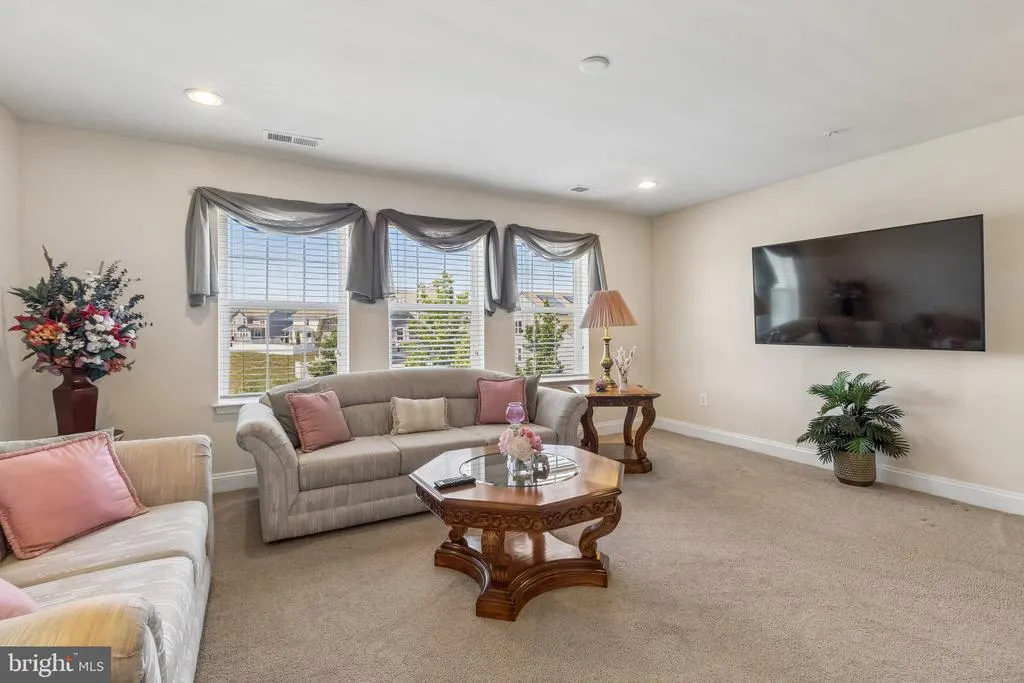
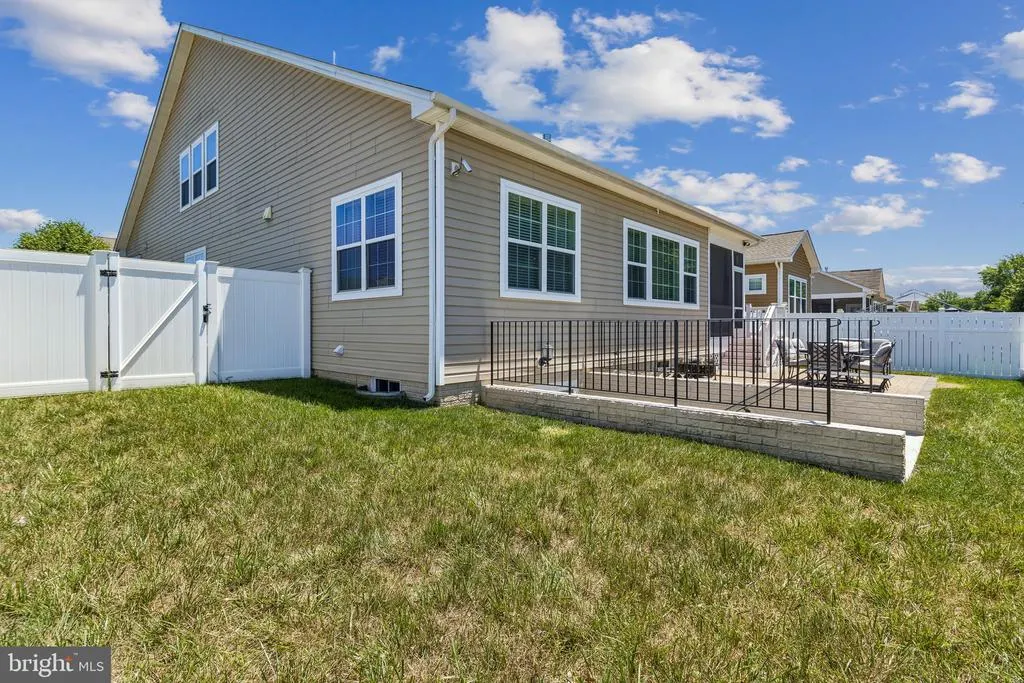
| Inclusions | CORNER LOT! Beautifully maintained 4BR,4BA Lennar home in the sought-after Gleneagles South community,built in 2017. Features an open floor plan with a gourmet kitchen,large island,stainless steel ap |
| Total Parking Spaces | 4 |
| Garage Features | Garage - Front Entry |
| Type of Parking | Driveway,Attached Garage |
| Land Use Code | R |
| Foundation Details | Block |
| Water View Y/N | No |
| Lot Size Acres | 0.19 |
| Lot Size Source | Assessor |
| Waterfront Y/N | No |
| Horse Y/N | No |
| Land Assessed Value | 100100.00 |
| Navigable Water Y/N | No |
| Water Oriented Y/N | No |
| # of Attached Garage Spaces | 2 |
Room Details
| Room | Dimensions | Level | Flooring | Details |
|---|---|---|---|---|
| Other | Lower 1 | |||
| Screened Porch | Upper 1 |
Amenities
- Foreclosure
- Views
- Short Sale
- New Construction
- Adult 55+
- Lease To Own
- No HOA Fees
- Furnished
- Primary On Main
- Air Conditioning
- Seller Finance
- Green
- Fixer Upper
- Horse
- Golf
- Fireplace
- Deck
- Garage
- Basement
- Pool
Property vs Single Family Average in 20695
Price
Taxes
Year Built
Visits
 © BRIGHT, All Rights Reserved
