
Views - Primary on Main
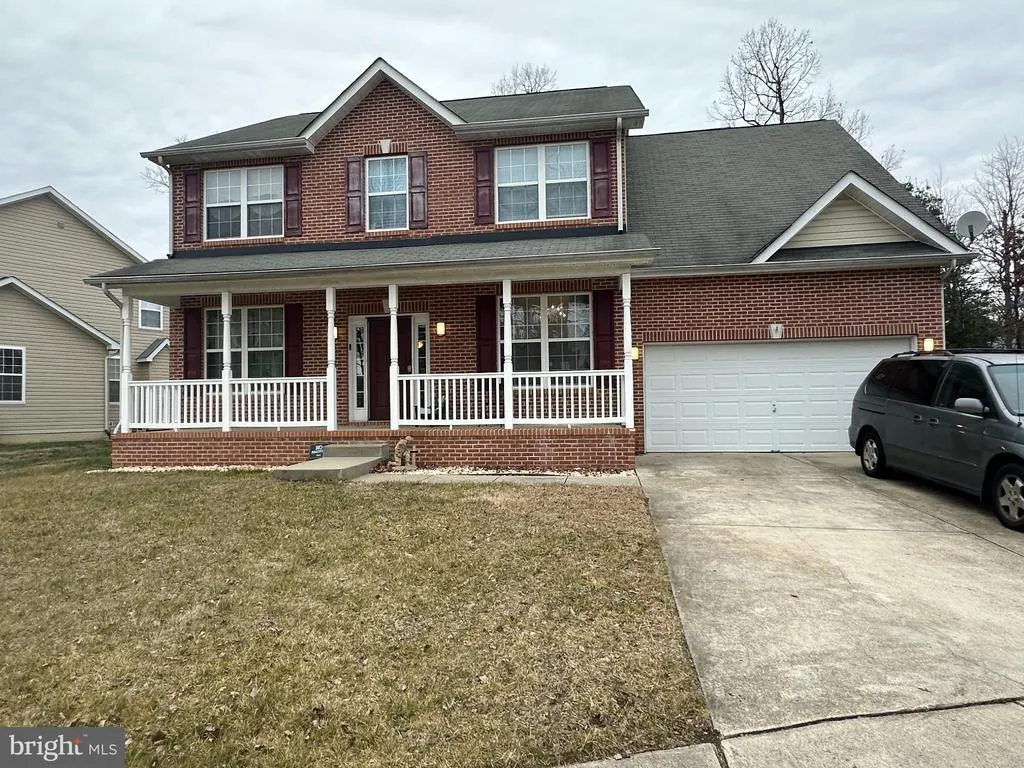
Address
3726 Wilton Court, White Plains, MD
Price
$ 570,000
Property Attributes
- MLS#MDCH2056052
- TypeSingle Family
- Listing Status ACTIVE
- CountyCHARLES
- CityWhite Plains
- NeighborhoodWorthington
- Zip20695
- StyleColonial
- Year Built2006
- Taxes$ 6558
- Price$ 570,000
- Bedrooms5
- Full Bathrooms3
- Half Bathrooms0
- Sqr Footage3500
Data Source:
Bright MLS
Property Description
Welcome Home Nestled on a cul-de-sac, this spacious 5-bedroom, 3 full-bath home offers the perfect blend of comfort, functionality, and timeless charm. From bike rides and football games on the lawn to basketball in the driveway and family gatherings on the front porch, this home has been a place of laughter, love, peace, and restoration for years. Designed with accessibility in mind, the main level features wheelchair-friendly access, oversized archways and doorways, a main-level bedroom, and a full bath, providing flexibility for multi-generational living, guests, or those seeking convenient main-level living. The main-level laundry room adds to the home's practical and thoughtful design. The heart of the home is the open kitchen and gathering space, featuring updated appliances (2022), abundant cabinetry, generous counter space, and an inviting layout perfect for everyday living and entertaining. Large bedrooms and spacious closets throughout provide comfort and room to grow. Recent updates include: HVAC replaced in 2023 Hot water heater replaced in 2023 Kitchen appliances replaced in 2022 Washer and dryer replaced in 2024 The unfinished basement offers ample storage and future expansion potential, complete with additional washer and dryer hookups. Step outside to an open backyard bordered by mature shade trees, creating a peaceful retreat for relaxing, entertaining, or enjoying nature. During the winter months, enjoy stunning views of the night sky and beautiful constellations overhead. Additional features include: 5 spacious bedrooms 3 full bathrooms Large closets throughout Two-car attached garage Expansive covered front porch Immediate closing available *Closing Cost Possible This home has been the setting for countless treasured memorieschildren riding bikes through the cul-de-sac, football games in the yard, basketball in the driveway, and timeless family gatherings filled with laughter and joy. It has truly been a gentle dwelling place, offering comfort, peace, and restoration. Also excellent for short term room rentals! As the family prepares for their next journey, please pardon the packing in progress. The home has been lovingly maintained and is ready for its next chapter. Come experience the warmth, space, and welcoming atmosphere that make this house feel like home. A lifetime of memories has been made herenow it's ready for yours. Buyer Closing Help Possible.
| Elementary School | Middle School | High School |
|---|---|---|
| Billingsley Elementary School | Matthew Henson Middle School | M J Mcdonough High School |
| Price History | |
|---|---|
| 6/11/2026 | Listed $575,000 |
| 6/18/2026 | 1$570,000 |
General Features
| Living Area | 3500 |
|---|---|
| Sewer | Public Sewer |
| Heating | Heat Pump(s) |
| Cooling | Ceiling Fan(s),Central A/C |
| Utilities | Water Available,Sewer Available,Phone Available,Natural Gas Available,Electric Available,Cable TV Available |
| Possession | 0-30 Days CD,31-60 Days CD |
| Appliances | Built-In Microwave,Dishwasher,Disposal,Dryer,Dryer - Electric,Dryer - Front Loading,Exhaust Fan,Refrigerator,Washer |
| Zoning | RM |
| HOA Fee | 130.00 |
| Garage Spaces | 2.00 |
| Association Fee Includes | Reserve Funds,Snow Removal,Management,Common Area Maintenance |
| Patio/Porch Features | Deck(s) |
| Architectural Style | Colonial |
| Security Features | Smoke Detector,Exterior Cameras |
| Construction Materials | Brick Front,Vinyl Siding |
| School District | CHARLES COUNTY PUBLIC SCHOOLS |
| Exclusions | there are 2 washer/dryer units lower level conveys upper level does not |
| Year Built | 2006 |
| Electric | Other |
| Levels | 3 |
| Tax Year | 2026 |
| Ownership | Fee Simple |
| Cool Fuel | Electric |
| Accessibility | Doors - Swing In,Grab Bars Mod,Level Entry - Main |
| Assoc Fee Paid Per | Quarterly |
| County | CHARLES |
| New Construction | No |
| Property Type | Residential |
| Association Amenities | Common Grounds,Dog Park |
| HOA | Yes |
| Subdivision Name | WORTHINGTON |
| Garage Y/N | Yes |
| Water Access Y/N | No |
| Other Structures | Above Grade |
| Transportation | Bus Stop less than 1 mile,Commuter Lots less than 5 miles |
| Total Rooms | 12 |
| Full Baths | 3 |
| Status | ACTIVE |
| Directions | From Crain hwy to Billingsley Road to Worthington Subdivision (directly across from Billingsley Elementary School) Worthington Street to Right on Wamsley Ct first Right on Wilton Ct to cul-de-sac |
| City | WHITE PLAINS |
| Disclosures | Subject to Condo/HOA Docs,Prop Disclaimer,Exempt - Disclosure/Disclaimer |
| Association Name | MERIDITH MANAGEMENT |
| Senior Community Y/N | No |
| Lot Size Units | Square Feet |
| Lot Size Square Feet | 8574.00 |
| Tax Assessed Value | 547504.0 |
| Tax Annual Amount | 6558.0 |
| Home Warranty Y/N | Yes |
| Property Condition | Good,Average |
| Structure Type | Detached |
| Condo/Coop Association fee Y/N | No |
| Bathrooms Full Main Level | 1 |
| Bathrooms Count Main Level | 1.00 |
| Price Per Sq Ft Total AG | 162.86 |
| Acceptable Financing | Cash,Conventional,FHA,VA |
| Lease Considered Y/N | No |
| Vacation Rental Y/N | No |
| Total SQFT | 4789 |
| Standard Status | Active |
| Year Built Source | Estimated |
| Association Recreation Fee | No |
Interior Features
| Interior Amenities | Bathroom - Walk-In Shower,Carpet,Ceiling Fan(s),Chair Railings,Combination Dining/Living,Combination Kitchen/Dining,Combination Kitchen/Living,Entry Level Bedroom,Family Room Off Kitchen,Floor Plan - |
|---|---|
| Heating Fuel | Electric |
| Basement | Daylight,Full,Unfinished,Sump Pump,Space For Rooms,Walkout Stairs,Outside Entrance |
| Flooring | Carpet,Laminated,Vinyl,Tile/Brick,Ceramic Tile |
| Total Fireplaces | 1 |
| Fireplace Features | Gas/Propane |
| Hot Water | Electric |
| Basement (Y/N) | Yes |
| Heating Y/N | Yes |
| Window Features | Double Pane |
| Fireplace Y/N | Yes |
| Above Grade Finished Area | 3500 |
| Central Air Y/N | Yes |
| Total Bedrooms | 5 |
| Room Type | Living Room,Dining Room,Bedroom 2,Bedroom 3,Bedroom 4,Bedroom 5,Kitchen,Family Room,Bedroom 1,Bathroom 1,Bathroom 2,Bathroom 3 |
| Main Level Bedrooms | 1 |
| LivingAreaSource | Estimated |
| Laundry Type | Basement,Hookup,Main Floor |
| Below Grade Unfin Area Units | Square Feet |
| Below Grade Unfin SQFT | 1289 |
| Below Grade Unfin SQFT Source | Estimated |
| Bedrooms Count All Upper Levels | 4 |
| Bedrooms Count Upper Level 1 | 4 |
| Bathrooms Full Upper Level 1 | 2 |
| Bathrooms Full All Upper Levels | 2 |
| Bathrooms Count Upper Level 1 | 2.00 |
| Bathrooms Count All Upper Levels | 2 |
| Above Grade Finished Area Source | Estimated |
| Above Grade Finished Area Unit Type | Square Feet |
| Total Baths | 3 |
Exterior Features
| Exterior Amenities | Play Equipment |
|---|---|
| Pool | No Pool |
| Water Source | Public |
| Inclusions | washer,dryer,stove,dishwasher,refrigerator,microwave |
| Total Parking Spaces | 2 |
| Garage Features | Garage - Front Entry,Garage Door Opener |
| Type of Parking | Attached Garage |
| Foundation Details | Concrete Perimeter |
| Water View Y/N | No |
| Lot Size Acres | 0.00 |
| Lot Size Source | Estimated |
| Waterfront Y/N | No |
| Door Features | French |
| Navigable Water Y/N | No |
| Water Oriented Y/N | No |
| # of Attached Garage Spaces | 2 |
Room Details
| Room | Dimensions | Level | Flooring | Details |
|---|---|---|---|---|
| Bathroom 1 | Main | |||
| Bathroom 2 | Upper 1 | |||
| Bathroom 3 | Upper 1 | |||
| Bedroom 1 | Main | Ceiling Fan(s),Flooring - Laminate Plank | ||
| Bedroom 2 | Upper 1 | Attached Bathroom,Flooring - Carpet,Walk-In Closet(s) | ||
| Bedroom 3 | Upper 1 | Walk-In Closet(s),Flooring - Carpet | ||
| Bedroom 4 | Upper 1 | Walk-In Closet(s),Flooring - Carpet | ||
| Bedroom 5 | Upper 1 | Ceiling Fan(s),Flooring - Carpet | ||
| Dining Room | Main | |||
| Family Room | Main | Ceiling Fan(s),Fireplace - Gas,Flooring - Carpet,Lighting - Recessed,Crown Molding | ||
| Kitchen | Main | Dining Area,Crown Molding,Double Sink,Flooring - Laminated,Kitchen - Eat-in,Kitchen - Gas Cooking | ||
| Living Room | Main | Flooring - Carpet |
Amenities
- Foreclosure
- Views
- Short Sale
- New Construction
- Adult 55+
- Lease To Own
- No HOA Fees
- Furnished
- Primary On Main
- Air Conditioning
- Seller Finance
- Green
- Fixer Upper
- Horse
- Golf
- Fireplace
- Deck
- Garage
- Basement
- Pool
Property vs Single Family Average in 20695
Price
Taxes
Year Built
 © BRIGHT, All Rights Reserved
