
Price Reduction - Views - Primary on Main
Address
7425 Sandy Bottom Court, Hughesville, MD
Price
$ 650,000
Property Attributes
- MLS#MDCH2056374
- TypeSingle Family
- Listing Status ACTIVE
- CountyCHARLES
- CityHughesville
- NeighborhoodWillow Creek
- Zip20637
- StyleColonial
- Year Built2004
- Taxes$ 6492
- Price$ 650,000
- Bedrooms6
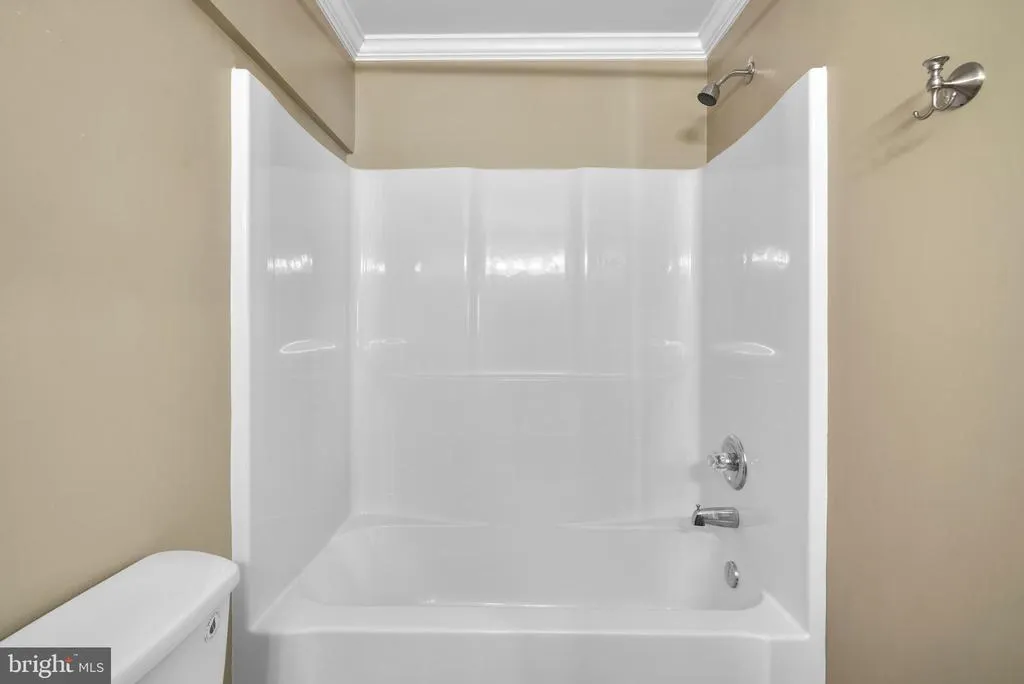
- Full Bathrooms4
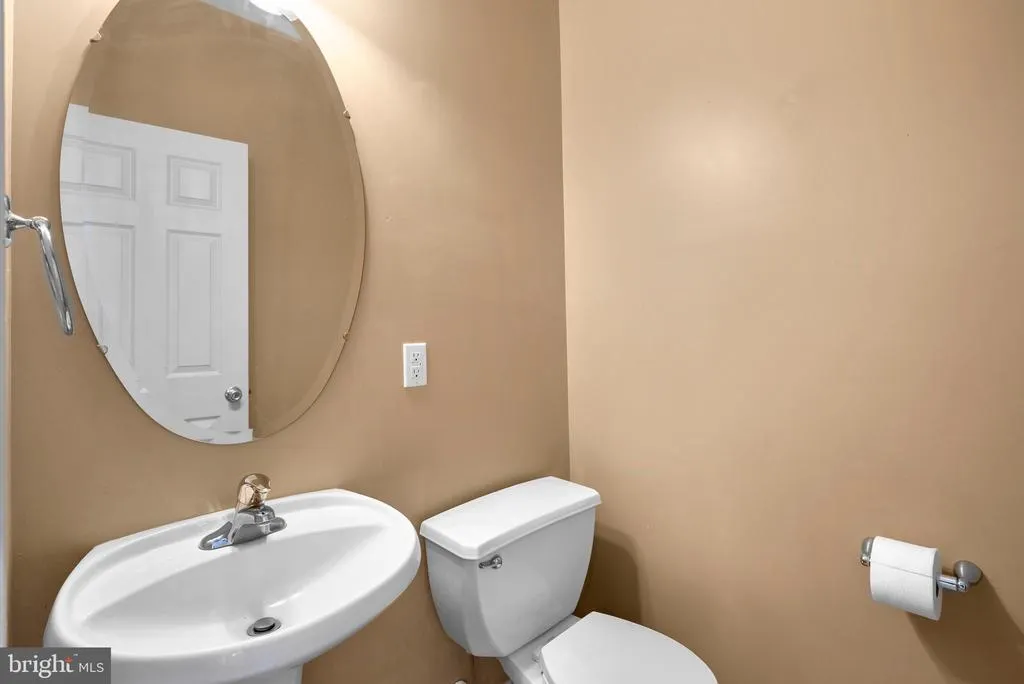
- Half Bathrooms1
- Sqr Footage4200
- Lot Size3 Acres
Data Source:
Bright MLS
Property Description
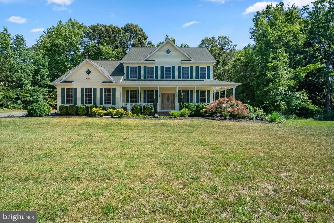
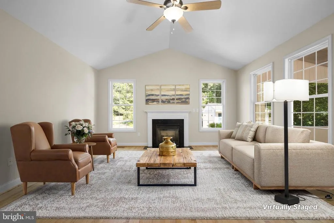
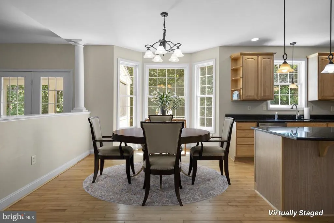
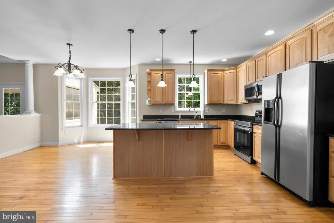
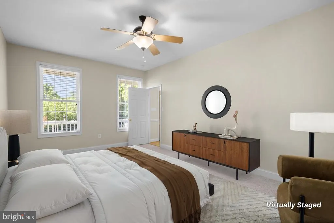
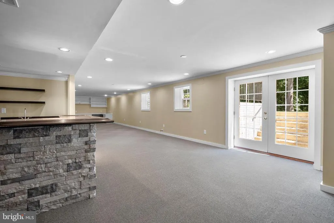
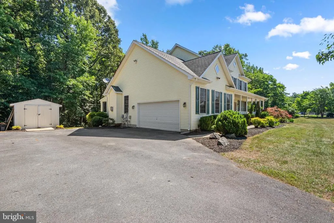
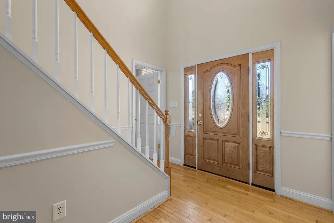
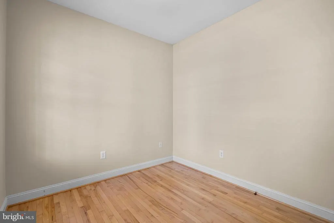
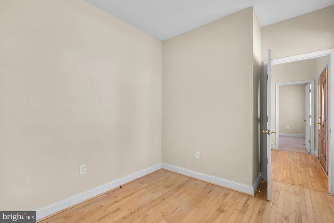
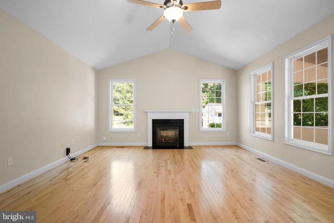
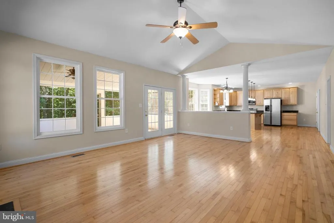
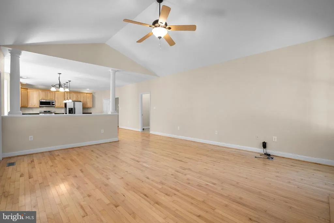
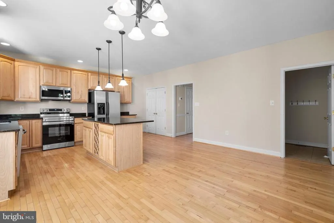
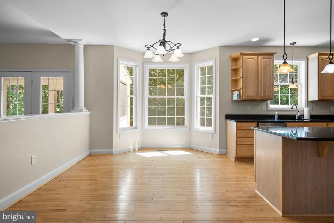
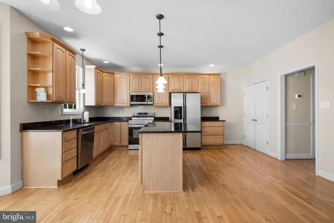
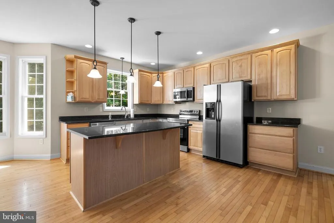
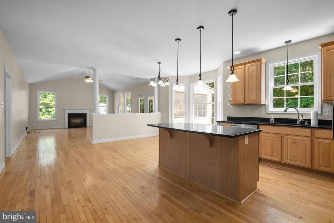
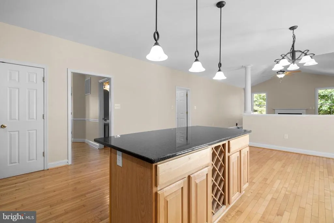
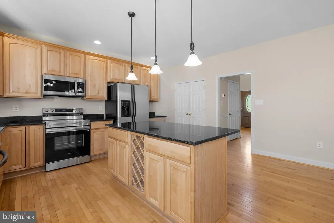
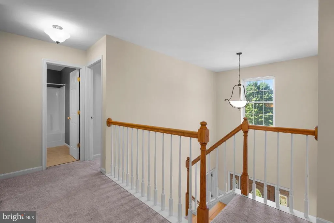
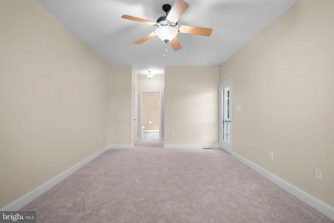
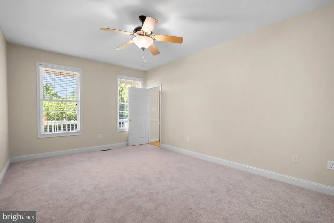
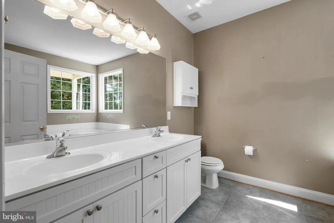
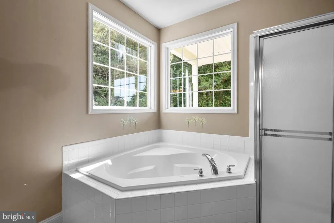
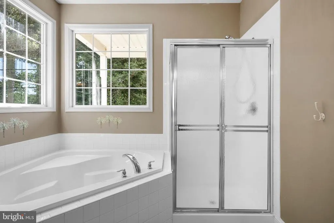
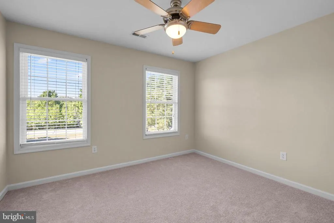
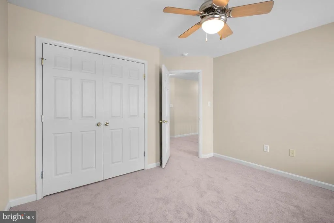
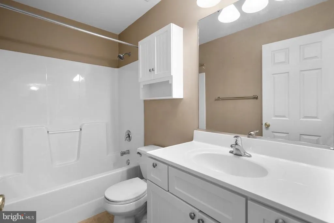
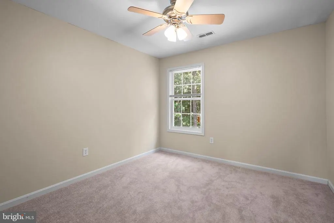
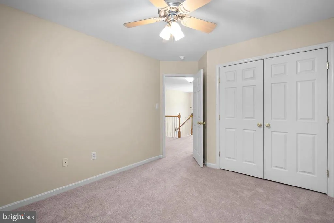
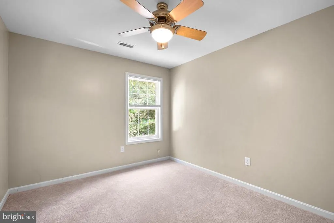
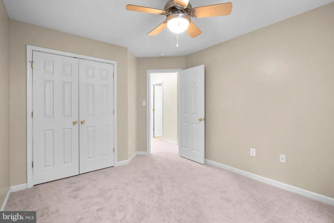
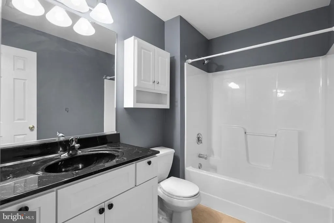
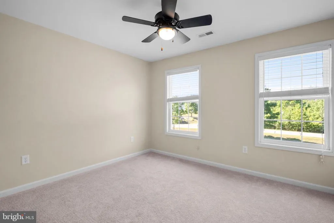
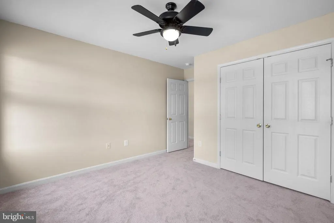
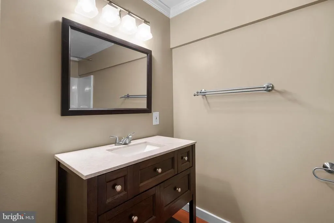
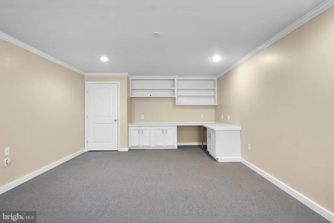
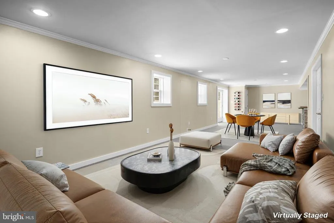
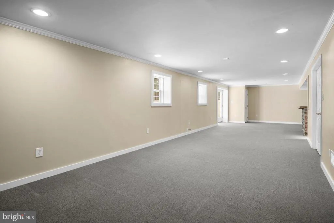
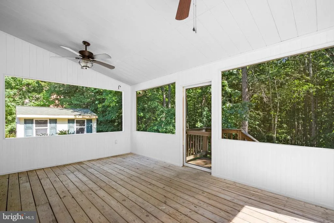
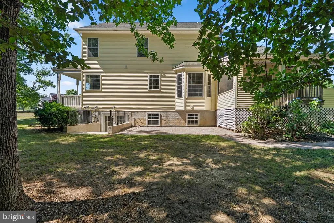
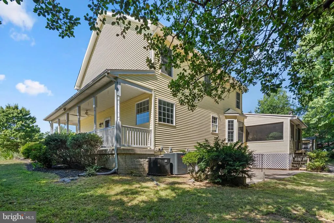
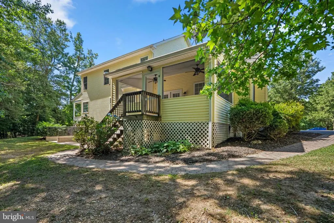
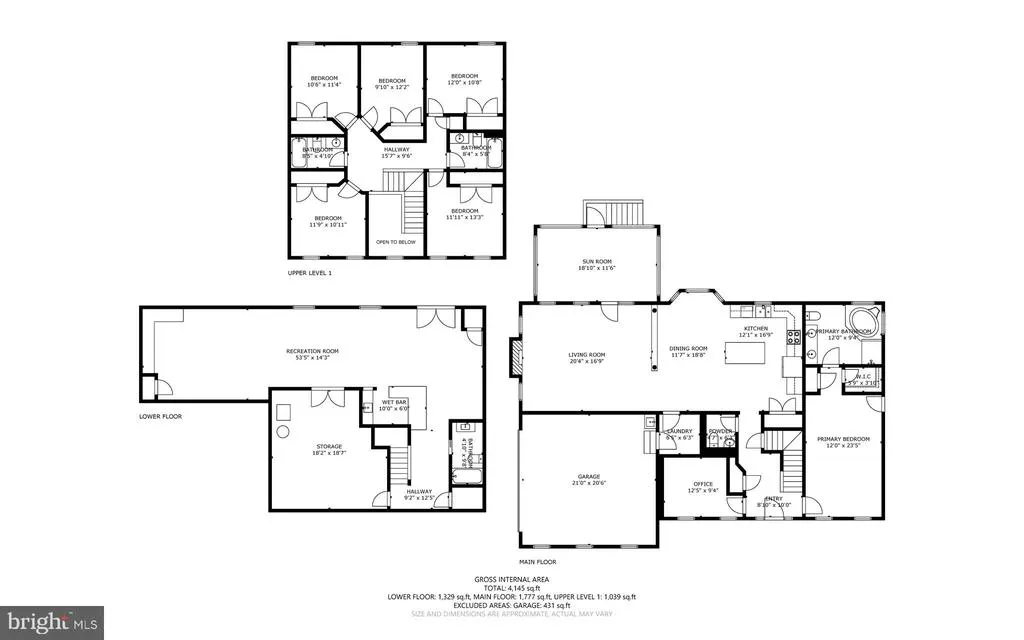
Nestled on 3 private acres in the desirable Willow Creek community of Hughesville, this spacious Colonial offers the perfect blend of peaceful country living and everyday convenience. Backing to mature trees with a picturesque creek running through the property, this home provides a serene retreat while remaining close to shopping, dining, schools, and commuter routes. Freshly painted with new carpeting, this move-in ready home offers over three levels of comfortable living space designed to accommodate today's lifestyle. The main level features a sought-after bedroom, ideal for guests, multigenerational living, or a private home office. The open-concept floor plan flows seamlessly through the spacious living areas and into the large kitchen, complete with stainless steel appliances, abundant cabinetry, and plenty of workspace for cooking and entertaining. Just off the kitchen, the sunroom is filled with natural light and offers beautiful views of the wooded backyard and creek, creating the perfect place to enjoy morning coffee or unwind at the end of the day. Upstairs, you'll find generously sized bedrooms and ample space for family and guests. Outside, the side-load garage, oversized driveway, and generous parking area offer plenty of room for vehicles, boats, RVs, and other recreational equipment, with the added convenience of an existing RV electrical hookup. With no HOA restrictions, 3 private acres, a wooded setting, and a convenient Hughesville location, this property offers the space, flexibility, and privacy that are increasingly difficult to find in today's market. Conveniently located near Waldorf, La Plata, Joint Base Andrews, Pax River, Washington D.C., and Northern Virginia commuting routes. Experience the beauty of Southern Maryland living at its finest.
| Elementary School | Middle School | High School |
|---|---|---|
| T. C. Martin Elementary School | Milton M. Somers Middle School | La Plata High School |
| Price History | |
|---|---|
| 6/19/2026 | Listed $675,000 |
| 8/11/2026 | 4$650,000 |
General Features
| Living Area | 4200 |
|---|---|
| Sewer | Private Septic Tank |
| Heating | Heat Pump(s) |
| Cooling | Heat Pump(s) |
| Possession | Negotiable,Settlement |
| Roof | Asphalt |
| Appliances | Dryer,Oven/Range - Electric,Refrigerator,Washer |
| Zoning | AC |
| Garage Spaces | 2.00 |
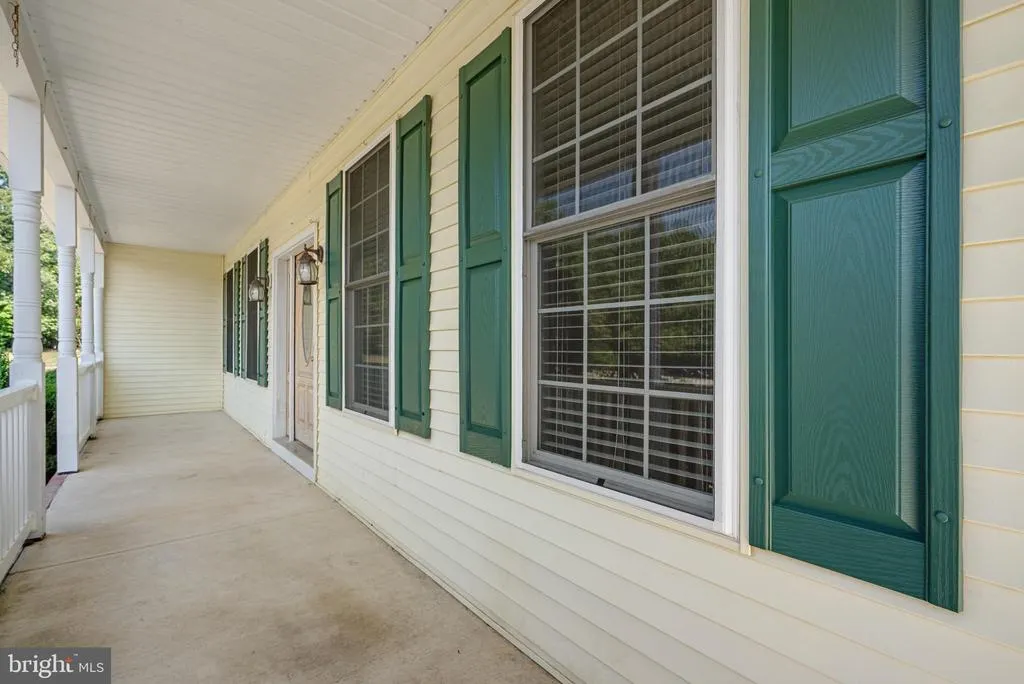
| Patio/Porch Features | Patio(s),Screened,Wrap Around |
| Architectural Style | Colonial |
| Construction Materials | Aluminum Siding |
| School District | CHARLES COUNTY PUBLIC SCHOOLS |
| Year Built | 2004 |
| Levels | 3 |
| Tax Year | 2025 |
| Ownership | Fee Simple |
| Cool Fuel | Electric |
| Section | 2 |
| Accessibility | None |
| County | CHARLES |
| New Construction | No |
| Property Type | Residential |
| HOA | No |
| Subdivision Name | WILLOW CREEK |
| Garage Y/N | Yes |
| Water Access Y/N | No |
| Other Structures | Above Grade,Below Grade |
| Full Baths | 4 |
| Status | ACTIVE |
| Directions | Please use Google Maps. |
| City | HUGHESVILLE |
| Disclosures | Prop Disclaimer |
| Senior Community Y/N | No |
| Lot Size Units | Square Feet |
| Lot Size Square Feet | 130680.00 |
| Tax Assessed Value | 510600.0 |
| Tax Annual Amount | 6492.0 |
| Home Warranty Y/N | No |
| Structure Type | Detached |
| Condo/Coop Association fee Y/N | No |
| Bathrooms Full Main Level | 1 |
| Bathrooms Count Main Level | 2.00 |
| Price Per Sq Ft Total AG | 154.76 |
| Additional Parcels Y/N | No |
| Vacation Rental Y/N | No |
| Virtual Tour | https://my.matterport.com/show/?m=Cd8XVLYdhcY&brand=0&mls=1& |
| Total SQFT | 4200 |
| Standard Status | Active |
| Year Built Source | Assessor |
| Legal Subdivision | WILLOW CREEK SUB |
| Tax Lot | 24 |
| Association Recreation Fee | No |
Interior Features
| Interior Amenities | Wood Floors |
|---|---|
| Heating Fuel | Electric |
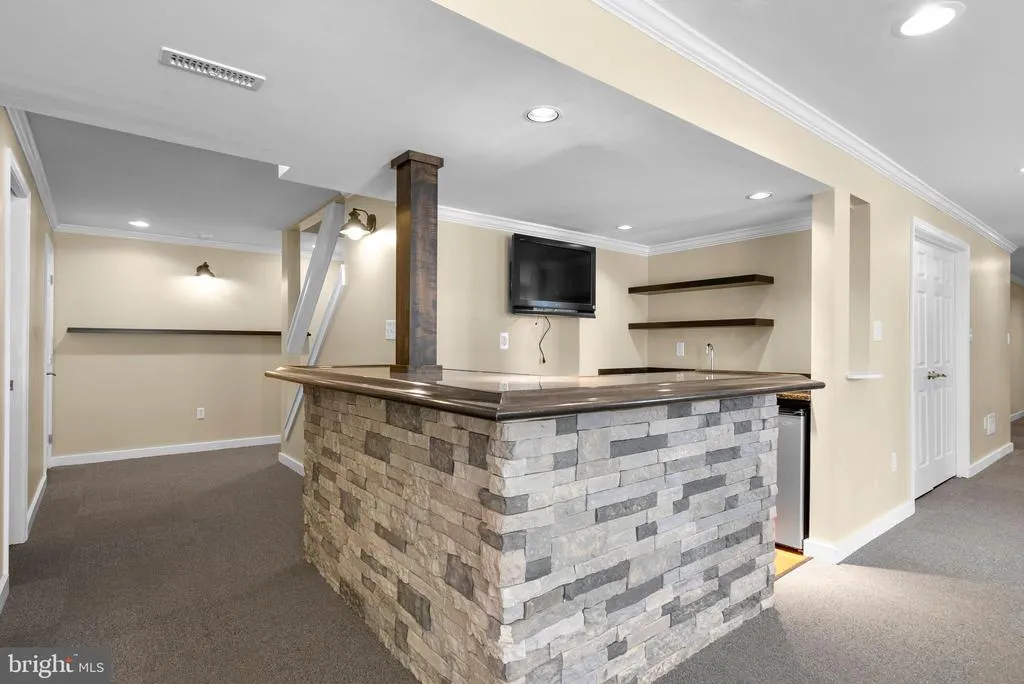
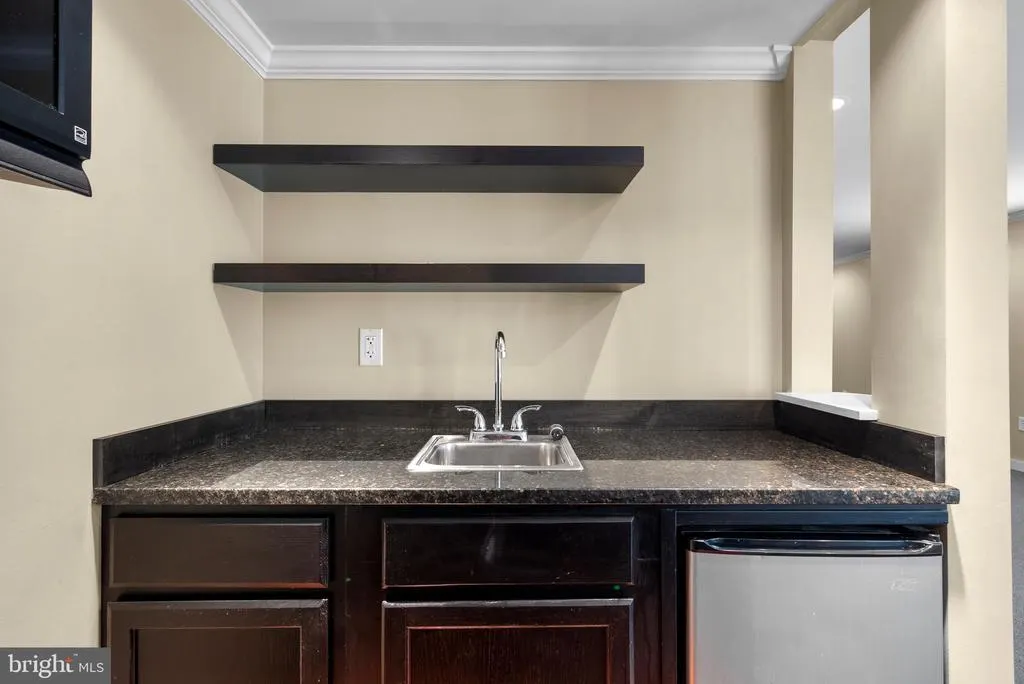
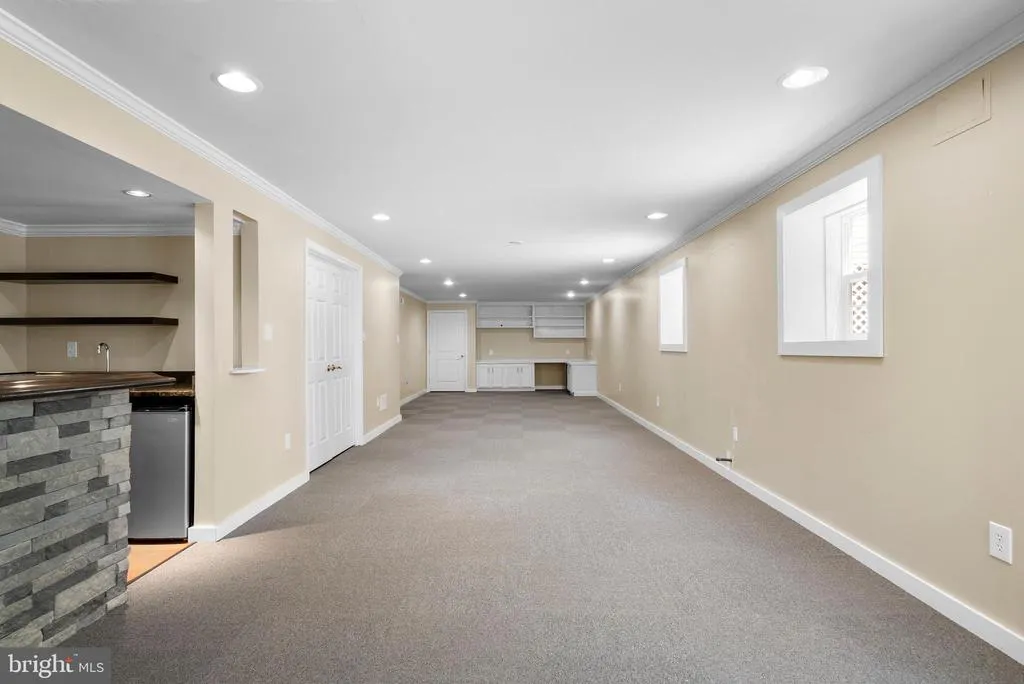
| Basement | Partially Finished,Walkout Level |
| Hot Water | Electric |
| Basement (Y/N) | Yes |
| Heating Y/N | Yes |
| Window Features | Bay/Bow |
| Fireplace Y/N | No |
| Above Grade Finished Area | 4200 |
| Half Baths | 1 |
| Central Air Y/N | No |
| Total Bedrooms | 6 |
| Room Type | Basement |
| Main Level Bedrooms | 1 |
| Below Grade Finished Area Unit Type | Square Feet |
| LivingAreaSource | Estimated |
| Below Grade Unfin Area Units | Square Feet |
| Below Grade Finished Area Source | Assessor |
| Bedrooms Count All Upper Levels | 5 |
| Bedrooms Count Upper Level 1 | 5 |
| Bathrooms Half Main Level | 1 |
| Bathrooms Full Upper Level 1 | 2 |
| Bathrooms Full Lower Level 1 | 1 |
| Bathrooms Full All Upper Levels | 2 |
| Bathrooms Full All Lower Levels | 1 |
| Bathrooms Count Upper Level 1 | 2.00 |
| Bathrooms Count Lower Level 1 | 1.00 |
| Bathrooms Count All Upper Levels | 2 |
| Bathrooms Count All Lower Levels | 1 |
| Above Grade Finished Area Source | Estimated |
| Above Grade Finished Area Unit Type | Square Feet |
| Total Baths | 5 |
Exterior Features
| Pool | No Pool |
|---|---|
| Lot Features | Landscaping |
| Water Source | Well,Private |
| Total Parking Spaces | 2 |
| Garage Features | Garage Door Opener,Inside Access |
| Type of Parking | Attached Garage |
| Land Use Code | R |
| Foundation Details | Concrete Perimeter |
| Water View Y/N | No |
| Lot Size Acres | 3.00 |
| Lot Size Source | Assessor |
| Waterfront Y/N | No |
| Land Assessed Value | 150000.00 |
| Navigable Water Y/N | No |
| Water Oriented Y/N | No |
| # of Attached Garage Spaces | 2 |
Room Details
| Room | Dimensions | Level | Flooring | Details |
|---|---|---|---|---|
| Basement | Lower 1 |
Amenities
- Foreclosure
- Views
- Short Sale
- New Construction
- Adult 55+
- Lease To Own
- No HOA Fees
- Furnished
- Primary On Main
- Air Conditioning
- Seller Finance
- Green
- Fixer Upper
- Horse
- Golf
- Fireplace
- Deck
- Garage
- Basement
- Pool
Property vs Single Family Average in 20637
Price
Taxes
Year Built
Visits
 © BRIGHT, All Rights Reserved
