
Views - Primary on Main
Address
11395 Gail Court, La Plata, MD
Price
$ 490,000
Property Attributes
- MLS#MDCH2057636
- TypeSingle Family
- Listing Status ACTIVE
- CountyCHARLES
- CityLa Plata
- NeighborhoodBirkwood Estates
- Zip20646
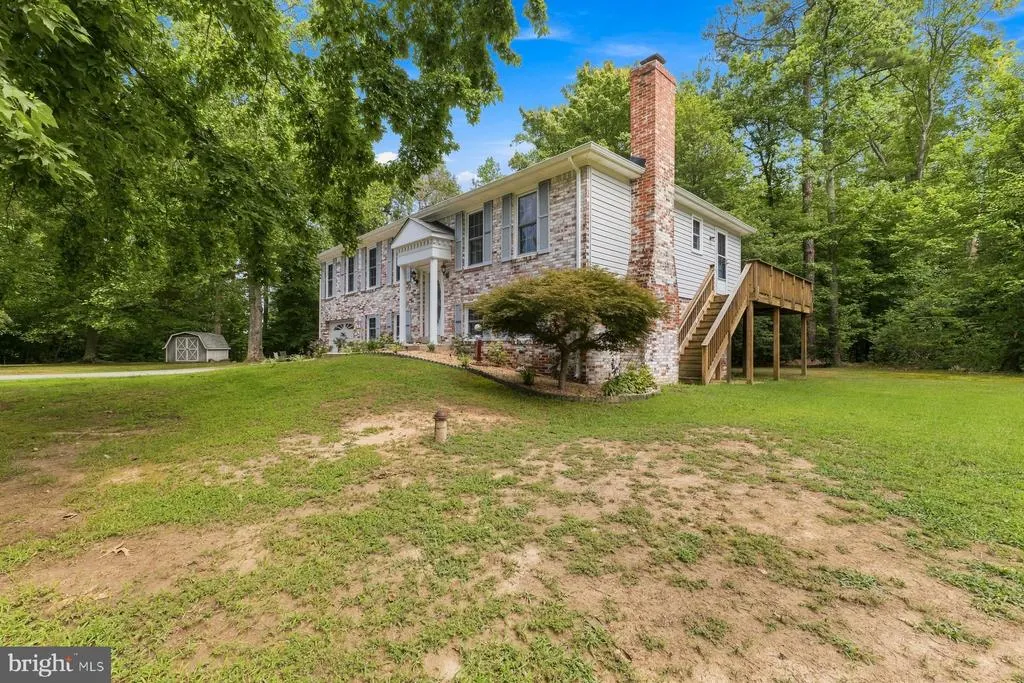
- StyleSplit Foyer
- Year Built1977
- Taxes$ 4410
- Price$ 490,000
- Bedrooms4
- Full Bathrooms3
- Half Bathrooms0
- Sqr Footage2150
- Lot Size1.85 Acres
Data Source:
Bright MLS
Property Description
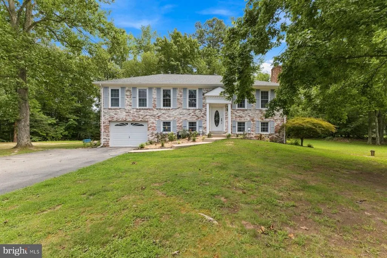
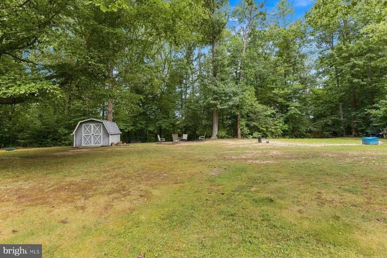
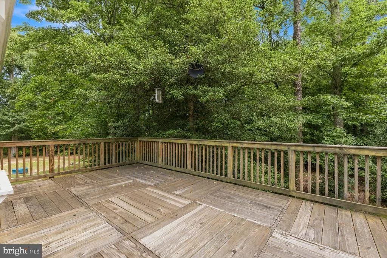
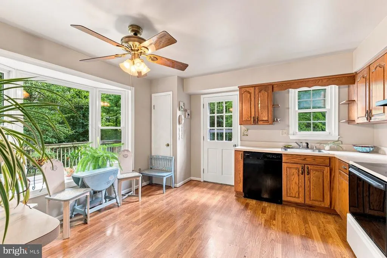
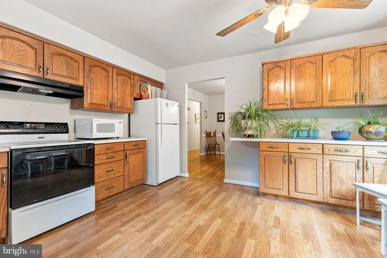
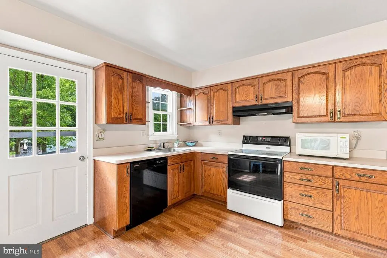
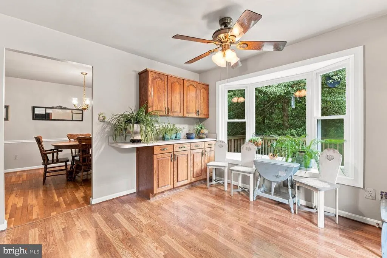
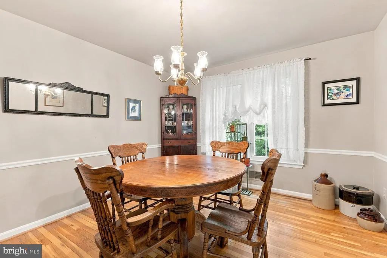
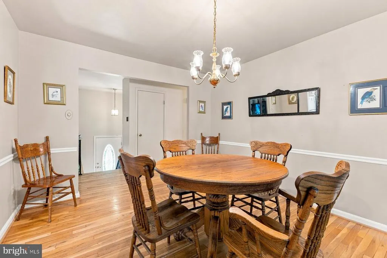
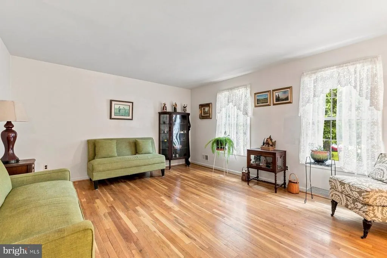
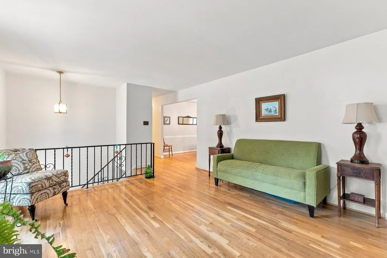
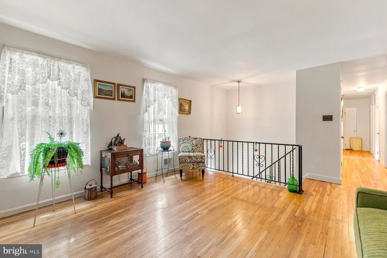
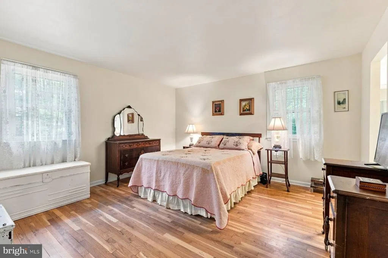
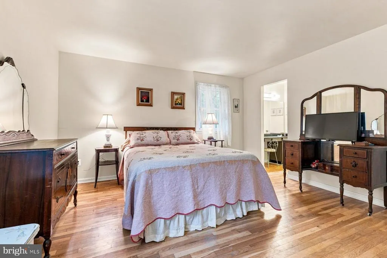
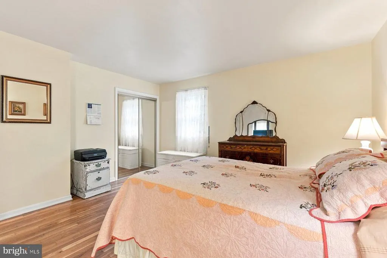
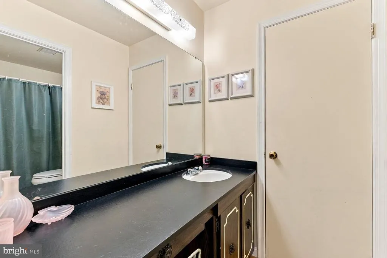
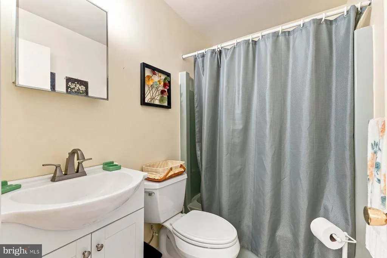
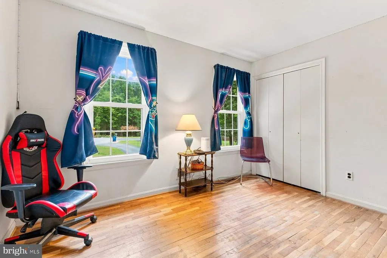
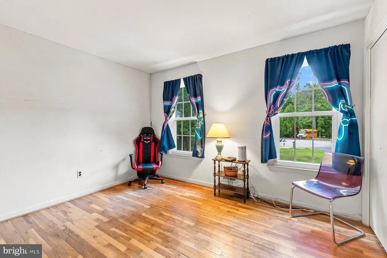
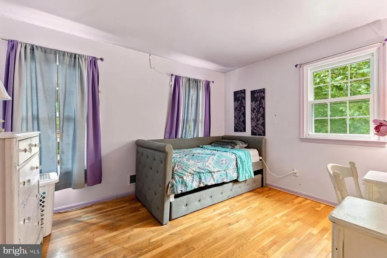
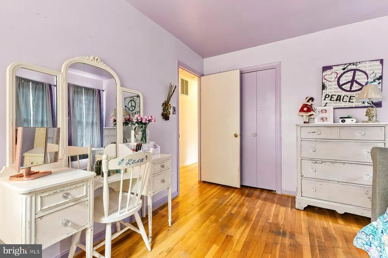
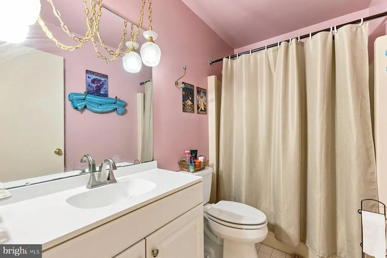
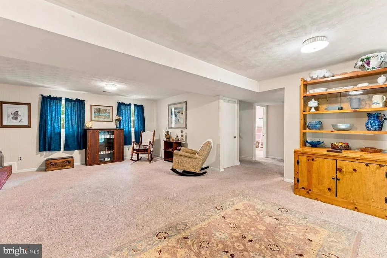
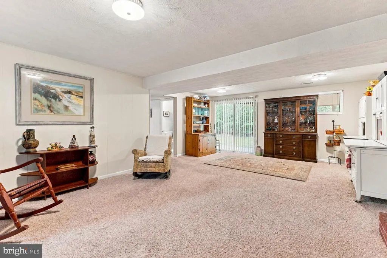
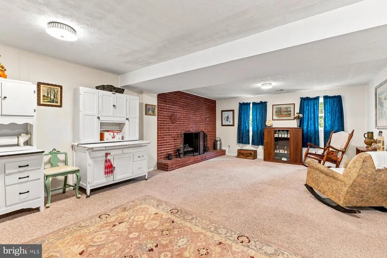
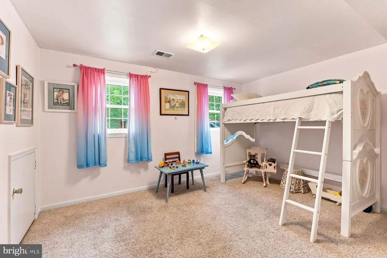
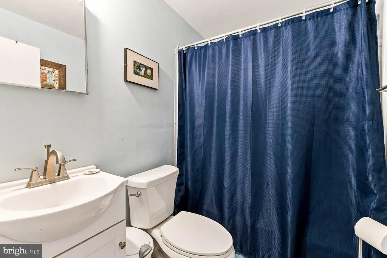
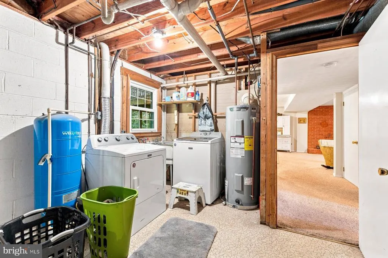
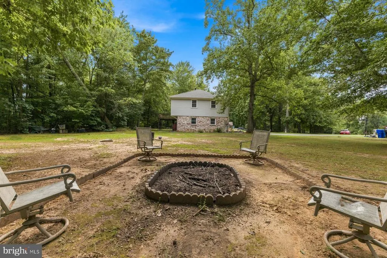
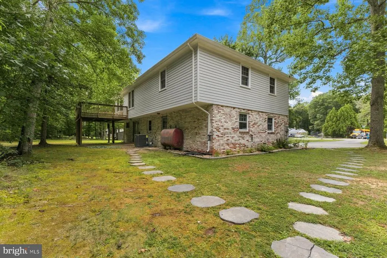
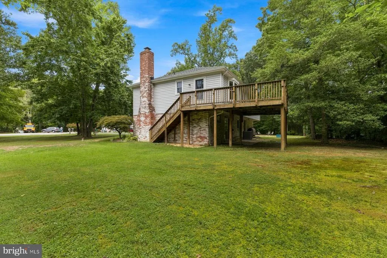
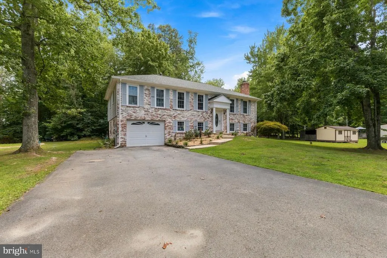
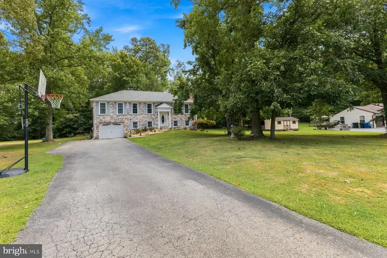
Tucked away on a quiet cul-de-sac in La Plata, MD this beautifully maintained brick split foyer is situated on a picturesque, level 1.85-acre lot offering a wonderful yard to enjoy. Inside, hardwood flooring, fresh paint in select areas, and a spacious, light filled floor plan making this layout perfect for multi-generational living. The main level features a spacious bright family room, an eat-in kitchen with a charming bay window, a separate dining room, three bedrooms, and two full bathrooms. The primary suite includes an ensuite bathroom along with both a walk-in closet and an additional closet for generous storage. The finished lower level provides exceptional flexibility with a large second family room featuring a propane fireplace (converted from wood-burning fireplace and never used by the seller). The Basement also offers an additional bedroom, a full bathroom, an oversized laundry room, and a deep one-car garage with ample space for parking, storage, or hobbies. A storage shed adds even more room for tools and outdoor equipment. Recent updates provide added peace of mind, including a brand-new water heater (2026), HVAC system (2023), chimney cleaning (2023), roof, gutters, and gutter guards (2022), and well pump (2021). Conveniently located near shopping, restaurants, schools, parks, and commuter routes. Hurry this opportunity will not last long!
| Elementary School | Middle School | High School |
|---|---|---|
| Walter J. Mitchell Elementary School | Piccowaxen Middle School | La Plata High School |
| Price History | |
|---|---|
| 8/10/2026 | Listed $490,000 |
General Features
| Living Area | 2150 |
|---|---|
| Sewer | On Site Septic |
| Heating | Forced Air |
| Cooling | Central A/C |
| Utilities | Electric Available |
| Possession | Settlement |
| Appliances | Dishwasher,Dryer,Exhaust Fan,Refrigerator,Stove,Washer |
| Zoning | AC |
| Garage Spaces | 1.00 |
| Architectural Style | Split Foyer |
| Construction Materials | Brick |
| School District | CHARLES COUNTY PUBLIC SCHOOLS |
| Year Built | 1977 |
| View | Trees/Woods |
| Levels | 2 |
| Tax Year | 2025 |
| Ownership | Fee Simple |
| Cool Fuel | Electric |
| Section | 1 |
| Accessibility | None |
| County | CHARLES |
| New Construction | No |
| Property Type | Residential |
| HOA | No |
| Subdivision Name | BIRKWOOD ESTATES |
| Garage Y/N | Yes |
| Water Access Y/N | No |
| Other Structures | Above Grade,Below Grade |
| Full Baths | 3 |
| Status | ACTIVE |
| Directions | GPS |
| City | LA PLATA |
| Disclosures | Prop Disclaimer,Lead Based Paint - Federal,Lead Based Paint - State |
| Senior Community Y/N | No |
| Lot Size Units | Square Feet |
| Lot Size Square Feet | 80586.00 |
| Tax Assessed Value | 335200.0 |
| Tax Annual Amount | 4410.0 |
| Property Condition | Excellent |
| Structure Type | Detached |
| Condo/Coop Association fee Y/N | No |
| Bathrooms Full Main Level | 2 |
| Bathrooms Count Main Level | 2.00 |
| Price Per Sq Ft Total AG | 362.96 |
| Vacation Rental Y/N | No |
| Virtual Tour | https://pro.reprophotos.com/tour/MLS/11395GailCourt_LaPlata_MD_20646_1626_460802.html#tour-1 |
| Total SQFT | 2150 |
| Standard Status | Active |
| Year Built Source | Assessor |
| Legal Subdivision | BIRKWOOD ESTATES SUB |
| Tax Lot | 16 |
Interior Features
| Interior Amenities | Attic,Bathroom - Tub Shower,Carpet,Ceiling Fan(s),Dining Area,Family Room Off Kitchen,Floor Plan - Traditional,Formal/Separate Dining Room,Kitchen - Eat-In,Kitchen - Table Space,Primary Bath(s),Wood |
|---|---|
| Heating Fuel | Oil |
| Basement | Fully Finished,Heated,Interior Access |
| Total Fireplaces | 1 |
| Hot Water | Electric |
| Basement (Y/N) | Yes |
| Heating Y/N | Yes |
| Fireplace Y/N | Yes |
| Above Grade Finished Area | 1350 |
| Central Air Y/N | Yes |
| Total Bedrooms | 4 |
| Below Grade Finished Area | 800 |
| Room Type | Living Room,Dining Room,Primary Bedroom,Bedroom 2,Bedroom 3,Bedroom 4,Kitchen,Family Room,Laundry,Utility Room,Primary Bathroom,Full Bath |
| Main Level Bedrooms | 3 |
| Below Grade Finished Area Unit Type | Square Feet |
| LivingAreaSource | Assessor |
| Below Grade Unfin Area Units | Square Feet |
| Below Grade Unfin SQFT Source | Assessor |
| Below Grade Finished Area Source | Assessor |
| Bedrooms Count All Lower Levels | 1 |
| Bedrooms Count Lower Level 1 | 1 |
| Bathrooms Full Lower Level 1 | 1 |
| Bathrooms Full All Lower Levels | 1 |
| Bathrooms Count Lower Level 1 | 1.00 |
| Bathrooms Count All Lower Levels | 1 |
| Above Grade Finished Area Source | Assessor |
| Above Grade Finished Area Unit Type | Square Feet |
| Total Baths | 3 |
Exterior Features
| Exterior Amenities | Gutter System |
|---|---|
| Pool | No Pool |
| Parking Features | Asphalt Driveway |
| Lot Features | Backs to Trees,Rear Yard |
| Water Source | Well |
| Total Parking Spaces | 1 |
| Garage Features | Garage - Front Entry,Garage Door Opener,Inside Access |
| Type of Parking | Attached Garage,Driveway |
| Land Use Code | R |
| Foundation Details | Slab |
| Water View Y/N | No |
| Lot Size Acres | 1.85 |
| Lot Size Source | Assessor |
| Waterfront Y/N | No |
| Land Assessed Value | 128500.00 |
| Navigable Water Y/N | No |
| Water Oriented Y/N | No |
| # of Attached Garage Spaces | 1 |
Room Details
| Room | Dimensions | Level | Flooring | Details |
|---|---|---|---|---|
| Bedroom 2 | Main | |||
| Bedroom 3 | Main | |||
| Bedroom 4 | Lower 1 | |||
| Dining Room | Main | |||
| Family Room | Lower 1 | |||
| Full Bath | Main | |||
| Full Bath | Lower 1 | |||
| Kitchen | Main | |||
| Laundry | Lower 1 | |||
| Living Room | Main | |||
| Primary Bathroom | Main | |||
| Primary Bedroom | Main | |||
| Utility Room | Lower 1 |
Amenities
- Foreclosure
- Views
- Short Sale
- New Construction
- Adult 55+
- Lease To Own
- No HOA Fees
- Furnished
- Primary On Main
- Air Conditioning
- Seller Finance
- Green
- Fixer Upper
- Horse
- Golf
- Fireplace
- Deck
- Garage
- Basement
- Pool
Property vs Single Family Average in 20646
Price
Taxes
Year Built
Visits
 © BRIGHT, All Rights Reserved
