
Address
13633 Rumsey Place, Bryantown, MD
Price
$ 725,000
Property Attributes
- MLS#MDCH2057708
- TypeSingle Family
- Listing Status ACTIVE
- CountyCHARLES
- CityBryantown
- NeighborhoodInverness
- Zip20617
- StyleColonial
- Year Built2022
- Taxes$ 8010
- Price$ 725,000
- Bedrooms4
- Full Bathrooms2
- Half Bathrooms1
- Sqr Footage3396
- Lot Size1.74 Acres
Data Source:
Bright MLS
Property Description
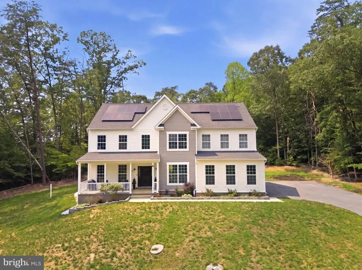
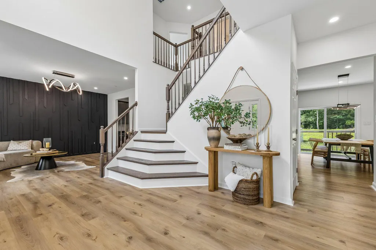
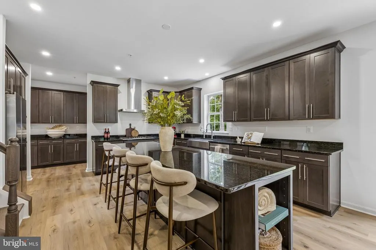
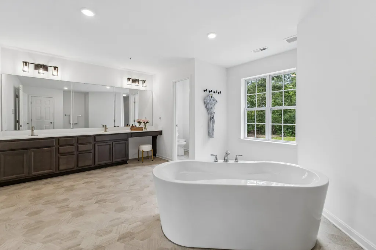
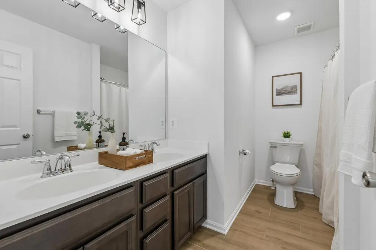
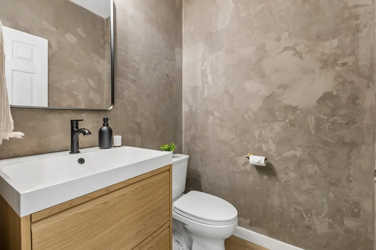
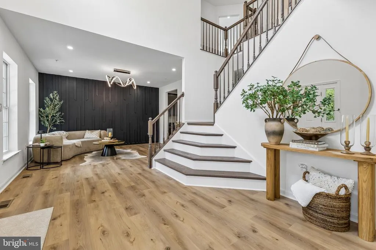
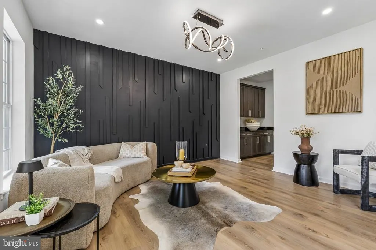
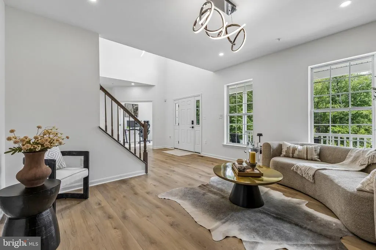
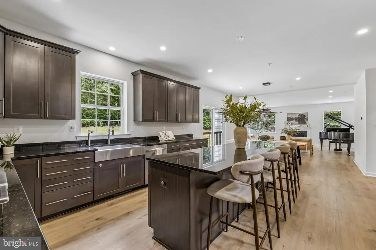
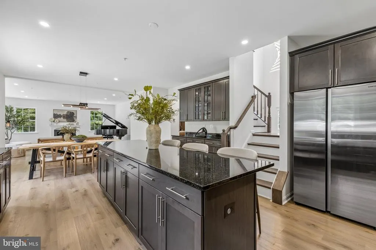
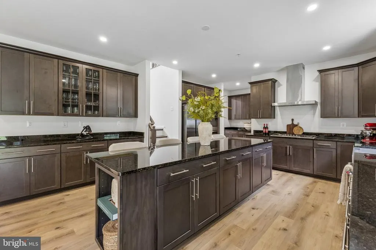
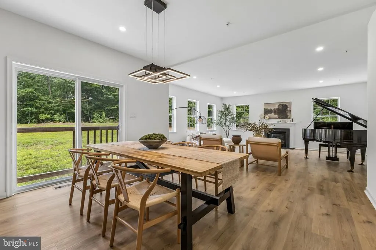
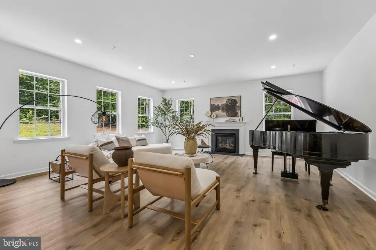
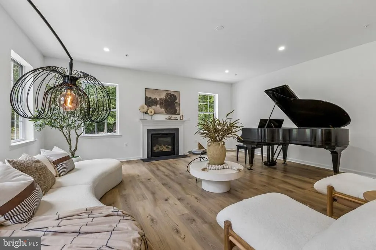
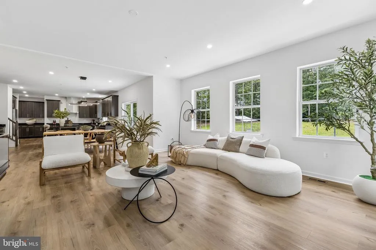
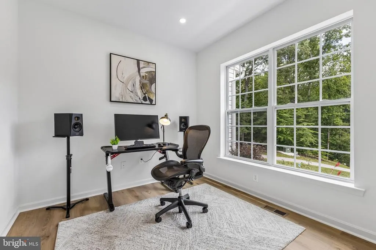
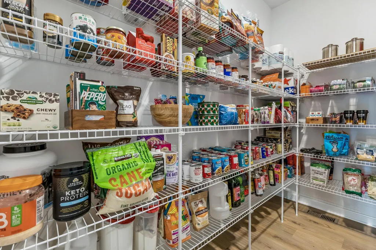
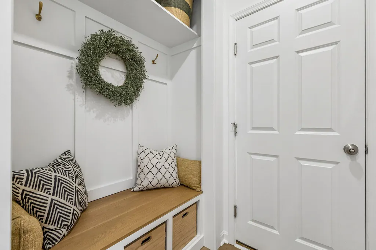
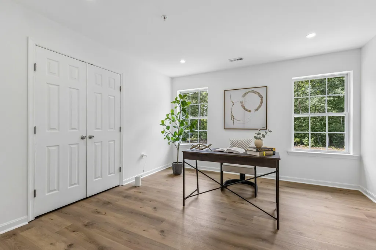
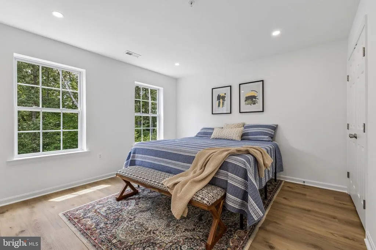
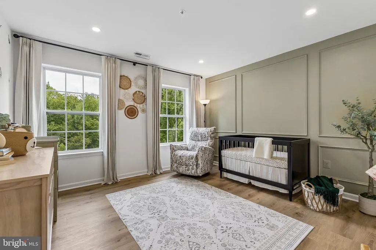
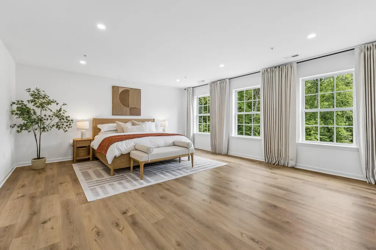
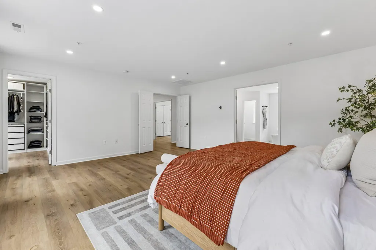
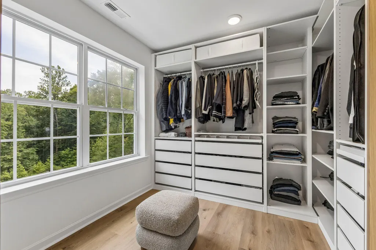
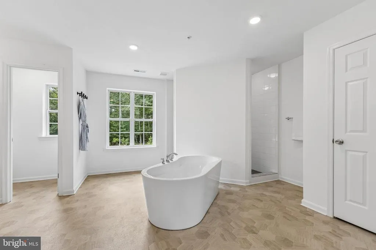
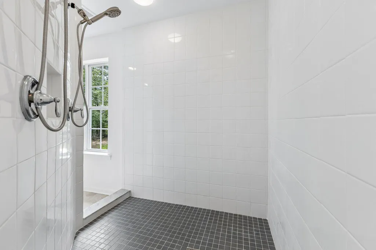
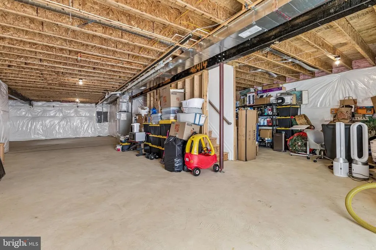
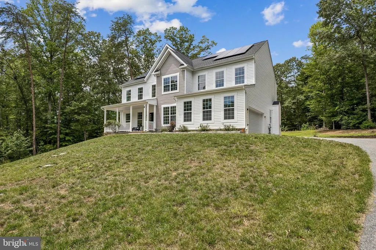
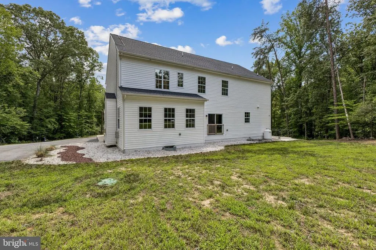
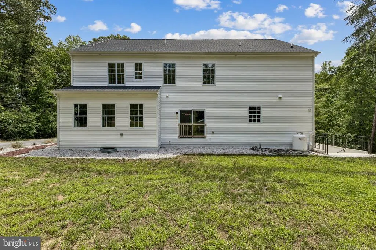
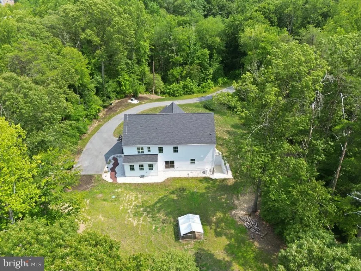
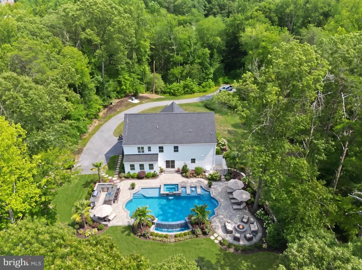
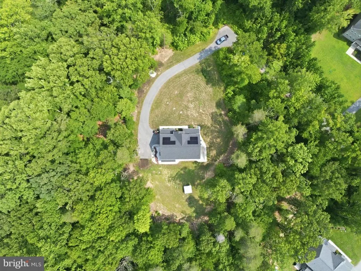
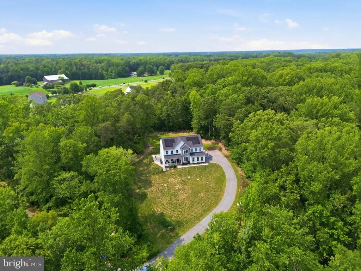
Luxury, privacy, and thoughtful design come together in this exceptional 4-bedroom home nestled on 1.74 secluded acres. From the moment you arrive, you'll appreciate the impressive curb appeal, charming front porch, and peaceful wooded setting that make this property feel like a private retreat. Built in 2022 this home has an EV charging receptacle (2022), whole home water filter (2022), softener (2022), UV light (2022), fully paid for solar panels (2022), Kitchen Aid dishwasher (2023), new well pressure tank (2025), Radon mitigation system (2025), New Moen .5hp garbage disposal (2025), Renovated upstairs bathroom (2026), Custom primary closet system (2026) Inside, soaring ceilings, oversized windows, and rich wide-plank flooring create a bright, elegant atmosphere throughout. The main level was designed with today's lifestyle in mind, offering dedicated spaces to work, entertain, and unwindincluding an executive office, formal dining room, stunning two-story foyer, and an open-concept kitchen with 42" cabinets, double wall ovens, that truly serves as the heart of the home with a 10ft kitchen island. A massive butler and walk-in pantry and generous storage make everyday living as practical as it is beautiful. The primary suite is a true sanctuary featuring an oversized bedroom, a custom-designed walk-in closet, and a spa-worthy ensuite complete with a freestanding soaking tub, expansive his&her walk-in shower, dual vanities on a 10ft wide countertop, and private water closet. The additional bedrooms are generously sized, while the unfinished walkout-ready basement provides nearly unlimited potential to create the home of your dreamswhether that's a media room, gym, guest suite, or all of the above. Surrounded by mature trees yet filled with natural light, this home delivers the rare combination of luxury finishes, modern efficiency, exceptional space, and complete privacy.
| Elementary School | High School |
|---|---|
| T C Martin Elementary School | La Plata High School |
| Price History | |
|---|---|
| 7/25/2026 | Listed $725,000 |
General Features
| Living Area | 3396 |
|---|---|
| Sewer | On Site Septic |
| Heating | Heat Pump(s) |
| Cooling | Central A/C,Heat Pump(s) |
| Possession | 0-30 Days CD |
| Roof | Architectural Shingle |
| Zoning | AC |
| HOA Fee | 425.00 |
| Garage Spaces | 2.00 |
| Architectural Style | Colonial |
| Construction Materials | Vinyl Siding |
| School District | CHARLES COUNTY PUBLIC SCHOOLS |
| Exclusions | Refrigerator in pantry |
| Year Built | 2022 |
| Levels | 3 |
| Tax Year | 2026 |
| Ownership | Fee Simple |
| Cool Fuel | Electric |
| Accessibility | None |
| Assoc Fee Paid Per | Annually |
| County | CHARLES |
| New Construction | No |
| Property Type | Residential |
| HOA | Yes |
| Subdivision Name | INVERNESS |
| Garage Y/N | Yes |
| Water Access Y/N | No |
| Other Structures | Above Grade,Below Grade |
| Full Baths | 2 |
| Status | ACTIVE |
| Directions | Follow GPS to the end of Rumsey Pl and you won't be able to miss it on your left! |
| City | BRYANTOWN |
| Disclosures | Other |
| Association Name | INVERNESS |
| Senior Community Y/N | No |
| Lot Size Units | Square Feet |
| Lot Size Square Feet | 75794.00 |
| Tax Assessed Value | 646300.0 |
| Tax Annual Amount | 8010.0 |
| Home Warranty Y/N | No |
| Property Condition | Excellent |
| Structure Type | Detached |
| Condo/Coop Association fee Y/N | No |
| Bathrooms Count Main Level | 1.00 |
| Price Per Sq Ft Total AG | 213.49 |
| Vacation Rental Y/N | No |
| Total SQFT | 3396 |
| Standard Status | Active |
| Year Built Source | Estimated |
| Tax Lot | 0020 |
| Association Recreation Fee | No |
Interior Features
| Heating Fuel | Electric |
|---|---|
| Basement | Walkout Stairs |
| Total Fireplaces | 1 |
| Hot Water | Electric |
| Basement (Y/N) | Yes |
| Heating Y/N | Yes |
| Fireplace Y/N | Yes |
| Above Grade Finished Area | 3396 |
| Half Baths | 1 |
| Central Air Y/N | Yes |
| Total Bedrooms | 4 |
| Below Grade Finished Area Unit Type | Square Feet |
| LivingAreaSource | Assessor |
| Below Grade Finished Area Source | Assessor |
| Bedrooms Count All Upper Levels | 4 |
| Bedrooms Count Upper Level 1 | 4 |
| Bathrooms Half Main Level | 1 |
| Bathrooms Full Upper Level 1 | 2 |
| Bathrooms Full All Upper Levels | 2 |
| Bathrooms Count Upper Level 1 | 2.00 |
| Bathrooms Count All Upper Levels | 2 |
| Above Grade Finished Area Source | Assessor |
| Above Grade Finished Area Unit Type | Square Feet |
| Total Baths | 3 |
Exterior Features
| Pool | No Pool |
|---|---|
| Water Source | Well |
| Total Parking Spaces | 2 |
| Garage Features | Garage - Side Entry |
| Type of Parking | Attached Garage |
| Foundation Details | Concrete Perimeter |
| Water View Y/N | No |
| Lot Size Acres | 1.74 |
| Lot Size Source | Estimated |
| Waterfront Y/N | No |
| Land Assessed Value | 137300.00 |
| Navigable Water Y/N | No |
| Water Oriented Y/N | No |
| # of Attached Garage Spaces | 2 |
Amenities
- Foreclosure
- Views
- Short Sale
- New Construction
- Adult 55+
- Lease To Own
- No HOA Fees
- Furnished
- Primary On Main
- Air Conditioning
- Seller Finance
- Green
- Fixer Upper
- Horse
- Golf
- Fireplace
- Deck
- Garage
- Basement
- Pool
Property vs Single Family Average in 20617
Price
Taxes
Year Built
Visits
In The Neighborhood
Primary On Main
Huntingdon Valley
$ 1,399,900
- Type
- Single Family
- Size
- 5,084 SqFt
- Rooms
- 5 Beds + 4 Baths
 © BRIGHT, All Rights Reserved
