
Price Reduction - Primary on Main
Address
7185 Hawthorne Road, La Plata, MD
Price
$ 599,000
Property Attributes
- MLS#MDCH2057774
- TypeSingle Family
- Listing Status ACTIVE
- CountyCHARLES
- CityLa Plata
- NeighborhoodRipley Park Sub
- Zip20646
- StyleCape Cod
- Year Built1979
- Taxes$ 5949
- Price$ 599,000
- Bedrooms4
- Full Bathrooms4
- Half Bathrooms0
- Sqr Footage3654
- Lot Size2.5 Acres
Data Source:
Bright MLS
Property Description
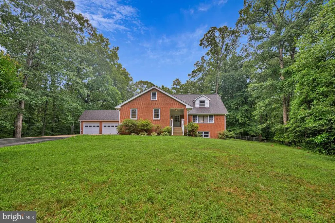
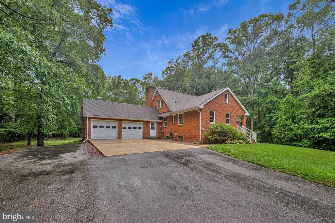
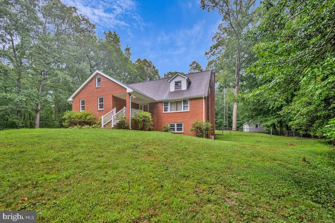
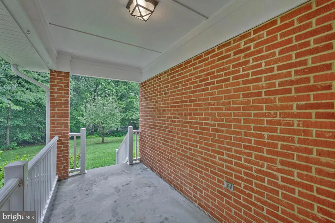
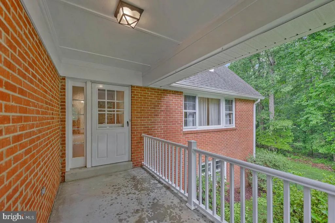
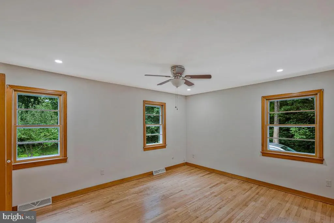
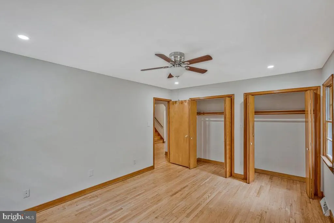
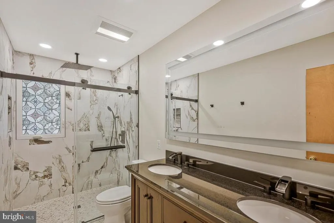
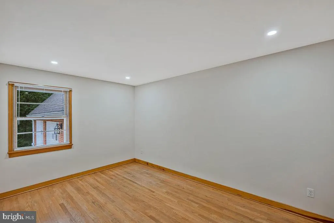
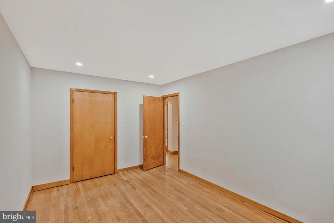
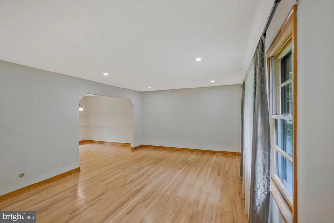
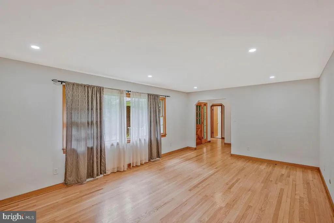
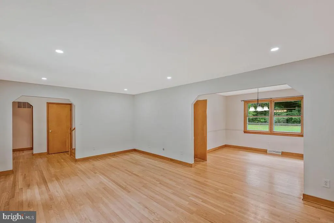
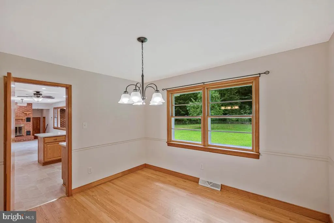
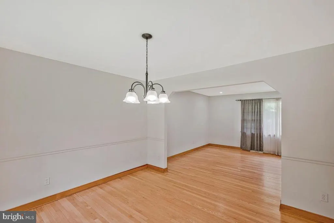
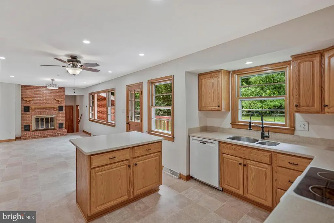
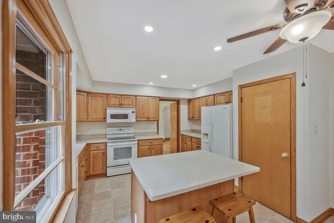
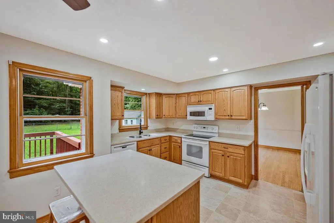
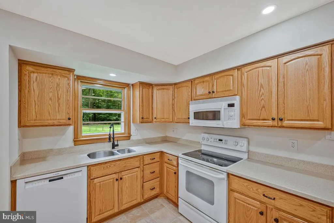
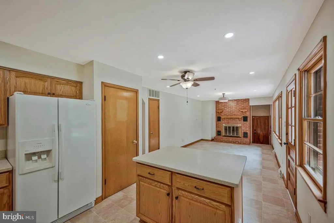
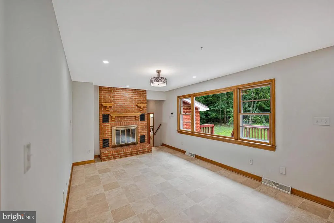
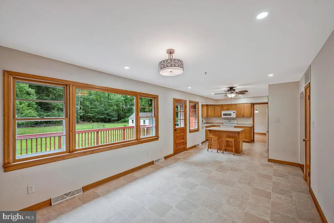
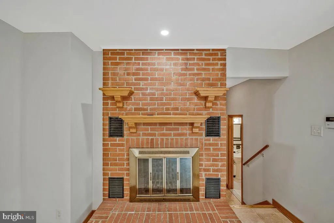
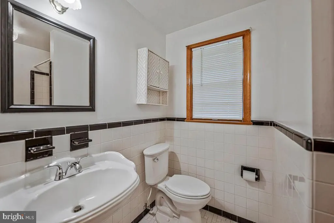
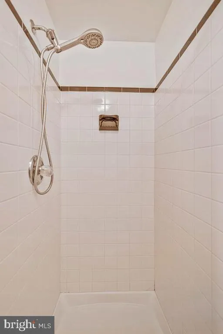
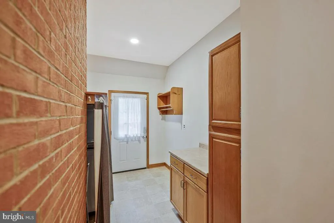
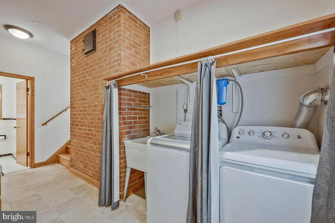
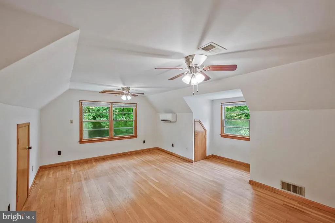
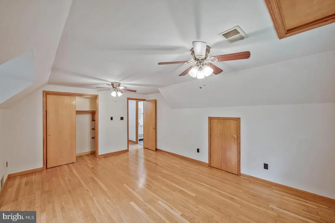
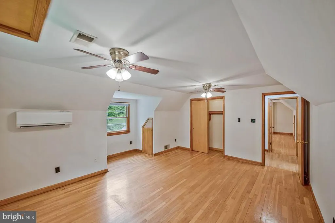
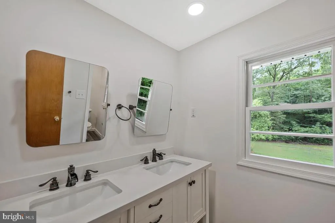
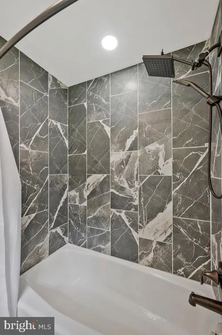
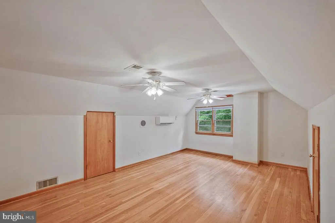
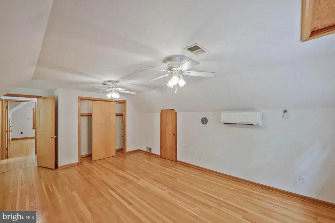
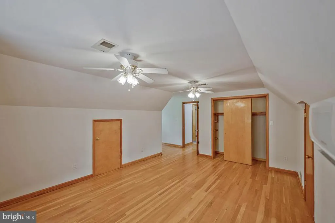
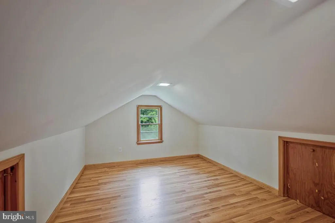
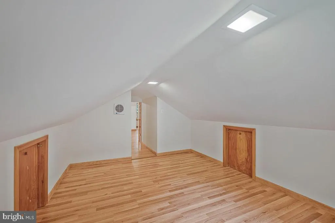
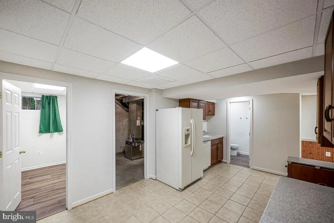
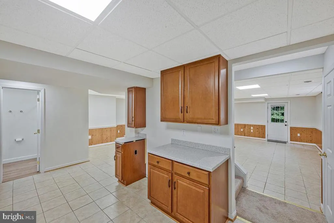
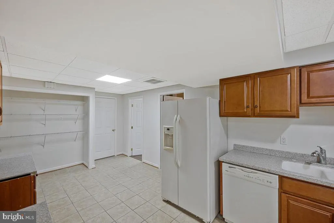
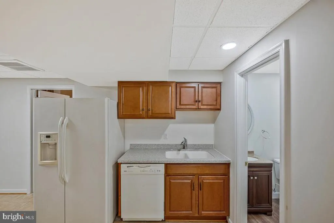
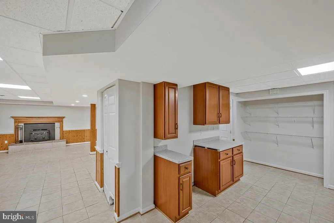
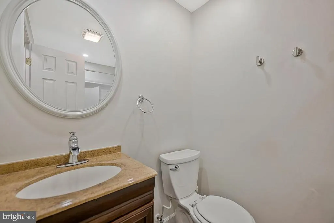
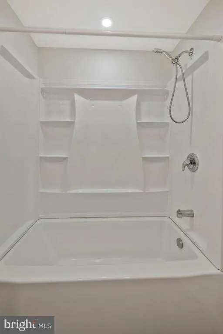
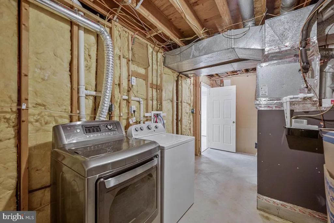
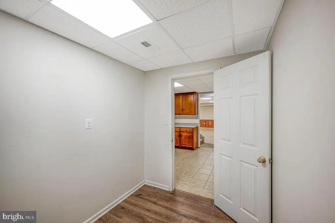
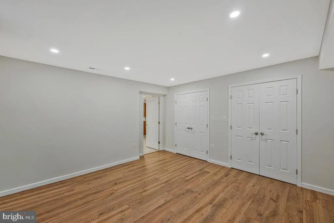
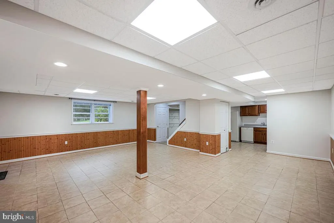
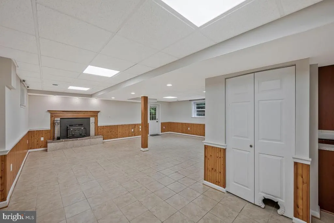
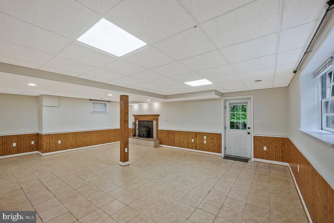
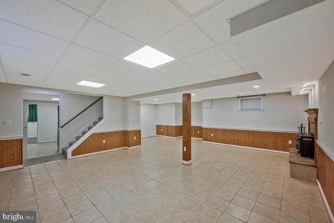
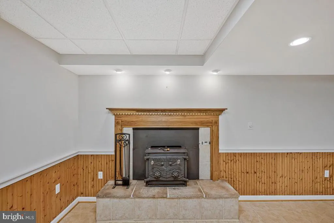
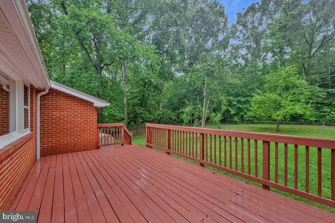
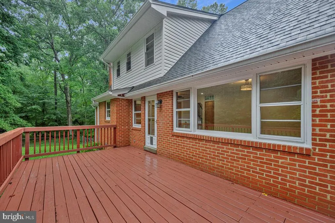
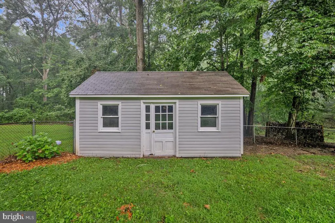
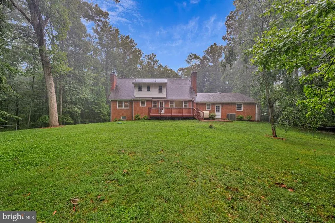
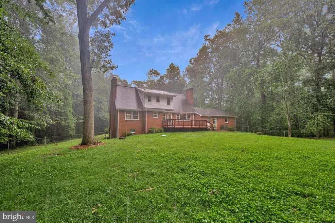
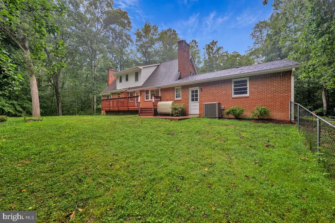
Welcome to 7185 Hawthorne Rd, an exceptional all-brick home nestled on 2.5 private, wooded acres in one of La Plata's most desirable locations. Beautifully updated and meticulously maintained, this move-in-ready home offers timeless craftsmanship, modern finishes, generous living areas, and outstanding privacyall just minutes from shopping, dining, schools, and convenient access to Rt. 301 and Rt. 210. Step inside to discover warm hardwood flooring throughout most of the home, beautiful natural wood trim, two inviting fireplaces, and tasteful, modern updates designed for everyday living. New lighting throughout, along with three completely renovated full bathrooms give the home a fresh, contemporary feel while preserving its classic character. The spacious kitchen is both elegant and highly functional, featuring solid oak cabinetry with premium soft-close hardware, Corian countertops, abundant storage, and generous workspace for cooking, entertaining, and daily life. A spacious attached two-car garage provides plenty of room for vehicles, storage, and hobbies. The fully finished walkout lower level adds remarkable flexibility with its own private exterior entrance, spacious finished rooms, large open living area, office/storage room, full bathroom, separate laundry room, and convenient kitchenette. Whether you're accommodating multi-generational living, hosting extended family and guests, creating the perfect work-from-home space, or simply enjoying additional room to spread out, this thoughtfully designed lower level offers comfort, privacy, and versatility while maintaining the home's cohesive single-family design. Outside, mature trees provide exceptional privacy on all sides, creating a peaceful setting with a beautiful yard that's perfect for relaxing, entertaining, or simply enjoying the natural surroundings. Major recent improvements provide lasting peace of mind, including a new deep well installed in 2026 and a new roof with upgraded attic insulation completed in 2025, making this home as dependable as it is beautiful. From its quality all-brick custom construction and extensive modern renovations to its flexible floor plan and tranquil setting, this home offers the perfect balance of space, comfort, craftsmanship, and convenience. This is a rare opportunity to own a truly move-in-ready home in one of Charles County's most desirable locations. Schedule your private showing today!
| Price History | |
|---|---|
| 7/28/2026 | Listed $620,000 |
| 8/10/2026 | 4$599,000 |
General Features
| Living Area | 3654 |
|---|---|
| Sewer | Public Sewer |
| Heating | Central |
| Cooling | Central A/C |
| Possession | 0-30 Days CD |
| Roof | Composite |
| Zoning | WCD |
| Garage Spaces | 2.00 |
| Architectural Style | Cape Cod |
| Construction Materials | Brick |
| School District | CHARLES COUNTY PUBLIC SCHOOLS |
| Year Built | 1979 |
| Levels | 1.5 |
| Tax Year | 2026 |
| Ownership | Fee Simple |
| Cool Fuel | Electric |
| Section | 1 |
| Accessibility | None |
| County | CHARLES |
| New Construction | No |
| Property Type | Residential |
| HOA | No |
| Subdivision Name | RIPLEY PARK SUB |
| Garage Y/N | Yes |
| Water Access Y/N | No |
| Other Structures | Above Grade,Below Grade |
| Full Baths | 4 |
| Status | ACTIVE |
| Directions | Heading South on Route 301 take Right onto Mitchell Rd. Follow for 3.3 Miles take Right on Hawthorne Rd. go for 2.7 Miles. Destination will be on your left. |
| City | LA PLATA |
| Senior Community Y/N | No |
| Lot Size Units | Square Feet |
| Lot Size Square Feet | 108900.00 |
| Tax Assessed Value | 466000.0 |
| Tax Annual Amount | 5949.0 |
| Structure Type | Detached |
| Condo/Coop Association fee Y/N | No |
| Bathrooms Full Main Level | 4 |
| Bathrooms Count Main Level | 4.00 |
| Price Per Sq Ft Total AG | 244.09 |
| Vacation Rental Y/N | No |
| Total SQFT | 3654 |
| Standard Status | Active |
| Year Built Source | Estimated |
| Legal Subdivision | RIPLEY PARK SUB |
| Tax Lot | 5 |
Interior Features
| Heating Fuel | Electric |
|---|---|
| Basement | Fully Finished |
| Hot Water | Electric |
| Basement (Y/N) | Yes |
| Heating Y/N | Yes |
| Above Grade Finished Area | 2454 |
| Central Air Y/N | Yes |
| Total Bedrooms | 4 |
| Below Grade Finished Area | 1200 |
| Main Level Bedrooms | 4 |
| Below Grade Finished Area Unit Type | Square Feet |
| LivingAreaSource | Assessor |
| Below Grade Finished Area Source | Assessor |
| Above Grade Finished Area Source | Assessor |
| Above Grade Finished Area Unit Type | Square Feet |
| Total Baths | 4 |
Exterior Features
| Pool | No Pool |
|---|---|
| Water Source | Public |
| Total Parking Spaces | 8 |
| Garage Features | Garage - Front Entry |
| Type of Parking | Attached Garage,Driveway |
| Foundation Details | Brick/Mortar |
| Water View Y/N | No |
| Lot Size Acres | 2.50 |
| Lot Size Source | Estimated |
| Waterfront Y/N | No |
| Land Assessed Value | 87000.00 |
| Navigable Water Y/N | No |
| Water Oriented Y/N | No |
| # of Attached Garage Spaces | 2 |
Amenities
- Foreclosure
- Views
- Short Sale
- New Construction
- Adult 55+
- Lease To Own
- No HOA Fees
- Furnished
- Primary On Main
- Air Conditioning
- Seller Finance
- Green
- Fixer Upper
- Horse
- Golf
- Fireplace
- Deck
- Garage
- Basement
- Pool
Property vs Single Family Average in 20646
Price
Taxes
Year Built
Visits
 © BRIGHT, All Rights Reserved
