
Views
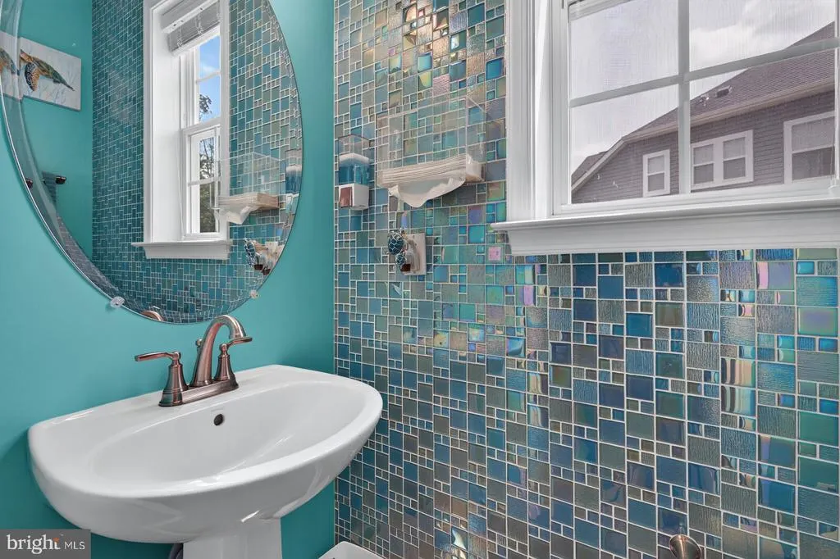
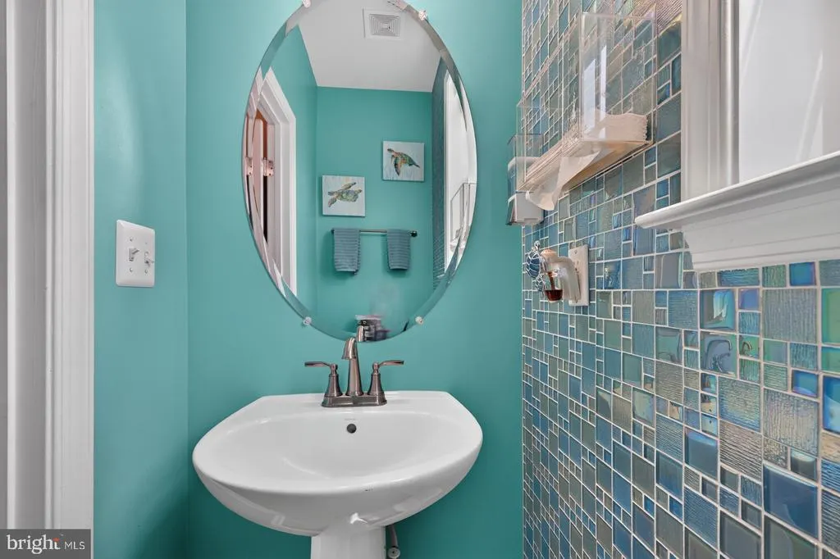
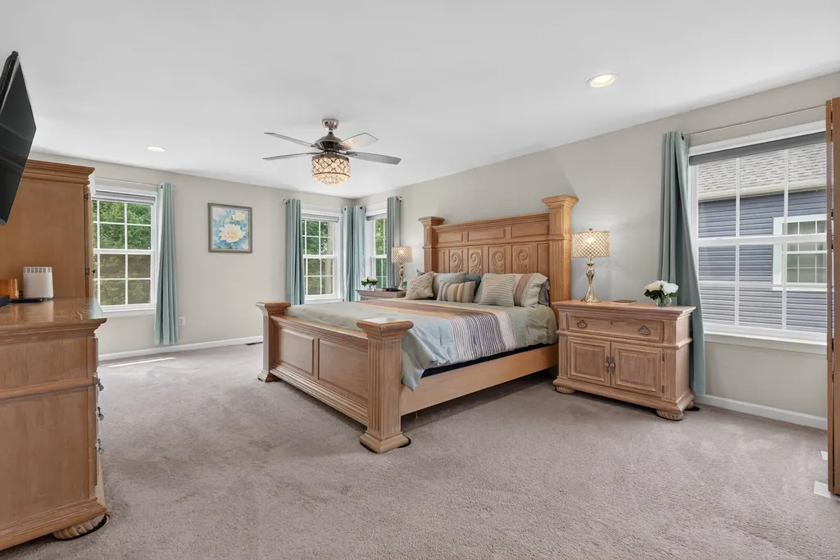
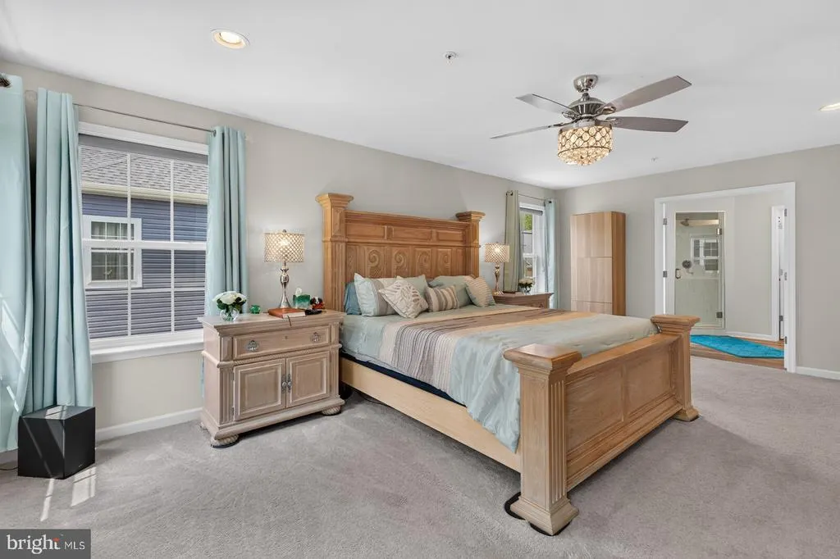
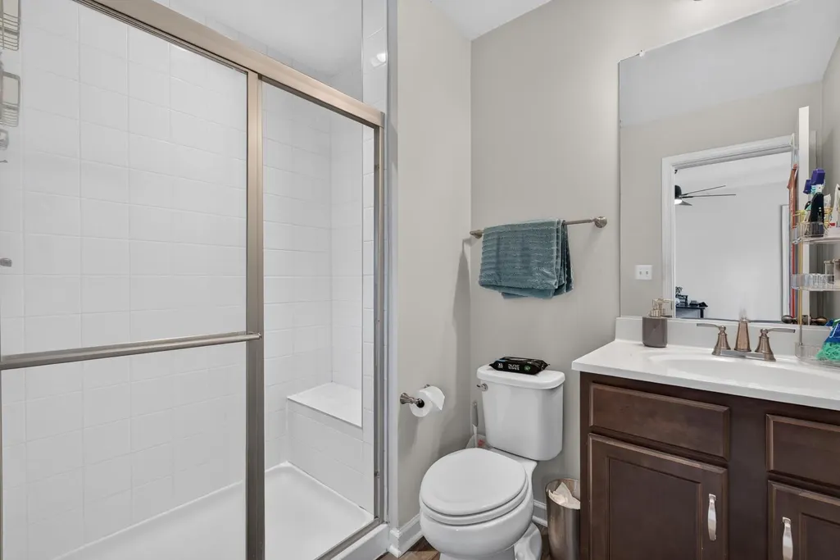
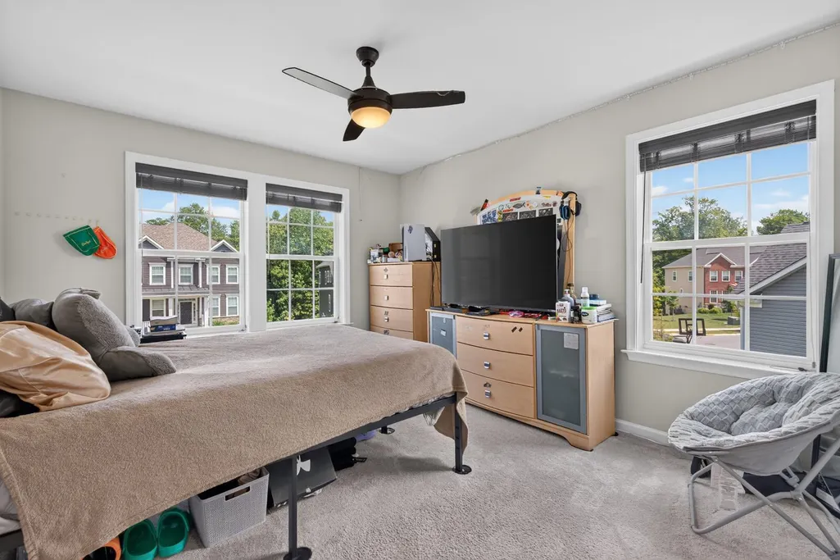
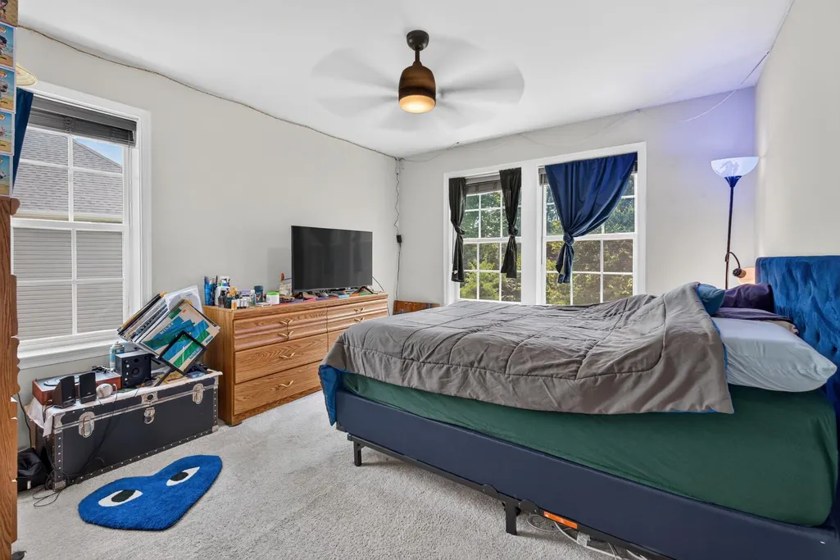
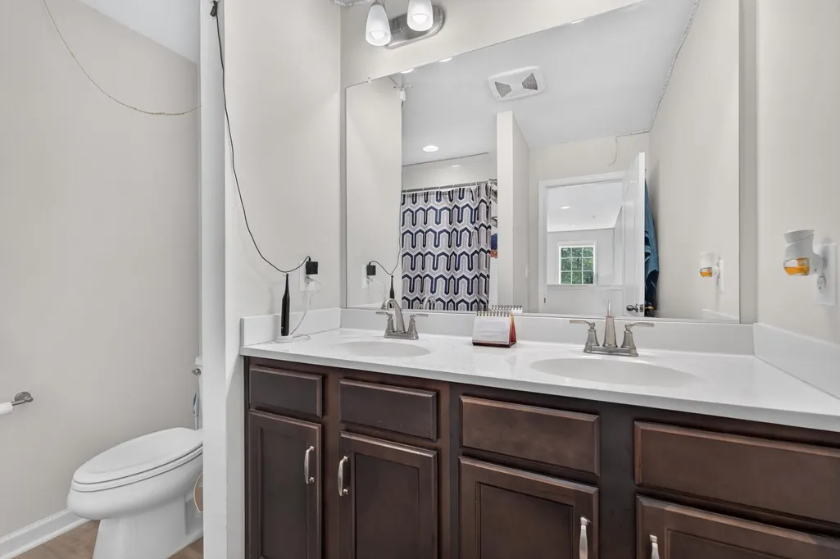
Address
2409 Tree Vista Court, Bryans Road, MD
Price
$ 740,000
Property Attributes
- MLS#MDCH2057832
- TypeSingle Family
- Listing Status ACTIVE
- CountyCHARLES
- CityBryans Road
- NeighborhoodThe Preserve At Timber Ridge
- Zip20616
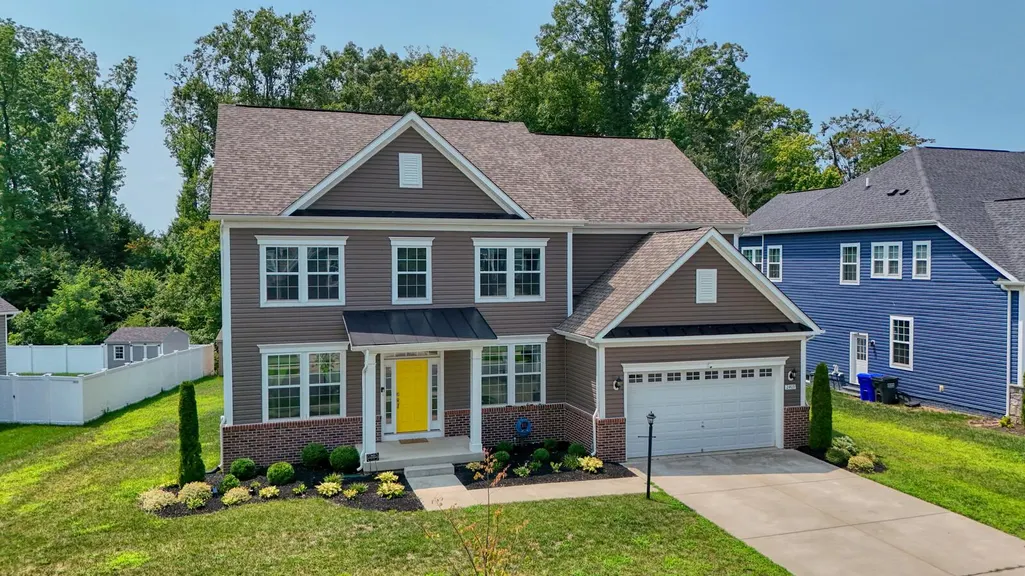
- StyleColonial
- Year Built2022
- Taxes$ 8222
- Price$ 740,000
- Bedrooms4
- Full Bathrooms3
- Half Bathrooms1
- Sqr Footage3474
- Lot Size0.25 Acres
Data Source:
Bright MLS
Property Description
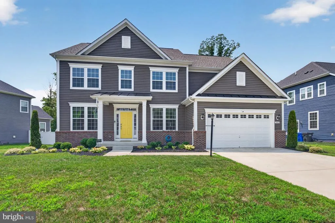
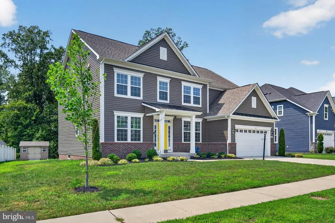
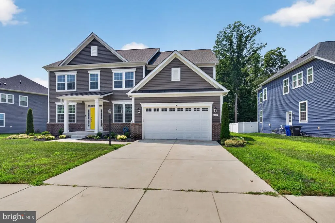
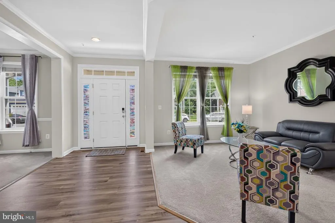
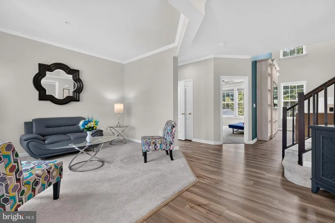
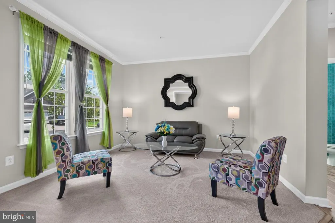
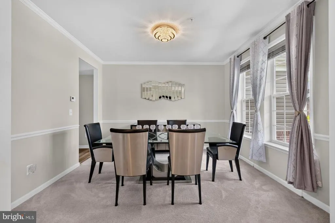
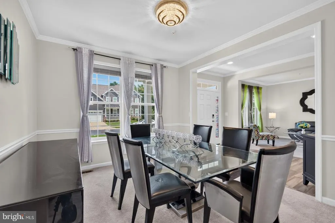
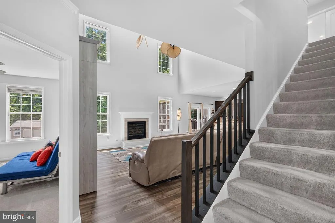
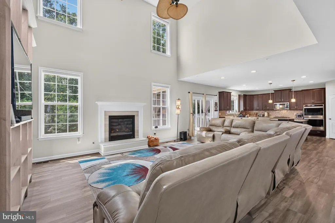
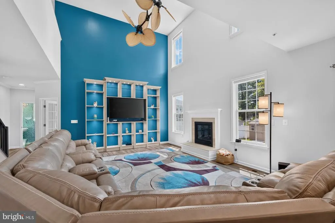
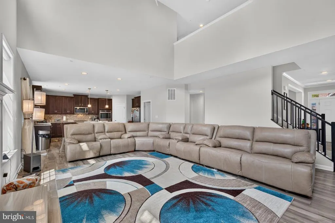
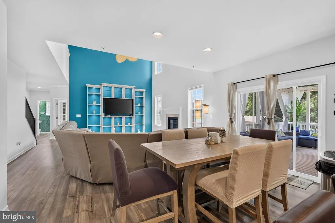
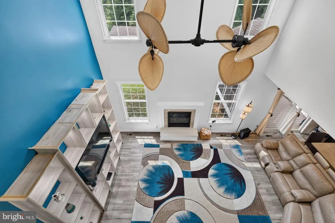
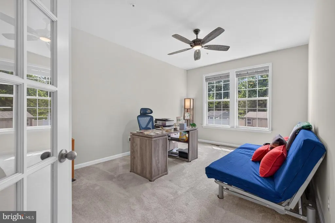
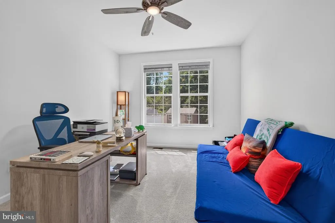
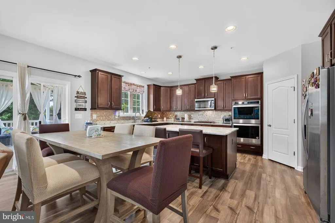
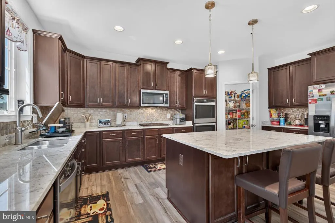
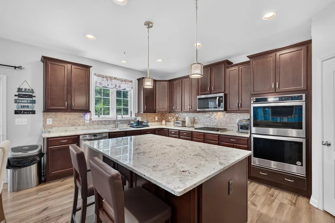
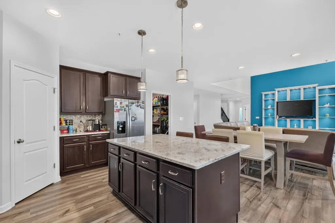
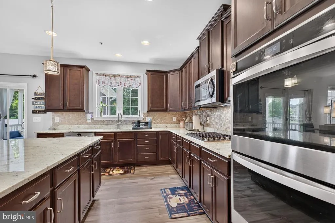
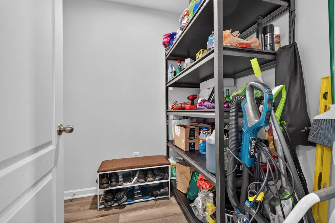
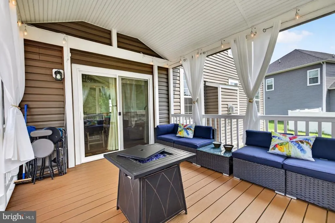
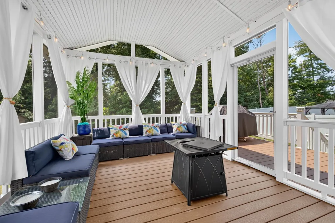
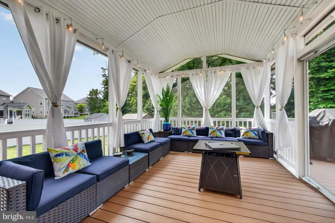
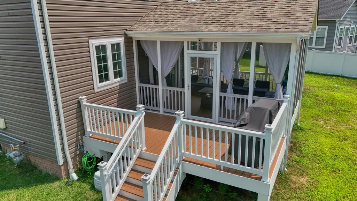
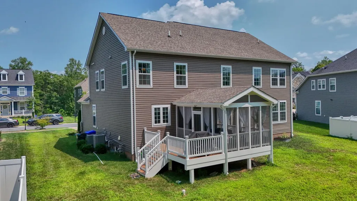
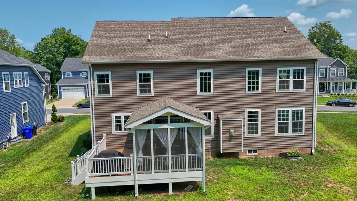
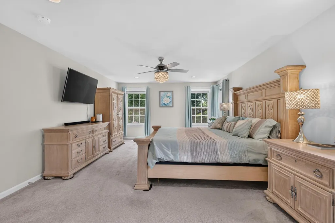
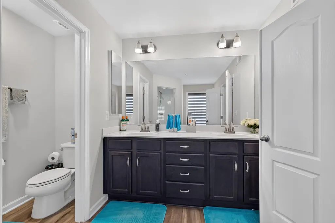
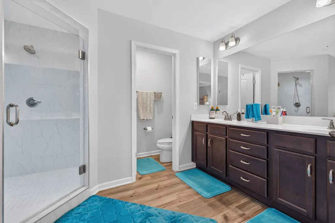
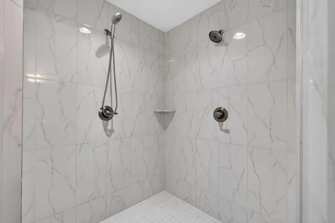
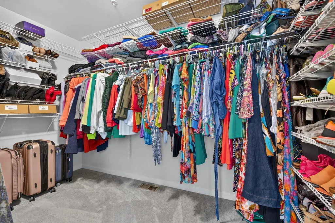
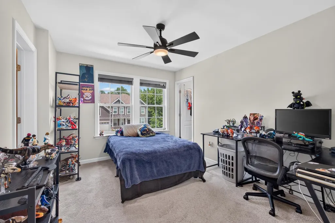
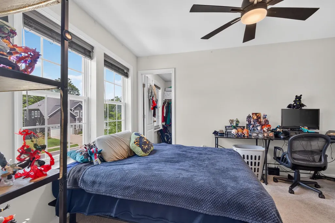
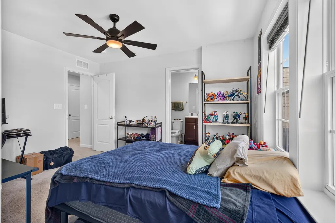
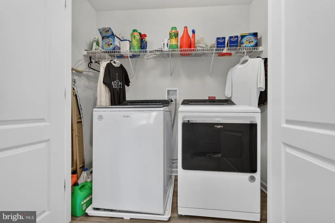
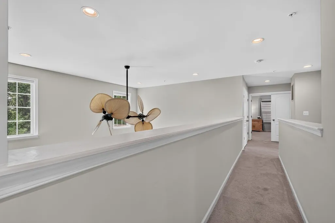
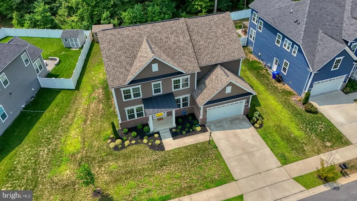
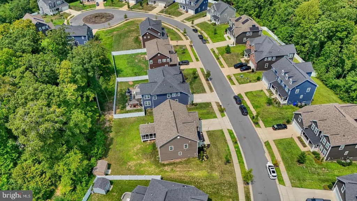
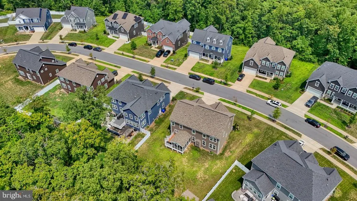
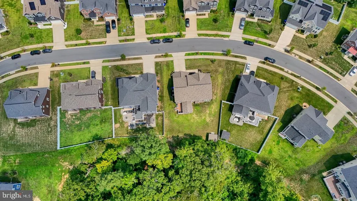
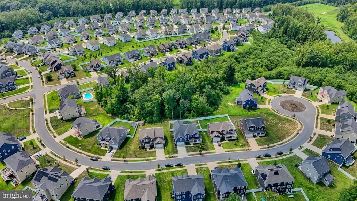
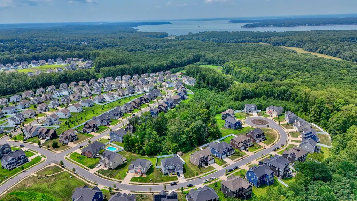
Beautiful Luxury Colonial Backing to Private Woods. Welcome home to this stunning, move-in-ready Colonial offering luxury, space, and comfort. Beautifully maintained, this exceptional home features an open-concept main level designed for both everyday living and effortless entertaining. The dramatic two-story family room is filled with natural light and showcases a cozy marble slate-surround fireplace with custom in-floor wiring for a clean entertainment setup. The gourmet kitchen boasts stainless steel appliances, granite counter tops, oversized island with ample storage, coffee nook, an eat-in area, and flows seamlessly into the family room. The main level also includes a formal living and dining room, crown molding, a private office (can easily be converted into a bedroom), mudroom, luxury vinyl plank flooring, and a custom composite screened-in deck overlooking tranquil woods, perfect for relaxing or hosting family and friends. A spacious attached two-car garage adds everyday convenience. Upstairs, you'll find an open overlook to the family room, four bedrooms, including two primary suites, three full bathrooms, and convenient second-floor laundry room. The unfinished basement offers endless possibilities with a bathroom rough in already in place, providing the perfect opportunity to create additional living space tailored to your needs. Additional premium features include a radon mitigation system, indoor sprinkler system, whole-house pest control system, custom wiring with USB outlets throughout, and numerous thoughtful upgrades. Ideally located near shopping, dining, and major commuter routes, this exceptional home offers the perfect combination of luxury, convenience, and privacy in one of the area's most desirable neighborhoods. Don't miss your opportunity to make this incredible home yours. It won't last long!
| Price History | |
|---|---|
| 8/5/2026 | Listed $740,000 |
General Features
| Living Area | 3474 |
|---|---|
| Sewer | Public Sewer |
| Heating | Central |
| Cooling | Central A/C,Ceiling Fan(s) |
| Utilities | Electric Available,Natural Gas Available,Water Available,Cable TV Available,Phone Available,Sewer Available,Under Ground |
| Possession | Subject to Home Choice,Seller Rent Back |
| Roof | Composite |
| Appliances | Built-In Microwave,Cooktop,Cooktop - Down Draft,Dishwasher,Disposal,Exhaust Fan,Icemaker,Oven - Double,Oven/Range - Gas,Refrigerator,Stainless Steel Appliances,Water Heater - High-Efficiency |
| Zoning | RL |
| HOA Fee | 625.00 |
| Garage Spaces | 2.00 |
| Architectural Style | Colonial |
| Security Features | Carbon Monoxide Detector(s),Exterior Cameras,Smoke Detector,Sprinkler System - Indoor |
| Construction Materials | Aluminum Siding,Vinyl Siding,Brick |
| School District | CHARLES COUNTY PUBLIC SCHOOLS |
| Year Built | 2022 |
| View | Street |
| Levels | 3 |
| Tax Year | 2026 |
| Ownership | Fee Simple |
| Cool Fuel | Electric |
| Accessibility | None |
| Assoc Fee Paid Per | Semi-Annually |
| County | CHARLES |
| New Construction | No |
| Property Type | Residential |
| HOA | Yes |
| Subdivision Name | THE PRESERVE AT TIMBER RIDGE |
| Garage Y/N | Yes |
| Water Access Y/N | No |
| Other Structures | Above Grade,Below Grade |
| Full Baths | 3 |
| Status | ACTIVE |
| Directions | Please use GPS |
| City | BRYANS ROAD |
| Disclosures | Prop Disclosure |
| Association Name | MAREDITH MANAGEMENT,AAMC |
| Senior Community Y/N | No |
| Lot Size Units | Square Feet |
| Lot Size Square Feet | 10890.00 |
| Tax Assessed Value | 581100.0 |
| Tax Annual Amount | 8222.0 |
| Property Condition | Excellent |
| Structure Type | Detached |
| Condo/Coop Association fee Y/N | No |
| Bathrooms Count Main Level | 1.00 |
| Price Per Sq Ft Total AG | 213.01 |
| Acceptable Financing | Cash,Conventional,FHA,VA |
| Vacation Rental Y/N | No |
| Total SQFT | 5101 |
| Builder Name | Dan Ryan |
| Standard Status | Active |
| Year Built Source | Estimated |
| Tax Lot | 146 |
Interior Features
| Interior Amenities | Attic,Bathroom - Stall Shower,Bathroom - Tub Shower,Carpet,Ceiling Fan(s),Combination Kitchen/Living,Crown Moldings,Dining Area,Family Room Off Kitchen,Floor Plan - Open,Formal/Separate Dining Room,K |
|---|---|
| Heating Fuel | Natural Gas |
| Basement | Unfinished,Daylight,Partial,Full,Heated,Interior Access,Poured Concrete,Rough Bath Plumb,Space For Rooms,Sump Pump |
| Flooring | Carpet,Concrete,Luxury Vinyl Plank |
| Total Fireplaces | 1 |
| Fireplace Features | Gas/Propane,Mantel(s),Marble |
| Hot Water | Natural Gas |
| Basement (Y/N) | Yes |
| Heating Y/N | Yes |
| Fireplace Y/N | Yes |
| Above Grade Finished Area | 3474 |
| Half Baths | 1 |
| Central Air Y/N | Yes |
| Total Bedrooms | 4 |
| Room Type | Basement |
| Below Grade Finished Area Unit Type | Square Feet |
| LivingAreaSource | Assessor |
| Laundry Type | Hookup,Upper Floor |
| Below Grade Unfin Area Units | Square Feet |
| Below Grade Unfin SQFT | 1627 |
| Below Grade Unfin SQFT Source | Estimated |
| Below Grade Finished Area Source | Assessor |
| Bedrooms Count All Upper Levels | 4 |
| Bedrooms Count Upper Level 1 | 4 |
| Bathrooms Half Main Level | 1 |
| Bathrooms Full Upper Level 1 | 3 |
| Bathrooms Full All Upper Levels | 3 |
| Bathrooms Count Upper Level 1 | 3.00 |
| Bathrooms Count All Upper Levels | 3 |
| Above Grade Finished Area Source | Assessor |
| Above Grade Finished Area Unit Type | Square Feet |
| Total Baths | 4 |
Exterior Features
| Exterior Amenities | Bump-outs,Chimney Cap(s),Exterior Lighting,Sidewalks |
|---|---|
| Pool | No Pool |
| Lot Features | Backs to Trees,Front Yard,Landscaping,Level,Rear Yard,SideYard(s) |
| Water Source | Public |
| Total Parking Spaces | 4 |
| Garage Features | Garage - Front Entry,Garage Door Opener,Inside Access,Oversized |
| Type of Parking | Attached Garage,Driveway |
| Foundation Details | Active Radon Mitigation |
| Water View Y/N | No |
| Lot Size Acres | 0.25 |
| Lot Size Source | Estimated |
| Waterfront Y/N | No |
| Door Features | Sliding Glass |
| Builder Model | Castlerock 2 |
| Land Assessed Value | 124900.00 |
| Navigable Water Y/N | No |
| Water Oriented Y/N | No |
| # of Attached Garage Spaces | 2 |
Room Details
| Room | Dimensions | Level | Flooring | Details |
|---|---|---|---|---|
| Basement | Lower 1 |
Amenities
- Foreclosure
- Views
- Short Sale
- New Construction
- Adult 55+
- Lease To Own
- No HOA Fees
- Furnished
- Primary On Main
- Air Conditioning
- Seller Finance
- Green
- Fixer Upper
- Horse
- Golf
- Fireplace
- Deck
- Garage
- Basement
- Pool
Property vs Single Family Average in 20616
Price
Taxes
Year Built
Visits
 © BRIGHT, All Rights Reserved
