
Price Reduction - Views - Primary on Main
Address
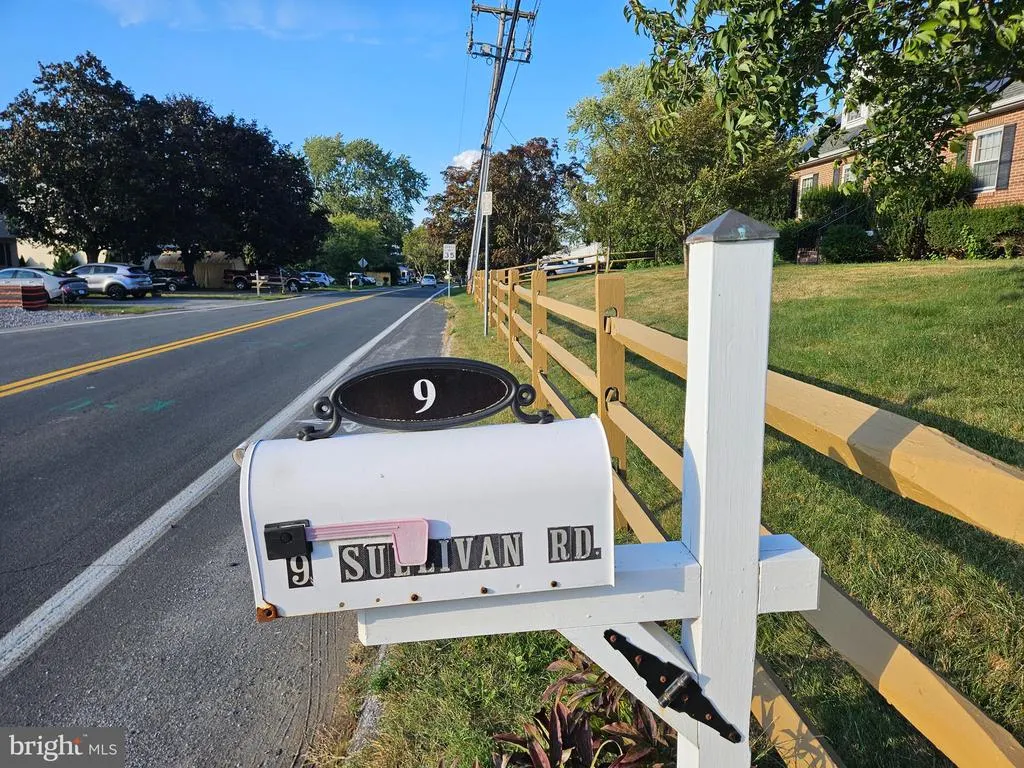
9 Sullivan Road, Westminster, MD
Price
$ 569,000
Property Attributes
- MLS#MDCR2032418
- TypeSingle Family
- Listing Status ACTIVE
- CountyCARROLL
- CityWestminster
- NeighborhoodSullivan Heights
- Zip21157
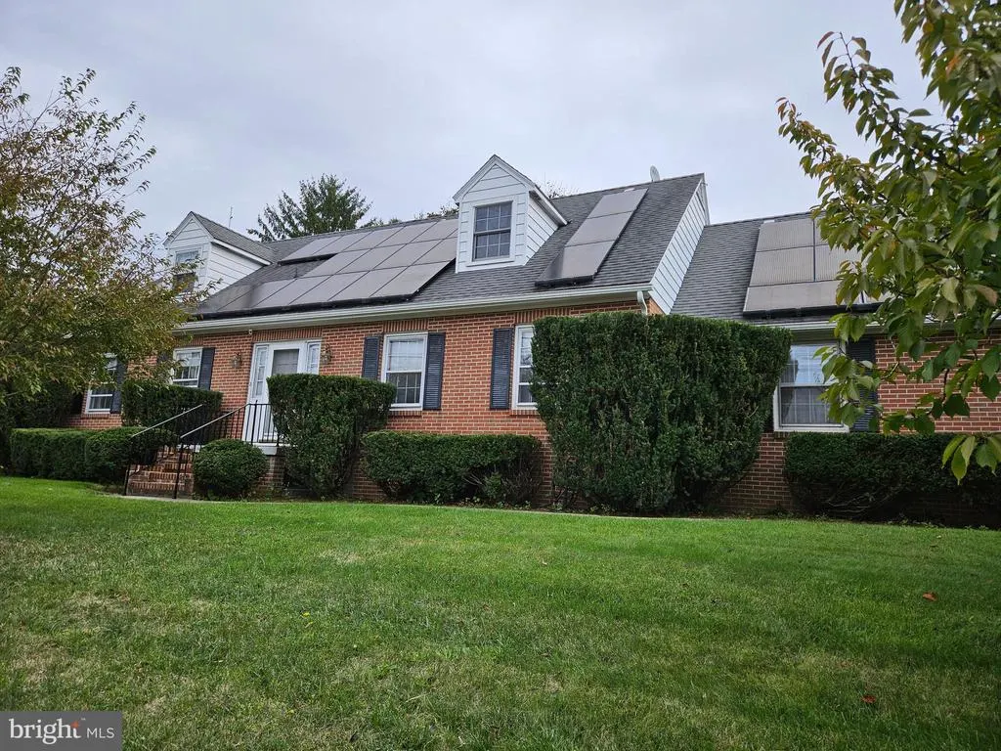
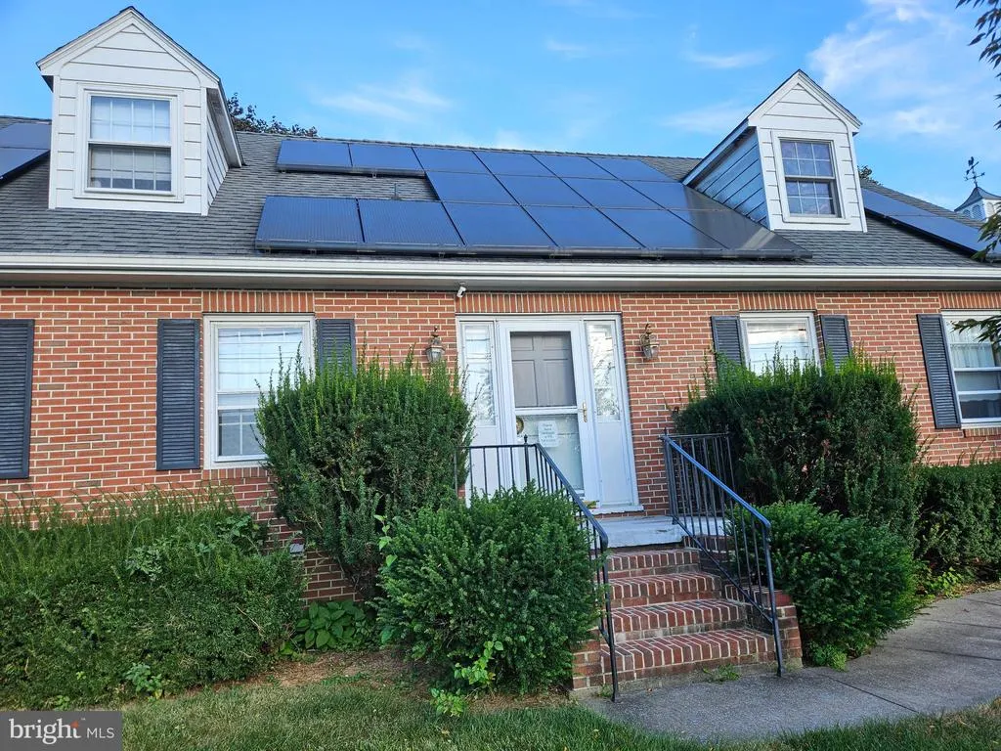
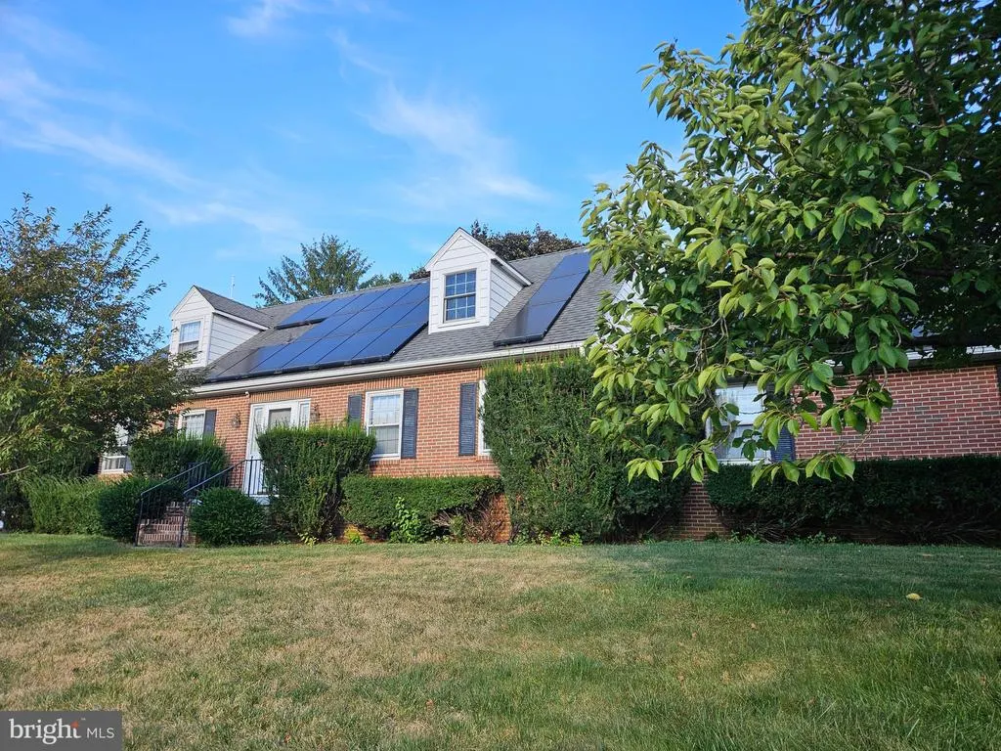
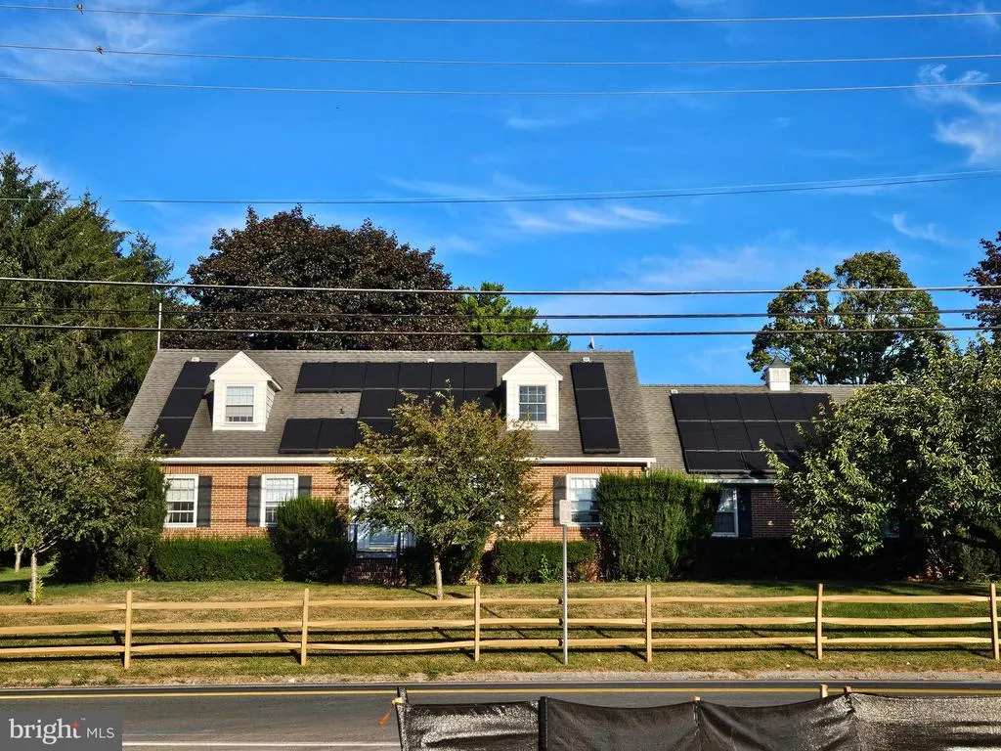
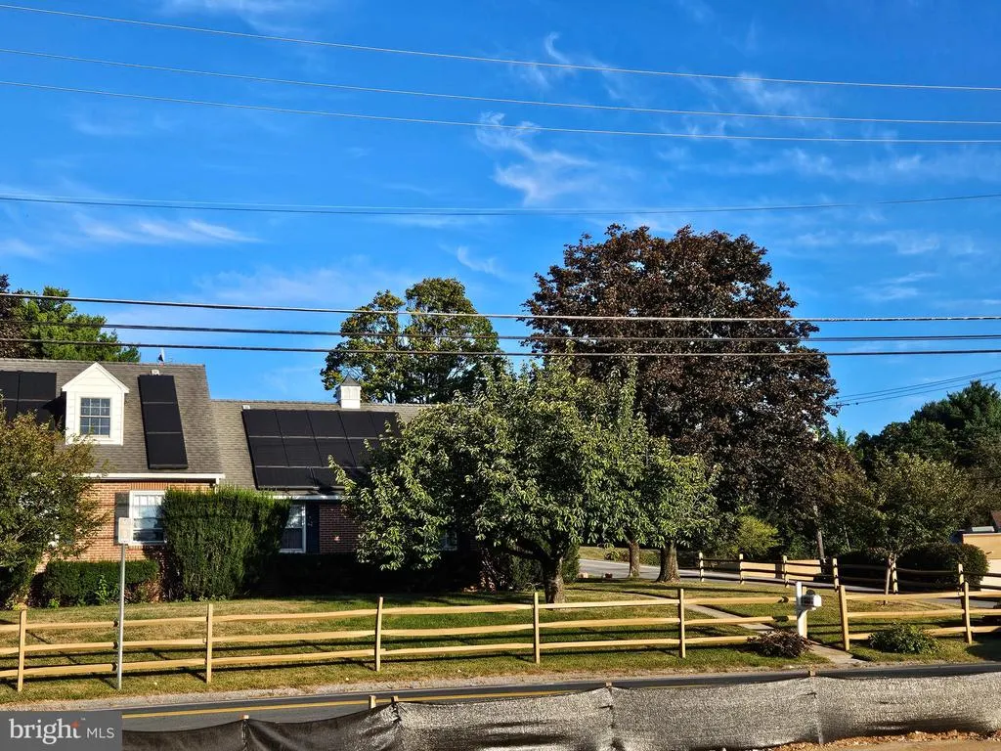
- StyleCape Cod
- Year Built1969
- Taxes$ 3882
- Price$ 569,000
- Bedrooms5
- Full Bathrooms2
- Half Bathrooms2
- Sqr Footage3132
- Lot Size0.41 Acres
Data Source:
Bright MLS
Property Description
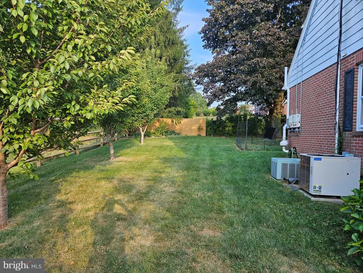
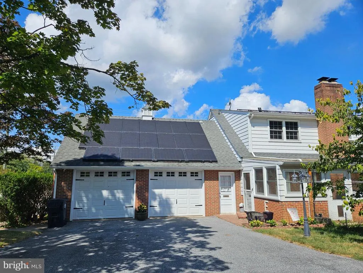
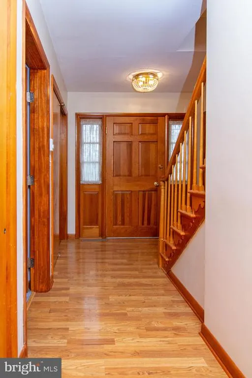
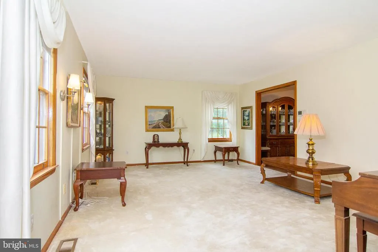
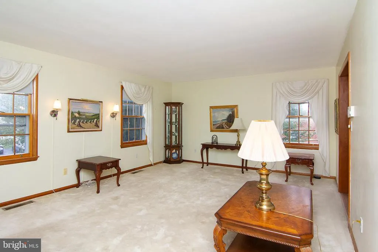
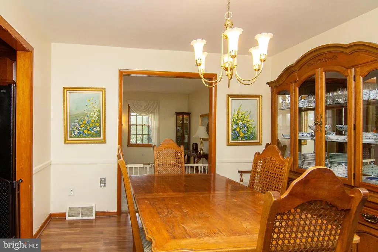
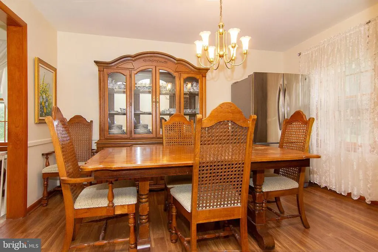
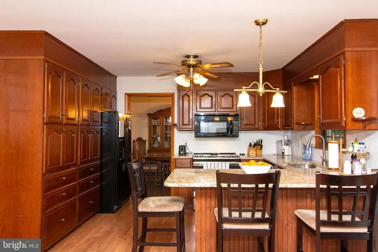

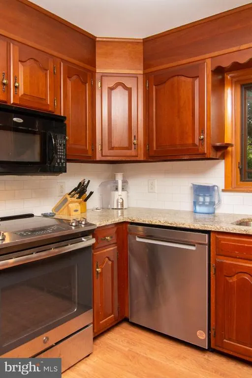
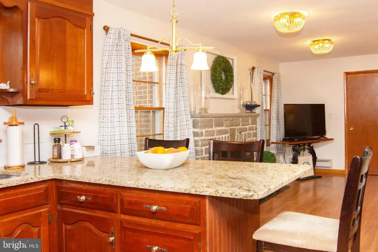
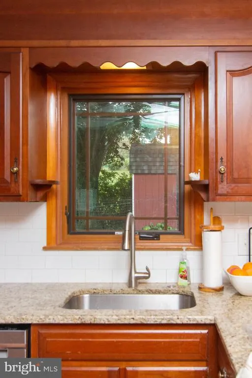
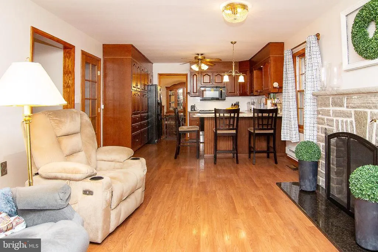
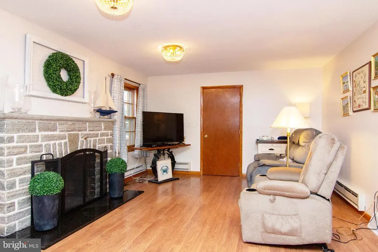
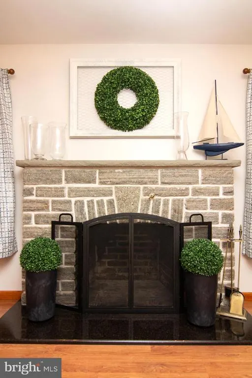
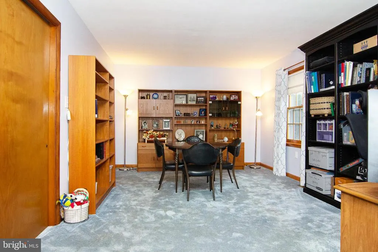
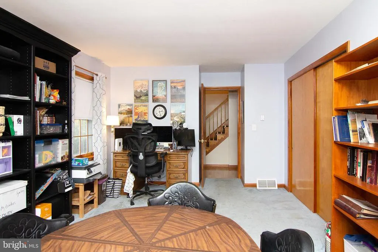
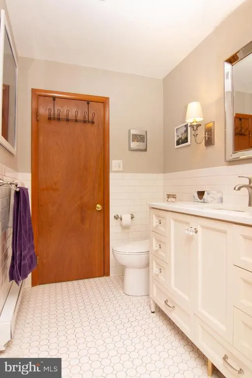
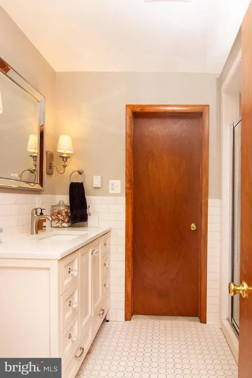
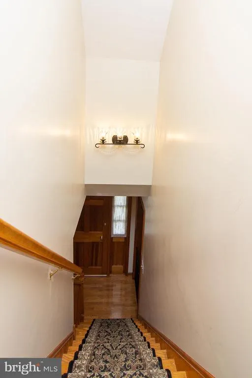
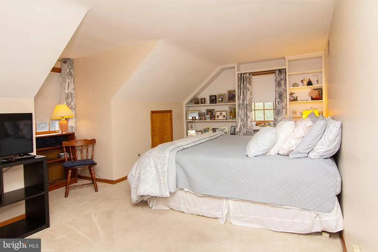
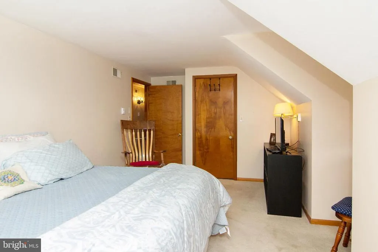
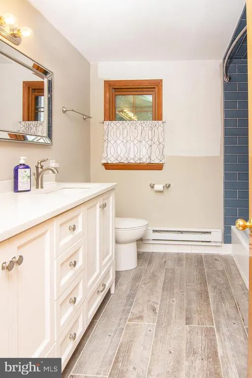
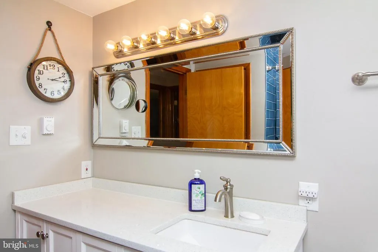
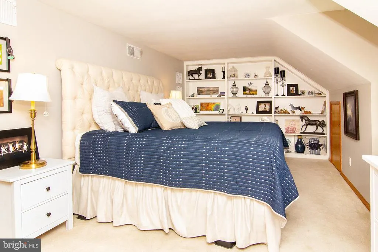
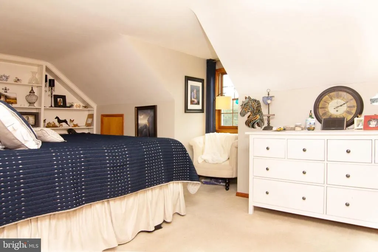
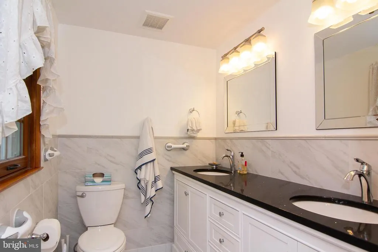
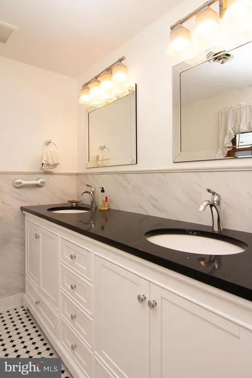
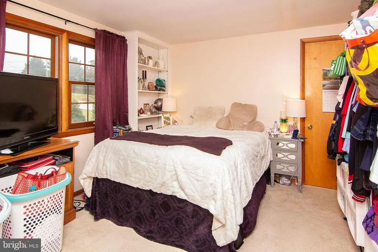
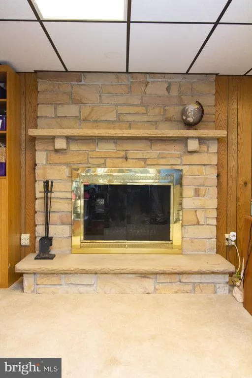
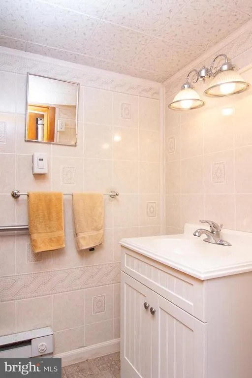
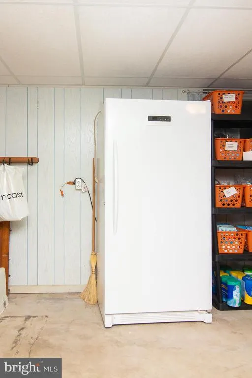
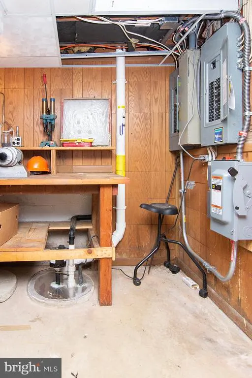
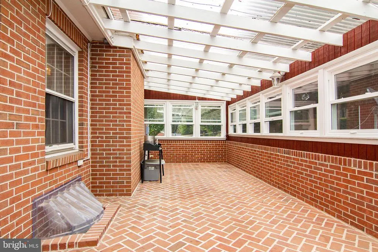
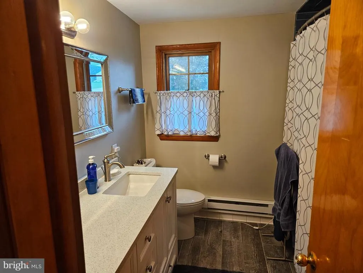
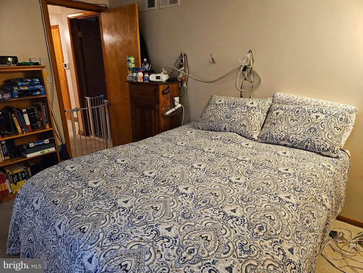
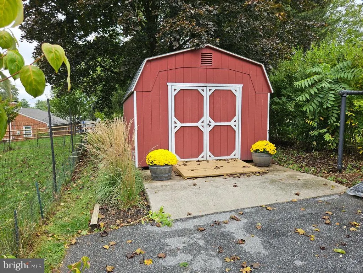
NEW PRICE-- --Multi-Generational Home -- with New Roof *Outstanding 1969 Cap Cod Brick Home , 5 Large Bedrooms (4 Large Bedrooms up), Large Master Suite w/Bath and Laundry on first floor, 2 Full Baths, 2 Half Baths, 2 Car Garage , 2 Wood Burning Fireplaces, SOLAR Panels (by Sunrun) Owner Leased to reduce Electric Bill * Lower Level Office, Sewing room, Storage * Wonderful Sullivan Road 21157 Location (Close to McDaniel College, Airport, Hospital, Shopping) * No HOA or Fee * No City Taxes (but public water and sewer) * Call List Agent ** for Disclosures, Area Info. and Seller Settlement Preferences *Easy to Show .
| Price History | |
|---|---|
| 2/4/2026 | Listed $575,000 |
| 8/18/2026 | 2$569,000 |
General Features
| Living Area | 3132 |
|---|---|
| Sewer | Public Sewer |
| Heating | Ceiling,Forced Air,Heat Pump(s),Solar - Active |
| Cooling | Ceiling Fan(s),Central A/C |
| Possession | 31-60 Days CD |
| Roof | Architectural Shingle |
| Zoning | R-100 |
| Garage Spaces | 2.00 |
| Architectural Style | Cape Cod |
| Construction Materials | Brick |
| School District | CARROLL COUNTY PUBLIC SCHOOLS |
| Exclusions | Washer,Dryer,one of two Refrigerator |
| Year Built | 1969 |
| View | Garden/Lawn,Other |
| Levels | 3 |
| Tax Year | 2024 |
| Ownership | Fee Simple |
| Cool Fuel | Electric |
| Accessibility | Other |
| County | CARROLL |
| New Construction | No |
| Property Type | Residential |
| HOA | No |
| Subdivision Name | SULLIVAN HEIGHTS |
| Garage Y/N | Yes |
| Water Access Y/N | No |
| Other Structures | Above Grade,Below Grade |
| Full Baths | 2 |
| Status | ACTIVE |
| Directions | Route 140 to Sullivan Road ..... Driveway access on Hahn Road |
| City | WESTMINSTER |
| Disclosures | Lead Based Paint - Federal,Lead Based Paint - State,Prop Disclosure |
| Senior Community Y/N | No |
| Lot Size Units | Square Feet |
| Lot Size Square Feet | 17859.00 |
| Tax Assessed Value | 355500.0 |
| Tax Annual Amount | 3882.0 |
| Property Condition | Very Good |
| Structure Type | Detached |
| Condo/Coop Association fee Y/N | No |
| Bathrooms Full Main Level | 1 |
| Bathrooms Count Main Level | 1.00 |
| Price Per Sq Ft Total AG | 266.89 |
| Acceptable Financing | Cash,Conventional |
| Vacation Rental Y/N | No |
| Total SQFT | 3553 |
| Builder Name | William Ebaugh as First Owner |
| Standard Status | Active |
| Year Built Source | Estimated |
| Legal Subdivision | WESTMINSTER ELECTION DISTRICT |
| Tax Lot | 21 |
Interior Features
| Heating Fuel | Electric |
|---|---|
| Basement | Other |
| Total Fireplaces | 2 |
| Hot Water | Electric |
| Basement (Y/N) | Yes |
| Heating Y/N | Yes |
| Fireplace Y/N | Yes |
| Above Grade Finished Area | 2132 |
| Half Baths | 2 |
| Central Air Y/N | Yes |
| Total Bedrooms | 5 |
| Below Grade Finished Area | 1000 |
| Main Level Bedrooms | 1 |
| Below Grade Finished Area Unit Type | Square Feet |
| LivingAreaSource | Estimated |
| Below Grade Unfin Area Units | Square Feet |
| Below Grade Unfin SQFT | 421 |
| Below Grade Unfin SQFT Source | Estimated |
| Below Grade Finished Area Source | Estimated |
| Bedrooms Count All Upper Levels | 4 |
| Bedrooms Count Upper Level 1 | 4 |
| Bathrooms Half Upper Level 1 | 1 |
| Bathrooms Half Lower Level 1 | 1 |
| Bathrooms Half All Upper Levels | 1 |
| Bathrooms Half All Lower Levels | 1 |
| Bathrooms Full Upper Level 1 | 1 |
| Bathrooms Full All Upper Levels | 1 |
| Bathrooms Count Upper Level 1 | 2.00 |
| Bathrooms Count Lower Level 1 | 1.00 |
| Bathrooms Count All Upper Levels | 2 |
| Bathrooms Count All Lower Levels | 1 |
| Above Grade Finished Area Source | Estimated |
| Above Grade Finished Area Unit Type | Square Feet |
| Total Baths | 4 |
Exterior Features
| Pool | No Pool |
|---|---|
| Fencing | Split Rail |
| Water Source | Public |
| Total Parking Spaces | 2 |
| Garage Features | Garage - Rear Entry,Garage Door Opener,Inside Access |
| Type of Parking | Attached Garage,Driveway,Off Street |
| Land Use Code | R |
| Foundation Details | Active Radon Mitigation,Other |
| Water View Y/N | No |
| Lot Size Acres | 0.41 |
| Lot Size Source | Estimated |
| Waterfront Y/N | No |
| Builder Model | 1969 |
| Land Assessed Value | 96600.00 |
| Navigable Water Y/N | No |
| Water Oriented Y/N | No |
| # of Attached Garage Spaces | 2 |
Amenities
- Foreclosure
- Views
- Short Sale
- New Construction
- Adult 55+
- Lease To Own
- No HOA Fees
- Furnished
- Primary On Main
- Air Conditioning
- Seller Finance
- Green
- Fixer Upper
- Horse
- Golf
- Fireplace
- Deck
- Garage
- Basement
- Pool
Property vs Single Family Average in 21157
Price
Taxes
Year Built
Visits
 © BRIGHT, All Rights Reserved
