
Primary on Main
Address
4001 Young Road, Millers, MD
Price
$ 925,000
Property Attributes
- MLS#MDCR2035268
- TypeSingle Family
- Listing Status ACTIVE
- CountyCARROLL
- CityMillers
- Zip21102
- StyleColonial
- Year Built1999
- Taxes$ 5487
- Price$ 925,000
- Bedrooms5
- Full Bathrooms5
- Half Bathrooms1
- Sqr Footage4275
- Lot Size2.5 Acres
Data Source:
Bright MLS
Property Description
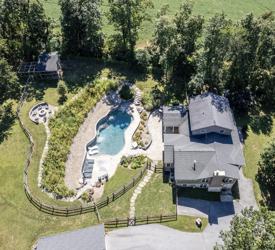
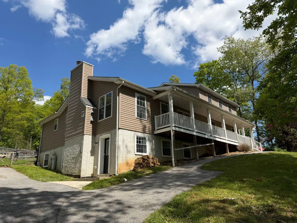
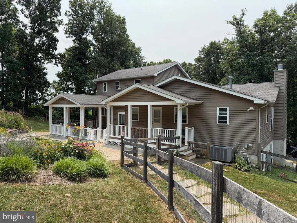
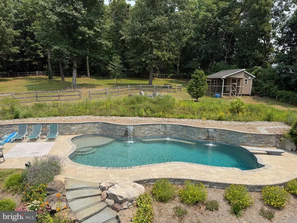
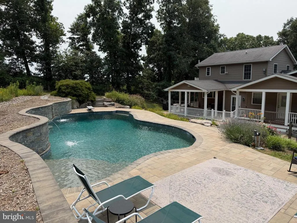
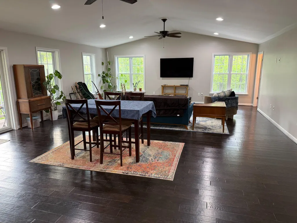
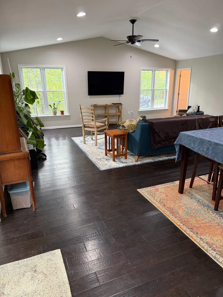
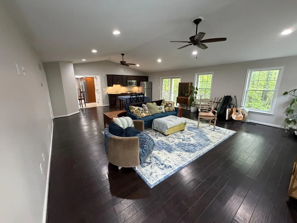
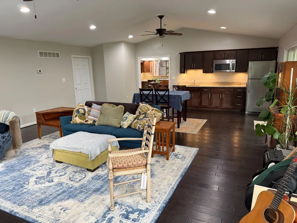
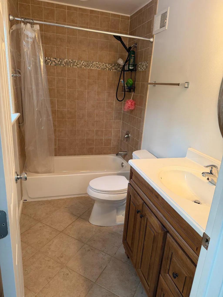
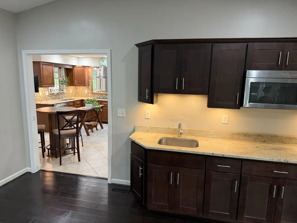
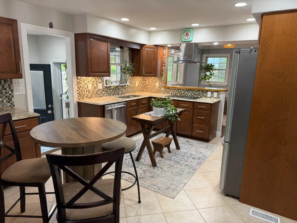
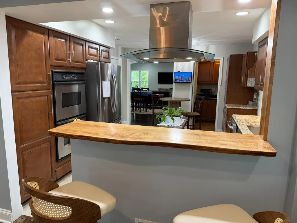
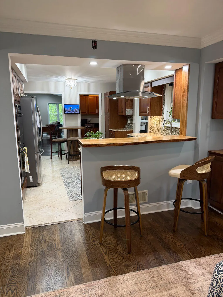
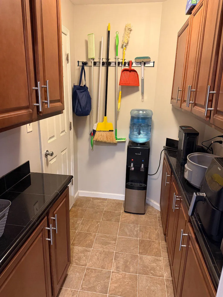
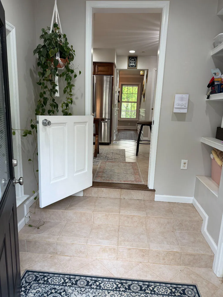
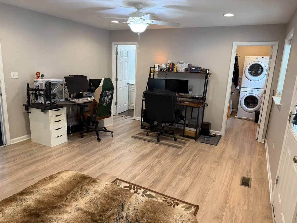
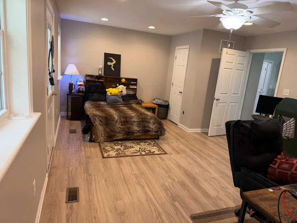
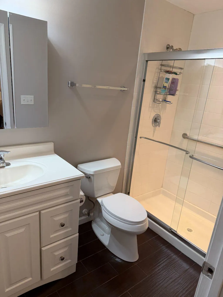
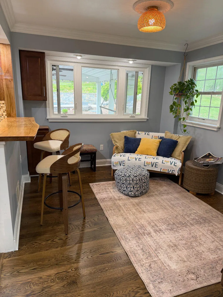
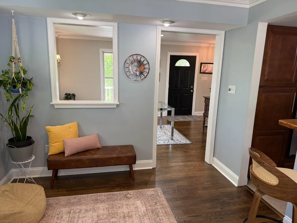
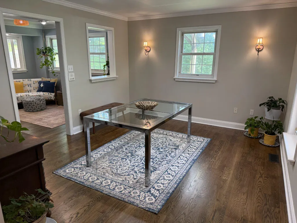
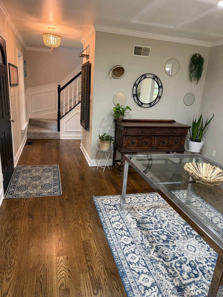
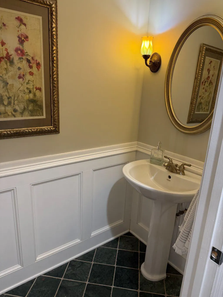
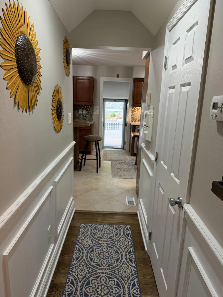
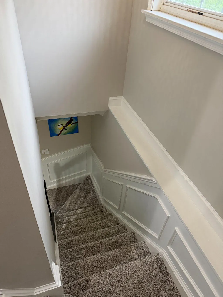
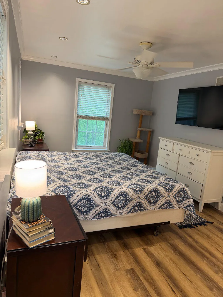
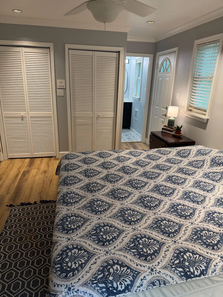
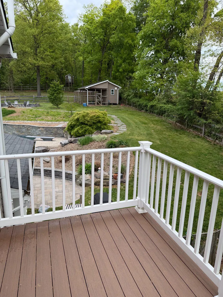
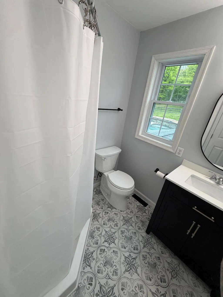
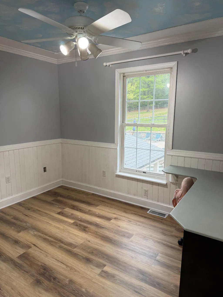
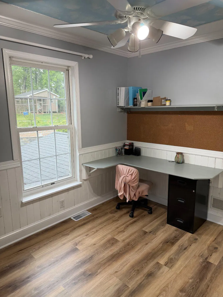
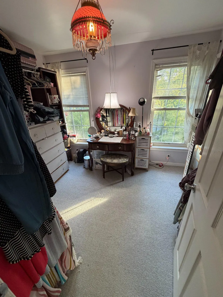
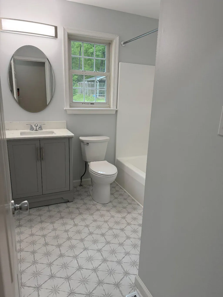
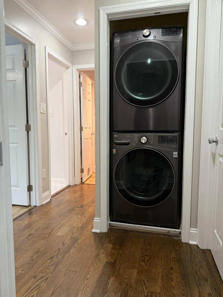
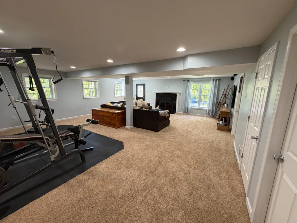
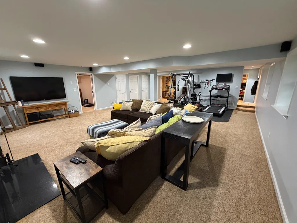
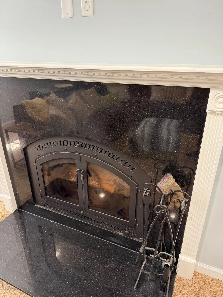
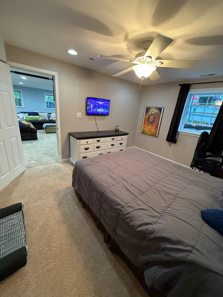
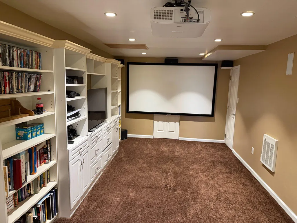
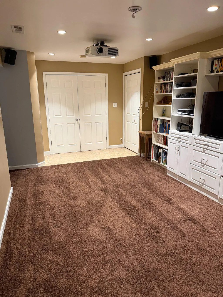
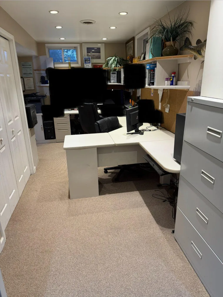
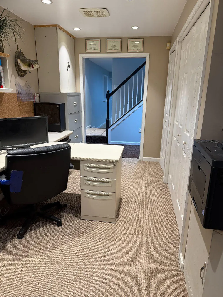
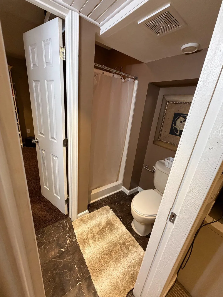
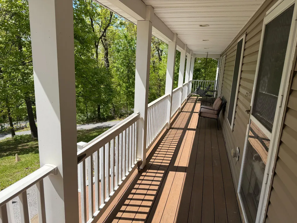
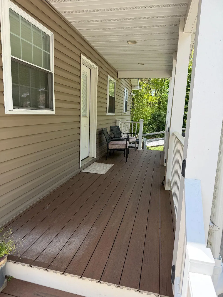
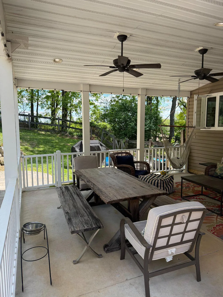
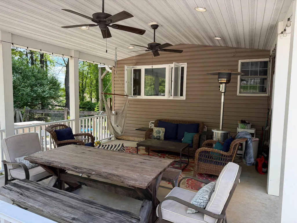
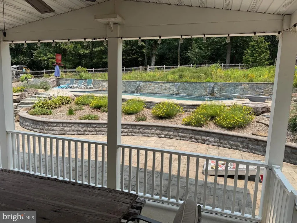
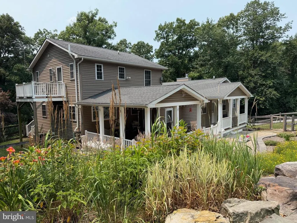
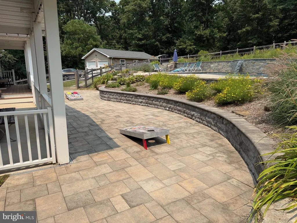
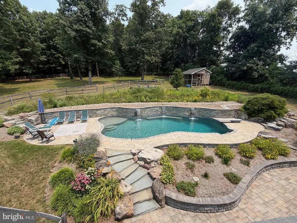
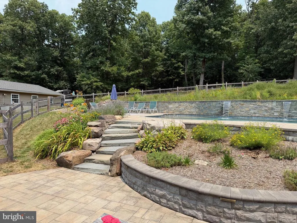
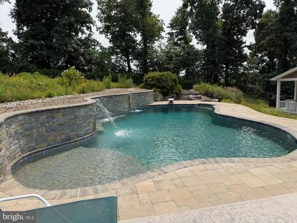
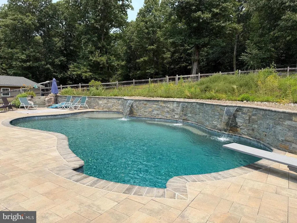
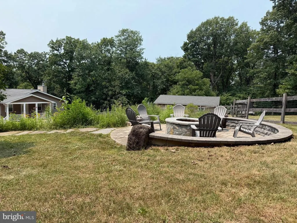
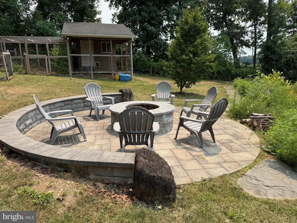
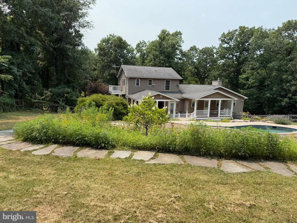
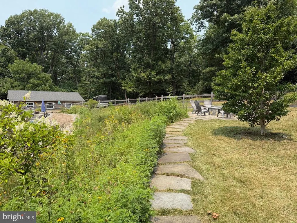
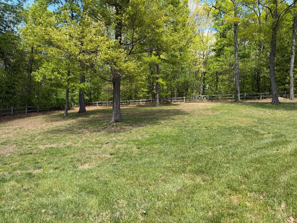
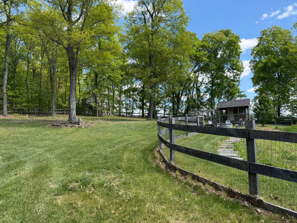
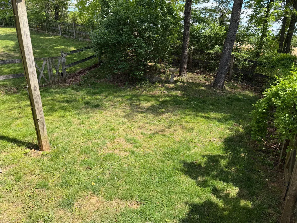
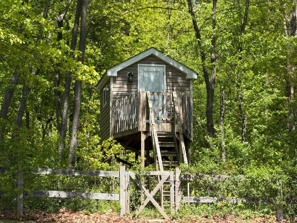
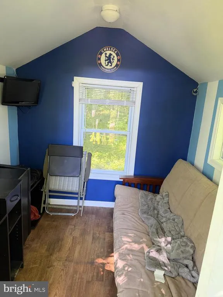
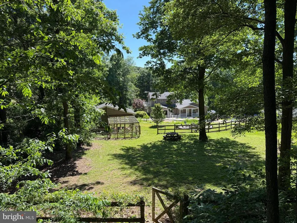
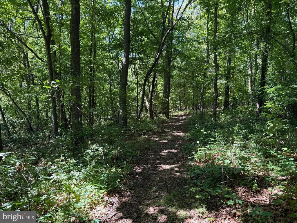
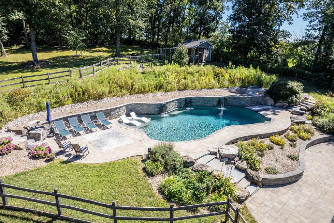
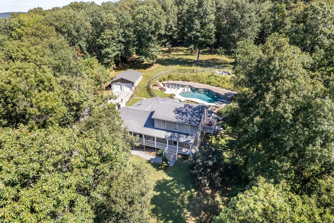
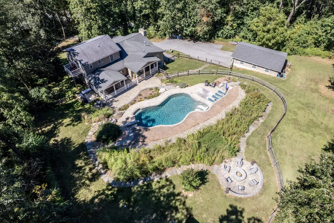
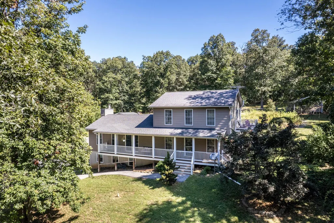
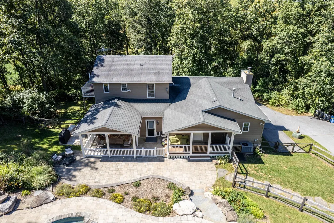
Open Saturday 08/22 from 1:00-3:00. New price!!! Incredible one of a kind estate! 5 bedroom 5 1/2 bath colonial style home with one of the nicest yards and pools in the area. The owners designed this home to entertain inside and out along with ease of living. The main level has an open concept with recessed lighting throughout featuring a beautiful kitchen with stone counters, tiled flooring, large walk-in pantry, tiled splash and breakfast area that is open to the vaulted great room with wood flooring, kitchenette with stone counter and a tiled full bath. The kitchen is also open to the cozy living room by a custom wood eating area and opens to a bright formal dining room along with a tiled half bath and a tiled mudroom to the rear yard/pool area. The main level also features the second primary bedroom with LVP flooring, walk-in closet with laundry and private tiled full bath. The upper level features the primary bedroom with LVP flooring, crown molding, private tiled full bath and private composite balcony. This level also has 2 other bedrooms, tiled hall full bath and a laundry area. The extensive lower level with recessed lighting throughout features a huge recreation room with high end fireplace wrapped in stone along with an exercise area, a media room with projector and movie screen, a custom home office with 3 work stations and built-in cabinetry, a full bath with marble flooring, a bedroom, laundry hookup and a utility area with storage. The exterior is absolutely amazing featuring a large covered patio with 2 ceiling fans, a composite rear covered porch, a huge composite covered front porch, large freeform patio backed by the stone retaining wall leading up the curving stone stairs to the custom heated saltwater pool complete with Pebble Tec finish, custom lighting, deep end with diving board, in pool lounging area, 3 waterfalls, hardscape and additional patio area. From the pool you can take the stone stairs on either side that both lead up to stone paths framing the wildflower meadow ending at the custom fire pit area. The owners have added fencing to isolate the pool area along with a side yard, small rear yard and large rear yard with vehicle gates. The oversized detached two car garage includes storage, electric and hides the pool equipment. There is an outbuilding that was used as a chicken coup the owner planned to convert to a pool house and storage along with a finished "tree house" with windows, locking door, futon and tv. The location is private and secluded offering trails through the wooded area in the rear however is only a short drive to the town of Manchester and offers easy commutes to Baltimore, Hanover PA, Westminster and many other locations. *****Aerial photos are from 09/2025*****
| Price History | |
|---|---|
| 5/27/2026 | Listed $950,000 |
| 6/26/2026 | 3$925,000 |
General Features
| Living Area | 4275 |
|---|---|
| Sewer | On Site Septic |
| Heating | Heat Pump(s) |
| Cooling | Central A/C |
| Possession | Settlement |
| Roof | Architectural Shingle |
| Appliances | Oven - Double,Cooktop,Range Hood,Refrigerator,Extra Refrigerator/Freezer,Washer/Dryer Stacked |
| Zoning | AGRIC |
| Garage Spaces | 2.00 |
| Patio/Porch Features | Porch(es),Patio(s),Balcony,Roof |
| Architectural Style | Colonial |
| Pool Features | In Ground,Heated,Saltwater,Fenced |
| Construction Materials | Vinyl Siding |
| School District | CARROLL COUNTY PUBLIC SCHOOLS |
| Year Built | 1999 |
| Levels | 3 |
| Tax Year | 2025 |
| Ownership | Fee Simple |
| Cool Fuel | Electric |
| Accessibility | Other |
| County | CARROLL |
| New Construction | No |
| Property Type | Residential |
| HOA | No |
| Subdivision Name | NONE AVAILABLE |
| Garage Y/N | Yes |
| Water Access Y/N | No |
| Other Structures | Above Grade,Below Grade |
| Full Baths | 5 |
| Status | ACTIVE |
| Directions | Main Street (Rt 30) to York Street. Continue straight out of town and road turns in to Water Tank Road. A mile or two out of town come down hill and veer right on to Schalk Road 1. Continue straight |
| City | MILLERS |
| Senior Community Y/N | No |
| Lot Size Units | Square Feet |
| Lot Size Square Feet | 108900.00 |
| Tax Assessed Value | 507100.0 |
| Tax Annual Amount | 5487.0 |
| Property Condition | Excellent |
| Structure Type | Detached |
| Condo/Coop Association fee Y/N | No |
| Bathrooms Full Main Level | 2 |
| Bathrooms Count Main Level | 3.00 |
| Price Per Sq Ft Total AG | 360.34 |
| Historic Y/N | No |
| Vacation Rental Y/N | No |
| Total SQFT | 4419 |
| Standard Status | Active |
| Year Built Source | Estimated |
| Legal Subdivision | MANCHESTER ELECTION DISTRICT |
| Tax Lot | 1 |
Interior Features
| Interior Amenities | Chair Railings,Crown Moldings,Intercom,Kitchenette,Pantry,Recessed Lighting,Wainscotting |
|---|---|
| Heating Fuel | Electric |
| Basement | Fully Finished,Walkout Level,Daylight,Partial,Interior Access |
| Flooring | Wood,Ceramic Tile,Luxury Vinyl Plank,Carpet |
| Total Fireplaces | 1 |
| Fireplace Features | Heatilator,Mantel(s),Stone |
| Hot Water | Electric |
| Basement (Y/N) | Yes |
| Heating Y/N | Yes |
| Fireplace Y/N | Yes |
| Above Grade Finished Area | 2567 |
| Half Baths | 1 |
| Central Air Y/N | Yes |
| Total Bedrooms | 5 |
| Below Grade Finished Area | 1708 |
| Room Type | Living Room,Dining Room,Primary Bedroom,Bedroom 2,Bedroom 3,Bedroom 4,Bedroom 5,Kitchen,Great Room,Laundry,Mud Room,Office,Recreation Room,Utility Room,Media Room,Primary Bathroom,Full Bath,Half Bath |
| Main Level Bedrooms | 1 |
| Below Grade Finished Area Unit Type | Square Feet |
| LivingAreaSource | Estimated |
| Laundry Type | Upper Floor,Basement |
| Below Grade Unfin Area Units | Square Feet |
| Below Grade Unfin SQFT | 144 |
| Below Grade Unfin SQFT Source | Estimated |
| Below Grade Finished Area Source | Estimated |
| Bedrooms Count All Lower Levels | 1 |
| Bedrooms Count All Upper Levels | 3 |
| Bedrooms Count Lower Level 1 | 1 |
| Bedrooms Count Upper Level 1 | 3 |
| Bathrooms Half Main Level | 1 |
| Bathrooms Full Upper Level 1 | 2 |
| Bathrooms Full Lower Level 1 | 1 |
| Bathrooms Full All Upper Levels | 2 |
| Bathrooms Full All Lower Levels | 1 |
| Bathrooms Count Upper Level 1 | 2.00 |
| Bathrooms Count Lower Level 1 | 1.00 |
| Bathrooms Count All Upper Levels | 2 |
| Bathrooms Count All Lower Levels | 1 |
| Above Grade Finished Area Source | Estimated |
| Above Grade Finished Area Unit Type | Square Feet |
| Total Baths | 6 |
Exterior Features
| Exterior Amenities | Extensive Hardscape,Exterior Lighting,Flood Lights,Outbuilding(s),Stone Retaining Walls |
|---|---|
| Pool | Yes - Personal |
| Fencing | Wood |
| Parking Features | Asphalt Driveway |
| Lot Features | Landscaping,Partly Wooded,Private |
| Water Source | Private |
| Inclusions | Some furniture/contents negotiable. |
| Total Parking Spaces | 2 |
| Garage Features | Additional Storage Area,Oversized |
| Type of Parking | Detached Garage,Driveway |
| Land Use Code | R |
| Foundation Details | Concrete Perimeter |
| Water View Y/N | No |
| Lot Size Acres | 2.50 |
| Lot Size Source | Estimated |
| Waterfront Y/N | No |
| Land Assessed Value | 155000.00 |
| Navigable Water Y/N | No |
| Water Oriented Y/N | No |
| # of Detached Garage Spaces | 2 |
Room Details
| Room | Dimensions | Level | Flooring | Details |
|---|---|---|---|---|
| Bedroom 2 | Upper 1 | Flooring - Carpet,Crown Molding,Ceiling Fan(s) | ||
| Bedroom 3 | Upper 1 | Flooring - Carpet | ||
| Bedroom 4 | Main | Flooring - Luxury Vinyl Plank,Attached Bathroom,Lighting - Recessed,Ceiling Fan(s),Walk-In Closet(s) | ||
| Bedroom 5 | Lower 1 | Flooring - Carpet,Lighting - Recessed,Ceiling Fan(s) | ||
| Dining Room | Main | Flooring - HardWood,Lighting - Recessed,Crown Molding | ||
| Full Bath | Lower 1 | |||
| Full Bath | Main | |||
| Full Bath | Upper 1 | |||
| Full Bath | Main | |||
| Great Room | Main | Cathedral/Vaulted Ceiling,Flooring - Wood,Lighting - Recessed,Ceiling Fan(s),Wet Bar | ||
| Half Bath | Main | |||
| Kitchen | Main | Countertop(s) - Granite,Breakfast Nook,Flooring - Ceramic Tile,Lighting - Recessed,Pantry | ||
| Laundry | Main | |||
| Laundry | Upper 1 | |||
| Laundry | Lower 1 | |||
| Living Room | Main | Flooring - HardWood,Lighting - Recessed,Crown Molding | ||
| Media Room | Lower 1 | Flooring - Carpet,Lighting - Recessed | ||
| Mud Room | Main | Flooring - Ceramic Tile,Lighting - Recessed | ||
| Office | Lower 1 | Flooring - Carpet,Lighting - Recessed,Built-Ins | ||
| Primary Bathroom | Upper 1 | Flooring - Ceramic Tile,Bathroom - Stall Shower | ||
| Primary Bedroom | Upper 1 | Flooring - Luxury Vinyl Plank,Lighting - Recessed,Attached Bathroom,Ceiling Fan(s),Balcony Access | ||
| Recreation Room | Lower 1 | Flooring - Carpet,Lighting - Recessed,Fireplace - Wood Burning | ||
| Utility Room | Lower 1 |
Amenities
- Foreclosure
- Views
- Short Sale
- New Construction
- Adult 55+
- Lease To Own
- No HOA Fees
- Furnished
- Primary On Main
- Air Conditioning
- Seller Finance
- Green
- Fixer Upper
- Horse
- Golf
- Fireplace
- Deck
- Garage
- Basement
- Pool
Property vs Single Family Average in 21102
Price
Taxes
Year Built
Visits
 © BRIGHT, All Rights Reserved
