
Primary on Main
Address
3045 Wood Drive Drive, Manchester, MD
Price
$ 449,000
Property Attributes
- MLS#MDCR2035352
- TypeSingle Family
- Listing Status ACTIVE
- CountyCARROLL
- CityManchester
- NeighborhoodManchester Election District
- Zip21102
- StyleRanch/Rambler
- Year Built1967
- Taxes$ 4829
- Price$ 449,000
- Bedrooms5
- Full Bathrooms2
- Half Bathrooms1
- Sqr Footage2266
- Lot Size5.38 Acres
Data Source:
Bright MLS
Property Description
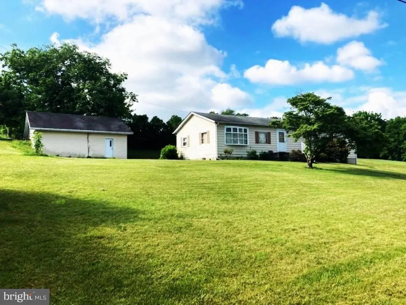
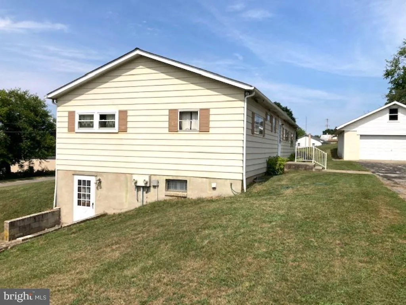
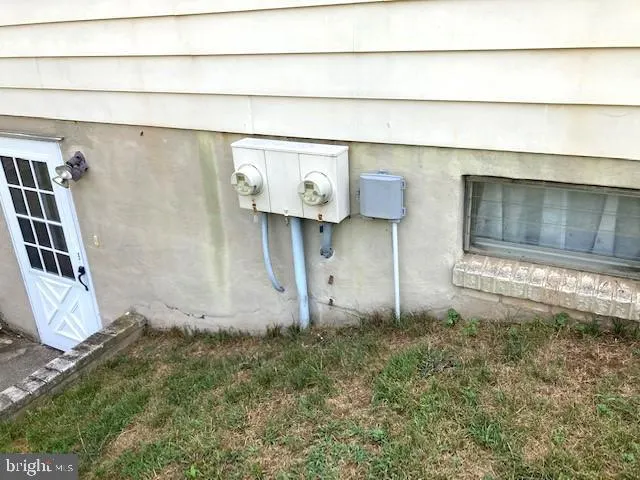
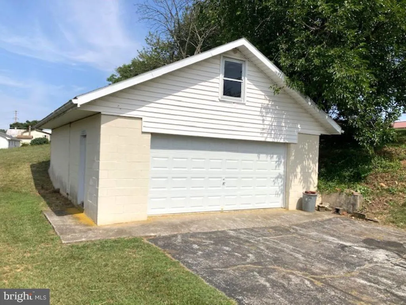
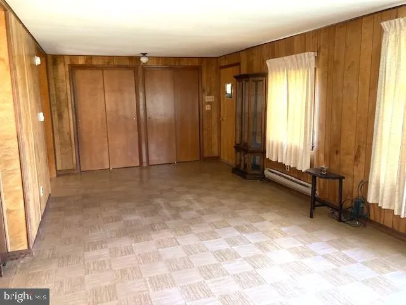
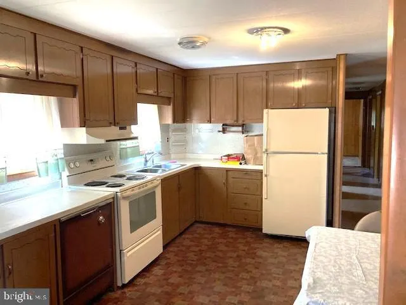
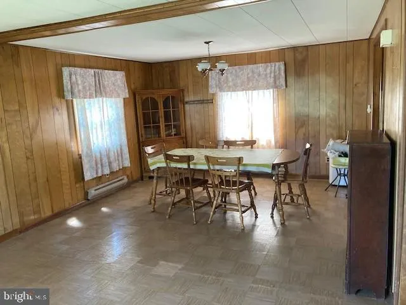
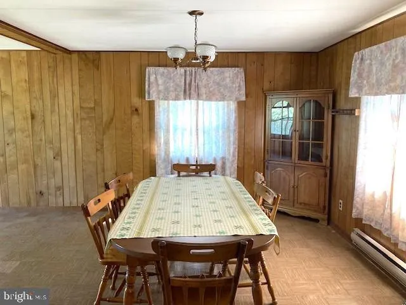
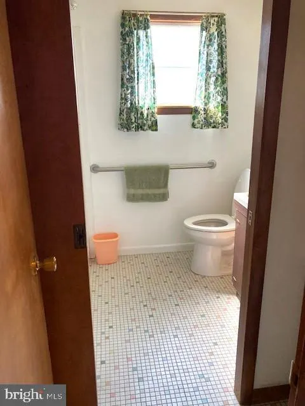
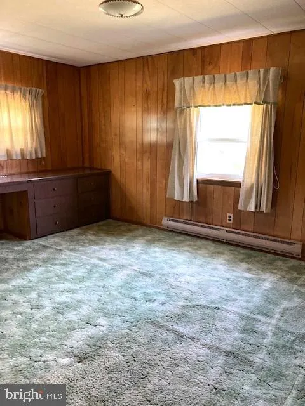
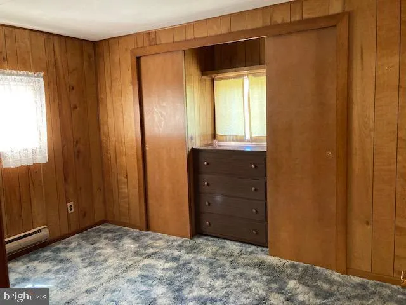
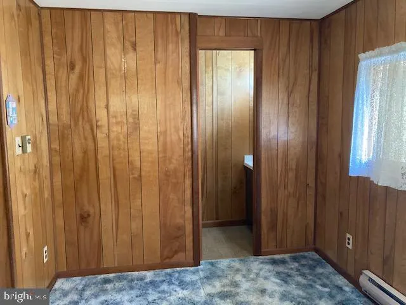
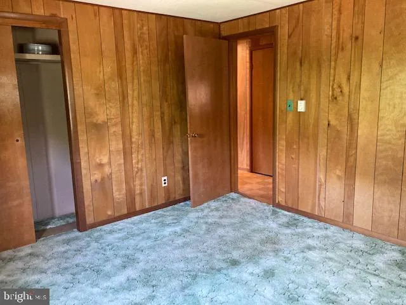
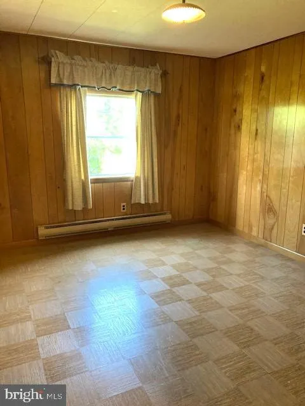
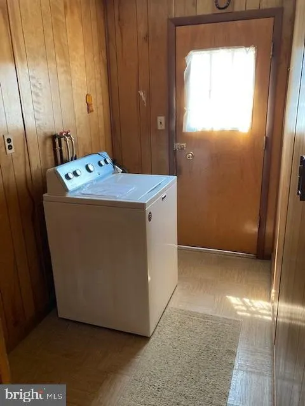
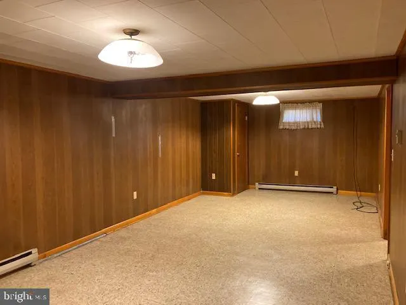
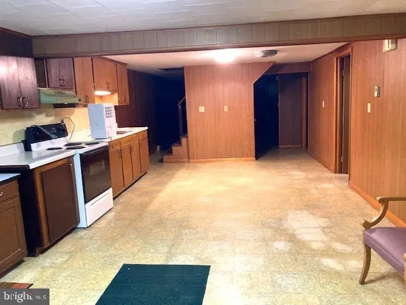
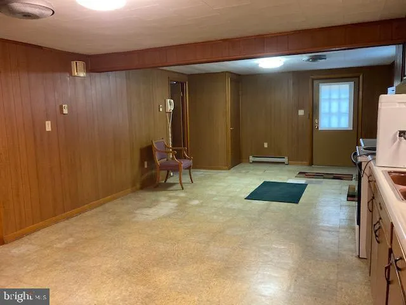
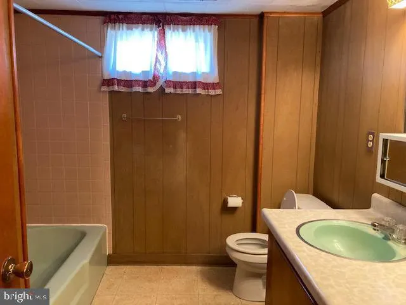
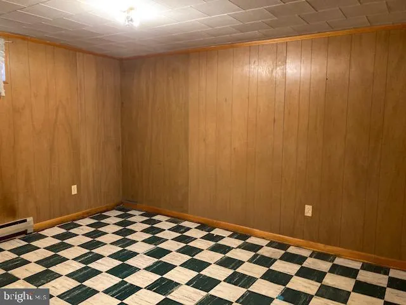
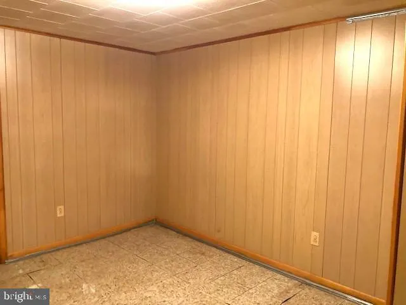
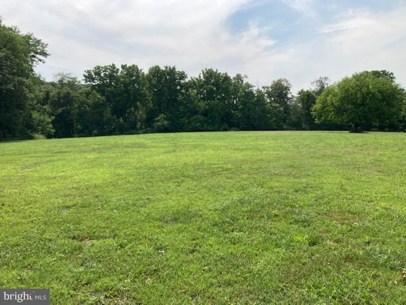
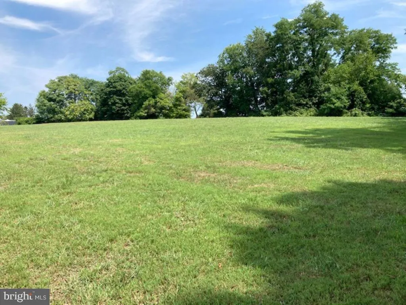
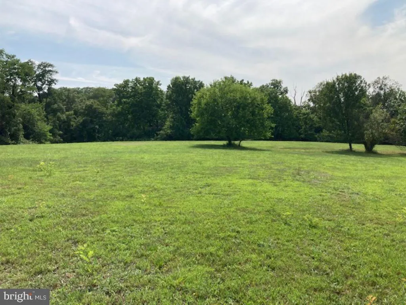
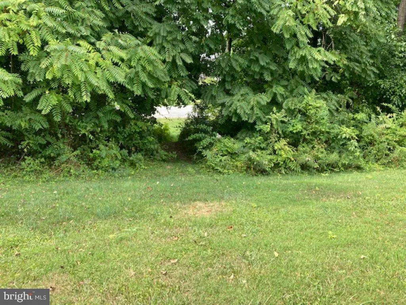
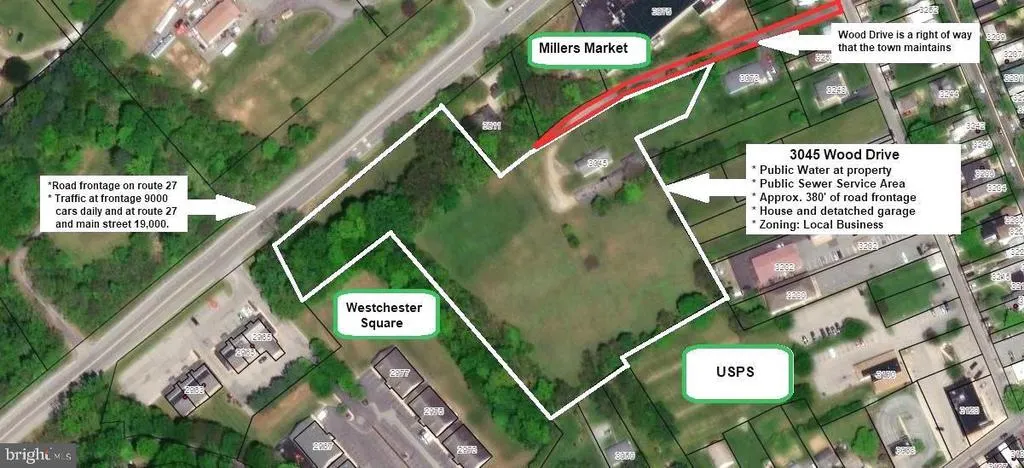
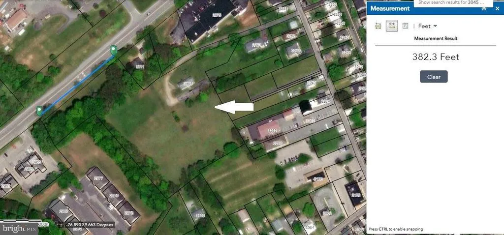
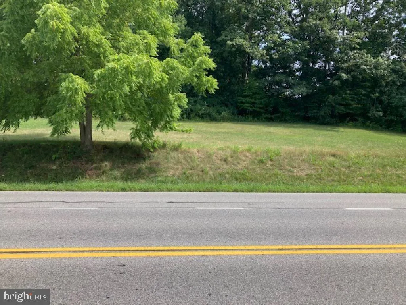
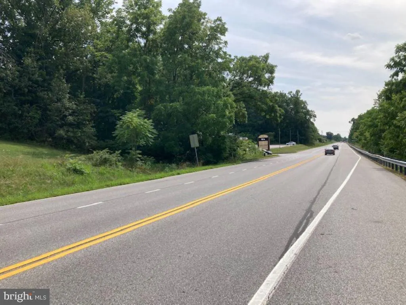
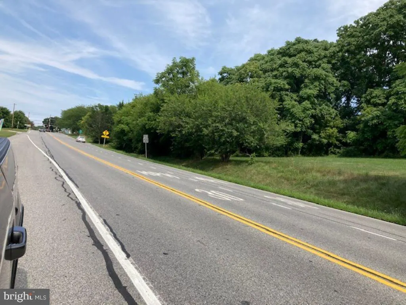
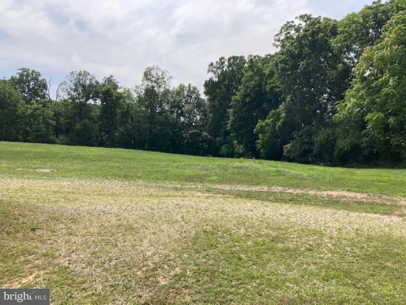
List Price Just Reduced !! Rancher style home on 5.3 acres That offers Great Potential !!Features a , clean, very well maintained home on a private setting. Two separate metered levels. The main level includes very spacious kitchen, family and dining rooms, 3 bedrooms, mudroom, laundry room, one full bath, and one half bath. The lower level includes a nice sized family room, kitchen/dining areas, two bedrooms, one full bath and a utility room. The detached garage is oversized and includes a full-length storage attic with separate entrance. The land is primarily open and flat to gentle sloping. The Local Business Zoning provides for an abundance of permitted uses making this property an excellent owner-user property, or an investor-owned investment. There's about 390 foot of road frontage on MD RTE 27 but the entrance to the home is on Wood Drive .
| Price History | |
|---|---|
| 5/29/2026 | Listed $499,900 |
| 6/30/2026 | 11$449,000 |
General Features
| Living Area | 2266 |
|---|---|
| Sewer | On Site Septic,Public Hook/Up Avail |
| Heating | Baseboard - Electric |
| Cooling | Window Unit(s) |
| Utilities | Cable TV |
| Possession | Immediate,Coin w/Sell Sett |
| Roof | Architectural Shingle |
| Appliances | Oven/Range - Electric,Refrigerator |
| Zoning | BL |
| Garage Spaces | 2.00 |
| Architectural Style | Ranch/Rambler |
| Construction Materials | Aluminum Siding |
| School District | CARROLL COUNTY PUBLIC SCHOOLS |
| Year Built | 1967 |
| Electric | 200+ Amp Service |
| Levels | 2 |
| Tax Year | 2025 |
| Ownership | Fee Simple |
| Cool Fuel | Electric |
| Accessibility | None |
| County | CARROLL |
| New Construction | No |
| Property Type | Residential |
| HOA | No |
| Subdivision Name | MANCHESTER ELECTION DISTRICT |
| Garage Y/N | Yes |
| Water Access Y/N | No |
| Other Structures | Above Grade,Below Grade |
| Full Baths | 2 |
| Status | ACTIVE |
| Directions | RTE 30 Main St. to left at light onto Westminster St. to right on Maiden Lane to left on Wood Drive property at the end of Wood Drive |
| City | MANCHESTER |
| Disclosures | Prop Disclaimer |
| Senior Community Y/N | No |
| Lot Size Units | Square Feet |
| Lot Size Square Feet | 234483.00 |
| Tax Assessed Value | 382267.0 |
| Tax Annual Amount | 4829.0 |
| Home Warranty Y/N | No |
| Property Condition | Good |
| Structure Type | Detached |
| Condo/Coop Association fee Y/N | No |
| Bathrooms Full Main Level | 1 |
| Bathrooms Count Main Level | 2.00 |
| Price Per Sq Ft Total AG | 317.09 |
| Acceptable Financing | Cash,Conventional |
| Historic Y/N | No |
| Lease Considered Y/N | No |
| Vacation Rental Y/N | No |
| Total SQFT | 2832 |
| Standard Status | Active |
| Year Built Source | Assessor |
| Legal Subdivision | MANCHESTER ELECTION DISTRICT |
| Association Recreation Fee | No |
Interior Features
| Heating Fuel | Electric |
|---|---|
| Basement | Other,Full,Fully Finished,Side Entrance,Walkout Level |
| Hot Water | Electric |
| Basement (Y/N) | Yes |
| Heating Y/N | Yes |
| Fireplace Y/N | No |
| Above Grade Finished Area | 1416 |
| Half Baths | 1 |
| Central Air Y/N | No |
| Total Bedrooms | 5 |
| Below Grade Finished Area | 850 |
| Room Type | Living Room,Dining Room,Bedroom 2,Bedroom 3,Kitchen,Family Room,Bedroom 1,In-Law/auPair/Suite,Laundry,Mud Room,Utility Room,Full Bath,Half Bath |
| Main Level Bedrooms | 3 |
| Below Grade Finished Area Unit Type | Square Feet |
| LivingAreaSource | Assessor |
| Laundry Type | Main Floor |
| Below Grade Unfin Area Units | Square Feet |
| Below Grade Unfin SQFT | 566 |
| Below Grade Unfin SQFT Source | Assessor |
| Below Grade Finished Area Source | Assessor |
| Bedrooms Count All Lower Levels | 2 |
| Bedrooms Count Lower Level 1 | 2 |
| Bathrooms Half Main Level | 1 |
| Bathrooms Full Lower Level 1 | 1 |
| Bathrooms Full All Lower Levels | 1 |
| Bathrooms Count Lower Level 1 | 1.00 |
| Bathrooms Count All Lower Levels | 1 |
| Above Grade Finished Area Source | Assessor |
| Above Grade Finished Area Unit Type | Square Feet |
| Total Baths | 3 |
Exterior Features
| Pool | No Pool |
|---|---|
| Lot Features | Road Frontage |
| Water Source | Public |
| Total Parking Spaces | 8 |
| Garage Features | Garage - Side Entry |
| Type of Parking | Detached Garage,Driveway |
| Land Use Code | CR |
| Foundation Details | Block |
| Water View Y/N | No |
| Lot Size Acres | 5.38 |
| Road Surface Type | Black Top |
| Road Frontage Length | 397 |
| Lot Size Source | Assessor |
| Waterfront Y/N | No |
| Road Responsibility | City/County |
| Horse Y/N | No |
| Land Assessed Value | 184300.00 |
| Navigable Water Y/N | No |
| Water Oriented Y/N | No |
| # of Detached Garage Spaces | 2 |
Room Details
| Room | Dimensions | Level | Flooring | Details |
|---|---|---|---|---|
| Bedroom 1 | Main | |||
| Bedroom 2 | Main | |||
| Bedroom 3 | Main | |||
| Dining Room | Main | |||
| Family Room | Lower 1 | |||
| Family Room | Main | |||
| Full Bath | Main | |||
| Half Bath | Main | |||
| In-Law/auPair/Suite | Lower 1 | |||
| Kitchen | Main | |||
| Kitchen | Lower 1 | |||
| Laundry | Lower 1 | |||
| Laundry | Main | |||
| Living Room | Main | |||
| Mud Room | Main | |||
| Utility Room | Lower 1 |
Amenities
- Foreclosure
- Views
- Short Sale
- New Construction
- Adult 55+
- Lease To Own
- No HOA Fees
- Furnished
- Primary On Main
- Air Conditioning
- Seller Finance
- Green
- Fixer Upper
- Horse
- Golf
- Fireplace
- Deck
- Garage
- Basement
- Pool
Property vs Single Family Average in 21102
Price
Taxes
Year Built
Visits
 © BRIGHT, All Rights Reserved
