
Price Reduction - Eco Friendly
Address
4698 Egg Hill Drive, Manchester, MD
Price
$ 599,999
Property Attributes
- MLS#MDCR2036138
- TypeSingle Family
- Listing Status ACTIVE
- CountyCARROLL
- CityManchester
- NeighborhoodProud Oaks
- Zip21102
- StyleColonial
- Year Built1998
- Taxes$ 5533
- Price$ 599,999
- Bedrooms4
- Full Bathrooms2
- Half Bathrooms1
- Sqr Footage2236
- Lot Size1.09 Acres
Data Source:
Bright MLS
Property Description
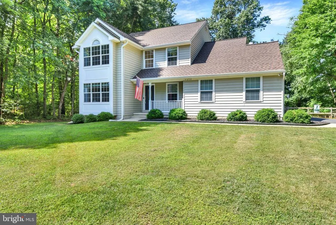
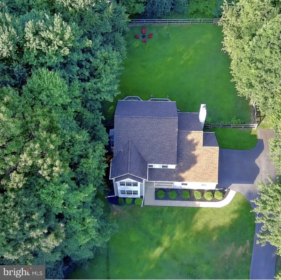
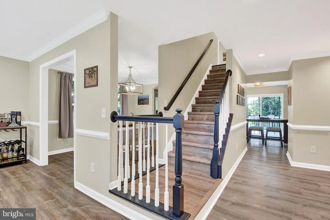
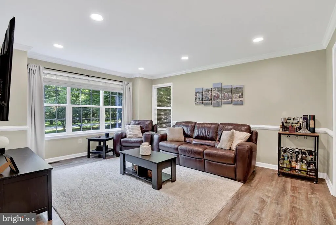
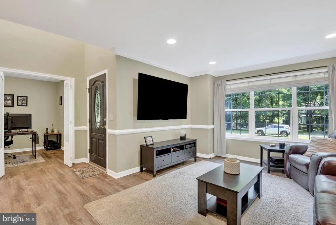
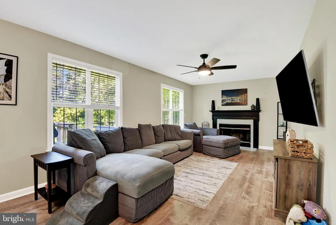
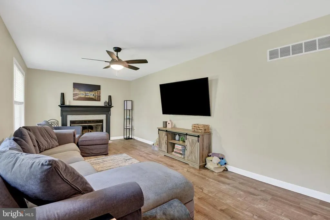
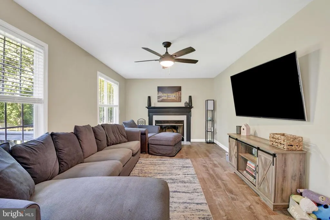
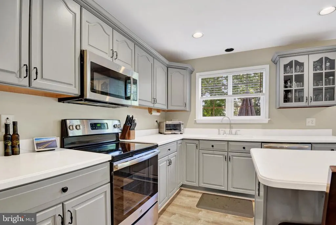
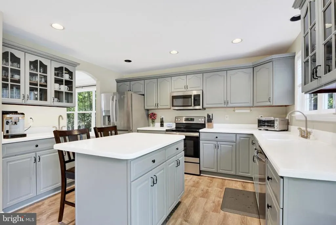
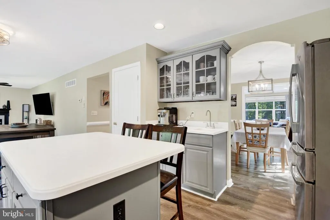
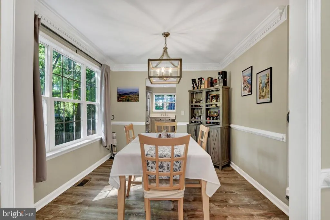
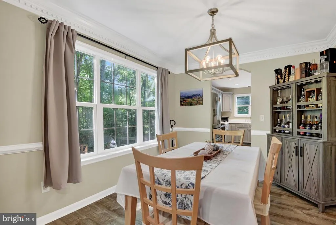
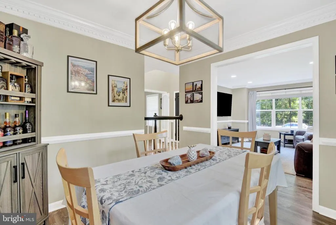
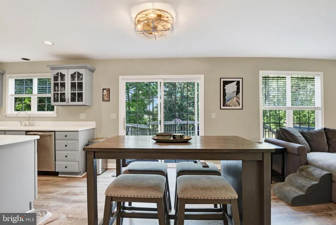
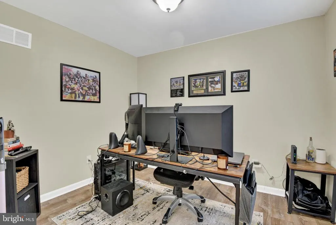
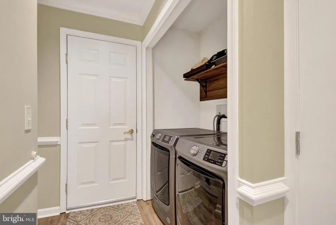
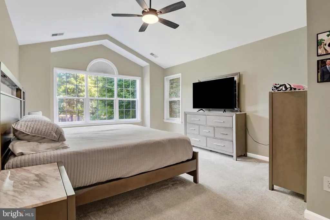
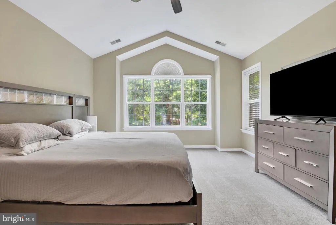
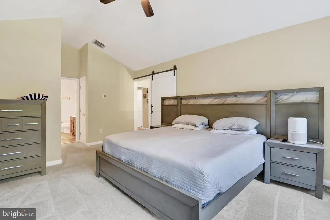
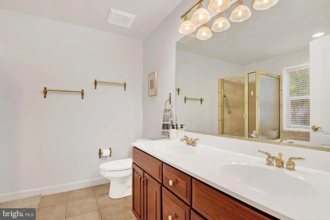
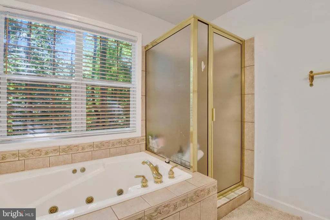
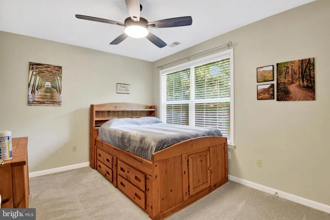
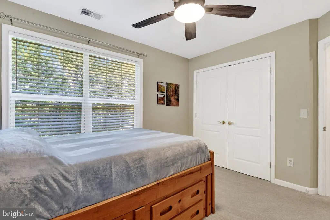
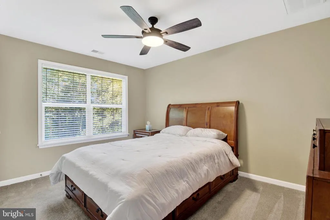
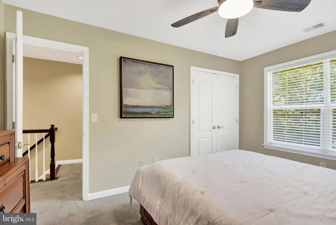
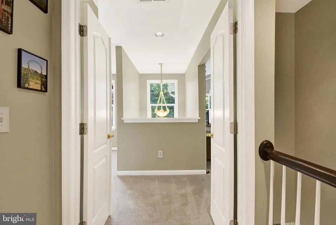
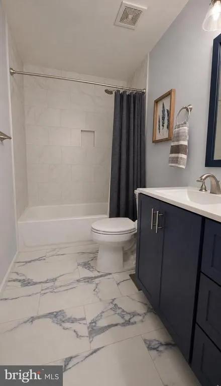
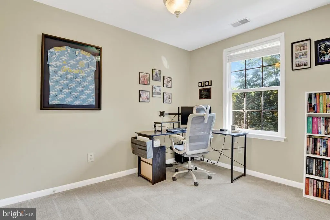
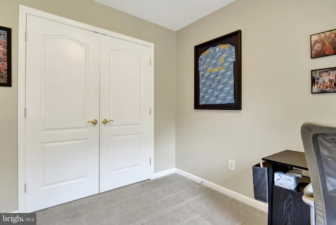
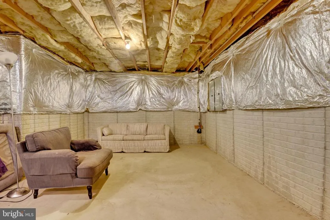

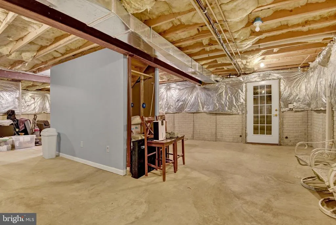
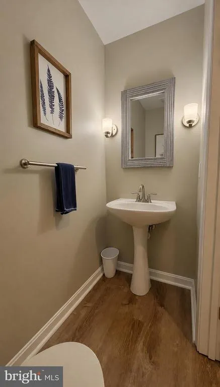
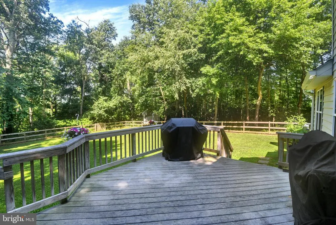
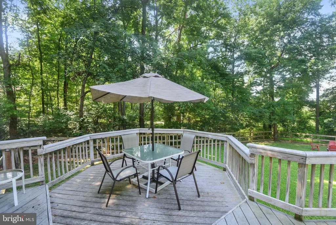
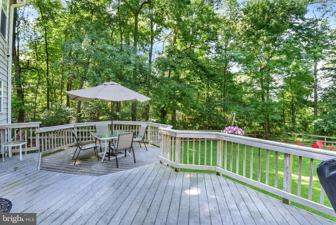
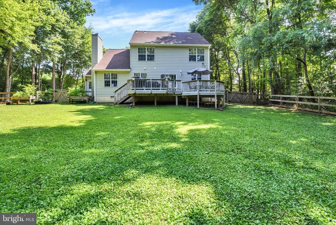
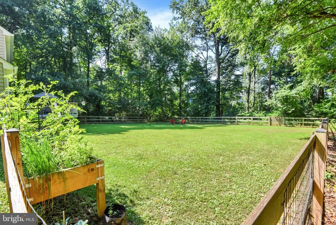
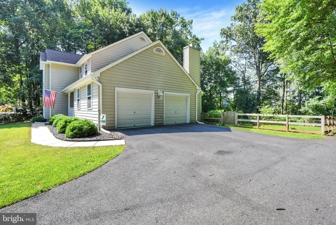
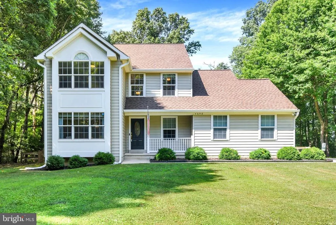

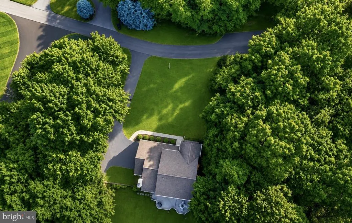
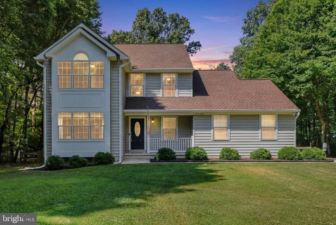
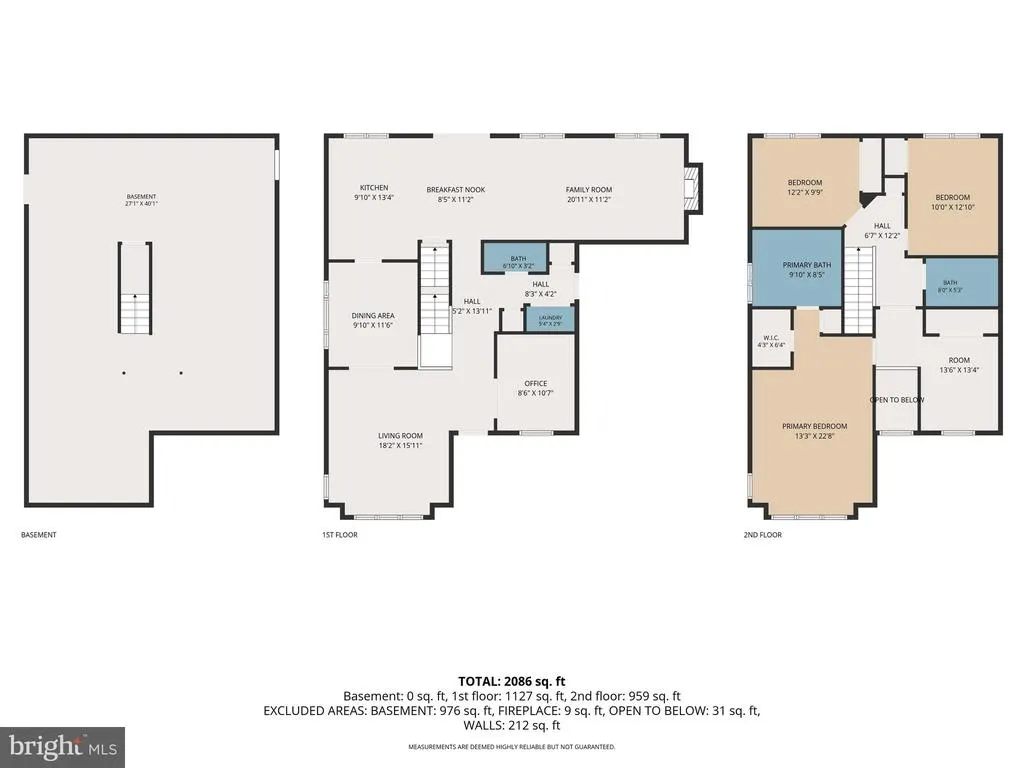
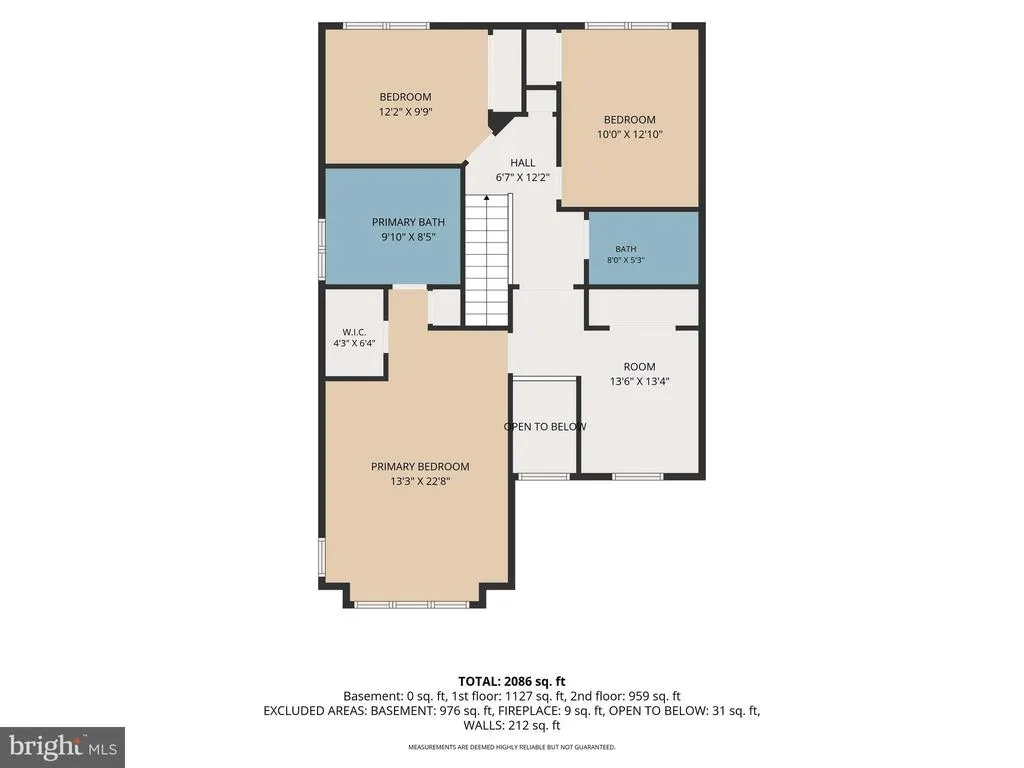
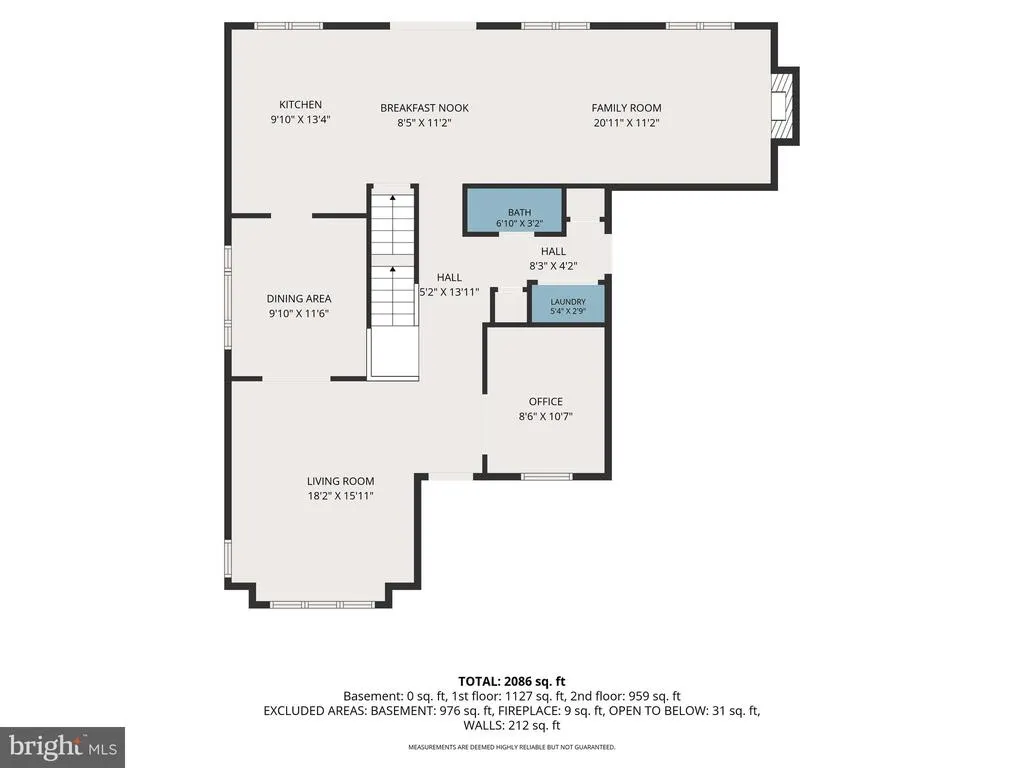
* Transferable one year home warranty * Community meets country living in this beautifully maintained, move-in-ready 4-bedroom, 2.5-bath Colonial. Situated on over an acre with a large rear deck and fenced-in backyard, this home is sure to become the go-to destination for summer barbecues. Inside, youll find a spacious kitchen featuring stainless steel appliances, a center island, and a coffee bar with its own separate sink for seamless morning routines. The first floor also offers a home office, living room, dining room, and family room with a wood-burning fireplace that was inspected and cleaned earlier this year. Upstairs, the spacious primary suite features vaulted ceilings, a walk-in closet, and a private bathroom with both a soaking tub and walk-in shower. Bedroom 4 connects directly to the primary suite, making it an ideal nursery, private home office, dressing room, or flexible bonus space. Two additional generously sized bedrooms and a second full bathroom, completely renovated in 2024, complete the upper level. The home features a dual HVAC system for multi-zone climate control. Recent updates in 2026 include a brand-new heat pump system serving the lower two levels, a UV light installed on the upstairs air-handling unit, and professionally cleaned air ducts throughout. Additional improvements include a new energy-efficient hybrid electric heat-pump water heater and spray-foam insulation added to both attics and the basement, all completed in 2024. With its spacious lot, modern updates, flexible floor plan, and convenient location, this home is truly move-in ready and waiting to be enjoyed.
| Price History | |
|---|---|
| 7/6/2026 | Listed $625,000 |
| 7/20/2026 | 1$619,990 |
| 7/25/2026 | 1$619,950 |
| 8/4/2026 | 1$614,950 |
| 8/6/2026 | 3$599,999 |
General Features
| Living Area | 2236 |
|---|---|
| Sewer | On Site Septic |
| Heating | Heat Pump(s) |
| Cooling | Central A/C,Ceiling Fan(s) |
| Possession | 0-30 Days CD,31-60 Days CD |
| Roof | Shingle |
| Appliances | Refrigerator,Stove,Dishwasher,Microwave,Washer,Dryer |
| Zoning | AGRIC |
| Garage Spaces | 2.00 |
| Architectural Style | Colonial |
| Construction Materials | Vinyl Siding |
| School District | CARROLL COUNTY PUBLIC SCHOOLS |
| Year Built | 1998 |
| Electric | 200+ Amp Service |
| Levels | 2 |
| Tax Year | 2025 |
| Ownership | Fee Simple |
| Cool Fuel | Electric |
| Accessibility | None |
| County | CARROLL |
| New Construction | No |
| Property Type | Residential |
| HOA | No |
| Subdivision Name | PROUD OAKS |
| Garage Y/N | Yes |
| Water Access Y/N | No |
| Other Structures | Above Grade,Below Grade |
| Full Baths | 2 |
| Status | ACTIVE |
| Directions | use GPS |
| City | MANCHESTER |
| Senior Community Y/N | No |
| Lot Size Units | Square Feet |
| Lot Size Square Feet | 47480.00 |
| Tax Assessed Value | 507967.0 |
| Tax Annual Amount | 5533.0 |
| Structure Type | Detached |
| Condo/Coop Association fee Y/N | No |
| Bathrooms Count Main Level | 1.00 |
| Price Per Sq Ft Total AG | 268.34 |
| Historic Y/N | No |
| Vacation Rental Y/N | No |
| Virtual Tour | https://site.realestateexposures.com/4698-Egg-Hill-Dr/idx |
| Total SQFT | 3422 |
| Standard Status | Active |
| Year Built Source | Assessor |
| Legal Subdivision | MANCHESTER ELECTION DISTRICT |
| Tax Lot | 6 |
| Association Recreation Fee | No |
Interior Features
| Interior Amenities | Kitchen - Island,Kitchen - Table Space,Dining Area,Ceiling Fan(s),Crown Moldings,Family Room Off Kitchen,Primary Bath(s),Walk-in Closet(s),Window Treatments |
|---|---|
| Heating Fuel | Electric,Wood |
| Basement | Other |
| Total Fireplaces | 1 |
| Hot Water | Electric |
| Basement (Y/N) | Yes |
| Heating Y/N | Yes |
| Fireplace Y/N | Yes |
| Above Grade Finished Area | 2236 |
| Half Baths | 1 |
| Central Air Y/N | Yes |
| Total Bedrooms | 4 |
| Room Type | Living Room,Dining Room,Primary Bedroom,Bedroom 2,Bedroom 3,Bedroom 4,Kitchen,Family Room,Breakfast Room,Study |
| Below Grade Finished Area Unit Type | Square Feet |
| LivingAreaSource | Assessor |
| Laundry Type | Main Floor |
| Below Grade Unfin Area Units | Square Feet |
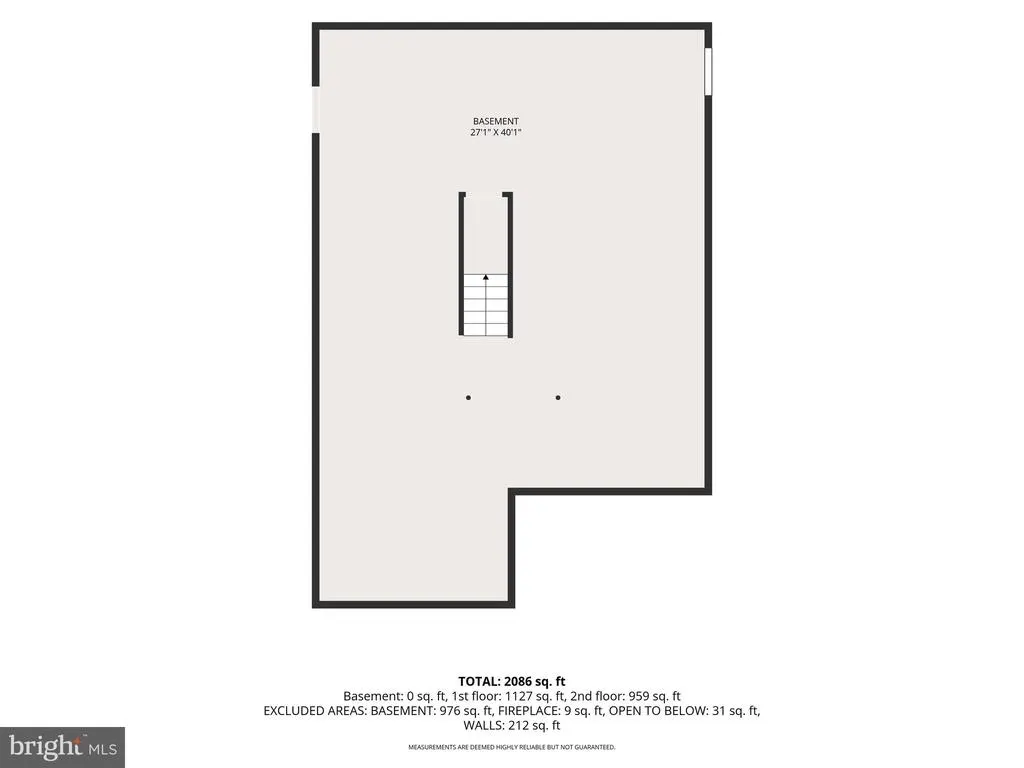
| Below Grade Unfin SQFT | 1186 |
| Below Grade Unfin SQFT Source | Assessor |
| Below Grade Finished Area Source | Assessor |
| Bedrooms Count All Upper Levels | 4 |
| Bedrooms Count Upper Level 1 | 4 |
| Bathrooms Half Main Level | 1 |
| Bathrooms Full Upper Level 1 | 2 |
| Bathrooms Full All Upper Levels | 2 |
| Bathrooms Count Upper Level 1 | 2.00 |
| Bathrooms Count All Upper Levels | 2 |
| Above Grade Finished Area Source | Assessor |
| Above Grade Finished Area Unit Type | Square Feet |
| Total Baths | 3 |
Exterior Features
| Pool | No Pool |
|---|---|
| Parking Features | Paved Driveway |
| Water Source | Well |
| Total Parking Spaces | 2 |
| Garage Features | Garage - Side Entry |
| Type of Parking | Off Street,Attached Garage |
| Land Use Code | R |
| Foundation Details | Block |
| Water View Y/N | No |
| Lot Size Acres | 1.09 |
| Lot Size Source | Assessor |
| Waterfront Y/N | No |
| Land Assessed Value | 140900.00 |
| Navigable Water Y/N | No |
| Water Oriented Y/N | No |
| # of Attached Garage Spaces | 2 |
Room Details
| Room | Dimensions | Level | Flooring | Details |
|---|---|---|---|---|
| Bedroom 2 | 13 X 10 | Upper 1 | ||
| Bedroom 3 | 12 X 10 | Upper 1 | ||
| Bedroom 4 | 10 X 8 | Upper 1 | ||
| Breakfast Room | 11 X 10 | Main | ||
| Dining Room | 11 X 10 | Main | ||
| Family Room | 19 X 11 | Main | Fireplace - Wood Burning | |
| Kitchen | 13 X 9 | Main | ||
| Living Room | 14 X 13 | Main | ||
| Primary Bedroom | 18 X 13 | Upper 1 | ||
| Study | 10 X 8 | Main |
Amenities
- Foreclosure
- Views
- Short Sale
- New Construction
- Adult 55+
- Lease To Own
- No HOA Fees
- Furnished
- Primary On Main
- Air Conditioning
- Seller Finance
- Green
- Fixer Upper
- Horse
- Golf
- Fireplace
- Deck
- Garage
- Basement
- Pool
Property vs Single Family Average in 21102
Price
Taxes
Year Built
Visits
 © BRIGHT, All Rights Reserved
