
Primary on Main
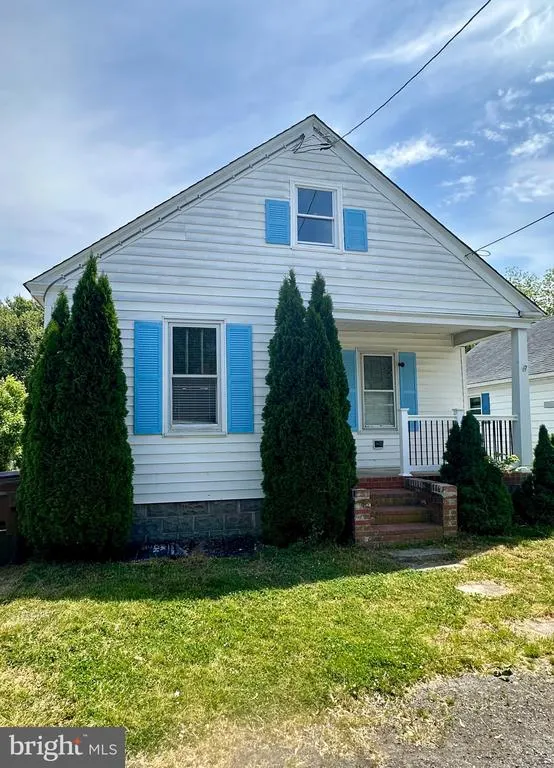
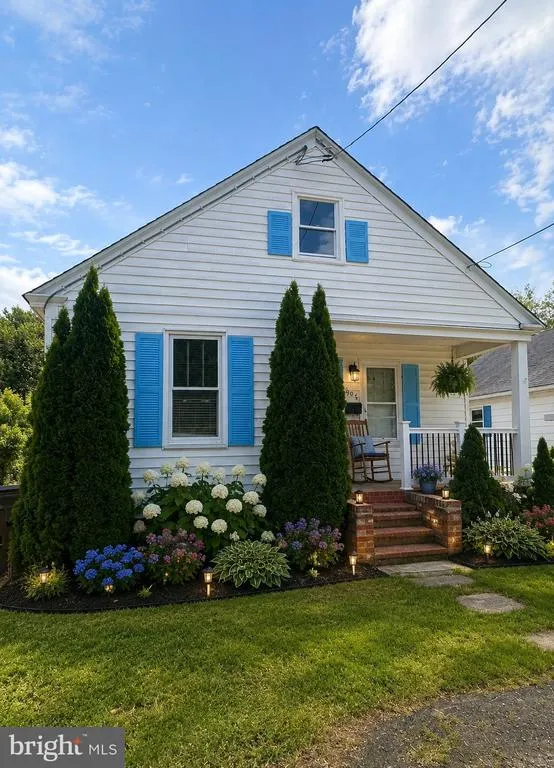
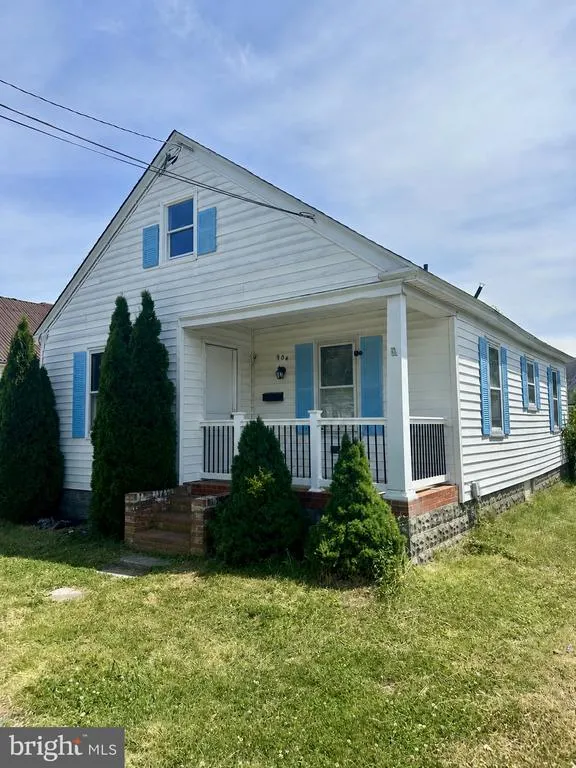
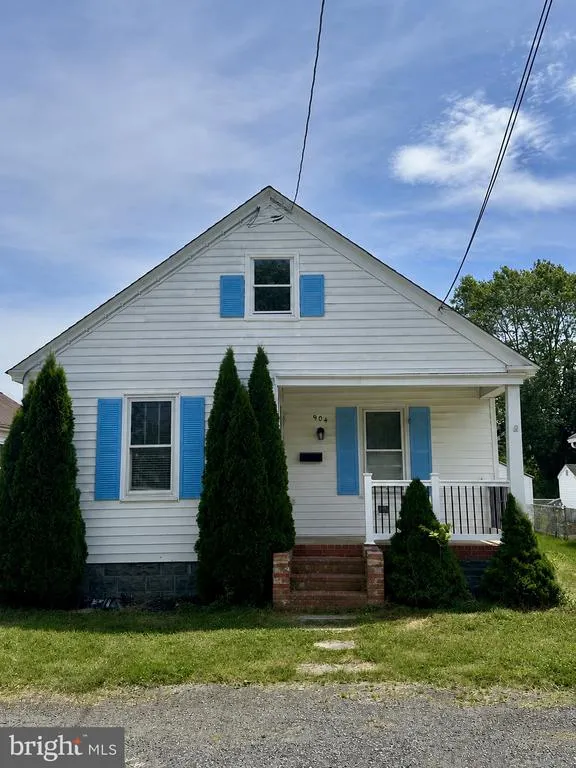
Address
904 Central, Cambridge, MD
Price
$ 160,000
Property Attributes
- MLS#MDDO2012248
- TypeSingle Family
- Listing Status ACTIVE
- CountyDORCHESTER
- CityCambridge
- NeighborhoodBayly
- Zip21613
- StyleBungalow
- Year Built1940
- Taxes$ 1071
- Price$ 160,000
- Bedrooms4
- Full Bathrooms1
- Half Bathrooms1
- Sqr Footage1188
- Lot Size0.09 Acres
Data Source:
Bright MLS
Property Description
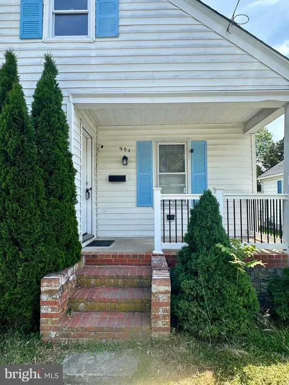
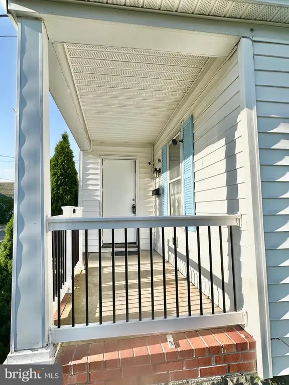
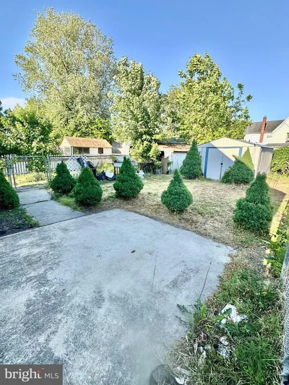
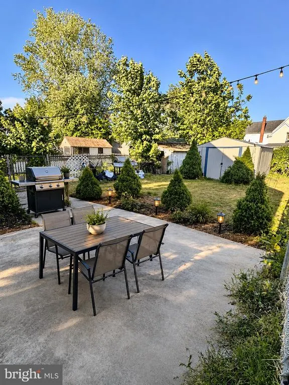
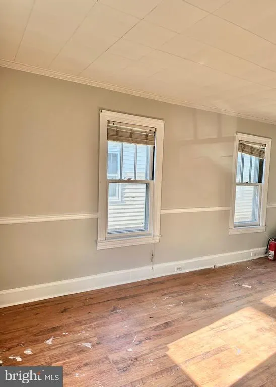
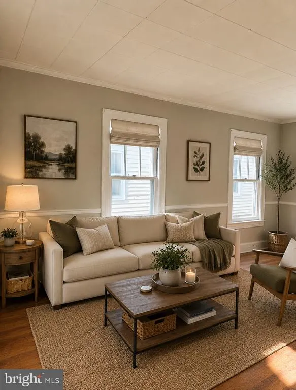

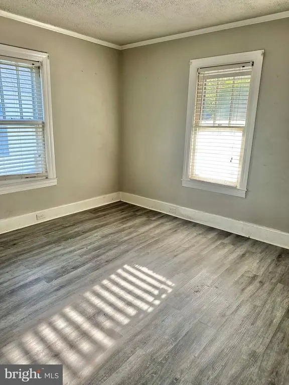
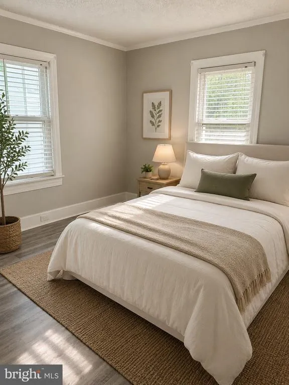
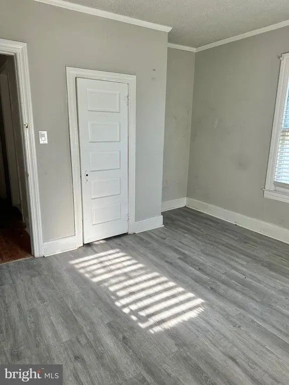
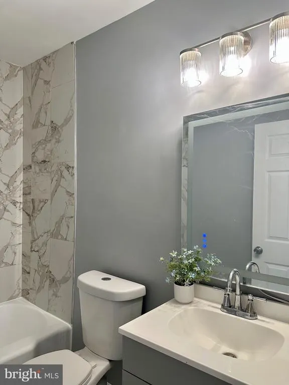
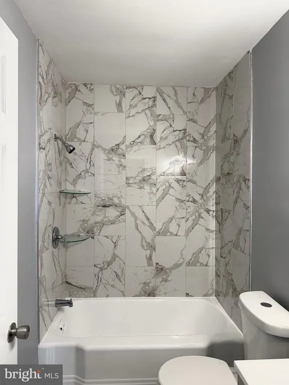
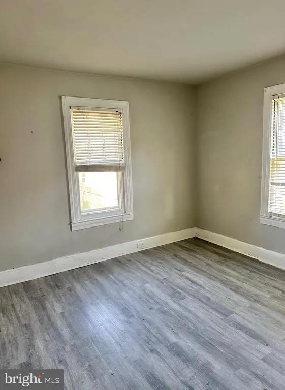
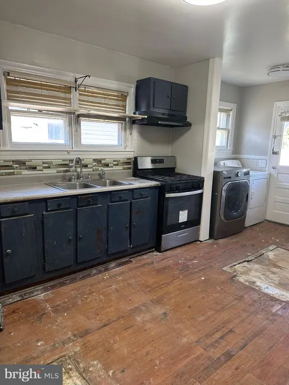
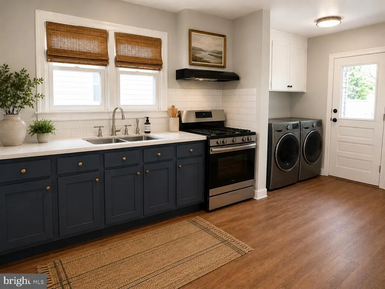
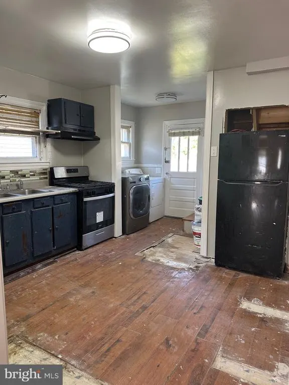
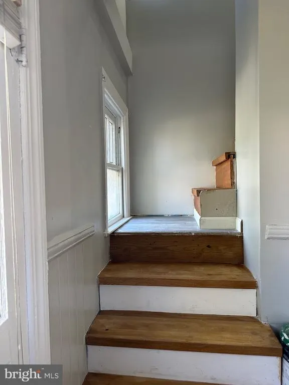
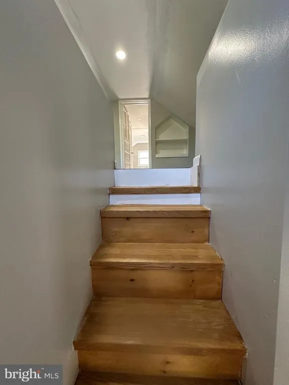
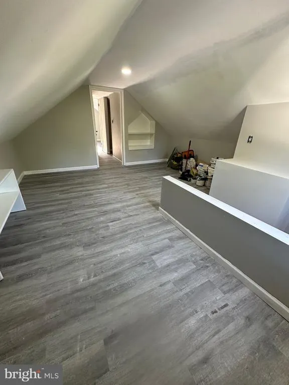
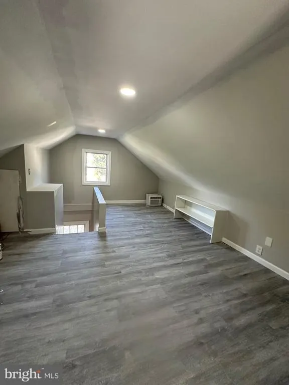
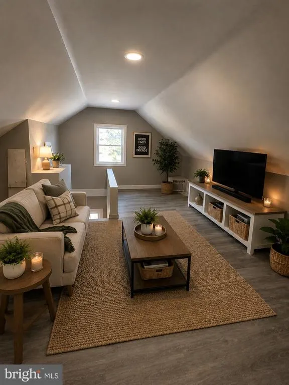
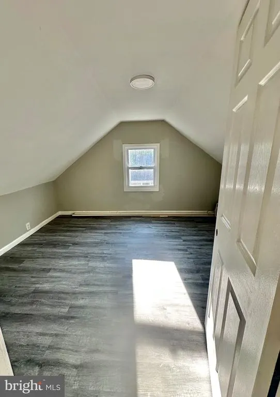
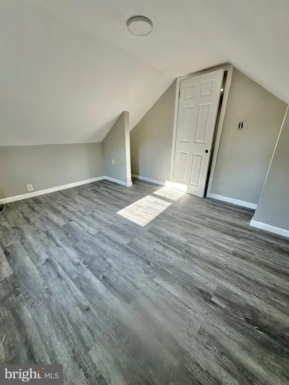
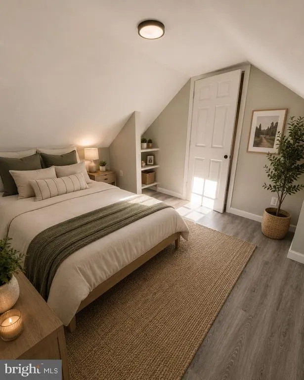
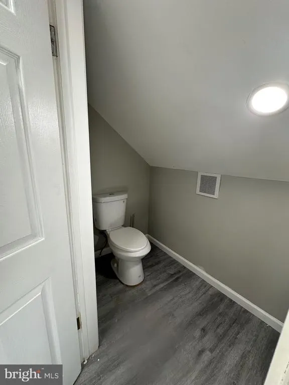
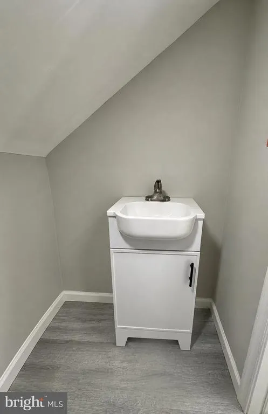
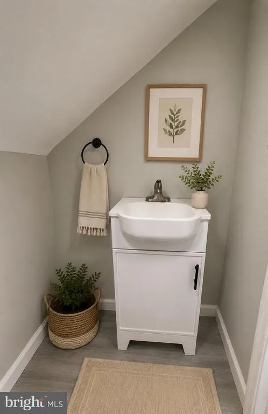
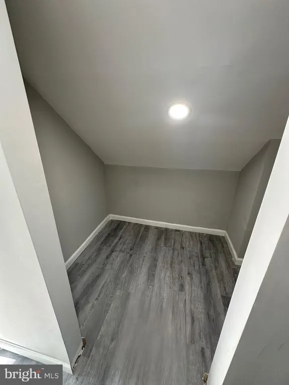
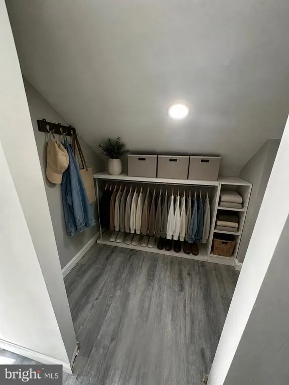
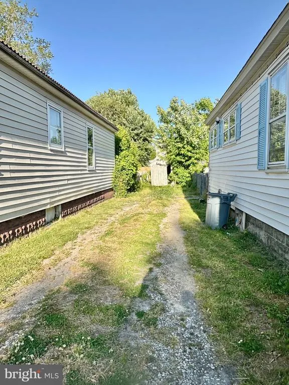
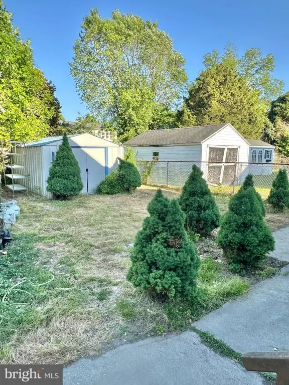
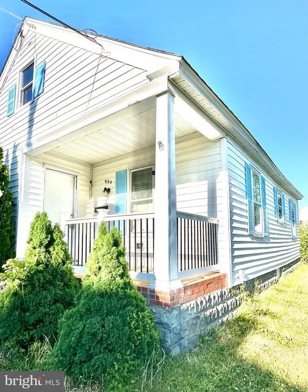
Just reduced in price! Opportunity awaits in the heart of Cambridge! This partially renovated property offers the chance to complete a project already underway and create a charming primary residence, investment property, or future rental. Recent updates include luxury vinyl plank flooring throughout most of the home and a nearly finished upper level featuring space for two bedrooms, or a single back bedroom and office/entertainment space upon entering the upstairs, a half bath, and additional closet space. The main level offers two bedrooms, a living room, a laundry area, and an existing kitchen space ready for your vision and renovation plans. While the home still requires significant improvements, including a kitchen renovation and installation of a heat source (natural gas is available), the groundwork has been started for the next owner to take it across the finish line. Outside, enjoy a fenced backyard with concrete patio space for grilling and entertaining, storage shed, off-street parking, and a concrete front porch--perfect for relaxing and enjoying peaceful mornings and evenings. Conveniently located just off Race Street and within walking distance to downtown Cambridge, local dining, shops, and the waterfront. **Some photos include virtually staged or virtually enhanced images to help showcase the propertys potential and provide inspiration for future use of the spaces. Being sold strictly AS-IS. Excellent potential for buyers utilizing a renovation loan program, including 203(k) financing. Bring your ideas and unlock the possibilities this property has to offer! Seller is motivated to sell. Make an offer.
| Elementary School | Middle School | High School |
|---|---|---|
| Maple Elementary School | Mace'S Lane Middle School | Cambridge-South Dorchester High School |
| Price History | |
|---|---|
| 5/9/2026 | Listed $170,000 |
| 7/18/2026 | 6$160,000 |
General Features
| Living Area | 1188 |
|---|---|
| Sewer | Public Sewer |
| Heating | None |
| Cooling | Window Unit(s) |
| Utilities | Natural Gas Available,Phone Available,Cable TV Available,Electric Available |
| Possession | Settlement |
| Roof | Architectural Shingle |
| Appliances | Oven/Range - Gas,Refrigerator,Washer,Dryer |
| Zoning | C-2 |
| Patio/Porch Features | Porch(es) |
| Architectural Style | Bungalow |
| Construction Materials | Vinyl Siding |
| School District | DORCHESTER COUNTY PUBLIC SCHOOLS |
| Exclusions | See disclosure |
| Year Built | 1940 |
| Levels | 1.5 |
| Tax Year | 2026 |
| Ownership | Fee Simple |
| Cool Fuel | Electric |
| Accessibility | None |
| County | DORCHESTER |
| New Construction | No |
| Property Type | Residential |
| HOA | No |
| Subdivision Name | BAYLY |
| Garage Y/N | No |
| Water Access Y/N | No |
| Other Structures | Above Grade,Below Grade |
| Total Rooms | 8 |
| Full Baths | 1 |
| Status | ACTIVE |
| Directions | Turn right off of Rt 50 Eastbound onto Crusader Rd. Take immediate right onto Washington St./Rt 343. Continue about 1/2 mile to Race St. Take left onto Race St. Turn right onto Boundary Ave. Turn rig |
| City | CAMBRIDGE |
| Disclosures | Lead Based Paint - Federal,Lead Based Paint - State,Prop Disclaimer |
| Senior Community Y/N | No |
| Lot Size Units | Square Feet |
| Lot Size Square Feet | 3920.00 |
| Tax Assessed Value | 73133.0 |
| Tax Annual Amount | 1071.0 |
| Home Warranty Y/N | No |
| Structure Type | Detached |
| Condo/Coop Association fee Y/N | No |
| Bathrooms Full Main Level | 1 |
| Bathrooms Count Main Level | 1.00 |
| Price Per Sq Ft Total AG | 134.68 |
| Acceptable Financing | Cash,FHA 203(k) |
| Lease Considered Y/N | No |
| Vacation Rental Y/N | No |
| Total SQFT | 1188 |
| Standard Status | Active |
| Year Built Source | Estimated |
| Association Recreation Fee | No |
Interior Features
| Interior Amenities | Bathroom - Tub Shower,Floor Plan - Traditional,Recessed Lighting |
|---|---|
| Heating Fuel | Natural Gas Available |
| Flooring | Luxury Vinyl Plank |
| Hot Water | Natural Gas |
| Basement (Y/N) | No |
| Window Features | Storm,Screens |
| Fireplace Y/N | No |
| Above Grade Finished Area | 1188 |
| Half Baths | 1 |
| Central Air Y/N | No |
| Total Bedrooms | 4 |
| Room Type | Living Room,Bedroom 2,Bedroom 3,Bedroom 4,Kitchen,Bedroom 1,Bathroom 1,Half Bath |
| Main Level Bedrooms | 2 |
| Below Grade Finished Area Unit Type | Square Feet |
| LivingAreaSource | Assessor |
| Laundry Type | Main Floor |
| Below Grade Finished Area Source | Assessor |
| Bedrooms Count All Upper Levels | 2 |
| Bedrooms Count Upper Level 1 | 2 |
| Bathrooms Half Upper Level 1 | 1 |
| Bathrooms Half All Upper Levels | 1 |
| Bathrooms Count Upper Level 1 | 1.00 |
| Bathrooms Count All Upper Levels | 1 |
| Above Grade Finished Area Source | Assessor |
| Above Grade Finished Area Unit Type | Square Feet |
| Total Baths | 2 |
Exterior Features
| Exterior Amenities | Outbuilding(s) |
|---|---|
| Pool | No Pool |
| Fencing | Chain Link |
| Parking Features | Gravel Driveway |
| Lot Features | Rear Yard |
| Water Source | Public |
| Inclusions | See disclosure |
| Total Parking Spaces | 4 |
| Type of Parking | Driveway,Off Street |
| Foundation Details | Block |
| Spa | No |
| Water View Y/N | No |
| Lot Size Acres | 0.09 |
| Lot Size Source | Estimated |
| Waterfront Y/N | No |
| Door Features | Storm |
| Land Assessed Value | 15900.00 |
| Navigable Water Y/N | No |
| Water Oriented Y/N | No |
Room Details
| Room | Dimensions | Level | Flooring | Details |
|---|---|---|---|---|
| Bathroom 1 | Upper 1 | Bathroom - Tub Shower,Flooring - Ceramic Tile,Lighting - Wall sconces | ||
| Bedroom 1 | Upper 1 | Flooring - Luxury Vinyl Plank | ||
| Bedroom 2 | Upper 1 | Flooring - Luxury Vinyl Plank | ||
| Bedroom 3 | Main | Flooring - Luxury Vinyl Plank,Lighting - Recessed | ||
| Bedroom 4 | Main | Flooring - Luxury Vinyl Plank,Lighting - Recessed | ||
| Half Bath | Main | Flooring - Luxury Vinyl Plank,Lighting - Recessed | ||
| Kitchen | Upper 1 | Kitchen - Electric Cooking,Lighting - Ceiling | ||
| Living Room | Upper 1 | Chair Rail,Flooring - Luxury Vinyl Plank |
Amenities
- Foreclosure
- Views
- Short Sale
- New Construction
- Adult 55+
- Lease To Own
- No HOA Fees
- Furnished
- Primary On Main
- Air Conditioning
- Seller Finance
- Green
- Fixer Upper
- Horse
- Golf
- Fireplace
- Deck
- Garage
- Basement
- Pool
Property vs Single Family Average in 21613
Price
Taxes
Year Built
Visits
 © BRIGHT, All Rights Reserved
