
Price Reduction - Eco Friendly
Address
1672 Terrapin Circle, Cambridge, MD
Price
$ 315,000
Property Attributes
- MLS#MDDO2012480
- TypeSingle Family
- Listing Status ACTIVE
- CountyDORCHESTER
- CityCambridge
- NeighborhoodBlackwater Landing
- Zip21613
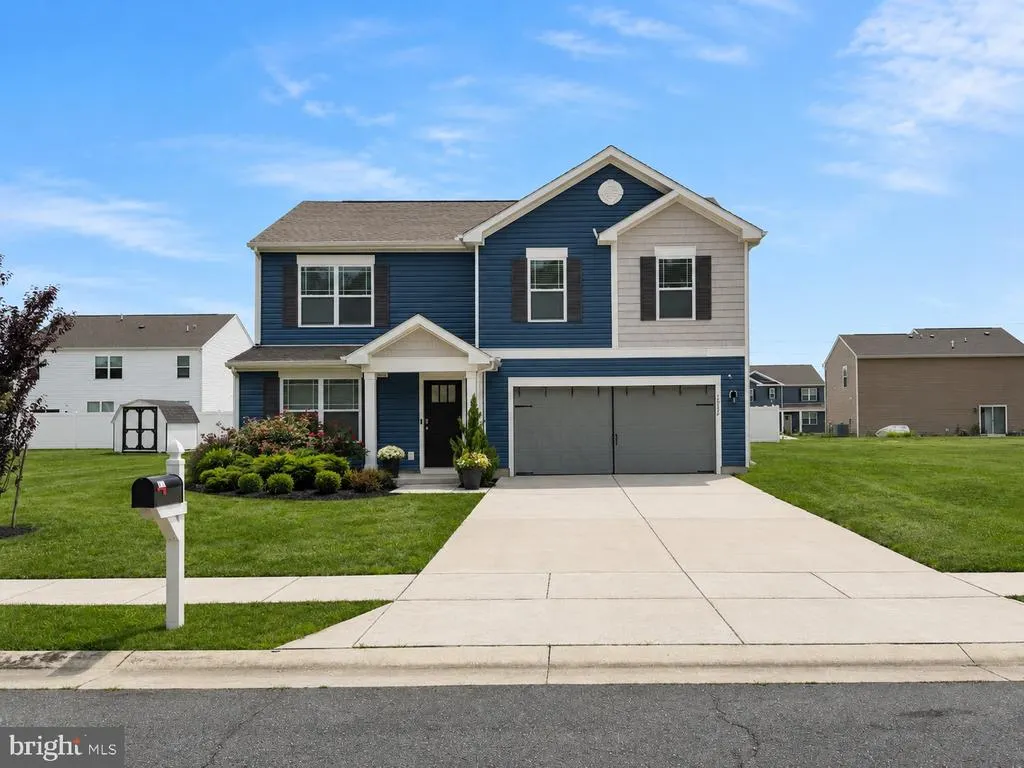
- StyleColonial
- Year Built2022
- Taxes$ 6042
- Price$ 315,000
- Bedrooms4
- Full Bathrooms2
- Half Bathrooms1
- Sqr Footage1649
- Lot Size0.23 Acres
Data Source:
Bright MLS
Property Description
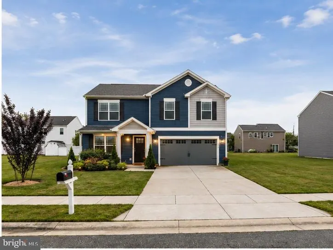
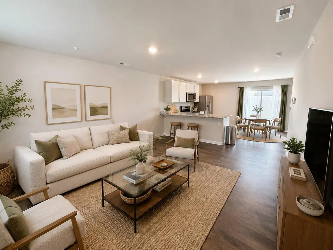
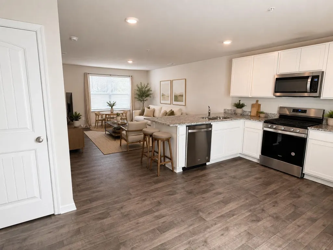
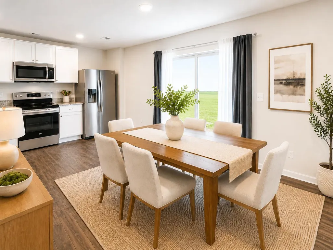
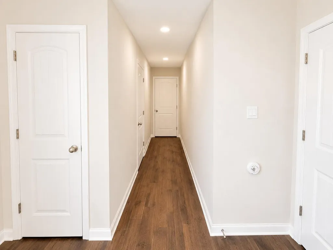
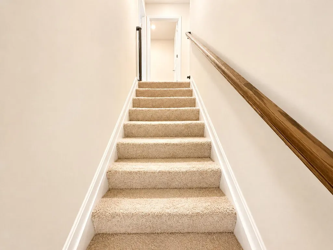
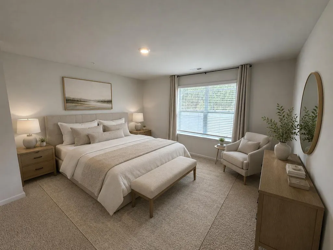
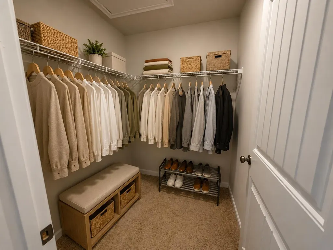
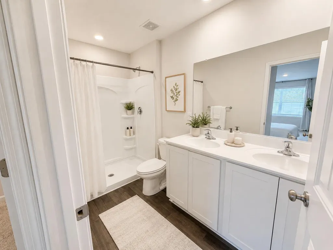
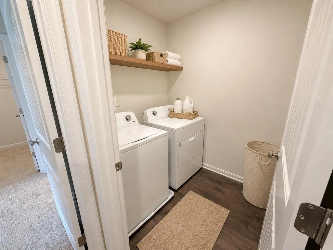
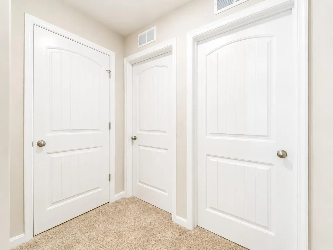
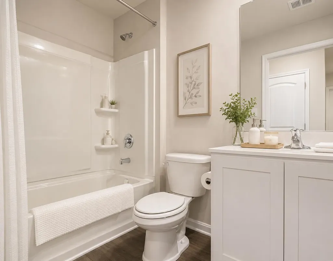
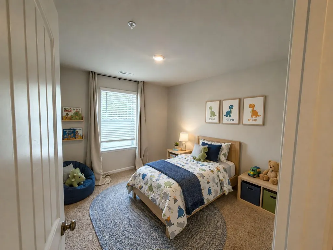
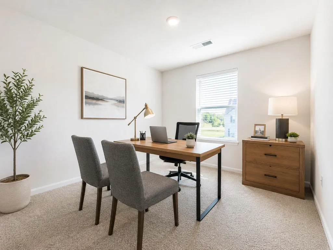
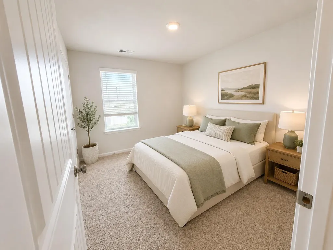
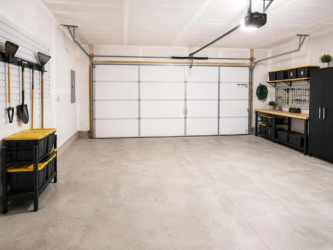
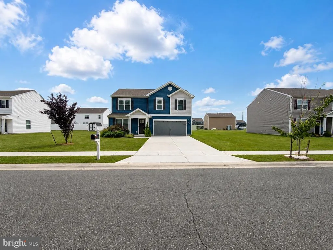
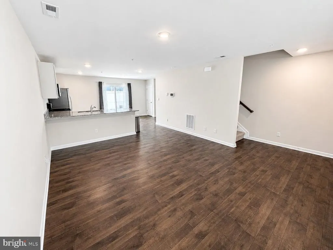
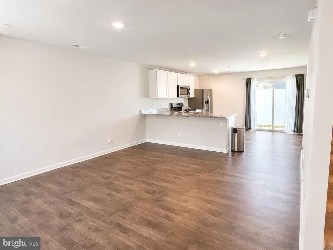
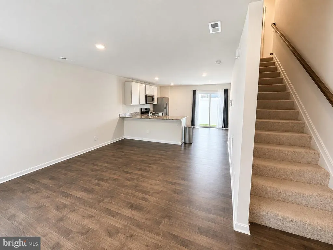
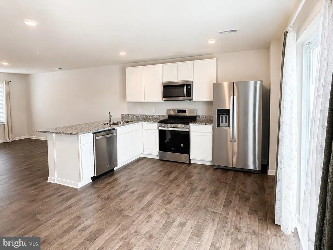
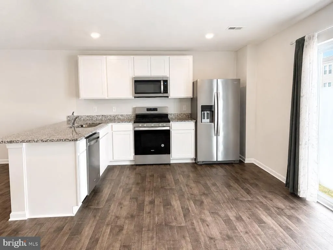
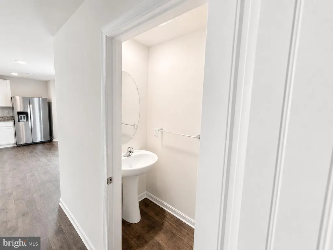
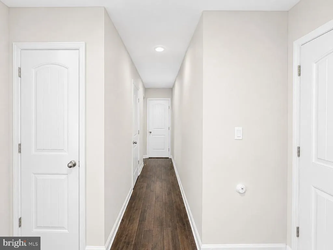
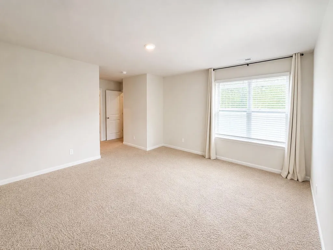
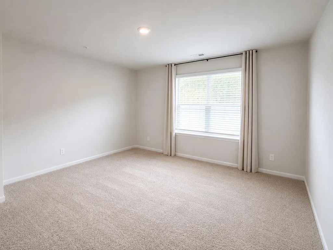
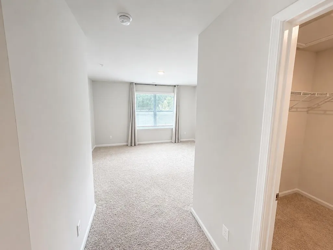
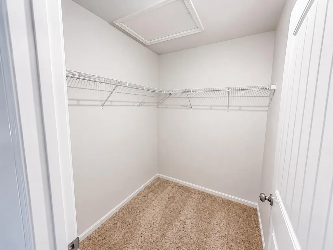
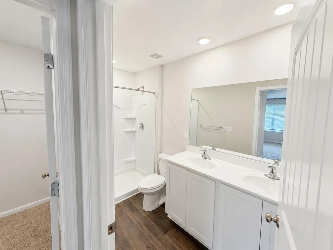
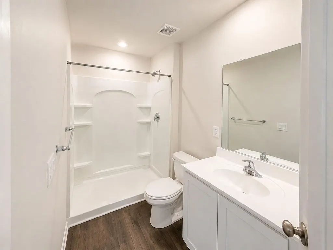
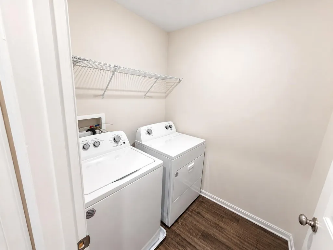
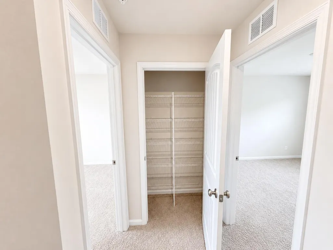
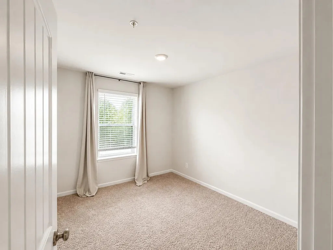
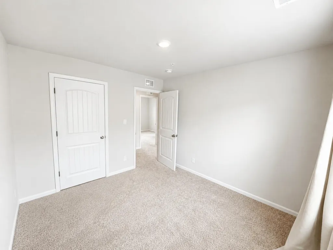
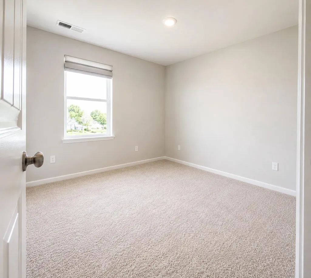
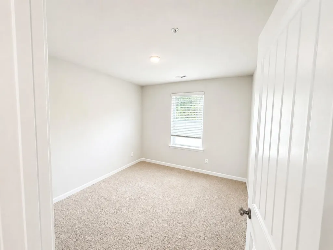
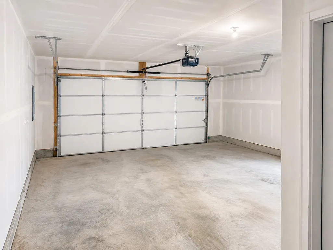
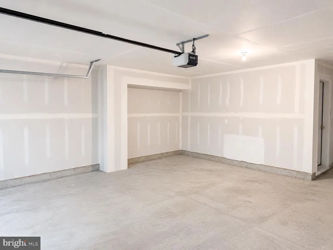
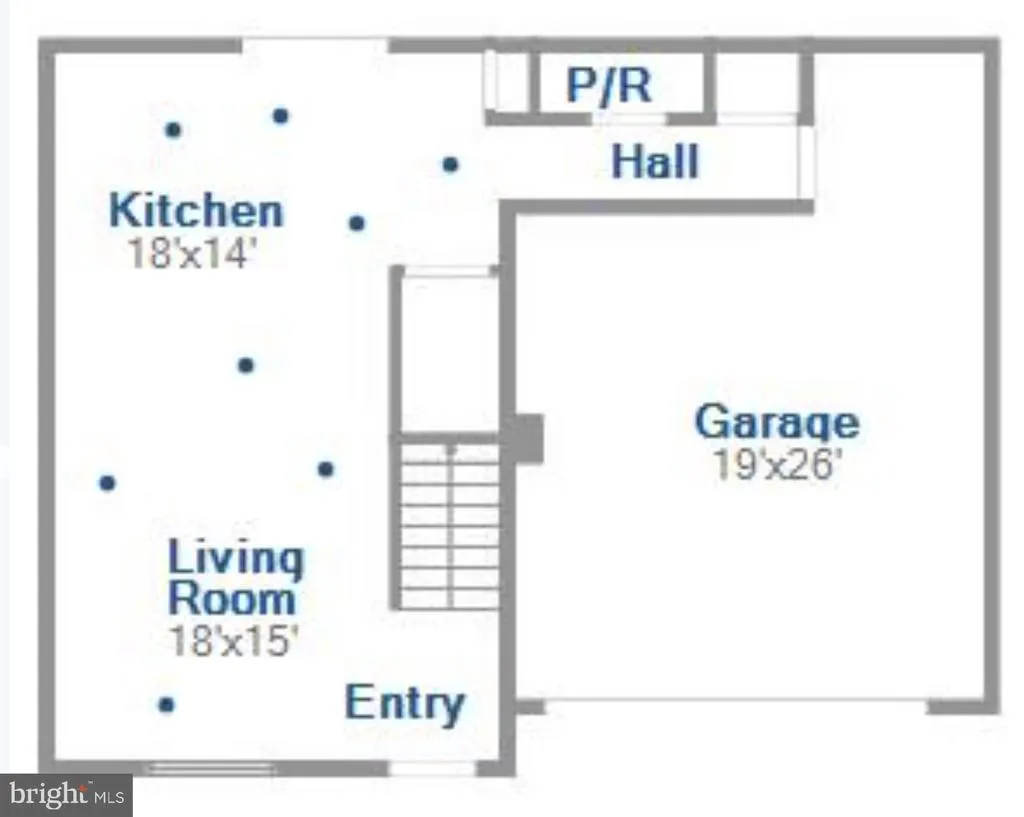
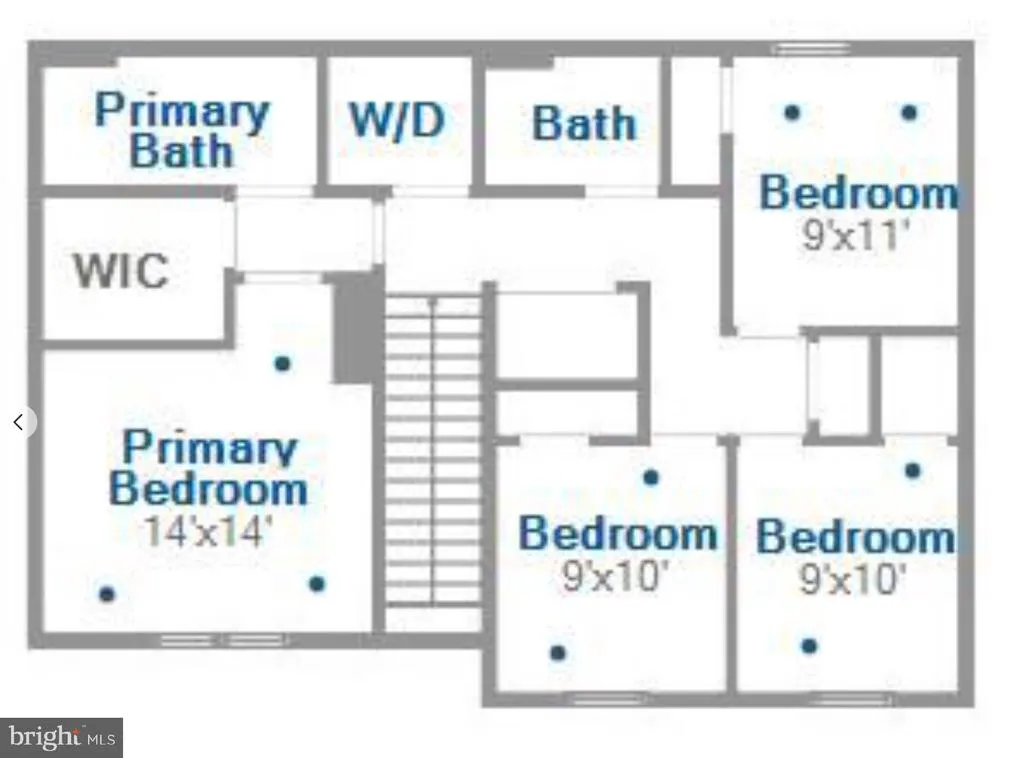
**KEEP MORE CASH AT CLOSING USDA 0% DOWN ELIGIBLE!** Nestled in the charming Blackwater Landing community, this stunning Colonial-style home, built in 2022, offers a perfect blend of modern comfort and timeless elegance. With 2,431 square feet of thoughtfully designed living space, this residence is ideal for those Located in a vibrant community, Blackwater Landing offers a peaceful suburban lifestyle while being conveniently close to local amenities. Enjoy nearby parks, shopping, and dining options, all within a short drive. This home is not just a place to live; it's a place to create lasting memories. Experience the comfort and joy of living in this exceptional property, where every detail has been designed with care and attention. **KEEP MORE CASH AT CLOSING USDA 0% DOWN ELIGIBLE!** Why drain your savings for a down payment when you may not have to? This **2022-built Colonial in Blackwater Landing may qualify for USDA 0% down financing for eligible buyers**, giving you the opportunity to preserve more of your cash for moving, furnishings, reserves, or simply life after closing. This home is a 2,431 square feet of thoughtfully designed living space delivers the open, modern layout buyers want without the wait of new construction. The main level flows easily between the living, dining, and kitchen spaces, creating an inviting setting for everyday living and entertaining. Natural light, recessed lighting, luxury vinyl plank flooring, and comfortable finishes give the home a polished, move-in-ready feel. At the center of the home, the eat-in kitchen features a full suite of energy-efficient appliances and plenty of room to gather. Upstairs, generous bedrooms, a spacious walk-in closet, and the convenience of upper-level laundry with washer and dryer included making daily routines considerably easier. Outside, enjoy a 0.23-acre lot sidewalks, neighborhood street lighting, an asphalt driveway, and an attached front-entry garage offering both parking and additional storage. Built in 2022 and maintained in excellent condition, this home offers the advantage of newer construction, modern functionality, generous space, and a financing opportunity that could make homeownership more accessible. **Schedule your private showing and see how much homeand how much financial flexibilitythis opportunity could give you.** USDA financing availability and 0% down payment options are subject to property, borrower, lender, and program eligibility requirements. Buyer should verify eligibility with a qualified lender. Images are licensed real estate marketing materials and may include virtual staging.
| Elementary School | Middle School | High School |
|---|---|---|
| Maple Elementary School | Mace'S Lane Middle School | Cambridge-South Dorchester High School |
| Price History | |
|---|---|
| 6/17/2026 | Listed $345,000 |
| 7/8/2026 | 6$325,000 |
| 8/11/2026 | 4$315,000 |
General Features
| Living Area | 1649 |
|---|---|
| Sewer | Public Sewer |
| Heating | Forced Air |
| Cooling | Central A/C |
| Possession | Immediate |
| Roof | Architectural Shingle |
| Appliances | Energy Efficient Appliances,Microwave,Washer,Water Heater,Disposal,Oven/Range - Gas,Stainless Steel Appliances,Dryer - Electric,Dishwasher,Refrigerator |
| Zoning | R3 |
| HOA Fee | 75.00 |
| Garage Spaces | 2.00 |
| Patio/Porch Features | Patio(s) |
| Architectural Style | Colonial |
| Security Features | Smoke Detector,Security System,Carbon Monoxide Detector(s) |
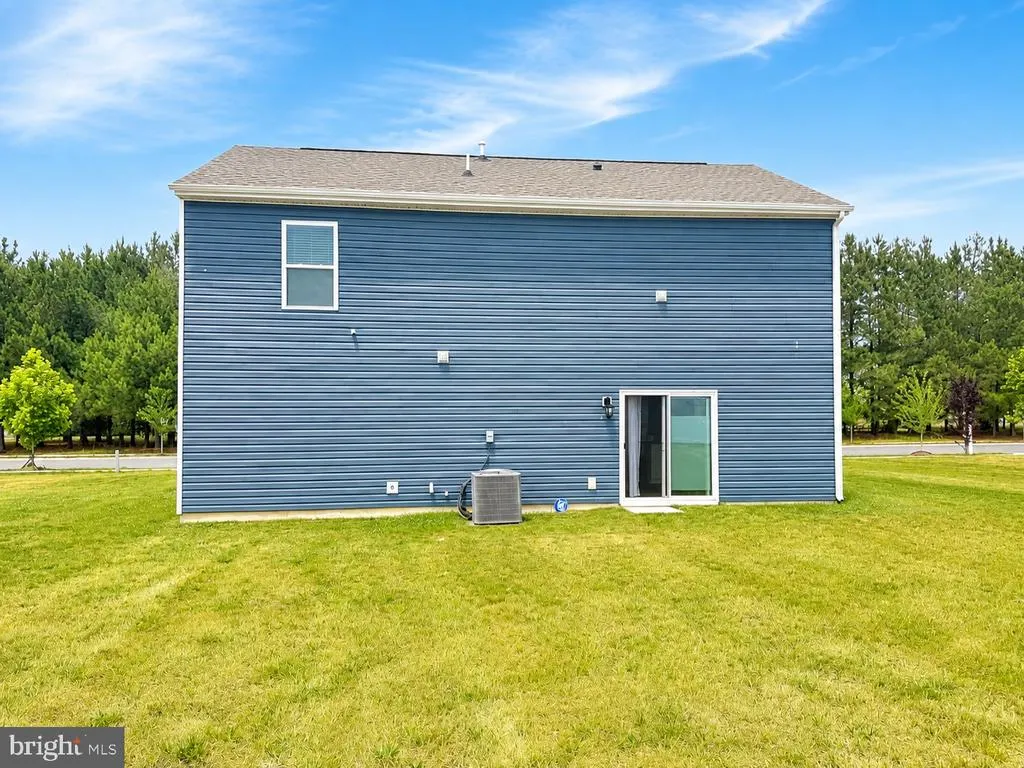
| Construction Materials | Batts Insulation,Blown-In Insulation,Concrete,Stick Built,Vinyl Siding |
| School District | DORCHESTER COUNTY PUBLIC SCHOOLS |
| Year Built | 2022 |
| Levels | 2 |
| Tax Year | 2026 |
| Ownership | Fee Simple |
| Cool Fuel | Electric |
| Accessibility | None |
| Assoc Fee Paid Per | Monthly |
| County | DORCHESTER |
| New Construction | No |
| Property Type | Residential |
| HOA | Yes |
| Subdivision Name | BLACKWATER LANDING |
| Facing Direction | North |
| Garage Y/N | Yes |
| Water Access Y/N | No |
| Other Structures | Above Grade,Below Grade |
| Full Baths | 2 |
| Status | ACTIVE |
| Directions | GPS |
| City | CAMBRIDGE |
| Disclosures | Prop Disclaimer,Subject to Condo/HOA Docs |
| Association Name | SENTRY MANAGEMENT |
| Senior Community Y/N | No |
| Lot Size Units | Square Feet |
| Lot Size Square Feet | 10080.00 |
| Tax Assessed Value | 329100.0 |
| Tax Annual Amount | 6042.0 |
| Home Warranty Y/N | No |
| Property Condition | Excellent |
| Structure Type | Detached |
| Condo/Coop Association fee Y/N | No |
| Bathrooms Count Main Level | 1.00 |
| Price Per Sq Ft Total AG | 191.02 |
| Acceptable Financing | Cash,Conventional,FHA,USDA,VA |
| Additional Parcels Y/N | No |
| Lease Considered Y/N | No |
| Vacation Rental Y/N | No |
| Total SQFT | 1649 |
| Standard Status | Active |
| Year Built Source | Estimated |
| Tax Lot | 121 |
Interior Features
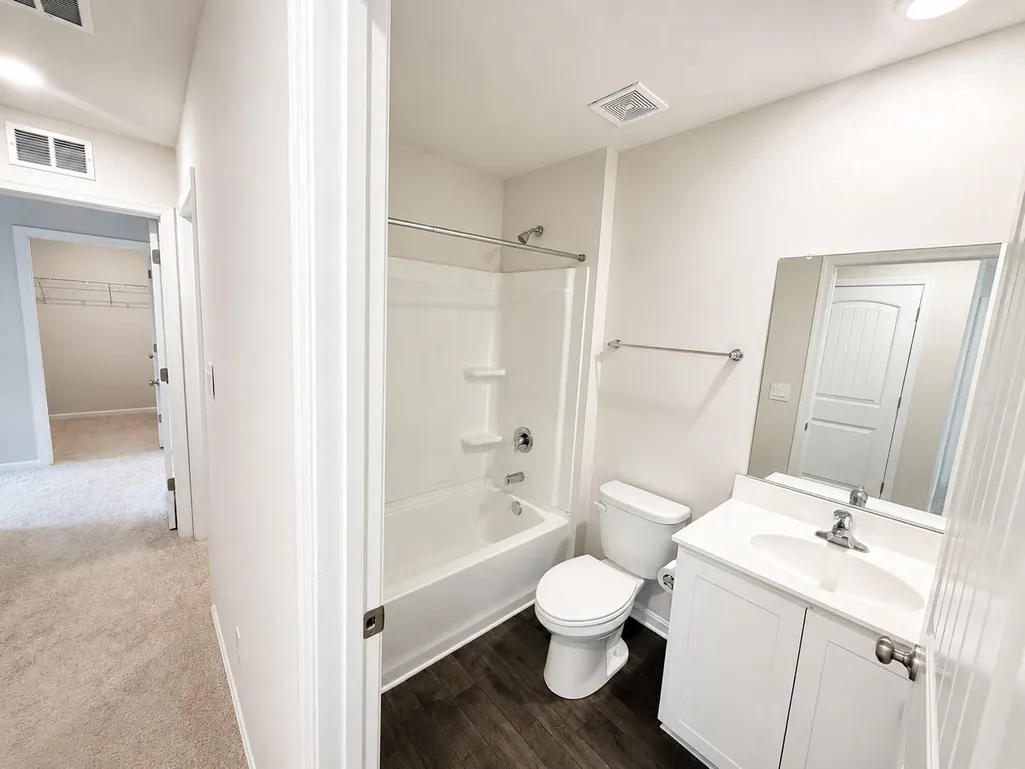
| Interior Amenities | Carpet,Floor Plan - Open,Kitchen - Eat-In,Pantry,Primary Bath(s),Recessed Lighting,Bathroom - Stall Shower,Bathroom - Tub Shower,Upgraded Countertops,Walk-in Closet(s),Window Treatments |
|---|---|
| Heating Fuel | Natural Gas |
| Flooring | Carpet,Luxury Vinyl Plank |
| Hot Water | Electric |
| Basement (Y/N) | No |
| Heating Y/N | Yes |
| Fireplace Y/N | No |
| Above Grade Finished Area | 1649 |
| Half Baths | 1 |
| Central Air Y/N | Yes |
| Total Bedrooms | 4 |
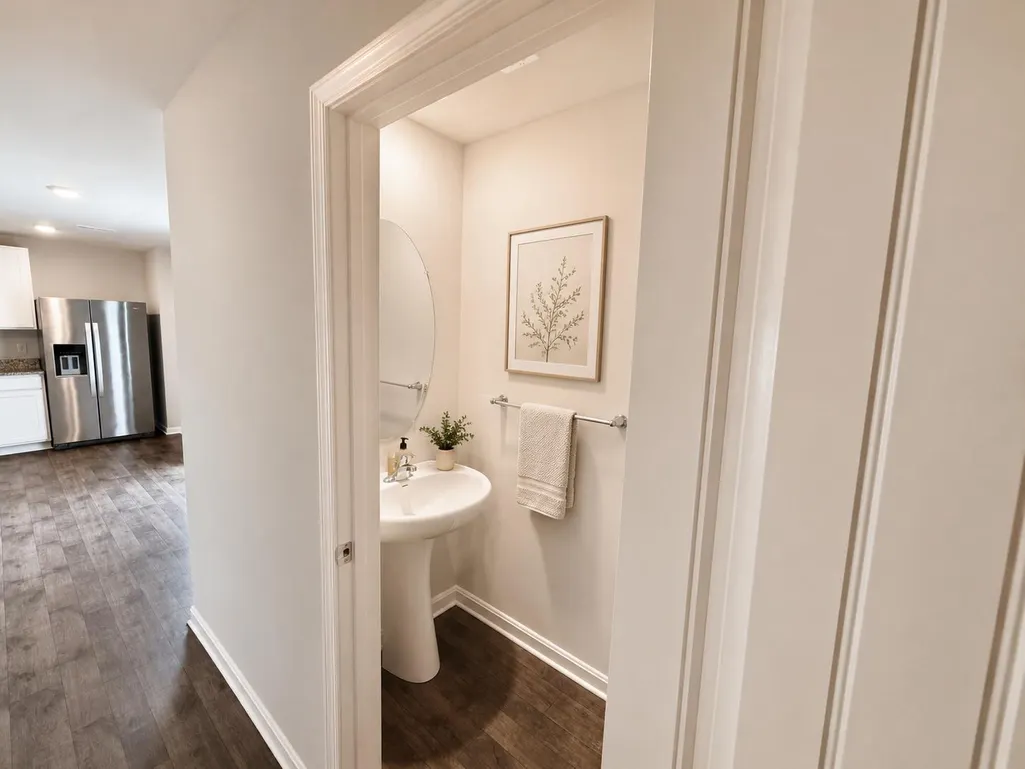
| Room Type | Half Bath |
| Below Grade Finished Area Unit Type | Square Feet |
| LivingAreaSource | Estimated |
| Laundry Type | Upper Floor,Washer In Unit,Dryer In Unit |
| Bedrooms Count All Upper Levels | 4 |
| Bedrooms Count Upper Level 1 | 4 |
| Bathrooms Half Main Level | 1 |
| Bathrooms Full Upper Level 1 | 2 |
| Bathrooms Full All Upper Levels | 2 |
| Bathrooms Count Upper Level 1 | 2.00 |
| Bathrooms Count All Upper Levels | 2 |
| Above Grade Finished Area Source | Estimated |
| Above Grade Finished Area Unit Type | Square Feet |
| Total Baths | 3 |
Exterior Features
| Exterior Amenities | Sidewalks,Street Lights |
|---|---|
| Pool | No Pool |
| Parking Features | Asphalt Driveway,Concrete Driveway,Free,Parking Fee |
| Lot Features | Rear Yard,SideYard(s),Front Yard |
| Water Source | Public |
| Total Parking Spaces | 4 |
| Garage Features | Garage - Front Entry,Garage Door Opener,Inside Access |
| Type of Parking | Attached Garage,Driveway,On Street |
| Land Use Code | R |
| Foundation Details | Slab |
| Spa | No |
| Water View Y/N | No |
| Lot Size Acres | 0.23 |
| Road Surface Type | Paved |
| Lot Size Source | Estimated |
| Waterfront Y/N | No |
| Builder Model | Glendale |
| Horse Y/N | No |
| Land Assessed Value | 21600.00 |
| Navigable Water Y/N | No |
| Water Oriented Y/N | No |
| # of Attached Garage Spaces | 2 |
Room Details
| Room | Dimensions | Level | Flooring | Details |
|---|---|---|---|---|
| Half Bath | Main |
Amenities
- Foreclosure
- Views
- Short Sale
- New Construction
- Adult 55+
- Lease To Own
- No HOA Fees
- Furnished
- Primary On Main
- Air Conditioning
- Seller Finance
- Green
- Fixer Upper
- Horse
- Golf
- Fireplace
- Deck
- Garage
- Basement
- Pool
Property vs Single Family Average in 21613
Price
Taxes
Year Built
Visits
 © BRIGHT, All Rights Reserved
