
Address
145 Regulator Drive N, Cambridge, MD
Price
$ 385,000
Property Attributes
- MLS#MDDO2012852
- TypeSingle Family
- Listing Status ACTIVE
- CountyDORCHESTER
- CityCambridge
- NeighborhoodLongboat Estates
- Zip21613
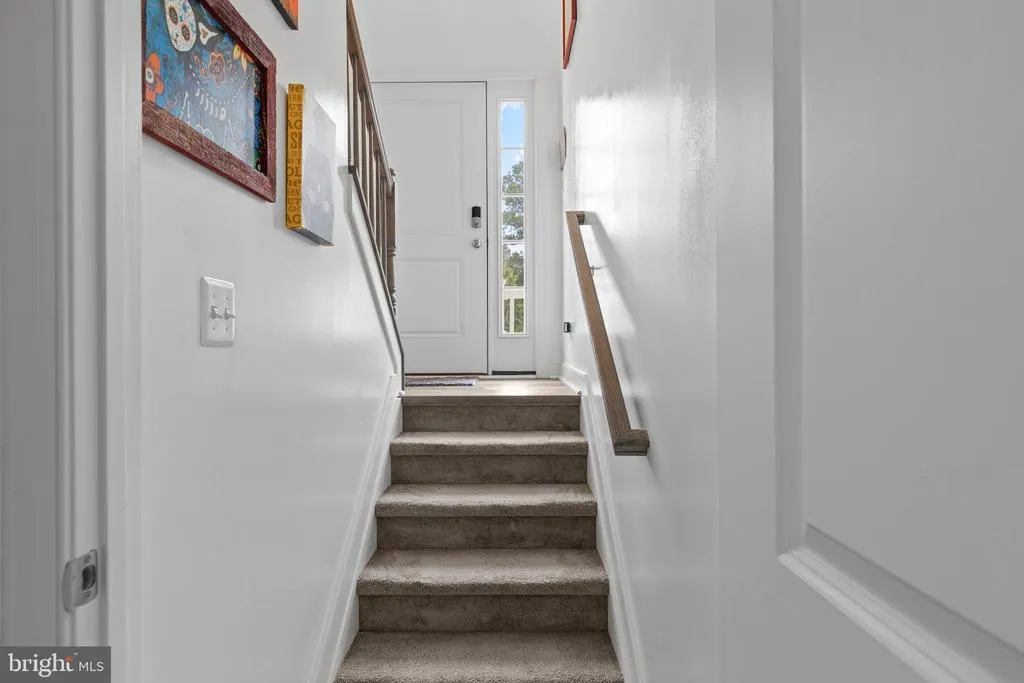
- StyleSplit Foyer
- Year Built2021
- Taxes$ 4564
- Price$ 385,000
- Bedrooms4
- Full Bathrooms3
- Half Bathrooms0
- Sqr Footage2188
- Lot Size0.23 Acres
Data Source:
Bright MLS
Property Description
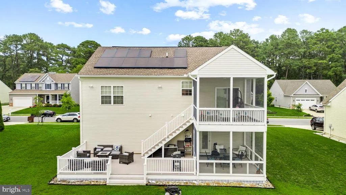
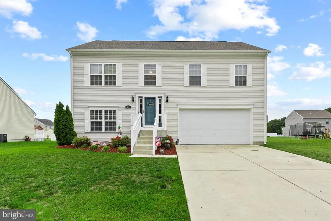
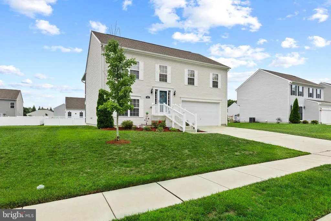
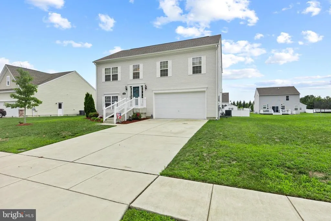
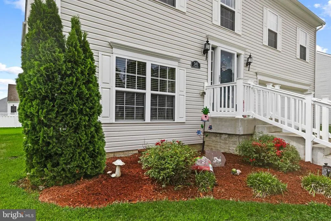
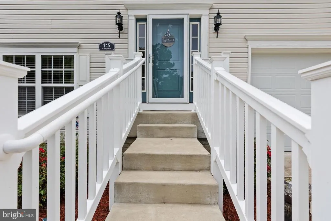
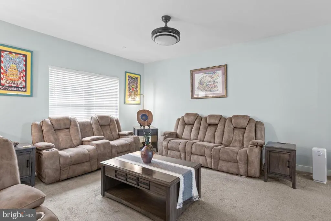
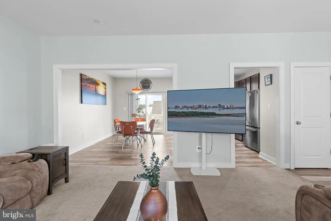
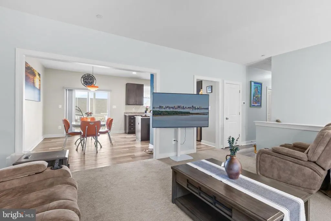
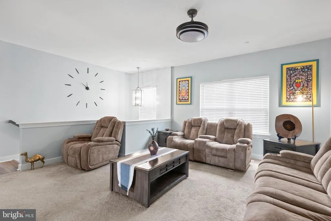
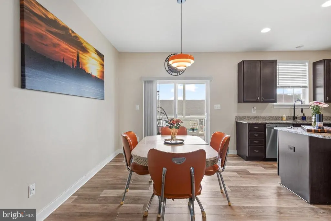
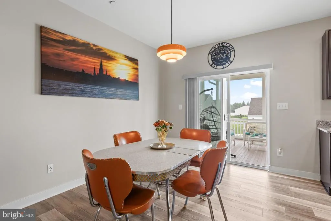
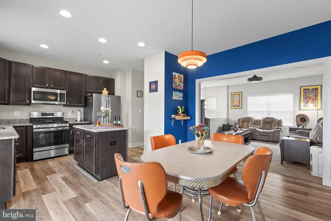
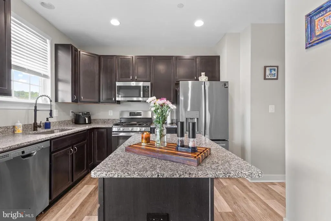
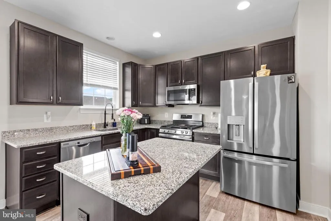
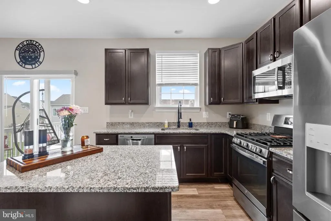
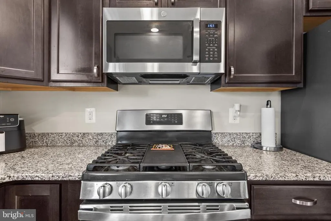
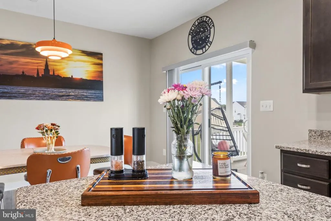
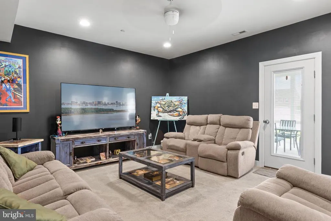
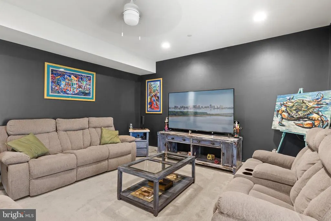

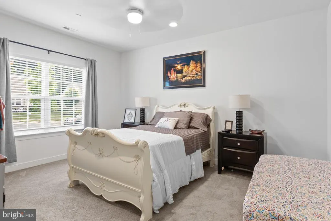
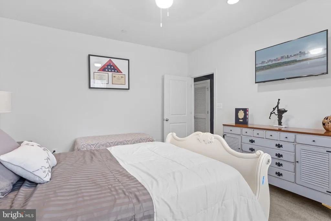
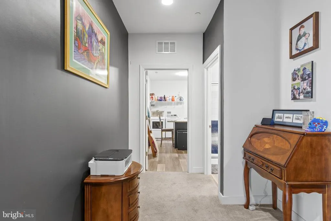
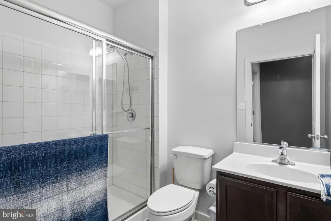
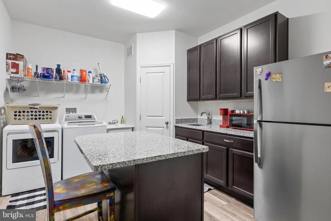
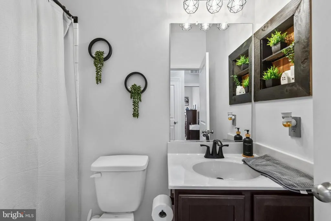
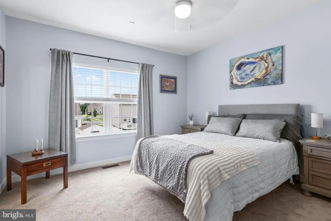
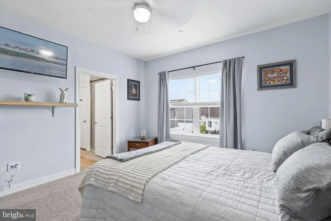
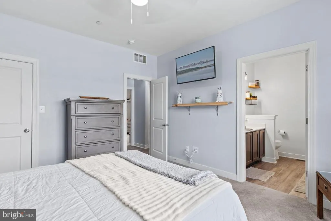
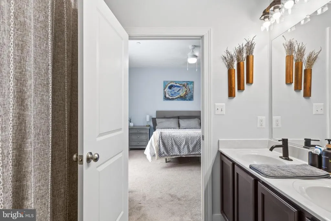
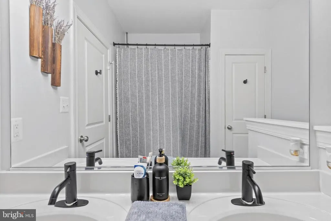
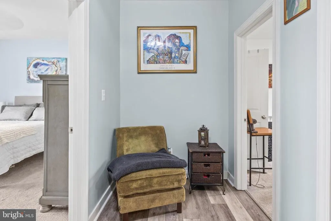
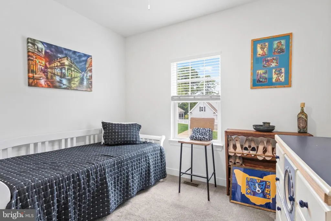
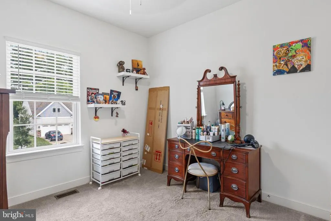
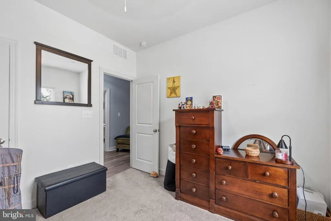
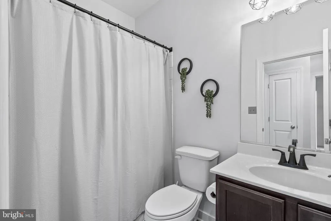
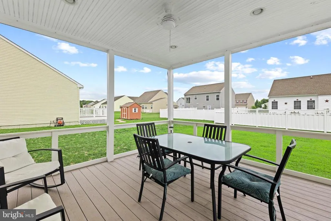
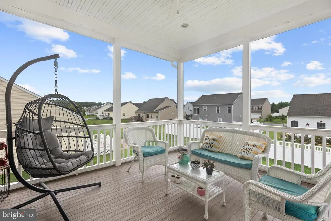
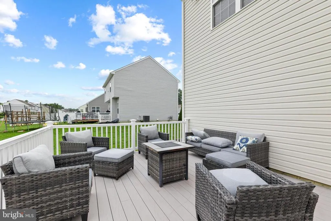
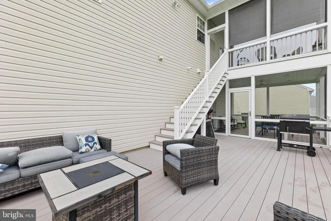
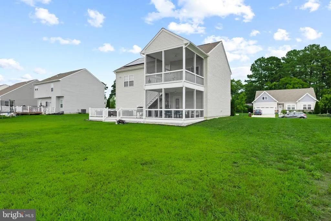
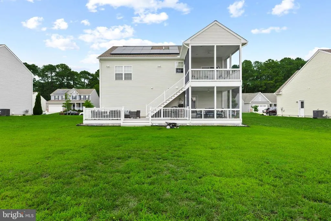
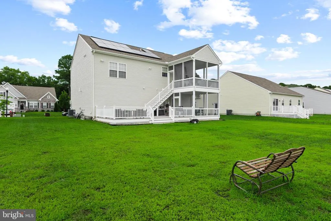
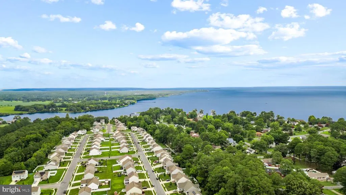
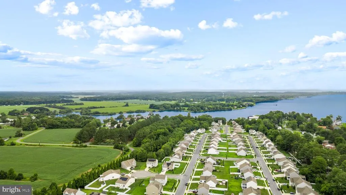
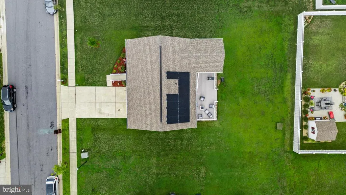
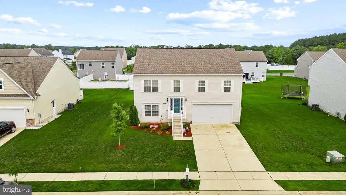
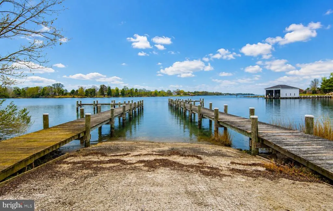
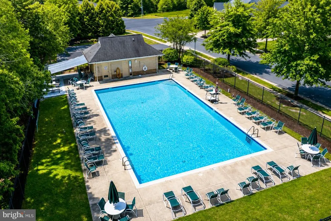
Welcome to Long Boat Estates, a water-oriented community located just minutes from the water, docks, and boat ramps. Residents also enjoy access to a private community pool. This spacious home offers four bedrooms and three full bathrooms. The upper level features three bedrooms and two full baths, including a private bathroom in the primary bedroom. The lower level includes an additional bedroom, a full bathroom, and a walkout to a screened-in porch. A large laundry room with a kitchen size sink and plenty of cabinet storage is also located on this level. The kitchen is equipped with stainless steel appliances, granite countertops, and a center island that provides additional workspace. Just off the dining room is a second screened-in porch that leads to an open-air deck, creating multiple areas for relaxing and outdoor entertaining. As an added bonus check out the Solar Panels on the roof that are OWNED and that make your electric bill much easier to pay each month! Conveniently located just minutes from Route 50 and a little over an hour from Ocean City, this home offers the perfect combination of comfortable living, outdoor space, and easy access to the water. Solar panels are owned by sellers and not leased
| Price History | |
|---|---|
| 8/5/2026 | Listed $385,000 |
General Features
| Living Area | 2188 |
|---|---|
| Sewer | Public Sewer |
| Heating | 90% Forced Air |
| Cooling | Central A/C |
| Possession | Negotiable,Immediate |
| Roof | Asphalt |
| Zoning | R |
| HOA Fee | 204.00 |
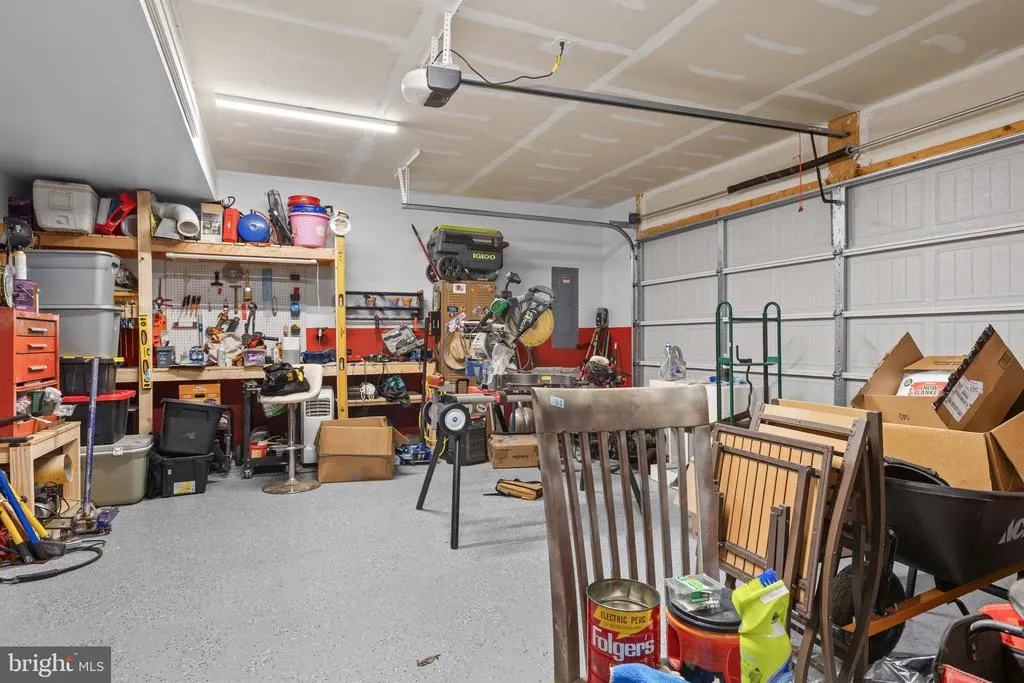
| Garage Spaces | 2.00 |
| Association Fee Includes | Common Area Maintenance,Pool(s) |
| Architectural Style | Split Foyer |
| Construction Materials | Vinyl Siding |
| School District | DORCHESTER COUNTY PUBLIC SCHOOLS |
| Year Built | 2021 |
| Levels | 2 |
| Tax Year | 2023 |
| Ownership | Fee Simple |
| Cool Fuel | Electric |
| Accessibility | None |
| Assoc Fee Paid Per | Quarterly |
| County | DORCHESTER |
| New Construction | No |
| Property Type | Residential |
| Association Amenities | Pier/Dock,Pool - Outdoor,Boat Ramp |
| HOA | Yes |
| Subdivision Name | LONGBOAT ESTATES |
| Garage Y/N | Yes |
| Water Access Y/N | Yes |
| Other Structures | Above Grade,Below Grade |
| Full Baths | 3 |
| Status | ACTIVE |
| Directions | Turn off Route 50 onto Maryland AvenueTurn left on Gay StreetTake the first right onto Poplar Street,which turns into Locust StreetTurn left on Glenburn AvenueTurn right on Glasgow StreetTurn left on |
| City | CAMBRIDGE |
| Body of Water | Jenkins Creek |
| Association Name | SENTRY MANAGEMENT |
| Senior Community Y/N | No |
| Lot Size Units | Square Feet |
| Lot Size Square Feet | 10000.00 |
| Tax Assessed Value | 246933.0 |
| Tax Annual Amount | 4564.0 |
| Home Warranty Y/N | No |
| Structure Type | Detached |
| Condo/Coop Association fee Y/N | No |
| Price Per Sq Ft Total AG | 175.96 |
| Acceptable Financing | Cash,Conventional,FHA,VA |
| Vacation Rental Y/N | No |
| Total SQFT | 2188 |
| Standard Status | Active |
| Year Built Source | Estimated |
| Tax Lot | 152 |
Interior Features
| Heating Fuel | Natural Gas |
|---|---|
| Hot Water | Natural Gas |
| Basement (Y/N) | No |
| Heating Y/N | Yes |
| Fireplace Y/N | No |
| Above Grade Finished Area | 2188 |
| Central Air Y/N | Yes |
| Total Bedrooms | 4 |
| Room Type | In-Law/auPair/Suite |
| Below Grade Finished Area Unit Type | Square Feet |
| LivingAreaSource | Estimated |
| Laundry Type | Lower Floor |
| Below Grade Unfin Area Units | Square Feet |
| Below Grade Unfin SQFT Source | Estimated |
| Below Grade Finished Area Source | Estimated |
| Bedrooms Count All Lower Levels | 1 |
| Bedrooms Count All Upper Levels | 3 |
| Bedrooms Count Lower Level 1 | 1 |
| Bedrooms Count Upper Level 1 | 3 |
| Bathrooms Full Upper Level 1 | 2 |
| Bathrooms Full Lower Level 1 | 1 |
| Bathrooms Full All Upper Levels | 2 |
| Bathrooms Full All Lower Levels | 1 |
| Bathrooms Count Upper Level 1 | 2.00 |
| Bathrooms Count Lower Level 1 | 1.00 |
| Bathrooms Count All Upper Levels | 2 |
| Bathrooms Count All Lower Levels | 1 |
| Above Grade Finished Area Source | Estimated |
| Above Grade Finished Area Unit Type | Square Feet |
| Total Baths | 3 |
Exterior Features
| Pool | Yes - Community |
|---|---|
| Water Source | Public |
| Total Parking Spaces | 2 |
| Garage Features | Garage - Front Entry |
| Type of Parking | Attached Garage,Driveway,On Street |
| Land Use Code | R |
| Foundation Details | Slab |
| Water View Y/N | No |
| Lot Size Acres | 0.23 |
| Water Body Type | Creek |
| Lot Size Source | Estimated |
| Waterfront Y/N | No |
| Water Access Features | Private Access |
| Land Assessed Value | 21600.00 |
| Navigable Water Y/N | Yes |
| Water Oriented Y/N | Yes |
| # of Attached Garage Spaces | 2 |
Room Details
| Room | Dimensions | Level | Flooring | Details |
|---|---|---|---|---|
| In-Law/auPair/Suite | Lower 1 |
Amenities
- Foreclosure
- Views
- Short Sale
- New Construction
- Adult 55+
- Lease To Own
- No HOA Fees
- Furnished
- Primary On Main
- Air Conditioning
- Seller Finance
- Green
- Fixer Upper
- Horse
- Golf
- Fireplace
- Deck
- Garage
- Basement
- Pool
Property vs Single Family Average in 21613
Price
Taxes
Year Built
Visits
 © BRIGHT, All Rights Reserved
