
Open House Sun, Aug 30th 12:00 PM - 2:00 PM - New Construction - Primary on Main
Address
8528 Rocky Springs Road, Frederick, MD
Price
$ 1,164,990
Property Attributes
- MLS#MDFR2068732
- TypeSingle Family
- Listing Status ACTIVE
- CountyFREDERICK
- CityFrederick
- NeighborhoodKellerton
- Zip21702
- StyleTraditional
- Year Built2025
- Price$ 1,164,990
- Bedrooms6
- Full Bathrooms5
- Half Bathrooms1
- Sqr Footage5603
- Lot Size0.35 Acres
Data Source:
Bright MLS
Property Description
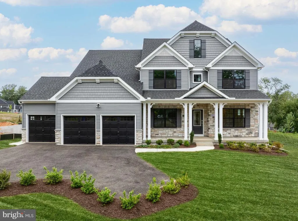
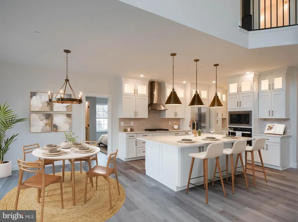
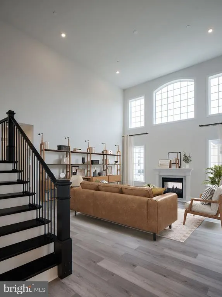
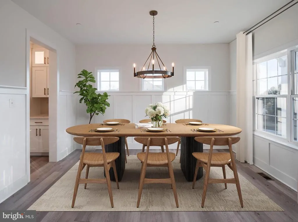
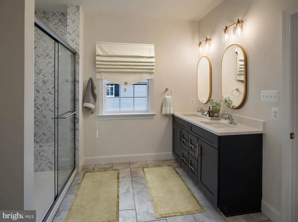
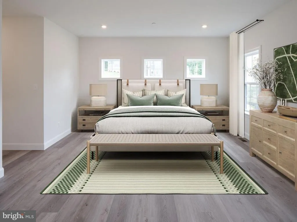
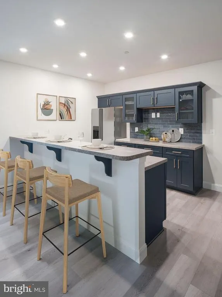
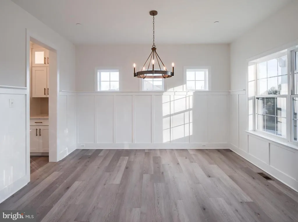
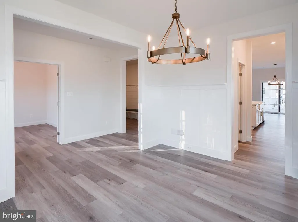
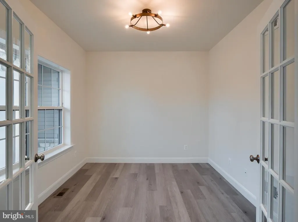
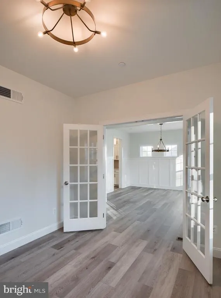
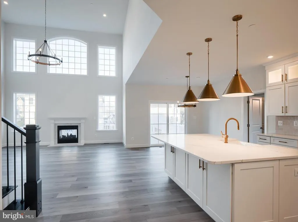
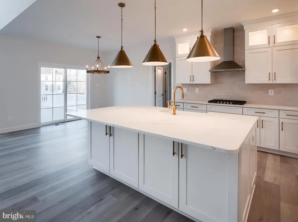
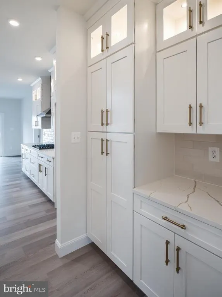
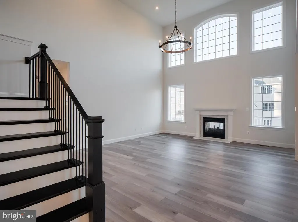
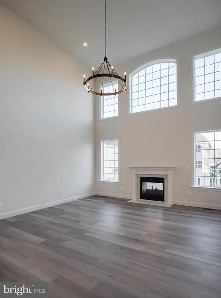
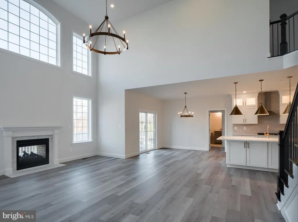
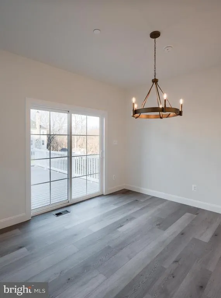
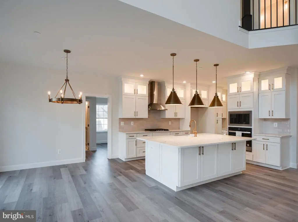
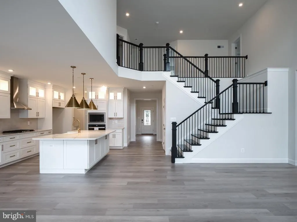
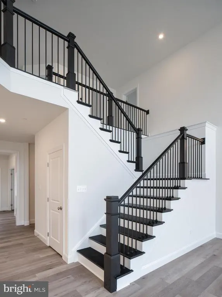
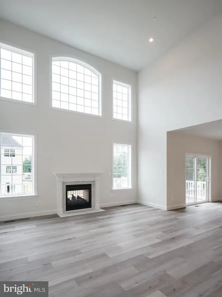
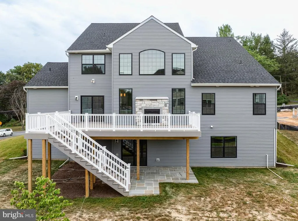
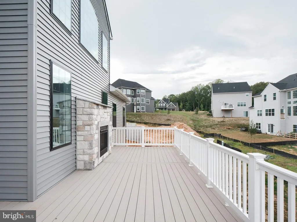
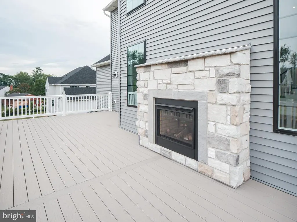
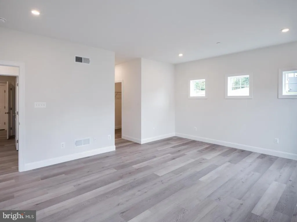
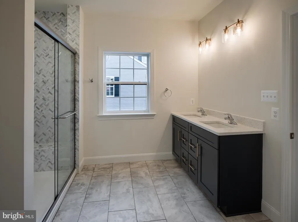
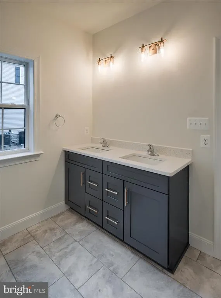
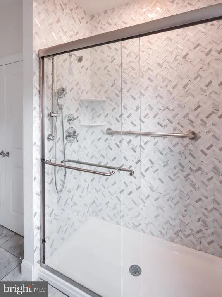
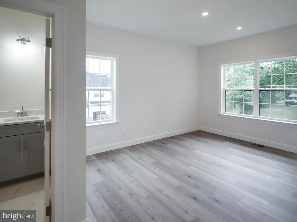
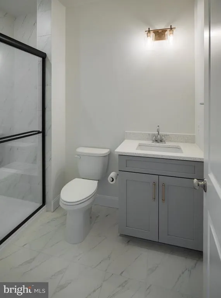
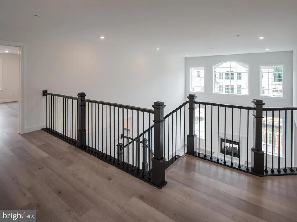
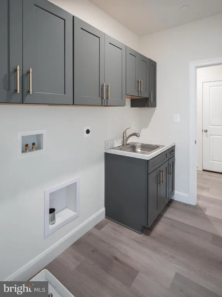
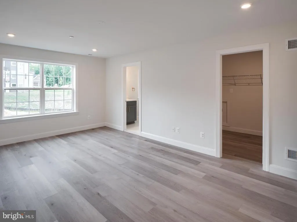
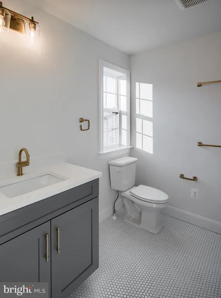
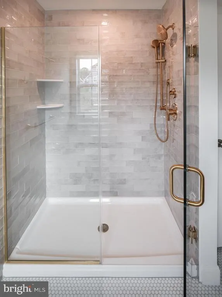
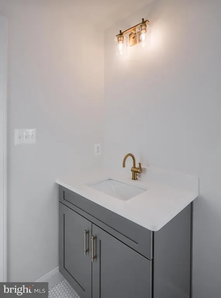
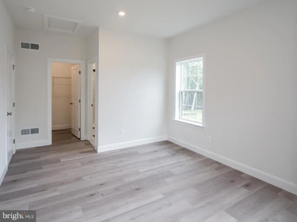
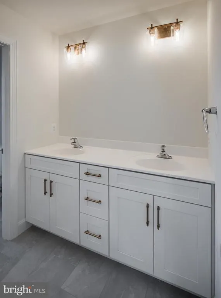
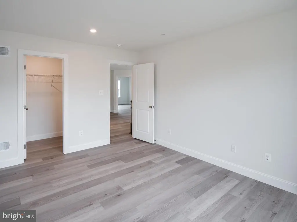
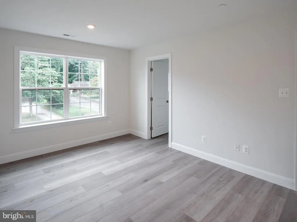
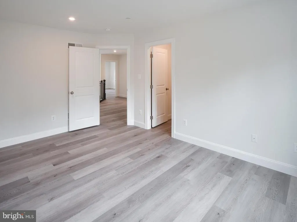
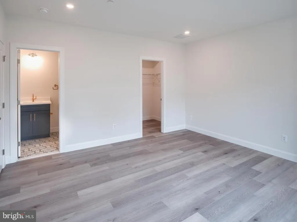
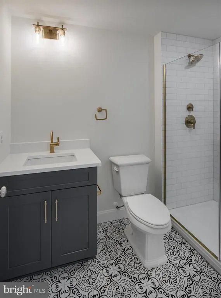
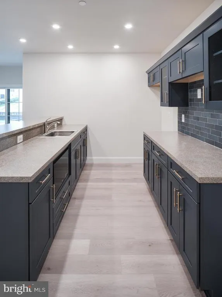
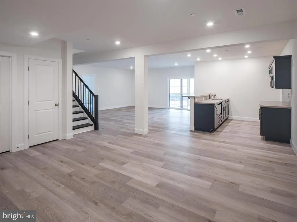
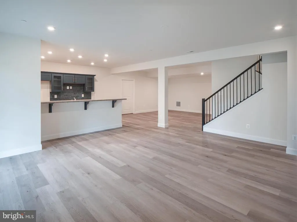
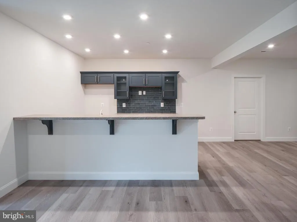
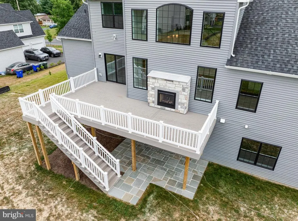
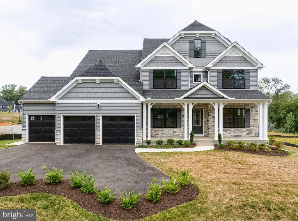
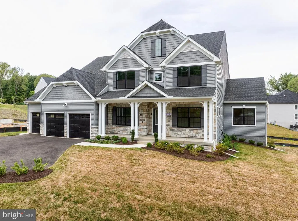
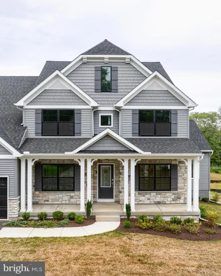
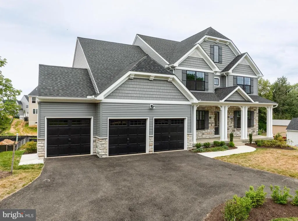
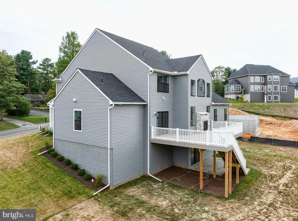
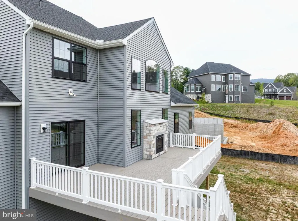
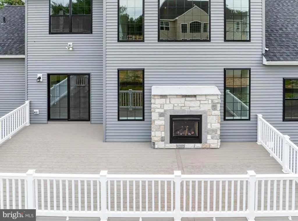
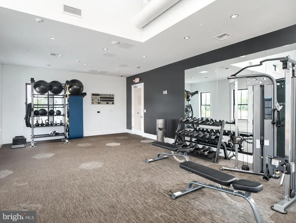
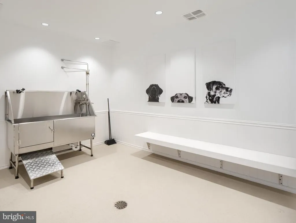
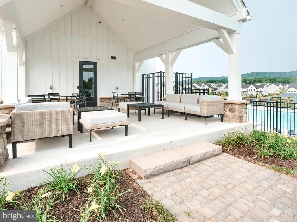
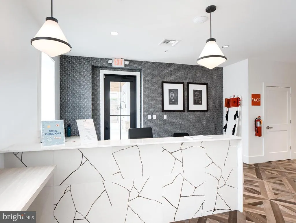
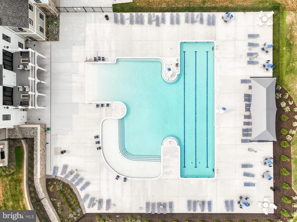
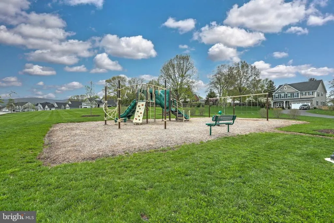
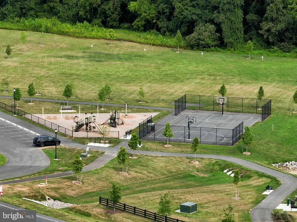
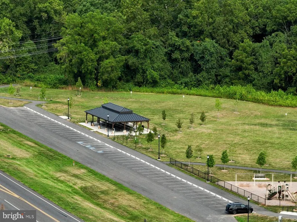
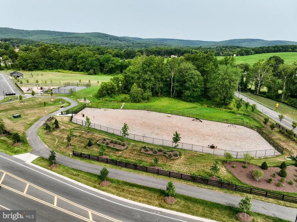
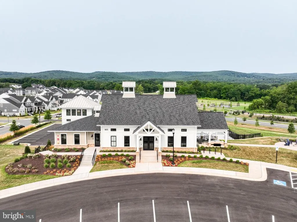
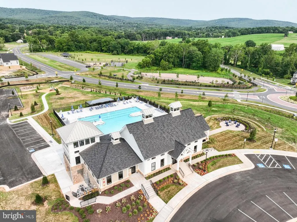
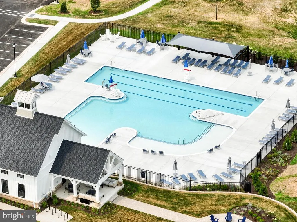
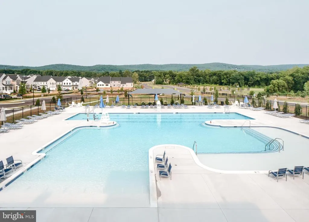
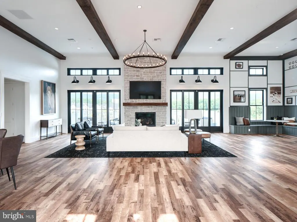
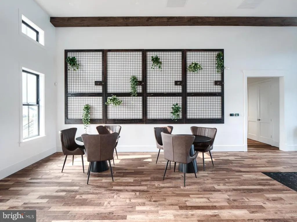
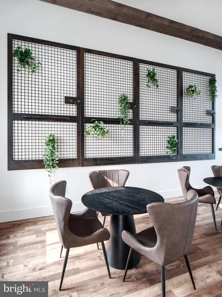
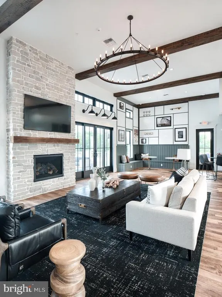
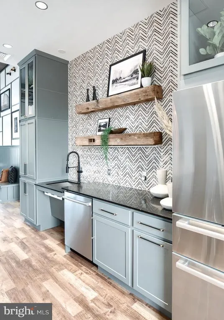
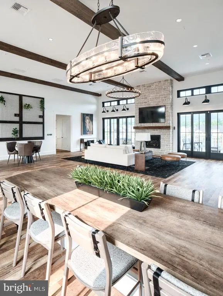
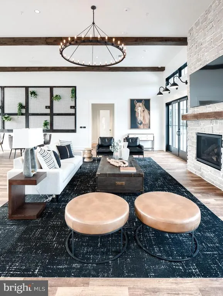
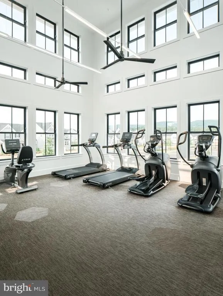
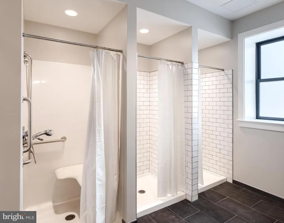
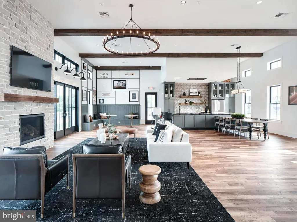
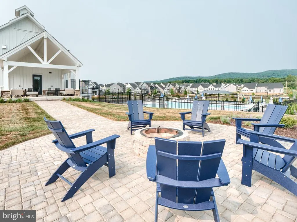
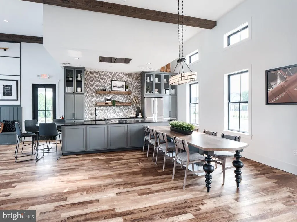
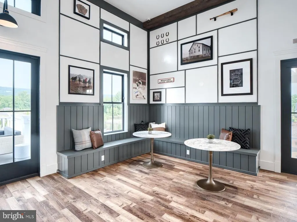
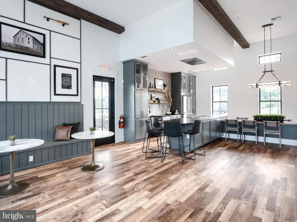
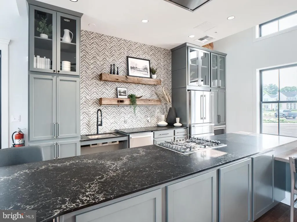
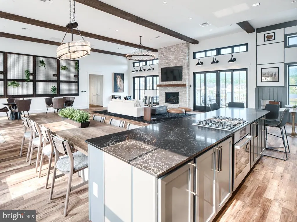
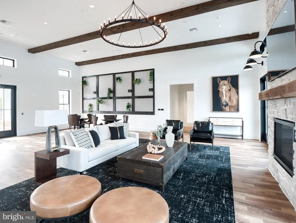
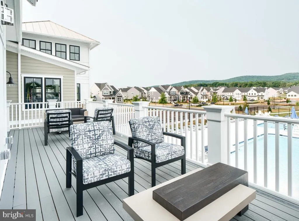
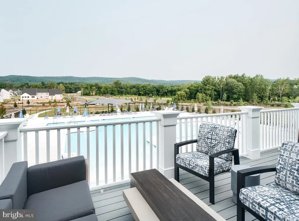
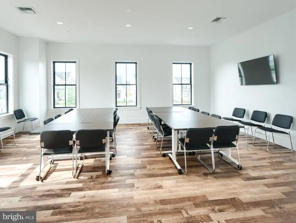
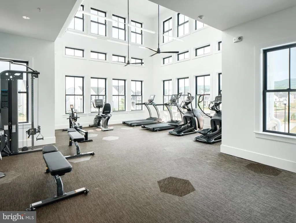
Step into the Nottingham Vintage, where timeless elegance meets modern comfort. A private Study and formal Dining Room frame the foyer, setting the tone for the thoughtful design found throughout. At the heart of the home, a soaring 2-story Family Room is flooded with natural light from a wall of windows and warmed by a 2-way fireplace shared with the composite deck just beyond. The open Kitchen is a chefs dream, boasting quartz countertops, a full-height tile backsplash, extended cabinetry, and a gas range, with the adjoining Breakfast Area perfect for casual meals. Just off the Kitchen, a private bedroom with ensuite bath and walk-in closet offers the ideal guest retreat. The first-floor Owners Suite is a true haven, featuring two walk-in closets and a spa-inspired bath with quartz countertops, tiled shower and flooring, double vanity, and a private water closet. Rich engineered plank flooring ties the first floor together, while a convenient Laundry Room, Powder Room, and 3-car Garage complete the main level. Upstairs, a private Guest Suite with full bath joins 3 additional bedrooms and a shared family bath, giving everyone their own space. The finished Basement extends the homes versatility with a caf areacomplete with sink and space for a microwave and refrigeratorplus a bedroom with its own ensuite full bath. From its bright, open living spaces to its flexible private retreats, the Nottingham Vintage is designed for both grand entertaining and comfortable everyday living. Kellerton is a luxurious, equestrian-inspired community, nested near towns like Whittier, Cannon Bluff, and Clover Hill, and has tree-lined streets and a variety of home styles. Residents of Kellerton can enjoy the communitys many amenities including tot lots for the kids to play on, several athletic fields, walking trails, a dog park, and a beautiful award-winning clubhouse with an Olympic-sized pool! Residents get to enjoy all of this and more just by stepping out their front door. Kellerton offers a variety of customizable floorplans, each with over 10,000 structural and decorative customizations. Looking for more customization? Additional changes are available through our Design Time option. Your Designer will be with you every step of the way to help bring your vision to life. Our quality homes are backed with an industry-leading 20-year warranty structural warranty. Learn more about how Keystone Custom Homes are 80% more efficient than used homes and 50% more efficient than other new homes. Price shown includes all applicable incentives when using a Keystone Custom Homes preferred lender. Price subject to change without notice.
| Price History | |
|---|---|
| 8/8/2025 | Listed $1,375,990 |
| 9/11/2025 | 8$1,275,990 |
| 12/5/2025 | 6$1,199,990 |
| 3/31/2026 | 3$1,174,990 |
| 7/13/2026 | 1$1,164,990 |
General Features
| Living Area | 5603 |
|---|---|
| Sewer | Public Sewer |
| Heating | Forced Air |
| Cooling | Central A/C |
| Possession | Settlement |
| Roof | Shingle,Composite |
| Zoning | RESIDENTIAL |
| HOA Fee | 76.00 |
| Garage Spaces | 3.00 |
| Patio/Porch Features | Deck(s) |
| Architectural Style | Traditional |
| Construction Materials | Stick Built,Frame,Other |
| School District | FREDERICK COUNTY PUBLIC SCHOOLS |
| Year Built | 2025 |
| Electric | 200+ Amp Service |
| Levels | 2 |
| Tax Year | 2025 |
| Ownership | Fee Simple |
| Cool Fuel | Electric |
| Accessibility | None |
| Assoc Fee Paid Per | Monthly |
| County | FREDERICK |
| New Construction | Yes |
| Property Type | Residential |
| Association Amenities | Basketball Courts,Bike Trail,Club House,Common Grounds,Dog Park,Jog/Walk Path,Picnic Area,Soccer Field,Swimming Pool,Tot Lots/Playground |
| HOA | Yes |
| Subdivision Name | KELLERTON |
| Garage Y/N | Yes |
| Water Access Y/N | No |
| Other Structures | Above Grade,Below Grade |
| Total Rooms | 19 |
| Full Baths | 5 |
| Status | ACTIVE |
| Directions | From I-70: Follow I-70 to Rosemont Ave. in Frederick. Take exit 14 from Frederick Hwy US-15N. Follow to Yellow Springs Road and in approximately 4 miles you will see the community on the right. |
| City | FREDERICK |
| Senior Community Y/N | No |
| Lot Size Units | Square Feet |
| Lot Size Square Feet | 15249.00 |
| Tax Assessed Value | 0.0 |
| Tax Annual Amount | 0.0 |
| Home Warranty Y/N | Yes |
| Structure Type | Detached |
| Condo/Coop Association fee Y/N | No |
| Bathrooms Full Main Level | 2 |
| Bathrooms Count Main Level | 3.00 |
| Price Per Sq Ft Total AG | 262.98 |
| Acceptable Financing | Cash,Conventional,FHA,VA |
| Construction Completed Y/N | Yes |
| Vacation Rental Y/N | No |
| Virtual Tour | https://www.zillow.com/view-imx/c4f17541-28ec-4fce-be42-bbdabe54384a?setAttribution=mls&wl=true&initialViewType=pano&utm_source=dashboard |
| Total SQFT | 6872 |
| Builder Name | Keystone Custom Homes |
| Standard Status | Active |
| Year Built Source | Estimated |
Interior Features
| Heating Fuel | Natural Gas |
|---|---|
| Basement | Poured Concrete,Full,Partially Finished,Walkout Level |
| Total Fireplaces | 1 |
| Fireplace Features | Double Sided |
| Hot Water | Electric |
| Basement (Y/N) | Yes |
| Heating Y/N | Yes |
| Fireplace Y/N | Yes |
| Above Grade Finished Area | 4430 |
| Half Baths | 1 |
| Central Air Y/N | Yes |
| Total Bedrooms | 6 |
| Below Grade Finished Area | 1173 |
| Room Type | Dining Room,Primary Bedroom,Bedroom 2,Bedroom 3,Bedroom 4,Bedroom 5,Kitchen,Family Room,Breakfast Room,Study,In-Law/auPair/Suite,Laundry,Bathroom 2,Primary Bathroom,Full Bath,Half Bath,Additional Bed |
| Main Level Bedrooms | 2 |
| Below Grade Finished Area Unit Type | Square Feet |
| LivingAreaSource | Estimated |
| Below Grade Unfin Area Units | Square Feet |
| Below Grade Unfin SQFT | 1269 |
| Below Grade Unfin SQFT Source | Estimated |
| Below Grade Finished Area Source | Estimated |
| Bedrooms Count All Lower Levels | 1 |
| Bedrooms Count All Upper Levels | 3 |
| Bedrooms Count Lower Level 1 | 1 |
| Bedrooms Count Upper Level 1 | 3 |
| Bathrooms Half Main Level | 1 |
| Bathrooms Full Upper Level 1 | 2 |
| Bathrooms Full Lower Level 1 | 1 |
| Bathrooms Full All Upper Levels | 2 |
| Bathrooms Full All Lower Levels | 1 |
| Bathrooms Count Upper Level 1 | 2.00 |
| Bathrooms Count Lower Level 1 | 1.00 |
| Bathrooms Count All Upper Levels | 2 |
| Bathrooms Count All Lower Levels | 1 |
| Above Grade Finished Area Source | Estimated |
| Above Grade Finished Area Unit Type | Square Feet |
| Total Baths | 6 |
Exterior Features
| Pool | Yes - Community |
|---|---|
| Water Source | Public |
| Total Parking Spaces | 3 |
| Garage Features | Inside Access,Garage - Front Entry |
| Type of Parking | Attached Garage,Driveway,Off Street |
| Foundation Details | Other |
| Water View Y/N | No |
| Lot Size Acres | 0.35 |
| Lot Size Source | Estimated |
| Waterfront Y/N | No |
| Builder Model | Nottingham Vintage |
| Navigable Water Y/N | No |
| Water Oriented Y/N | No |
| # of Attached Garage Spaces | 3 |
Room Details
| Room | Dimensions | Level | Flooring | Details |
|---|---|---|---|---|
| Additional Bedroom | Lower 1 | |||
| Bathroom 2 | Upper 1 | |||
| Bedroom 2 | Upper 1 | |||
| Bedroom 3 | Upper 1 | |||
| Bedroom 4 | Upper 1 | |||
| Bedroom 5 | Main | |||
| Breakfast Room | Main | |||
| Dining Room | Main | |||
| Family Room | Main | |||
| Full Bath | Lower 1 | |||
| Full Bath | Upper 1 | |||
| Full Bath | Main | |||
| Half Bath | Main | |||
| In-Law/auPair/Suite | Upper 1 | |||
| Kitchen | Main | |||
| Laundry | Main | |||
| Primary Bathroom | Main | |||
| Primary Bedroom | Main | |||
| Study | Main |
Amenities
- Foreclosure
- Views
- Short Sale
- New Construction
- Adult 55+
- Lease To Own
- No HOA Fees
- Furnished
- Primary On Main
- Air Conditioning
- Seller Finance
- Green
- Fixer Upper
- Horse
- Golf
- Fireplace
- Deck
- Garage
- Basement
- Pool
Property vs Single Family Average in 21702
Price
Year Built
Visits
 © BRIGHT, All Rights Reserved
