
Water Views - Primary on Main
Address
2200 Campbell Hill Way, Frederick, MD
Price
$ 830,000
Property Attributes
- MLS#MDFR2077804
- TypeSingle Family
- Listing Status ACTIVE
- CountyFREDERICK
- CityFrederick
- NeighborhoodSycamore Ridge
- Zip21702
- StyleGeorgian
- Year Built2024
- Taxes$ 13057
- Price$ 830,000
- Bedrooms4
- Full Bathrooms5
- Half Bathrooms0
- Sqr Footage3720
- Lot Size0.14 Acres
Data Source:
Bright MLS
Property Description
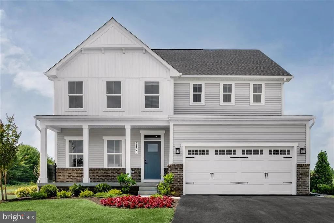
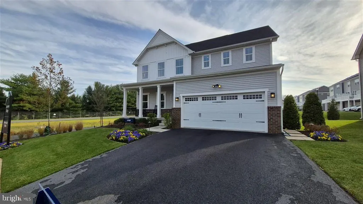
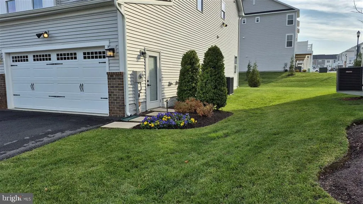
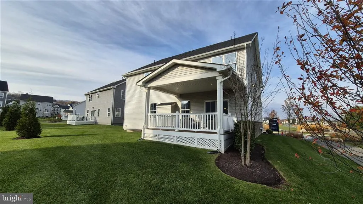
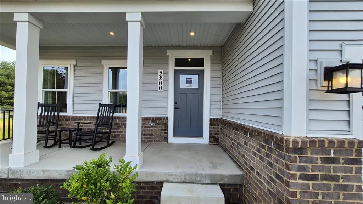
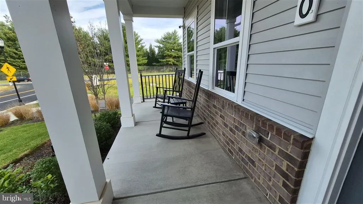
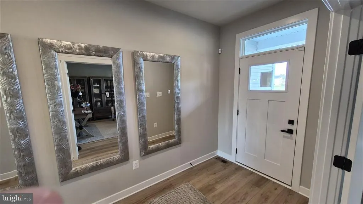
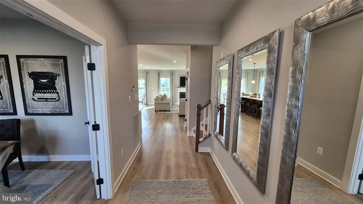
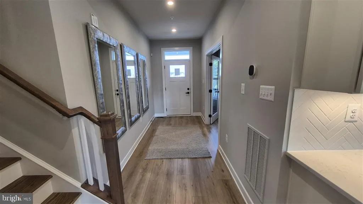
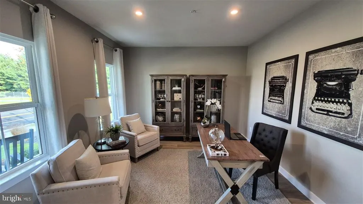
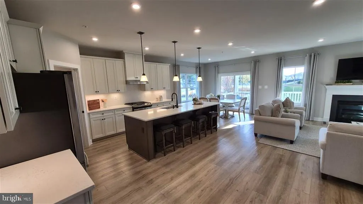
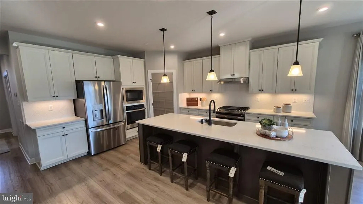
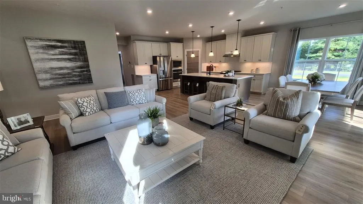
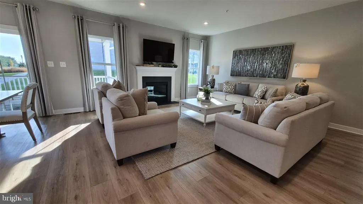
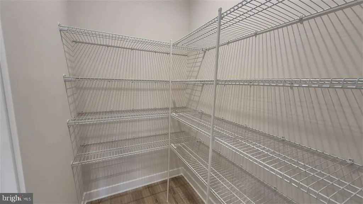
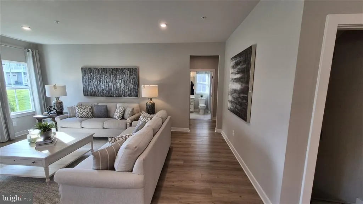
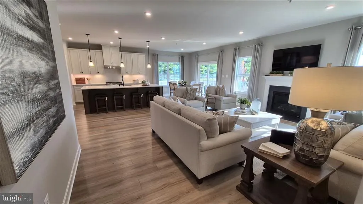
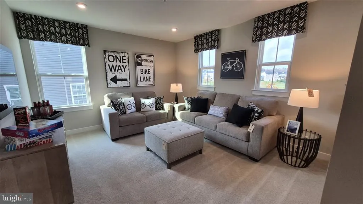
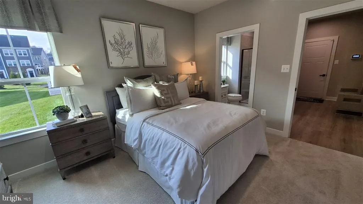
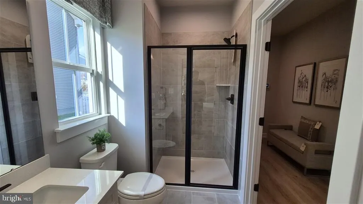
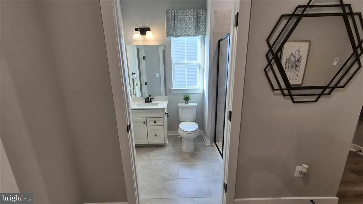
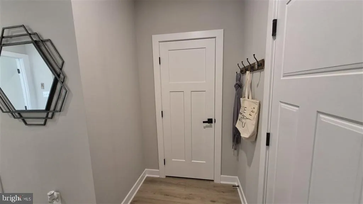
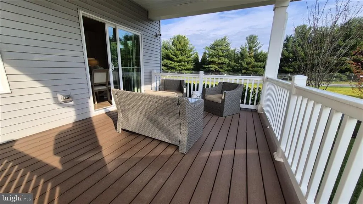
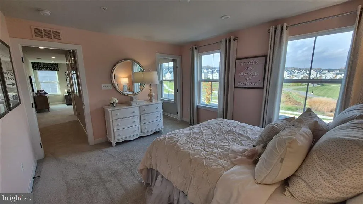
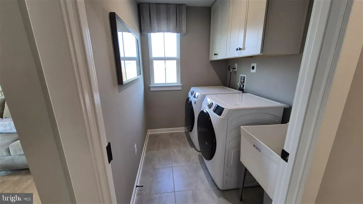
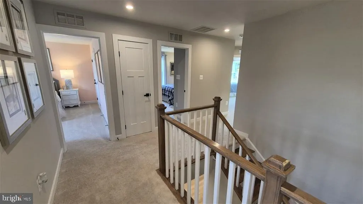
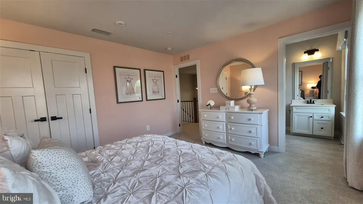
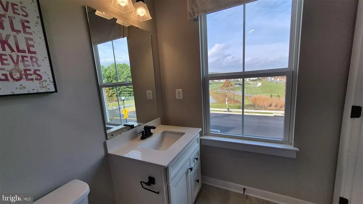
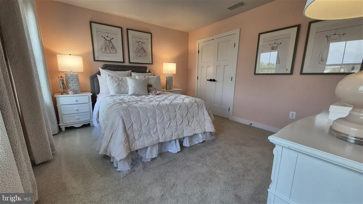
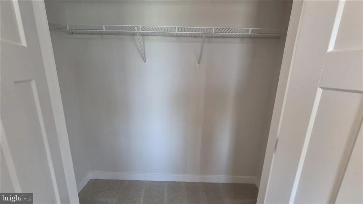
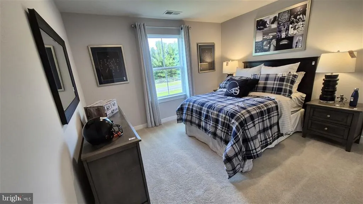
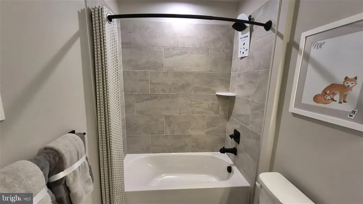
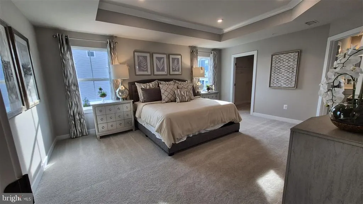
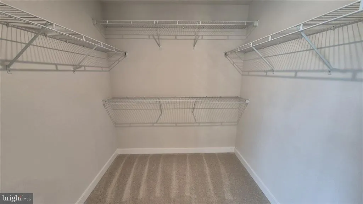
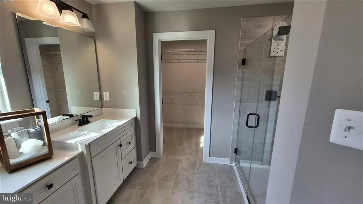
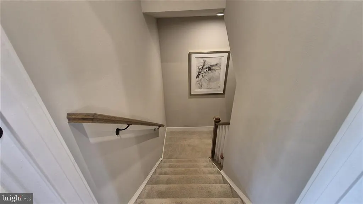
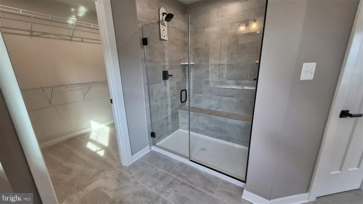
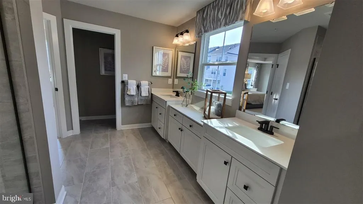
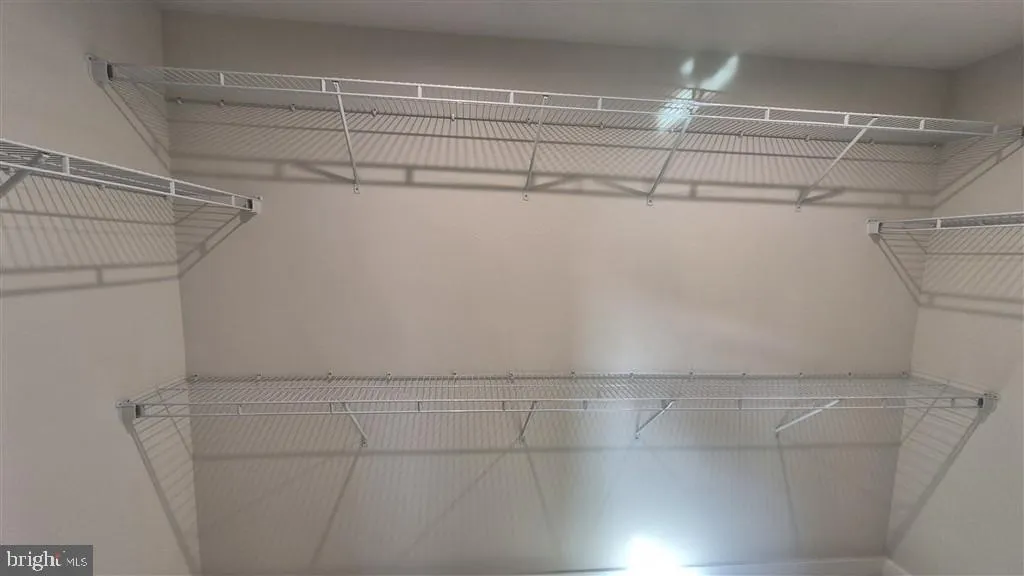
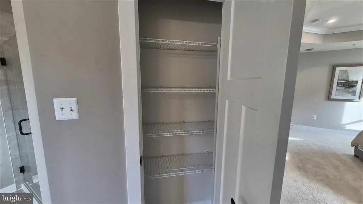
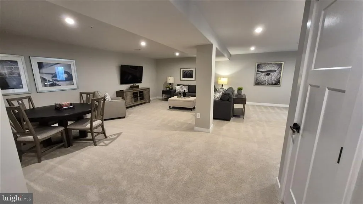
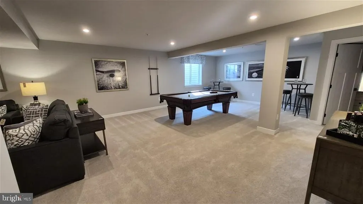
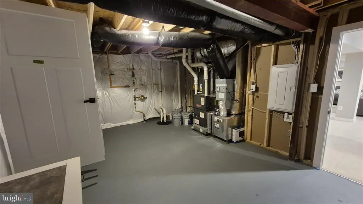
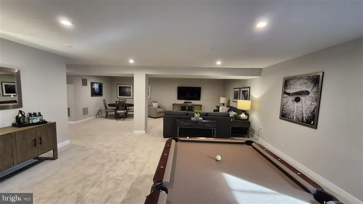
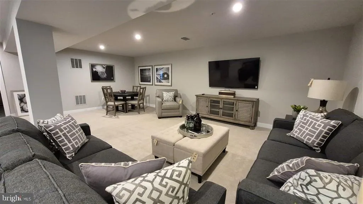
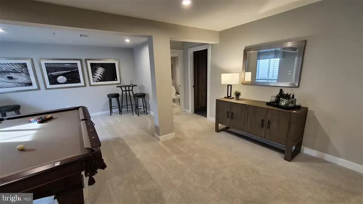
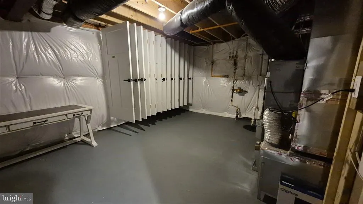
Exquisite Former Model Home with Premium Upgrades & Water Views 2200 Campbell Hill Way, Frederick, MD 21702 4 beds 5 full baths Finished convertible garage/office Lot 6,200+ sq ft A former builder model in Sycamore Ridge, this upgraded residence pairs model home finishes with advanced smart systems and unobstructed pond views. Sited on a premier corner lot with no facing neighbors and turnkey landscaping, it presents a rare combination of privacy, curb appeal, and turnkey functionalityappealing to discerning homebuyers and investors. Key features Model quality finishes premium millwork, designer window treatments, under cabinet lighting. Smart home integrated Ecobee thermostats and internet enabled climate control; prewired for entertainment and security. Premier lot corner position, no facing neighbors, direct views of the community pond; closest home to community mailboxes. Finished flex garage climate controlled, full HVAC, hardwired Ethernet, EV outlet; side door with blinds. Air-conditioning central heat (natural gas and electric) and cold (electric) with fresh air intake. Main level refined, functional living Foyer formal entry with display area and smart climate control. Executive study glass paneled doors, luxury vinyl plank flooring, designer curtains. Family room luxury vinyl plank flooring, gas fireplace (remote), prewired for TV, direct access to covered deck, designer curtains. Gourmet kitchen large island with sink, premium backsplash and cabinetry, pantry, stainless wall oven, gas range with vent hood, microwave, dishwasher, refrigerator. Guest suite private bedroom with closet; spa style bath with walk in shower and premium fixtures, designer valance. Mudroom coat closet, garage access, security sensor installed. Covered porch outdoor space overlooking the pond. Covered deck generous outdoor living space, sliding door with designer curtains. Upper level private retreats Owners suite oversized walk in closet, Ecobee thermostat, custom window treatments; spa inspired bath with walk in shower and expansive vanity, designer curtains. Three additional bedrooms ample closets; two with attached baths, designer curtains and valances. Bathrooms multiple full baths with dual sink vanities and walk in showers for family convenience and guest privacy. Loft flexible entertainment or study area, designer valances. Laundry smart washer and dryer, utility sink, updated cabinetry, designer valance. Staircase wood stairs with chandelier. Finished garage / flex space Fully finished and climate controlled with full HVAC. Tech ready hardwired Ethernet, multiple outlets including GFCI. Premium amenities smart garage opener, dedicated EV charging outlet, high quality lighting. Ideal uses home office, studio, gym, showroom, or additional living area. Basement, sprinkler system Finished basement with full bath, recreation space, and egress window; designer valance. Sprinkler sprinkler system, security sensors and cameras installed and ready for activation. Sycamore Ridge is an eco conscious pocket neighborhood focused on community and walkability. Amenities and access include shared green spaces, pavilions, walking paths, a community garden, and play areas. Commuter routes to US 15, I 70, and I 270 are convenient; the MARC station is a short drive. The home is under 2 miles from Fort Detrick and minutes from Wegmans, downtown Frederick. Rental Offers Considered Clean renter with excellent credit/payment history for long term rental (Rent: $4000/month, 2 months rent as security deposit). Landlord pays HOA fee that covers basic lawn maintenance, trash and recycle pickup. Renter pays for utilities and snow removal.
| Elementary School | Middle School | High School |
|---|---|---|
| Waverley Elementary School | Crestwood Middle School | Governor Thomas Johnson High School |
| Price History | |
|---|---|
| 3/4/2026 | Listed $850,000 |
| 4/16/2026 | 2$840,000 |
| 6/15/2026 | 2$830,000 |
General Features
| Living Area | 3720 |
|---|---|
| Sewer | Public Sewer |
| Heating | Other |
| Cooling | Central A/C,Fresh Air Recovery System,Programmable Thermostat,Wall Unit,Whole House Supply Ventilation |
| Utilities | Cable TV Available,Electric Available,Natural Gas Available,Phone Available,Sewer Available,Under Ground,Water Available |
| Possession | Settlement |
| Roof | Shingle |
| Appliances | Built-In Microwave,Built-In Range,Dishwasher,Disposal,Dryer - Electric,Dryer - Front Loading,Energy Efficient Appliances,ENERGY STAR Clothes Washer,ENERGY STAR Dishwasher,ENERGY STAR Refrigerator,Hum |
| Zoning | RES |
| HOA Fee | 94.00 |
| Garage Spaces | 2.00 |
| Patio/Porch Features | Deck(s),Porch(es),Roof |
| Architectural Style | Georgian |
| Construction Materials | Advanced Framing,Asphalt,Brick Veneer,Concrete,Glass,Masonry,Tile,Vinyl Siding |
| School District | FREDERICK COUNTY PUBLIC SCHOOLS |
| Year Built | 2024 |
| Electric | 120/240V,200+ Amp Service,Circuit Breakers |
| View | Garden/Lawn,Lake,Pond,Scenic Vista,Street,Water |
| Levels | 2 |
| Tax Year | 2026 |
| Ownership | Fee Simple |
| Cool Fuel | Electric |
| Accessibility | Other Bath Mod |
| Assoc Fee Paid Per | Quarterly |
| County | FREDERICK |
| New Construction | No |
| Property Type | Residential |
| HOA | Yes |
| Subdivision Name | SYCAMORE RIDGE |
| Facing Direction | North |
| Garage Y/N | Yes |
| Water Access Y/N | No |
| Other Structures | Above Grade,Below Grade |
| Full Baths | 5 |
| Status | ACTIVE |
| Directions | 2200 Campbell Hill Way,Frederick,MD |
| City | FREDERICK |
| Disclosures | Prop Disclosure,Subject to Condo/HOA Docs |
| Senior Community Y/N | No |
| Lot Size Units | Square Feet |
| Lot Size Square Feet | 6222.00 |
| Tax Assessed Value | 727400.0 |
| Tax Annual Amount | 13057.47 |
| Structure Type | Detached |
| Condo/Coop Association fee Y/N | No |
| Bathrooms Full Main Level | 1 |
| Bathrooms Count Main Level | 1.00 |
| Price Per Sq Ft Total AG | 274.83 |
| Acceptable Financing | Cash,Conventional,FHA 203(b),USDA,VA |
| Vacation Rental Y/N | No |
| Total SQFT | 4020 |
| Location Type | Corner Lot/Unit |
| Standard Status | Active |
| Year Built Source | Assessor |
| Tax Lot | 300 |
Interior Features
| Interior Amenities | Attic,Breakfast Area,Built-Ins,Butlers Pantry,Carpet,Combination Dining/Living,Combination Kitchen/Dining,Combination Kitchen/Living,Crown Moldings,Dining Area,Entry Level Bedroom,Floor Plan - Open,K |
|---|---|
| Heating Fuel | Electric,Natural Gas |
| Basement | Full,Partially Finished,Sump Pump |
| Flooring | Carpet,Tile/Brick,Vinyl,Other |
| Total Fireplaces | 1 |
| Fireplace Features | Fireplace - Glass Doors,Gas/Propane,Mantel(s),Marble |
| Hot Water | Natural Gas |
| Basement (Y/N) | Yes |
| Heating Y/N | Yes |
| Window Features | Double Pane,Energy Efficient,Insulated,Vinyl Clad |
| Fireplace Y/N | Yes |
| Above Grade Finished Area | 3020 |
| Central Air Y/N | Yes |
| Total Bedrooms | 4 |
| Below Grade Finished Area | 700 |
| Entry Level | 1 |
| Main Level Bedrooms | 1 |
| Below Grade Finished Area Unit Type | Square Feet |
| LivingAreaSource | Assessor |
| Laundry Type | Dryer In Unit,Has Laundry,Upper Floor,Washer In Unit |
| Below Grade Unfin Area Units | Square Feet |
| Below Grade Unfin SQFT | 300 |
| Below Grade Unfin SQFT Source | Estimated |
| Below Grade Finished Area Source | Assessor |
| Bedrooms Count All Upper Levels | 3 |
| Bedrooms Count Upper Level 1 | 3 |
| Bathrooms Full Upper Level 1 | 3 |
| Bathrooms Full Lower Level 1 | 1 |
| Bathrooms Full All Upper Levels | 3 |
| Bathrooms Full All Lower Levels | 1 |
| Bathrooms Count Upper Level 1 | 3.00 |
| Bathrooms Count Lower Level 1 | 1.00 |
| Bathrooms Count All Upper Levels | 3 |
| Bathrooms Count All Lower Levels | 1 |
| Above Grade Finished Area Source | Assessor |
| Above Grade Finished Area Unit Type | Square Feet |
| Total Baths | 5 |
Exterior Features
| Exterior Amenities | Flood Lights,Sidewalks,Street Lights,Underground Lawn Sprinkler |
|---|---|
| Pool | No Pool |
| Parking Features | Asphalt Driveway,Electric Vehicle Charging Station(s),Heated |
| Lot Features | Corner,Front Yard,Landscaping,Premium,Rear Yard,Road Frontage,SideYard(s),Unrestricted,Vegetation Planting |
| Water Source | Public |
| Total Parking Spaces | 2 |
| Garage Features | Built In,Covered Parking,Garage - Side Entry,Garage Door Opener,Inside Access |
| Type of Parking | Attached Garage,Driveway |
| Land Use Code | R |
| Foundation Details | Block,Slab |
| Water View Y/N | Yes |
| Lot Dimensions | 0.00 x 0.00 |
| Lot Size Acres | 0.14 |
| Lot Size Source | Assessor |
| Waterfront Y/N | No |
| Soil Types | Unknown |
| Land Assessed Value | 141800.00 |
| Navigable Water Y/N | No |
| Water Oriented Y/N | No |
| # of Attached Garage Spaces | 2 |
| LotDimensionsSource | Assessor |
Amenities
- Foreclosure
- Views
- Short Sale
- New Construction
- Adult 55+
- Lease To Own
- No HOA Fees
- Furnished
- Primary On Main
- Air Conditioning
- Seller Finance
- Green
- Fixer Upper
- Horse
- Golf
- Fireplace
- Deck
- Garage
- Basement
- Pool
Property vs Single Family Average in 21702
Price
Taxes
Year Built
Visits
 © BRIGHT, All Rights Reserved
