
Primary on Main
Address
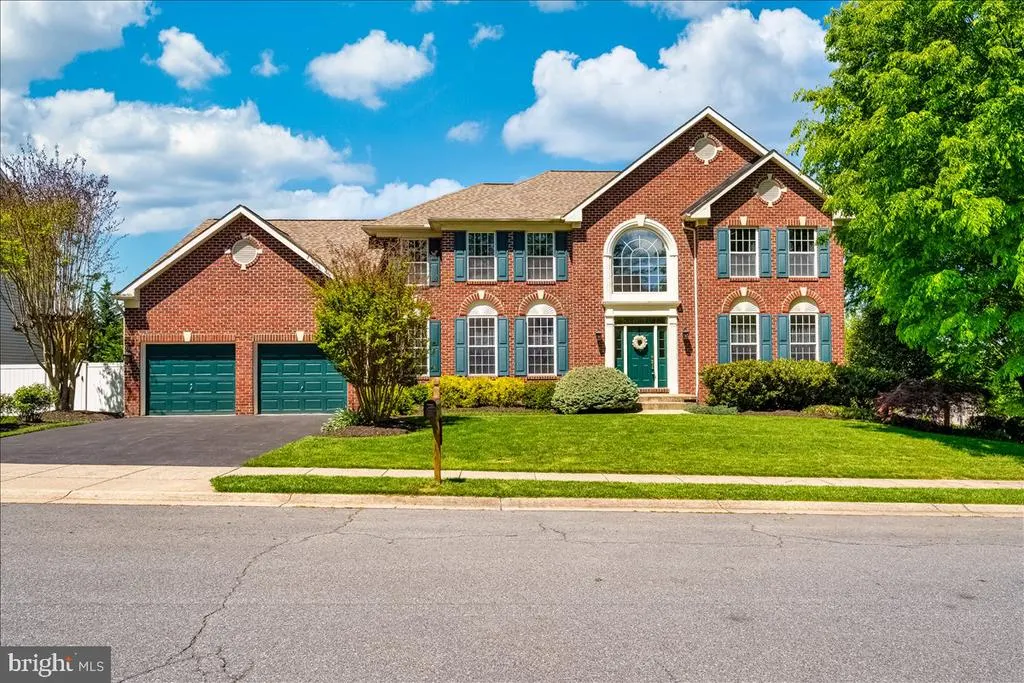
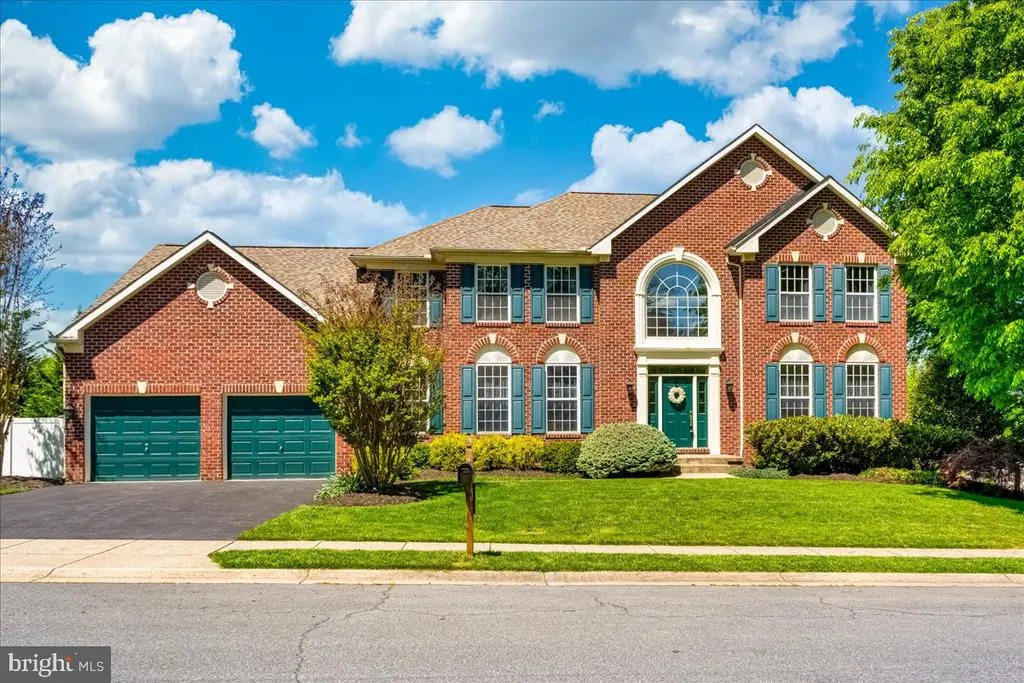
5720 Little Spring Way, Frederick, MD
Price
$ 859,900
Property Attributes
- MLS#MDFR2083404
- TypeSingle Family
- Listing Status ACTIVE
- CountyFREDERICK
- CityFrederick
- NeighborhoodWinding Ridge
- Zip21704
- StyleTraditional
- Year Built2000
- Taxes$ 8663
- Price$ 859,900
- Bedrooms5
- Full Bathrooms4
- Half Bathrooms1
- Sqr Footage4625
- Lot Size0.27 Acres
Data Source:
Bright MLS
Property Description
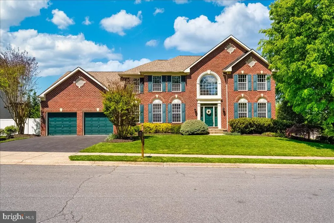
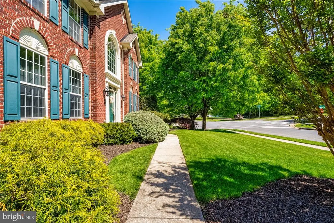
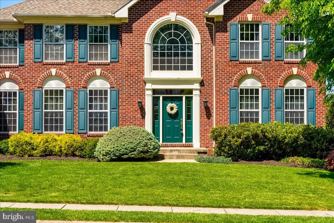
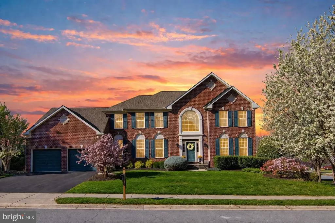
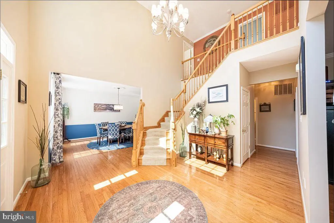
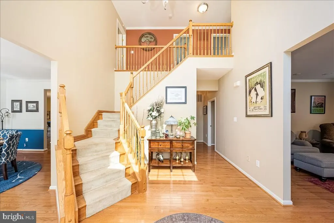
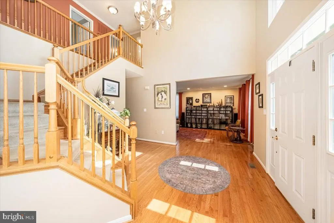
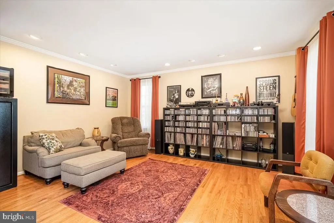
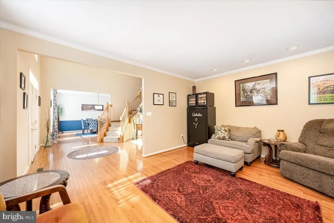
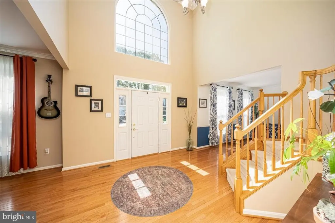
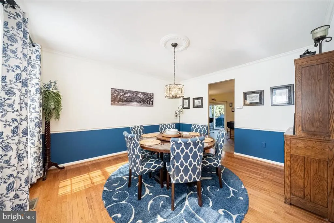
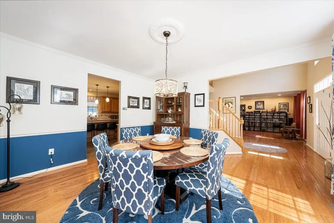
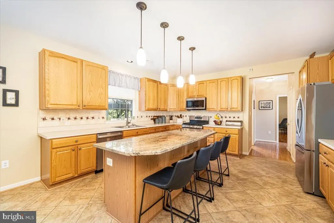
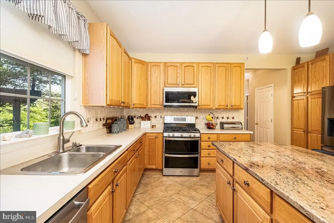
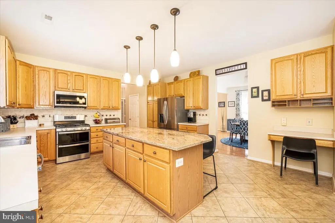
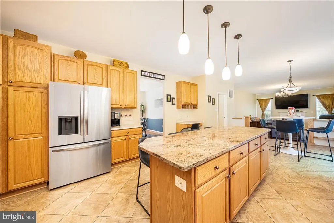
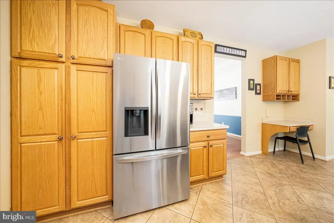
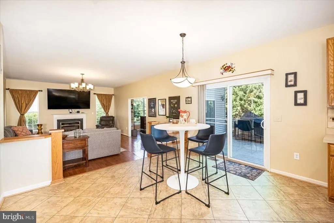
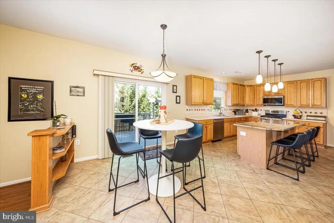
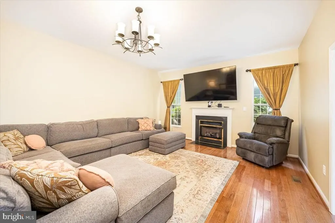
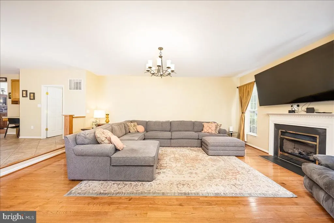
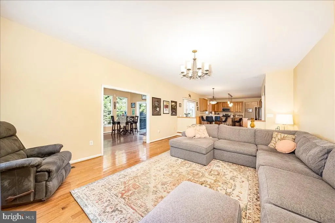
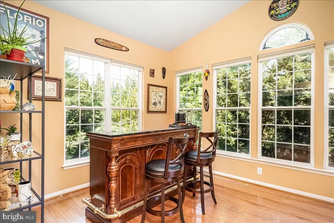
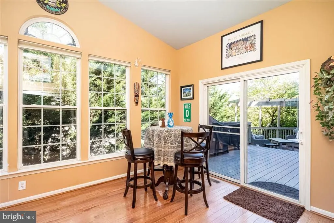
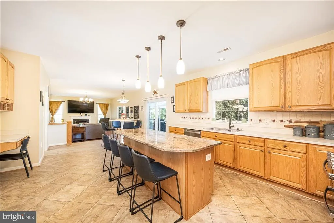
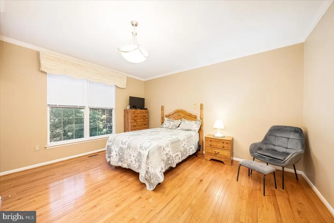
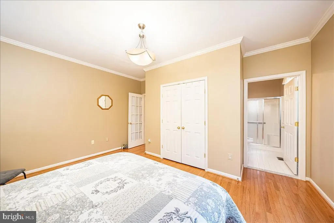
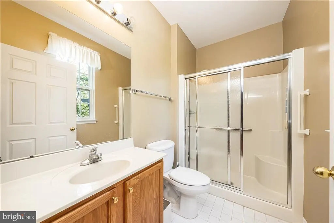
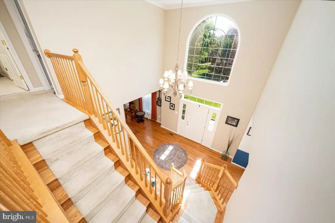
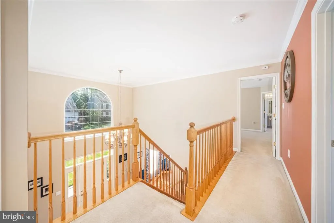
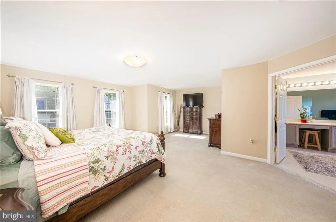
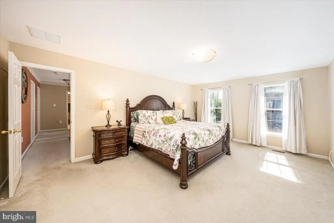
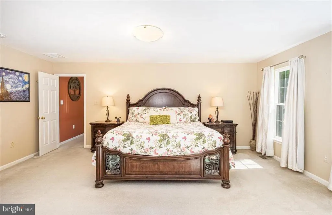
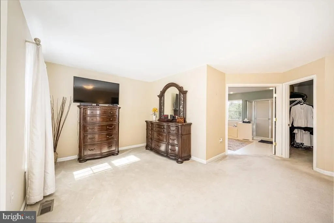
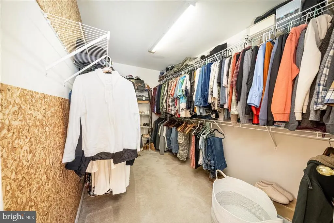
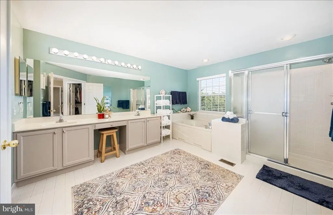
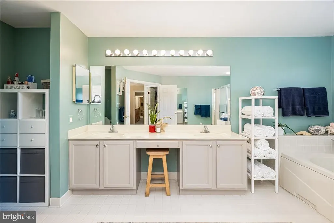
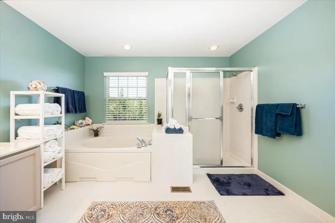
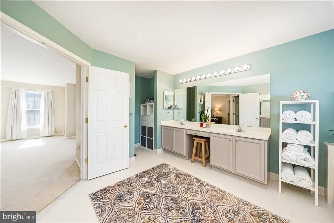
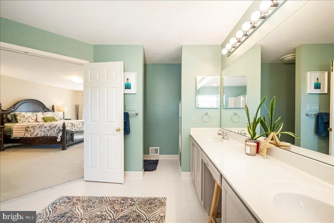
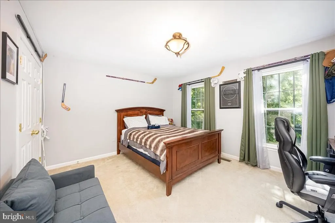
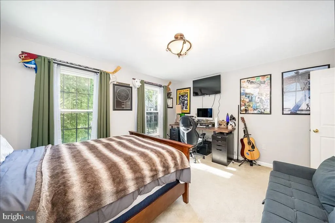
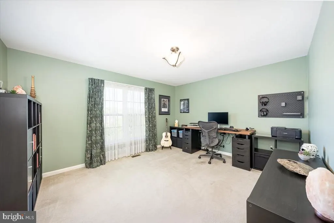
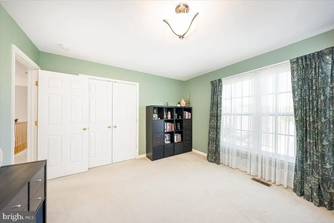
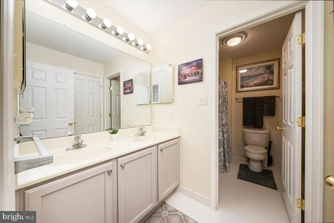
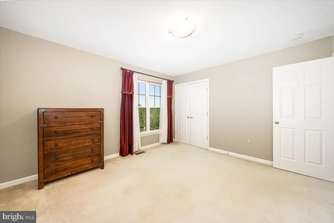
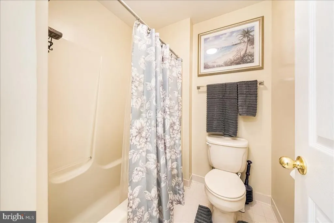
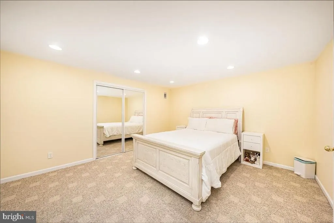
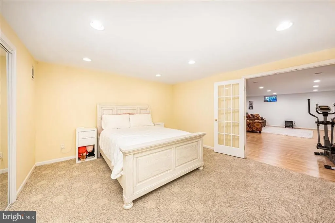
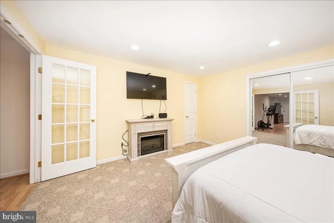
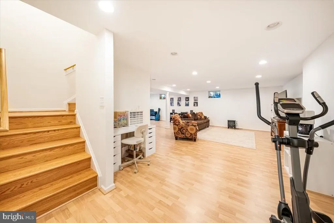
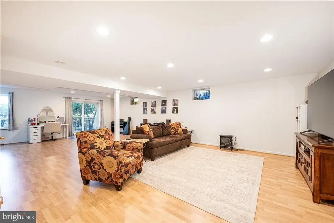
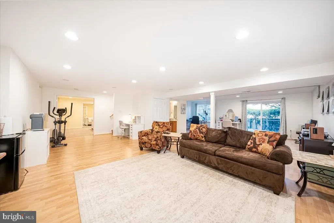
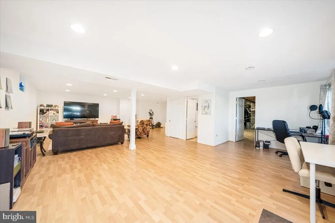
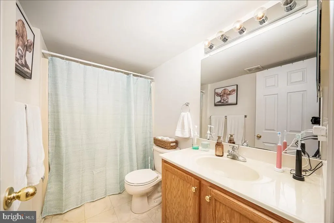
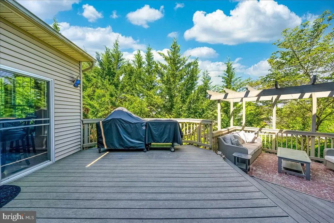
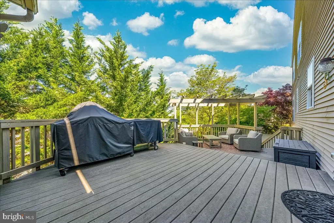
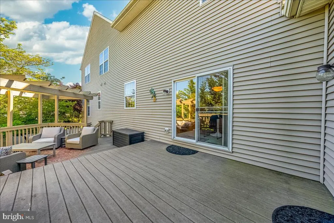
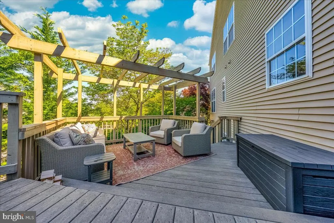
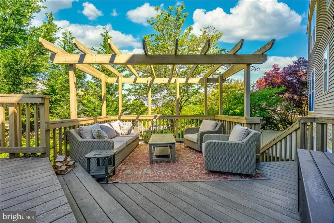
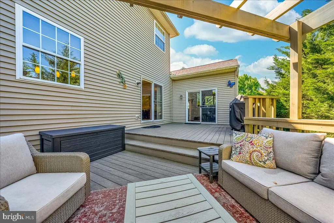
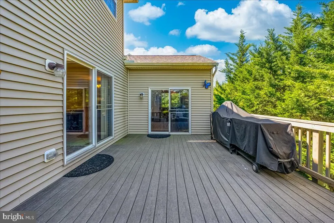
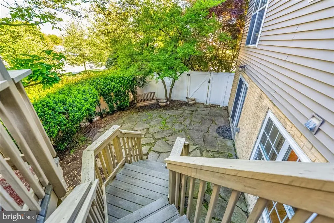
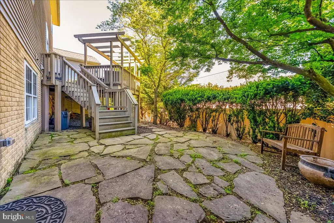
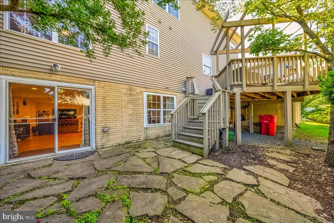
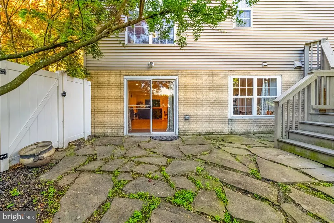
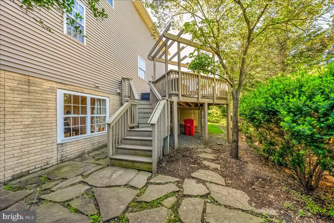
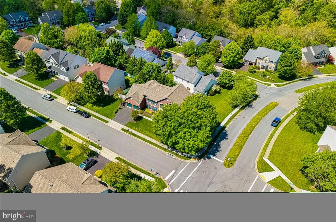
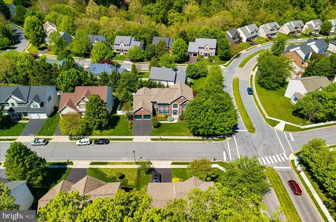
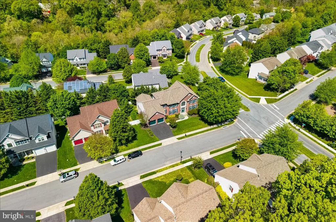
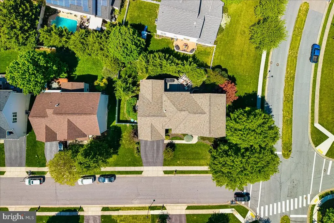
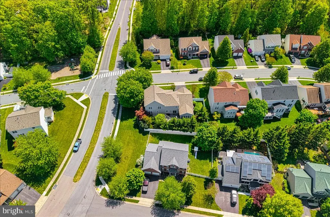
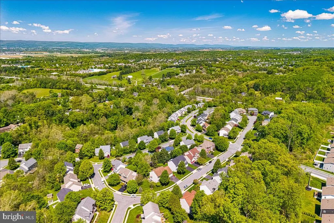
Experience elevated living in this exceptional 5-bedroom, 4.5-bath residence offering over 6,158 square feet of beautifully designed living space in a highly sought-after community. Blending timeless elegance with thoughtful modern updates, this home delivers comfort, scale, and sophistication throughout. Step inside to a bright, open-concept floor plan featuring rich hardwood flooring and fresh, neutral paint that enhances the homes light and airy feel. The expansive kitchen serves as the centerpiece of the main level, seamlessly connecting to the living and dining areasideal for both everyday living and effortless entertaining. A sun-filled morning room offers the perfect space for casual dining, reading, or starting your day in natural light. Upstairs, generously sized bedrooms provide comfort and privacy for all, while the luxurious primary suite stands out as a true retreat with ample space to unwind. The fully finished basement extends the living area even further, featuring a versatile bonus room and expansive recreation spaceperfect for a home gym, theater, game room, or guest suite potential. Outdoor living is equally impressive with a large deck overlooking a newly installed privacy fence, creating an ideal setting for gatherings, barbecues, or quiet evenings at home. A spacious two-car garage adds everyday convenience and additional storage. This home has been meticulously maintained with key updates including a new roof (2019), HVAC system (2018), hot water heater (2021), and updated kitchen appliances including a refrigerator and built-in microwave (2023), providing peace of mind for years to come. As an added bonus, the home includes a transferable home warranty valid through May 2027, offering exceptional post-closing security for the new owner.
| High School |
|---|
| Oakdale High School |
| Price History | |
|---|---|
| 6/4/2026 | Listed $879,900 |
| 7/16/2026 | 3$859,900 |
General Features
| Living Area | 4625 |
|---|---|
| Sewer | Public Sewer |
| Heating | Forced Air |
| Cooling | Other |
| Possession | 0-30 Days CD |
| Roof | Shingle,Composite |
| Appliances | Built-In Microwave,Dishwasher,Disposal,ENERGY STAR Refrigerator,Icemaker,Dryer - Electric,Oven/Range - Electric,Water Heater - High-Efficiency,Washer,Exhaust Fan |
| Zoning | R3 |
| HOA Fee | 310.00 |
| Garage Spaces | 2.00 |
| Association Fee Includes | Management,Trash |
| Architectural Style | Traditional |
| Construction Materials | Frame |
| School District | FREDERICK COUNTY PUBLIC SCHOOLS |
| Year Built | 2000 |
| Levels | 2 |
| Tax Year | 2025 |
| Ownership | Fee Simple |
| Cool Fuel | Electric |
| Section | 1 |
| Accessibility | None |
| Assoc Fee Paid Per | Quarterly |
| County | FREDERICK |
| New Construction | No |
| Property Type | Residential |
| HOA | Yes |
| Subdivision Name | WINDING RIDGE |
| Garage Y/N | Yes |
| Water Access Y/N | No |
| Other Structures | Above Grade,Below Grade |
| Full Baths | 4 |
| Status | ACTIVE |
| Directions | Use GPS |
| City | FREDERICK |
| Association Name | WINDING RIDGE | CLAGETT MANAGEMENT CO. |
| Senior Community Y/N | No |
| Lot Size Units | Square Feet |
| Lot Size Square Feet | 11842.00 |
| Tax Assessed Value | 772567.0 |
| Tax Annual Amount | 8663.0 |
| Home Warranty Y/N | Yes |
| Structure Type | Detached |
| Condo/Coop Association fee Y/N | No |
| Bathrooms Full Main Level | 4 |
| Bathrooms Count Main Level | 5.00 |
| Price Per Sq Ft Total AG | 220.77 |
| Acceptable Financing | Cash,Conventional,FHA,VA,Other |
| Additional Parcels Y/N | No |
| Historic Y/N | No |
| Lease Considered Y/N | No |
| Vacation Rental Y/N | No |
| Total SQFT | 6158 |
| Builder Name | Ausherman Development |
| Standard Status | Active |
| Year Built Source | Estimated |
| Tax Lot | 42 |
| Association Recreation Fee | No |
Interior Features
| Heating Fuel | Natural Gas |
|---|---|
| Basement | Other |
| Flooring | Hardwood,Partially Carpeted,Ceramic Tile |
| Total Fireplaces | 1 |
| Fireplace Features | Gas/Propane,Mantel(s),Screen |
| Hot Water | Natural Gas |
| Basement (Y/N) | Yes |
| Heating Y/N | Yes |
| Window Features | Energy Efficient,Skylights,Screens |
| Fireplace Y/N | Yes |
| Above Grade Finished Area | 3895 |
| Half Baths | 1 |
| Central Air Y/N | No |
| Total Bedrooms | 5 |
| Below Grade Finished Area | 730 |
| Room Type | Dining Room,Primary Bedroom,Bedroom 2,Bedroom 3,Kitchen,Family Room,Bedroom 1,Sun/Florida Room,Laundry,Bathroom 2,Primary Bathroom,Half Bath |
| Main Level Bedrooms | 5 |
| Below Grade Finished Area Unit Type | Square Feet |
| LivingAreaSource | Estimated |
| Laundry Type | Main Floor,Dryer In Unit,Washer In Unit |
| Below Grade Unfin Area Units | Square Feet |
| Below Grade Unfin SQFT | 1533 |
| Below Grade Unfin SQFT Source | Estimated |
| Below Grade Finished Area Source | Estimated |
| Bathrooms Half Main Level | 1 |
| Above Grade Finished Area Source | Estimated |
| Above Grade Finished Area Unit Type | Square Feet |
| Total Baths | 5 |
Exterior Features
| Pool | No Pool |
|---|---|
| Water Source | Public |
| Total Parking Spaces | 2 |
| Garage Features | Garage Door Opener,Additional Storage Area,Garage - Front Entry,Inside Access |
| Type of Parking | Attached Garage,Driveway |
| Land Use Code | R |
| Foundation Details | Block,Brick/Mortar,Concrete Perimeter,Slab,Stone |
| Spa | No |
| Water View Y/N | No |
| Lot Size Acres | 0.27 |
| Lot Size Source | Estimated |
| Waterfront Y/N | No |
| Door Features | Atrium |
| Land Assessed Value | 120800.00 |
| Navigable Water Y/N | No |
| Water Oriented Y/N | No |
| # of Attached Garage Spaces | 2 |
Room Details
| Room | Dimensions | Level | Flooring | Details |
|---|---|---|---|---|
| Bathroom 2 | Upper 1 | |||
| Bedroom 1 | Upper 1 | |||
| Bedroom 2 | Upper 1 | |||
| Bedroom 3 | Upper 1 | |||
| Dining Room | Main | |||
| Family Room | Main | |||
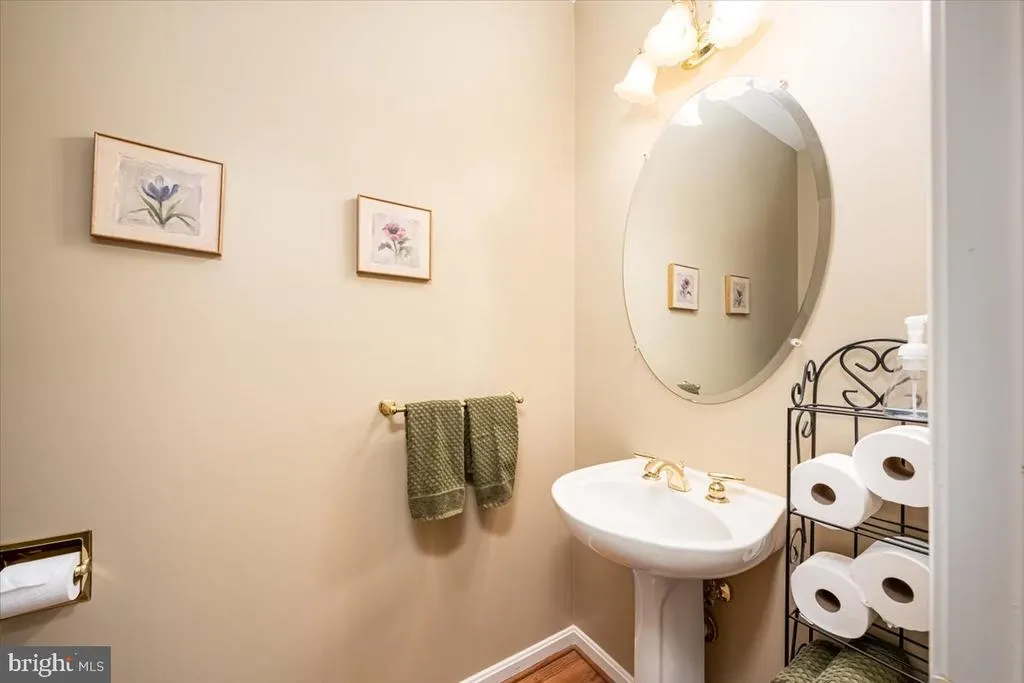
| Half Bath | Main | |||
| Kitchen | Main | |||
| Laundry | Main | |||
| Primary Bathroom | Upper 1 | |||
| Primary Bedroom | Upper 1 | |||
| Sun/Florida Room | Main |
Amenities
- Foreclosure
- Views
- Short Sale
- New Construction
- Adult 55+
- Lease To Own
- No HOA Fees
- Furnished
- Primary On Main
- Air Conditioning
- Seller Finance
- Green
- Fixer Upper
- Horse
- Golf
- Fireplace
- Deck
- Garage
- Basement
- Pool
Property vs Single Family Average in 21704
Price
Taxes
Year Built
Visits
 © BRIGHT, All Rights Reserved
