
Views
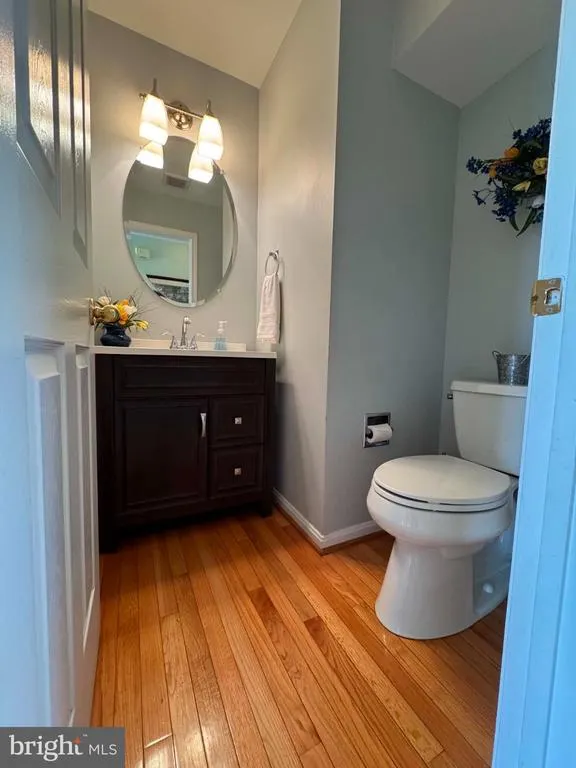
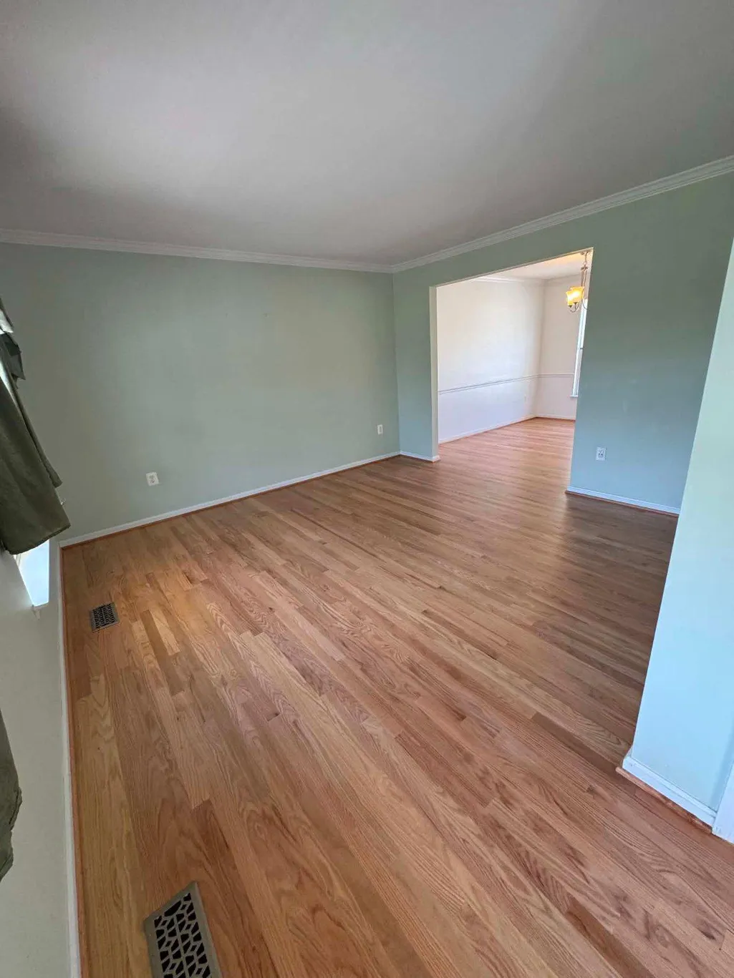
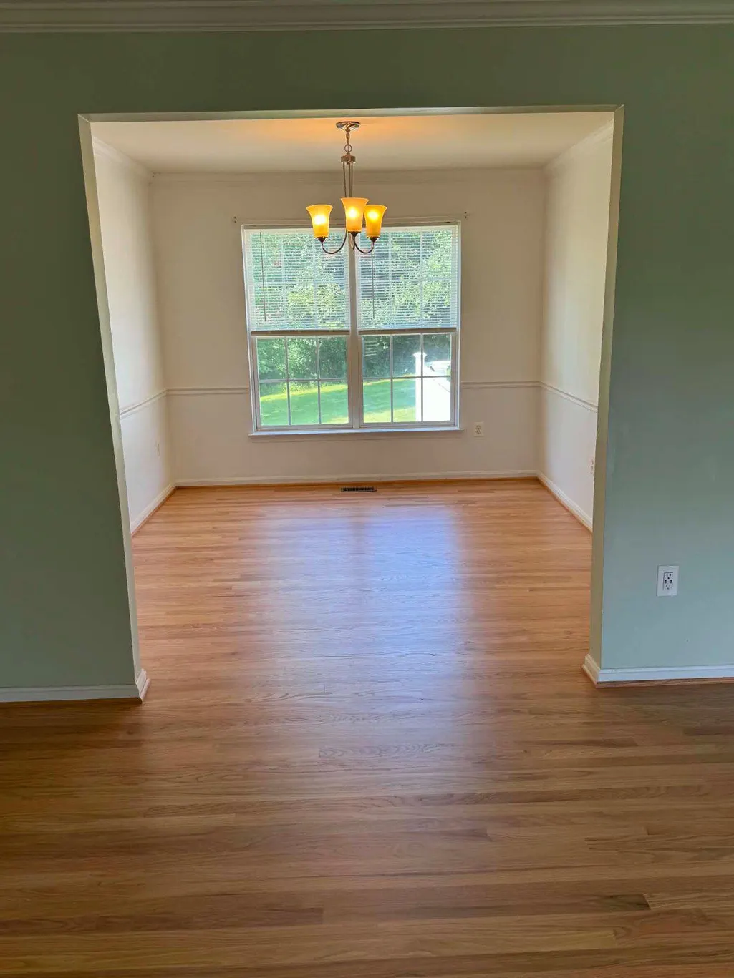
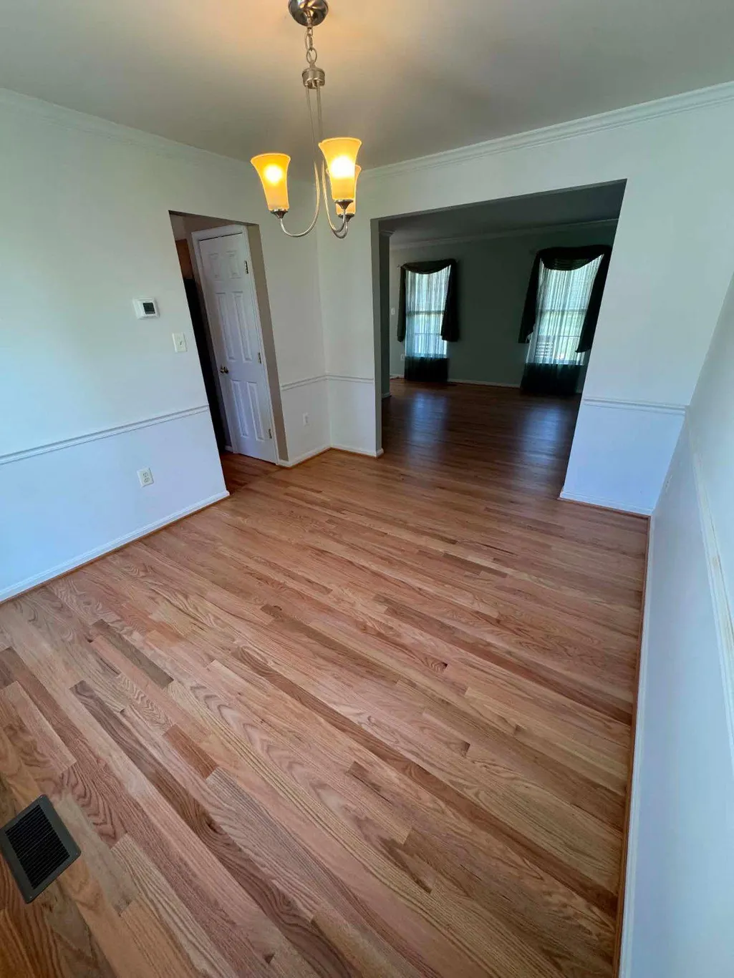
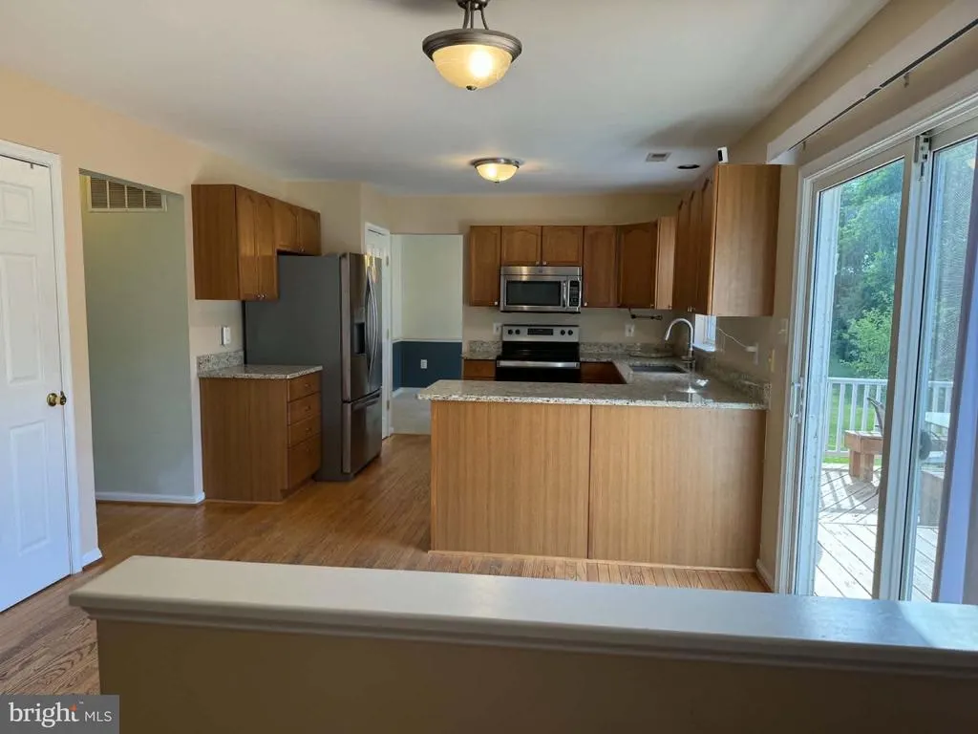
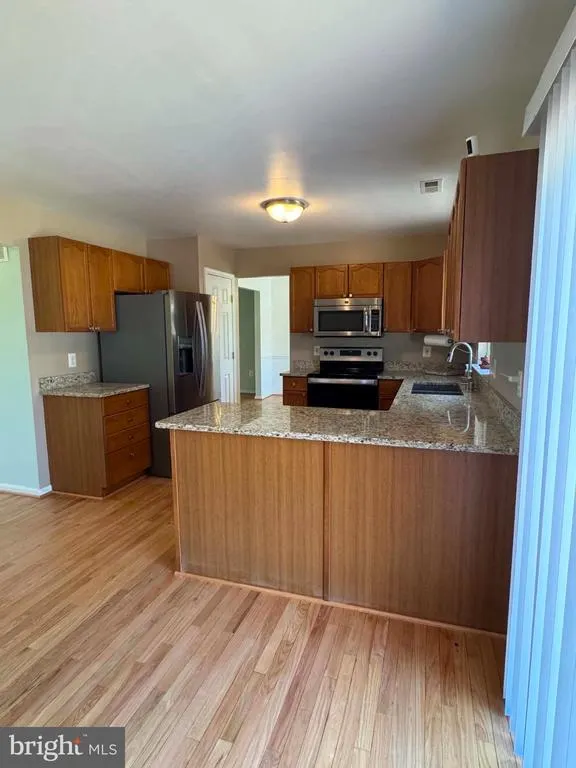


Address
3826 Roundtree Road, Jefferson, MD
Price
$ 587,000
Property Attributes
- MLS#MDFR2084300
- TypeSingle Family
- Listing Status ACTIVE
- CountyFREDERICK
- CityJefferson
- NeighborhoodJefferson Junction
- Zip21755
- StyleTraditional
- Year Built1998
- Taxes$ 4740
- Price$ 587,000
- Bedrooms4
- Full Bathrooms2
- Half Bathrooms1
- Sqr Footage1915
- Lot Size1.02 Acres
Data Source:
Bright MLS
Property Description
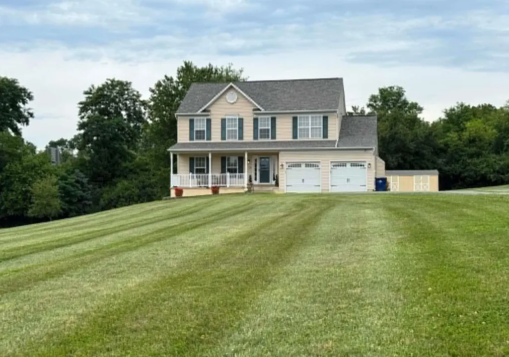
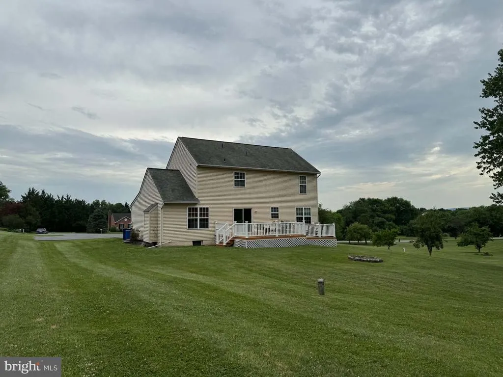
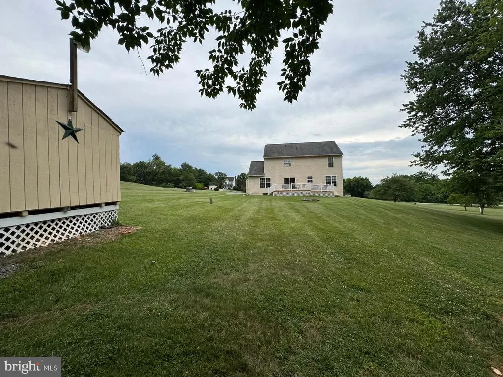
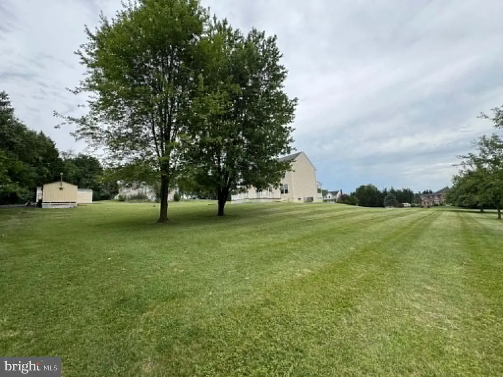
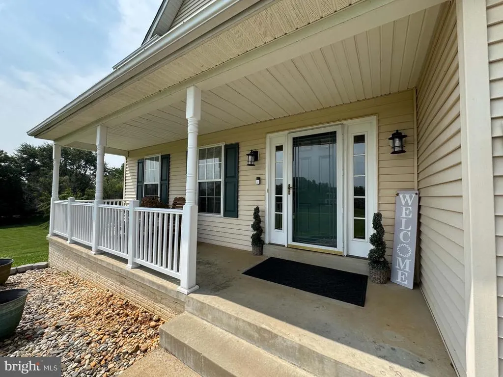
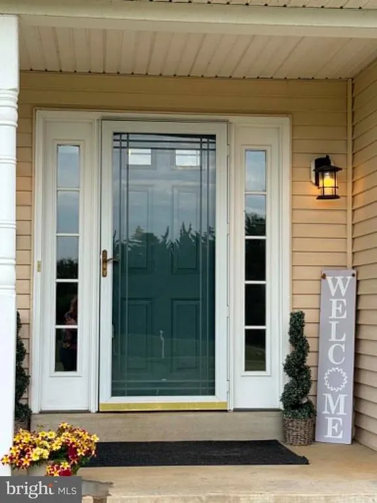
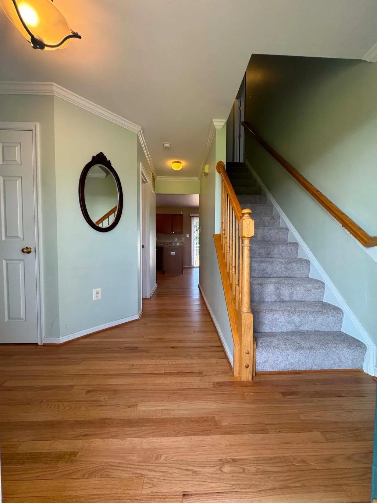
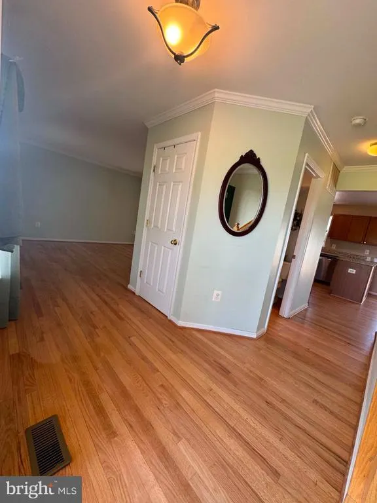
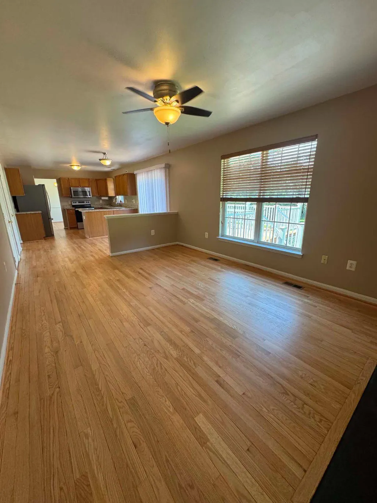
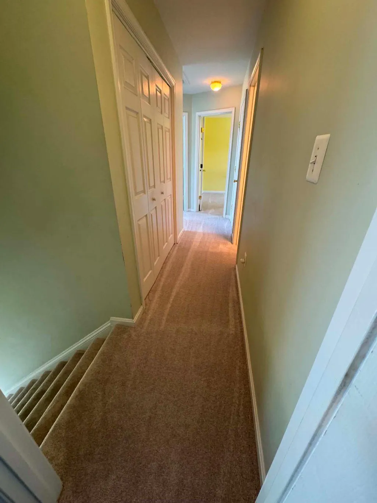
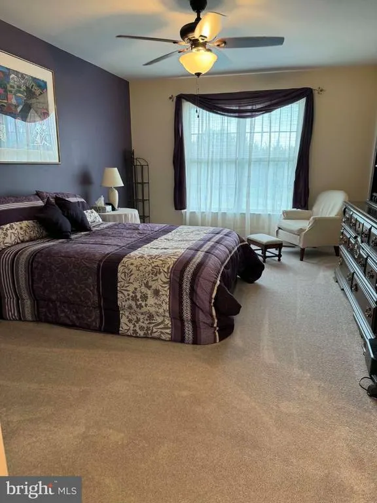
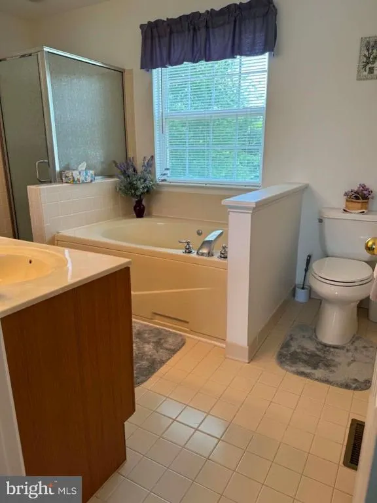
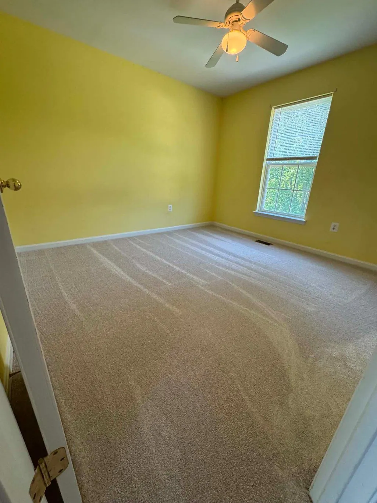
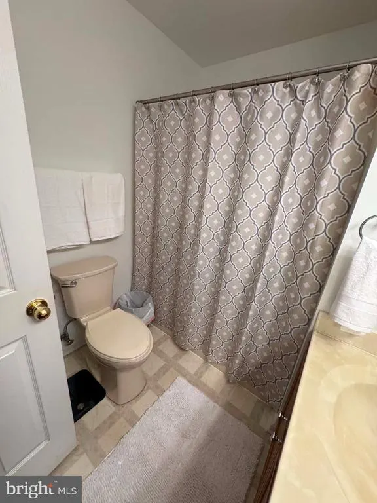
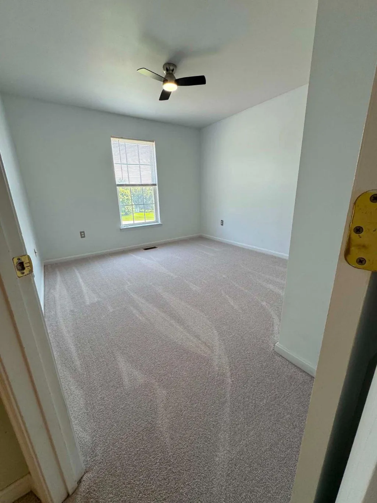
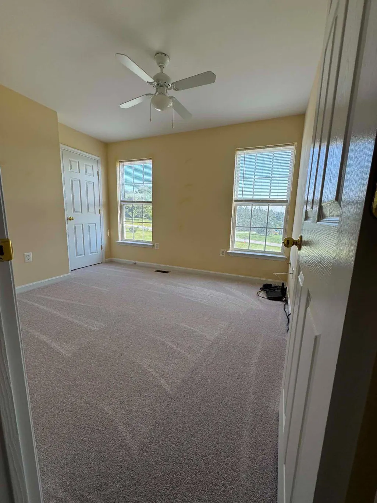
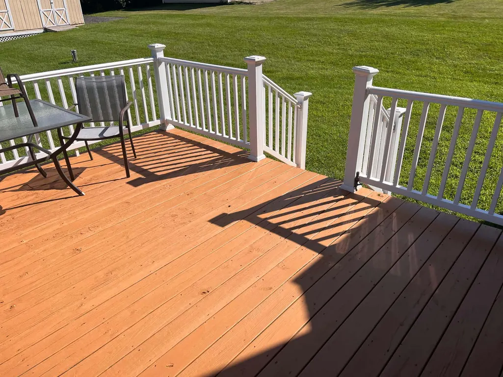
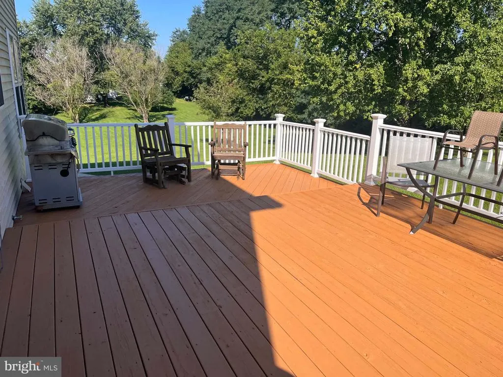
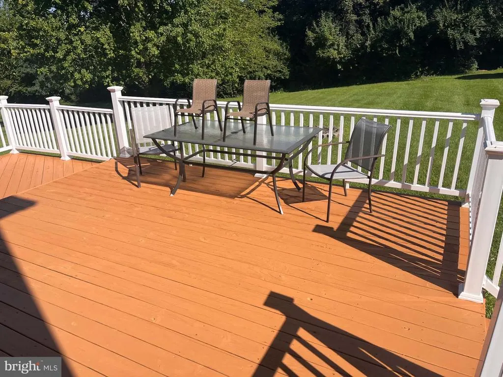
Your BEAUTIFUL Home is ready for you!! Price Improvement, NEW Hardwood Flooring, NEW Carpeting, Fresh Paint, and Freshly Painted Deck!! Move-in ready home with ample space and a generous lot to stretch out and enjoy privacy and endless potential! Located in Frederick County in the very desirable town of Jefferson. Access to major highways for commuting, under 8 miles to 2 MARC train stations, and convenient proximity to shopping. Picturesque small-town charm, rural living with easy access, and in a close-knit community. Make this your new home!! ACT Now!
| Elementary School | Middle School | High School |
|---|---|---|
| Valley Elementary School | Brunswick Middle School | Brunswick High School |
| Price History | |
|---|---|
| 6/27/2026 | Listed $589,000 |
| 7/17/2026 | 1$587,000 |
General Features
| Living Area | 1915 |
|---|---|
| Sewer | Septic = # of BR |
| Heating | Heat Pump(s) |
| Cooling | Central A/C |
| Utilities | Cable TV Available,Cable TV,Under Ground,Water Available,Phone Available,Electric Available |
| Possession | 0-30 Days CD,31-60 Days CD |
| Roof | Asphalt |
| Zoning | R3 |
| Garage Spaces | 2.00 |
| Patio/Porch Features | Deck(s),Porch(es) |
| Architectural Style | Traditional |
| Security Features | Exterior Cameras |
| Construction Materials | Frame,Vinyl Siding |
| School District | FREDERICK COUNTY PUBLIC SCHOOLS |
| Year Built | 1998 |
| Electric | Circuit Breakers,Underground |
| View | Trees/Woods |
| Levels | 2 |
| Tax Year | 2026 |
| Ownership | Fee Simple |
| Cool Fuel | Electric |
| Section | 3 |
| Accessibility | Doors - Swing In,Low Pile Carpeting |
| County | FREDERICK |
| New Construction | No |
| Property Type | Residential |
| HOA | No |
| Subdivision Name | JEFFERSON JUNCTION |
| Garage Y/N | Yes |
| Water Access Y/N | No |
| Other Structures | Above Grade,Below Grade |
| Full Baths | 2 |
| Status | ACTIVE |
| Directions | Rt. 340 West to Jefferson Exit,Left end of exit,right on Roundtree Rd.,House on Right side |
| City | JEFFERSON |
| Disclosures | Prop Disclosure |
| Senior Community Y/N | No |
| Lot Size Units | Square Feet |
| Lot Size Square Feet | 44431.00 |
| Tax Assessed Value | 420300.0 |
| Tax Annual Amount | 4740.0 |
| Home Warranty Y/N | No |
| Property Condition | Good,Very Good |
| Structure Type | Detached |
| Condo/Coop Association fee Y/N | No |
| Bathrooms Count Main Level | 1.00 |
| Price Per Sq Ft Total AG | 306.53 |
| Acceptable Financing | Cash,Conventional,FHA,Negotiable,VA |
| Additional Parcels Y/N | No |
| Historic Y/N | No |
| Lease Considered Y/N | No |
| Vacation Rental Y/N | No |
| Total SQFT | 1915 |
| Standard Status | Active |
| Year Built Source | Estimated |
| Tax Lot | 37 |
| Association Recreation Fee | No |
Interior Features
| Interior Amenities | Attic,Bathroom - Soaking Tub,Bathroom - Stall Shower,Bathroom - Tub Shower,Breakfast Area,Bathroom - Walk-In Shower,Carpet,Ceiling Fan(s),Dining Area,Family Room Off Kitchen,Floor Plan - Traditional, |
|---|---|
| Heating Fuel | Electric |
| Basement | Connecting Stairway,Daylight,Partial,Unfinished,Walkout Stairs,Rear Entrance |
| Flooring | Wood,Carpet,Vinyl |
| Total Fireplaces | 1 |
| Hot Water | Electric |
| Basement (Y/N) | Yes |
| Heating Y/N | Yes |
| Fireplace Y/N | Yes |
| Above Grade Finished Area | 1915 |
| Half Baths | 1 |
| Central Air Y/N | Yes |
| Total Bedrooms | 4 |
| Below Grade Finished Area Unit Type | Square Feet |
| LivingAreaSource | Estimated |
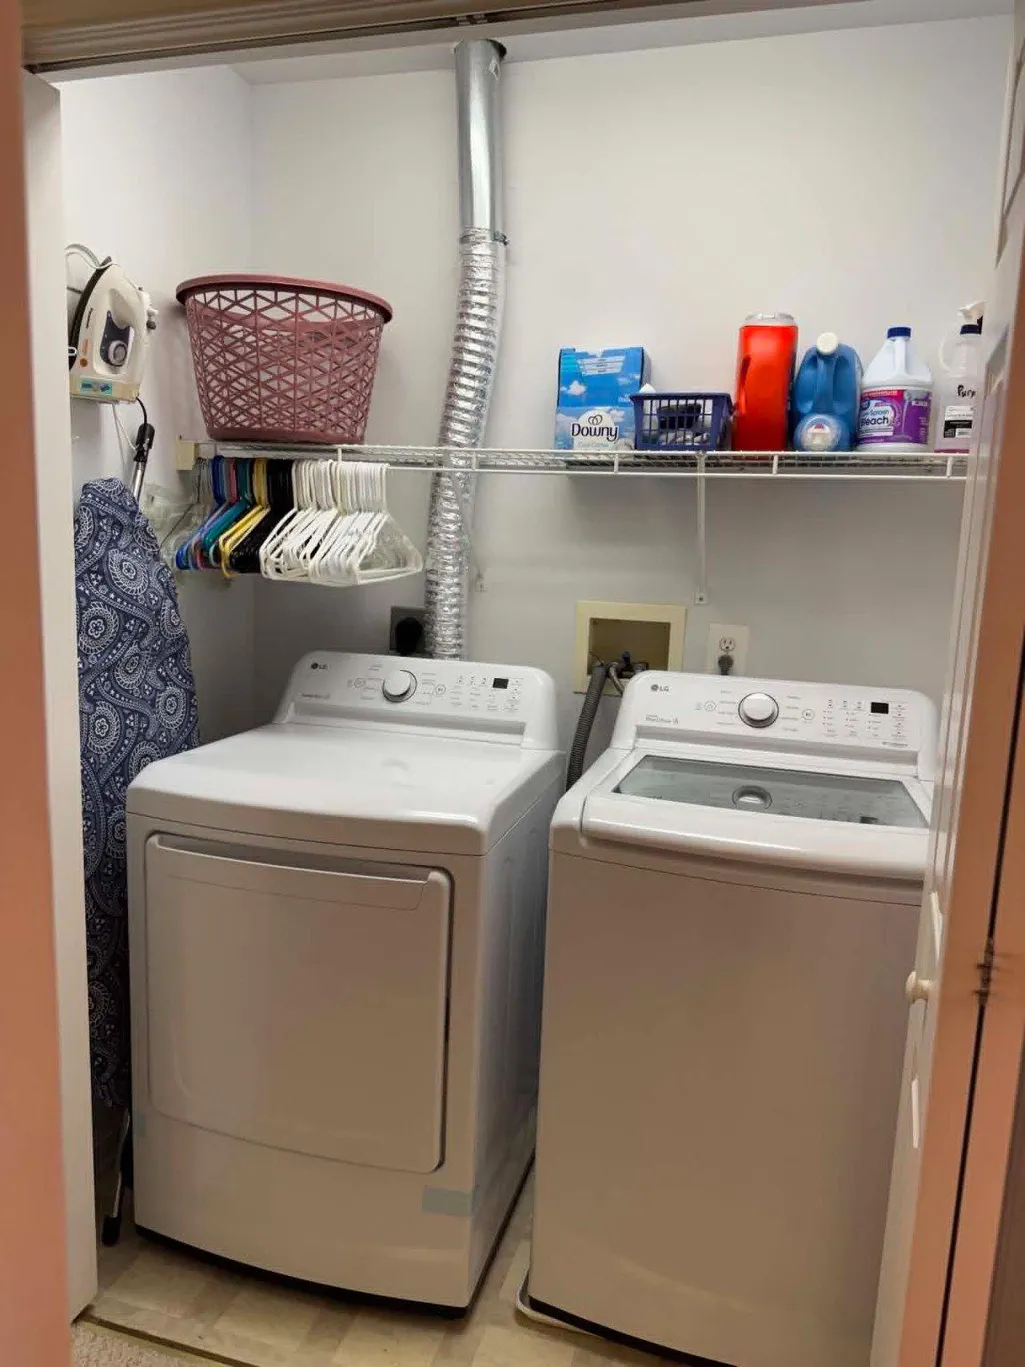
| Laundry Type | Upper Floor |
| Below Grade Finished Area Source | Assessor |
| Bedrooms Count All Upper Levels | 4 |
| Bedrooms Count Upper Level 1 | 4 |
| Bathrooms Half Main Level | 1 |
| Bathrooms Full Upper Level 1 | 2 |
| Bathrooms Full All Upper Levels | 2 |
| Bathrooms Count Upper Level 1 | 2.00 |
| Bathrooms Count All Upper Levels | 2 |
| Above Grade Finished Area Source | Estimated |
| Above Grade Finished Area Unit Type | Square Feet |
| Total Baths | 3 |
Exterior Features
| Pool | No Pool |
|---|---|
| Lot Features | Backs to Trees |
| Water Source | Well |
| Total Parking Spaces | 2 |
| Garage Features | Garage - Front Entry,Garage Door Opener,Inside Access |
| Type of Parking | Attached Garage,Driveway |
| Foundation Details | Permanent |
| Spa | No |
| Water View Y/N | No |
| Lot Size Acres | 1.02 |
| Road Surface Type | Black Top,Paved |
| Lot Size Source | Estimated |
| Waterfront Y/N | No |
| Door Features | Six Panel,Sliding Glass,Storm |
| Horse Y/N | No |
| Land Assessed Value | 125100.00 |
| Navigable Water Y/N | No |
| Water Oriented Y/N | No |
| # of Attached Garage Spaces | 2 |
Amenities
- Foreclosure
- Views
- Short Sale
- New Construction
- Adult 55+
- Lease To Own
- No HOA Fees
- Furnished
- Primary On Main
- Air Conditioning
- Seller Finance
- Green
- Fixer Upper
- Horse
- Golf
- Fireplace
- Deck
- Garage
- Basement
- Pool
Property vs Single Family Average in 21755
Price
Taxes
Year Built
Visits
 © BRIGHT, All Rights Reserved
