
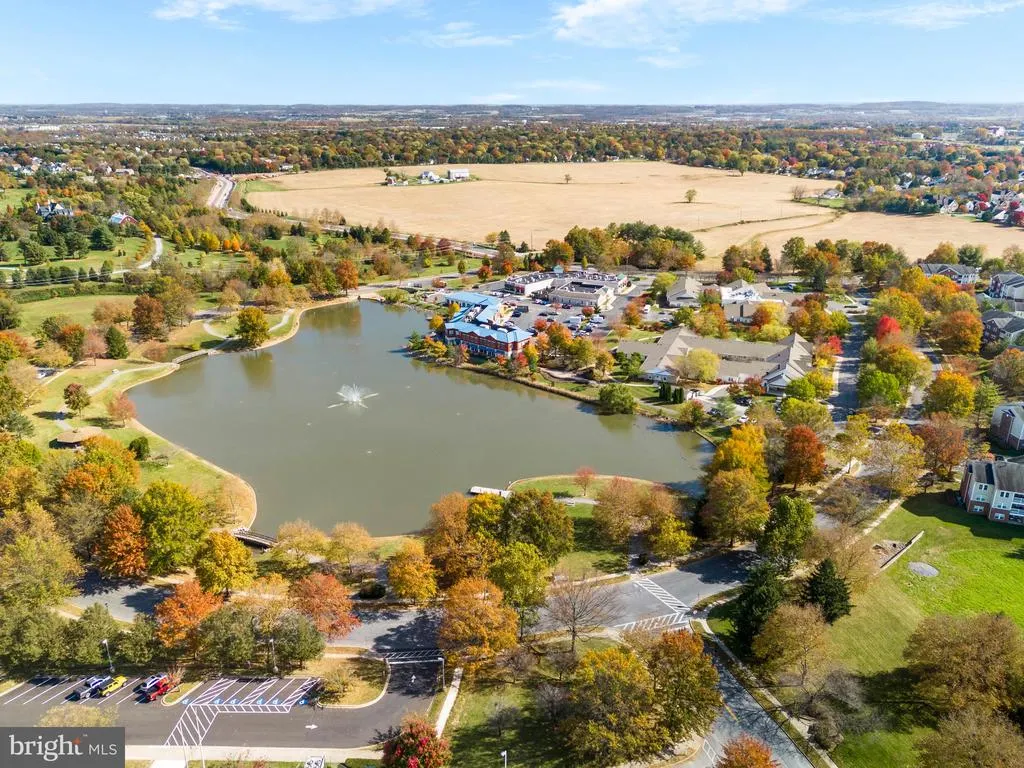
Address
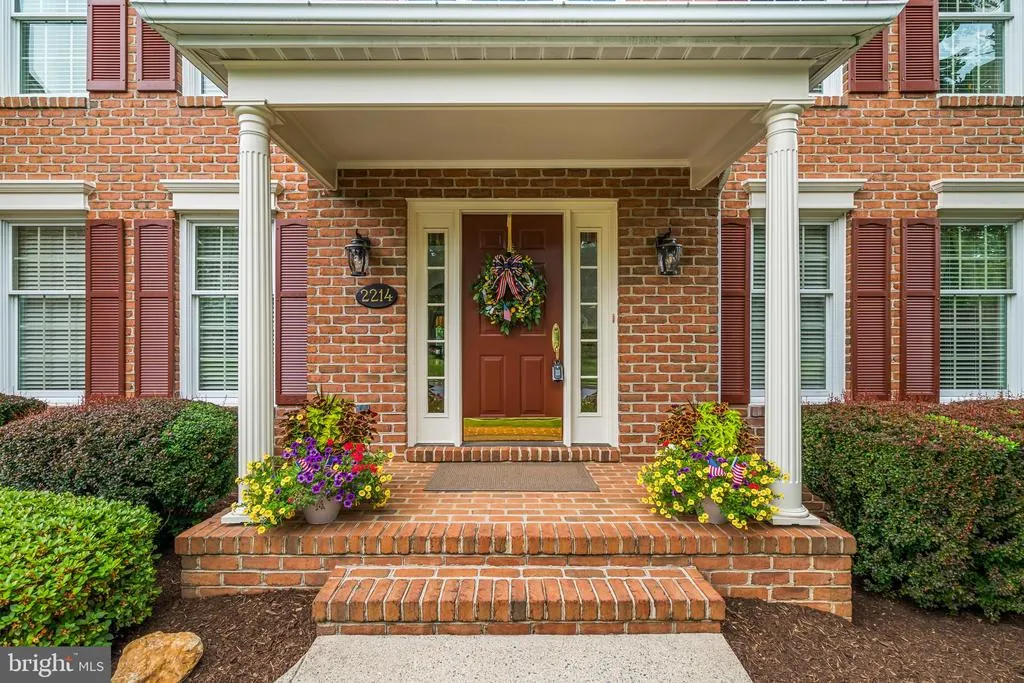
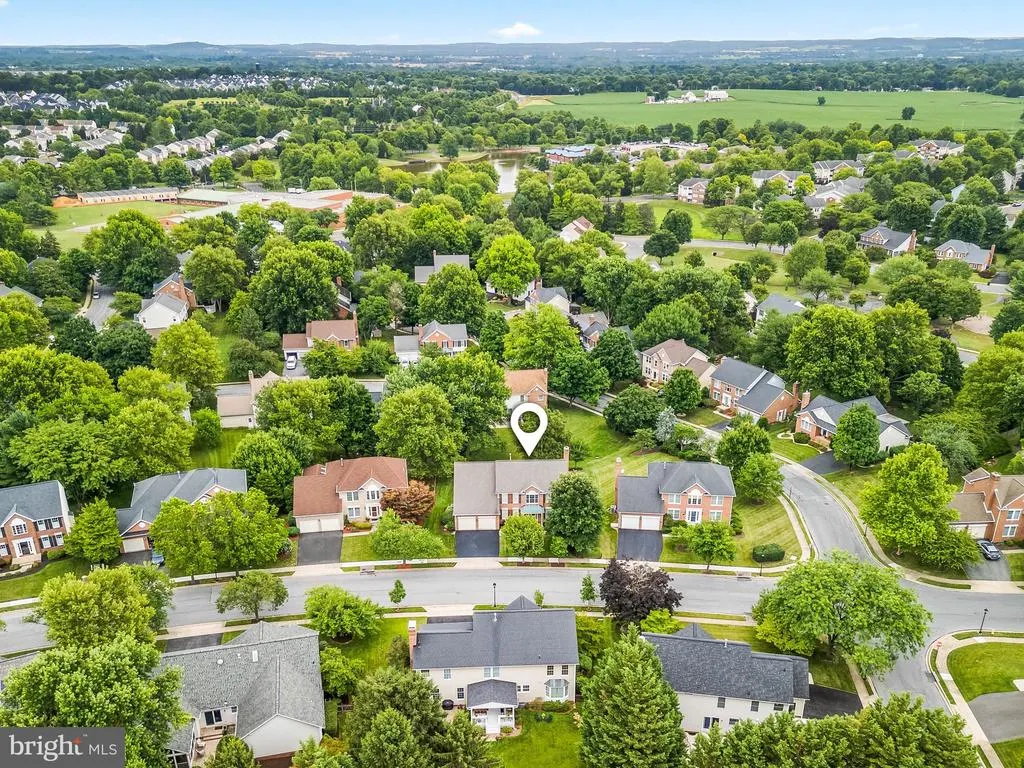
2214 W Greenleaf Drive, Frederick, MD
Price
$ 699,000
Property Attributes
- MLS#MDFR2084744
- TypeSingle Family
- Listing Status ACTIVE
- CountyFREDERICK
- CityFrederick
- NeighborhoodWhittier Pond
- Zip21702
- StyleColonial
- Year Built1993
- Taxes$ 9618
- Price$ 699,000
- Bedrooms5
- Full Bathrooms3
- Half Bathrooms1
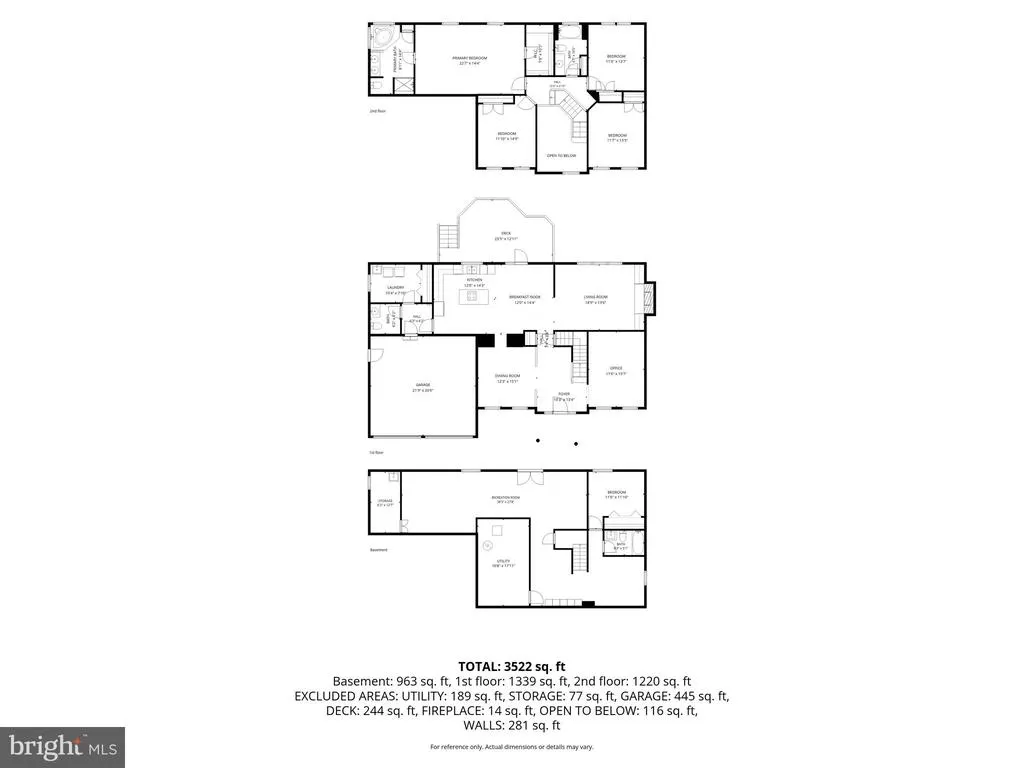
- Sqr Footage4190
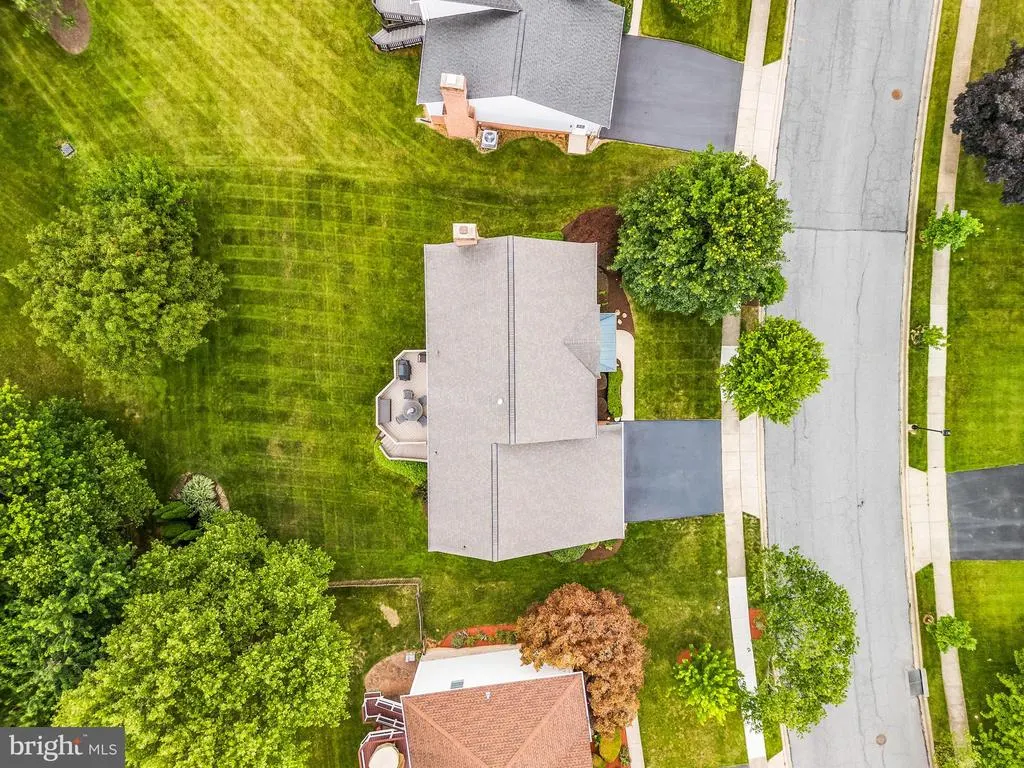
- Lot Size0.28 Acres
Data Source:
Bright MLS
Property Description
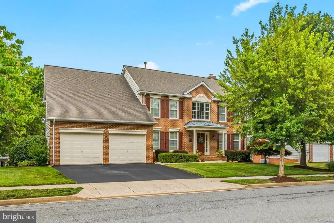
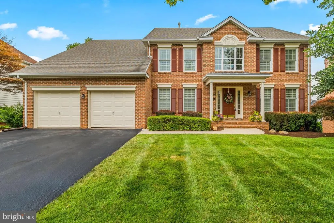
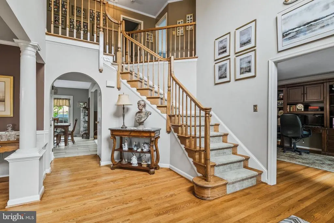
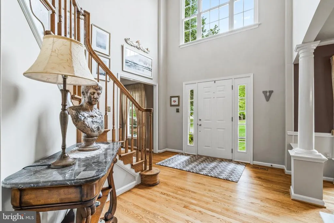
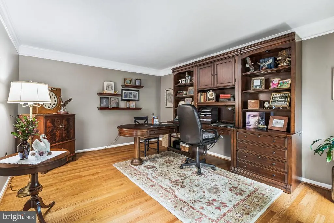
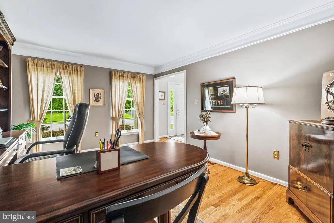
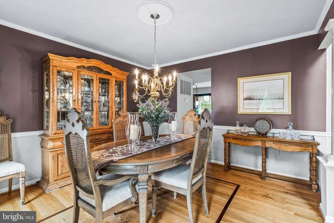
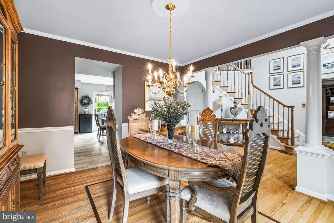
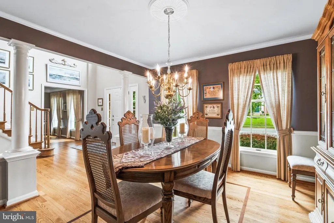
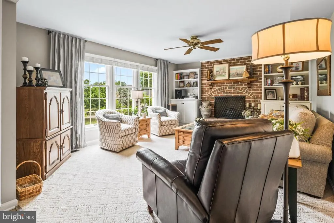
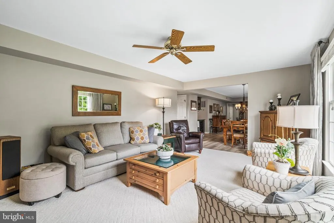
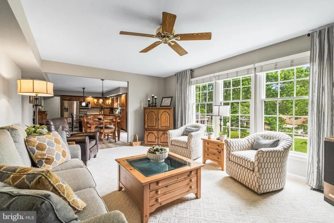
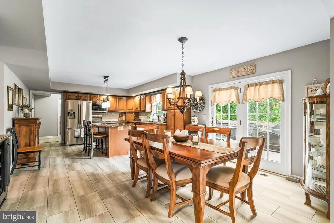
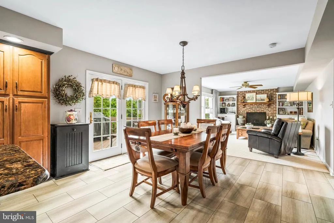
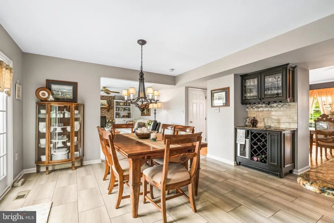
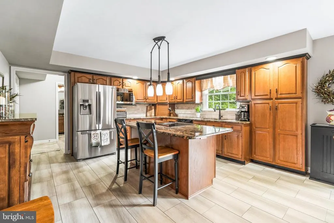
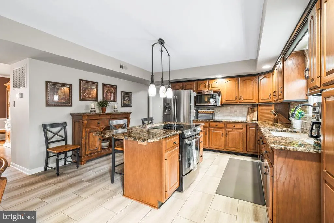
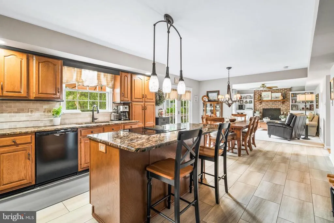
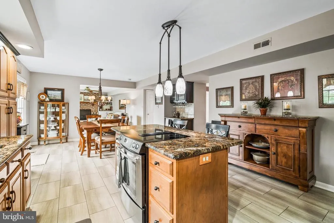
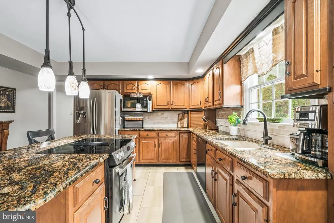
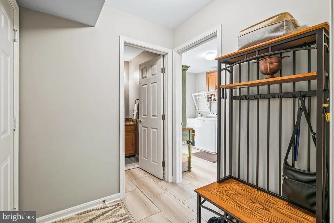
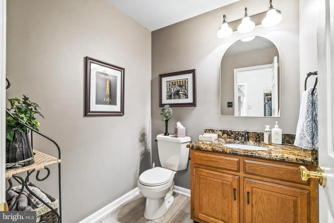
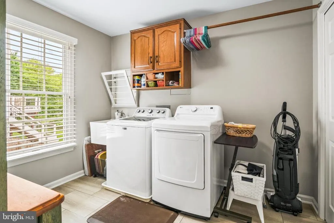
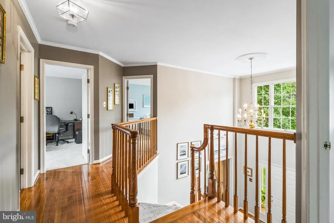
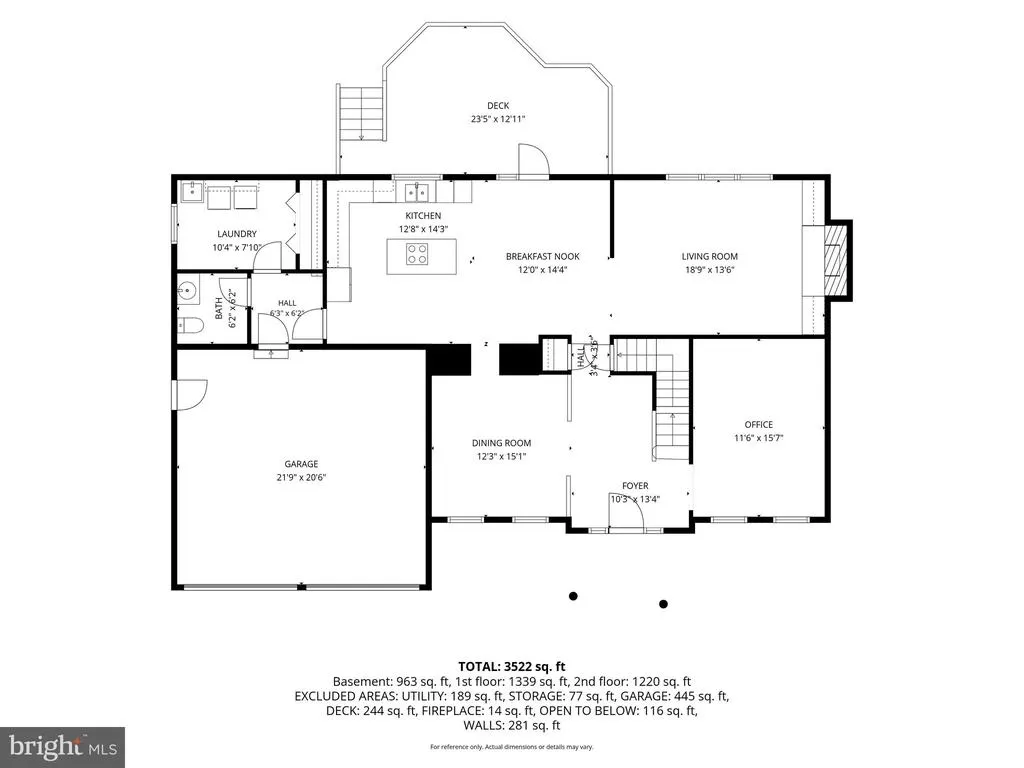
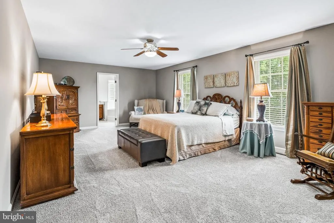
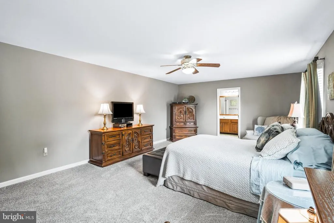
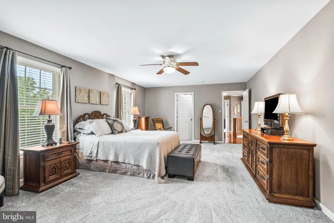
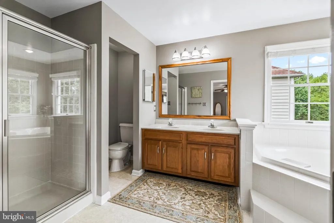
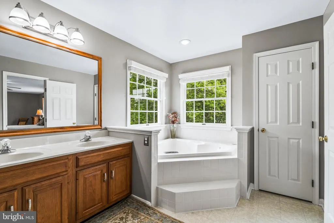
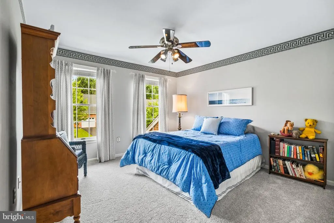
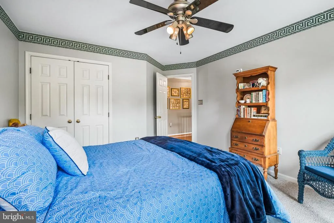
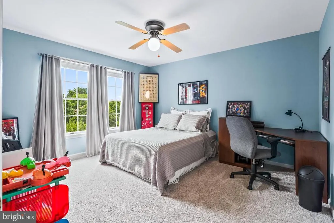
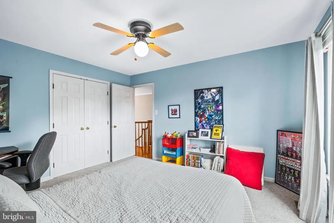
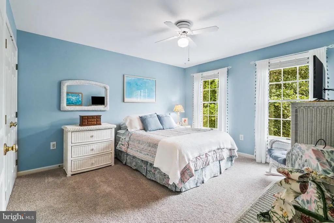
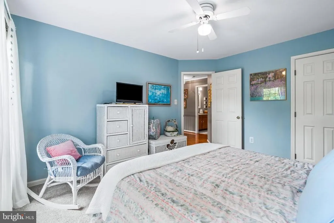
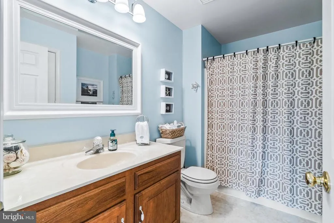
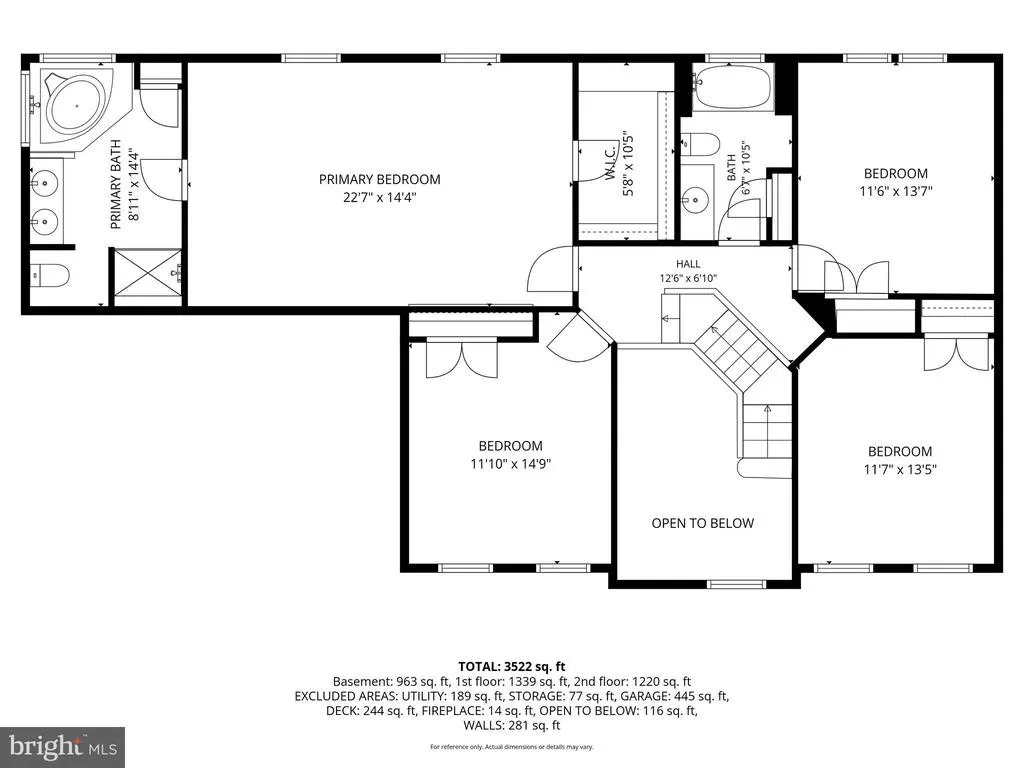
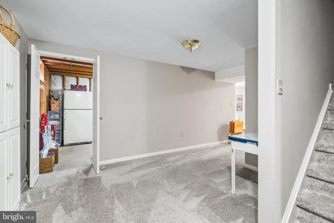
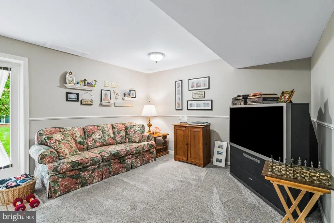
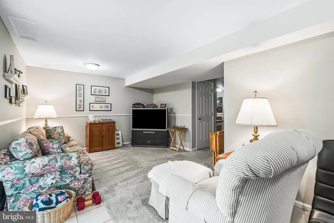
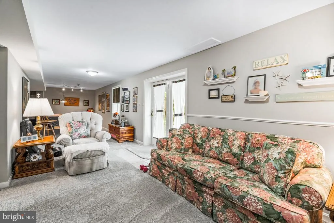
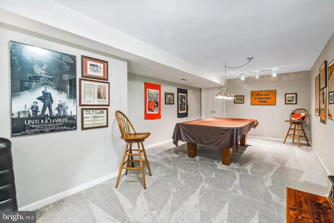
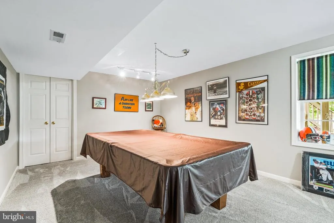
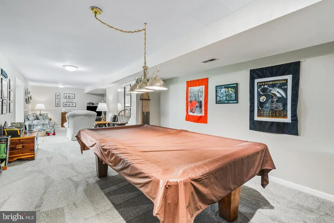
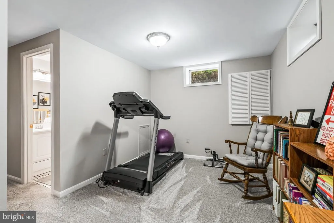
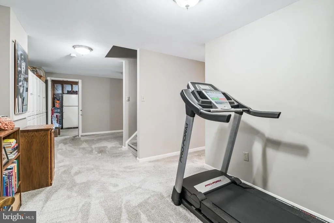
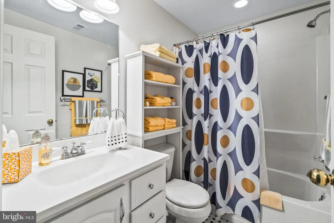
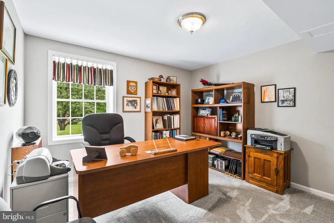
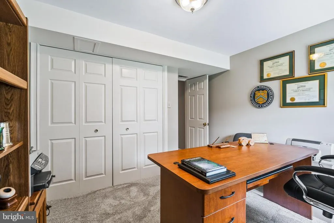
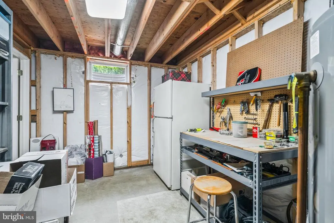
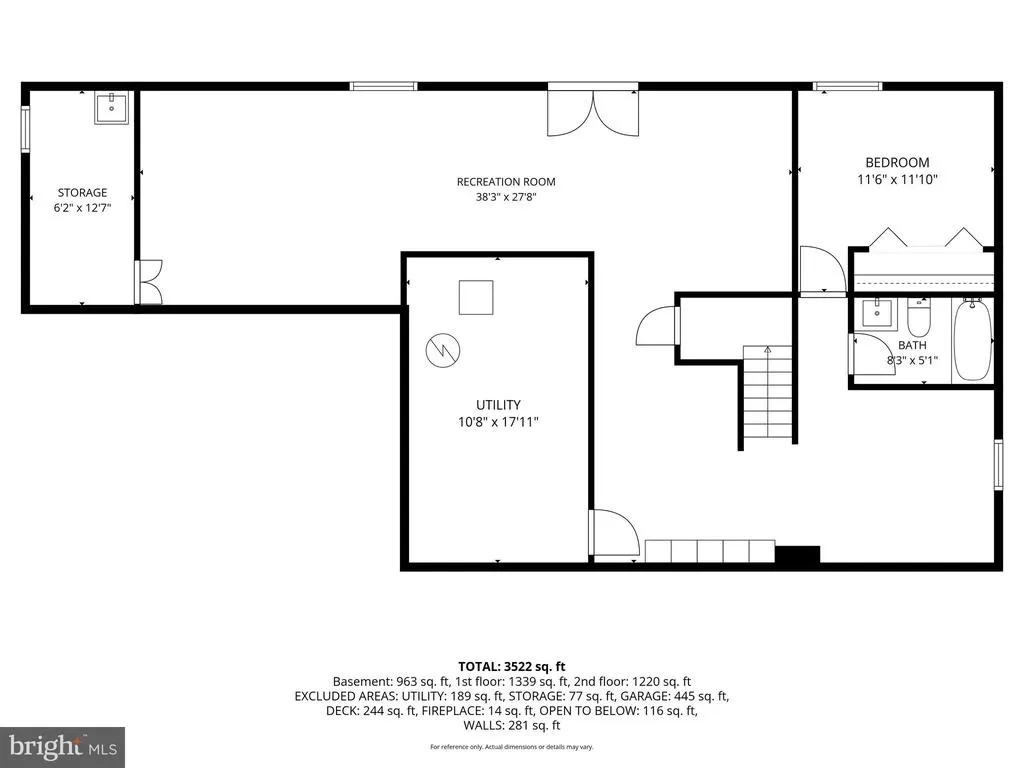
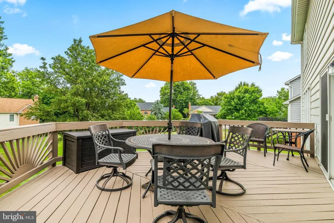
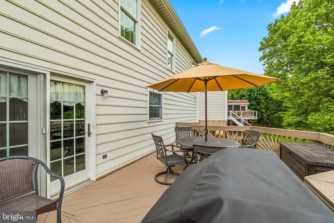
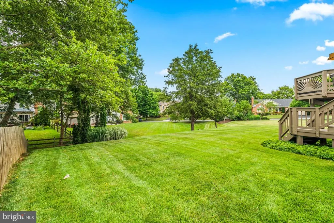

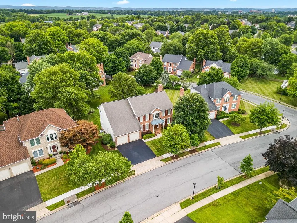
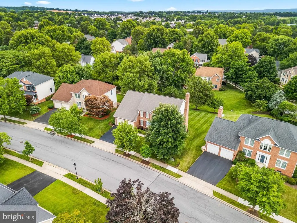
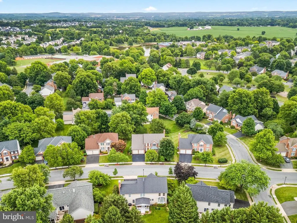
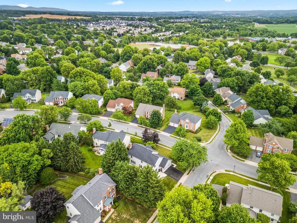
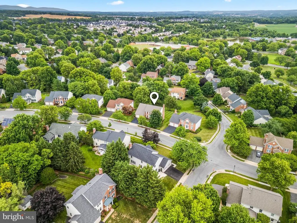
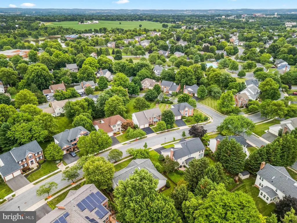
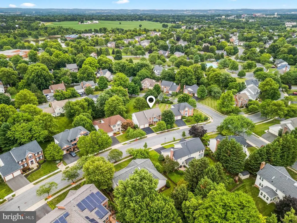
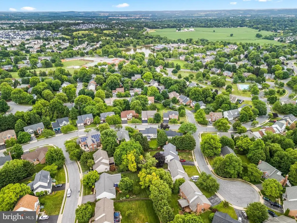
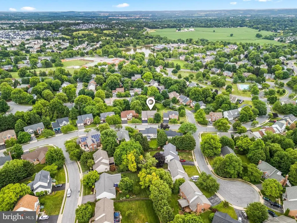
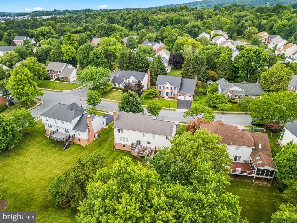
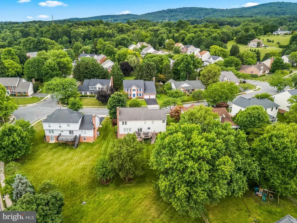
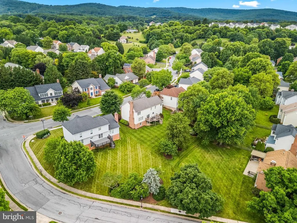
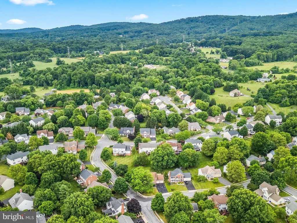
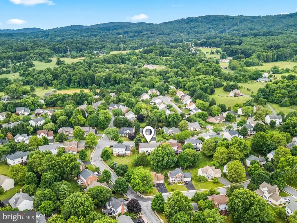
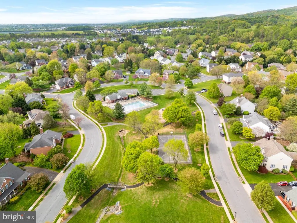
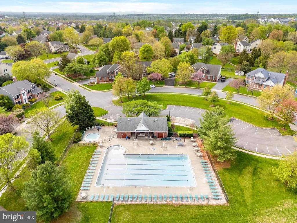
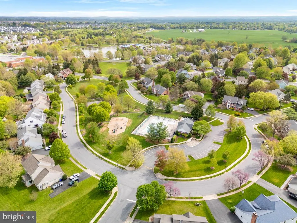
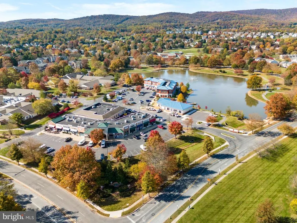
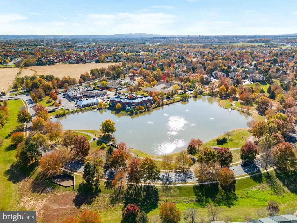
Welcome to this beautifully maintained 5-bedroom, 4.5-bath home in the highly sought-after Whittier community, offering the perfect blend of timeless elegance, functional living spaces, and an unbeatable location just minutes from Downtown Frederick. Step inside the impressive two-story foyer, where abundant natural light and gleaming hardwood floors create a warm and inviting first impression. The main level offers a spacious formal dining room, ideal for hosting holiday gatherings and memorable dinner parties, while the private home office features ample storage and provides the perfect space for working remotely or managing everyday life. At the heart of the home, the well-appointed kitchen boasts granite countertops, updated appliances, tile flooring, abundant cabinetry, a center island for gathering with family and friends, and a bright breakfast area overlooking the expansive backyard. Just beyond, the comfortable family room features a cozy fireplace, creating the perfect setting for relaxing on chilly evenings. A generously sized main-level laundry room with plentiful storage adds everyday convenience. Upstairs, retreat to the spacious primary suite filled with natural light. The luxurious en-suite bathroom offers dual vanities, a soaking tub, and plenty of room to unwind after a long day. Three additional generously sized bedrooms and two full bathrooms provide comfortable accommodations for family and guests alike. The finished lower level expands your living space with a large recreation room that's perfect for movie nights, game days, or entertaining. An additional fifth bedroom and full bathroom create an ideal private space for overnight guests, extended family, or an in-law suite. Outside, enjoy summer evenings on the spacious deck overlooking the large backyard, offering endless possibilities for backyard barbecues, gardening, outdoor games, or simply relaxing in your own private retreat. Located in the desirable Whittier community with convenient access to parks, walking trails, shopping, dining, and commuter routes, this exceptional home is just minutes from the charm of Downtown Frederick's award-winning restaurants, boutiques, and year-round events. This is the perfect place to call home.
| Price History | |
|---|---|
| 6/30/2026 | Listed $699,000 |
General Features
| Living Area | 4190 |
|---|---|
| Sewer | Public Sewer |
| Heating | Forced Air |
| Cooling | Central A/C |
| Possession | Settlement |
| Appliances | Dishwasher,Disposal,Dryer,Microwave,Oven/Range - Electric,Refrigerator,Washer |
| Zoning | PND |
| HOA Fee | 480.00 |
| Garage Spaces | 2.00 |
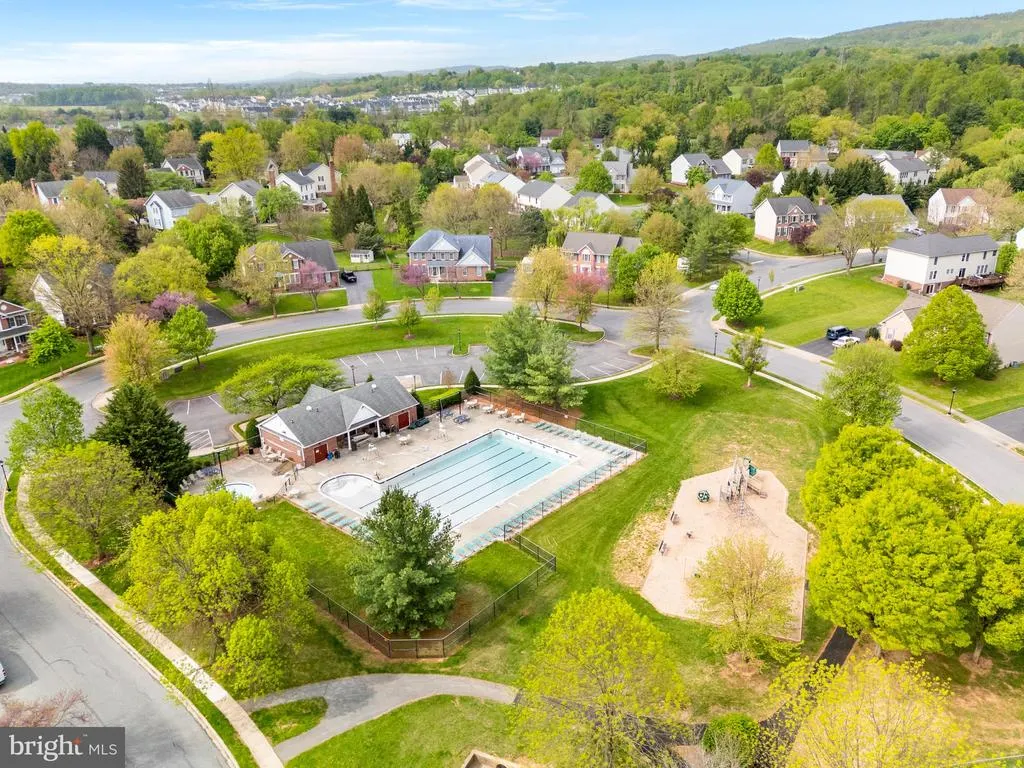
| Association Fee Includes | Common Area Maintenance,Management,Pool(s),Trash |
| Patio/Porch Features | Deck(s) |
| Architectural Style | Colonial |
| Construction Materials | Frame |
| School District | FREDERICK COUNTY PUBLIC SCHOOLS |
| Year Built | 1993 |
| Levels | 3 |
| Tax Year | 2025 |
| Ownership | Fee Simple |
| Cool Fuel | Electric |
| Section | 9 |
| Accessibility | None |
| Assoc Fee Paid Per | Annually |
| County | FREDERICK |
| New Construction | No |
| Property Type | Residential |
| Association Amenities | Baseball Field,Basketball Courts,Lake,Jog/Walk Path,Pool - Outdoor,Soccer Field,Swimming Pool,Tot Lots/Playground |
| HOA | Yes |
| Subdivision Name | WHITTIER POND |
| Garage Y/N | Yes |
| Water Access Y/N | No |
| Other Structures | Above Grade,Below Grade |
| Full Baths | 3 |
| Status | ACTIVE |
| Directions | Follow GPS |
| City | FREDERICK |
| Senior Community Y/N | No |
| Lot Size Units | Square Feet |
| Lot Size Square Feet | 12051.00 |
| Tax Assessed Value | 548367.0 |
| Tax Annual Amount | 9618.0 |
| Structure Type | Detached |
| Condo/Coop Association fee Y/N | No |
| Bathrooms Count Main Level | 1.00 |
| Price Per Sq Ft Total AG | 239.88 |
| Acceptable Financing | Cash,Conventional,FHA,VA |
| Vacation Rental Y/N | No |
| Virtual Tour | https://keycitymedia.hd.pics/2214-W-Greenleaf-Dr/idx |
| Total SQFT | 4371 |
| Standard Status | Active |
| Year Built Source | Assessor |
| Tax Lot | 40 |
Interior Features
| Interior Amenities | Bathroom - Soaking Tub,Bathroom - Tub Shower,Breakfast Area,Built-Ins,Carpet,Ceiling Fan(s),Combination Dining/Living,Combination Kitchen/Dining,Combination Kitchen/Living,Crown Moldings,Dining Area, |
|---|---|
| Heating Fuel | Natural Gas |
| Basement | Connecting Stairway,Heated,Improved,Interior Access |
| Total Fireplaces | 1 |
| Fireplace Features | Brick,Wood |
| Hot Water | Natural Gas |
| Basement (Y/N) | Yes |
| Heating Y/N | Yes |
| Fireplace Y/N | Yes |
| Above Grade Finished Area | 2914 |
| Half Baths | 1 |
| Central Air Y/N | Yes |
| Total Bedrooms | 5 |
| Below Grade Finished Area | 1276 |
| Room Type | Dining Room,Primary Bedroom,Bedroom 2,Bedroom 3,Kitchen,Family Room,Foyer,Breakfast Room,Bedroom 1,Laundry,Office,Bathroom 1,Primary Bathroom,Half Bath |
| Below Grade Finished Area Unit Type | Square Feet |
| LivingAreaSource | Estimated |
| Laundry Type | Main Floor |
| Below Grade Unfin Area Units | Square Feet |
| Below Grade Unfin SQFT | 181 |
| Below Grade Unfin SQFT Source | Estimated |
| Below Grade Finished Area Source | Estimated |
| Bedrooms Count All Lower Levels | 1 |
| Bedrooms Count All Upper Levels | 4 |
| Bedrooms Count Lower Level 1 | 1 |
| Bedrooms Count Upper Level 1 | 4 |
| Bathrooms Half Main Level | 1 |
| Bathrooms Full Upper Level 1 | 2 |
| Bathrooms Full Lower Level 1 | 1 |
| Bathrooms Full All Upper Levels | 2 |
| Bathrooms Full All Lower Levels | 1 |
| Bathrooms Count Upper Level 1 | 2.00 |
| Bathrooms Count Lower Level 1 | 1.00 |
| Bathrooms Count All Upper Levels | 2 |
| Bathrooms Count All Lower Levels | 1 |
| Above Grade Finished Area Source | Assessor |
| Above Grade Finished Area Unit Type | Square Feet |
| Total Baths | 4 |
Exterior Features
| Exterior Amenities | Sidewalks |
|---|---|
| Pool | Yes - Community |
| Water Source | Public |
| Total Parking Spaces | 2 |
| Garage Features | Garage - Front Entry |
| Type of Parking | Attached Garage,Driveway |
| Land Use Code | R |
| Foundation Details | Other |
| Water View Y/N | No |
| Lot Size Acres | 0.28 |
| Lot Size Source | Assessor |
| Waterfront Y/N | No |
| Land Assessed Value | 177800.00 |
| Navigable Water Y/N | No |
| Water Oriented Y/N | No |
| # of Attached Garage Spaces | 2 |
Room Details
| Room | Dimensions | Level | Flooring | Details |
|---|---|---|---|---|
| Bathroom 1 | Upper 1 | Flooring - Tile/Brick | ||
| Bedroom 1 | Upper 1 | Flooring - Carpet | ||
| Bedroom 2 | Upper 1 | Flooring - Carpet | ||
| Bedroom 3 | Upper 1 | Flooring - Carpet | ||
| Breakfast Room | Main | Flooring - Tile/Brick | ||
| Dining Room | Main | Flooring - HardWood | ||
| Family Room | Main | Flooring - Carpet | ||
| Foyer | Main | Flooring - HardWood | ||
| Half Bath | Main | Flooring - Tile/Brick | ||
| Kitchen | Main | Flooring - Tile/Brick | ||
| Laundry | Main | Flooring - Tile/Brick | ||
| Office | Main | Flooring - HardWood | ||
| Primary Bathroom | Upper 1 | Flooring - Tile/Brick | ||
| Primary Bedroom | Upper 1 | Flooring - Carpet |
Amenities
- Foreclosure
- Views
- Short Sale
- New Construction
- Adult 55+
- Lease To Own
- No HOA Fees
- Furnished
- Primary On Main
- Air Conditioning
- Seller Finance
- Green
- Fixer Upper
- Horse
- Golf
- Fireplace
- Deck
- Garage
- Basement
- Pool
Property vs Single Family Average in 21702
Price
Taxes
Year Built
Visits
 © BRIGHT, All Rights Reserved
