
Price Reduction - Views
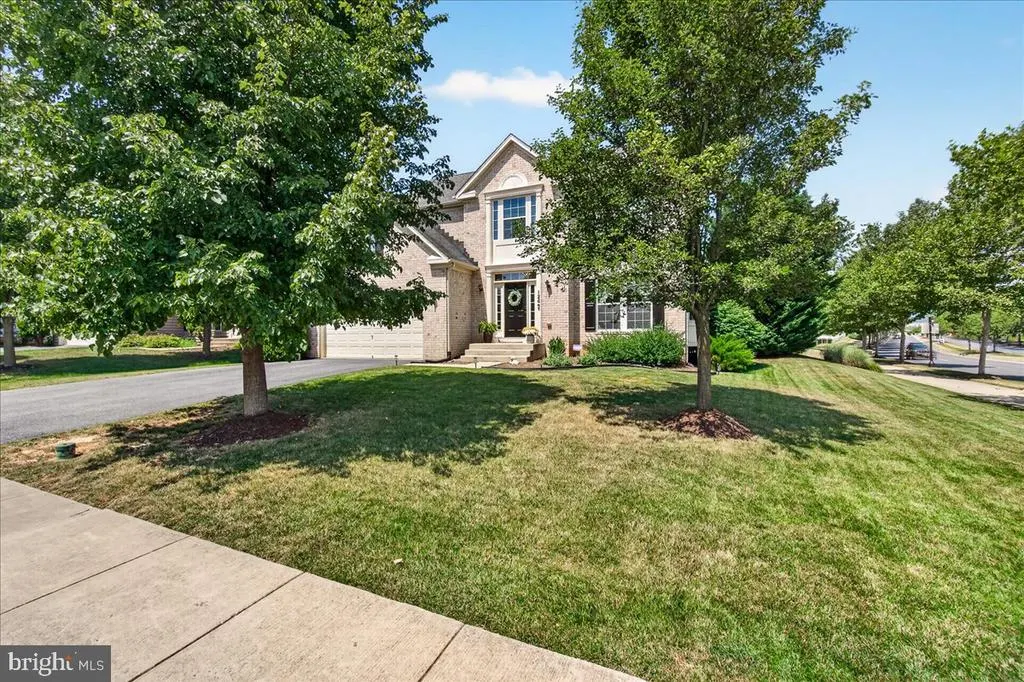
Address
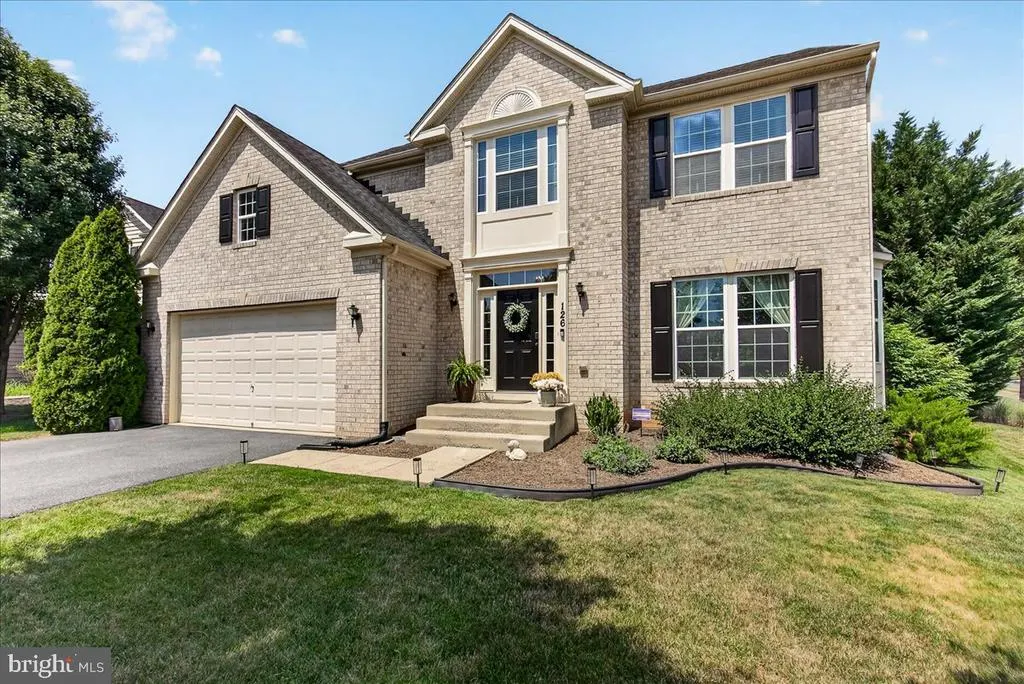
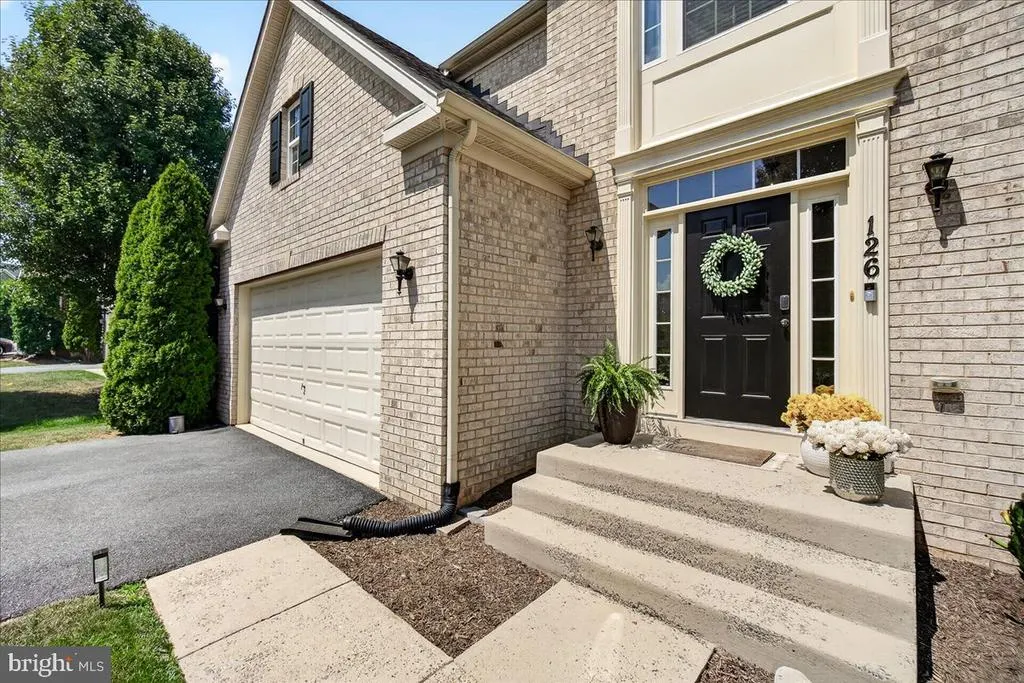
126 Wheeler Lane, Frederick, MD
Price
$ 675,000
Property Attributes
- MLS#MDFR2084980
- TypeSingle Family
- Listing Status ACTIVE
- CountyFREDERICK
- CityFrederick
- NeighborhoodClover Ridge
- Zip21702
- StyleColonial
- Year Built2010
- Taxes$ 9813
- Price$ 675,000
- Bedrooms4
- Full Bathrooms3
- Half Bathrooms1
- Sqr Footage3276
- Lot Size0.21 Acres
Data Source:
Bright MLS
Property Description
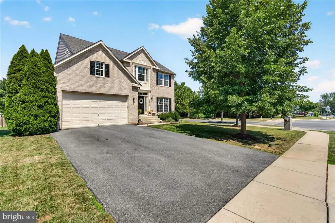
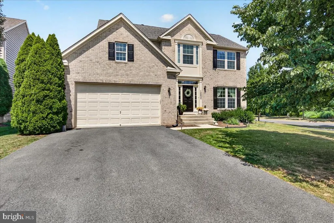
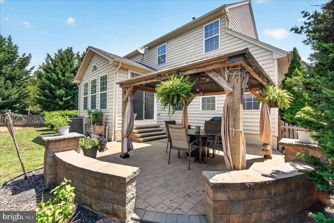
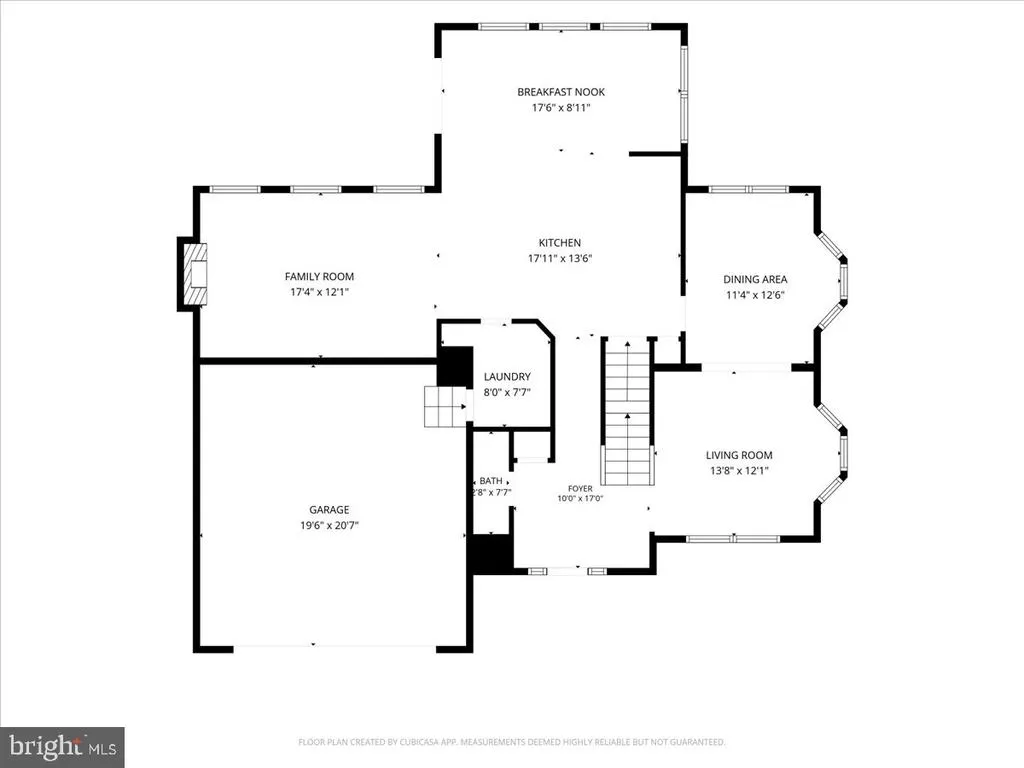
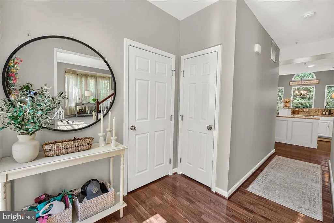
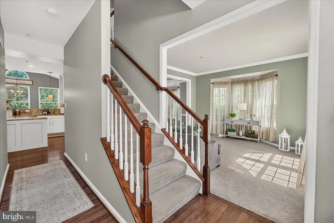
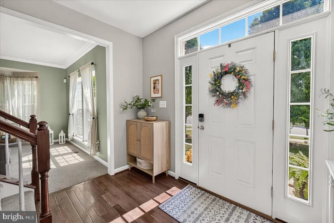
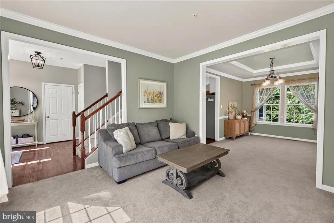
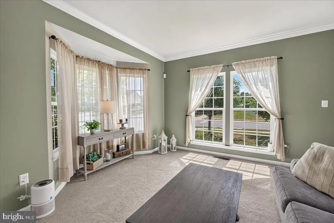
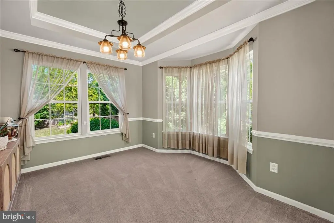
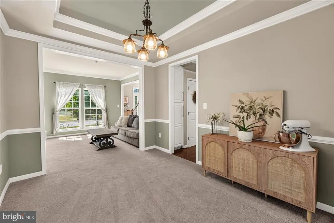
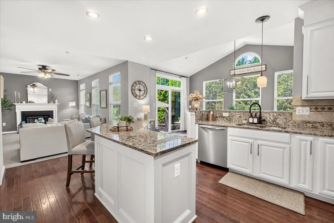
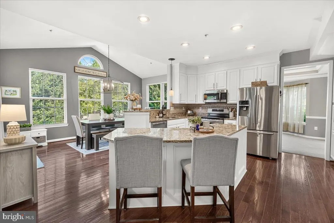
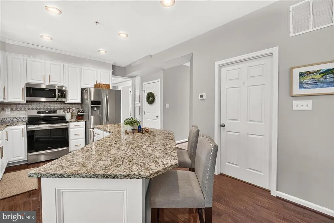
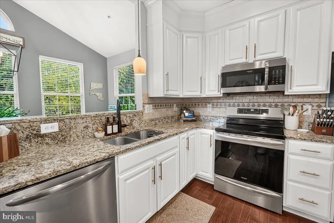
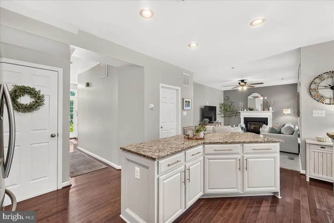
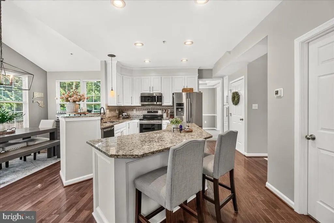
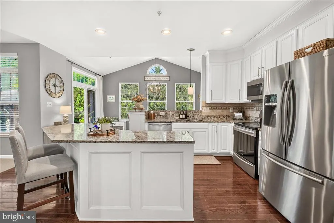
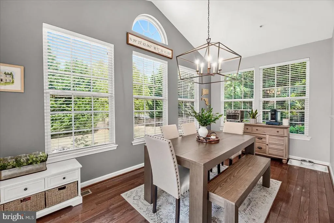
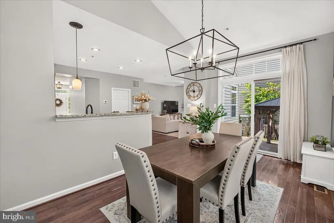
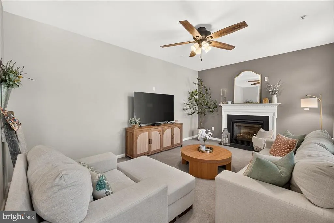
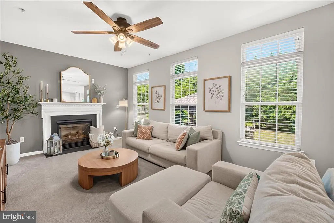
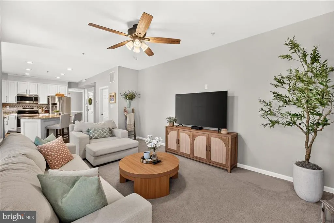
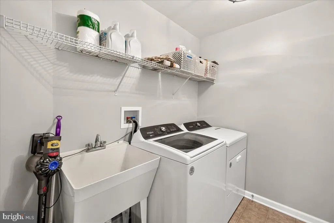
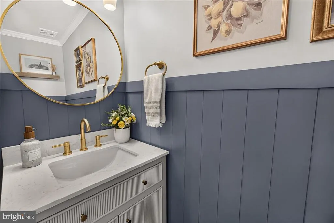
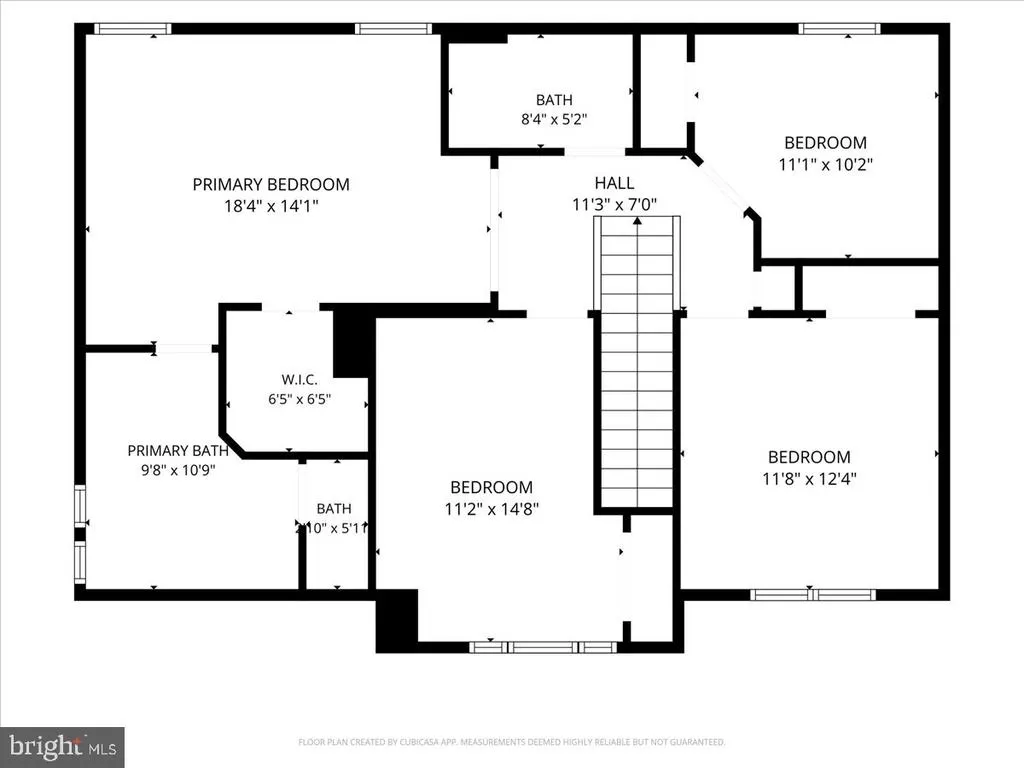
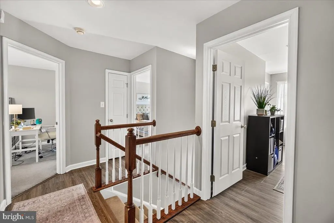
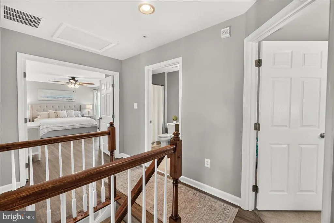
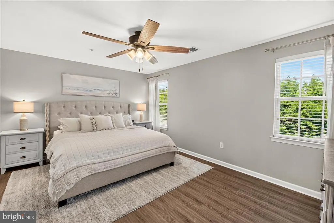
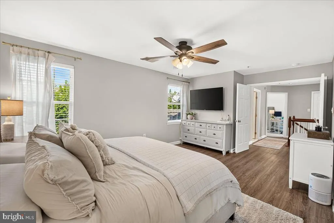
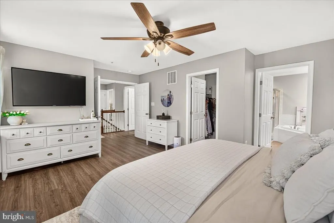
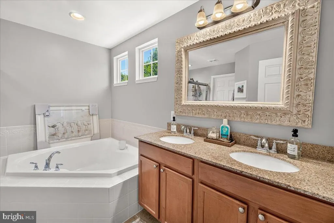
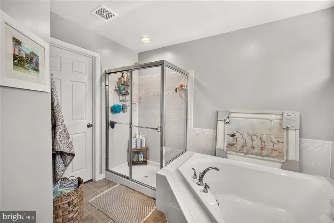
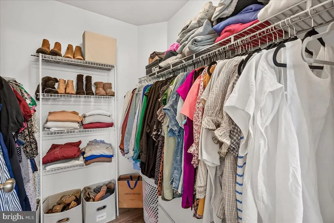
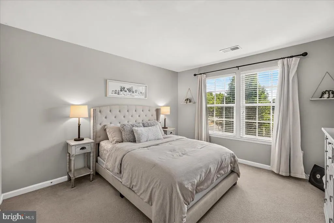
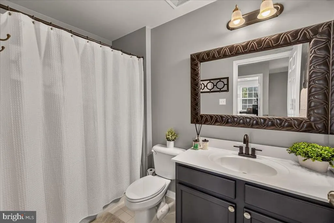
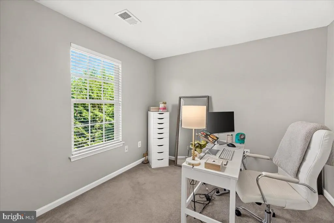
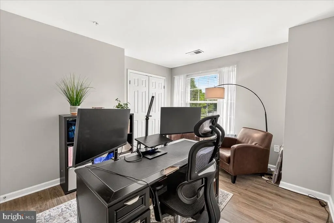
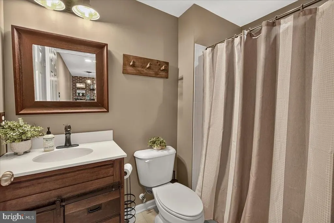
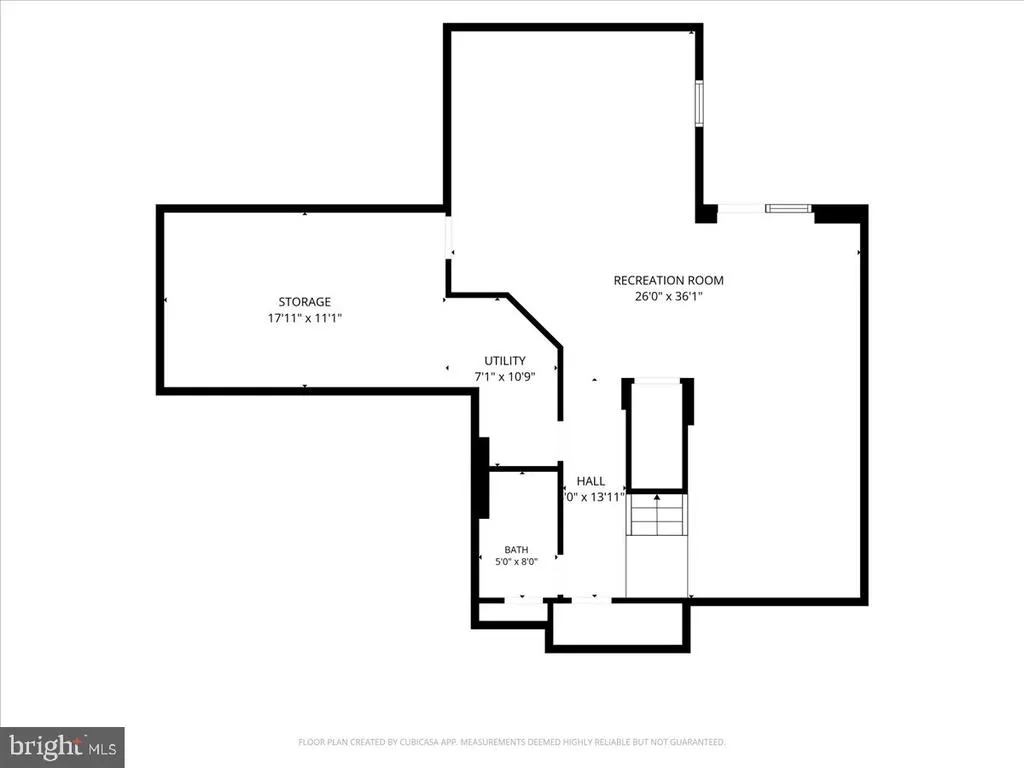
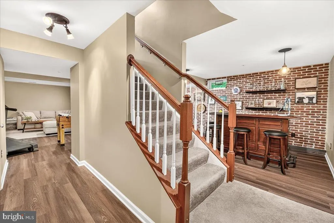
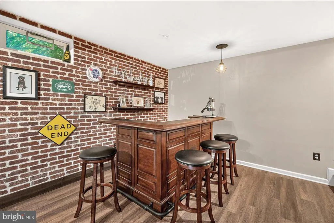
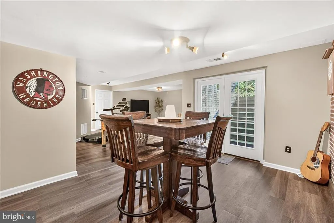
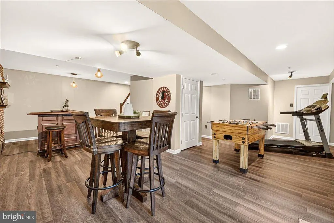
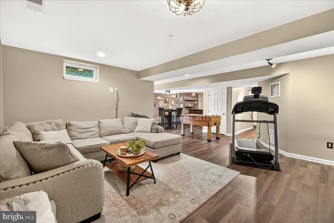
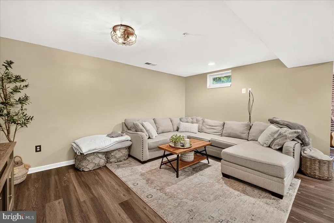
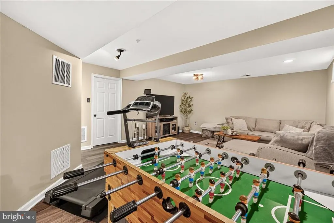
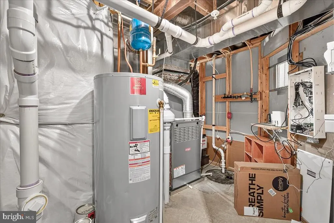
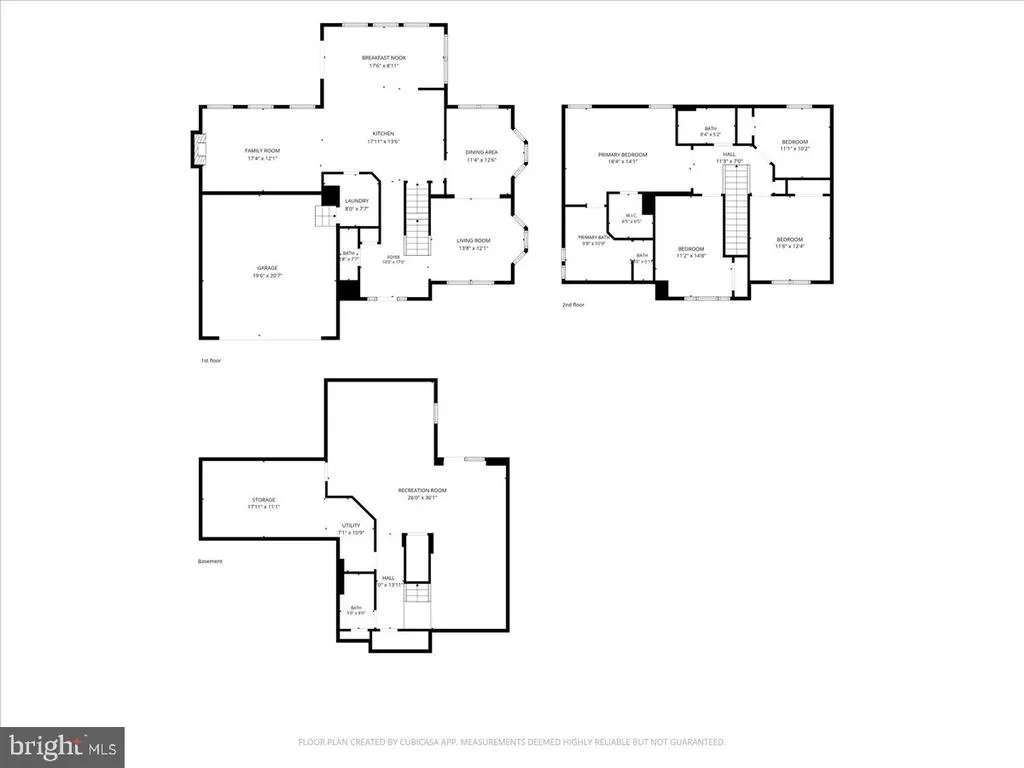
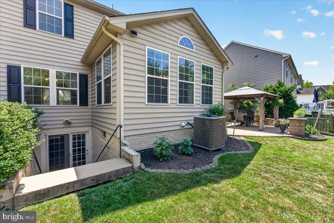
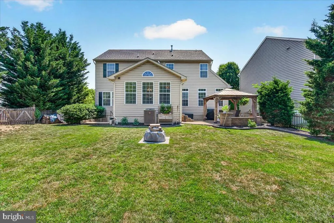
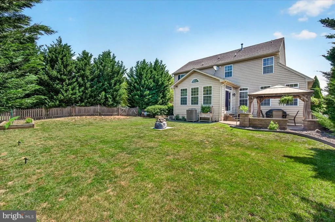
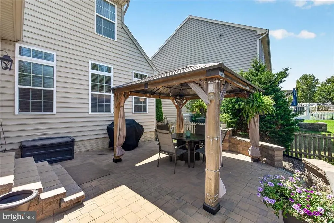
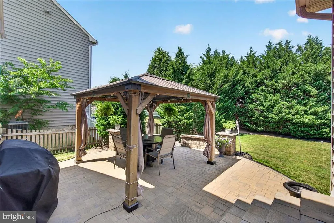
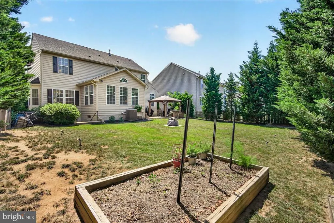
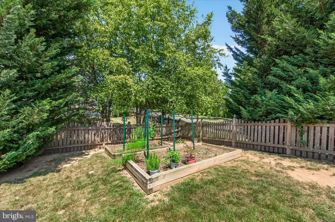
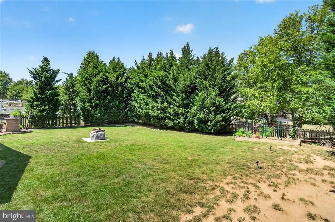
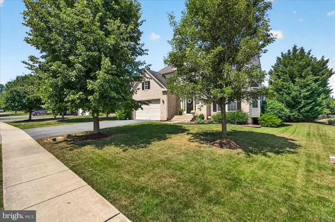
Price Correction - Welcome to this stunning brick-front home in the highly sought-after Clover Ridge community, where timeless elegance meets everyday comfort. Beautifully maintained and thoughtfully designed, this exceptional residence offers the perfect blend of style, comfort, and functionality with an ideal floor plan for both everyday living and effortless entertaining. The gourmet kitchen is a chef's dream, featuring stainless steel appliances, granite countertops, a stylish tile backsplash, 42-inch cabinetry, hardwood flooring, and a center island with breakfast bar. The adjoining sun-filled morning room provides the perfect gathering space and opens to a beautifully hardscaped paver patio and gazebo, creating an inviting outdoor retreat for entertaining, relaxing, or enjoying summer cookouts. The main level also features a formal living room and elegant dining room, both accented with bay windows, a spacious family room with a cozy gas fireplace, a convenient powder room, laundry room (washer and dryer to be replaced with front-loading units), and access to the attached two-car garage. Upstairs, you'll find four generously sized bedrooms and two full bathrooms. The spacious primary suite offers luxury vinyl plank flooring, a ceiling fan, a walk-in closet, and a private en-suite bath with a double vanity, soaking tub, and separate shower. Three additional bedrooms share a beautifully updated hall bathroom. The finished walk-up lower level expands the living space with a large recreation and game room featuring a dry bar and striking faux brick accent wallperfect for entertaining, movie nights, or cheering on your favorite team. This level also includes a third full bathroom and a flexible lounge area ideal for a media room, home gym, or playroom. A generous utility room and unfinished storage area provide abundant space for seasonal items and offer endless possibilities to create a home office, hobby room, or additional finished living area. Situated in the desirable Clover Ridge community, this home is just minutes from historic downtown Frederick, shopping, dining, parks, and major commuter routes including I-70, I-270, and US-15. This exceptional home offers the perfect combination of elegant living, versatile spaces, and an unbeatable location. Don't miss your opportunity to make it yours!
| Elementary School | Middle School | High School |
|---|---|---|
| Yellow Springs Elementary School | Monocacy Middle School | Gov. Thomas Johnson High School |
| Price History | |
|---|---|
| 7/6/2026 | Listed $689,900 |
| 8/14/2026 | 3$675,000 |
General Features
| Living Area | 3276 |
|---|---|
| Sewer | Public Sewer |
| Heating | Central,Forced Air |
| Cooling | Central A/C,Ceiling Fan(s) |
| Utilities | Cable TV Available,Electric Available,Natural Gas Available,Sewer Available,Under Ground,Water Available |
| Possession | Negotiable |
| Roof | Architectural Shingle |
| Appliances | Built-In Microwave,Dishwasher,Disposal,Dryer - Electric,Icemaker,Oven/Range - Electric,Refrigerator,Washer,Water Heater |
| Zoning | R4 |
| HOA Fee | 540.00 |
| Garage Spaces | 2.00 |
| Association Fee Includes | Common Area Maintenance,Management,Pool(s),Trash |
| Patio/Porch Features | Patio(s) |
| Architectural Style | Colonial |
| Security Features | Sprinkler System - Indoor,Smoke Detector,Security System,Carbon Monoxide Detector(s) |
| Construction Materials | Brick Front,Vinyl Siding |
| School District | FREDERICK COUNTY PUBLIC SCHOOLS |
| Exclusions | Current Washer/Dryer will be replaced with Front Loading Washer and Dryer |
| Year Built | 2010 |
| Electric | 120/240V |
| View | Garden/Lawn,Mountain |
| Levels | 3 |
| Tax Year | 2026 |
| Ownership | Fee Simple |
| Cool Fuel | Electric |
| Section | 5 |
| Accessibility | None |
| Assoc Fee Paid Per | Annually |
| County | FREDERICK |
| New Construction | No |
| Property Type | Residential |
| Association Amenities | Pool - Outdoor,Swimming Pool,Tot Lots/Playground |
| HOA | Yes |
| Subdivision Name | CLOVER RIDGE |
| Garage Y/N | Yes |
| Water Access Y/N | No |
| Other Structures | Above Grade,Below Grade |
| Transportation | Commuter Lots less than 5 miles |
| Full Baths | 3 |
| Status | ACTIVE |
| Directions | GPS - 126 Wheeler Lane,Frederick,MD 21702 |
| City | FREDERICK |
| Disclosures | Prop Disclosure,Subject to Condo/HOA Docs |
| Association Name | CLOVER RIDGE |
| Senior Community Y/N | No |
| Lot Size Units | Square Feet |
| Lot Size Square Feet | 9071.00 |
| Tax Assessed Value | 531467.0 |
| Tax Annual Amount | 9813.84 |
| Home Warranty Y/N | No |
| Property Condition | Excellent |
| Structure Type | Detached |
| Condo/Coop Association fee Y/N | No |
| Bathrooms Count Main Level | 1.00 |
| Price Per Sq Ft Total AG | 284.09 |
| Acceptable Financing | Cash,Conventional,FHA,VA |
| Additional Parcels Y/N | No |
| Historic Y/N | No |
| Lease Considered Y/N | No |
| Vacation Rental Y/N | No |
| Total SQFT | 3576 |
| Location Type | Corner Lot/Unit |
| Builder Name | Drees |
| Standard Status | Active |
| Year Built Source | Assessor |
| Tax Lot | 750 |
| Association Recreation Fee | No |
Interior Features
| Interior Amenities | Attic,Bar,Carpet,Ceiling Fan(s),Floor Plan - Open,Formal/Separate Dining Room,Kitchen - Island,Pantry,Primary Bath(s),Sprinkler System,Bathroom - Tub Shower,Walk-in Closet(s),Wet/Dry Bar,Wood Floors, |
|---|---|
| Heating Fuel | Natural Gas |
| Basement | Full,Poured Concrete,Sump Pump,Rear Entrance,Heated,Fully Finished,Walkout Stairs |
| Flooring | Hardwood,Partially Carpeted,Luxury Vinyl Plank |
| Total Fireplaces | 1 |
| Fireplace Features | Gas/Propane |
| Hot Water | 60+ Gallon Tank,Electric |
| Basement (Y/N) | Yes |
| Heating Y/N | Yes |
| Window Features | Bay/Bow,Screens,Vinyl Clad |
| Fireplace Y/N | Yes |
| Above Grade Finished Area | 2376 |
| Half Baths | 1 |
| Central Air Y/N | Yes |
| Total Bedrooms | 4 |
| Below Grade Finished Area | 900 |
| Room Type | Living Room,Dining Room,Primary Bedroom,Bedroom 2,Bedroom 3,Bedroom 4,Kitchen,Game Room,Family Room,Foyer,Sun/Florida Room,Laundry,Recreation Room,Storage Room,Utility Room,Primary Bathroom,Full Bath |
| Below Grade Finished Area Unit Type | Square Feet |
| LivingAreaSource | Assessor |
| Laundry Type | Main Floor |
| Below Grade Unfin Area Units | Square Feet |
| Below Grade Unfin SQFT | 300 |
| Below Grade Unfin SQFT Source | Assessor |
| Below Grade Finished Area Source | Assessor |
| Bedrooms Count All Upper Levels | 4 |
| Bedrooms Count Upper Level 1 | 4 |
| Bathrooms Half Main Level | 1 |
| Bathrooms Full Upper Level 1 | 2 |
| Bathrooms Full Lower Level 1 | 1 |
| Bathrooms Full All Upper Levels | 2 |
| Bathrooms Full All Lower Levels | 1 |
| Bathrooms Count Upper Level 1 | 2.00 |
| Bathrooms Count Lower Level 1 | 1.00 |
| Bathrooms Count All Upper Levels | 2 |
| Bathrooms Count All Lower Levels | 1 |
| Above Grade Finished Area Source | Assessor |
| Above Grade Finished Area Unit Type | Square Feet |
| Total Baths | 4 |
Exterior Features
| Exterior Amenities | Satellite Dish,Extensive Hardscape,Exterior Lighting,Hot Tub,Street Lights,Sidewalks |
|---|---|
| Pool | No Pool |
| Fencing | Split Rail,Rear |
| Parking Features | Paved Driveway,Private |
| Lot Features | Corner,Front Yard,Landscaping,Rear Yard,SideYard(s) |
| Water Source | Public |
| Total Parking Spaces | 6 |
| Garage Features | Garage - Front Entry,Garage Door Opener,Inside Access |
| Type of Parking | Attached Garage,Driveway |
| Land Use Code | R |
| Foundation Details | Concrete Perimeter |
| Spa | No |
| Water View Y/N | No |
| Lot Size Acres | 0.21 |
| Road Surface Type | Black Top,Paved |
| Lot Size Source | Assessor |
| Waterfront Y/N | No |
| Door Features | Six Panel,Sliding Glass |
| Road Responsibility | City/County |
| Horse Y/N | No |
| Navigable Water Y/N | No |
| Water Oriented Y/N | No |
| # of Attached Garage Spaces | 2 |
Room Details
| Room | Dimensions | Level | Flooring | Details |
|---|---|---|---|---|
| Bedroom 2 | Upper 1 | Flooring - Luxury Vinyl Plank | ||
| Bedroom 3 | Upper 1 | Flooring - Carpet | ||
| Bedroom 4 | Upper 1 | Flooring - Carpet | ||
| Dining Room | Main | Flooring - Carpet,Crown Molding,Chair Rail | ||
| Family Room | Lower 1 | Flooring - Luxury Vinyl Plank | ||
| Family Room | Main | Ceiling Fan(s),Flooring - Carpet,Fireplace - Gas | ||
| Foyer | Main | Flooring - Engineered Wood | ||
| Full Bath | Lower 1 | |||
| Full Bath | Upper 1 | Flooring - Ceramic Tile,Countertop(s) - Granite | ||
| Game Room | Lower 1 | Flooring - Luxury Vinyl Plank | ||
| Half Bath | Main | Flooring - Engineered Wood | ||
| Kitchen | Main | Breakfast Bar,Countertop(s) - Granite,Double Sink,Flooring - Engineered Wood,Island,Kitchen - Electric Cooking,Lighting - Recessed,Pantry | ||
| Laundry | Main | Flooring - Ceramic Tile | ||
| Living Room | Main | Flooring - Carpet,Crown Molding | ||
| Primary Bathroom | Upper 1 | Attached Bathroom,Bathroom - Soaking Tub,Bathroom - Stall Shower,Countertop(s) - Granite,Flooring - Ceramic Tile,Lighting - Recessed | ||
| Primary Bedroom | Upper 1 | Flooring - Luxury Vinyl Plank,Ceiling Fan(s),Walk-In Closet(s),Lighting - Recessed | ||
| Recreation Room | Lower 1 | Flooring - Luxury Vinyl Plank | ||
| Storage Room | Lower 1 | |||
| Sun/Florida Room | Main | Cathedral/Vaulted Ceiling,Flooring - Engineered Wood | ||
| Utility Room | Lower 1 |
Amenities
- Foreclosure
- Views
- Short Sale
- New Construction
- Adult 55+
- Lease To Own
- No HOA Fees
- Furnished
- Primary On Main
- Air Conditioning
- Seller Finance
- Green
- Fixer Upper
- Horse
- Golf
- Fireplace
- Deck
- Garage
- Basement
- Pool
Property vs Single Family Average in 21702
Price
Taxes
Year Built
Visits
 © BRIGHT, All Rights Reserved
