
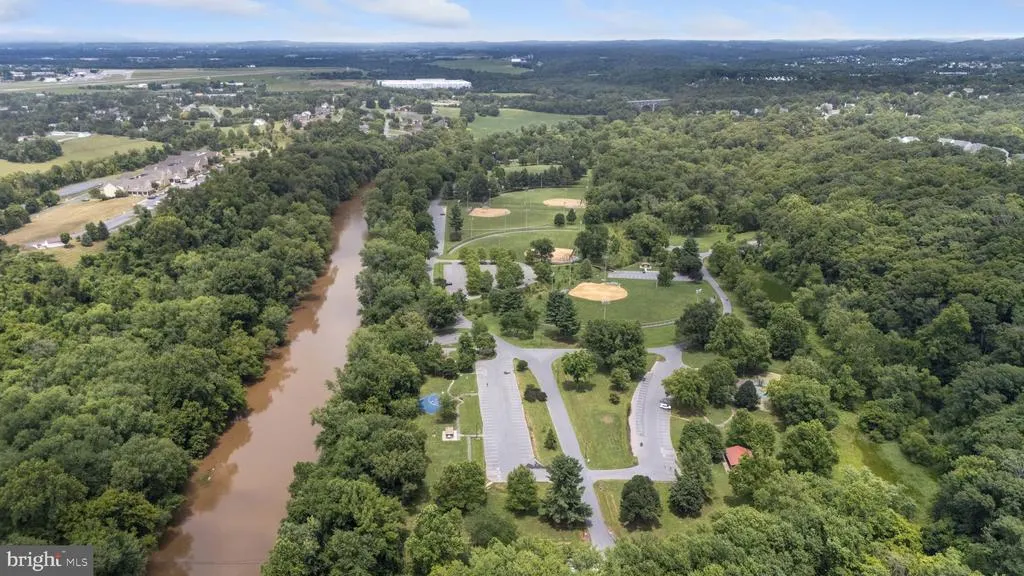
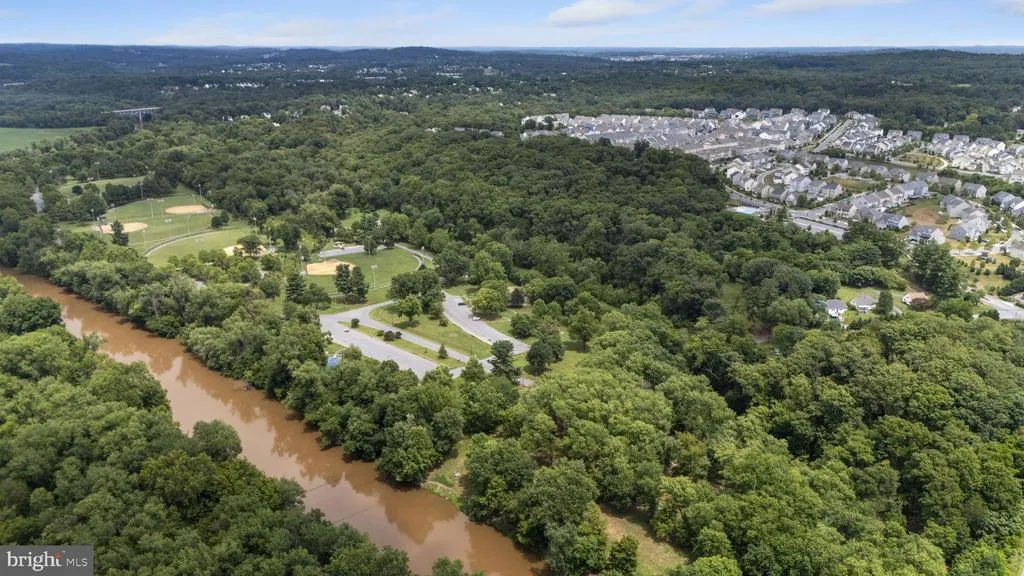


Address
5720 Hawk Ridge Road, Frederick, MD
Price
$ 1,020,000
Property Attributes
- MLS#MDFR2085220
- TypeSingle Family
- Listing Status ACTIVE
- CountyFREDERICK
- CityFrederick
- NeighborhoodTallyn Ridge
- Zip21704
- StyleContemporary,Colonial
- Year Built2023
- Taxes$ 9462
- Price$ 1,020,000
- Bedrooms5
- Full Bathrooms4
- Half Bathrooms1
- Sqr Footage4770
- Lot Size0.16 Acres
Data Source:
Bright MLS
Property Description
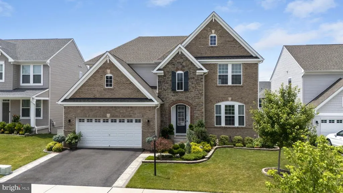
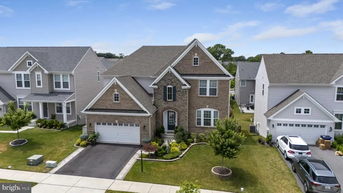
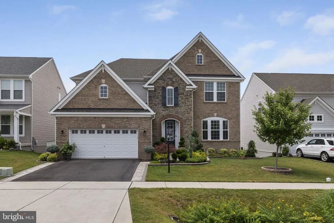
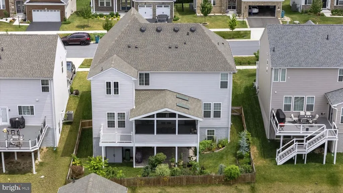
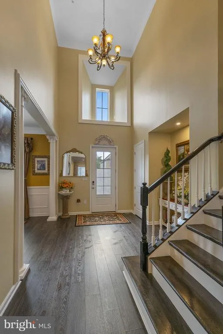
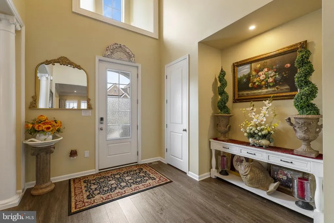
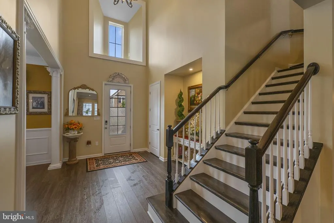
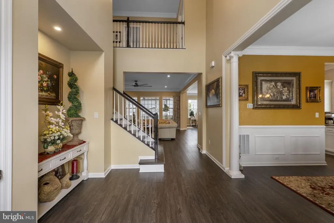
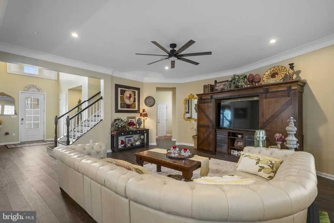
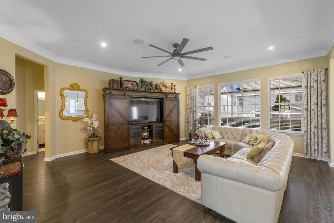
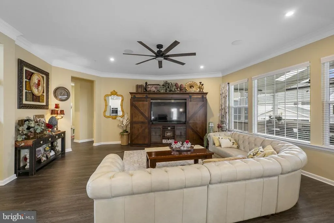
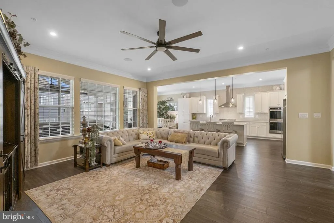

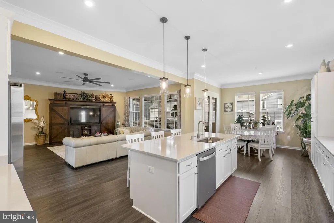
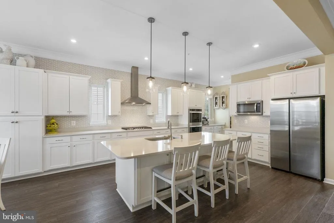
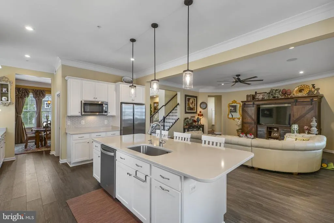
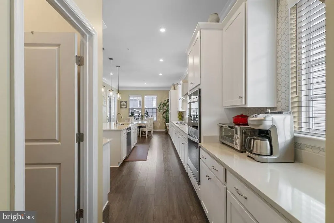
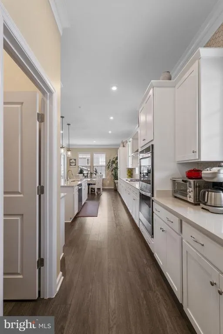

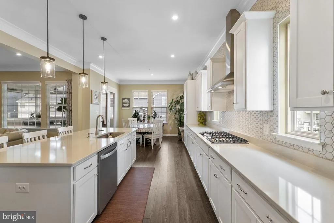
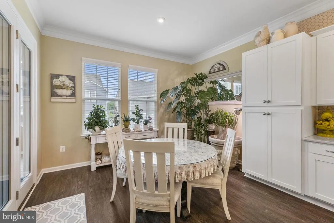
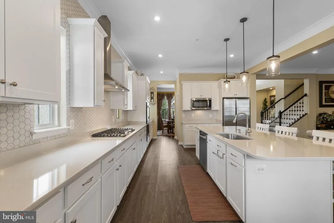
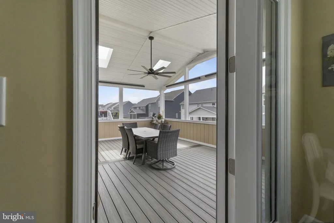
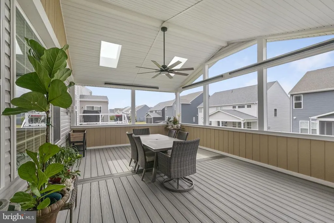
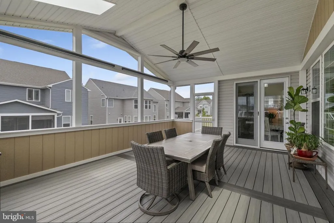

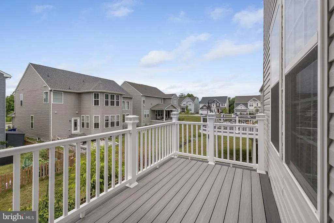
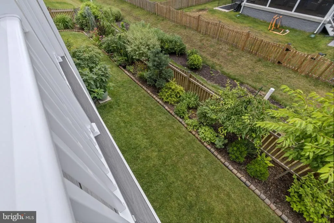



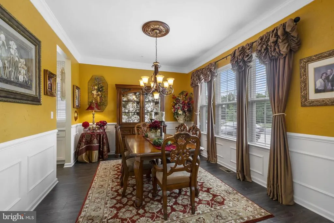
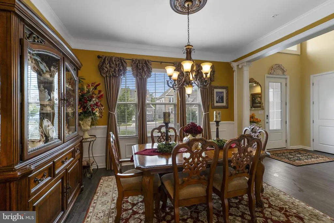

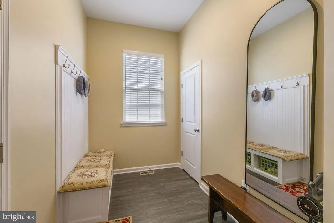

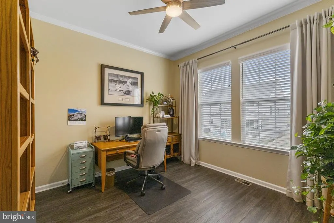
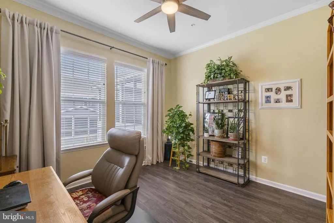
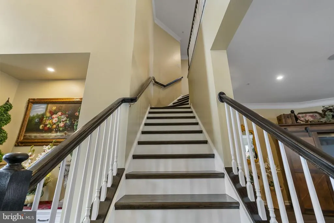
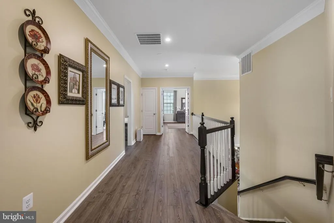

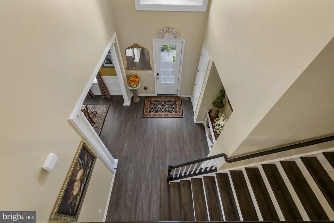
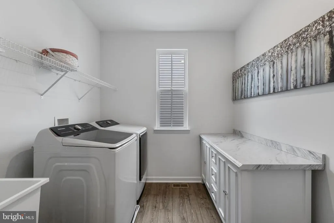
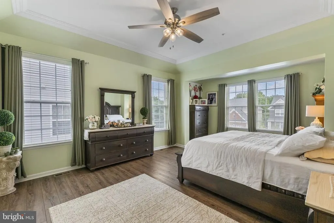
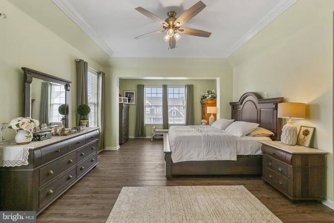

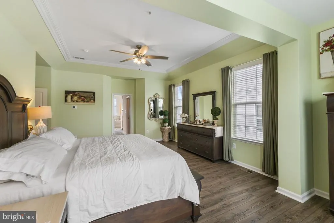
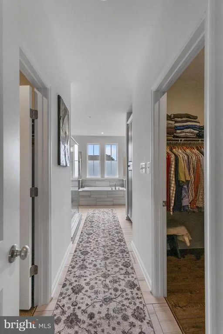
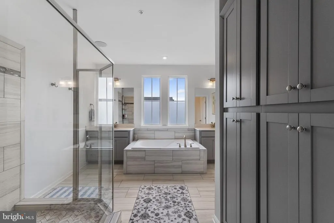

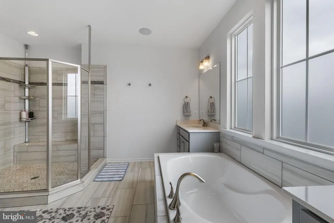
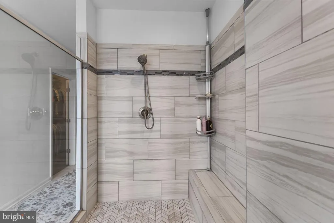

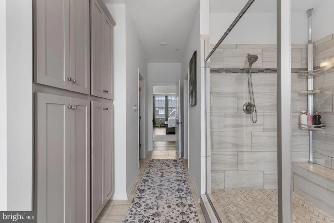
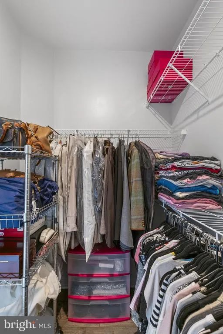

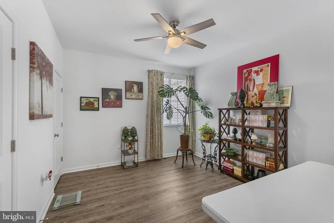
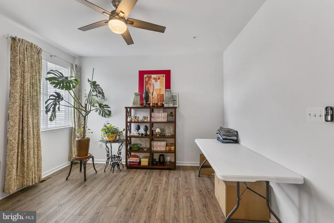
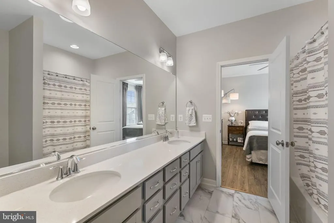

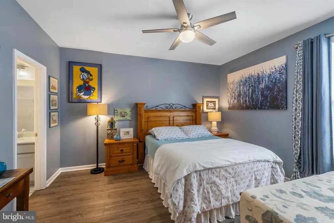
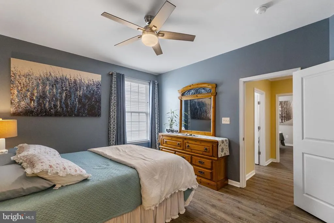
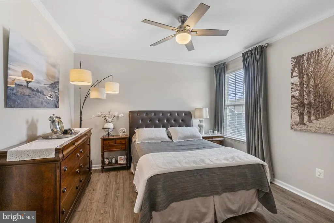
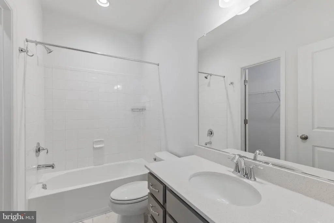
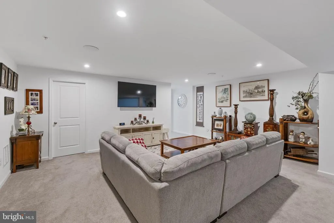
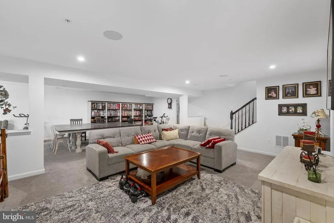
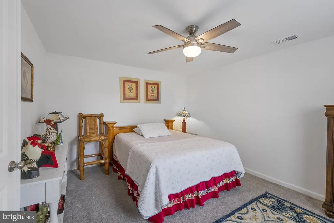
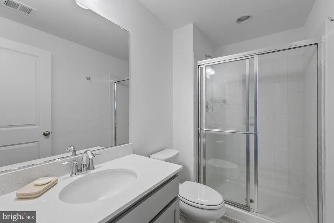
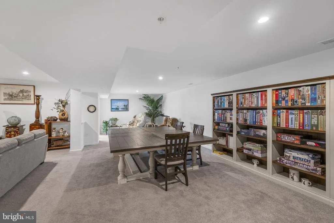
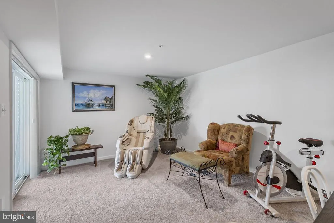
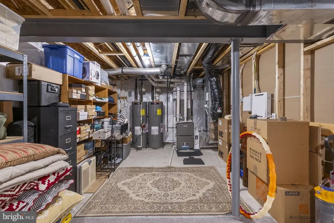

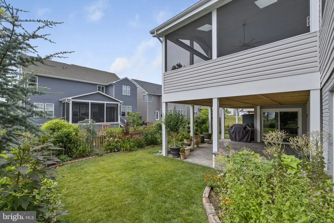
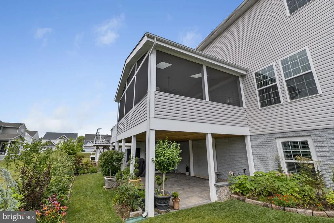
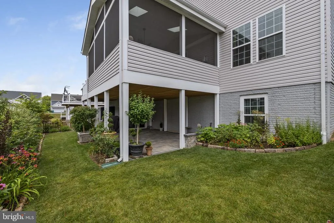
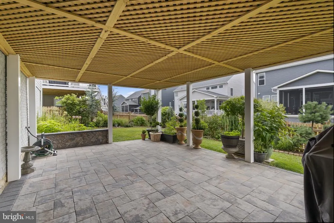

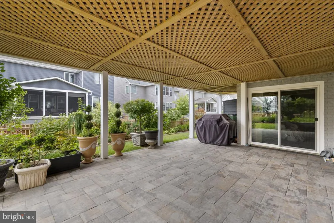
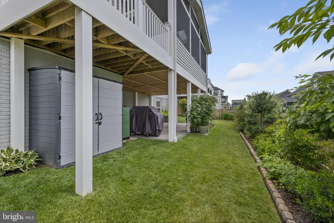

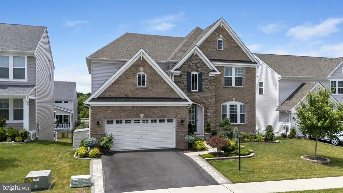
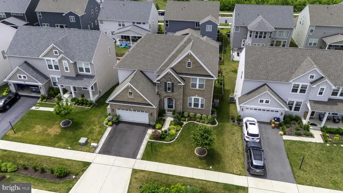
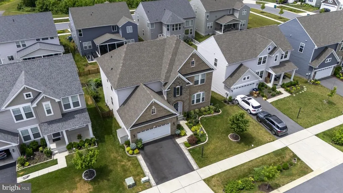
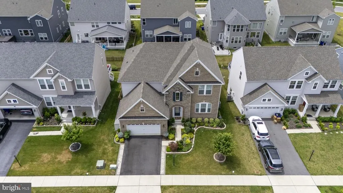
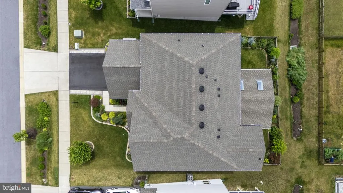
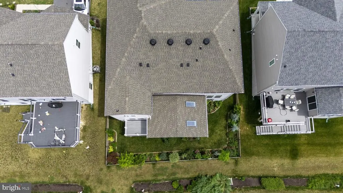
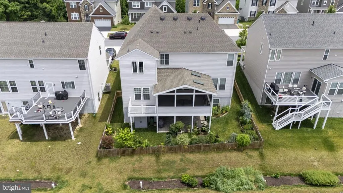
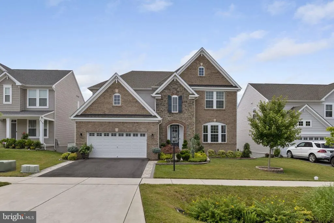
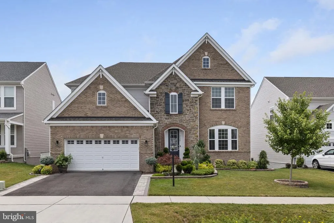
Beautiful and popular Drees Rowan model with over $115,000 in upgrades that this seller has installed since purchasing (see attached list). Impressive 2-story entry leads to open family room/kitchen/breakfast room opening to a huge, screened porch with vaulted ceilings and skylights plus an open deck. The light bright kitchen features a large walk-in pantry, huge island, extra storage cabinetry and backsplash added by this owner. The open, spacious family room offers a gas fireplace. The main level also offers an office or possible bedroom, half bath, mudroom with custom built-in bench connecting to the garage. The upper level offers 4 bedrooms all connecting to a bath; a luxury primary suite with spa bath and walk-in closets. The lower walk-out level features a bedroom with full size windows, full bath, rec room and storage rooms all opening to a patio with sitting walls and fenced landscaped garden.
| Elementary School | Middle School | High School |
|---|---|---|
| Oakdale Elementary School | Oakdale Middle School | Oakdale High School |
| Price History | |
|---|---|
| 7/9/2026 | Listed $1,020,000 |
General Features
| Living Area | 4770 |
|---|---|
| Sewer | Public Sewer |
| Heating | Heat Pump(s) |
| Cooling | Ceiling Fan(s),Central A/C |
| Possession | Settlement |
| Appliances | Built-In Microwave,Cooktop,Dishwasher,Disposal,Exhaust Fan,Icemaker,Oven - Wall,Oven/Range - Electric,Refrigerator,Stainless Steel Appliances,Water Heater |
| Zoning | R |
| HOA Fee | 123.00 |
| Garage Spaces | 2.00 |
| Association Fee Includes | Common Area Maintenance,Management,Reserve Funds,Snow Removal,Trash |
| Patio/Porch Features | Deck(s),Porch(es),Screened,Patio(s) |
| Architectural Style | Contemporary,Colonial |
| Construction Materials | Brick,Stone,Vinyl Siding |
| School District | FREDERICK COUNTY PUBLIC SCHOOLS |
| Year Built | 2023 |
| Levels | 3 |
| Tax Year | 2025 |
| Ownership | Fee Simple |
| Cool Fuel | Electric |
| Accessibility | None |
| Assoc Fee Paid Per | Monthly |
| County | FREDERICK |
| New Construction | No |
| Property Type | Residential |

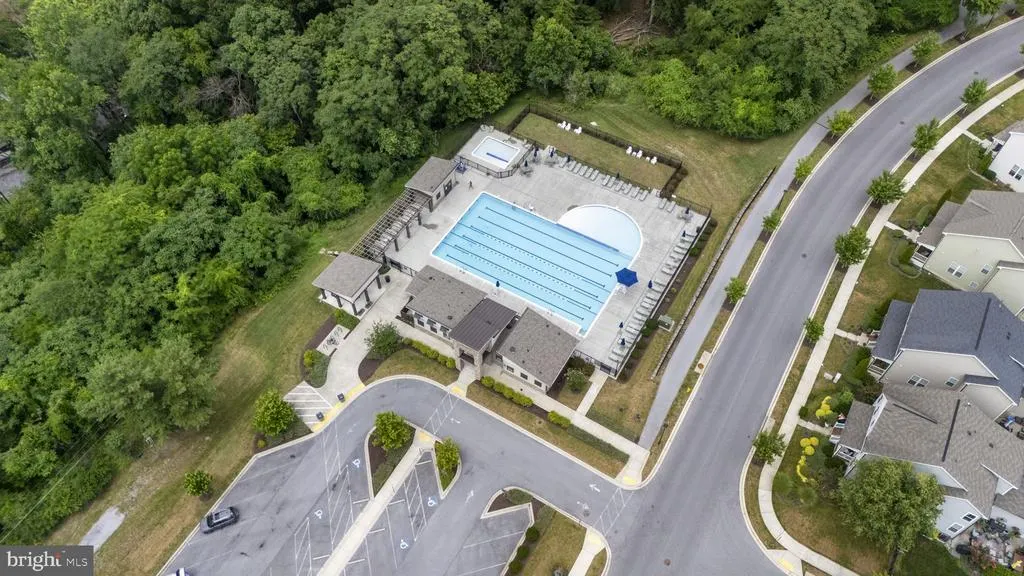
| Association Amenities | Club House,Common Grounds,Pool - Outdoor,Swimming Pool,Tot Lots/Playground,Other |
| HOA | Yes |
| Subdivision Name | TALLYN RIDGE |
| Garage Y/N | Yes |
| Water Access Y/N | No |
| Other Structures | Above Grade,Below Grade |
| Full Baths | 4 |
| Status | ACTIVE |
| Directions | Tallyn Ridge Dr to Hawk Ridge Rd |
| City | FREDERICK |
| Senior Community Y/N | No |
| Lot Size Units | Square Feet |
| Lot Size Square Feet | 6820.00 |
| Tax Assessed Value | 840833.0 |
| Tax Annual Amount | 9462.0 |
| Property Condition | Excellent |
| Structure Type | Detached |
| Condo/Coop Association fee Y/N | No |
| Bathrooms Count Main Level | 1.00 |
| Price Per Sq Ft Total AG | 285.71 |
| Community Pool Features | Fenced,In Ground |
| Vacation Rental Y/N | No |
| Total SQFT | 5234 |
| Standard Status | Active |
| Year Built Source | Assessor |
| Tax Lot | 380 |
Interior Features
| Interior Amenities | Bathroom - Soaking Tub,Bathroom - Stall Shower,Bathroom - Tub Shower,Bathroom - Walk-In Shower,Breakfast Area,Ceiling Fan(s),Family Room Off Kitchen,Floor Plan - Open,Formal/Separate Dining Room,Kitc |
|---|---|
| Heating Fuel | Natural Gas |
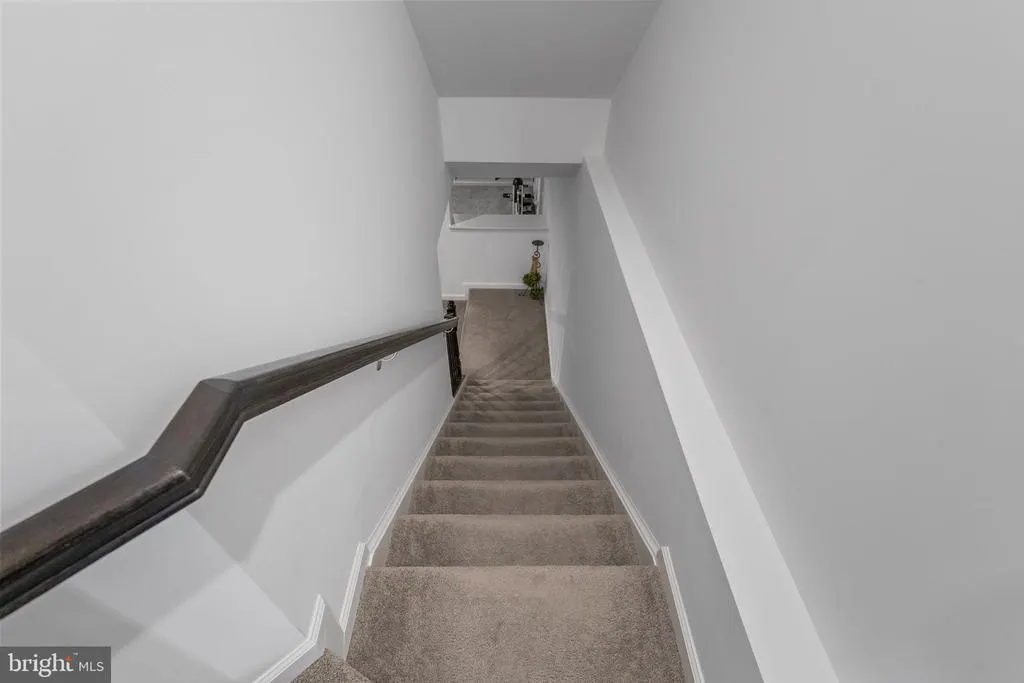
| Basement | Connecting Stairway,Daylight,Full,Full,Heated,Improved,Outside Entrance,Interior Access,Partially Finished,Rear Entrance,Walkout Level,Windows |
| Total Fireplaces | 1 |
| Fireplace Features | Gas/Propane |
| Hot Water | Electric |
| Basement (Y/N) | Yes |
| Heating Y/N | Yes |
| Fireplace Y/N | Yes |
| Above Grade Finished Area | 3570 |
| Half Baths | 1 |
| Central Air Y/N | Yes |
| Total Bedrooms | 5 |
| Below Grade Finished Area | 1200 |
| Room Type | Dining Room,Primary Bedroom,Bedroom 2,Bedroom 3,Bedroom 4,Bedroom 5,Kitchen,Game Room,Family Room,Foyer,Laundry,Mud Room,Office,Recreation Room,Bathroom 1,Bathroom 2,Bathroom 3,Primary Bathroom,Half |
| Below Grade Finished Area Unit Type | Square Feet |
| LivingAreaSource | Assessor |
| Below Grade Unfin Area Units | Square Feet |
| Below Grade Unfin SQFT | 464 |
| Below Grade Unfin SQFT Source | Assessor |
| Below Grade Finished Area Source | Assessor |
| Bedrooms Count All Lower Levels | 1 |
| Bedrooms Count All Upper Levels | 4 |
| Bedrooms Count Lower Level 1 | 1 |
| Bedrooms Count Upper Level 1 | 4 |
| Bathrooms Half Main Level | 1 |
| Bathrooms Full Upper Level 1 | 3 |
| Bathrooms Full Lower Level 1 | 1 |
| Bathrooms Full All Upper Levels | 3 |
| Bathrooms Full All Lower Levels | 1 |
| Bathrooms Count Upper Level 1 | 3.00 |
| Bathrooms Count Lower Level 1 | 1.00 |
| Bathrooms Count All Upper Levels | 3 |
| Bathrooms Count All Lower Levels | 1 |
| Above Grade Finished Area Source | Assessor |
| Above Grade Finished Area Unit Type | Square Feet |
| Total Baths | 5 |
Exterior Features
| Exterior Amenities | Sidewalks |
|---|---|
| Pool | Yes - Community |
| Water Source | Public |
| Inclusions | see attached inclusions checklist |
| Total Parking Spaces | 4 |
| Garage Features | Garage - Front Entry,Garage Door Opener,Inside Access |
| Type of Parking | Attached Garage,Driveway |
| Land Use Code | R |
| Foundation Details | Other |
| Water View Y/N | No |
| Lot Size Acres | 0.16 |
| Lot Size Source | Assessor |
| Waterfront Y/N | No |
| Land Assessed Value | 193600.00 |
| Navigable Water Y/N | No |
| Water Oriented Y/N | No |
| # of Attached Garage Spaces | 2 |
Room Details
| Room | Dimensions | Level | Flooring | Details |
|---|---|---|---|---|
| Bathroom 1 | Lower 1 | |||
| Bathroom 2 | Upper 1 | |||
| Bathroom 3 | Upper 1 | |||
| Bedroom 2 | Upper 1 | Attached Bathroom | ||
| Bedroom 3 | Upper 1 | Attached Bathroom | ||
| Bedroom 4 | Upper 1 | Attached Bathroom | ||
| Bedroom 5 | Lower 1 | |||
| Dining Room | Main | Flooring - Luxury Vinyl Tile | ||
| Family Room | Main | Ceiling Fan(s),Fireplace - Gas | ||
| Foyer | Main | Flooring - Luxury Vinyl Plank,Cathedral/Vaulted Ceiling | ||
| Game Room | Lower 1 | |||
| Half Bath | Main | |||
| Kitchen | Main | Breakfast Room,Countertop(s) - Quartz,Countertop(s) - Solid Surface,Dining Area,Flooring - Luxury Vinyl Plank,Formal Dining Room,Island,Kitchen - Eat-in,Kitchen - Gas Cooking,Kitchen - Electric Cooking,Lighting - Ceiling,Lighting - LED | ||
| Laundry | Upper 1 | |||
| Mud Room | Main | |||
| Office | Main | Flooring - Luxury Vinyl Plank | ||
| Primary Bathroom | Upper 1 | Attached Bathroom,Bathroom - Soaking Tub,Bathroom - Walk-In Shower,Countertop(s) - Quartz,Double Sink | ||
| Primary Bedroom | Upper 1 | Flooring - Luxury Vinyl Plank,Walk-In Closet(s),Bathroom - Walk-In Shower,Bathroom - Soaking Tub | ||
| Recreation Room | Lower 1 | Basement - Finished,Flooring - Carpet |
Amenities
- Foreclosure
- Views
- Short Sale
- New Construction
- Adult 55+
- Lease To Own
- No HOA Fees
- Furnished
- Primary On Main
- Air Conditioning
- Seller Finance
- Green
- Fixer Upper
- Horse
- Golf
- Fireplace
- Deck
- Garage
- Basement
- Pool
Property vs Single Family Average in 21704
Price
Taxes
Year Built
Visits
 © BRIGHT, All Rights Reserved
