
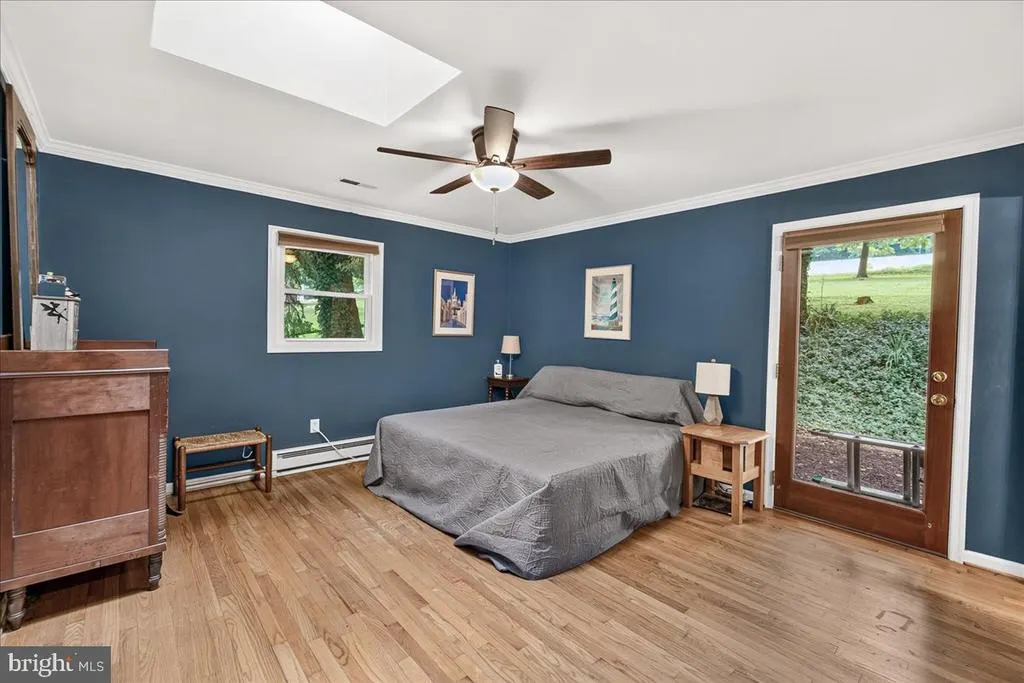
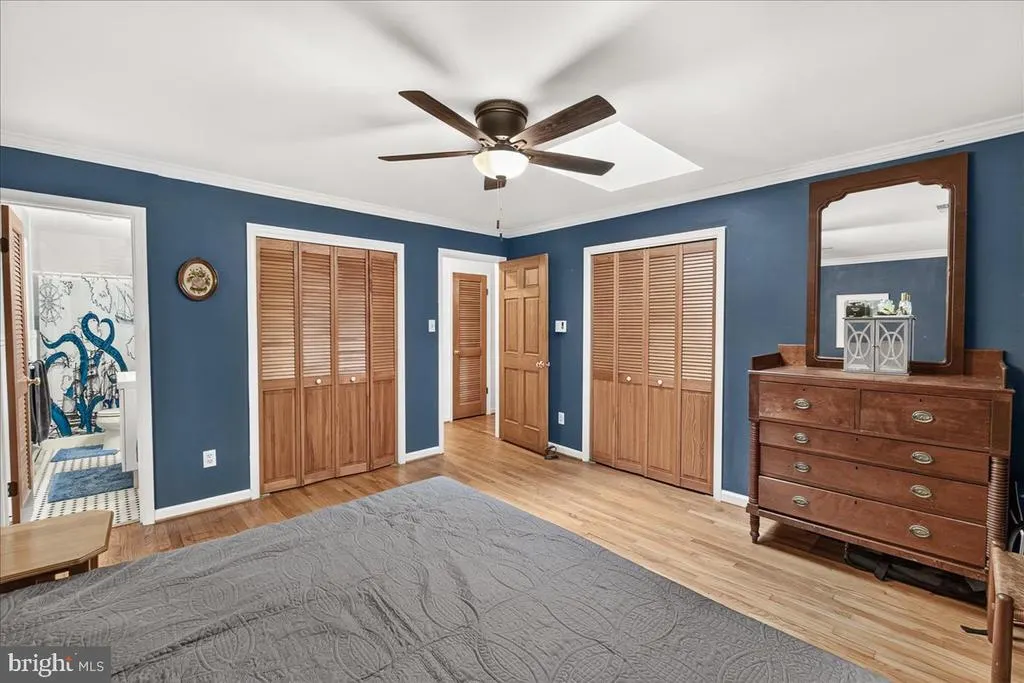
Views - Primary on Main
Address
6144 Mount Phillip Road, Frederick, MD
Price
$ 470,000
Property Attributes
- MLS#MDFR2085544
- TypeSingle Family
- Listing Status ACTIVE
- CountyFREDERICK
- CityFrederick
- NeighborhoodStockman Estates
- Zip21703
- StyleBi-level
- Year Built1974
- Taxes$ 3072
- Price$ 470,000
- Bedrooms3
- Full Bathrooms2
- Half Bathrooms0
- Sqr Footage2800
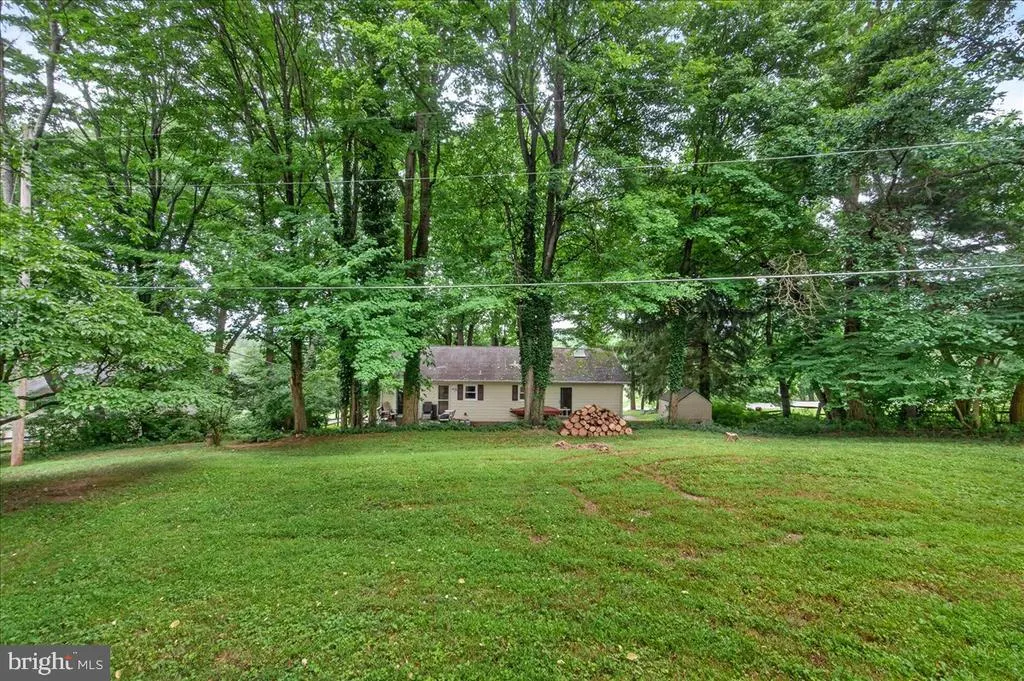
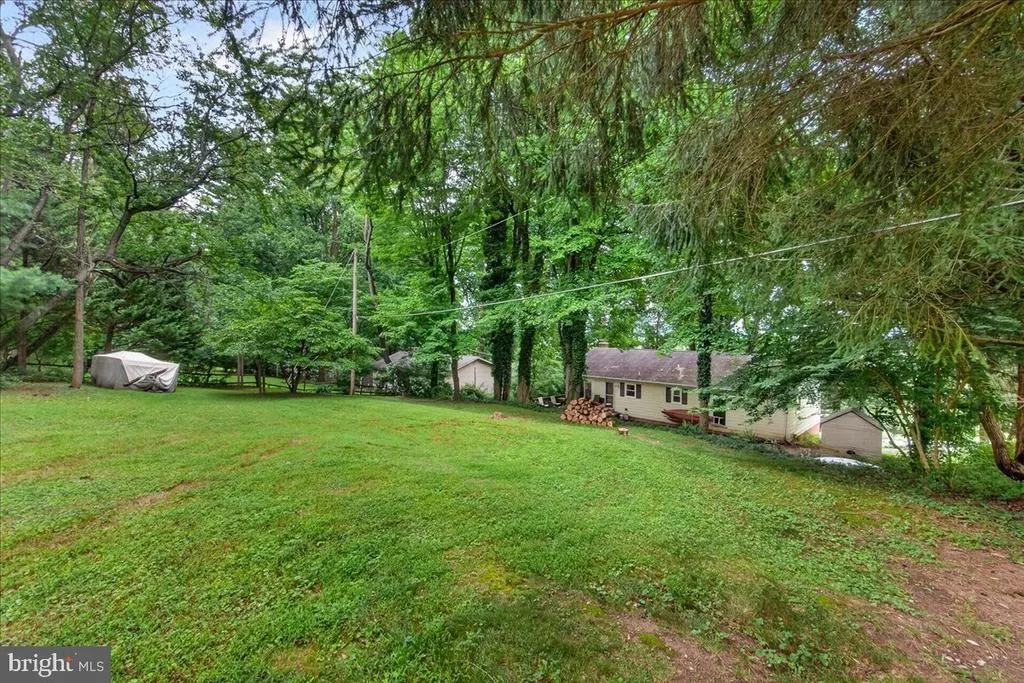
- Lot Size0.46 Acres
Data Source:
Bright MLS
Property Description
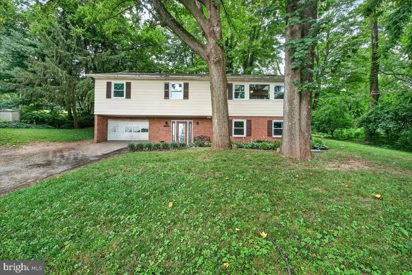
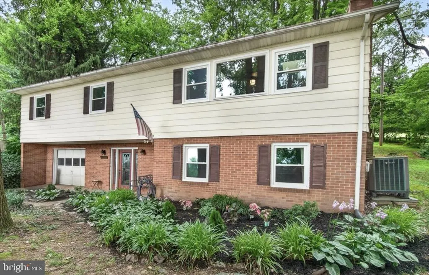
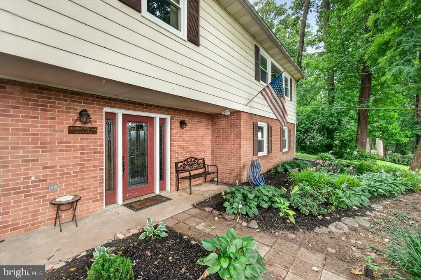
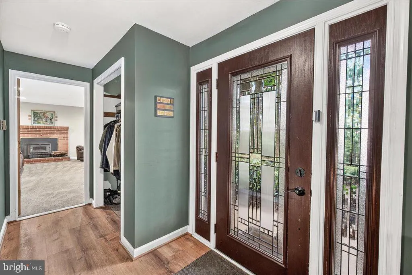
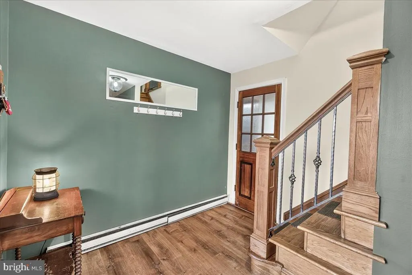
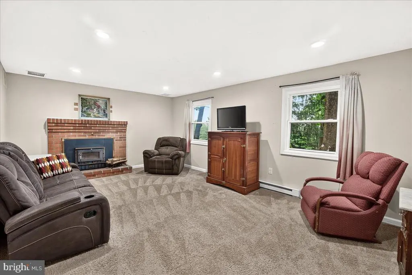
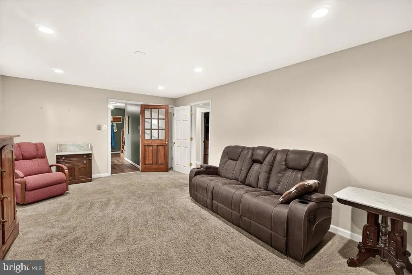
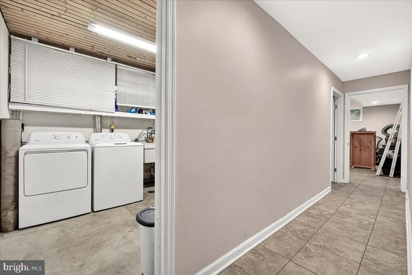
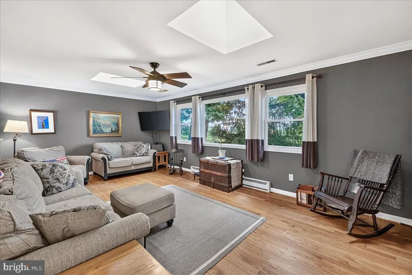
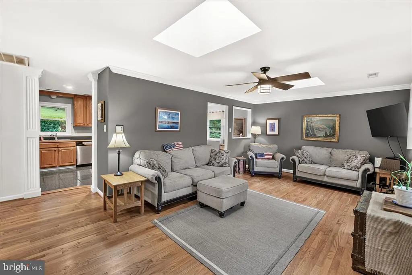
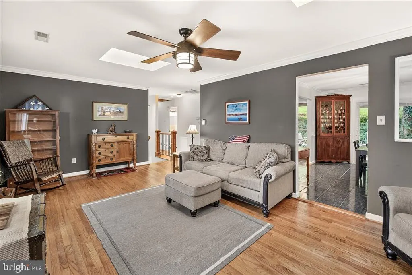
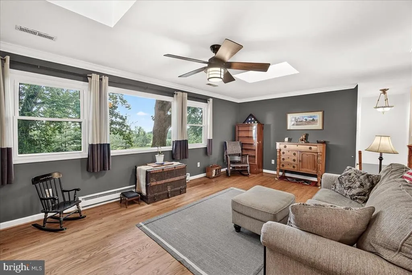
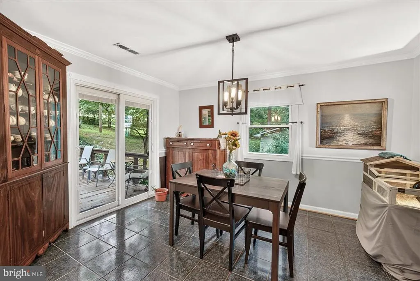
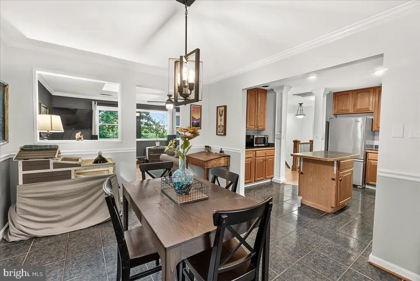
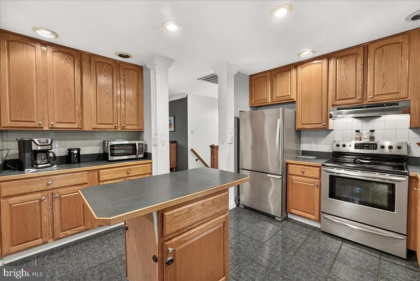
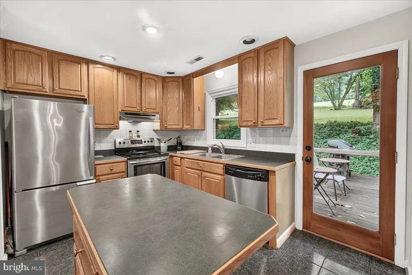
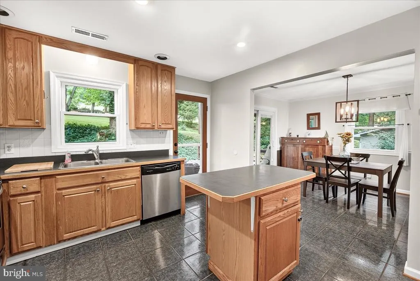
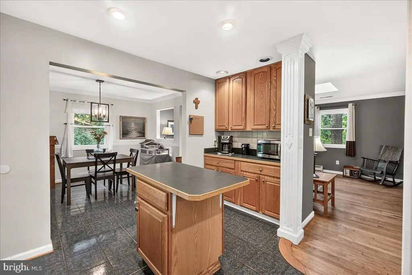
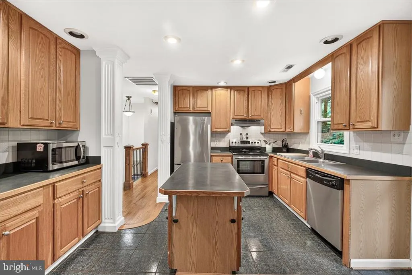
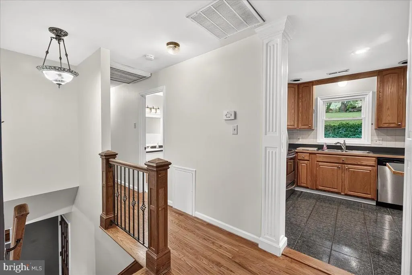
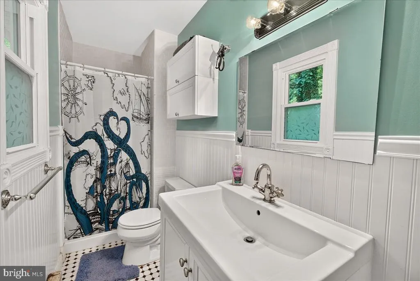
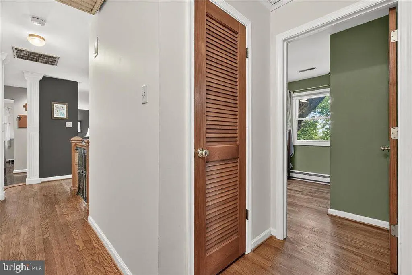
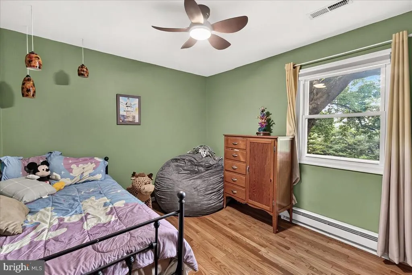
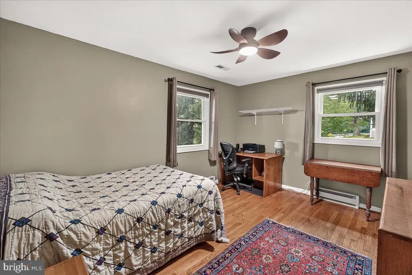
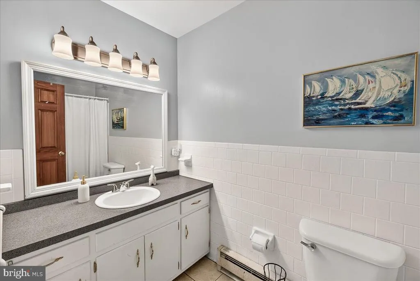
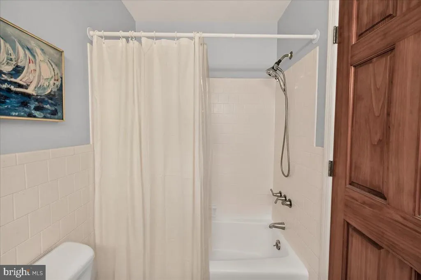
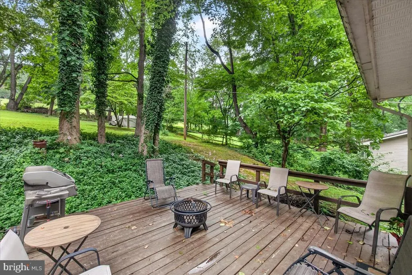
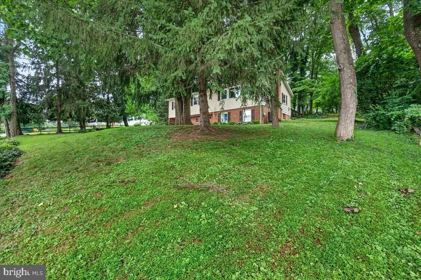
Welcome home to this beautiful raised ranch offering breathtaking countryside views and an abundance of natural light throughout. Perfectly situated just minutes from the city with no city taxes, this home combines peaceful country living with everyday convenience. The main level features gorgeous hardwood flooring throughout the living areas and bedrooms. The spacious living room is filled with sunlight from a stunning picture window and two skylights, making it the perfect place to relax while enjoying the scenic views. The open kitchen features tile flooring and includes all stainless steel appliances. Both bathrooms have been tastefully remodeled. The fully finished lower level expands your living space with a cozy family room featuring a wood-burning fireplace, along with dedicated exercise and hobby rooms, laundry area with plenty of storage options. Step outside to the rear deck overlooking a park-like backyardan ideal setting for entertaining, outdoor dining, or simply taking in the peaceful surroundings. Don't miss this move-in ready home that offers comfort, character, and incredible views in a location that provides the best of both country charm and city convenience. Schedule your showing today!
| High School |
|---|
| Frederick High School |
| Price History | |
|---|---|
| 7/14/2026 | Listed $470,000 |
General Features
| Living Area | 2800 |
|---|---|
| Sewer | Septic = # of BR |
| Heating | Heat Pump(s),Baseboard - Electric |
| Cooling | Central A/C,Ceiling Fan(s),Attic Fan |
| Possession | Negotiable |
| Roof | Asphalt |
| Appliances | Dishwasher,Dryer,Exhaust Fan,Oven/Range - Electric,Range Hood,Refrigerator,Washer,Water Heater |
| Zoning | R |
| Garage Spaces | 1.00 |
| Patio/Porch Features | Deck(s) |
| Architectural Style | Bi-level |
| Construction Materials | Brick Front,Masonite |
| School District | FREDERICK COUNTY PUBLIC SCHOOLS |
| Year Built | 1974 |
| Electric | 200+ Amp Service |
| View | Garden/Lawn,Valley |
| Levels | 2 |
| Tax Year | 2018 |
| Ownership | Fee Simple |
| Cool Fuel | Electric |
| Accessibility | None |
| County | FREDERICK |
| New Construction | No |
| Property Type | Residential |
| HOA | No |
| Subdivision Name | STOCKMAN ESTATES |
| Garage Y/N | Yes |
| Water Access Y/N | No |
| Other Structures | Above Grade,Below Grade |
| Full Baths | 2 |
| Status | ACTIVE |
| Directions | I-270 N to Mt Zion Rd in Frederick County. Take the Mt. Zion Rd exit from US-15 S/US-340 W Mt Zion Rd to Mt Phillip Rd |
| City | FREDERICK |
| Senior Community Y/N | No |
| Lot Size Units | Square Feet |
| Lot Size Square Feet | 20030.00 |
| Tax Assessed Value | 249500.0 |
| Tax Annual Amount | 3072.0 |
| Structure Type | Detached |
| Condo/Coop Association fee Y/N | No |
| Bathrooms Full Main Level | 2 |
| Bathrooms Count Main Level | 2.00 |
| Price Per Sq Ft Total AG | 335.71 |
| Additional Parcels Y/N | No |
| Historic Y/N | No |
| Vacation Rental Y/N | No |
| Total SQFT | 2800 |
| Standard Status | Active |
| Year Built Source | Estimated |
| Association Recreation Fee | No |
Interior Features
| Interior Amenities | Attic/House Fan,Carpet,Ceiling Fan(s),Combination Kitchen/Dining,Kitchen - Island,Recessed Lighting,Skylight(s),Wood Floors,Stove - Wood |
|---|---|
| Heating Fuel | Electric |
| Basement | Full |
| Flooring | Hardwood,Carpet,Ceramic Tile |
| Total Fireplaces | 1 |
| Fireplace Features | Wood |
| Hot Water | Electric |
| Total Stories | 2 |
| Basement (Y/N) | Yes |
| Heating Y/N | Yes |
| Window Features | Skylights,Wood Frame |
| Fireplace Y/N | Yes |
| Above Grade Finished Area | 1400 |
| Central Air Y/N | Yes |
| Total Bedrooms | 3 |
| Below Grade Finished Area | 1400 |
| Room Type | Living Room,Dining Room,Primary Bedroom,Bedroom 2,Bedroom 3,Kitchen,Family Room,Foyer,Exercise Room,Laundry,Bathroom 2,Hobby Room,Primary Bathroom |
| Main Level Bedrooms | 3 |
| Below Grade Finished Area Unit Type | Square Feet |
| LivingAreaSource | Estimated |
| Laundry Type | Basement |
| Below Grade Finished Area Source | Estimated |
| Bathrooms Count Upper Level 1 | 0.00 |
| Bathrooms Count Lower Level 1 | 0.00 |
| Above Grade Finished Area Source | Estimated |
| Above Grade Finished Area Unit Type | Square Feet |
| Total Baths | 2 |
Exterior Features
| Pool | No Pool |
|---|---|
| Water Source | Well |
| Total Parking Spaces | 1 |
| Garage Features | Garage - Front Entry |
| Type of Parking | Attached Garage,Driveway |
| Land Use Code | 010 |
| Foundation Details | Slab |
| Spa | No |
| Water View Y/N | No |
| Lot Size Acres | 0.46 |
| Lot Size Source | Estimated |
| Waterfront Y/N | No |
| Door Features | French |
| Land Assessed Value | 82900.00 |
| Navigable Water Y/N | No |
| Water Oriented Y/N | No |
| # of Attached Garage Spaces | 1 |
Room Details
| Room | Dimensions | Level | Flooring | Details |
|---|---|---|---|---|
| Bathroom 2 | Main | Flooring - HardWood | ||
| Bedroom 2 | Main | Flooring - HardWood | ||
| Bedroom 3 | Main | Flooring - HardWood | ||
| Dining Room | Main | |||
| Exercise Room | Lower 1 | |||
| Family Room | Lower 1 | Fireplace - Wood Burning | ||
| Foyer | Lower 1 | |||
| Hobby Room | Lower 1 | |||
| Kitchen | Main | Flooring - Tile/Brick | ||
| Laundry | Lower 1 | |||
| Living Room | Main | Flooring - HardWood | ||
| Primary Bathroom | Main | Flooring - Tile/Brick | ||
| Primary Bedroom | Main | Flooring - HardWood |
Amenities
- Foreclosure
- Views
- Short Sale
- New Construction
- Adult 55+
- Lease To Own
- No HOA Fees
- Furnished
- Primary On Main
- Air Conditioning
- Seller Finance
- Green
- Fixer Upper
- Horse
- Golf
- Fireplace
- Deck
- Garage
- Basement
- Pool
Property vs Single Family Average in 21703
Price
Taxes
Year Built
Visits
 © BRIGHT, All Rights Reserved
