
Price Reduction - Primary on Main
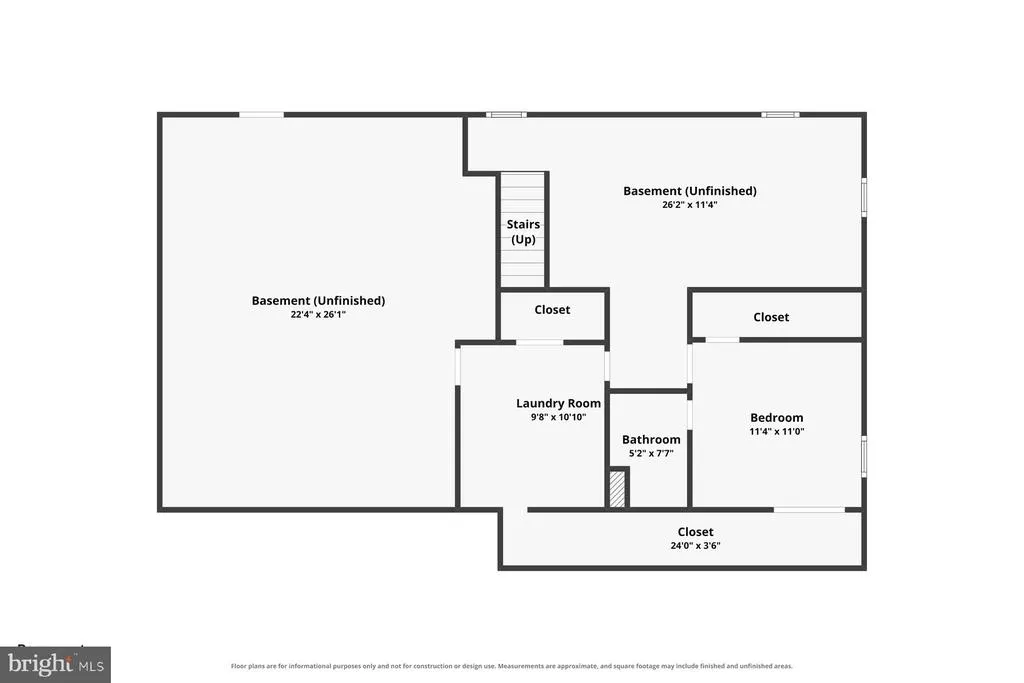
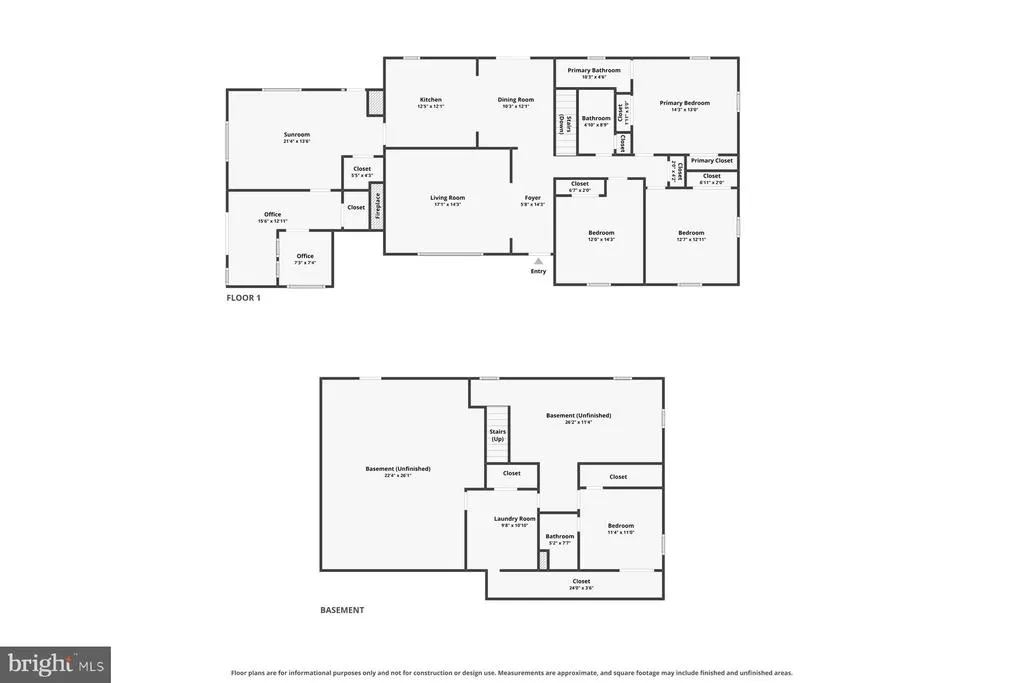
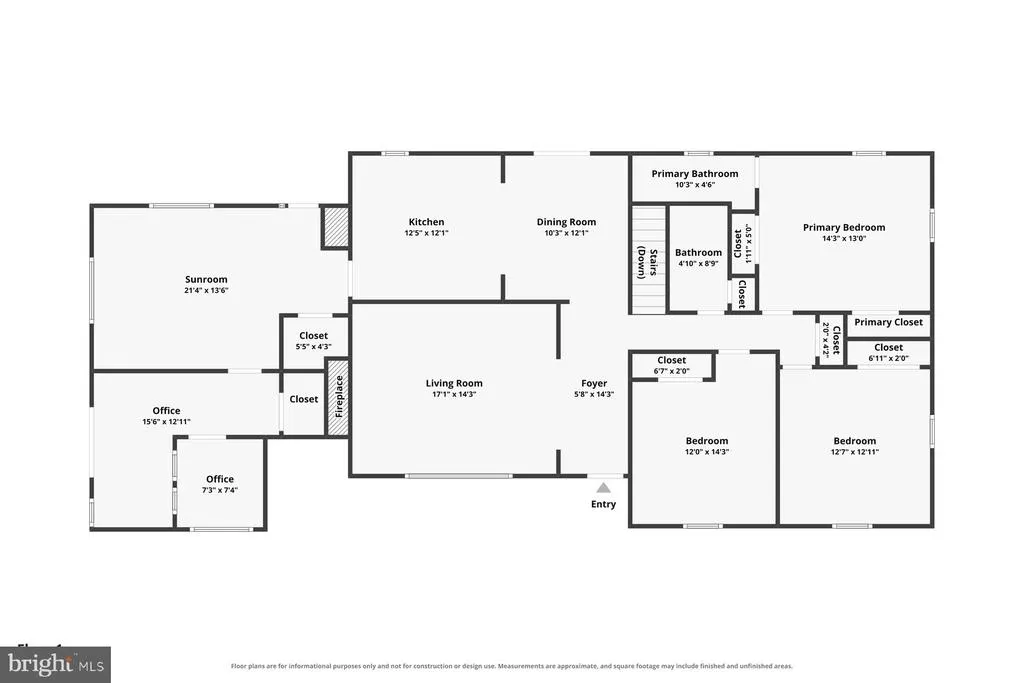
Address
6406 White Oak Court, Frederick, MD
Price
$ 524,900
Property Attributes
- MLS#MDFR2086002
- TypeSingle Family
- Listing Status ACTIVE
- CountyFREDERICK
- CityFrederick
- NeighborhoodOak Acres
- Zip21701
- StyleRanch/Rambler
- Year Built1974
- Taxes$ 5496
- Price$ 524,900
- Bedrooms3
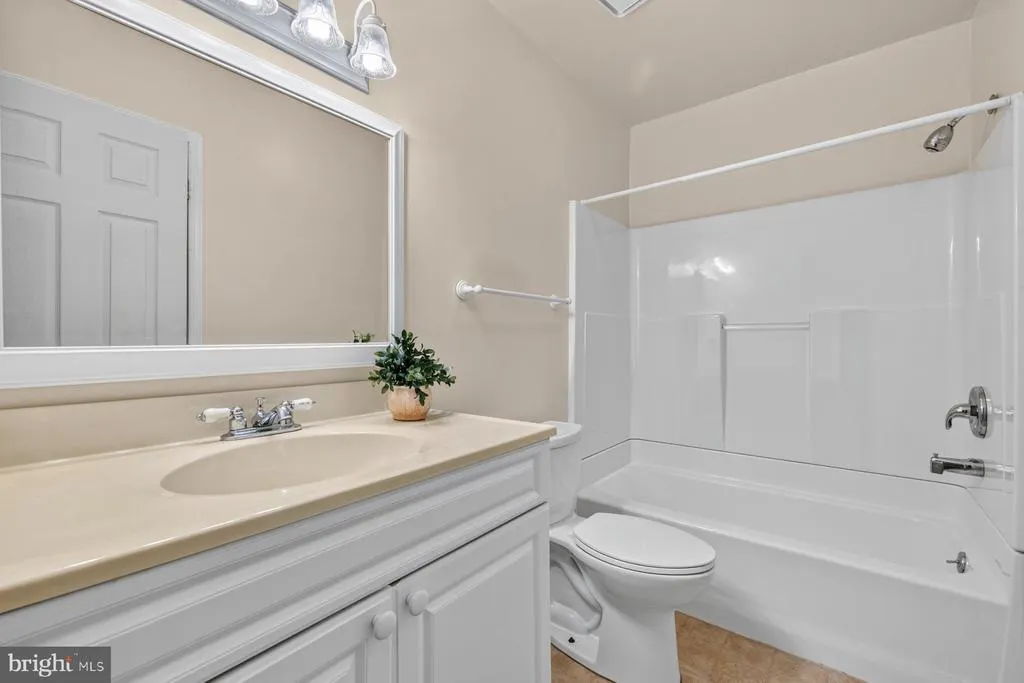
- Full Bathrooms3
- Half Bathrooms0
- Sqr Footage1554
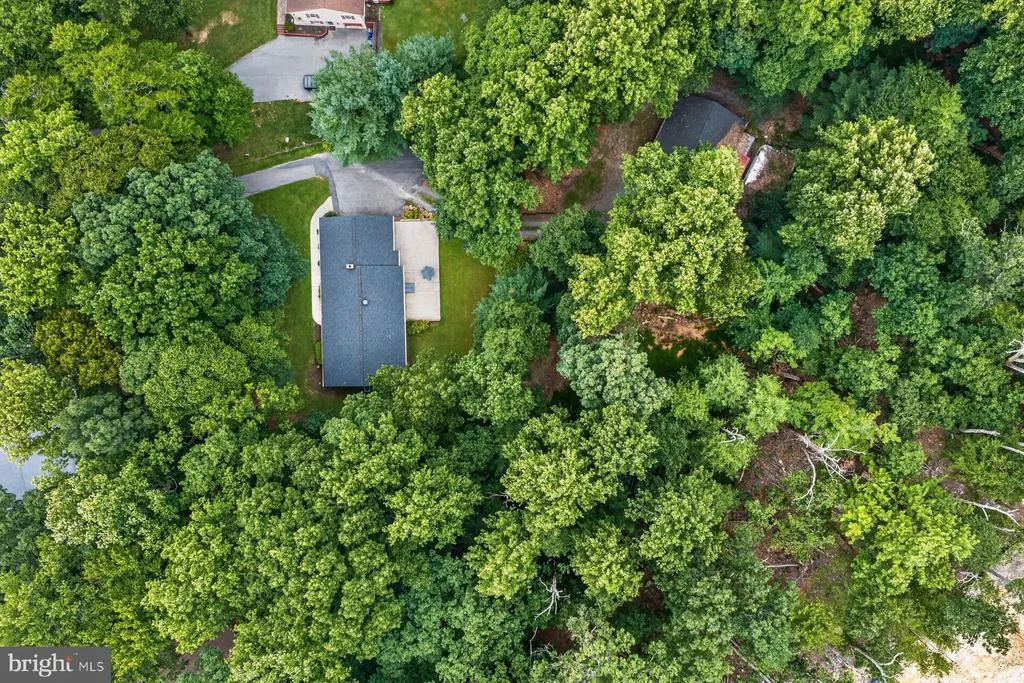
- Lot Size1.02 Acres
Data Source:
Bright MLS
Property Description
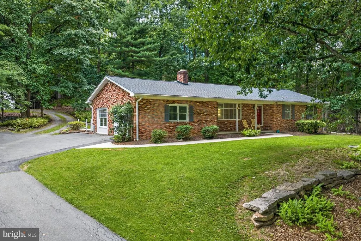
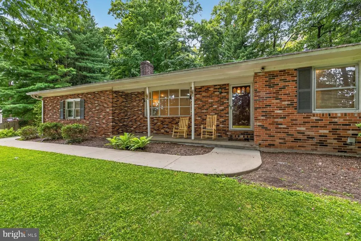
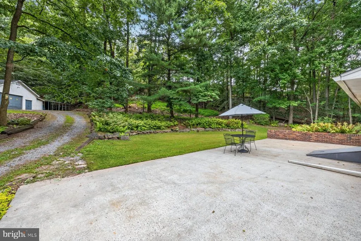
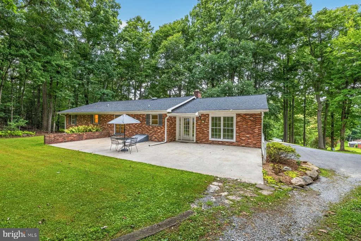
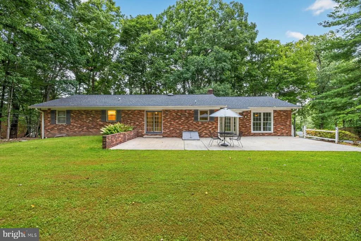
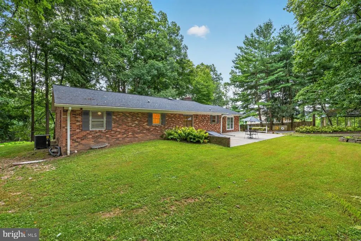
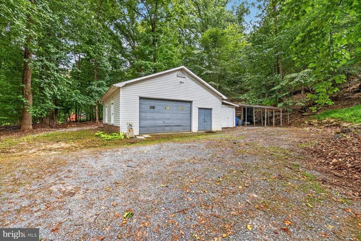
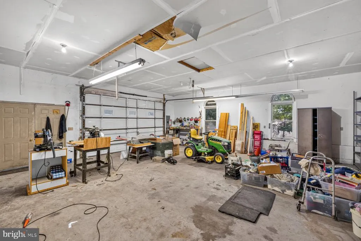
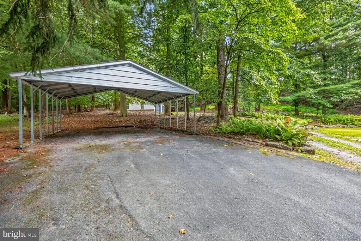
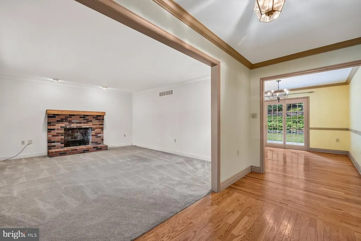
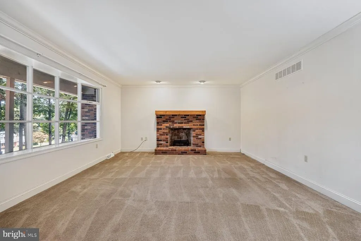
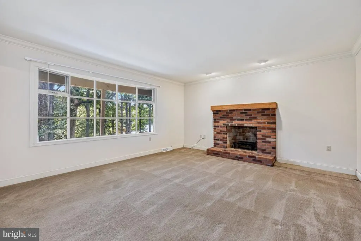
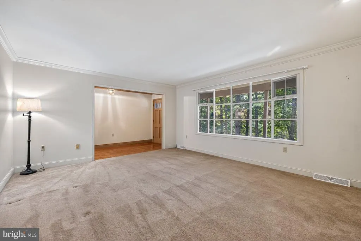
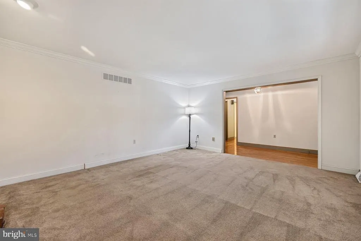
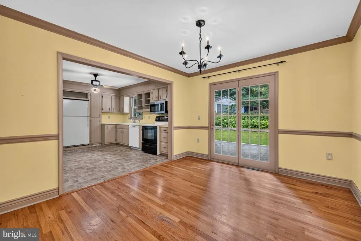
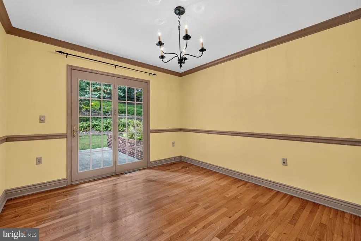
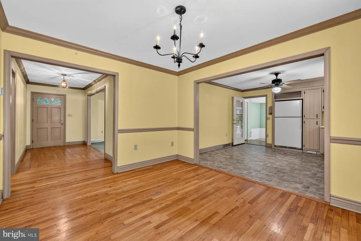
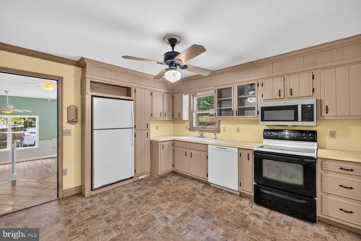
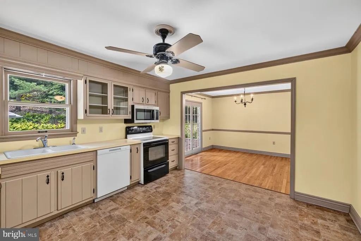
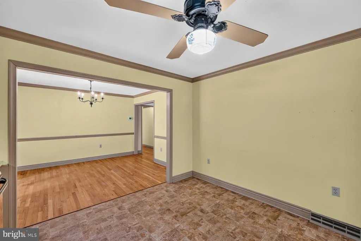
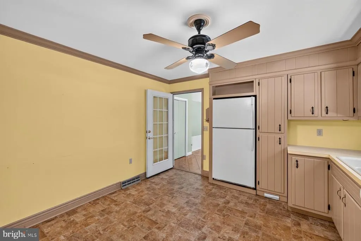
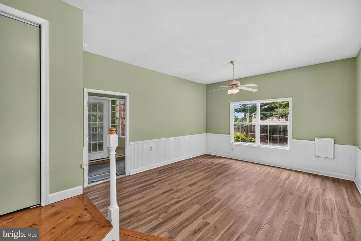
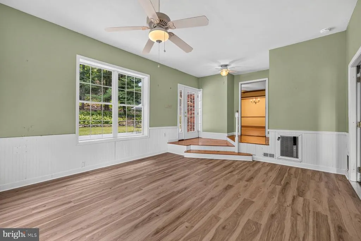
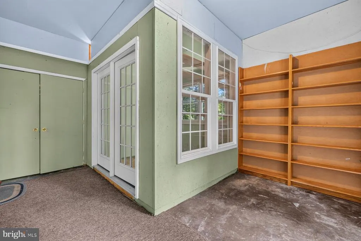
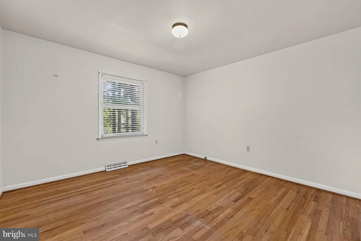
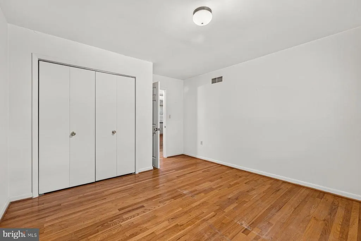
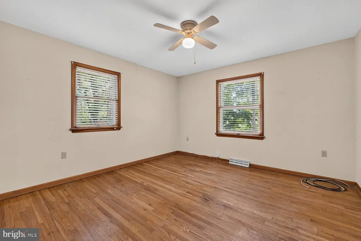
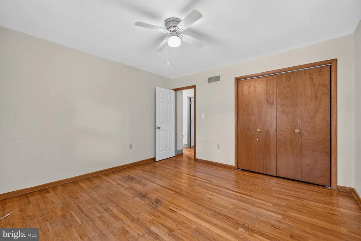
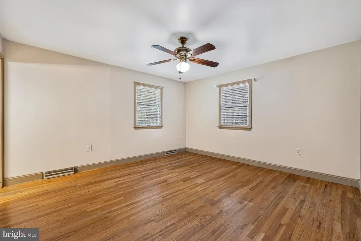
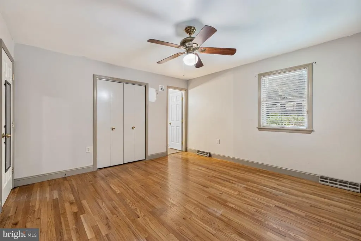
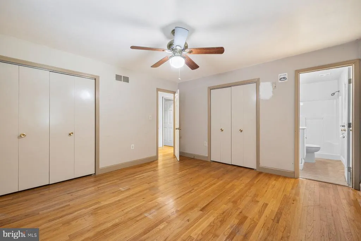
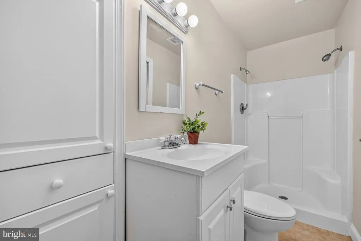
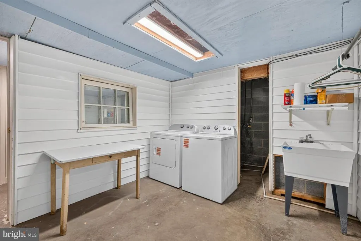
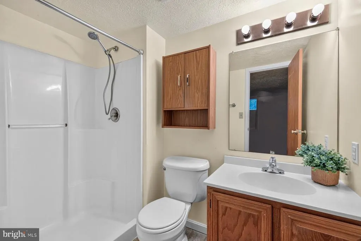
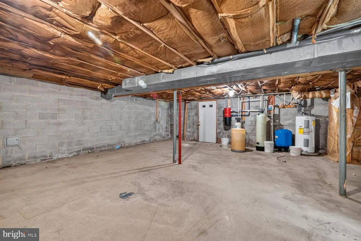
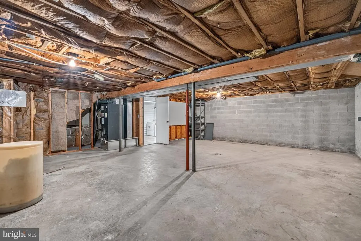
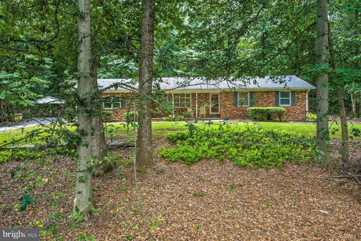
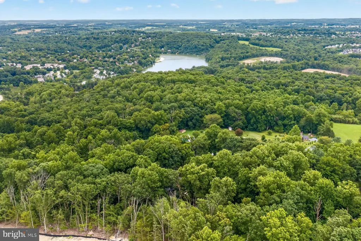
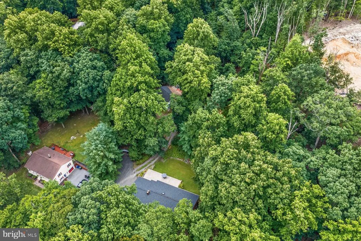
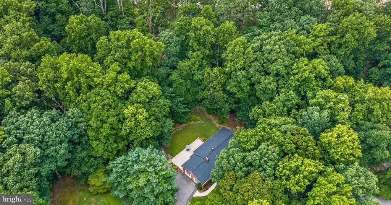
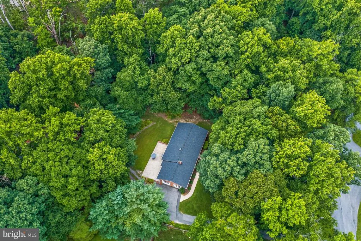
Enjoy the peace and privacy of country living in this original-owner brick rancher, perfectly situated on 1.02 scenic acres in an established neighborhood with no HOA. The spacious backyard offers plenty of room to relax, garden, or entertain, featuring a large patio surrounded by open space and mature landscaping. Inside, you'll find 3 bedrooms and 3 full baths, with hardwood floors in the bedrooms and a comfortable living room centered around a cozy wood-burning fireplace. The roomy kitchen is designed for gathering, with space for a large farmhouse-style table where family and friends can come together. 'Need room for vehicles, equipment, or hobbies? The impressive 30' x 30' detached garage with 10-foot ceilings provides exceptional workspace and storage, while the 20' x 25' two-car carport adds even more covered parking. Whether you're sipping coffee on the patio, enjoying the quiet surroundings, or simply appreciating the extra elbow room, this well-loved home offers the perfect blend of comfort, space, and country charmjust waiting for its next chapter. Roof (2018); Dishwasher (2025); Washer/Dryer/Microwave (2026).
| Elementary School | Middle School | High School |
|---|---|---|
| Oakdale Elementary School | Oakdale Middle School | Oakdale High School |
| Price History | |
|---|---|
| 7/23/2026 | Listed $549,900 |
| 8/12/2026 | 5$524,900 |
General Features
| Living Area | 1554 |
|---|---|
| Sewer | Private Septic Tank |
| Heating | Heat Pump(s) |
| Cooling | Central A/C |
| Possession | Settlement |
| Roof | Shingle |
| Zoning | R1 |
| Garage Spaces | 2.00 |
| Architectural Style | Ranch/Rambler |
| Construction Materials | Brick |
| School District | FREDERICK COUNTY PUBLIC SCHOOLS |
| Year Built | 1974 |
| Levels | 2 |
| Tax Year | 2025 |
| Ownership | Fee Simple |
| Cool Fuel | Electric |
| Section | 4 |
| Accessibility | None |
| County | FREDERICK |
| New Construction | No |
| Property Type | Residential |
| HOA | No |
| Subdivision Name | OAK ACRES |
| Garage Y/N | Yes |
| Water Access Y/N | No |
| Other Structures | Above Grade,Below Grade |
| Full Baths | 3 |
| Status | ACTIVE |
| Directions | Please use GPS |
| City | FREDERICK |
| Senior Community Y/N | No |
| Lot Size Units | Square Feet |
| Lot Size Square Feet | 44431.00 |
| Tax Assessed Value | 484733.0 |
| Tax Annual Amount | 5496.0 |
| Structure Type | Detached |
| Condo/Coop Association fee Y/N | No |
| Bathrooms Full Main Level | 2 |
| Bathrooms Count Main Level | 2.00 |
| Price Per Sq Ft Total AG | 337.77 |
| Vacation Rental Y/N | No |
| Total SQFT | 3108 |
| Standard Status | Active |
| Year Built Source | Assessor |
| Tax Lot | 8 |
Interior Features
| Interior Amenities | Central Vacuum,Combination Kitchen/Dining |
|---|---|
| Heating Fuel | Electric |
| Basement | Improved |
| Total Fireplaces | 1 |
| Fireplace Features | Wood |
| Hot Water | Electric |
| Basement (Y/N) | Yes |
| Heating Y/N | Yes |
| Fireplace Y/N | Yes |
| Above Grade Finished Area | 1554 |
| Central Air Y/N | Yes |
| Total Bedrooms | 3 |
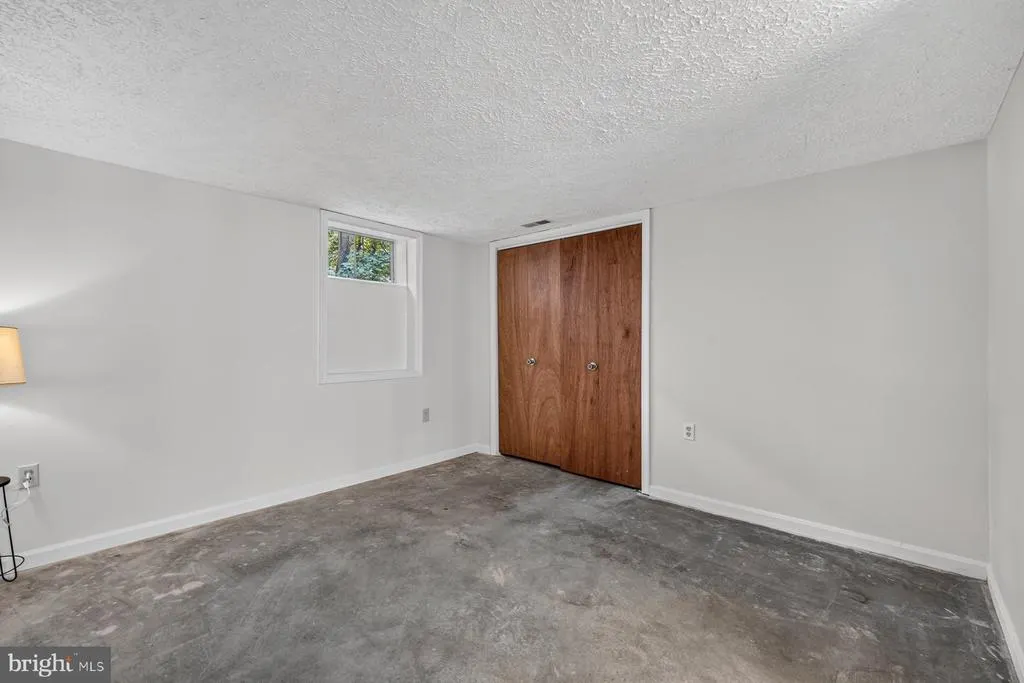
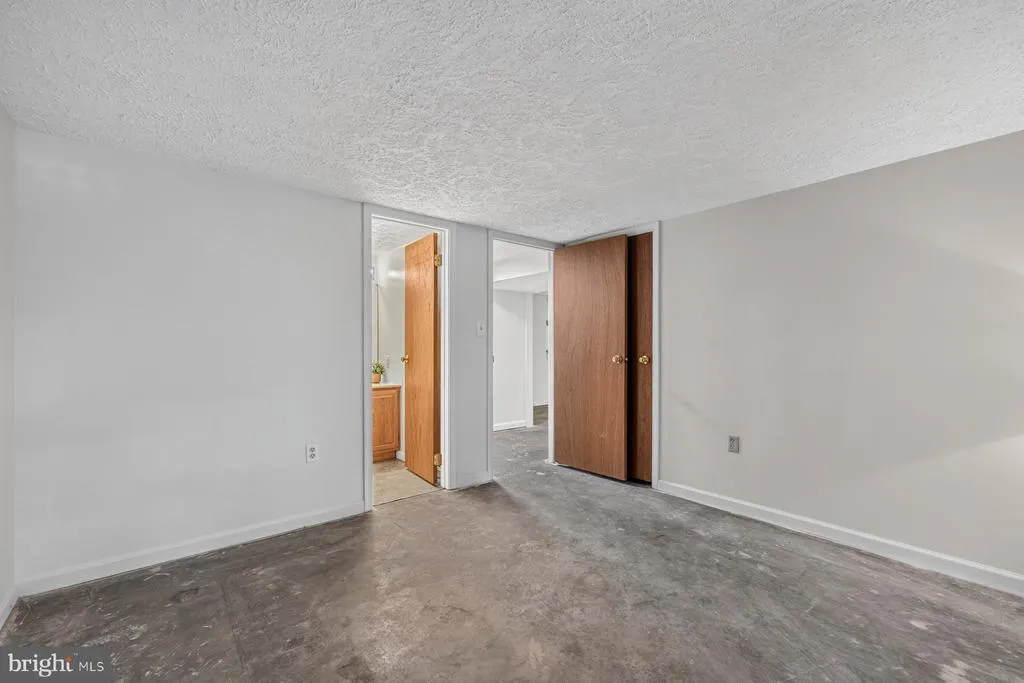
| Room Type | Living Room,Primary Bedroom,Bedroom 2,Bedroom 3,Kitchen,Laundry,Mud Room,Recreation Room,Workshop,Bonus Room |
| Main Level Bedrooms | 3 |
| Below Grade Finished Area Unit Type | Square Feet |
| LivingAreaSource | Assessor |
| Laundry Type | Basement |
| Below Grade Unfin Area Units | Square Feet |
| Below Grade Unfin SQFT | 1554 |
| Below Grade Unfin SQFT Source | Assessor |
| Below Grade Finished Area Source | Assessor |
| Bathrooms Full Lower Level 1 | 1 |
| Bathrooms Full All Lower Levels | 1 |
| Bathrooms Count Lower Level 1 | 1.00 |
| Bathrooms Count All Lower Levels | 1 |
| Above Grade Finished Area Source | Assessor |
| Above Grade Finished Area Unit Type | Square Feet |
| Total Baths | 3 |
Exterior Features
| Pool | No Pool |
|---|---|
| Water Source | Well |
| Total Parking Spaces | 8 |
| Garage Features | Oversized |
| Type of Parking | Detached Carport,Driveway,Detached Garage |
| Land Use Code | R |
| Foundation Details | Block |
| Water View Y/N | No |
| Lot Size Acres | 1.02 |
| Lot Size Source | Assessor |
| Waterfront Y/N | No |
| Land Assessed Value | 210700.00 |
| Navigable Water Y/N | No |
| Water Oriented Y/N | No |
| # of Detached Carport Spaces | 2 |
| # of Detached Garage Spaces | 2 |
Room Details
| Room | Dimensions | Level | Flooring | Details |
|---|---|---|---|---|
| Bedroom 2 | Main | Flooring - HardWood | ||
| Bedroom 3 | Main | Flooring - HardWood | ||
| Bonus Room | Main | |||
| Kitchen | Main | |||
| Laundry | Lower 1 | |||
| Living Room | Main | |||
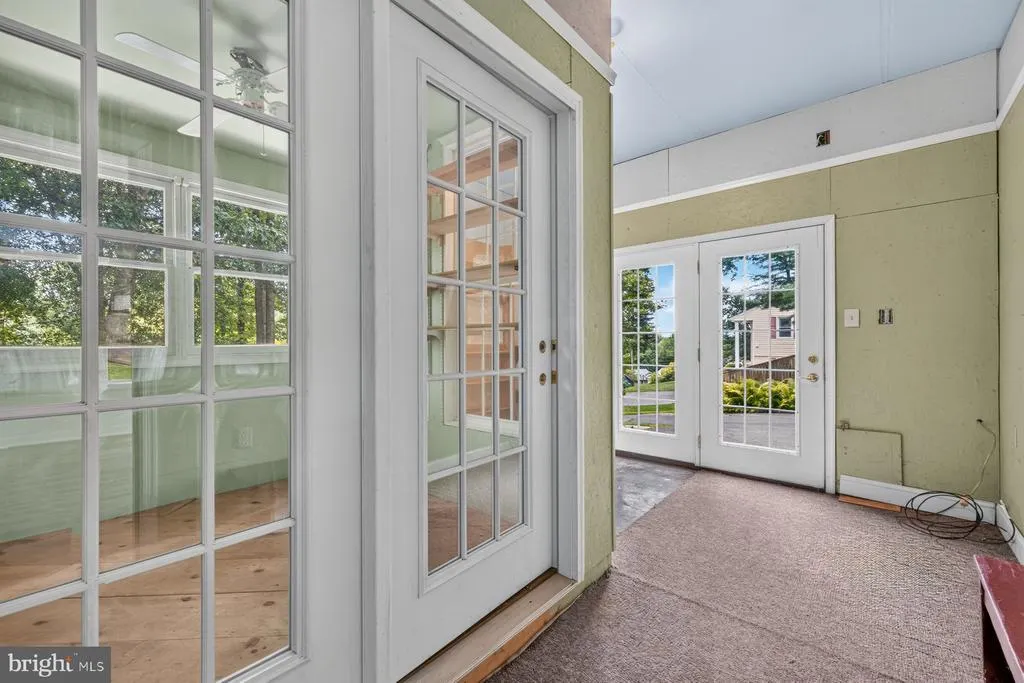
| Mud Room | Main | |||
| Primary Bedroom | Main | Flooring - HardWood | ||
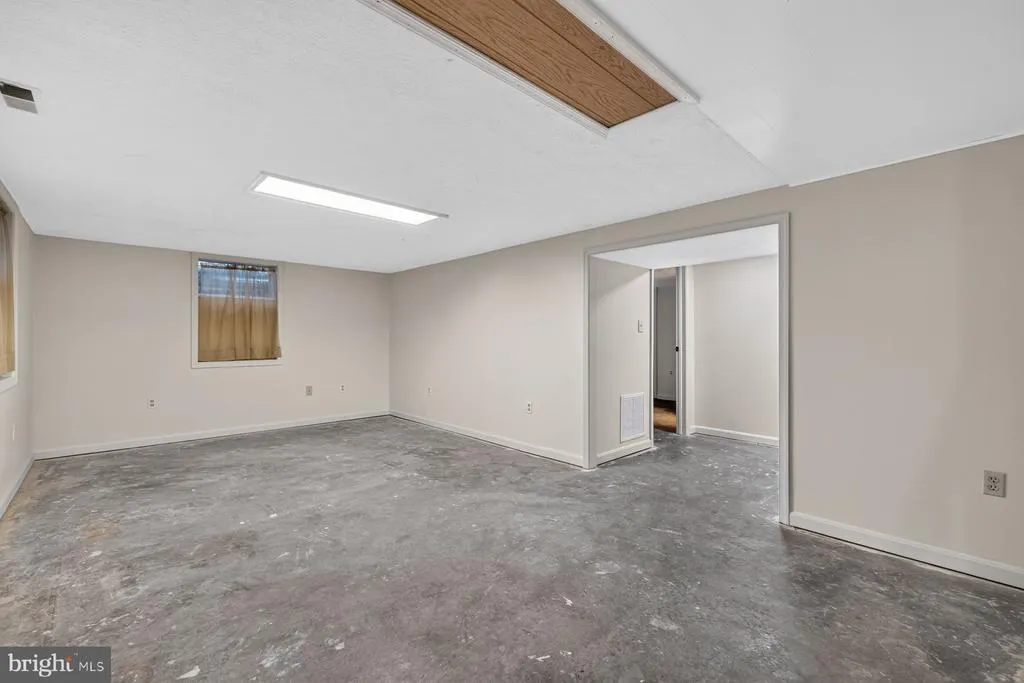
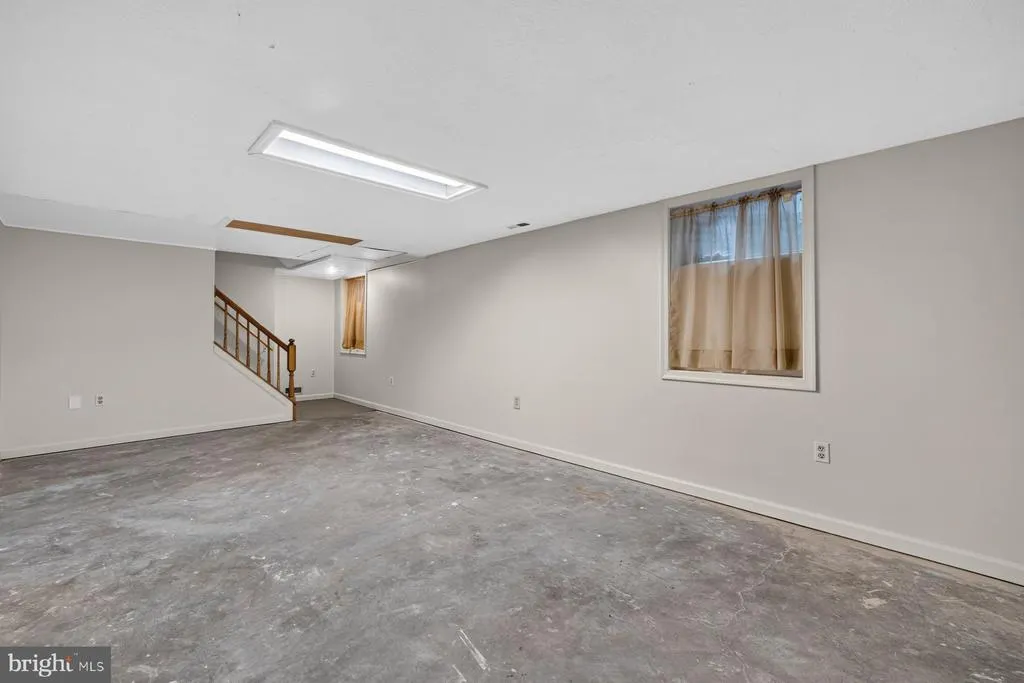
| Recreation Room | Lower 1 | |||
| Workshop | Lower 1 |
Amenities
- Foreclosure
- Views
- Short Sale
- New Construction
- Adult 55+
- Lease To Own
- No HOA Fees
- Furnished
- Primary On Main
- Air Conditioning
- Seller Finance
- Green
- Fixer Upper
- Horse
- Golf
- Fireplace
- Deck
- Garage
- Basement
- Pool
Property vs Single Family Average in 21701
Price
Taxes
Year Built
Visits
 © BRIGHT, All Rights Reserved
