
Primary on Main
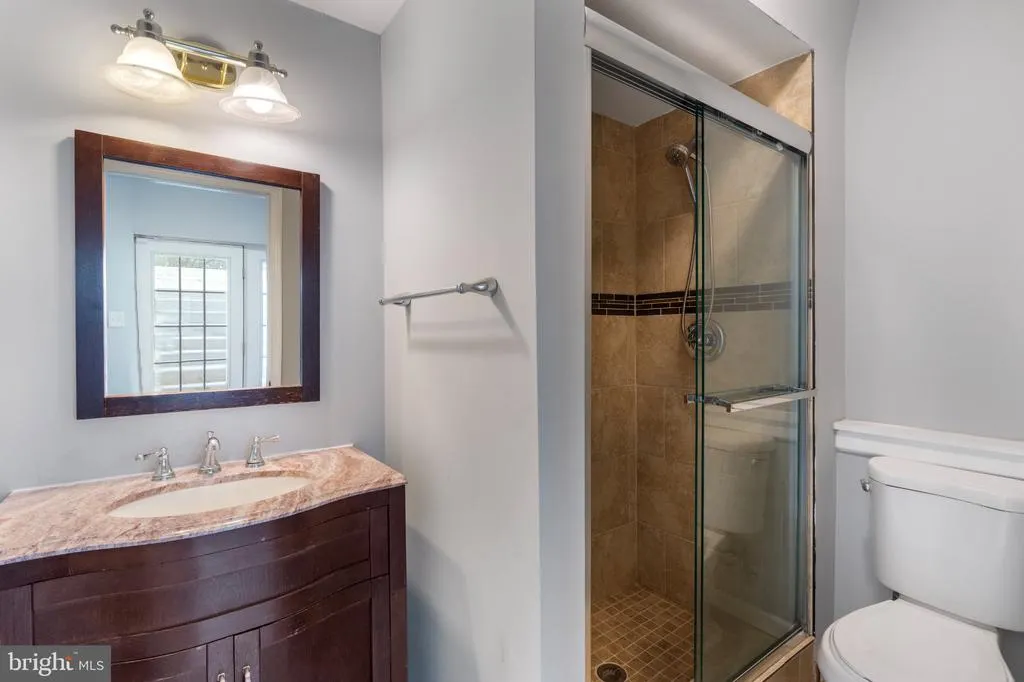
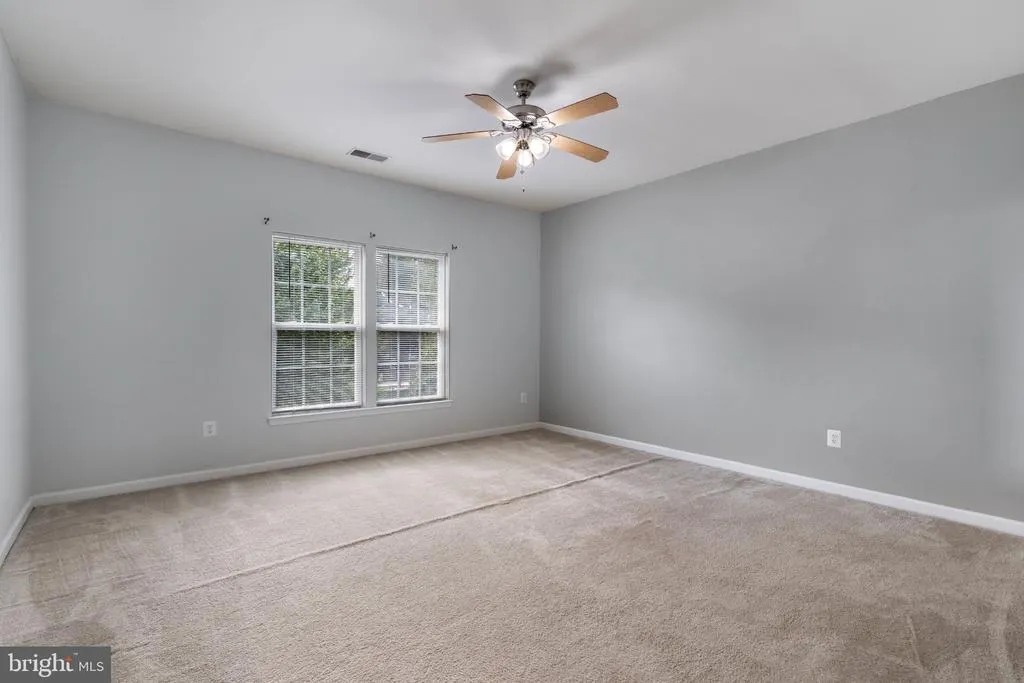
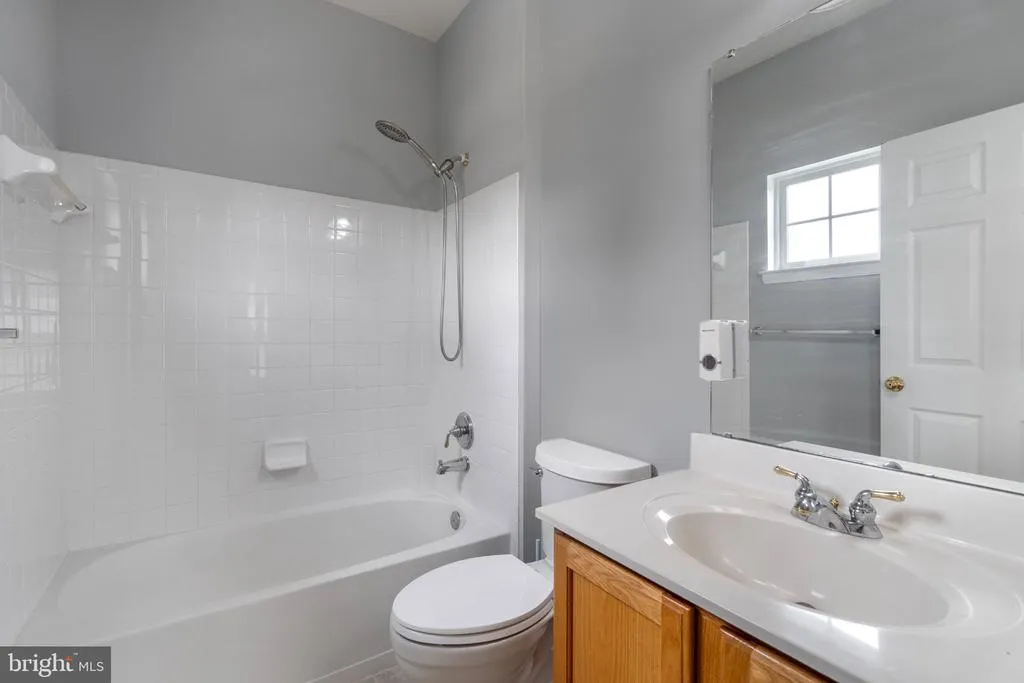
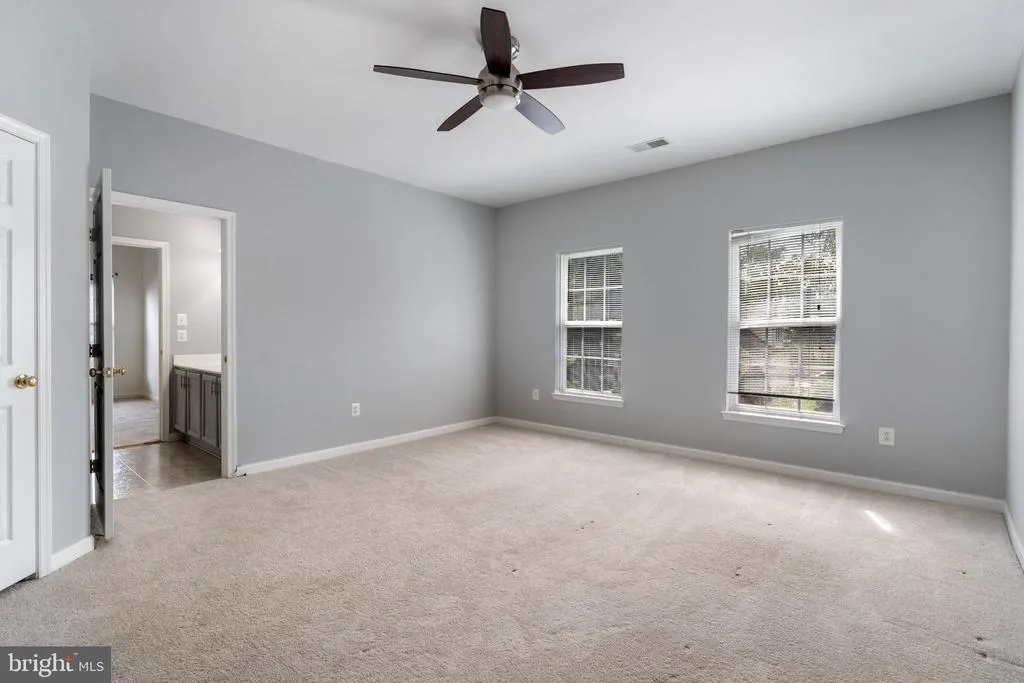
Address
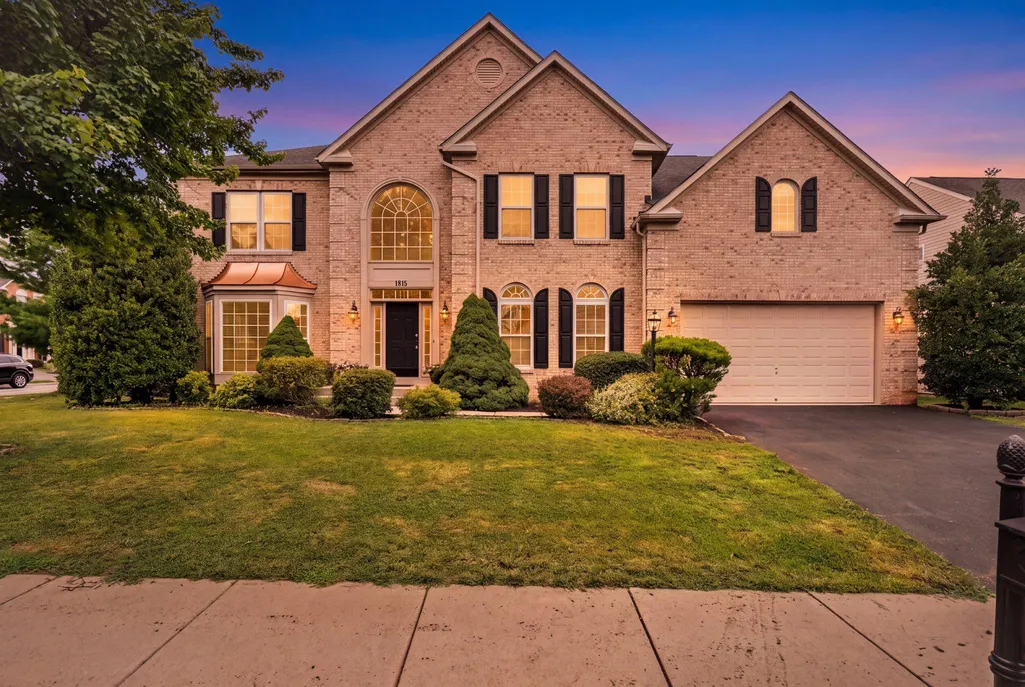
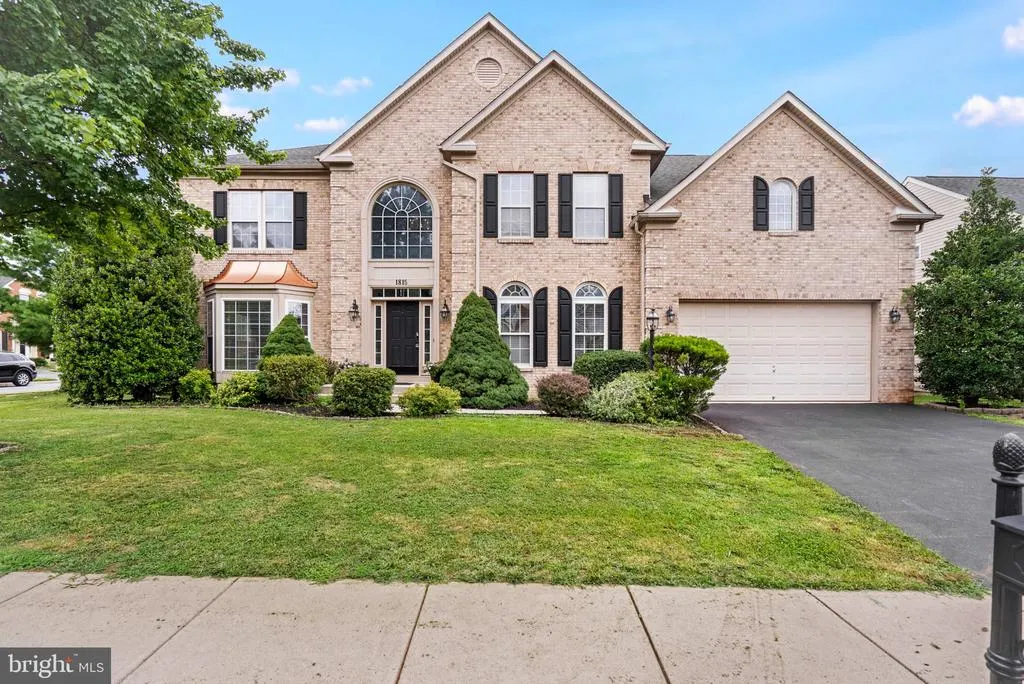
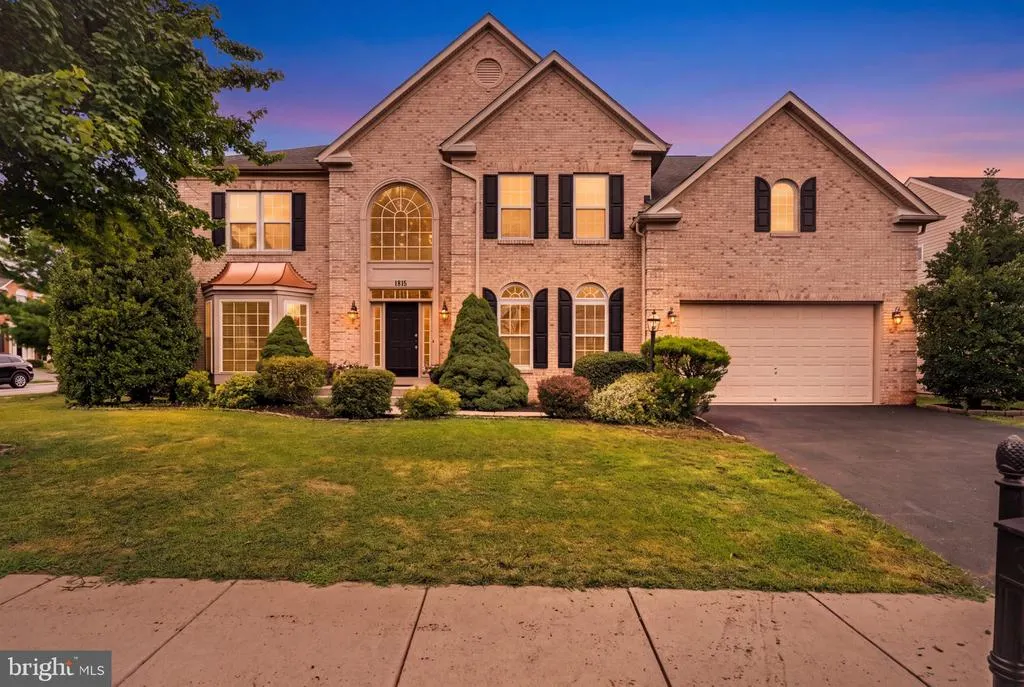
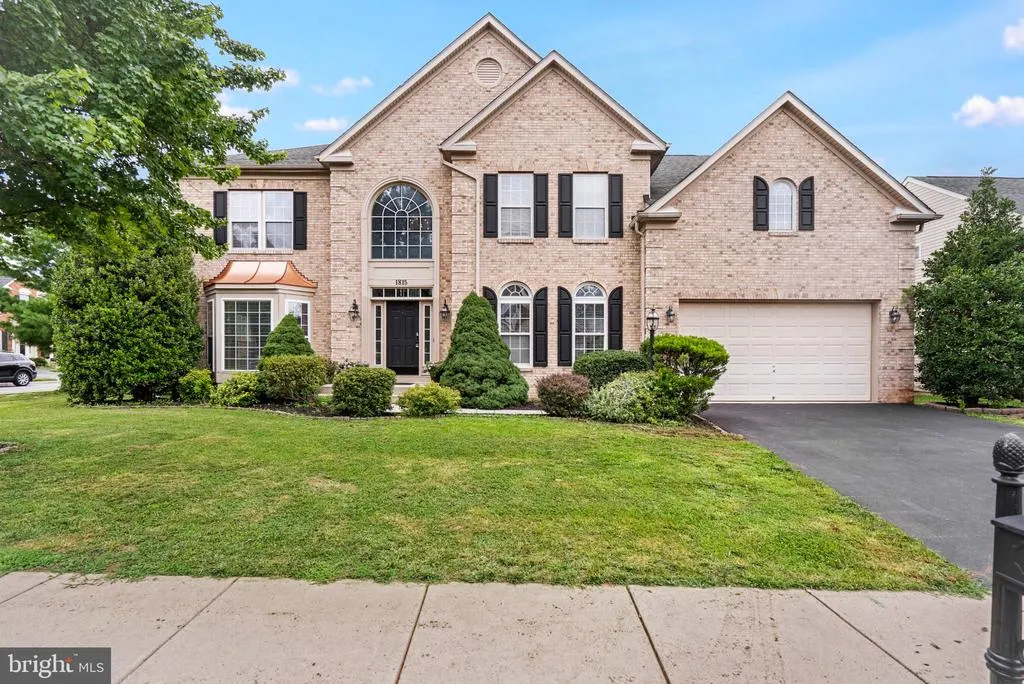
1815 Granby Way, Frederick, MD
Price
$ 935,000
Property Attributes
- MLS#MDFR2086210
- TypeSingle Family
- Listing Status ACTIVE
- CountyFREDERICK
- CityFrederick
- NeighborhoodWalnut Ridge
- Zip21702
- StyleColonial
- Year Built2006
- Taxes$ 14490
- Price$ 935,000
- Bedrooms5
- Full Bathrooms4
- Half Bathrooms2
- Sqr Footage7738
- Lot Size0.28 Acres
Data Source:
Bright MLS
Property Description
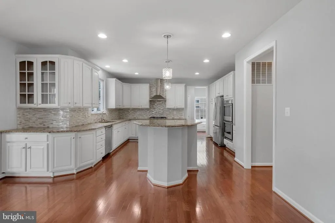
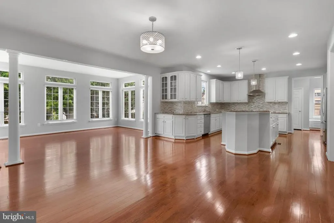
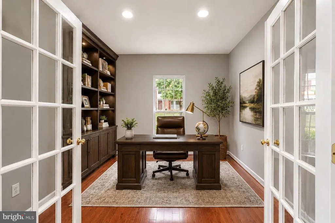
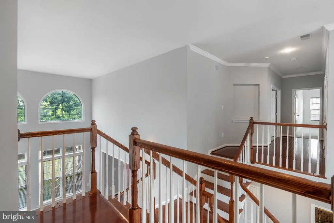
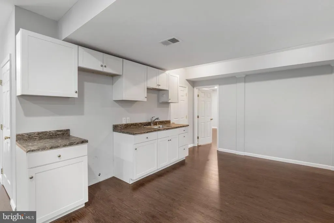
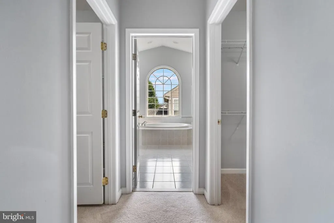
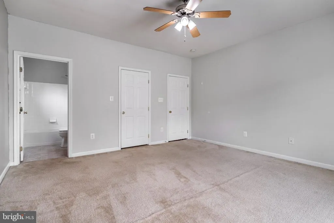
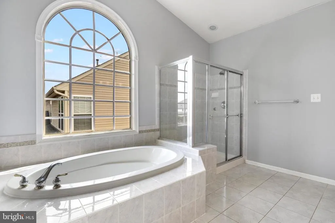
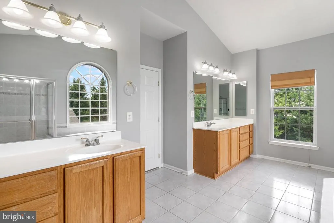
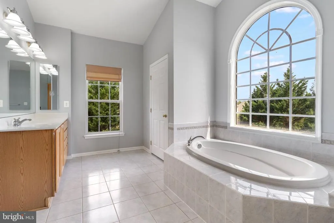
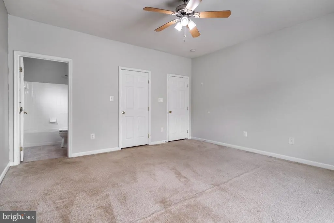
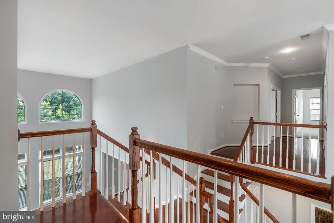
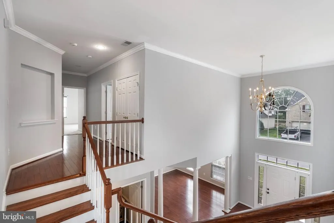
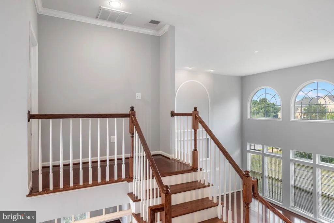
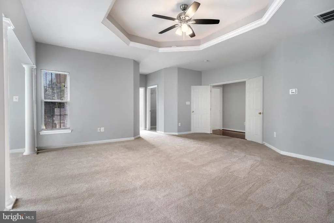
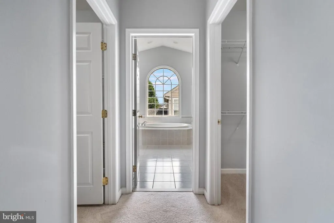
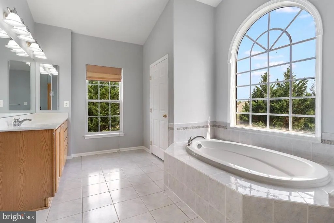
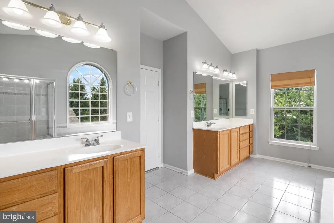
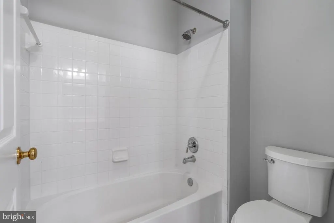
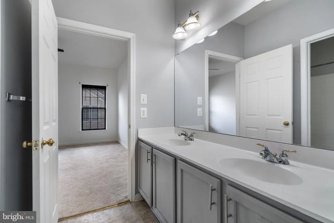
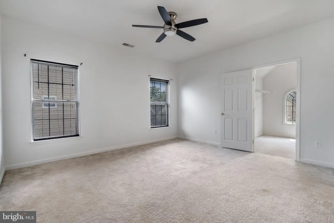
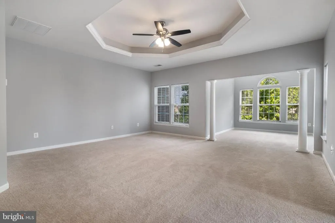
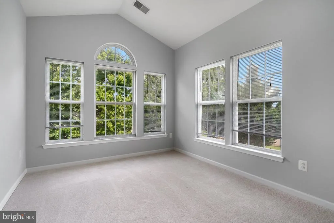
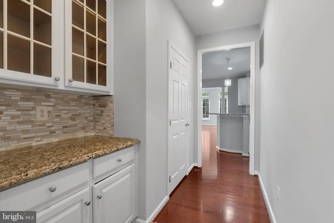
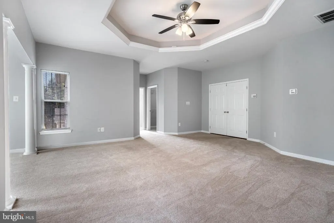
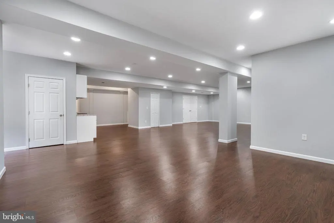
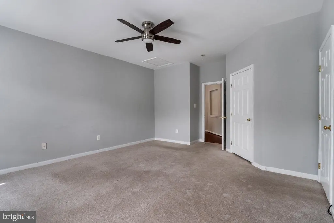
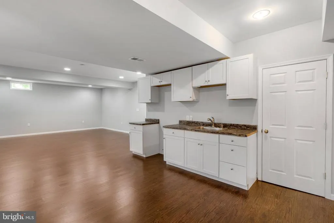
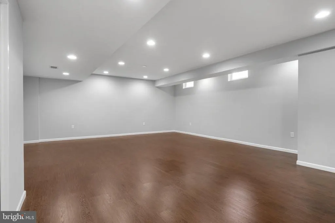
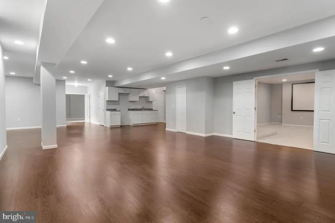
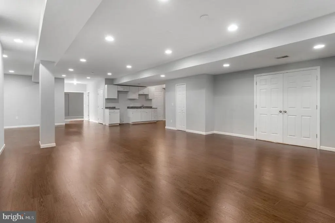
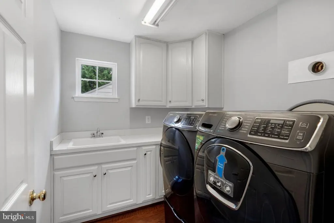
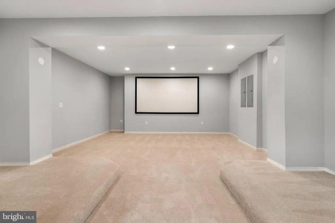
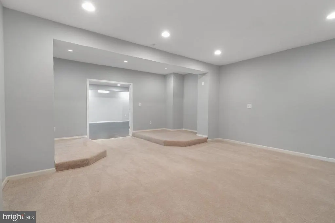
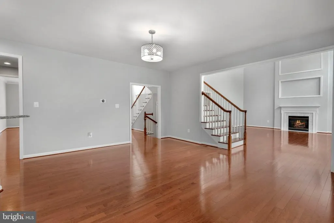
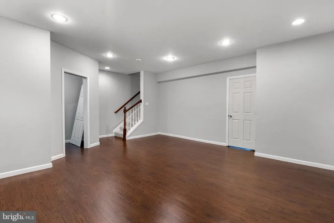
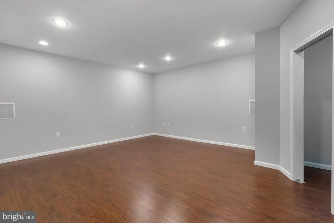
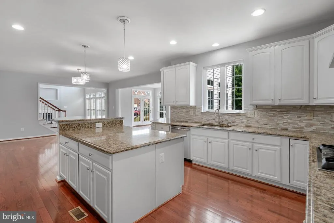
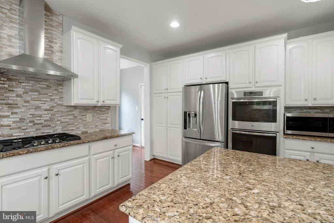
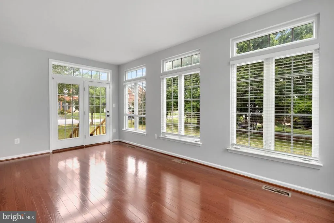
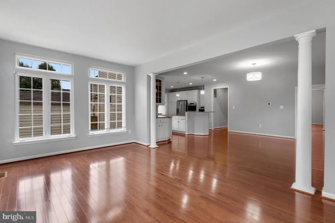
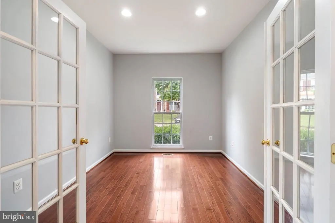
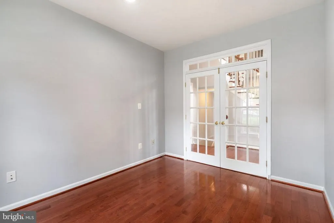
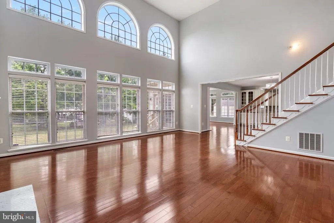
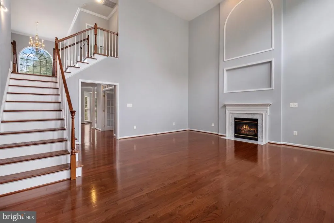
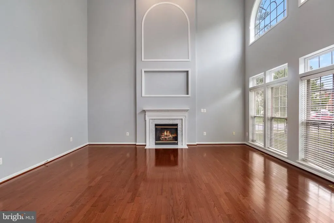
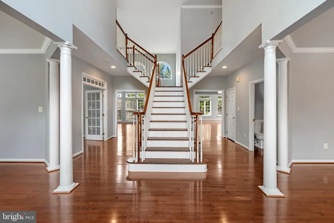
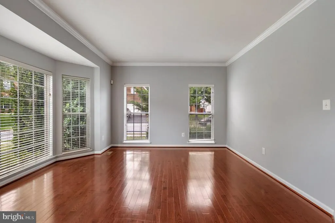
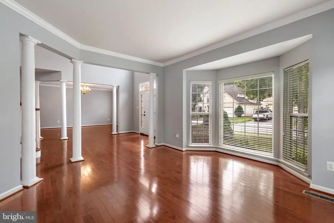
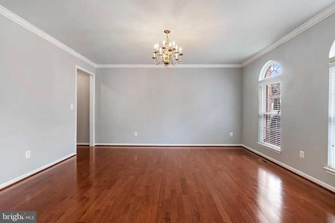
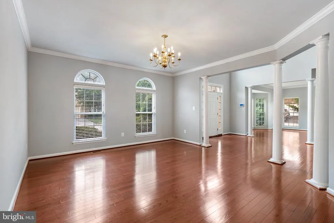
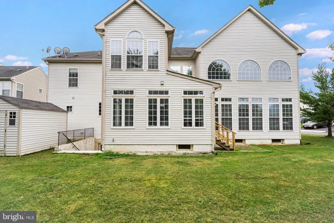
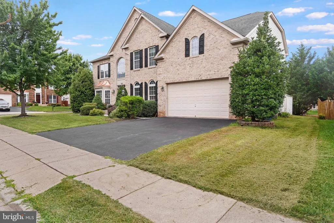
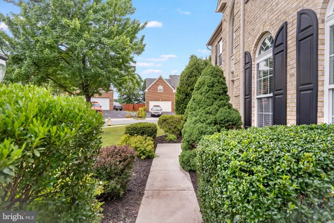
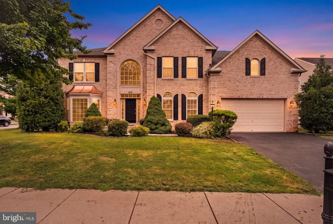
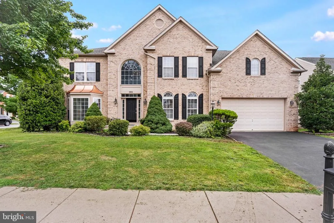
Welcome to Exceptional Living Welcome to one of Fredericks finest homes where timeless elegance, thoughtful design, and over 5,000 square feet of beautifully finished living space come together to create an extraordinary place to call home. From the moment you step into the breathtaking two-story foyer, youll be captivated by the homes grand scale, soaring ceilings, and light-filled open floor plan. Every space has been thoughtfully designed to blend everyday comfort with sophisticated entertaining. At the heart of the home is a stunning gourmet kitchen featuring gleaming granite countertops, crisp white cabinetry, designer tile backsplash, stainless steel appliances, custom lighting, and an oversized center island that naturally becomes the gathering place for family and friends. The adjoining living spaces flow seamlessly, while the formal dining room, elegant living room, butlers pantry, and private main-level office or optional fifth bedroom provide exceptional flexibility for todays lifestyle. Upstairs, the luxurious primary suite offers a peaceful retreat with generous proportions and a spa-like atmosphere. Three additional oversized bedrooms provide comfort and privacy for family and guests. The walk-up lower level is an entertainers dream. Enjoy unforgettable movie nights in the dedicated media room, gather with family and friends in the expansive recreation areas, or accommodate overnight guests with the additional bonus room and full bath. The wet bar, second laundry room, and versatile catering kitchen provide endless possibilities for entertaining, multigenerational living, or future customization. With two laundry rooms, daily living is as convenient as it is luxurious. Outside, the stately brick exterior enhances the homes timeless curb appeal, while its location places you just minutes from historic Downtown Frederick, commuter routes, shopping, dining, parks, and everyday convenience offering the perfect combination of luxury, accessibility, and community. Homes offering this level of craftsmanship, space, and versatility rarely become available. Move-in ready and designed to impress, this exceptional residence is more than a home - its a lifestyle. Schedule your private tour today and discover why this is one of Fredericks most remarkable opportunities. Highlights Over 5,000 finished square feet Dedicated media room Walk-up lower level Main-level office or optional fifth bedroom Two laundry rooms Move-in ready Minutes to Downtown Frederick, commuter routes, shopping, dining, and parks
| High School |
|---|
| Frederick High School |
| Price History | |
|---|---|
| 7/27/2026 | Listed $935,000 |
General Features
| Living Area | 7738 |
|---|---|
| Sewer | Public Sewer |
| Heating | Forced Air |
| Cooling | Central A/C |
| Utilities | Electric Available,Natural Gas Available,Sewer Available,Water Available |
| Possession | Settlement |
| Roof | Architectural Shingle |
| Appliances | Built-In Range,Cooktop,Dishwasher,Disposal,Dryer,Dryer - Electric,Dryer - Front Loading,Energy Efficient Appliances,Icemaker,Microwave,Oven - Double,Oven - Wall,Stove,Washer - Front Loading,Water Hea |
| Zoning | R4 |
| HOA Fee | 16.50 |
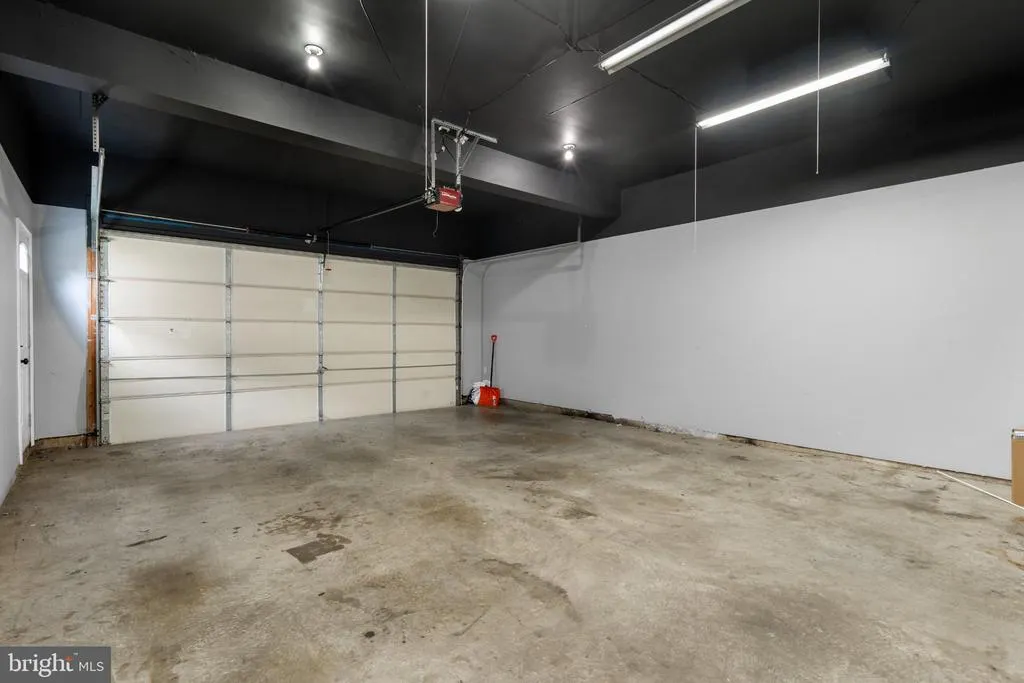
| Garage Spaces | 2.00 |
| Association Fee Includes | Management,Reserve Funds |
| Architectural Style | Colonial |
| Construction Materials | Brick,Combination |
| School District | FREDERICK COUNTY PUBLIC SCHOOLS |
| Exclusions | See Inclusions / Exclusions |
| Year Built | 2006 |
| Levels | 3 |
| Tax Year | 2026 |
| Ownership | Fee Simple |
| Cool Fuel | Electric |
| Section | 5 |
| Accessibility | None |
| Assoc Fee Paid Per | Monthly |
| County | FREDERICK |
| New Construction | No |
| Property Type | Residential |
| HOA | Yes |
| Subdivision Name | WALNUT RIDGE |
| Garage Y/N | Yes |
| Water Access Y/N | No |
| Other Structures | Above Grade,Below Grade |
| Full Baths | 4 |
| Status | ACTIVE |
| Directions | Follow GPS |
| City | FREDERICK |
| Disclosures | Prop Disclaimer |
| Senior Community Y/N | No |
| Lot Size Units | Square Feet |
| Lot Size Square Feet | 12104.00 |
| Tax Assessed Value | 855100.0 |
| Tax Annual Amount | 14490.0 |
| Home Warranty Y/N | No |
| Property Condition | Excellent |
| Structure Type | Detached |
| Floors In Unit Count | 3 |
| Condo/Coop Association fee Y/N | No |
| Bathrooms Count Main Level | 1.00 |
| Price Per Sq Ft Total AG | 178.5 |
| Acceptable Financing | Cash,Contract,Conventional,FHA,VA |
| Lease Considered Y/N | No |
| Vacation Rental Y/N | No |
| Virtual Tour | https://my.matterport.com/show/?m=ZTXRje9nMBq |
| Total SQFT | 7738 |
| Standard Status | Active |
| Year Built Source | Estimated |
| Tax Lot | 187 |
Interior Features
| Heating Fuel | Natural Gas |
|---|---|
| Basement | Connecting Stairway,Fully Finished,Interior Access,Other,Outside Entrance,Rear Entrance,Walkout Stairs |
| Flooring | Hardwood,Solid Hardwood,Carpet,Ceramic Tile |
| Total Fireplaces | 1 |
| Fireplace Features | Gas/Propane |
| Hot Water | Natural Gas |
| Total Stories | 3 |
| Basement (Y/N) | Yes |
| Heating Y/N | Yes |
| Window Features | Double Hung |
| Fireplace Y/N | Yes |
| Above Grade Finished Area | 5238 |
| Half Baths | 2 |
| Central Air Y/N | Yes |
| Total Bedrooms | 5 |
| Below Grade Finished Area | 2500 |
| Room Type | Living Room,Dining Room,Primary Bedroom,Kitchen,Laundry,Media Room,Primary Bathroom |
| Main Level Bedrooms | 1 |
| Below Grade Finished Area Unit Type | Square Feet |
| LivingAreaSource | Estimated |
| Laundry Type | Main Floor,Lower Floor |
| Below Grade Finished Area Source | Estimated |
| Bedrooms Count All Upper Levels | 4 |
| Bedrooms Count Upper Level 1 | 4 |
| Bathrooms Half Upper Level 1 | 1 |
| Bathrooms Half Main Level | 1 |
| Bathrooms Half All Upper Levels | 1 |
| Bathrooms Full Upper Level 1 | 3 |
| Bathrooms Full Lower Level 1 | 1 |
| Bathrooms Full All Upper Levels | 3 |
| Bathrooms Full All Lower Levels | 1 |
| Bathrooms Count Upper Level 1 | 4.00 |
| Bathrooms Count Lower Level 1 | 1.00 |
| Bathrooms Count All Upper Levels | 4 |
| Bathrooms Count All Lower Levels | 1 |
| Above Grade Finished Area Source | Assessor |
| Above Grade Finished Area Unit Type | Square Feet |
| Total Baths | 6 |
Exterior Features
| Pool | No Pool |
|---|---|
| Water Source | Public |
| Inclusions | See Inclusions / Exclusions |
| Total Parking Spaces | 2 |
| Garage Features | Garage - Front Entry |
| Type of Parking | Attached Garage |
| Land Use Code | R |
| Foundation Details | Concrete Perimeter |
| Water View Y/N | No |
| Lot Size Acres | 0.28 |
| Lot Size Source | Estimated |
| Waterfront Y/N | No |
| Other Equipment | None |
| Land Assessed Value | 157000.00 |
| Navigable Water Y/N | No |
| Water Oriented Y/N | No |
| # of Attached Garage Spaces | 2 |
Room Details
| Room | Dimensions | Level | Flooring | Details |
|---|---|---|---|---|
| Dining Room | Main | |||
| Kitchen | Main | |||
| Laundry | Main | |||
| Living Room | Main | |||
| Media Room | Lower 1 | |||
| Primary Bathroom | Upper 1 | |||
| Primary Bedroom | Upper 1 |
Amenities
- Foreclosure
- Views
- Short Sale
- New Construction
- Adult 55+
- Lease To Own
- No HOA Fees
- Furnished
- Primary On Main
- Air Conditioning
- Seller Finance
- Green
- Fixer Upper
- Horse
- Golf
- Fireplace
- Deck
- Garage
- Basement
- Pool
Property vs Single Family Average in 21702
Price
Taxes
Year Built
Visits
 © BRIGHT, All Rights Reserved
