
Address
5017 Switzer Barn Lane, Frederick, MD
Price
$ 825,000
Property Attributes
- MLS#MDFR2086530
- TypeSingle Family
- Listing Status ACTIVE
- CountyFREDERICK
- CityFrederick
- NeighborhoodLinton At Ballenger
- Zip21703
- StyleColonial
- Year Built2009
- Taxes$ 7662
- Price$ 825,000
- Bedrooms4
- Full Bathrooms4
- Half Bathrooms1
- Sqr Footage3865
- Lot Size0.18 Acres
Data Source:
Bright MLS
Property Description
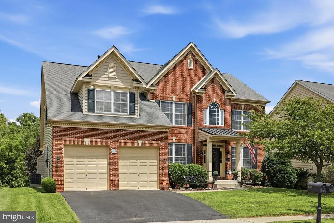
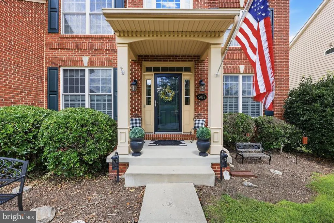
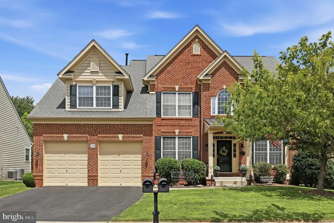
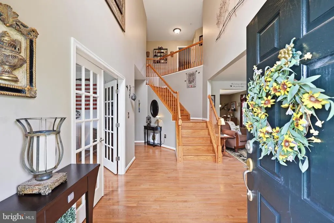
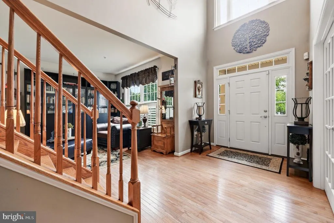
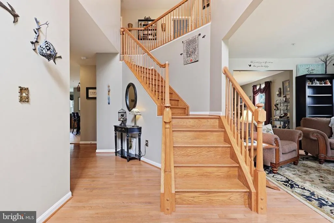
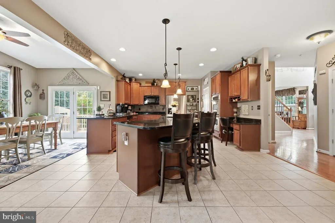
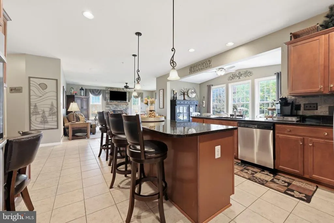
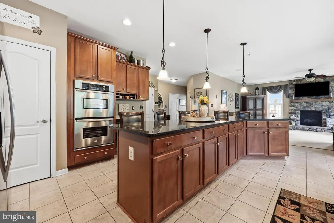
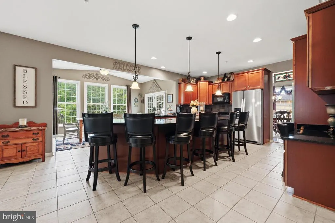

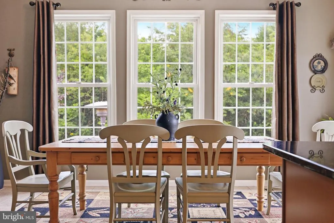
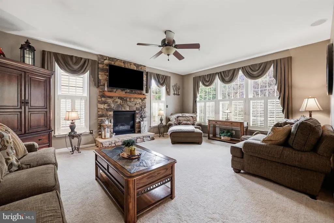
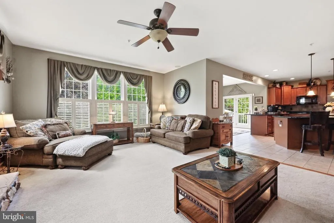
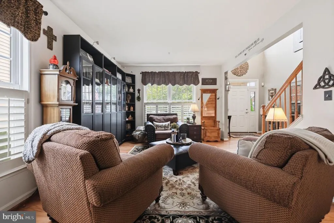
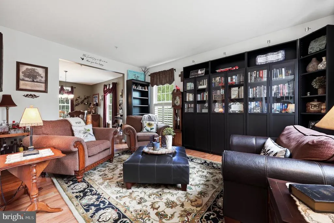
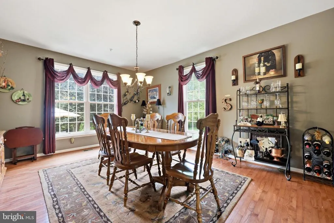
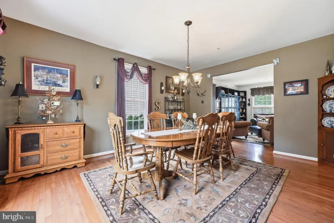
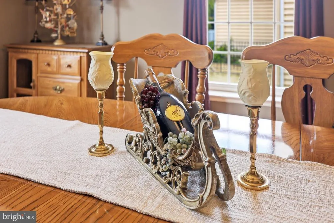
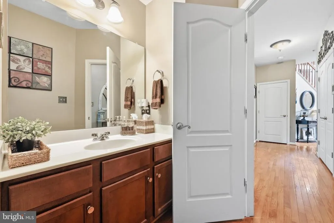
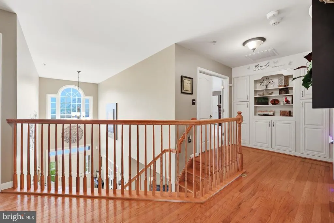
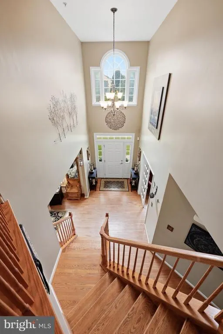
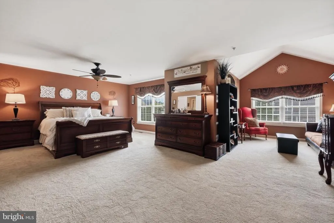
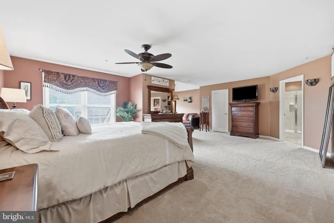
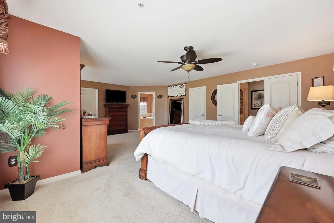
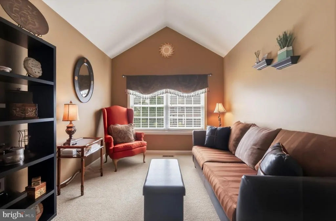
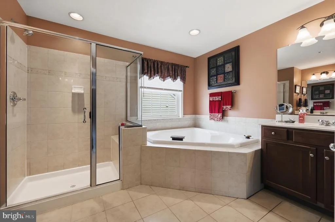
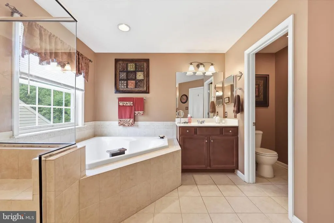
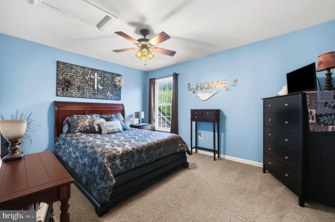
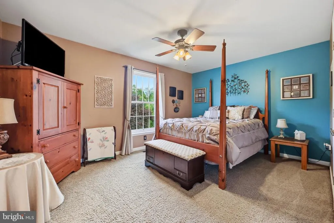
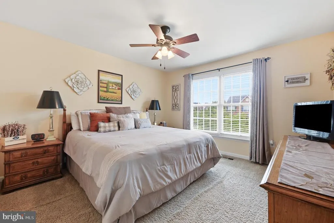
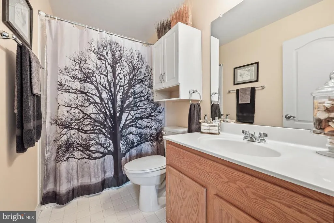
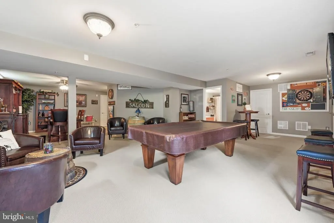
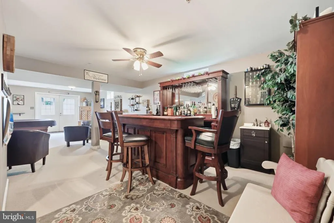
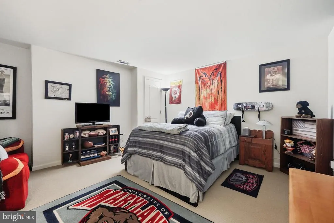
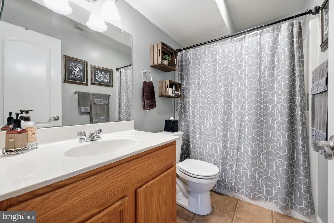
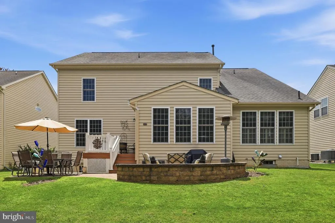
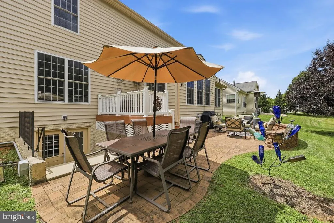
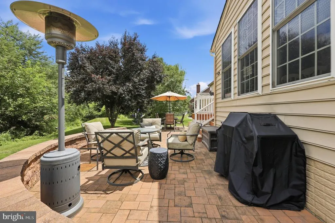
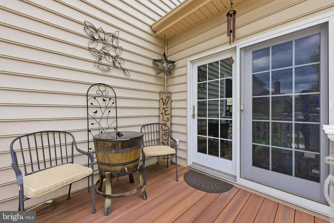
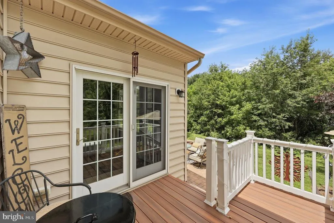
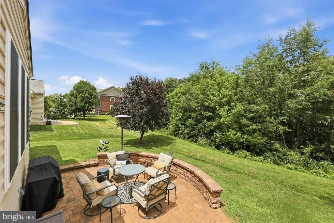
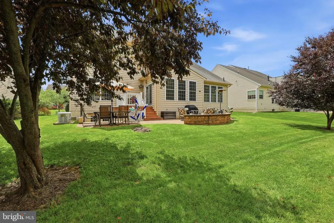
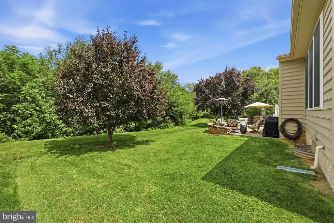
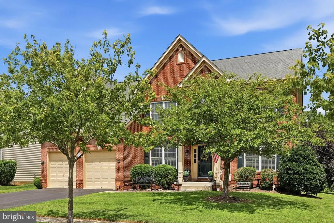
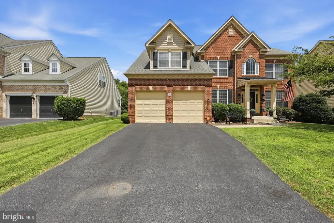
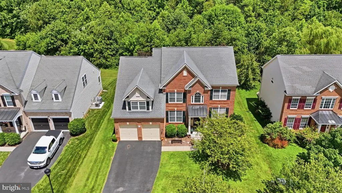
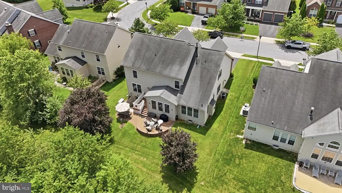
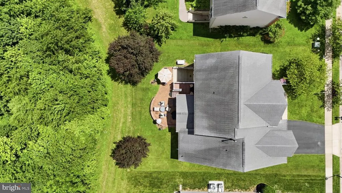
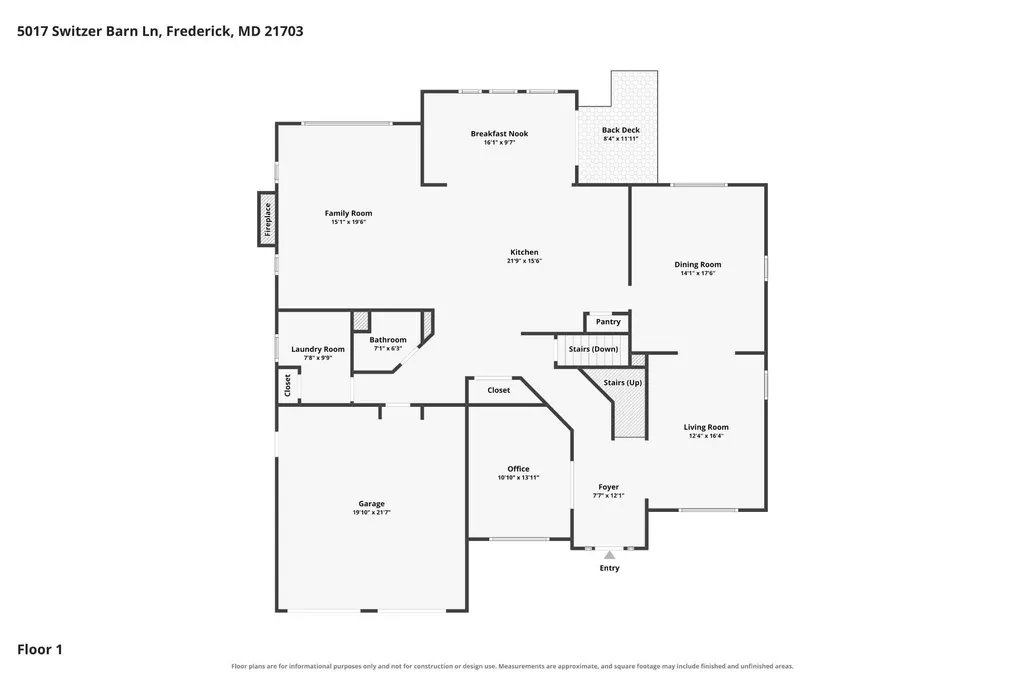
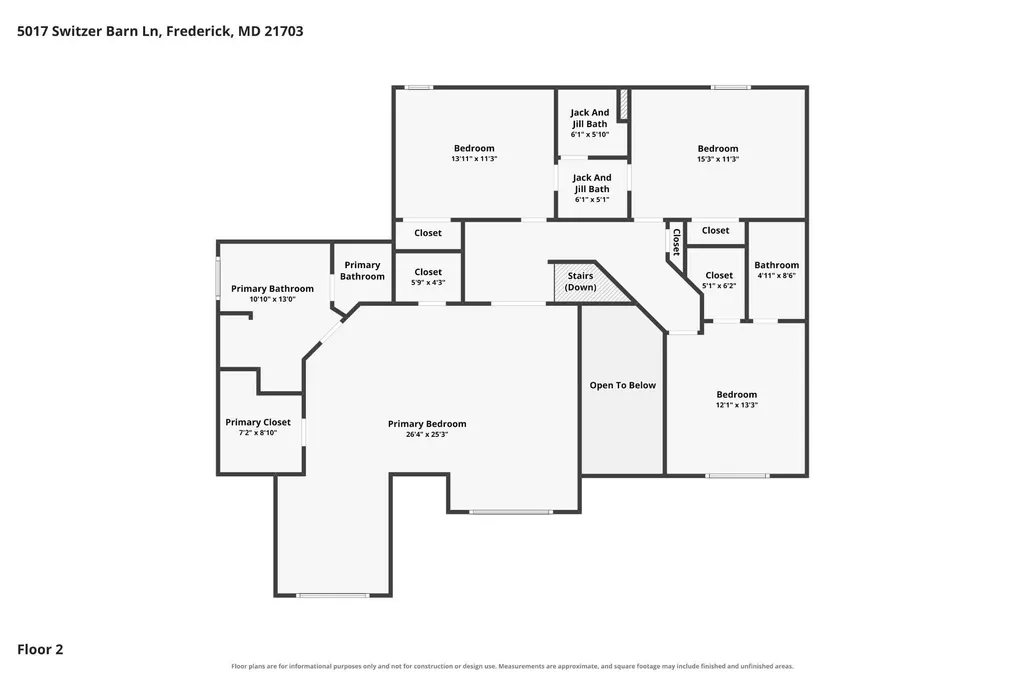
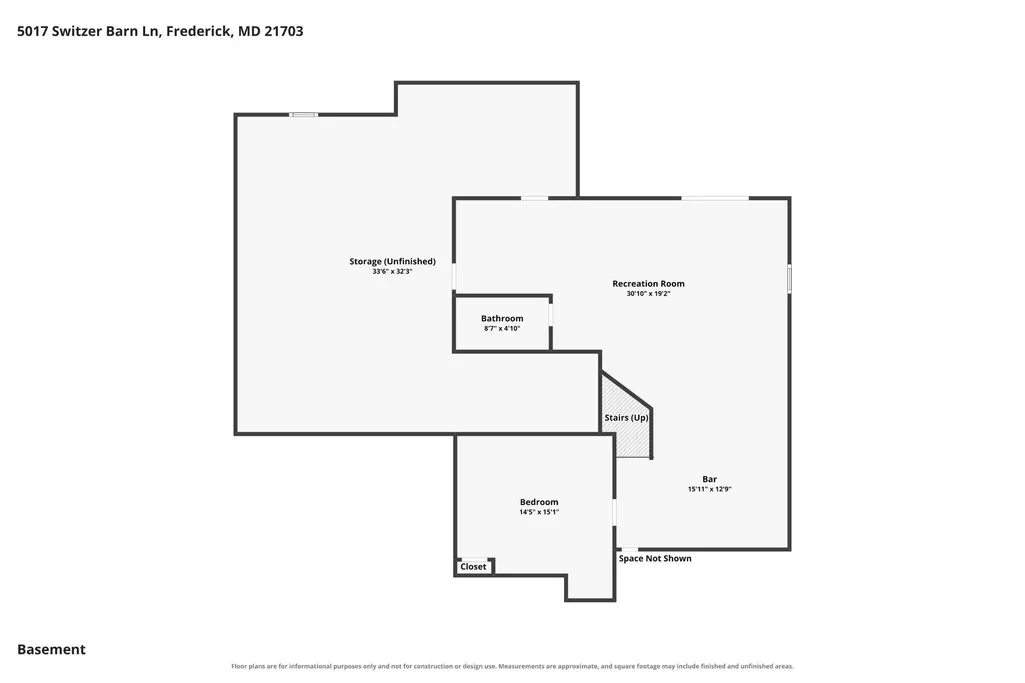
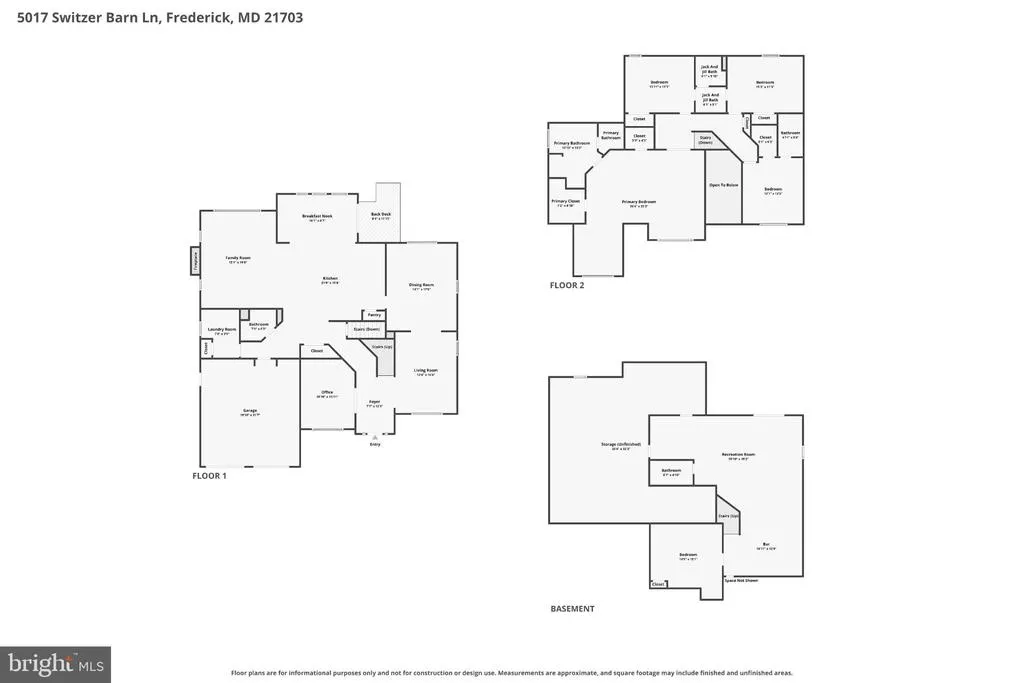
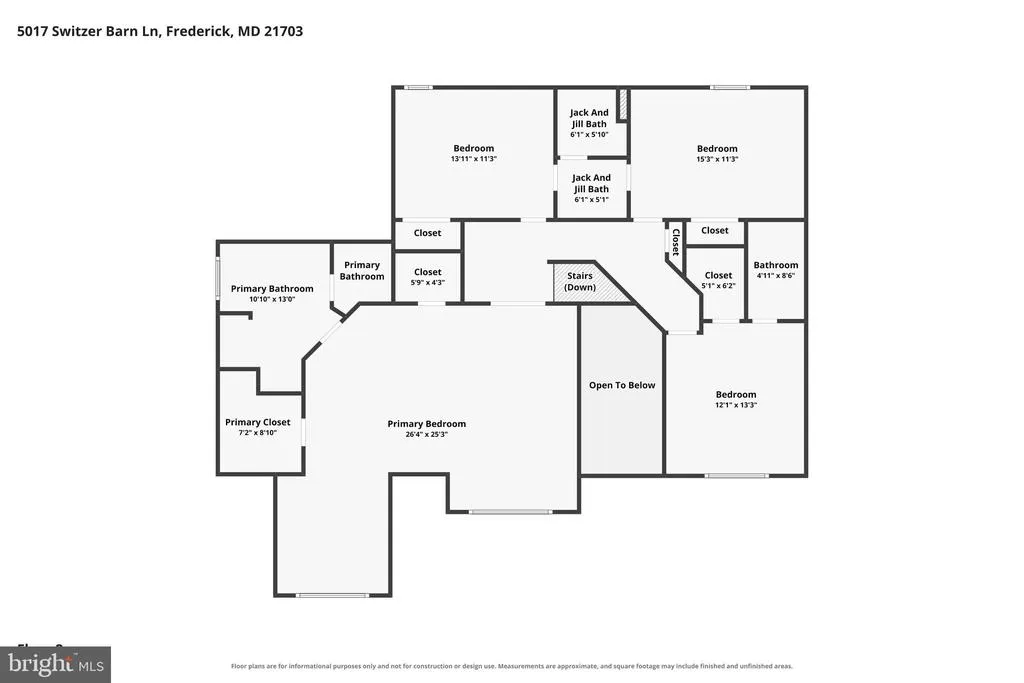
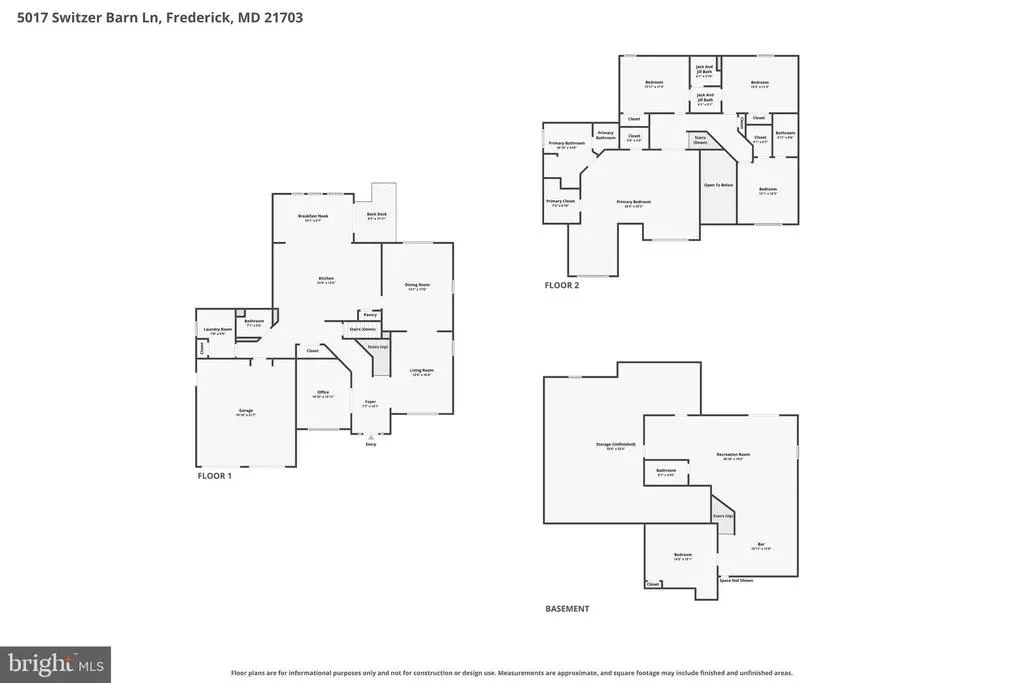
NO CITY TAXES! Nestled in the prestigious Linton community, this exquisite Colonial home offers a harmonious blend of luxury and comfort. Built in 2009, the property boasts a stunning brick faade that exudes timeless elegance. Step inside to discover an inviting open floor plan, where natural light dances across the rich wood floors, creating a warm and welcoming atmosphere. The heart of the home is the gourmet kitchen, featuring stainless steel appliances (new frig), a spacious island, and a charming country-style layout that beckons culinary creativity. The adjacent family room, complete with a cozy gas fireplace, is perfect for intimate gatherings or entertaining guests. A formal dining area adds a touch of sophistication for special occasions. With four generously sized bedrooms and four and a half bathrooms, including a luxurious soaking tub in the master suite, this residence ensures comfort and privacy for all. The walk-in closets and thoughtfully designed spaces cater to your every need. The basement is perfect for entertaining. It includes a wet bar, billard area, full bath, bonus room and large storage room. Outside, the 0.18-acre lot backs to serene trees, providing a tranquil retreat from the hustle and bustle of daily life. The attached two-car garage offers convenience and security, while the security system enhances peace of mind. A back up generator will ensure no power loss during stormy weather! This home is not just a residence; it's a lifestyle. Experience the perfect blend of elegance and comfort in a community that values quality living. Your dream home awaits! Furnace replaced in 2021. Family room and primary bedroom carpet 2025.
| Elementary School | Middle School | High School |
|---|---|---|
| Ballenger Creek Elementary School | Ballenger Creek Middle School | Tuscarora High School |
| Price History | |
|---|---|
| 8/1/2026 | Listed $825,000 |
General Features
| Living Area | 3865 |
|---|---|
| Sewer | Public Sewer |
| Heating | Heat Pump(s) |
| Cooling | Heat Pump(s),Central A/C |
| Utilities | Natural Gas Available |
| Possession | Negotiable |
| Appliances | Built-In Microwave,Cooktop,Dishwasher,Disposal,Dryer,Refrigerator,Stainless Steel Appliances,Washer |
| Zoning | RESIDENTIAL |
| HOA Fee | 225.00 |
| Garage Spaces | 2.00 |
| Architectural Style | Colonial |
| Security Features | Security System |
| Construction Materials | Brick,Brick Front,Combination |
| School District | FREDERICK COUNTY PUBLIC SCHOOLS |
| Year Built | 2009 |
| Levels | 2 |
| Tax Year | 2026 |
| Ownership | Fee Simple |
| Cool Fuel | Electric |
| Section | 1 |
| Accessibility | None |
| Assoc Fee Paid Per | Quarterly |
| County | FREDERICK |
| New Construction | No |
| Property Type | Residential |
| HOA | Yes |
| Subdivision Name | LINTON AT BALLENGER |
| Garage Y/N | Yes |
| Water Access Y/N | No |
| Other Structures | Above Grade,Below Grade |
| Full Baths | 4 |
| Status | ACTIVE |
| Directions | Ballenger Creek Pk to Alan Linton Blvd W. Rt onto Christian Kemp Dr. then Rt onto Wesley Square. Rt onto Switzer Barn Ln. Home is on the left. |
| City | FREDERICK |
| Disclosures | Prop Disclosure |
| Senior Community Y/N | No |
| Lot Size Units | Square Feet |
| Lot Size Square Feet | 7630.00 |
| Tax Assessed Value | 694000.0 |
| Tax Annual Amount | 7662.0 |
| Home Warranty Y/N | No |
| Structure Type | Detached |
| Condo/Coop Association fee Y/N | No |
| Bathrooms Count Main Level | 1.00 |
| Price Per Sq Ft Total AG | 260.66 |
| Vacation Rental Y/N | No |
| Virtual Tour | https://www.zillow.com/view-imx/07dfff56-aa2c-4acb-b510-8e0c205d2e03?setAttribution=mls&wl=true&initialViewType=pano&utm_source=dashboard |
| Total SQFT | 4815 |
| Builder Name | DREES HOMES |
| Standard Status | Active |
| Year Built Source | Estimated |
| Tax Lot | 35 |
| Association Recreation Fee | No |
Interior Features
| Interior Amenities | Dining Area,Kitchen - Country,Kitchen - Island,Pantry,Recessed Lighting,Walk-in Closet(s),Wet/Dry Bar,Wood Floors,Formal/Separate Dining Room,Family Room Off Kitchen,Floor Plan - Open,Bathroom - Soak |
|---|---|
| Heating Fuel | Natural Gas |
| Basement | Outside Entrance,Partially Finished |
| Total Fireplaces | 1 |
| Fireplace Features | Gas/Propane |
| Hot Water | Natural Gas |
| Basement (Y/N) | Yes |
| Heating Y/N | Yes |
| Fireplace Y/N | Yes |
| Above Grade Finished Area | 3165 |
| Half Baths | 1 |
| Central Air Y/N | Yes |
| Total Bedrooms | 4 |
| Below Grade Finished Area | 700 |
| Room Type | Living Room,Dining Room,Primary Bedroom,Bedroom 2,Bedroom 3,Bedroom 4,Kitchen,Family Room,Foyer,Sun/Florida Room,Laundry,Office,Recreation Room,Storage Room,Bathroom 2,Bathroom 3,Bonus Room,Primary B |
| Below Grade Finished Area Unit Type | Square Feet |
| LivingAreaSource | Assessor |
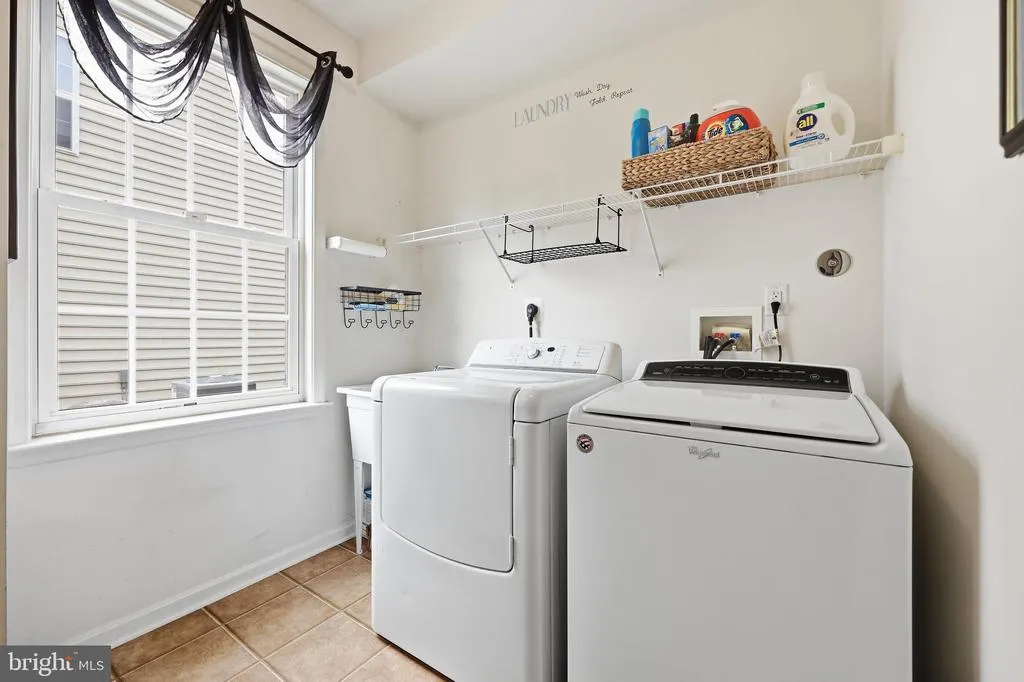
| Laundry Type | Main Floor |
| Below Grade Unfin Area Units | Square Feet |
| Below Grade Unfin SQFT | 950 |
| Below Grade Unfin SQFT Source | Estimated |
| Below Grade Finished Area Source | Assessor |
| Bedrooms Count All Upper Levels | 4 |
| Bedrooms Count Upper Level 1 | 4 |
| Bathrooms Half Main Level | 1 |
| Bathrooms Full Upper Level 1 | 3 |
| Bathrooms Full Lower Level 1 | 1 |
| Bathrooms Full All Upper Levels | 3 |
| Bathrooms Full All Lower Levels | 1 |
| Bathrooms Count Upper Level 1 | 3.00 |
| Bathrooms Count Lower Level 1 | 1.00 |
| Bathrooms Count All Upper Levels | 3 |
| Bathrooms Count All Lower Levels | 1 |
| Above Grade Unfin Area Units | Square Feet |
| Above Grade Unfin SQFT Source | Estimated |
| Above Grade Finished Area Source | Assessor |
| Above Grade Finished Area Unit Type | Square Feet |
| Total Baths | 5 |
Exterior Features
| Pool | No Pool |
|---|---|
| Lot Features | Backs to Trees |
| Water Source | Public |
| Inclusions | Parking Included In ListPrice |
| Total Parking Spaces | 2 |
| Garage Features | Garage - Front Entry |
| Type of Parking | Attached Garage |
| Foundation Details | Permanent |
| Water View Y/N | No |
| Lot Size Acres | 0.18 |
| Lot Size Source | Estimated |
| Waterfront Y/N | No |
| Builder Model | BARRINGTON |
| Land Assessed Value | 108000.00 |
| Navigable Water Y/N | No |
| Water Oriented Y/N | No |
| # of Attached Garage Spaces | 2 |
Room Details
| Room | Dimensions | Level | Flooring | Details |
|---|---|---|---|---|
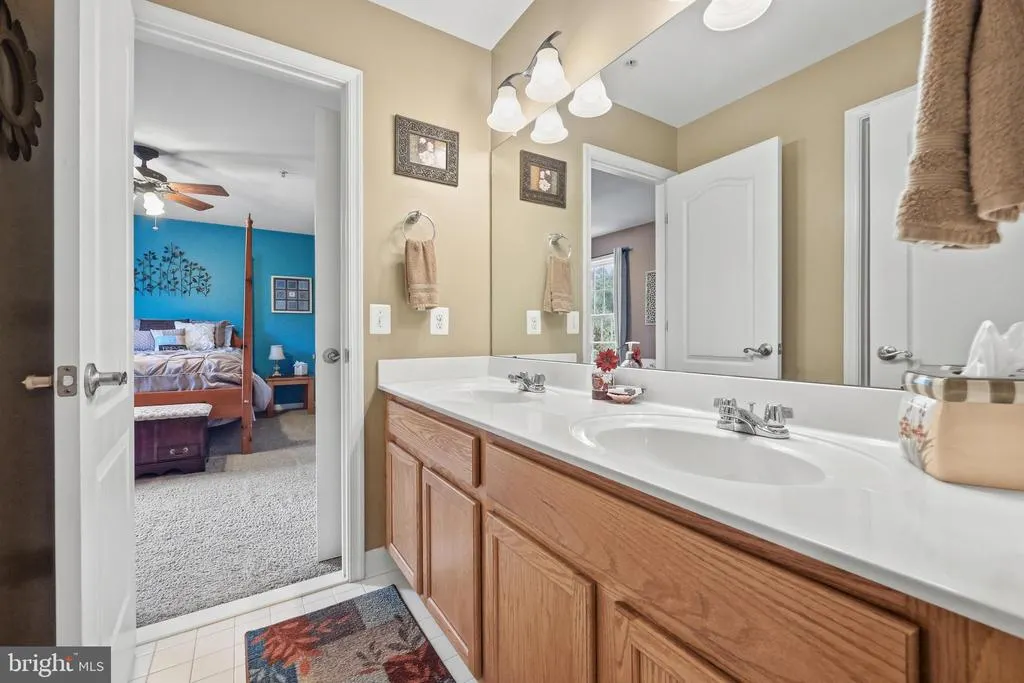
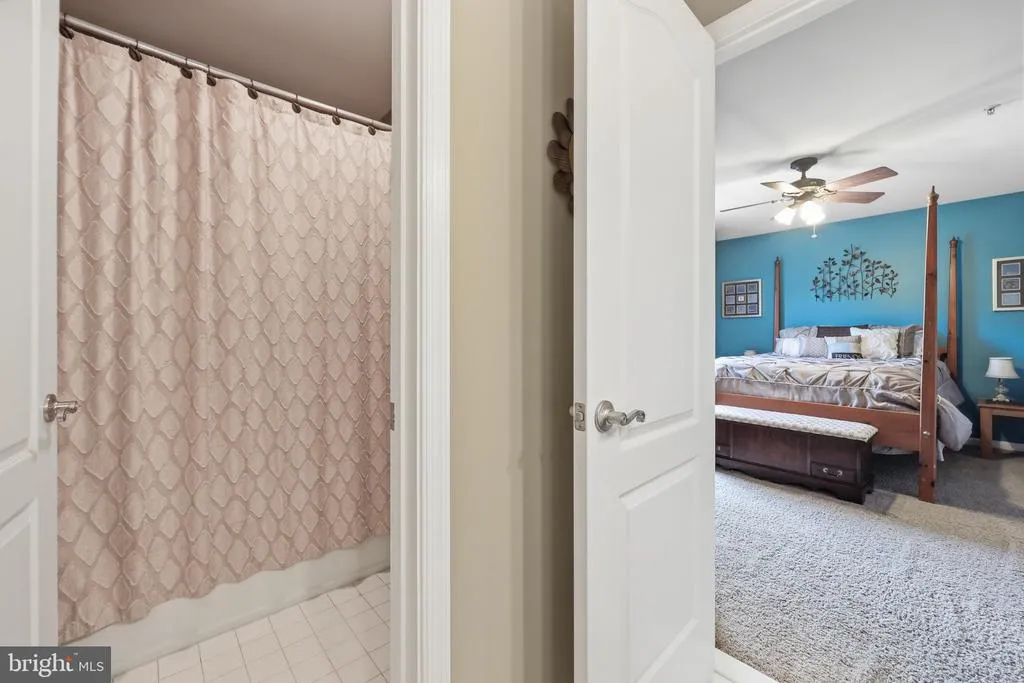
| Bathroom 2 | Upper 1 | Flooring - Ceramic Tile,Double Sink,Jack and Jill Bathroom | ||
| Bathroom 3 | Upper 1 | Flooring - Ceramic Tile | ||
| Bedroom 2 | Upper 1 | Flooring - Carpet,Jack and Jill Bathroom | ||
| Bedroom 3 | Upper 1 | Flooring - Carpet,Jack and Jill Bathroom | ||
| Bedroom 4 | Upper 1 | Flooring - Carpet,Walk-In Closet(s),Attached Bathroom | ||
| Bonus Room | Lower 1 | Flooring - Carpet | ||
| Dining Room | Main | Flooring - HardWood,Formal Dining Room | ||
| Family Room | Main | Flooring - Carpet,Fireplace - Gas | ||
| Foyer | Main | Flooring - HardWood | ||
| Kitchen | Main | Flooring - Ceramic Tile,Countertop(s) - Granite,Island,Lighting - Recessed,Pantry,Lighting - Pendants | ||
| Laundry | Main | Flooring - Ceramic Tile | ||
| Living Room | Main | Flooring - HardWood | ||
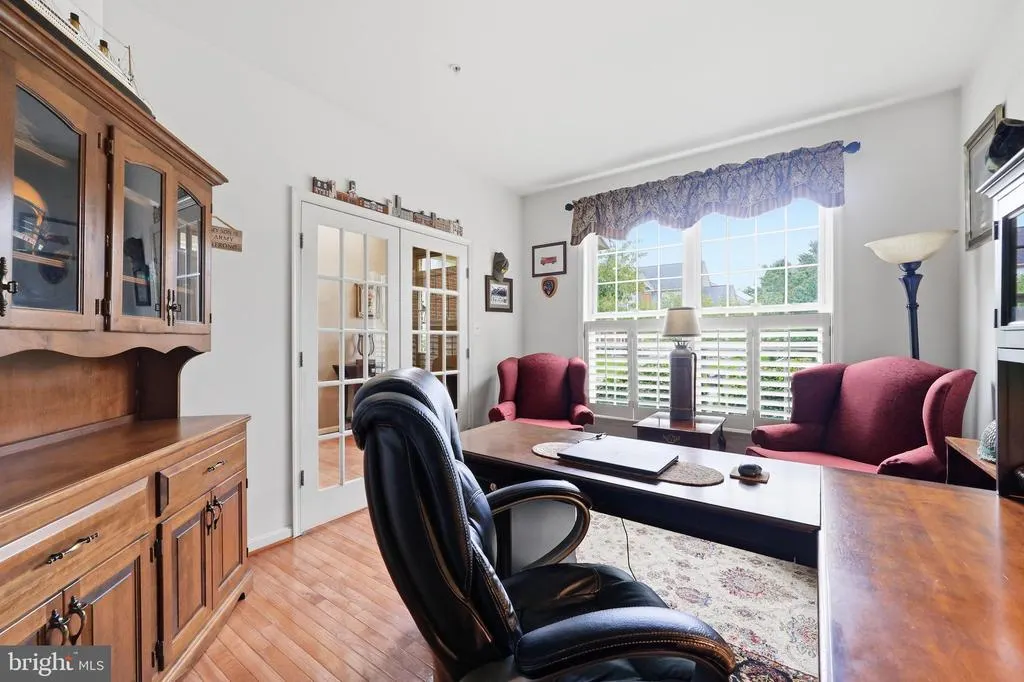
| Office | Main | Flooring - HardWood | ||
| Primary Bathroom | Upper 1 | Flooring - Ceramic Tile,Bathroom - Soaking Tub,Bathroom - Walk-In Shower | ||
| Primary Bedroom | Upper 1 | Flooring - Carpet,Walk-In Closet(s),Primary Bedroom - Sitting Area,Attached Bathroom | ||
| Recreation Room | Lower 1 | Flooring - Carpet,Wet Bar | ||
| Storage Room | Lower 1 | |||
| Sun/Florida Room | Main | Flooring - Ceramic Tile,Window Treatments |
Amenities
- Foreclosure
- Views
- Short Sale
- New Construction
- Adult 55+
- Lease To Own
- No HOA Fees
- Furnished
- Primary On Main
- Air Conditioning
- Seller Finance
- Green
- Fixer Upper
- Horse
- Golf
- Fireplace
- Deck
- Garage
- Basement
- Pool
Property vs Single Family Average in 21703
Price
Taxes
Year Built
Visits
 © BRIGHT, All Rights Reserved
