
Price Reduction
Address
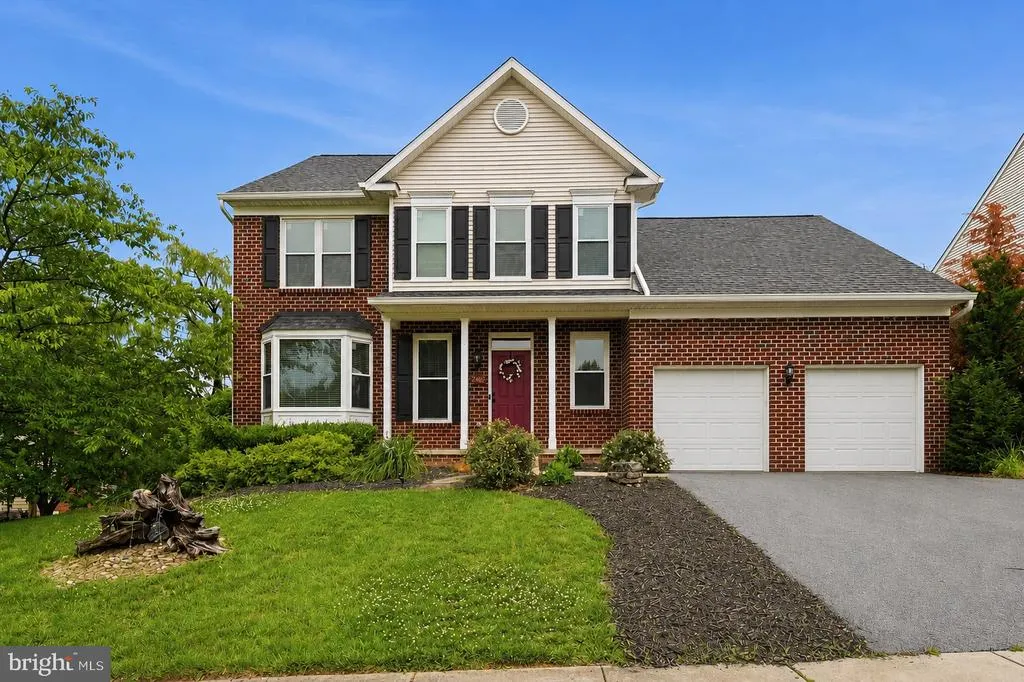
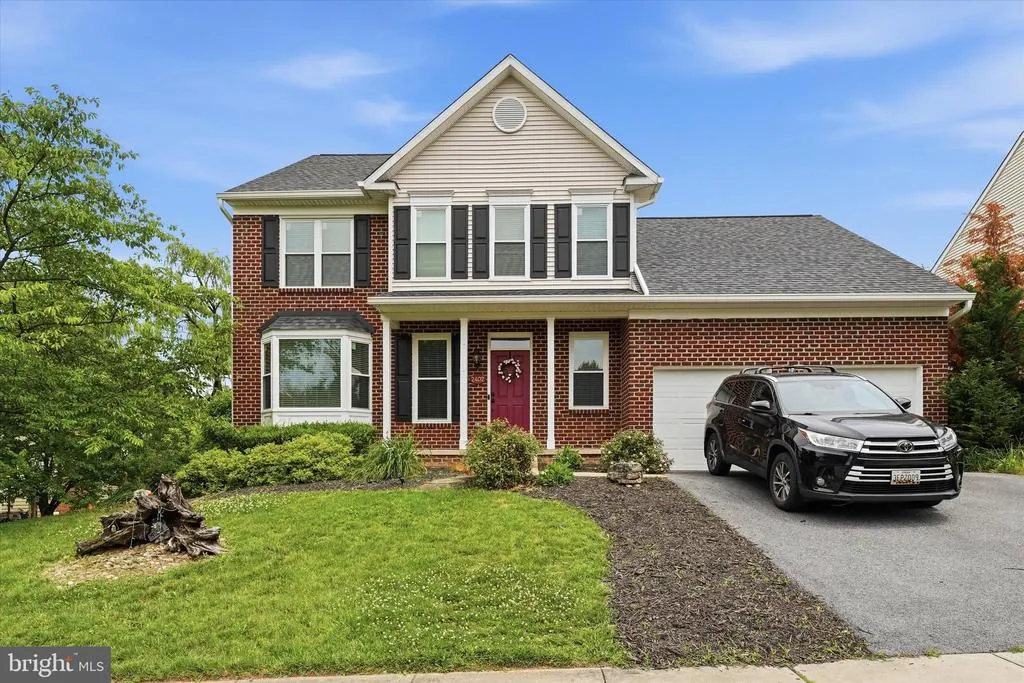
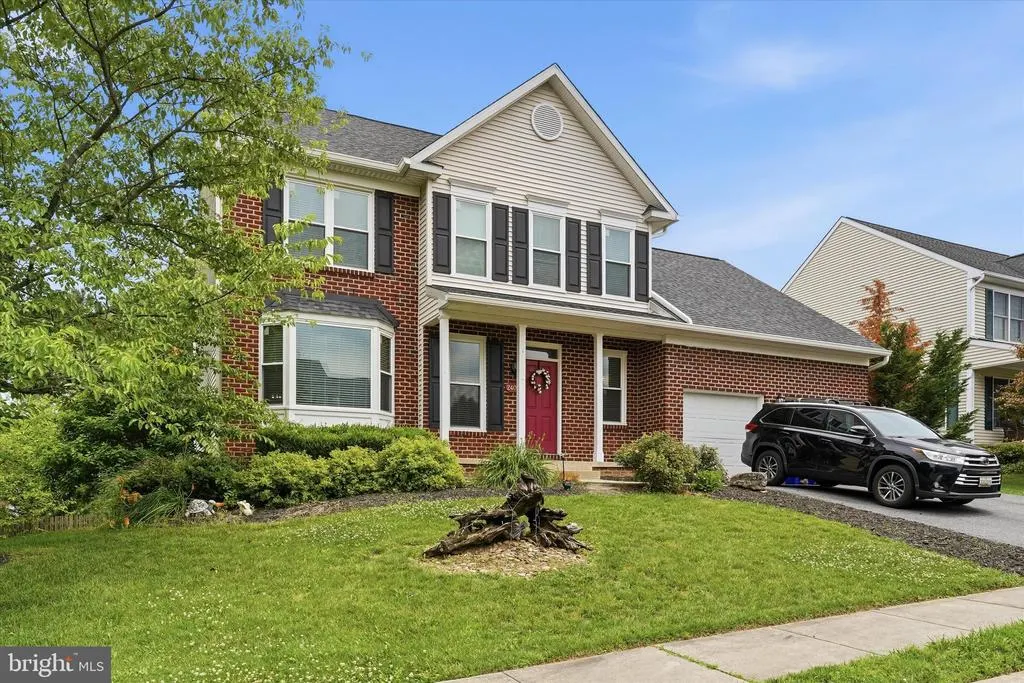
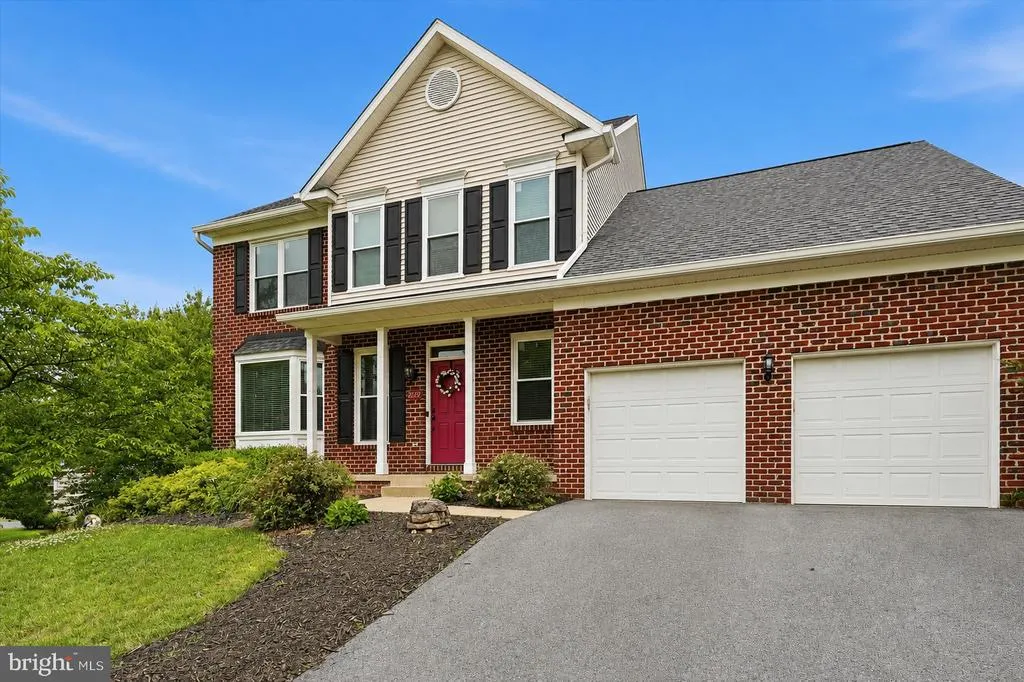
2402 Shaker Lane, Frederick, MD
Price
$ 549,900
Property Attributes
- MLS#MDFR2086940
- TypeSingle Family
- Listing Status ACTIVE
- CountyFREDERICK
- CityFrederick
- NeighborhoodWhittier
- Zip21702
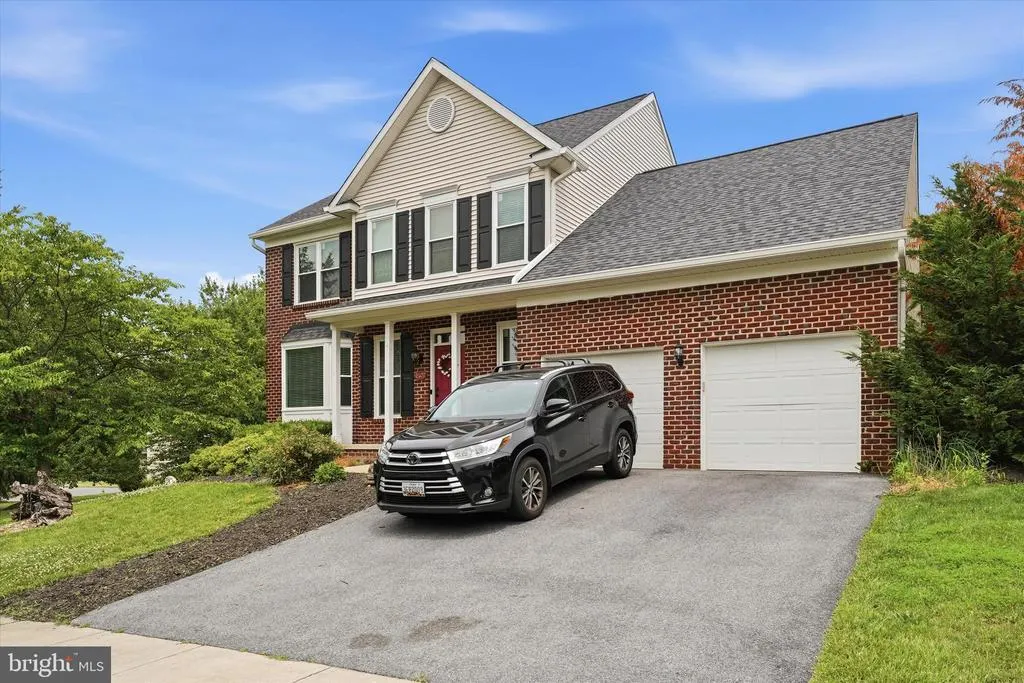
- StyleColonial
- Year Built1998
- Taxes$ 9572
- Price$ 549,900
- Bedrooms4
- Full Bathrooms3
- Half Bathrooms1
- Sqr Footage3033
- Lot Size0.25 Acres
Data Source:
Bright MLS
Property Description
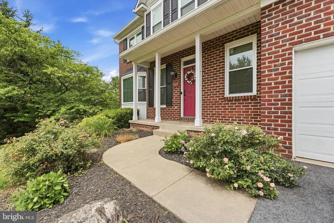
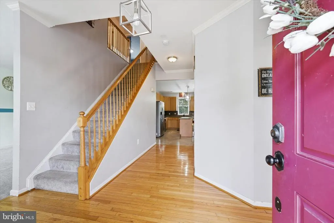
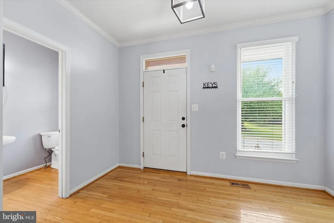
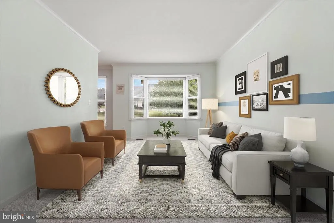
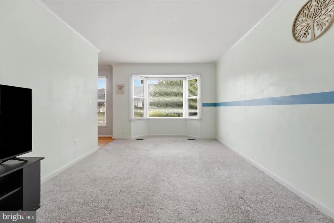
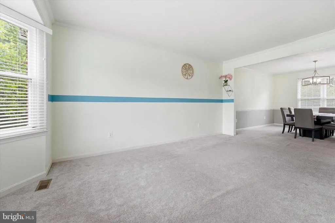
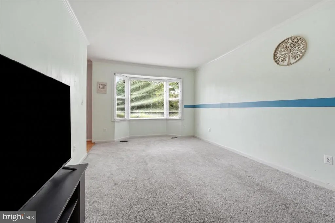
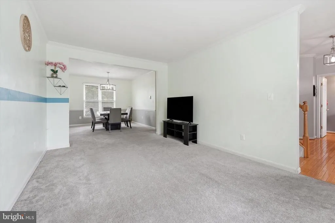
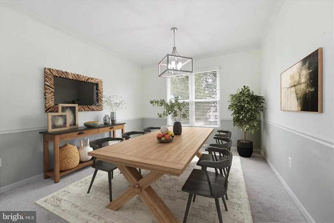
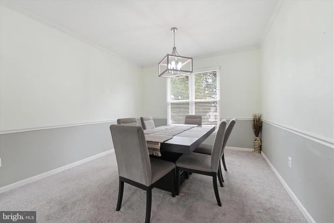
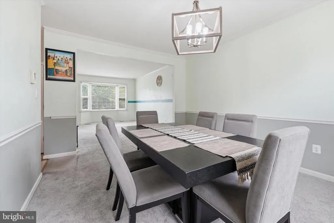
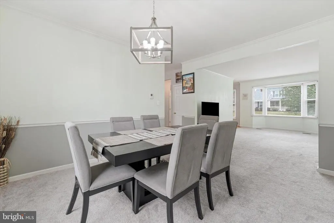
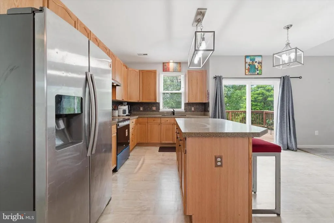
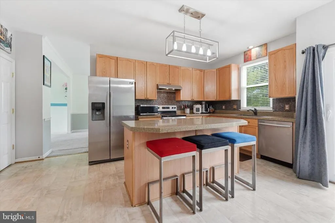
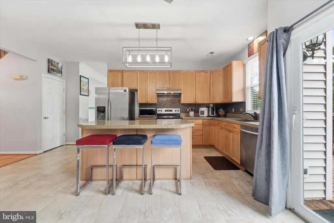
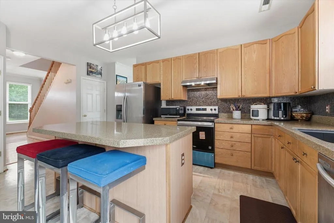
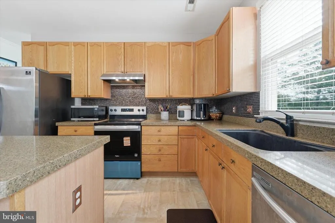
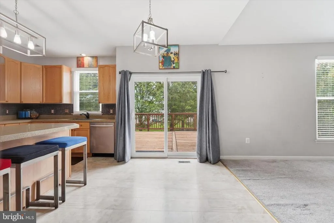
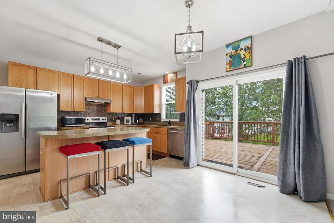
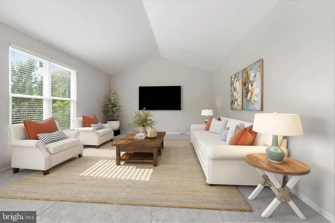
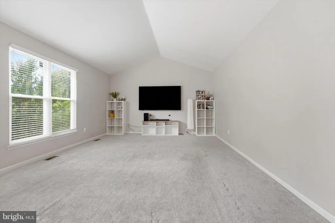
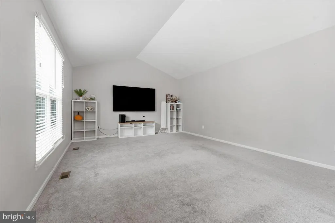
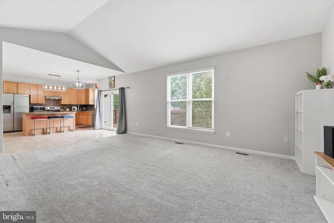
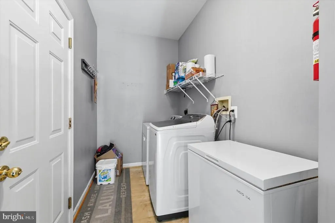
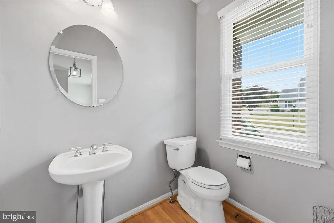
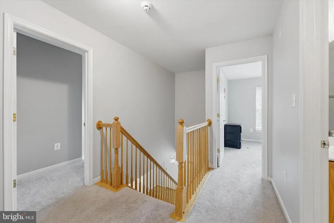
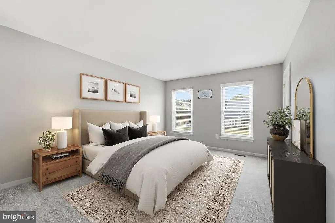
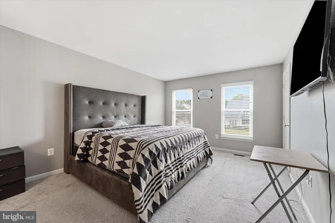
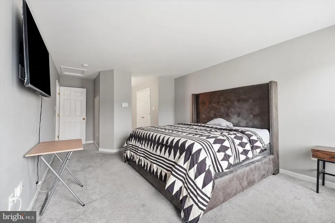
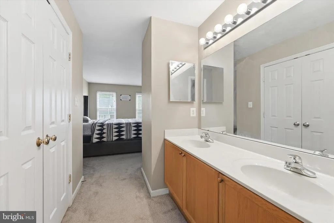
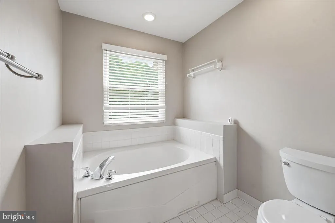
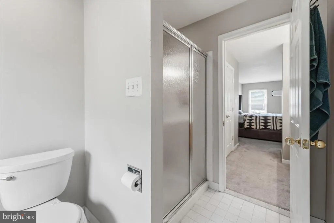
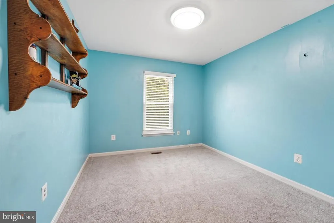
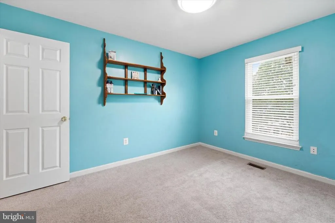
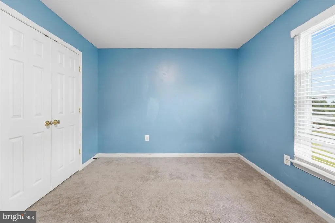
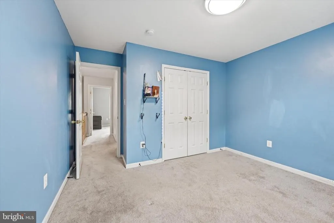
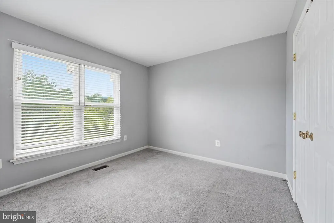
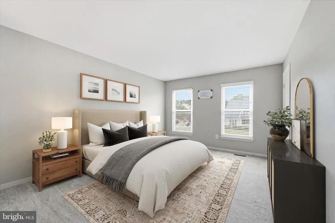
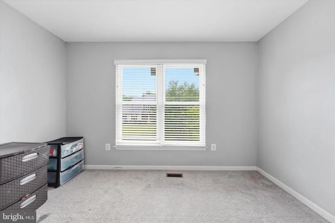
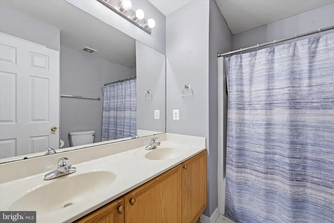
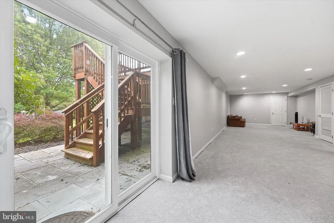
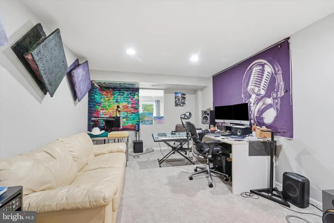
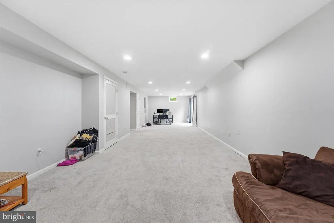
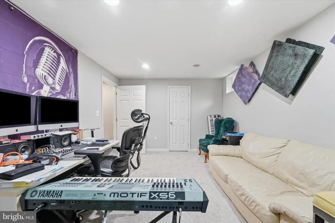
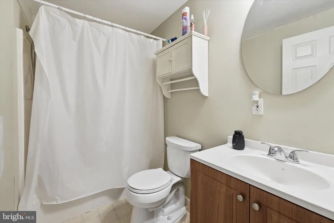
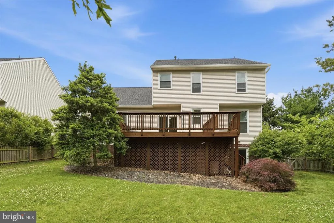
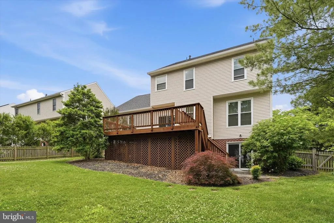
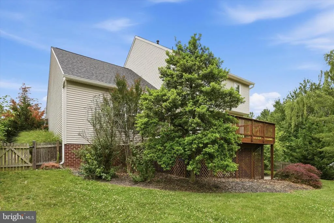
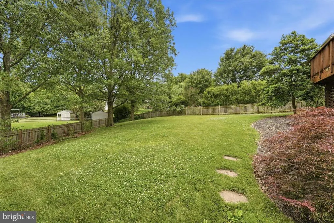
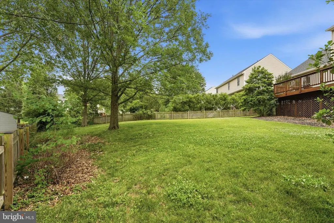
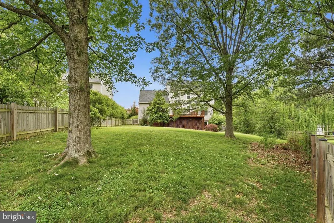
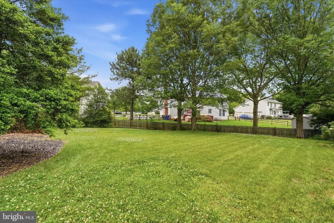
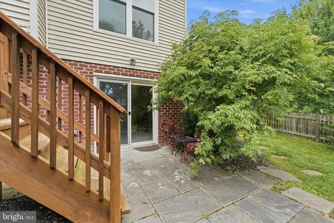
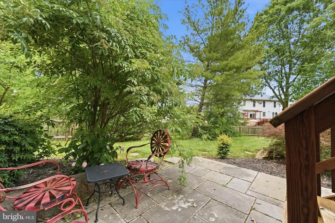
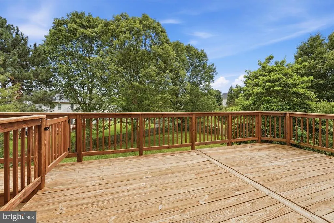
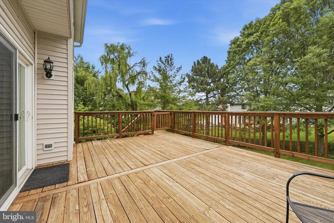
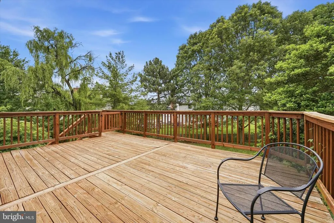
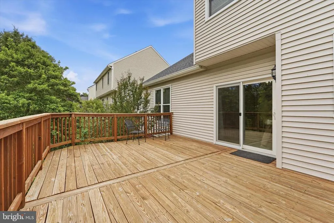
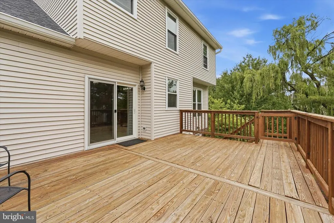
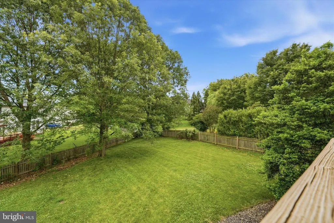
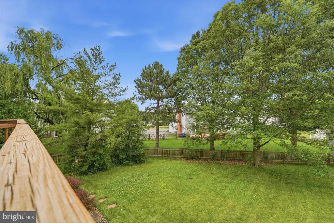
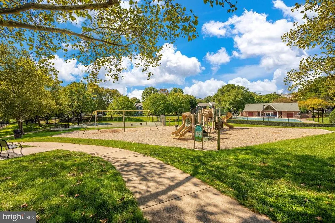
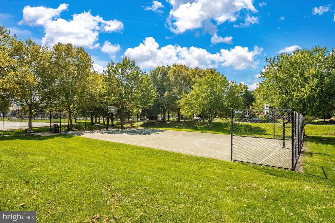
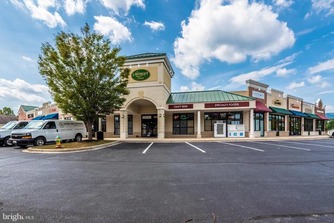
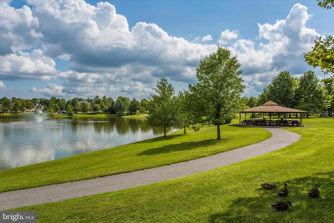
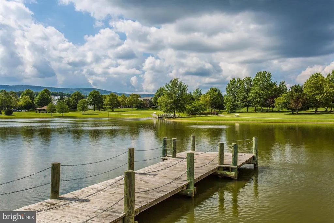
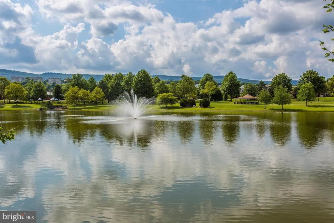
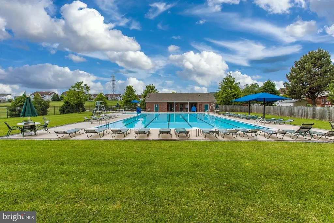
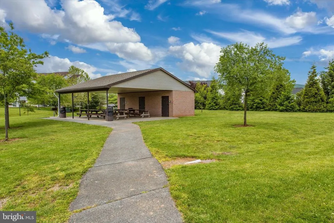
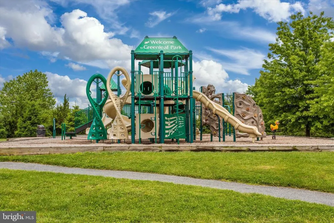
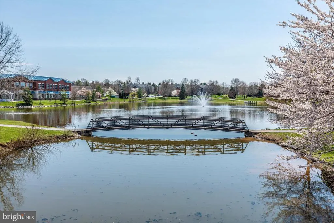
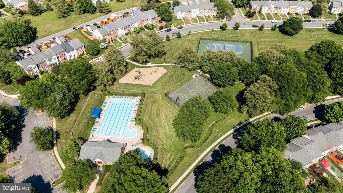
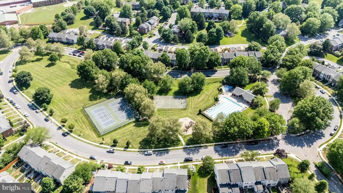
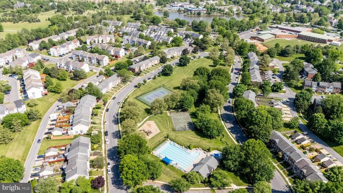
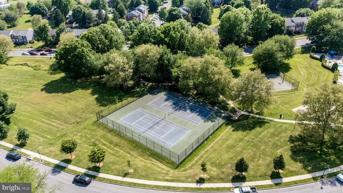
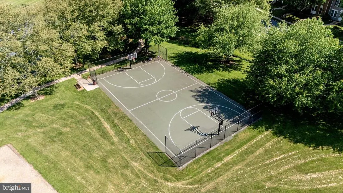
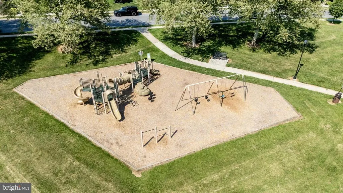
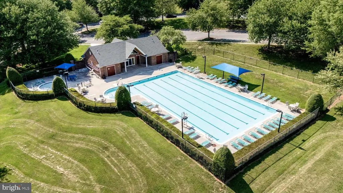
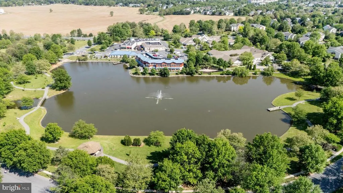
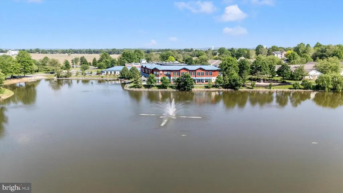
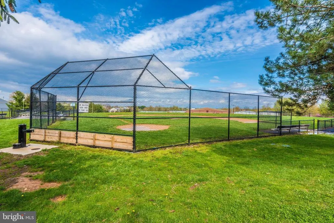
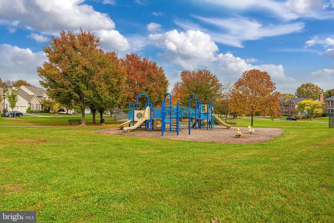
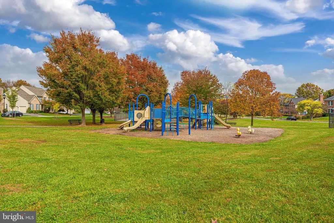
MAJOR PRICE ADJUSTMENT! Welcome home to this spacious 4-bedroom, 3.5-bath brick-front home, ideally situated on a large corner lot in the sought-after Whittier community. From the moment you enter, the warm hardwood flooring in the foyer welcomes you and flows seamlessly into the main-level powder room and hallway leading to the heart of the home. *** The spacious living and dining room combination provides the perfect setting for entertaining family and friends. The inviting, open-concept kitchen features a center island and overlooks the oversized family room, creating the ideal gathering space for everyday living. Step outside onto the deck, perfect for grilling, relaxing, and enjoying peaceful evenings overlooking the fenced, lush backyard. *** Upstairs, youll find a private primary suite retreat complete with a walk-in closet, dual-bowl vanity, and an en-suite bath featuring a soaking tub and separate shower. Three additional generously sized bedrooms and a full bathroom complete the upper level. *** The finished lower level offers even more living space with a versatile recreation room and separate officeperfect for working from home or creating your own private retreat. The walk-out leads to the patio and lush backyard, offering even more space to relax and enjoy the outdoors. *** Whittier offers an exceptional lifestyle with wonderful community amenities, including a swimming pools, basketball and tennis courts, tot lots, Whittier Lake and scenic walking path, and a convenient neighborhood shopping center. *** Ideally located just minutes from shopping, dining, and major commuter routes, this home combines comfort, convenience, and the vibrant Whittier lifestyle.
| Price History | |
|---|---|
| 8/8/2026 | Listed $569,900 |
| 8/23/2026 | 4$549,900 |
General Features
| Living Area | 3033 |
|---|---|
| Sewer | Public Sewer |
| Heating | Forced Air |
| Cooling | Central A/C |
| Possession | Settlement |
| Appliances | Dishwasher,Disposal,Range Hood,Refrigerator,Stove,Water Heater |
| Zoning | PND |
| HOA Fee | 436.00 |
| Garage Spaces | 2.00 |
| Architectural Style | Colonial |
| Construction Materials | Brick Front |
| School District | FREDERICK COUNTY PUBLIC SCHOOLS |
| Year Built | 1998 |
| Levels | 2 |
| Tax Year | 2026 |
| Ownership | Fee Simple |
| Cool Fuel | Electric |
| Accessibility | None |
| Assoc Fee Paid Per | Annually |
| County | FREDERICK |
| New Construction | No |
| Property Type | Residential |
| HOA | Yes |
| Subdivision Name | WHITTIER |
| Garage Y/N | Yes |
| Water Access Y/N | No |
| Other Structures | Above Grade,Below Grade |
| Full Baths | 3 |
| Status | ACTIVE |
| Directions | gps |
| City | FREDERICK |
| Senior Community Y/N | No |
| Lot Size Units | Square Feet |
| Lot Size Square Feet | 11064.00 |
| Tax Assessed Value | 545967.0 |
| Tax Annual Amount | 9572.0 |
| Structure Type | Detached |
| Condo/Coop Association fee Y/N | No |
| Bathrooms Count Main Level | 1.00 |
| Price Per Sq Ft Total AG | 230.76 |
| Vacation Rental Y/N | No |
| Total SQFT | 4033 |
| Builder Name | Ausherman |
| Standard Status | Active |
| Year Built Source | Assessor |
Interior Features
| Interior Amenities | Carpet,Walk-in Closet(s),Bathroom - Soaking Tub,Crown Moldings,Chair Railings,Formal/Separate Dining Room,Kitchen - Island,Pantry,Kitchen - Table Space |
|---|---|
| Heating Fuel | Natural Gas |
| Basement | Fully Finished,Rear Entrance,Walkout Level,Connecting Stairway |
| Hot Water | Electric |
| Basement (Y/N) | Yes |
| Heating Y/N | Yes |
| Fireplace Y/N | No |
| Above Grade Finished Area | 2383 |
| Half Baths | 1 |
| Central Air Y/N | Yes |
| Total Bedrooms | 4 |
| Below Grade Finished Area | 650 |
| Room Type | Living Room,Dining Room,Primary Bedroom,Bedroom 2,Bedroom 3,Bedroom 4,Kitchen,Family Room,Den,Laundry,Recreation Room,Storage Room,Utility Room,Bathroom 2,Bathroom 3,Primary Bathroom |
| Below Grade Finished Area Unit Type | Square Feet |
| LivingAreaSource | Estimated |
| Below Grade Unfin Area Units | Square Feet |
| Below Grade Unfin SQFT | 1000 |
| Below Grade Unfin SQFT Source | Estimated |
| Below Grade Finished Area Source | Assessor |
| Bedrooms Count All Upper Levels | 4 |
| Bedrooms Count Upper Level 1 | 4 |
| Bathrooms Half Main Level | 1 |
| Bathrooms Full Upper Level 1 | 2 |
| Bathrooms Full Lower Level 1 | 1 |
| Bathrooms Full All Upper Levels | 2 |
| Bathrooms Full All Lower Levels | 1 |
| Bathrooms Count Upper Level 1 | 2.00 |
| Bathrooms Count Lower Level 1 | 1.00 |
| Bathrooms Count All Upper Levels | 2 |
| Bathrooms Count All Lower Levels | 1 |
| Above Grade Finished Area Source | Estimated |
| Above Grade Finished Area Unit Type | Square Feet |
| Total Baths | 4 |
Exterior Features
| Pool | Yes - Community |
|---|---|
| Fencing | Rear |
| Water Source | Public |
| Total Parking Spaces | 2 |
| Garage Features | Garage - Front Entry |
| Type of Parking | Attached Garage,Driveway,Off Street |
| Foundation Details | Permanent,Concrete Perimeter |
| Water View Y/N | No |
| Lot Size Acres | 0.25 |
| Lot Size Source | Assessor |
| Waterfront Y/N | No |
| Navigable Water Y/N | No |
| Water Oriented Y/N | No |
| # of Attached Garage Spaces | 2 |
Room Details
| Room | Dimensions | Level | Flooring | Details |
|---|---|---|---|---|
| Bathroom 2 | Upper 1 | |||
| Bathroom 3 | Lower 1 | |||
| Bedroom 2 | Upper 1 | |||
| Bedroom 3 | Upper 1 | |||
| Bedroom 4 | Upper 1 | |||
| Den | Lower 1 | |||
| Dining Room | Main | |||
| Family Room | Main | |||
| Kitchen | Main | |||
| Laundry | Main | |||
| Living Room | Main | |||
| Primary Bathroom | Upper 1 | |||
| Primary Bedroom | Upper 1 | |||
| Recreation Room | Lower 1 | |||
| Storage Room | Lower 1 | |||
| Utility Room | Lower 1 |
Amenities
- Foreclosure
- Views
- Short Sale
- New Construction
- Adult 55+
- Lease To Own
- No HOA Fees
- Furnished
- Primary On Main
- Air Conditioning
- Seller Finance
- Green
- Fixer Upper
- Horse
- Golf
- Fireplace
- Deck
- Garage
- Basement
- Pool
Property vs Single Family Average in 21702
Price
Taxes
Year Built
Visits
 © BRIGHT, All Rights Reserved
