
Primary on Main
Address
8117 Runnymeade Drive, Frederick, MD
Price
$ 510,000
Property Attributes
- MLS#MDFR2087916
- TypeSingle Family
- Listing Status ACTIVE
- CountyFREDERICK
- CityFrederick
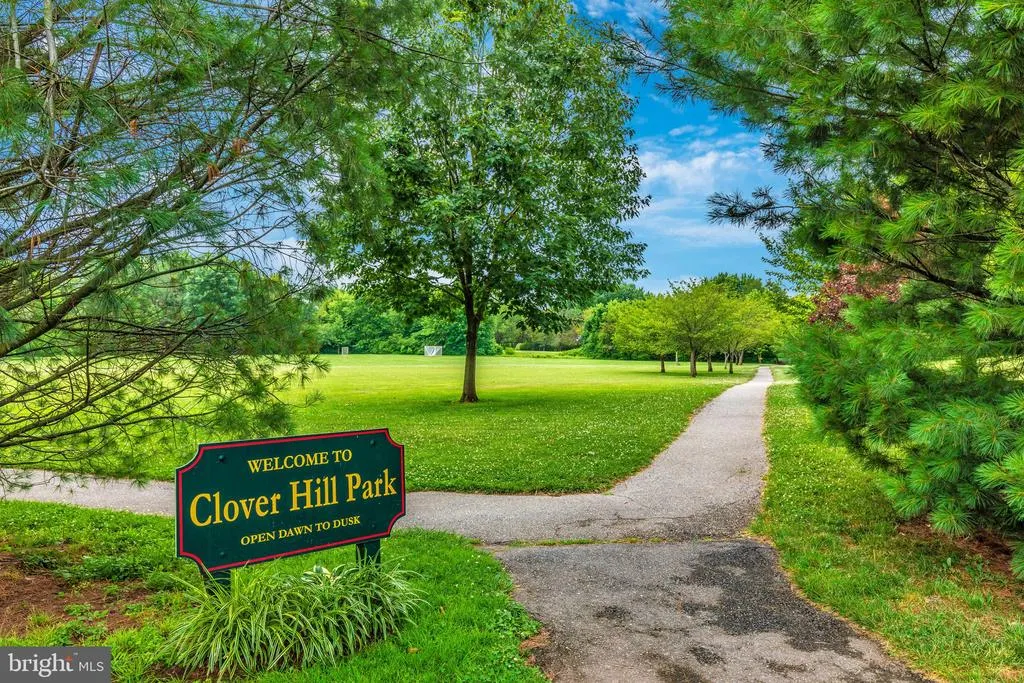
- NeighborhoodClover Hill
- Zip21702
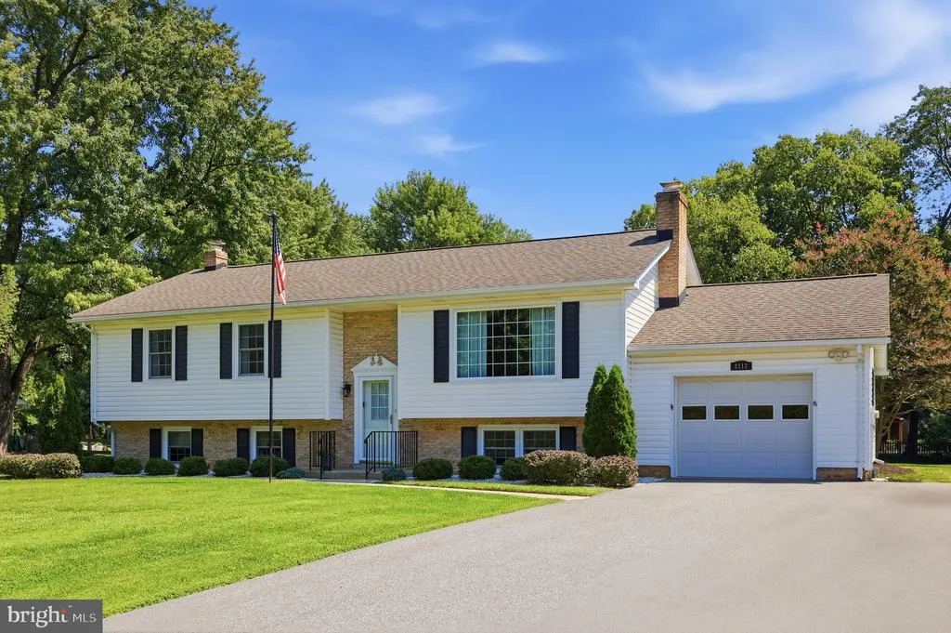
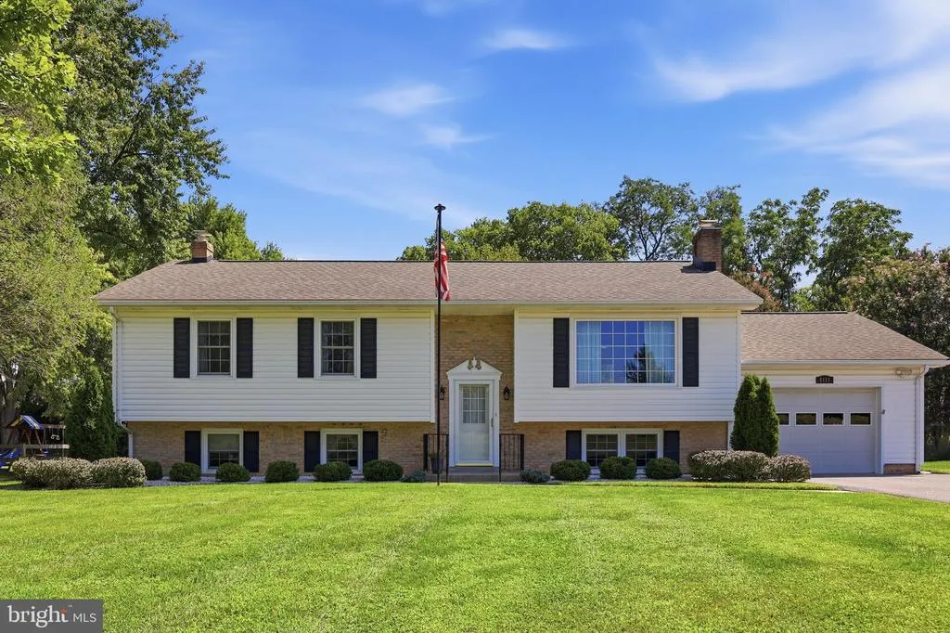
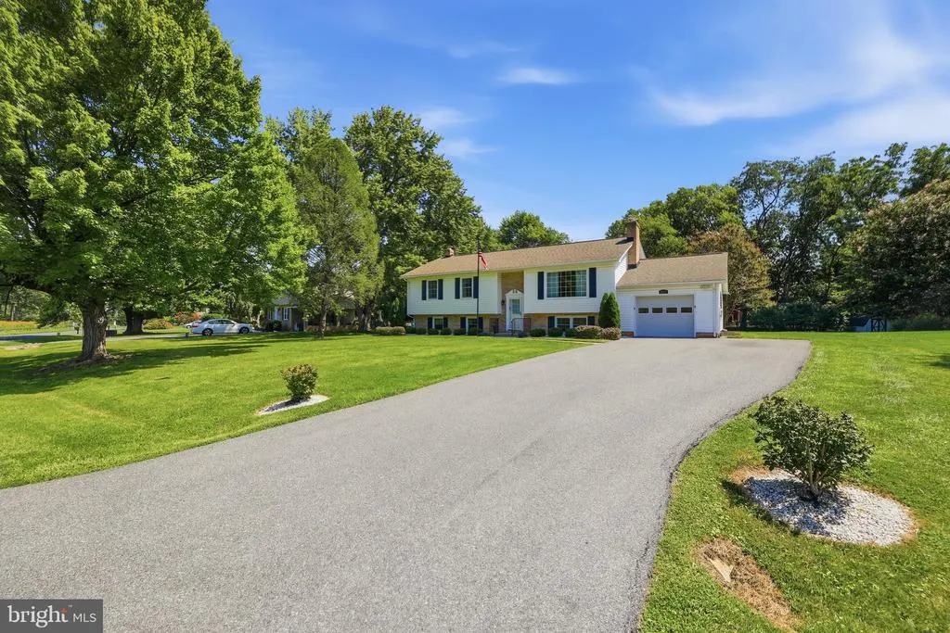
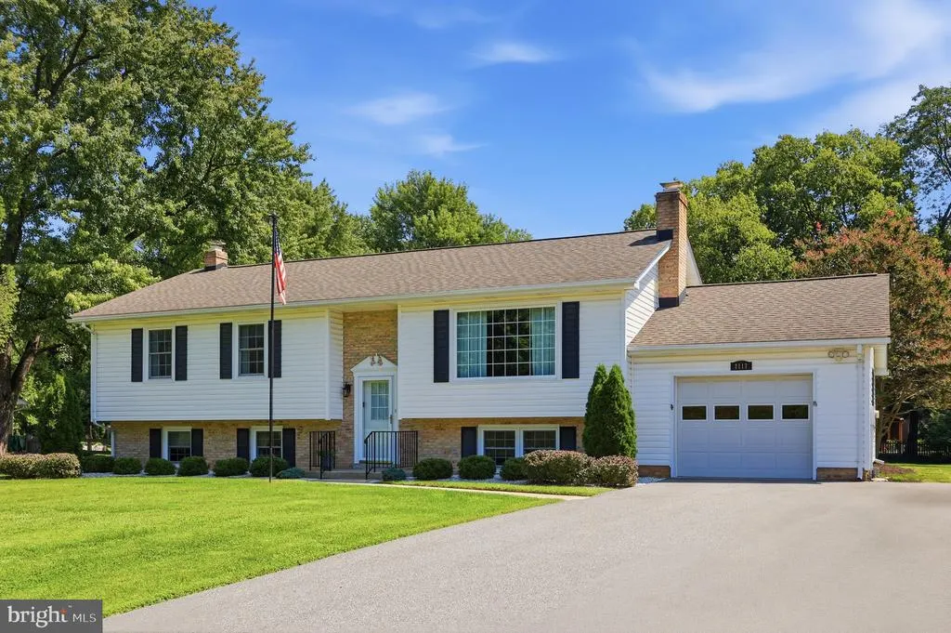
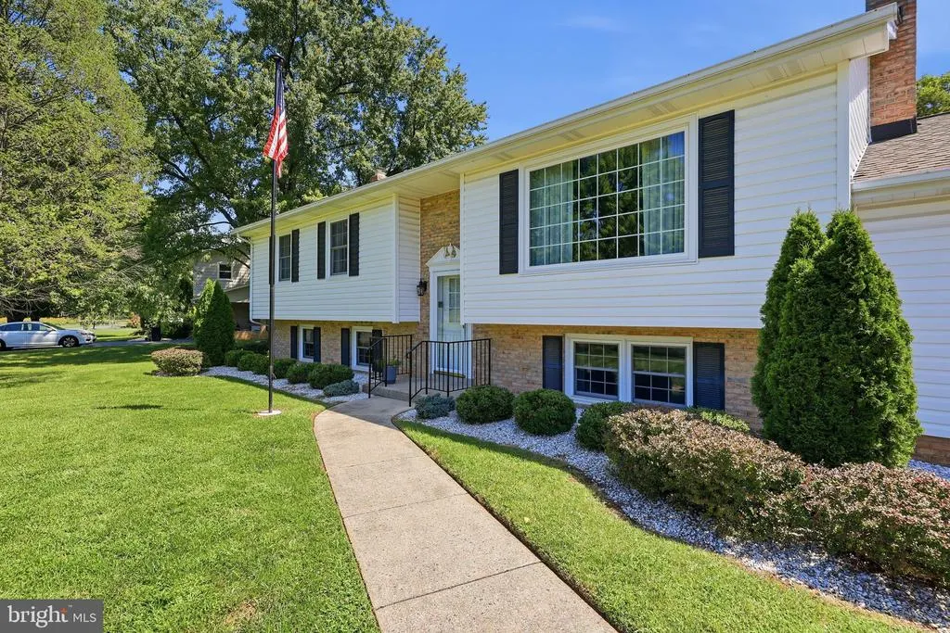
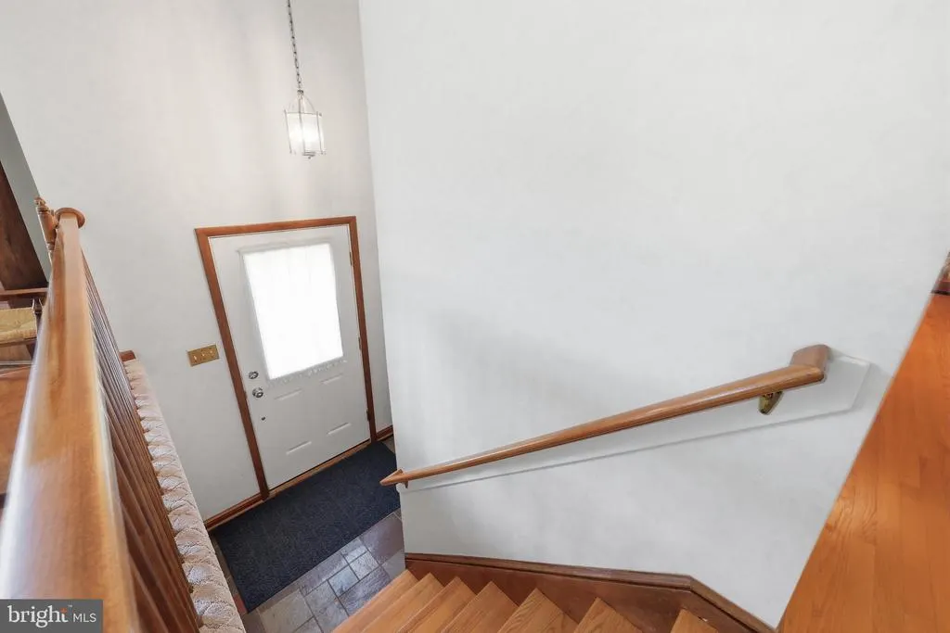
- StyleSplit Foyer
- Year Built1975
- Taxes$ 4636
- Price$ 510,000
- Bedrooms4
- Full Bathrooms3
- Half Bathrooms0
- Sqr Footage2237
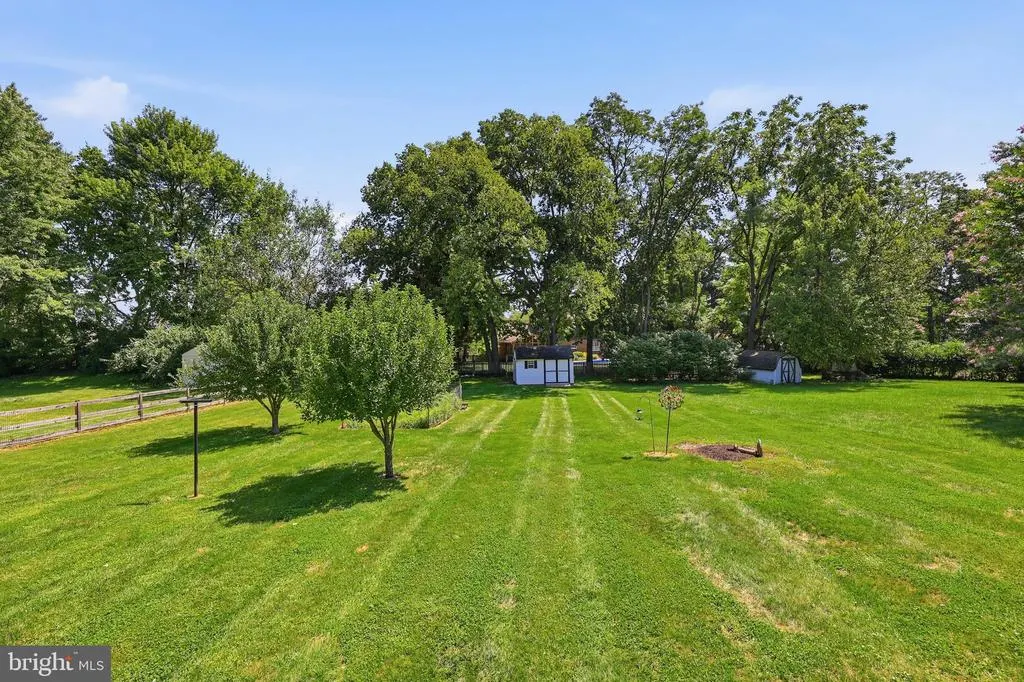
- Lot Size0.49 Acres
Data Source:
Bright MLS
Property Description
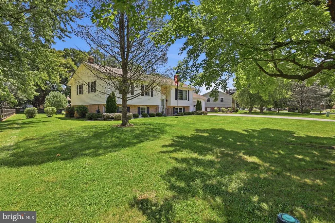
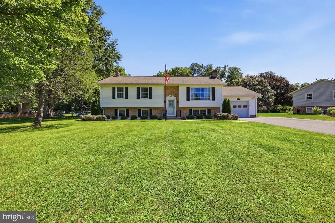
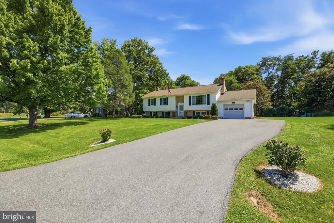
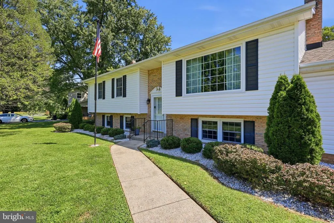
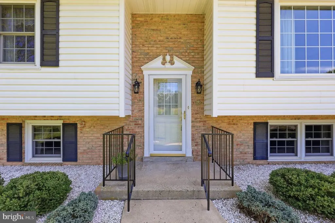
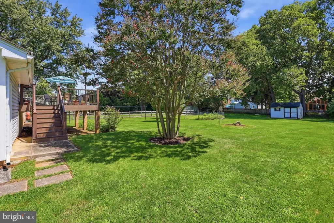
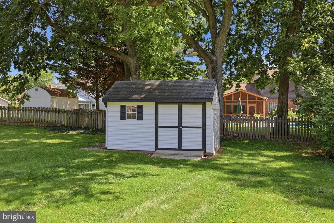
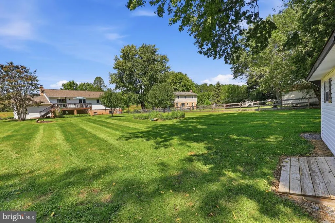
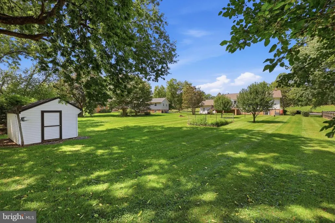
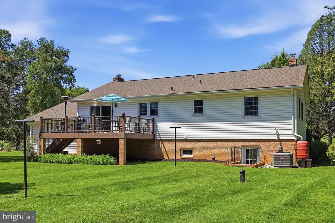
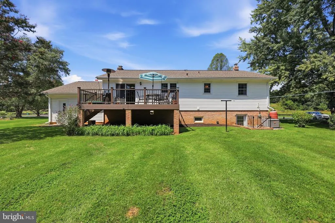
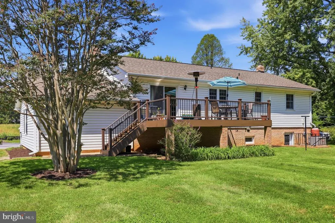
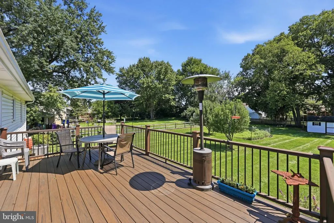
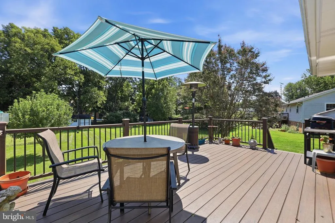
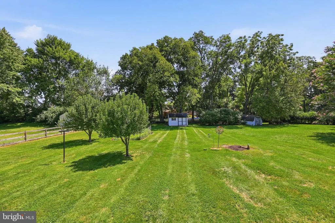
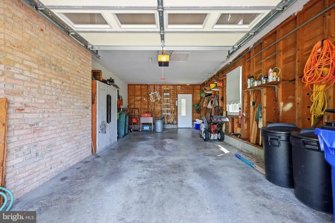
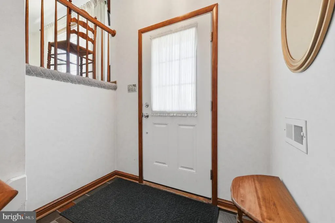
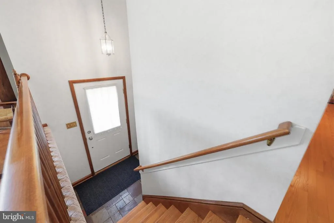
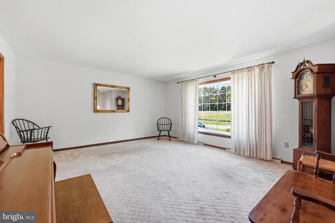
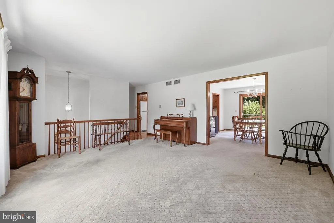
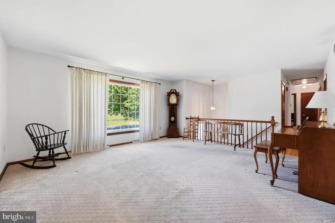
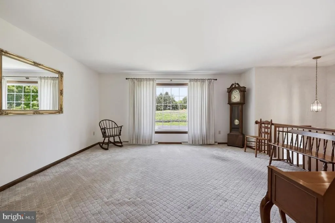
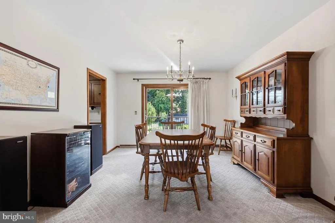
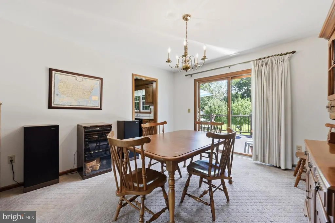
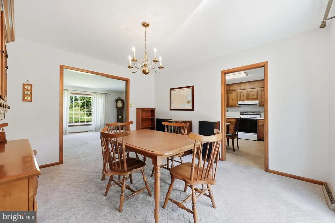
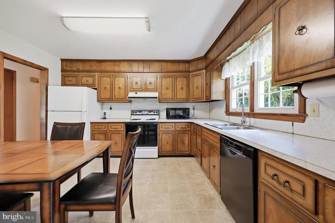
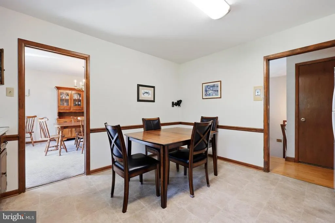
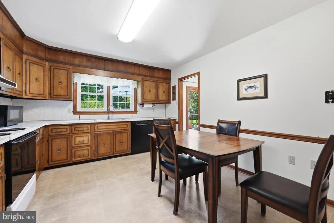
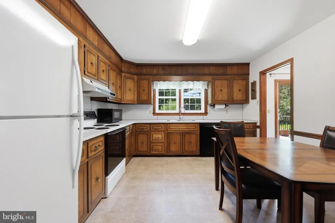
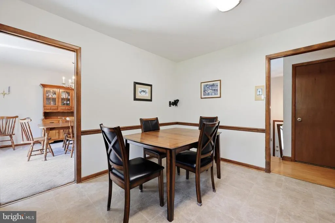
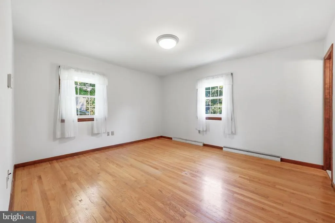
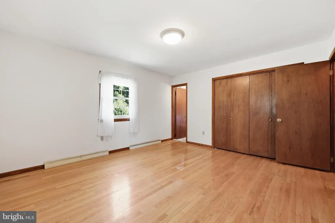
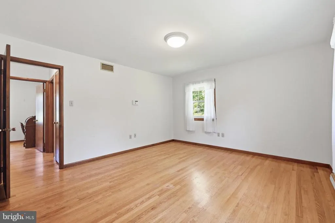
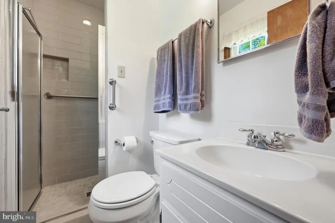
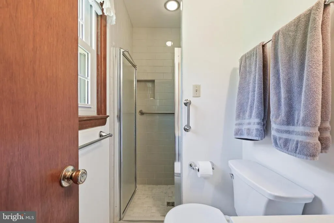
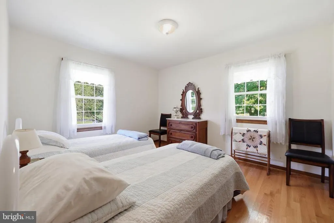
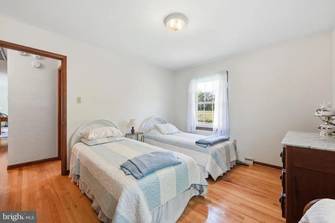
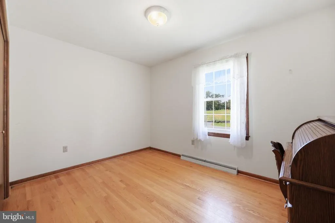
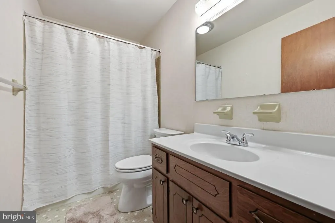
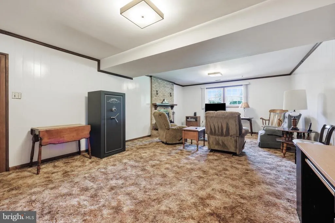
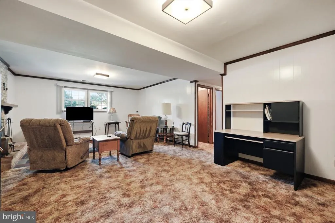
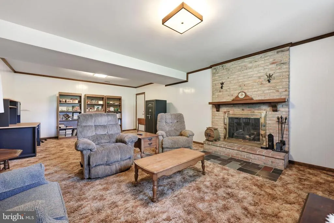
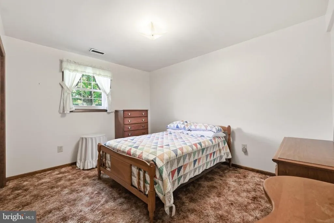
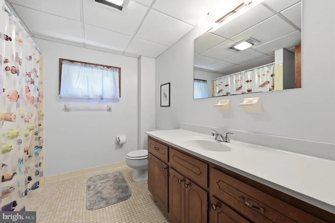
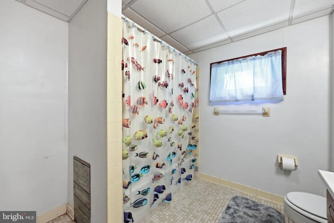
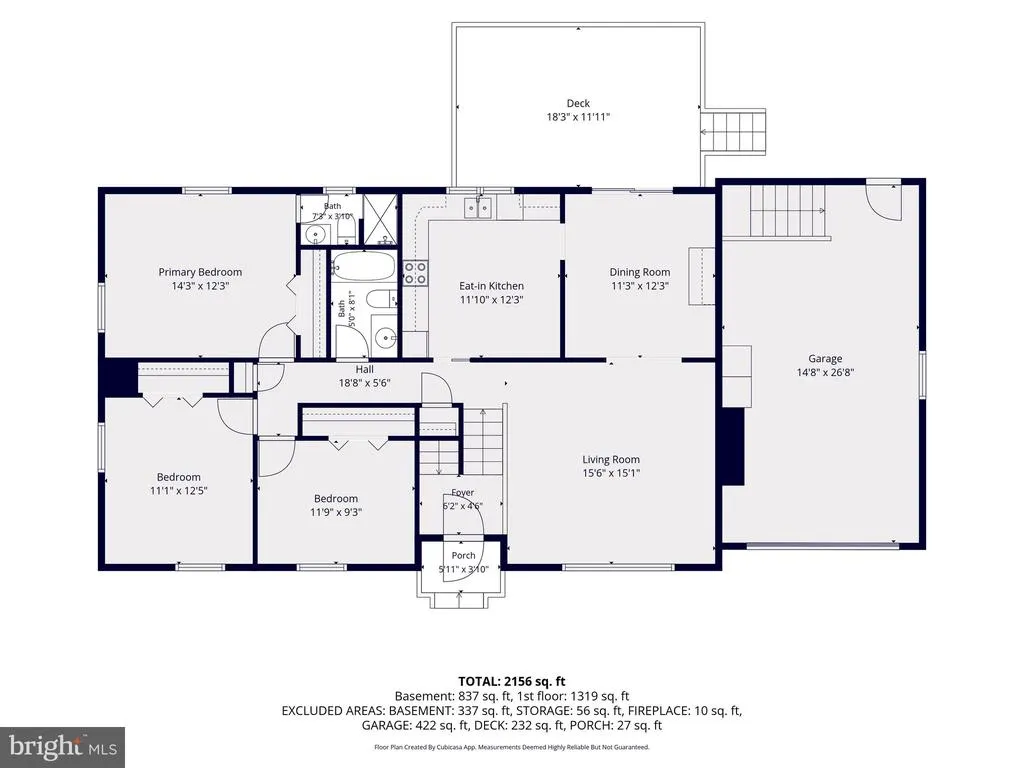
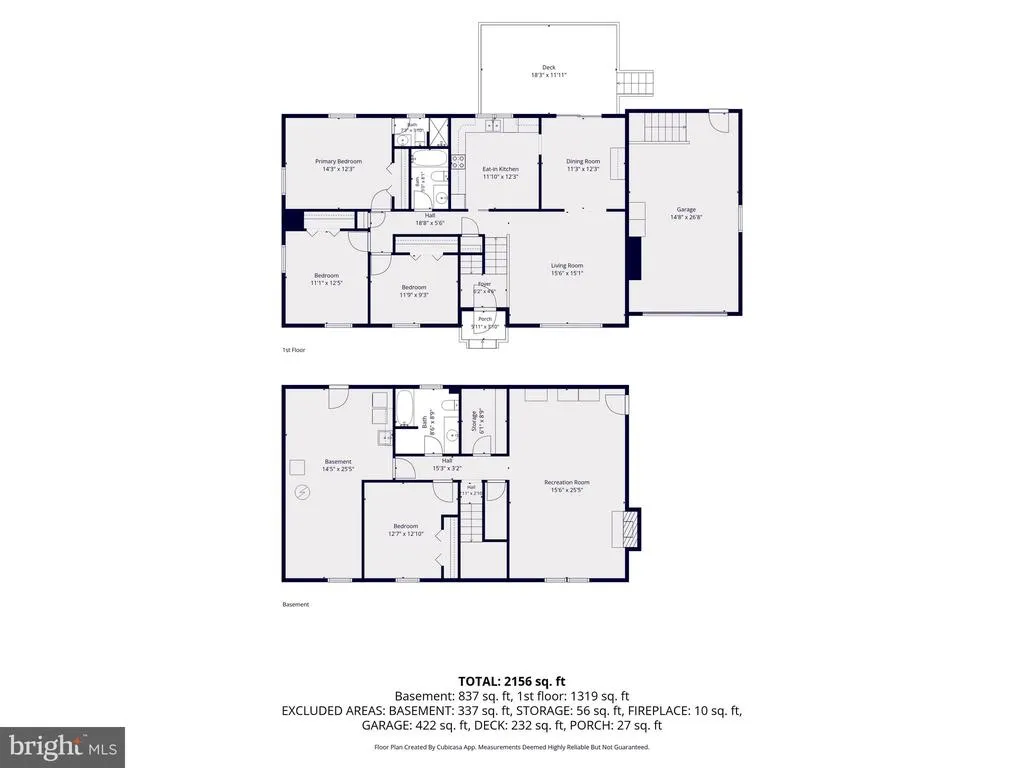
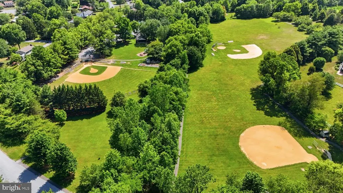
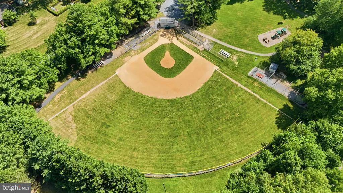
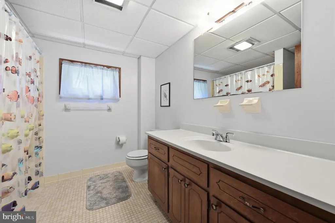
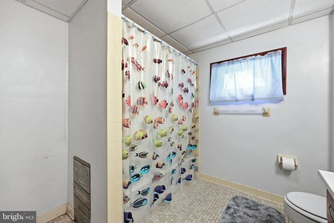
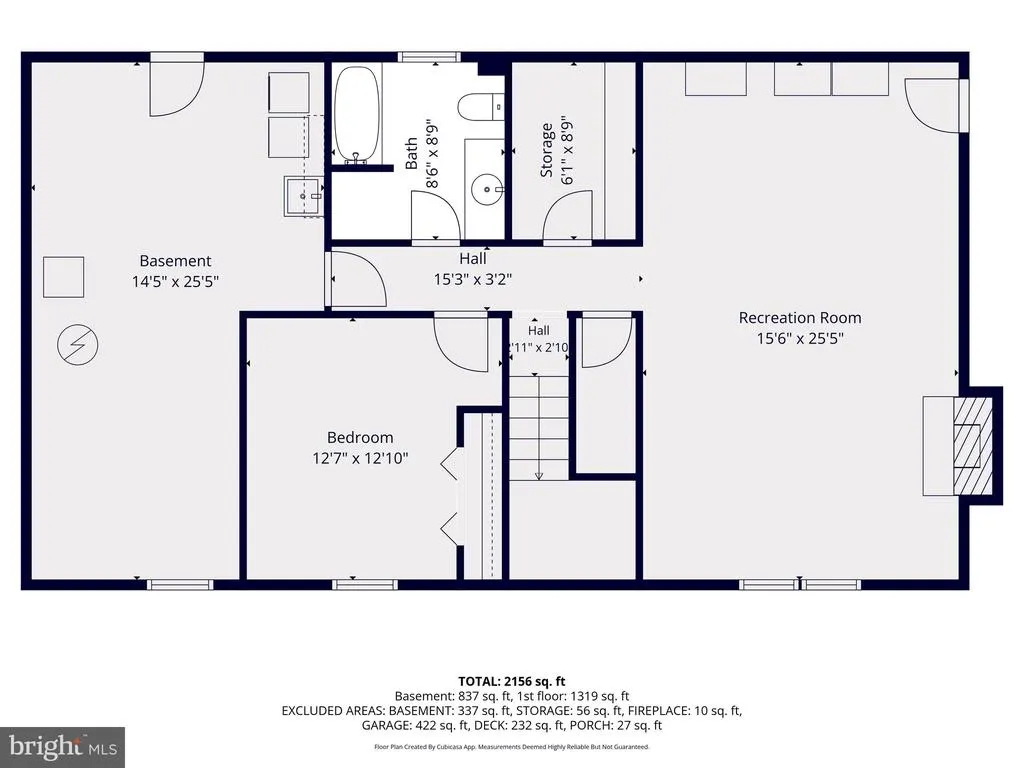
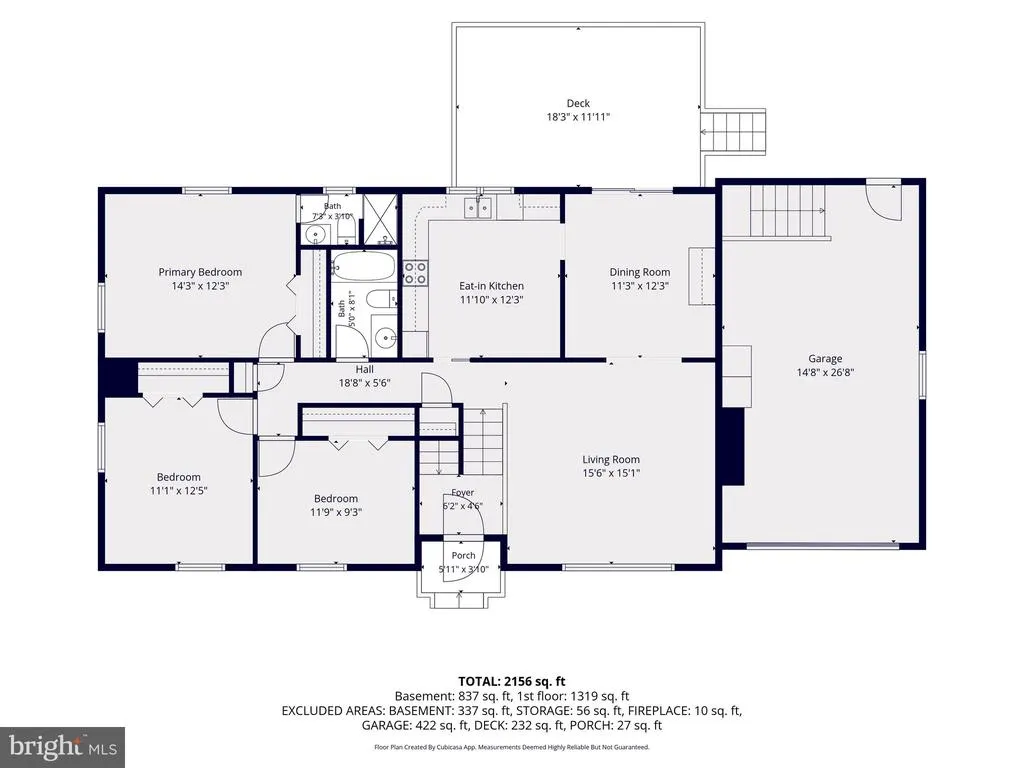
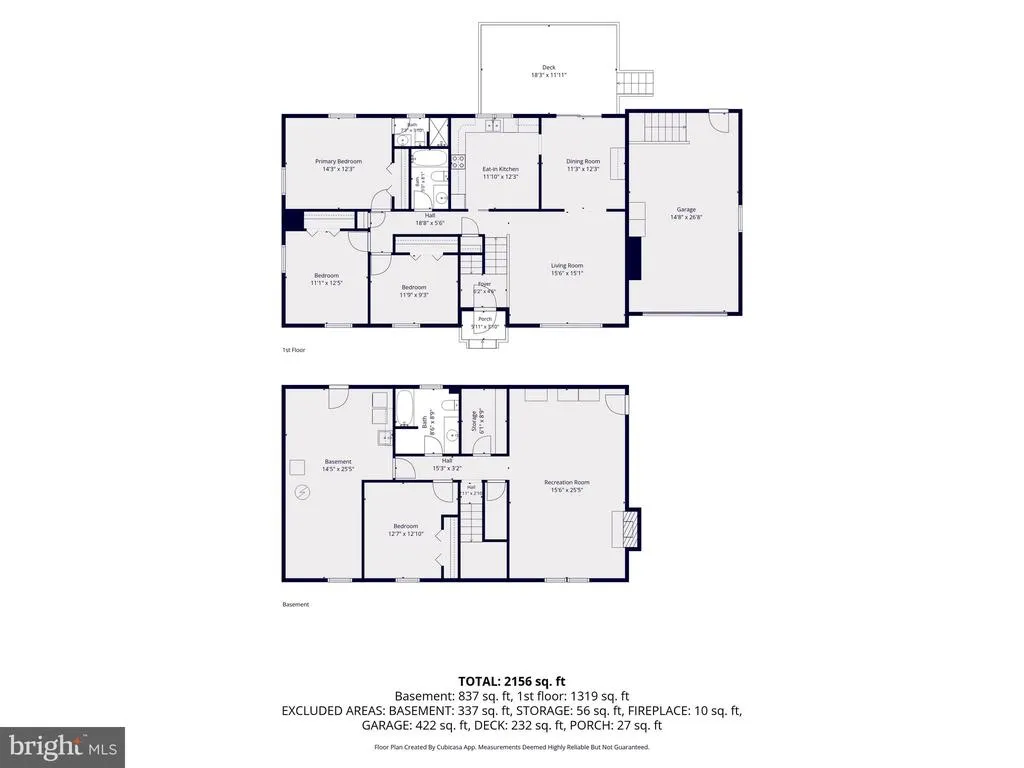
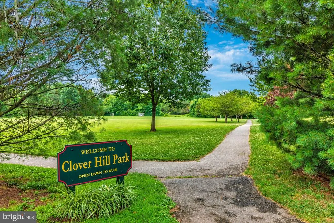
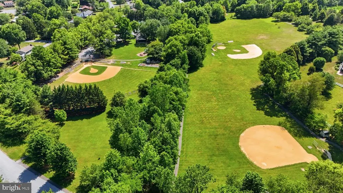
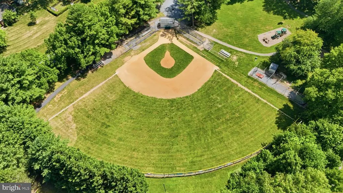
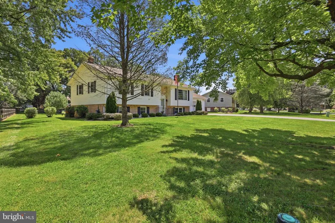
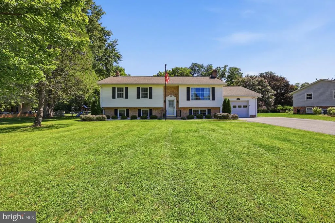
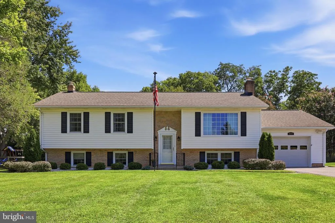
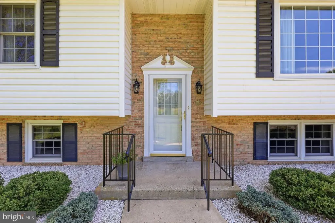
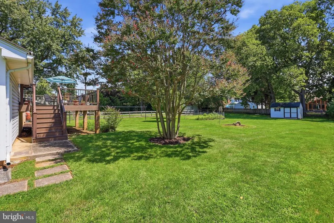
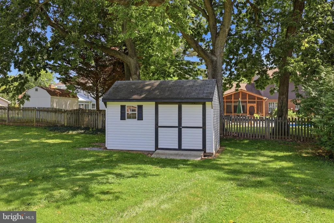
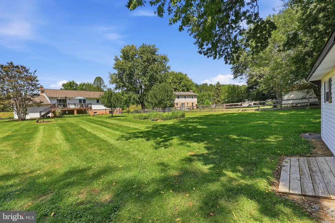
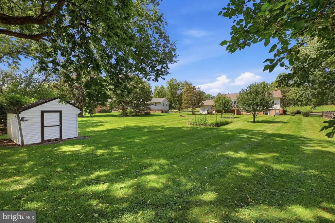
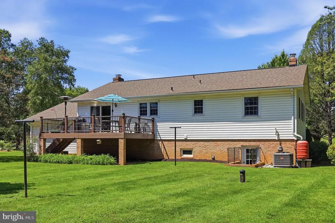
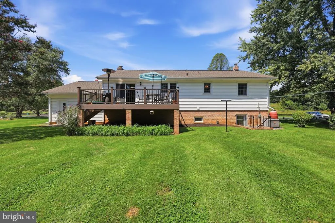
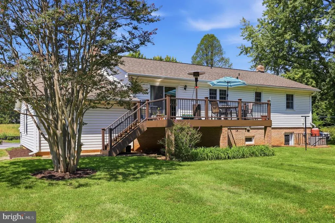
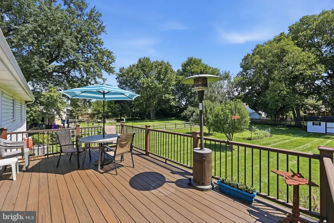
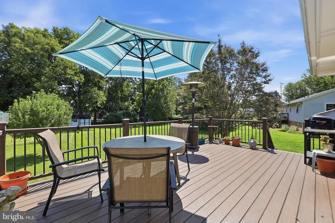
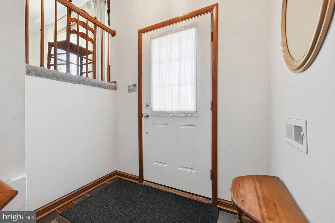
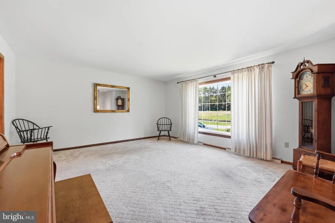
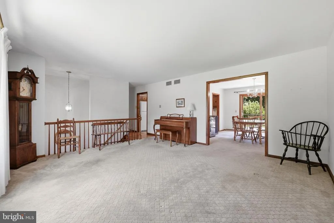
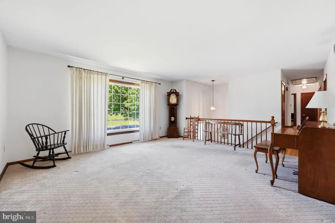
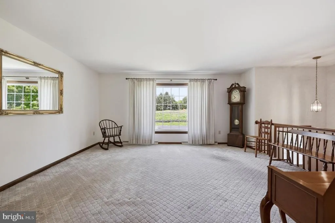
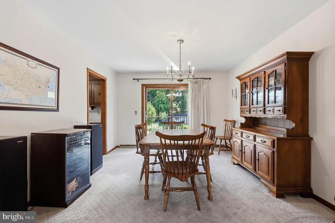
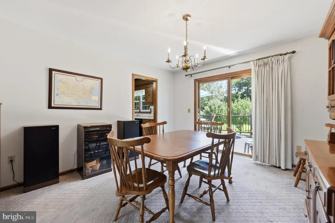
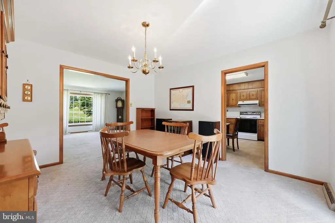
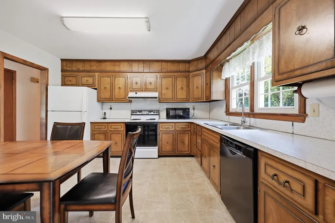
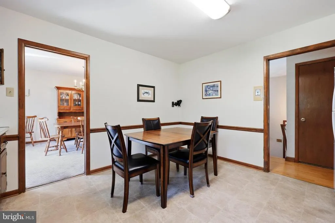
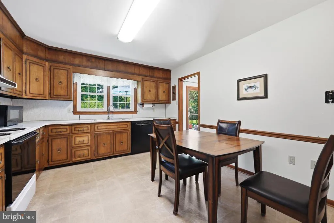
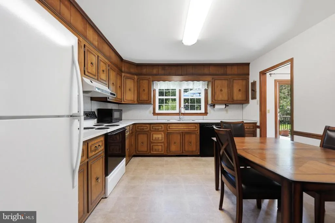
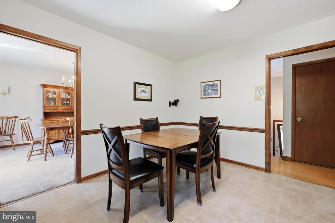
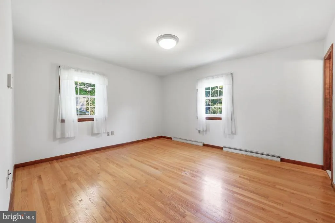
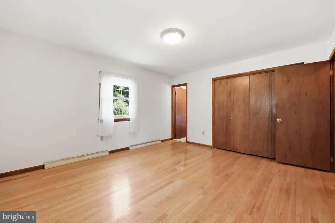
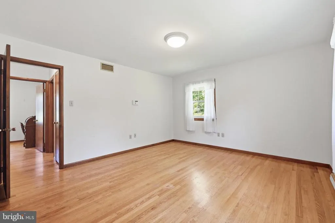
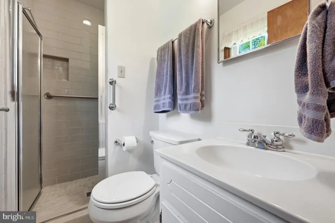
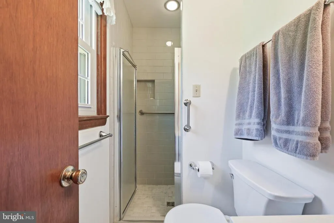
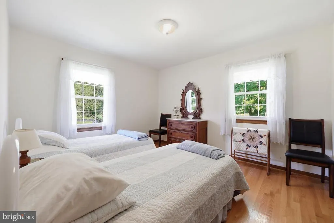
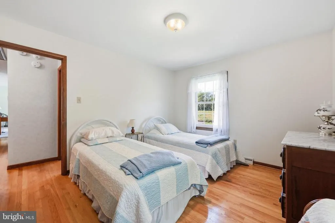
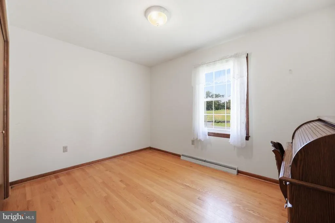
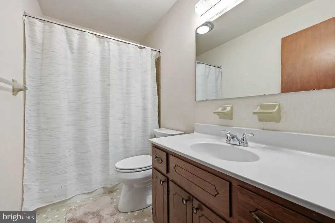
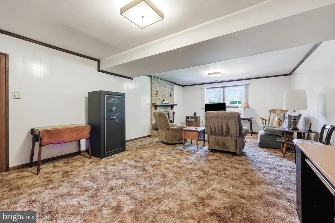
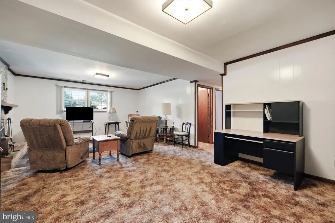
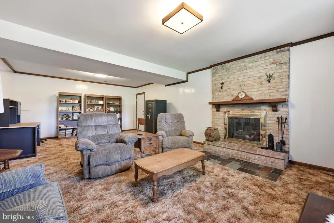
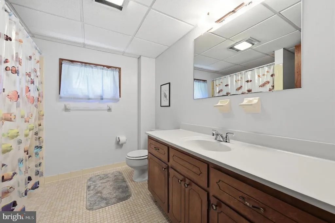
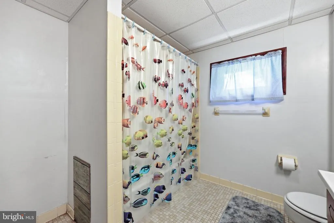
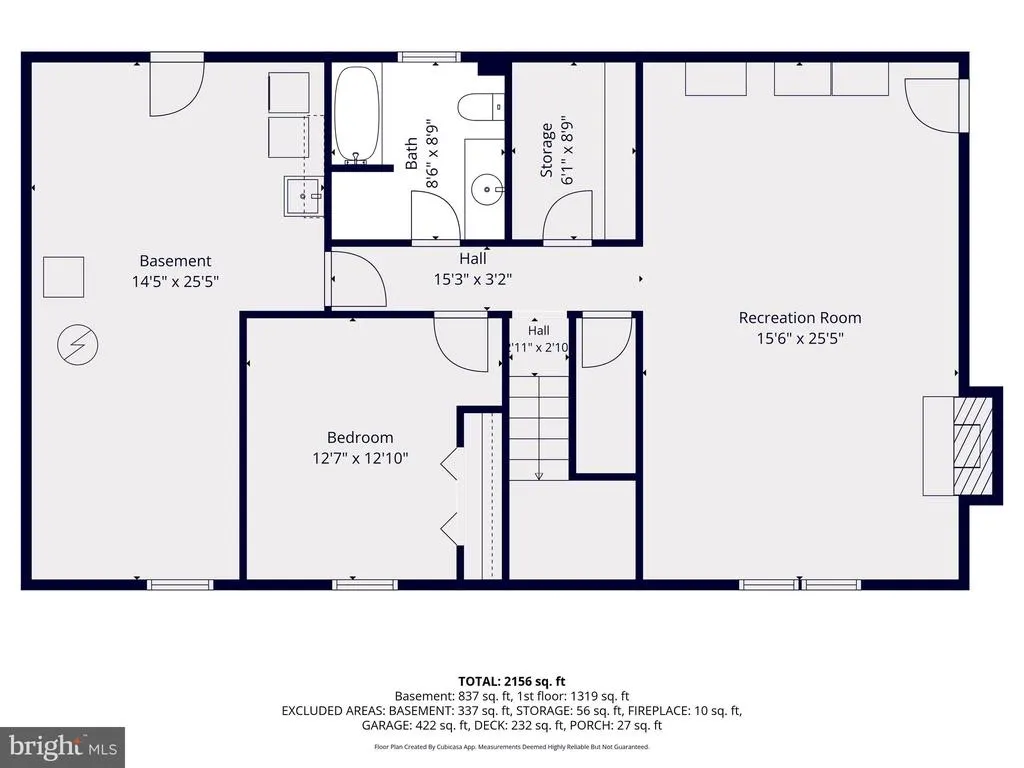
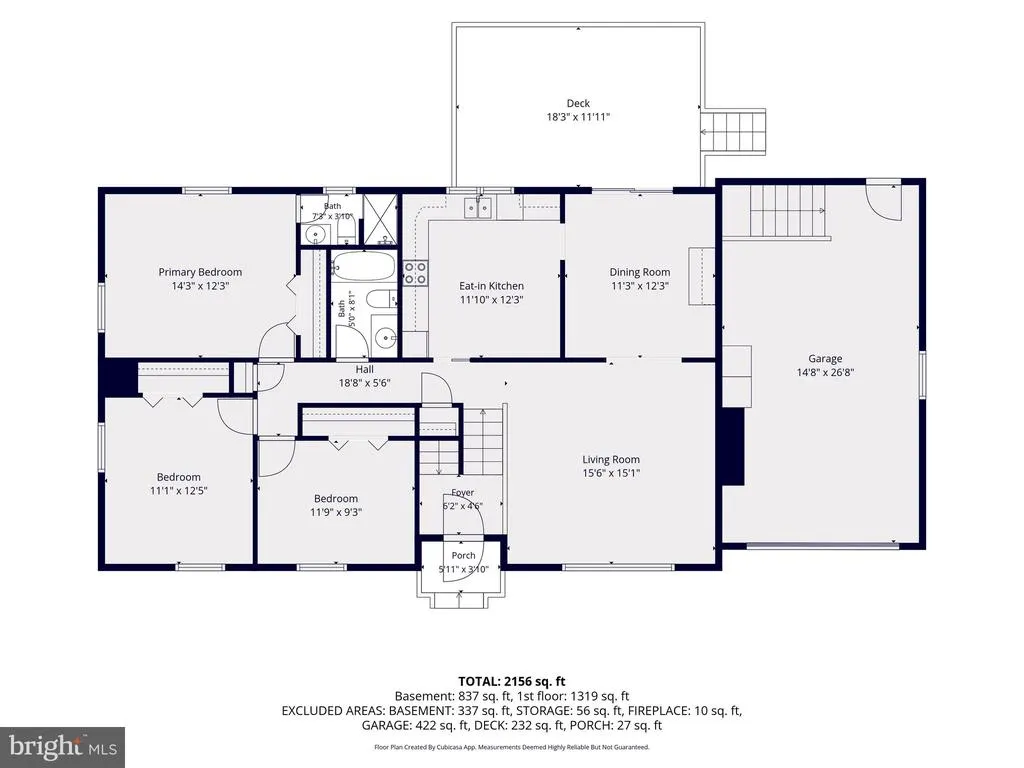
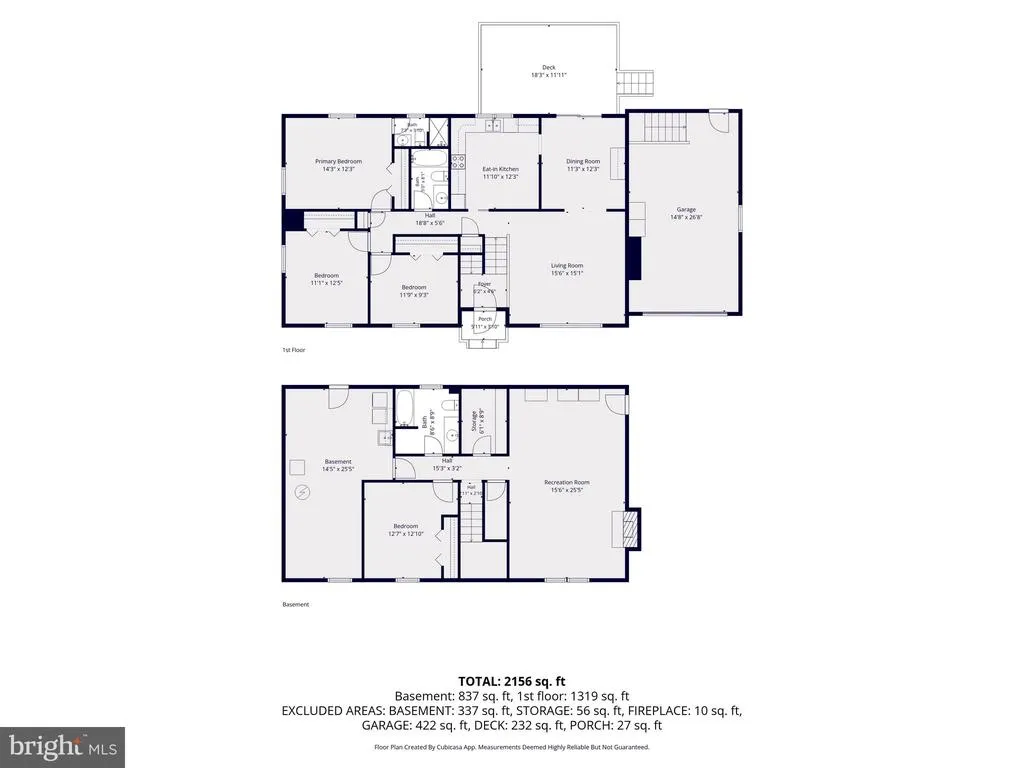
Lovingly Maintained by the Original Owners! This well-built 4-bedroom, 3-bath home in popular Clover Hill I offers a wonderful combination of classic quality, thoughtful updates and an exceptional location with NO CITY TAXES and an HOA fee of less than $50 per year! The spacious home features beautiful solid oak flooring, replacement windows, newer architectural shingles, and an attractive combination of brick and vinyl siding. The inviting 25' x 11'-6" family room is highlighted by a masonry, wood-burning fireplace, creating the perfect gathering space for family and friends. Many of the home's original quality features remain, including solid-wood kitchen cabinetry, cast-iron bathtubs, pull-down attic stairs, stained flush-birch interior doors and a slate foyer, hallmarks of the craftsmanship associated with homes built by Ernie Ausherman in the 70's. Outside, you'll appreciate the large, level 1/2-acre lot, offering plenty of room for outdoor activities, gardening or simply enjoying the peaceful surroundings. The location is hard to beat; convenient to shopping, restaurants, historic downtown Frederick and major highways. A quality-built home on a beautiful lot, in a desirable community, with no city taxes, this is a special opportunity!
| Price History | |
|---|---|
| 8/18/2026 | Listed $510,000 |
General Features
| Living Area | 2237 |
|---|---|
| Sewer | Public Sewer |
| Heating | Forced Air |
| Cooling | Other |
| Utilities | Cable TV |
| Possession | Immediate,Settlement |
| Roof | Architectural Shingle,Asphalt |
| Appliances | Refrigerator,Icemaker,Oven/Range - Electric,Dishwasher,Microwave |
| Zoning | R |
| HOA Fee | 48.75 |
| Garage Spaces | 1.00 |
| Association Fee Includes | Trash,Common Area Maintenance |
| Architectural Style | Split Foyer |
| Construction Materials | Frame,Vinyl Siding |
| School District | FREDERICK COUNTY PUBLIC SCHOOLS |
| Year Built | 1975 |
| Levels | 2 |
| Tax Year | 2025 |
| Ownership | Fee Simple |
| Cool Fuel | Electric |
| Building Name | NONE AVAILABLE |
| Accessibility | None |
| Assoc Fee Paid Per | Annually |
| County | FREDERICK |
| New Construction | No |
| Property Type | Residential |
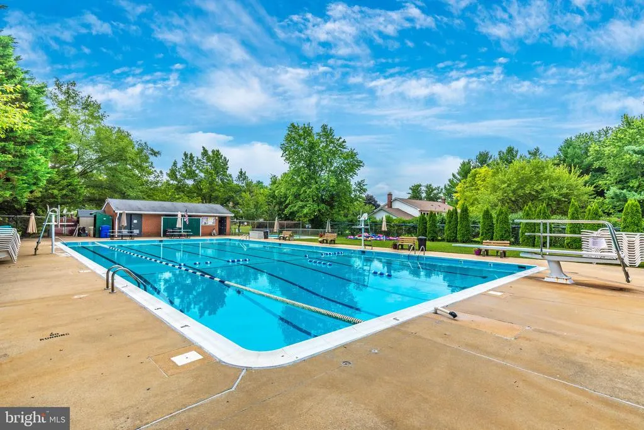
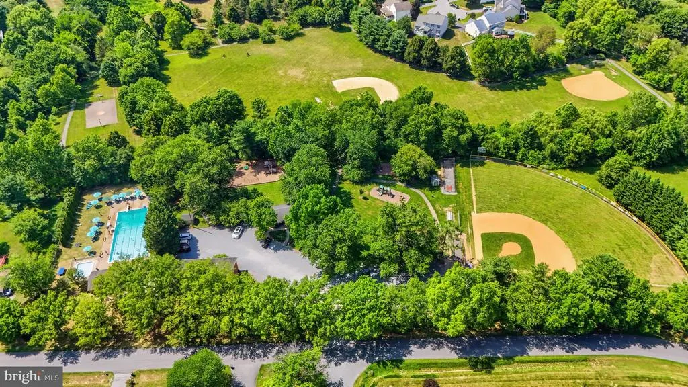
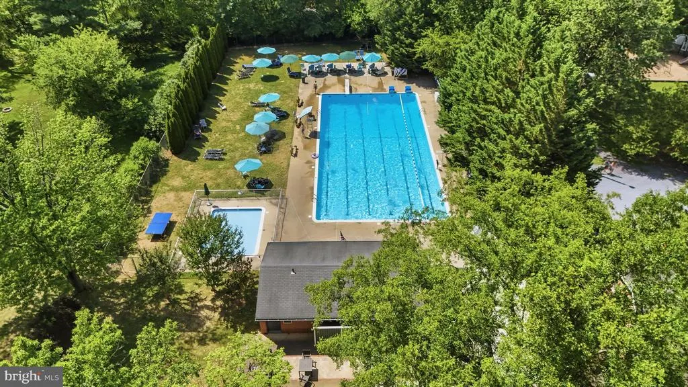
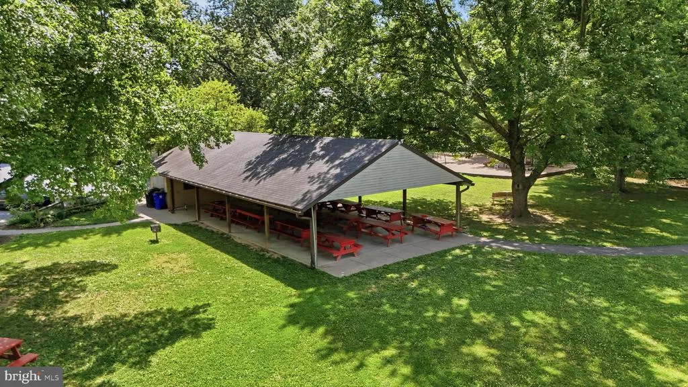
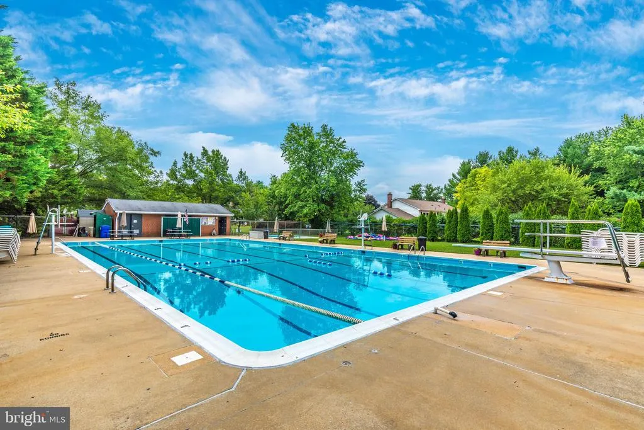
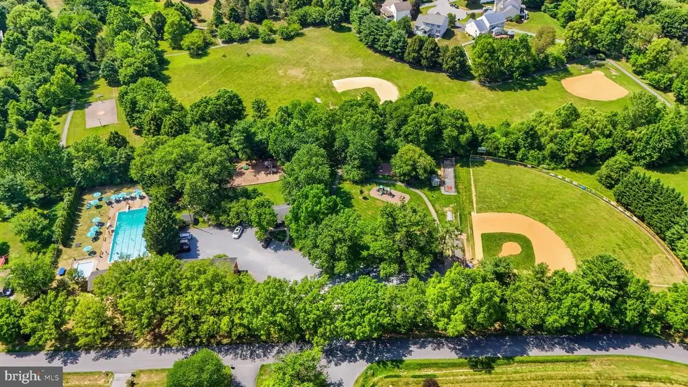
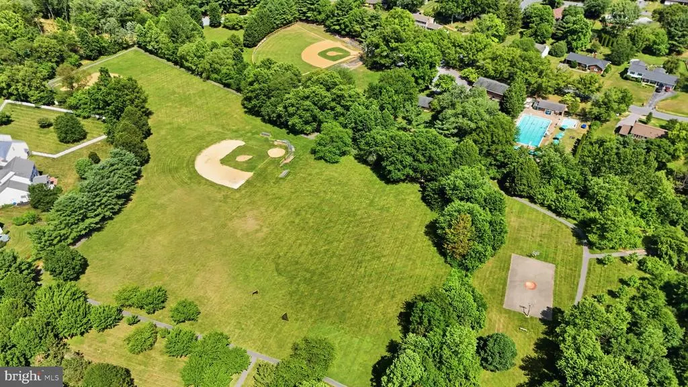
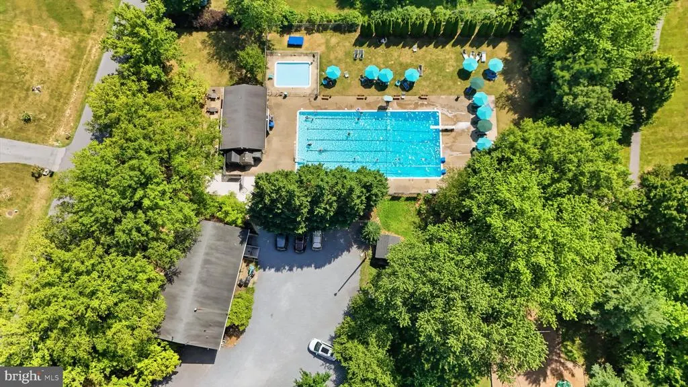
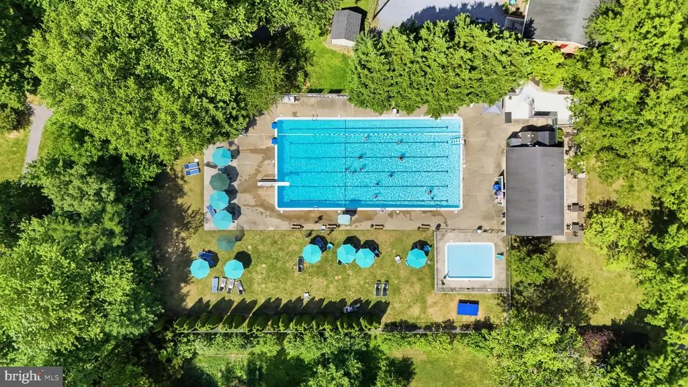
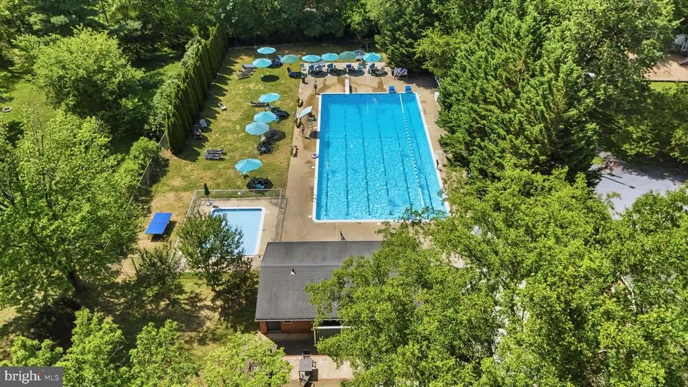
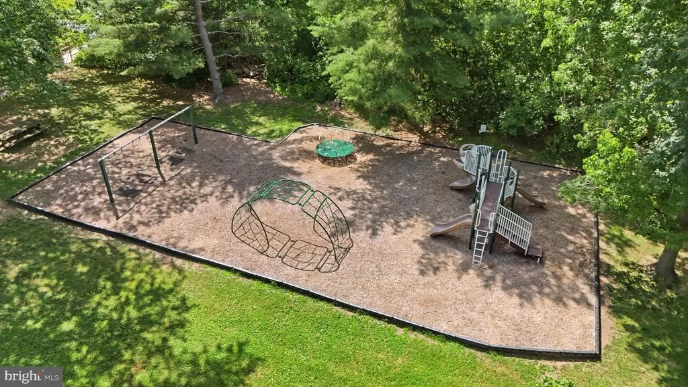
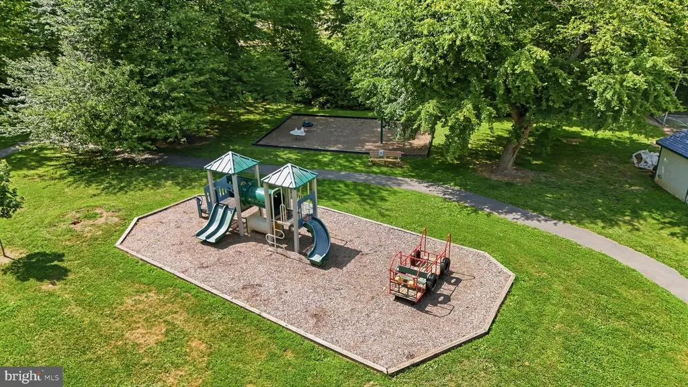
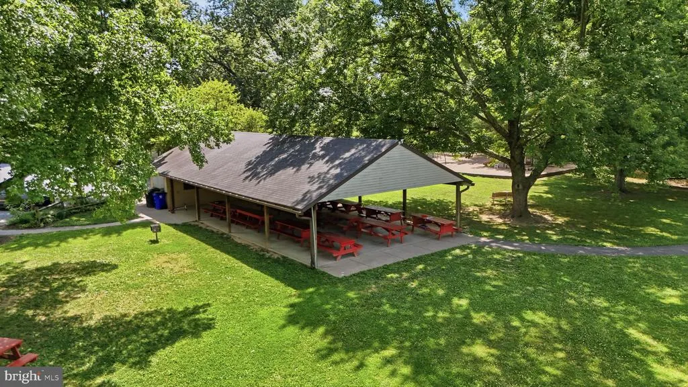
| Association Amenities | Pool - Outdoor,Picnic Area |
| HOA | Yes |
| Subdivision Name | CLOVER HILL |
| Garage Y/N | Yes |
| Water Access Y/N | No |
| Other Structures | Above Grade,Below Grade |
| Full Baths | 3 |
| Status | ACTIVE |
| Directions | From Rt. 15 North,take Exit 16 (Motter Avenue). Turn RIGHT at end of ramp,then go 1.8 miles and turn LEFT onto Poole Jones Road and then next LEFT onto Runnymeade Drive to #8117 on the left. |
| City | FREDERICK |
| Association Name | CLOVER HILL CIVIC ASSOCIATION |
| Senior Community Y/N | No |
| Lot Size Units | Square Feet |
| Lot Size Square Feet | 21344.00 |
| Tax Assessed Value | 411100.0 |
| Tax Annual Amount | 4636.0 |
| Home Warranty Y/N | No |
| Property Condition | Very Good |
| Structure Type | Detached |
| Condo/Coop Association fee Y/N | No |
| Bathrooms Full Main Level | 2 |
| Bathrooms Count Main Level | 2.00 |
| Price Per Sq Ft Total AG | 378.06 |
| Vacation Rental Y/N | No |
| Total SQFT | 2237 |
| Builder Name | Ausherman Construction,Inc. |
| Standard Status | Active |
| Year Built Source | Assessor |
| Tax Lot | 14 |
Interior Features
| Interior Amenities | Bathroom - Soaking Tub,Bathroom - Stall Shower,Carpet,Chair Railings,Floor Plan - Traditional,Formal/Separate Dining Room,Kitchen - Table Space,Window Treatments,Wood Floors |
|---|---|
| Heating Fuel | Natural Gas |
| Flooring | Carpet,Ceramic Tile,Hardwood |
| Total Fireplaces | 1 |
| Fireplace Features | Mantel(s),Brick,Fireplace - Glass Doors |
| Hot Water | Natural Gas |
| Basement (Y/N) | No |
| Heating Y/N | Yes |
| Window Features | Double Hung,Double Pane,Energy Efficient |
| Fireplace Y/N | Yes |
| Above Grade Finished Area | 1349 |
| Central Air Y/N | No |
| Total Bedrooms | 4 |
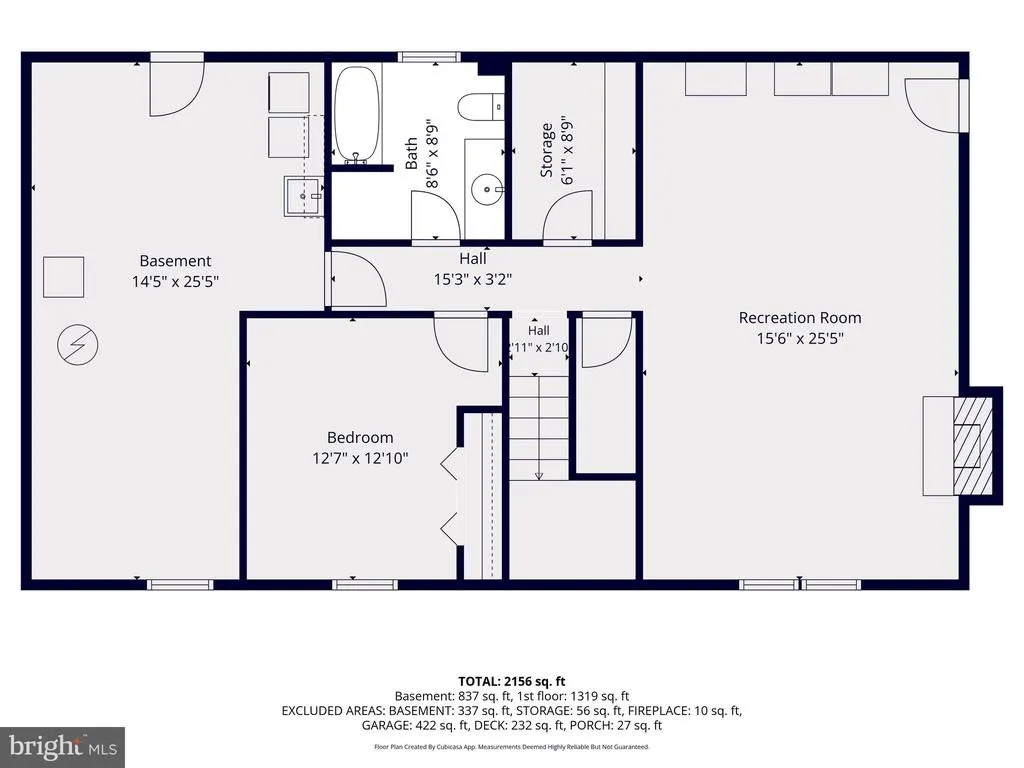
| Below Grade Finished Area | 888 |
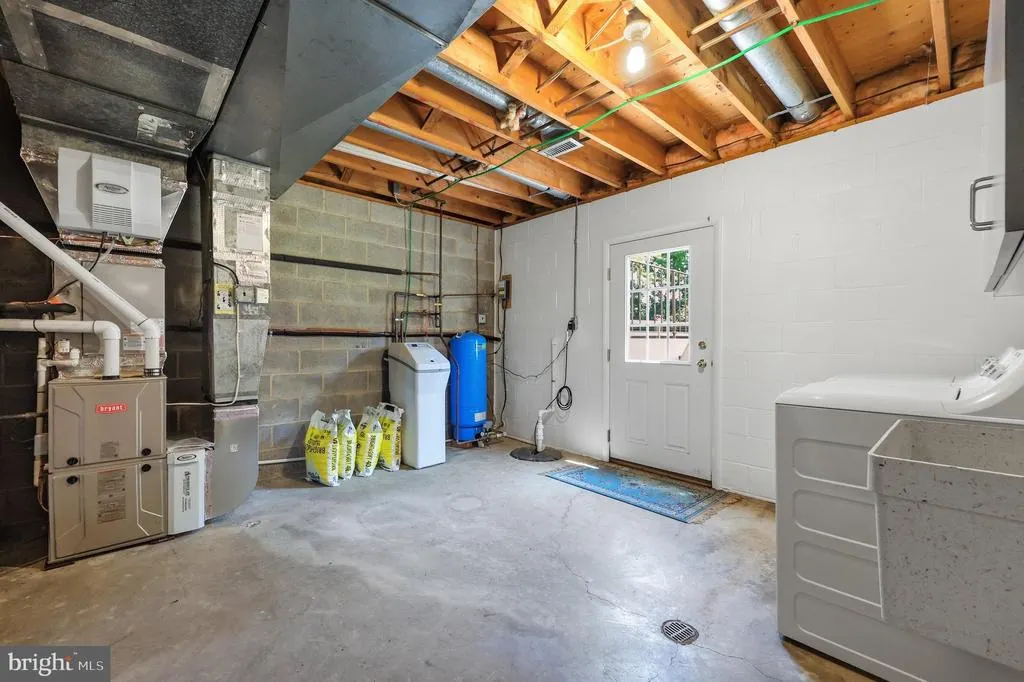
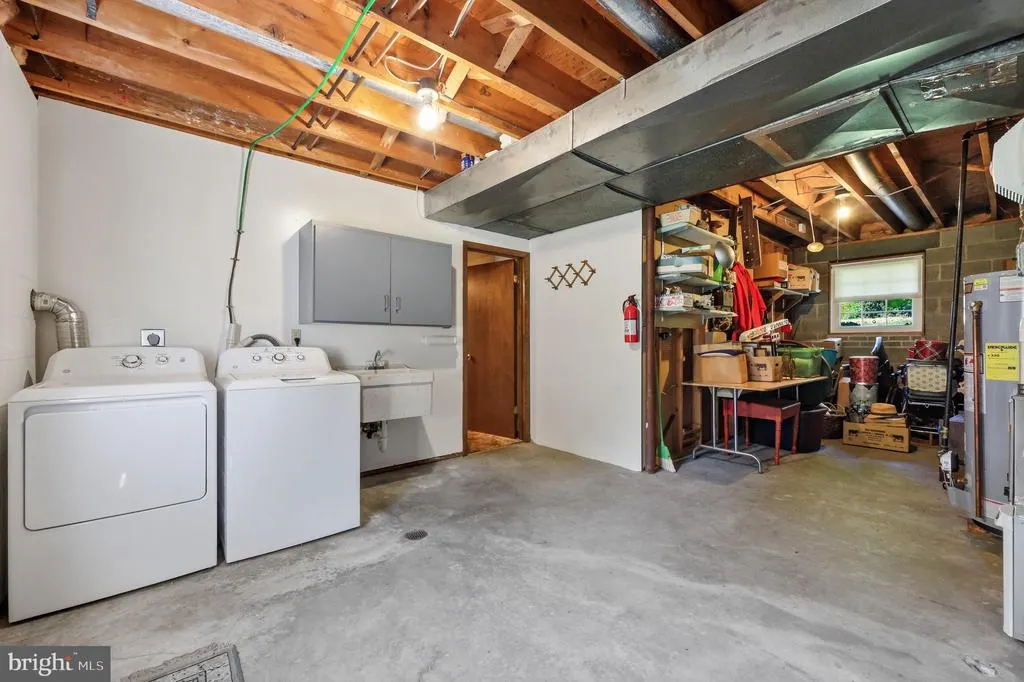
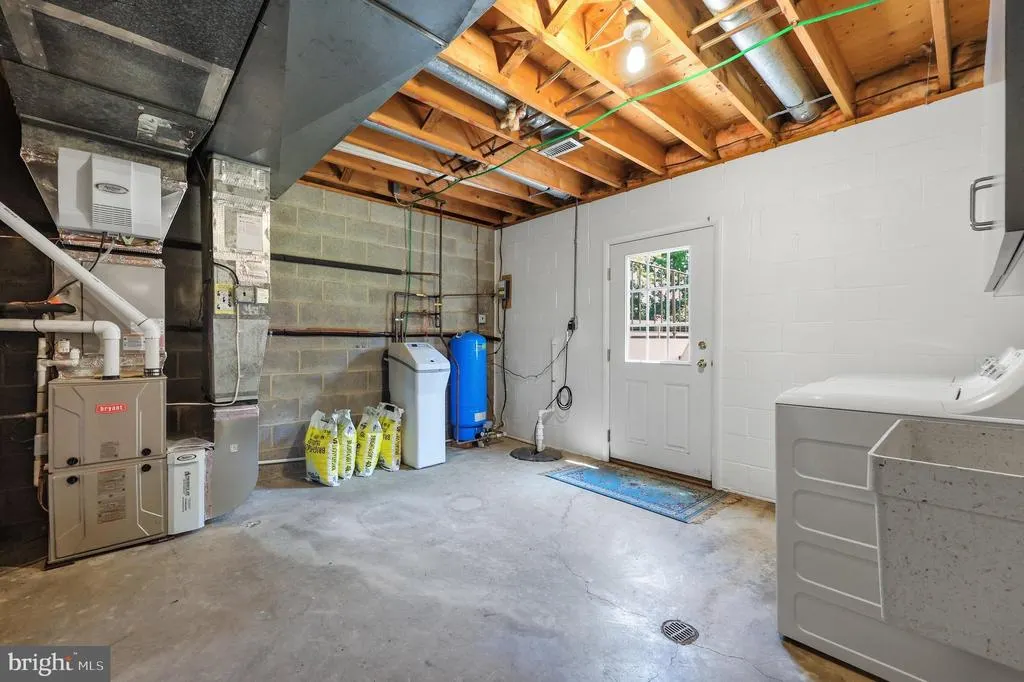
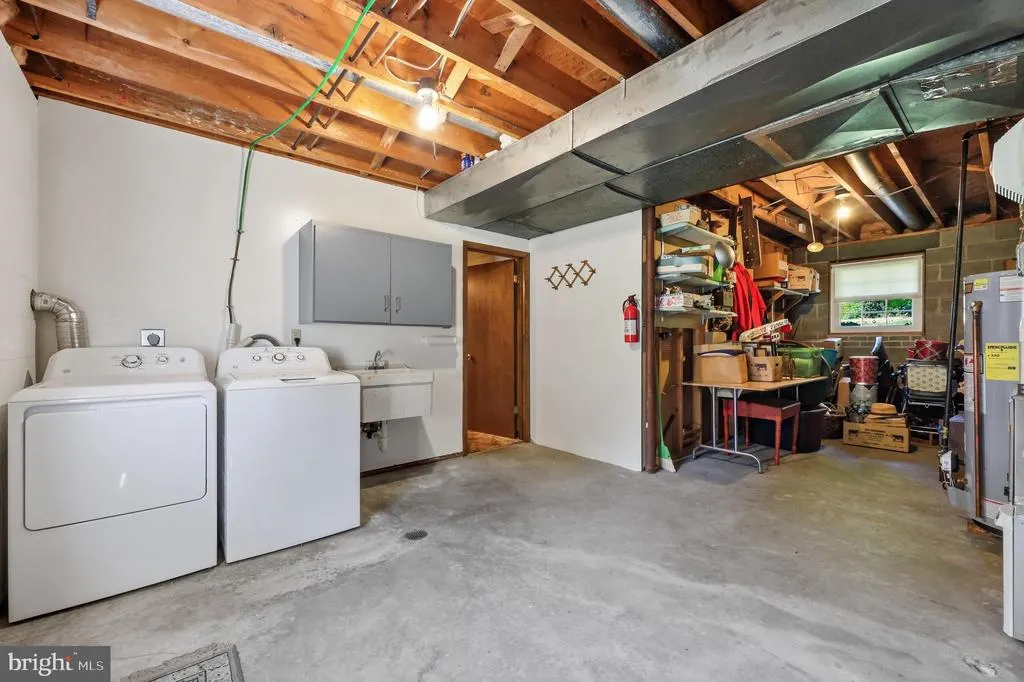
| Room Type | Living Room,Dining Room,Bedroom 2,Bedroom 3,Bedroom 4,Kitchen,Family Room,Bedroom 1,Storage Room,Utility Room |
| Main Level Bedrooms | 3 |
| Below Grade Finished Area Unit Type | Square Feet |
| LivingAreaSource | Assessor |
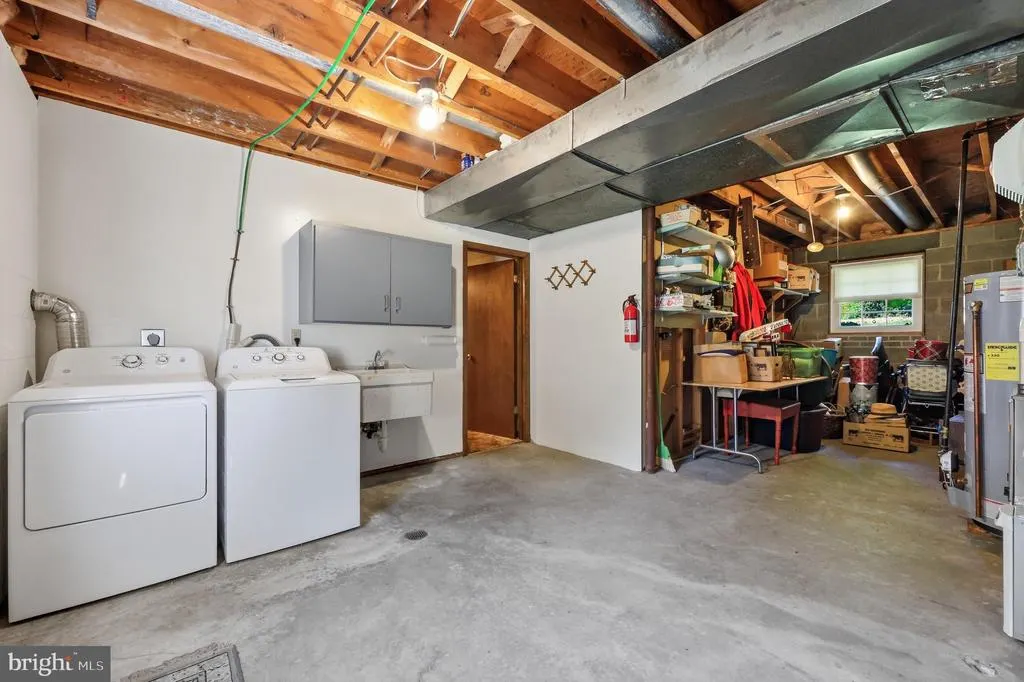
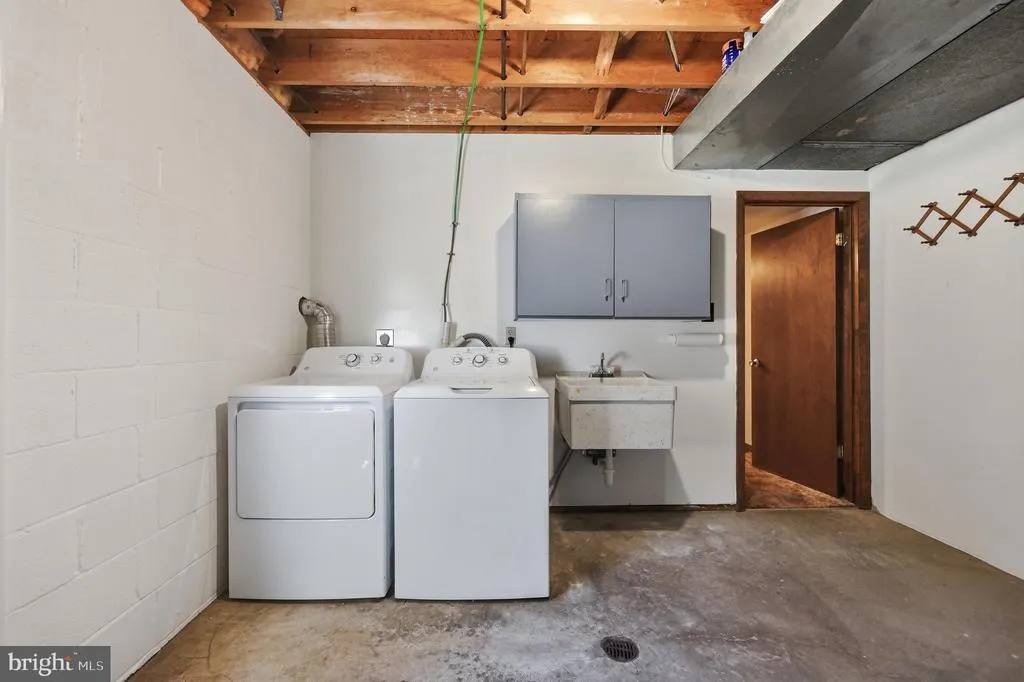
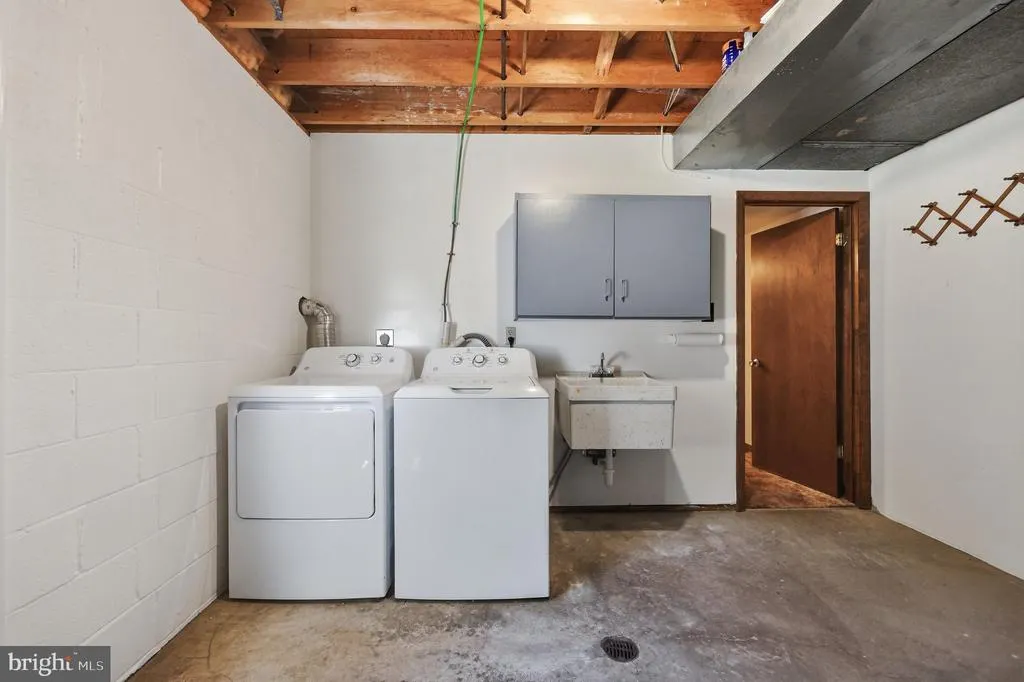
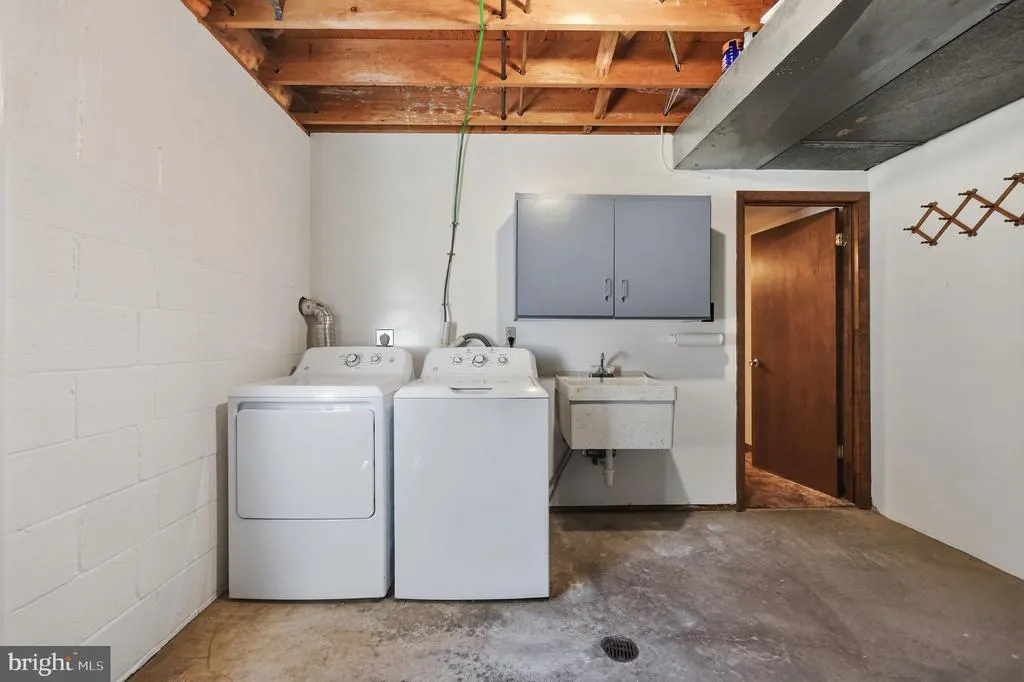
| Laundry Type | Lower Floor,Washer In Unit,Dryer In Unit |
| Below Grade Unfin Area Units | Square Feet |
| Below Grade Unfin SQFT Source | Assessor |
| Below Grade Finished Area Source | Assessor |
| Bedrooms Count All Lower Levels | 1 |
| Bedrooms Count Lower Level 1 | 1 |
| Bathrooms Full Lower Level 1 | 1 |
| Bathrooms Full All Lower Levels | 1 |
| Bathrooms Count Lower Level 1 | 1.00 |
| Bathrooms Count All Lower Levels | 1 |
| Above Grade Finished Area Source | Assessor |
| Above Grade Finished Area Unit Type | Square Feet |
| Total Baths | 3 |
Exterior Features
| Pool | No Pool |
|---|---|
| Fencing | Partially,Rear |
| Parking Features | Asphalt Driveway |
| Water Source | Well |
| Total Parking Spaces | 1 |

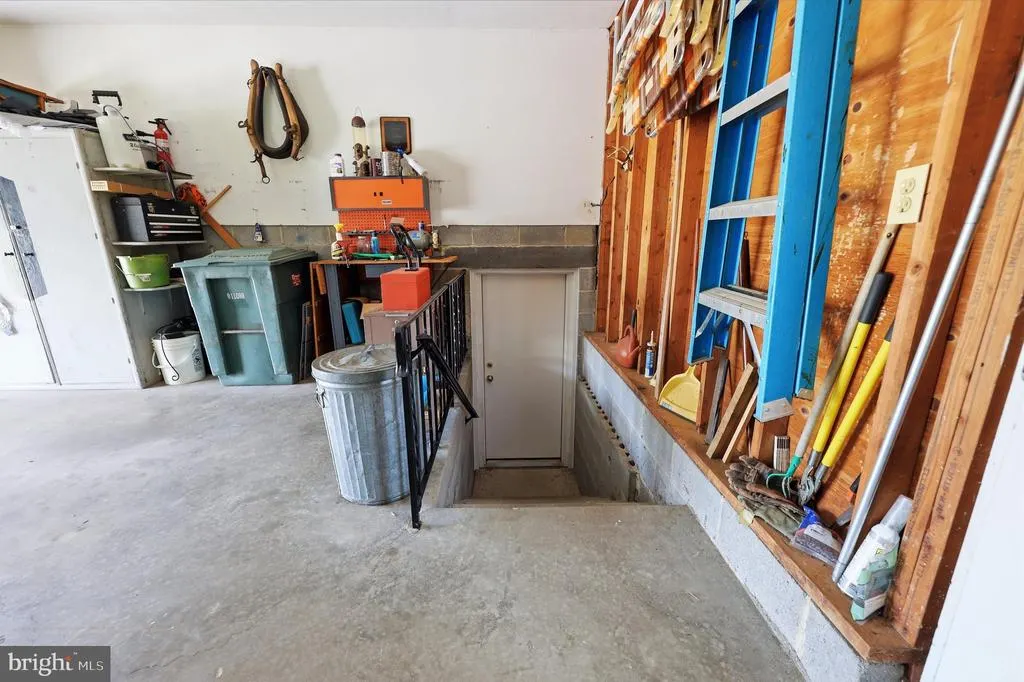
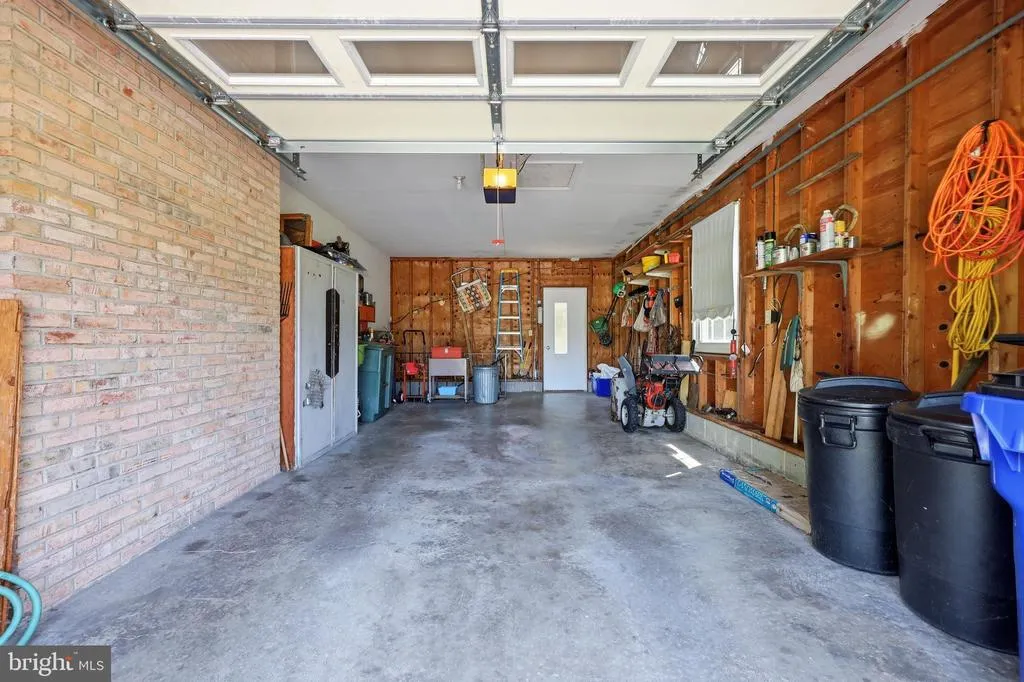
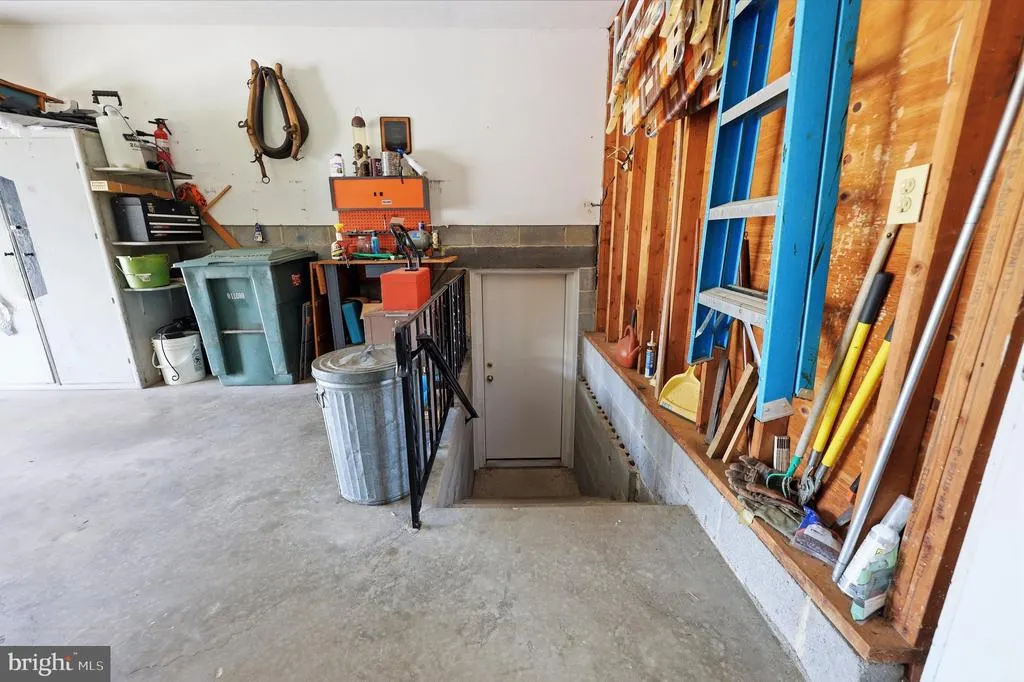
| Garage Features | Garage - Front Entry,Garage Door Opener |
| Type of Parking | Attached Garage |
| Land Use Code | R |
| Foundation Details | Block |
| Water View Y/N | No |
| Lot Size Acres | 0.49 |
| Lot Size Source | Assessor |
| Waterfront Y/N | No |
| Door Features | Insulated,Sliding Glass |
| Land Assessed Value | 121400.00 |
| Navigable Water Y/N | No |
| Water Oriented Y/N | No |
| # of Attached Garage Spaces | 1 |
Room Details
| Room | Dimensions | Level | Flooring | Details |
|---|---|---|---|---|
| Bedroom 1 | Main | Flooring - HardWood | ||
| Bedroom 2 | Main | Flooring - HardWood | ||
| Bedroom 3 | Main | Flooring - HardWood | ||
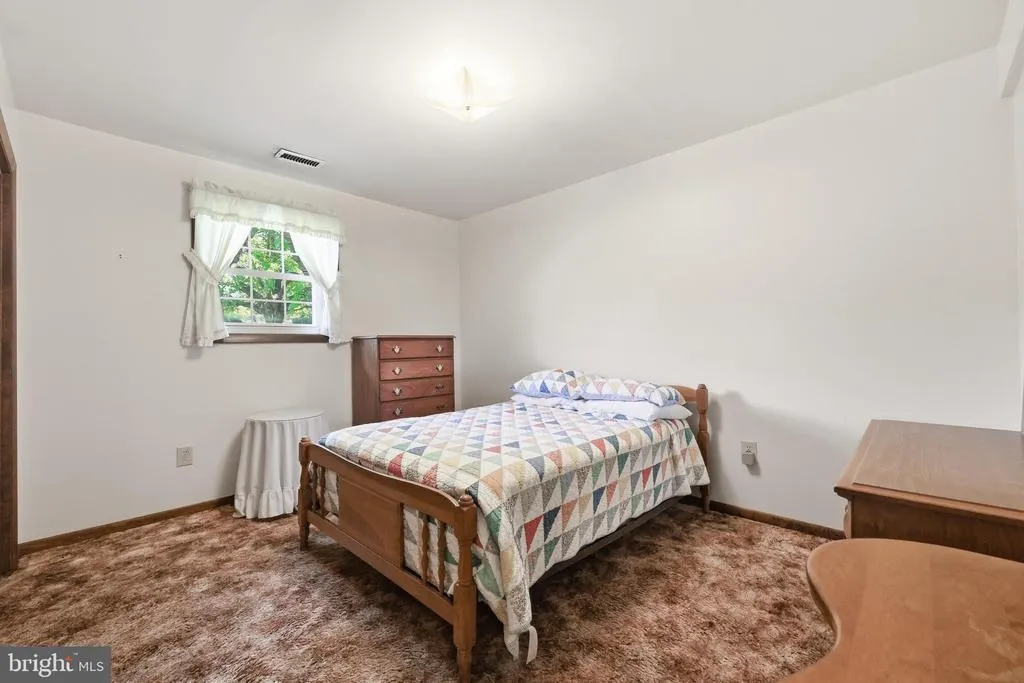
| Bedroom 4 | Lower 1 | Flooring - Carpet | ||
| Dining Room | Main | Flooring - Carpet | ||
| Family Room | Lower 1 | Flooring - Carpet,Fireplace - Wood Burning | ||
| Kitchen | Main | Flooring - Vinyl | ||
| Living Room | Main | Flooring - Carpet | ||
| Storage Room | Lower 1 | Flooring - Concrete | ||
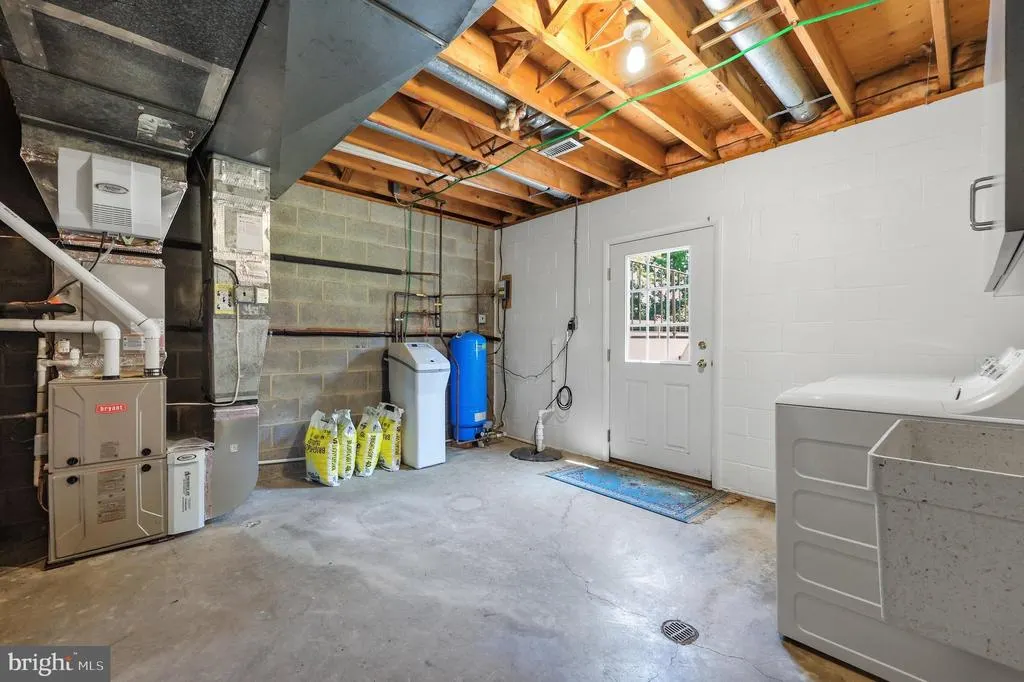
| Utility Room | Lower 1 | Flooring - Concrete |
Amenities
- Foreclosure
- Views
- Short Sale
- New Construction
- Adult 55+
- Lease To Own
- No HOA Fees
- Furnished
- Primary On Main
- Air Conditioning
- Seller Finance
- Green
- Fixer Upper
- Horse
- Golf
- Fireplace
- Deck
- Garage
- Basement
- Pool
Property vs Single Family Average in 21702
Price
Taxes
Year Built
Visits
 © BRIGHT, All Rights Reserved
