
Water Views - Primary on Main - Seller Financing
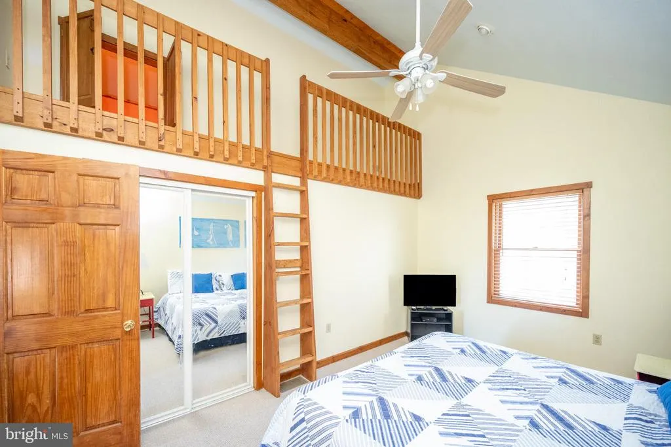
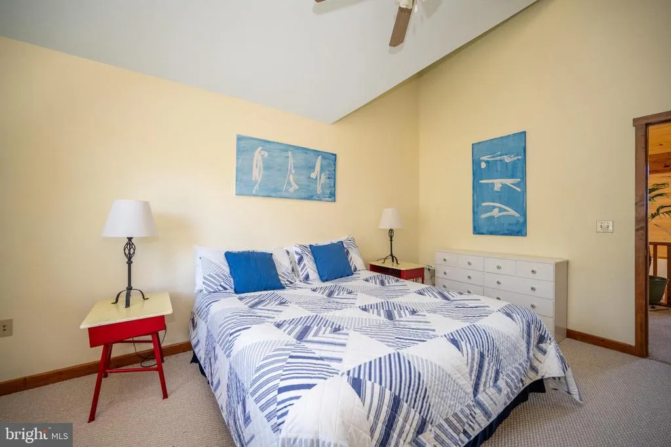
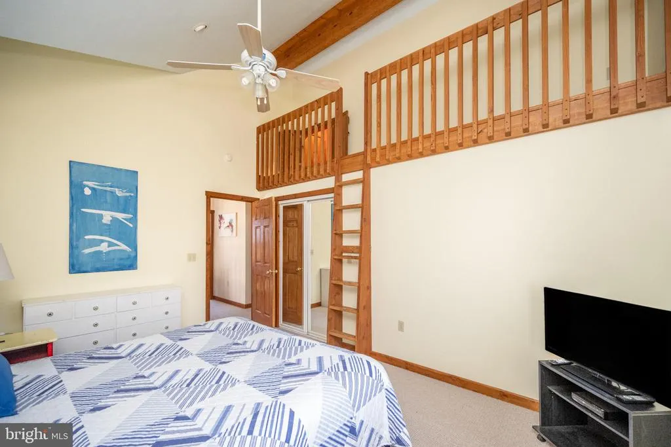
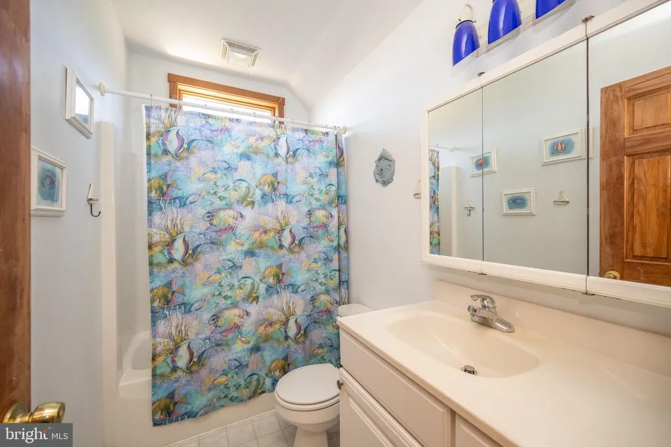
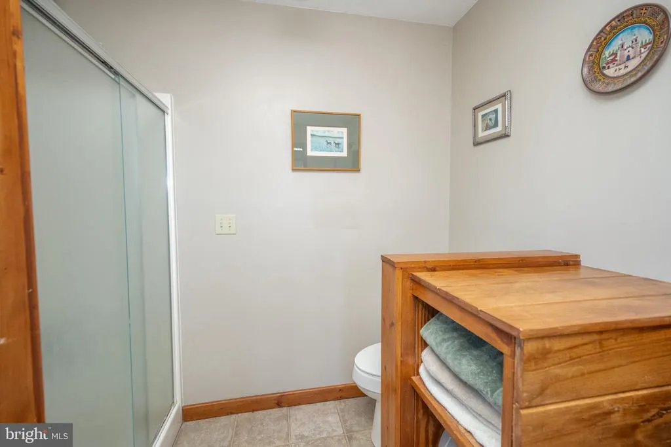
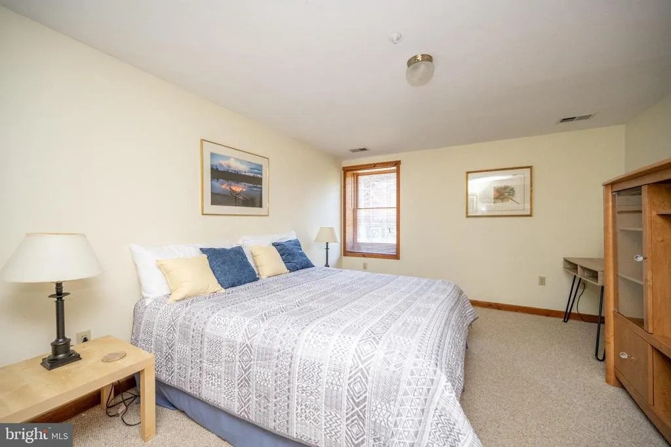
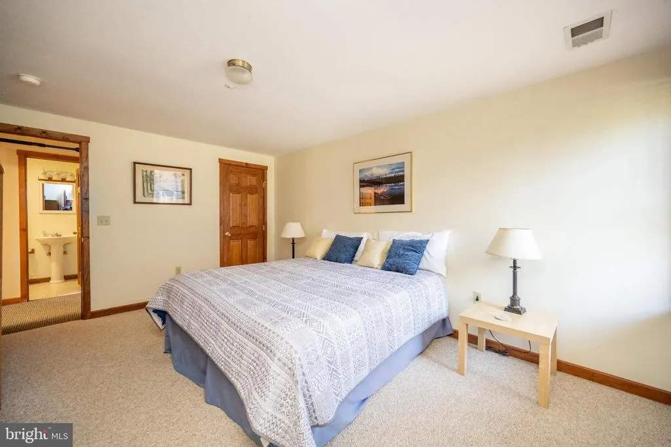

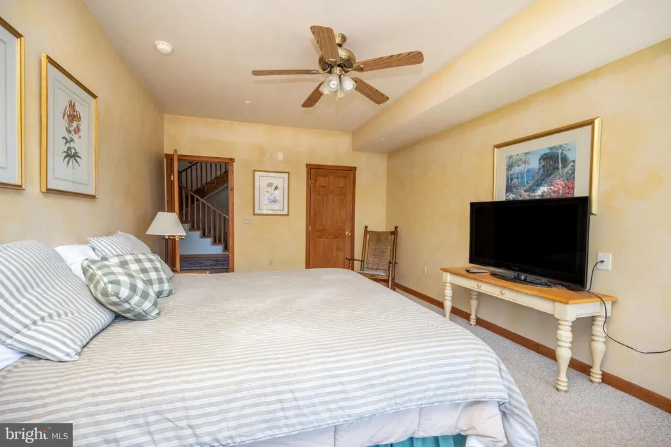
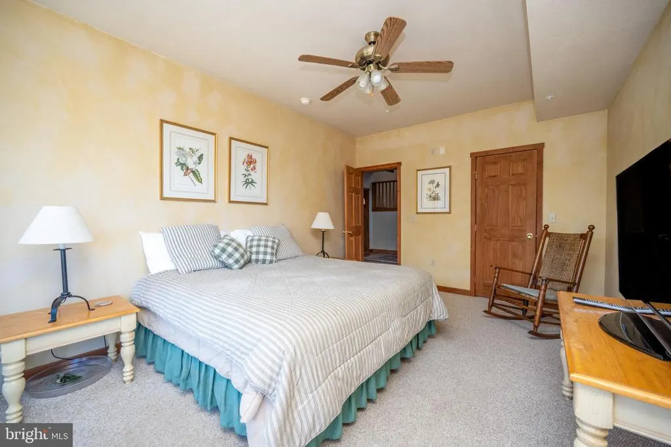
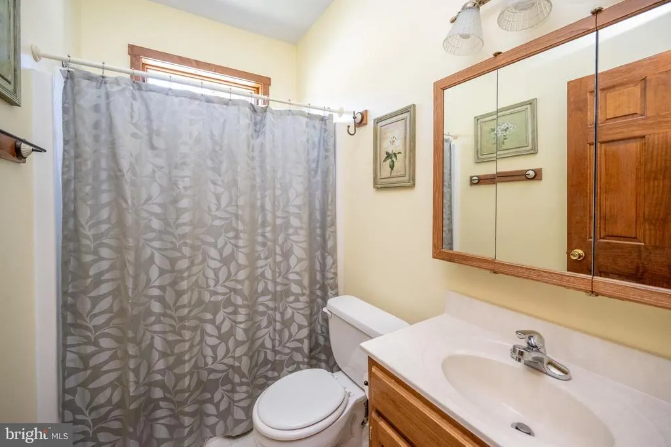
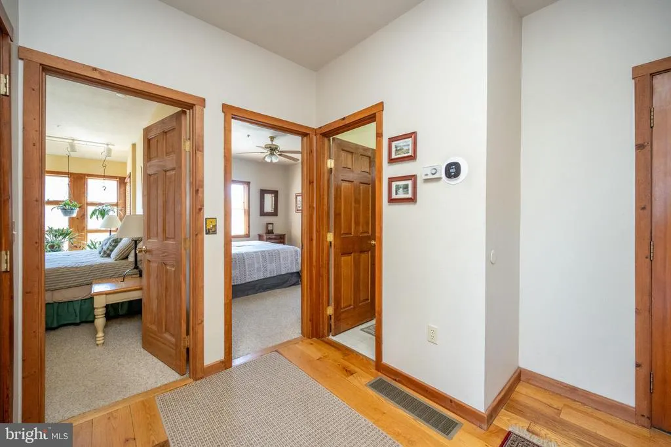
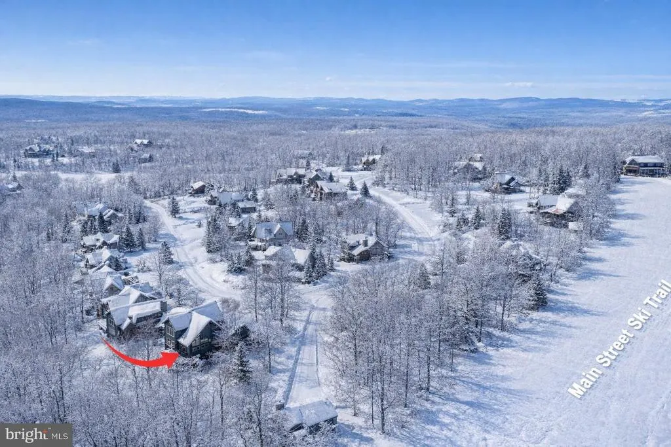
Address
188 Highline Drive, Mc Henry, MD
Price
$ 1,560,000
Property Attributes
- MLS#MDGA2007016
- TypeSingle Family
- Listing Status ACTIVE
- CountyGARRETT
- CityMc Henry
- NeighborhoodHighline
- Zip21541
- StyleContemporary
- Year Built2002
- Taxes$ 9689
- Price$ 1,560,000
- Bedrooms7
- Full Bathrooms5
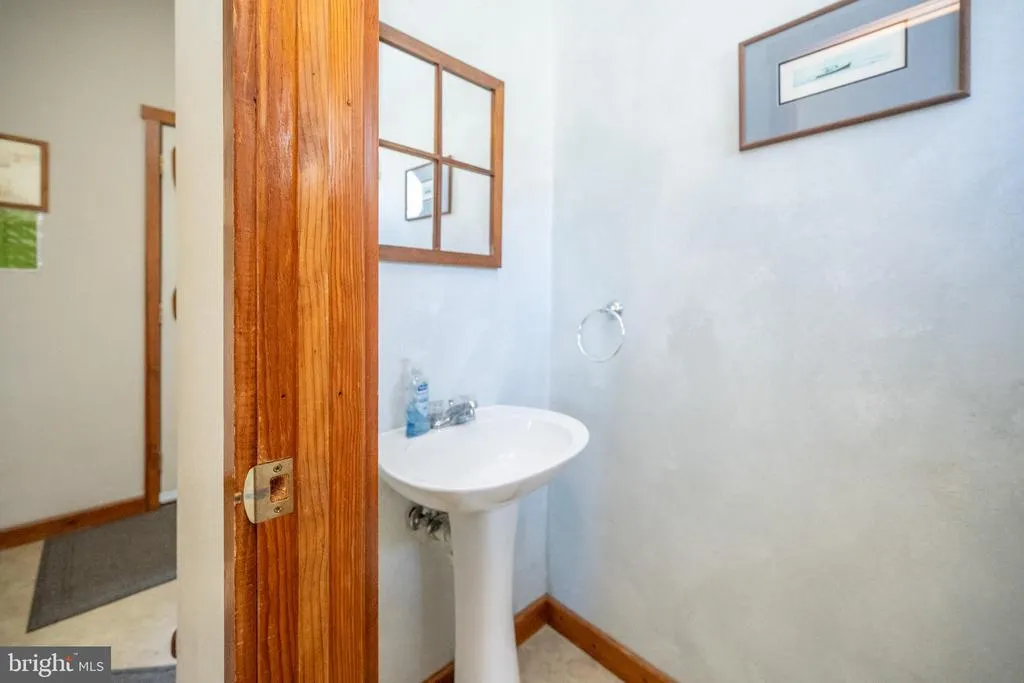
- Half Bathrooms1
- Sqr Footage5200
- Lot Size0.46 Acres
Data Source:
Bright MLS
Property Description
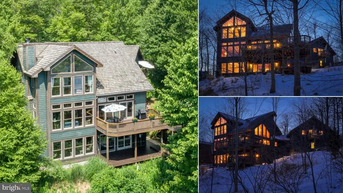
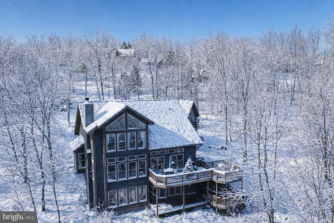
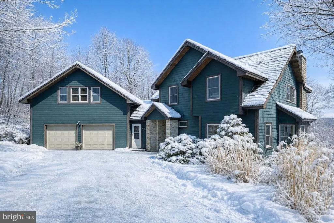
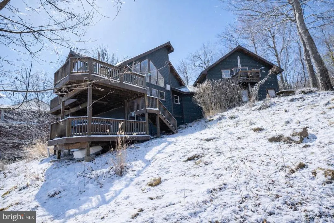
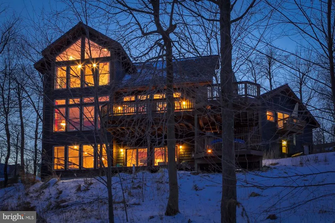
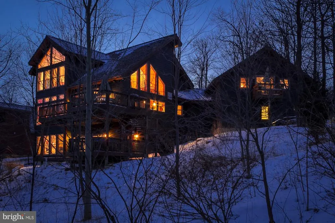
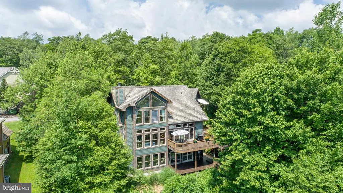
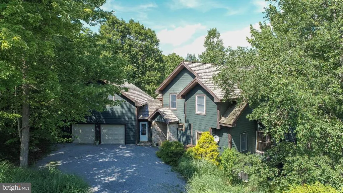
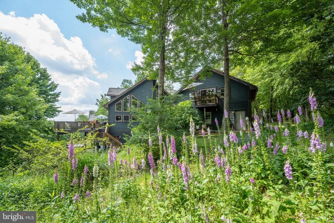
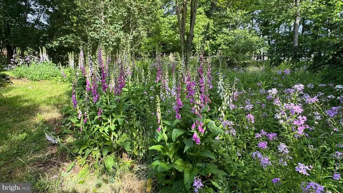
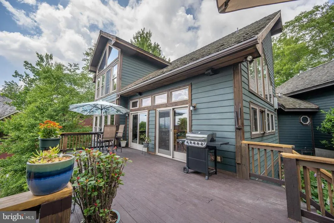
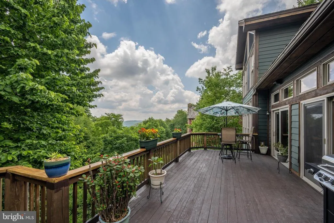
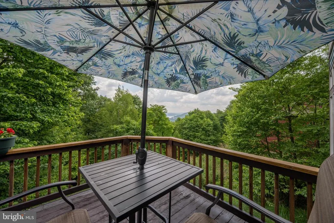
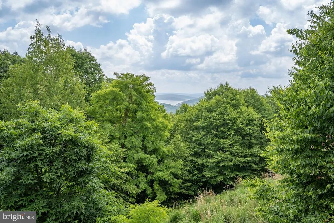
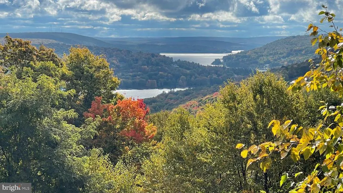
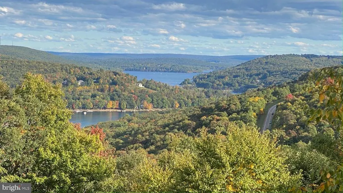
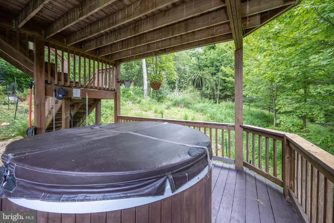
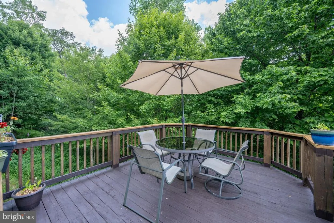
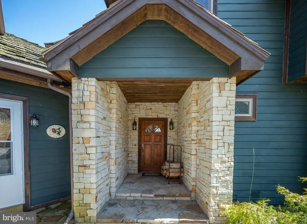
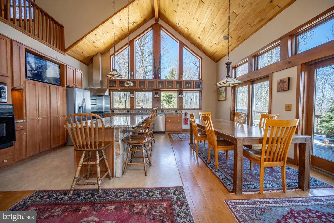
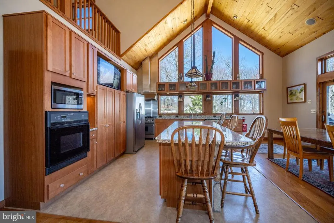
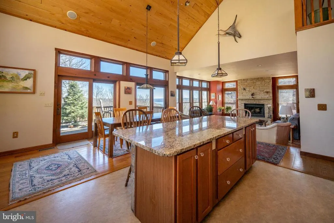
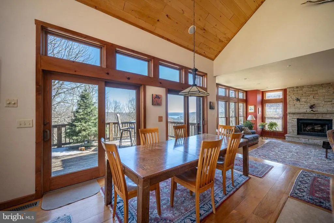
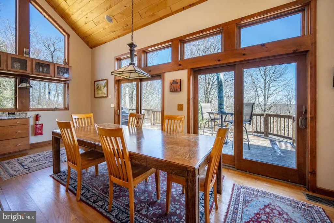
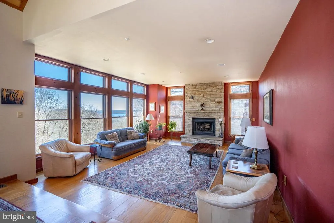
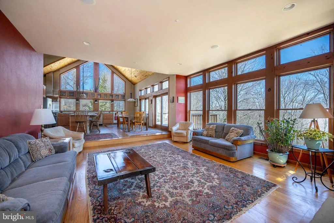
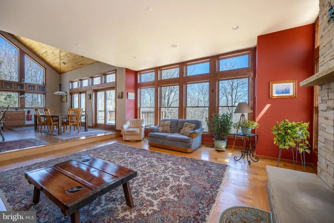
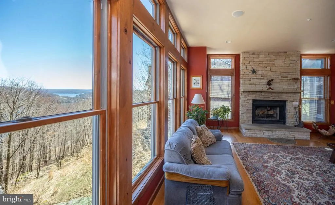
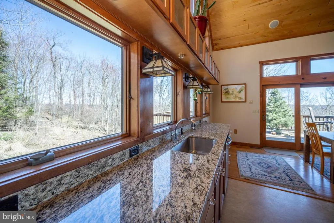
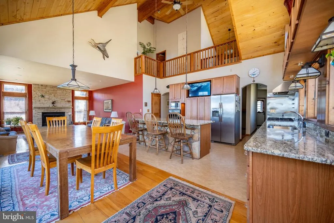
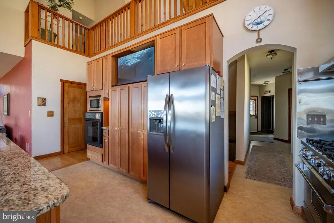
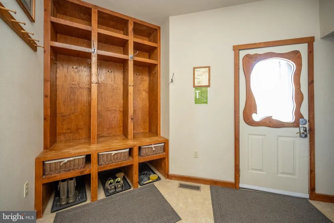
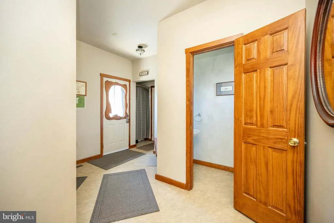
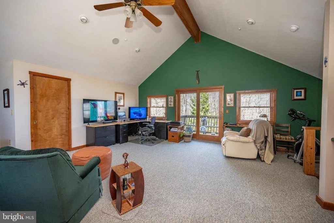
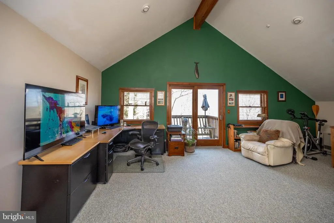
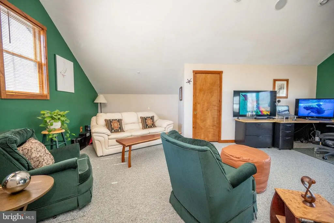
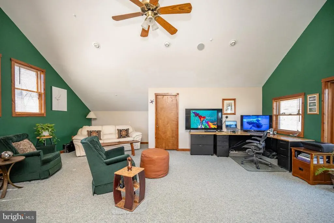
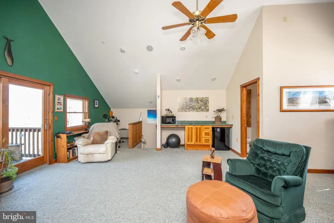
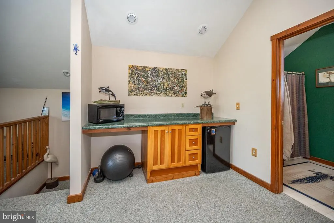
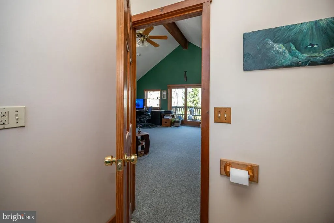
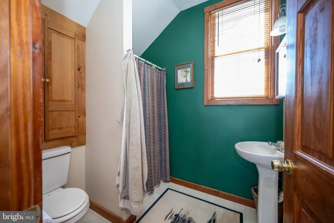
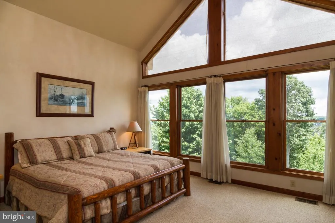
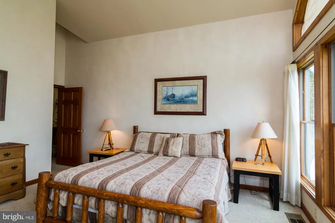
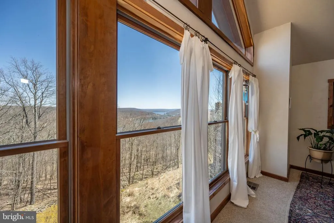
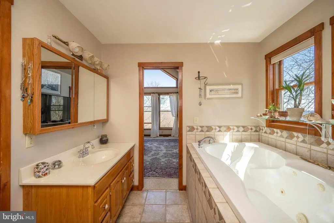
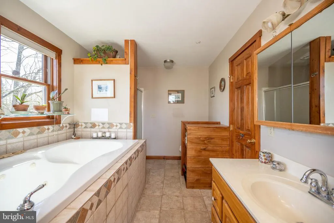
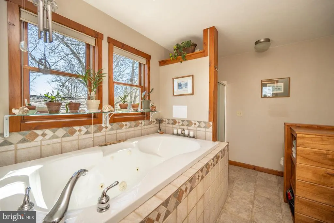
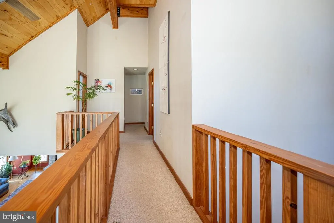
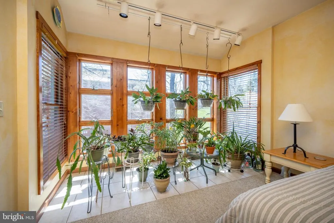
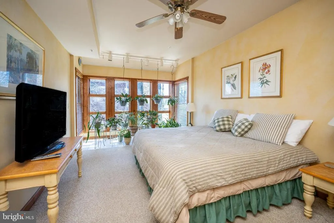
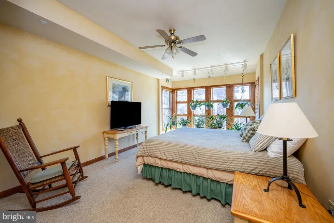
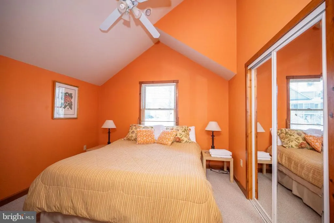
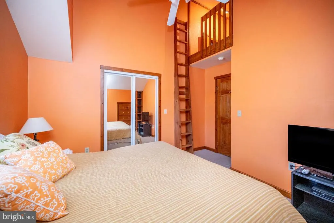
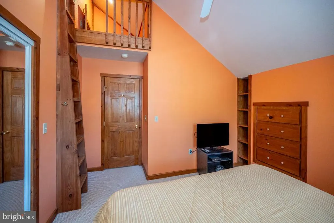
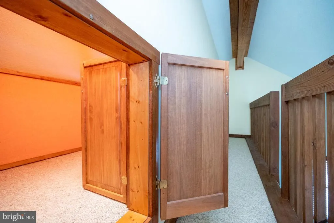
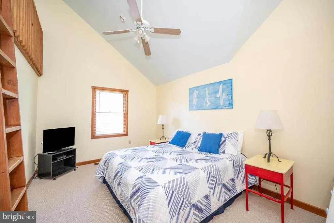
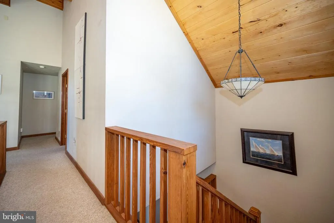
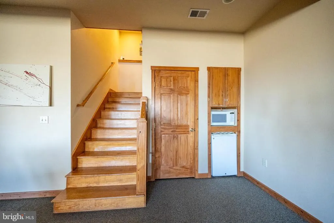
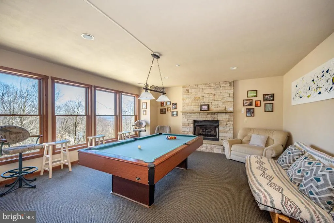
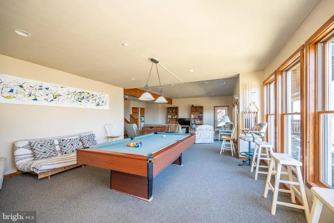
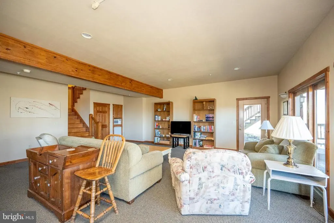
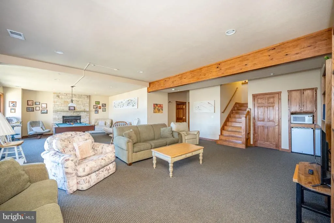
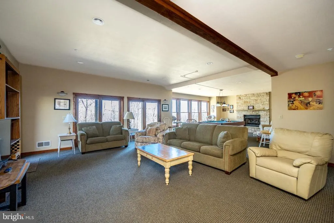
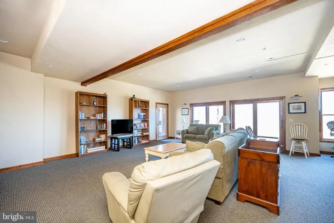
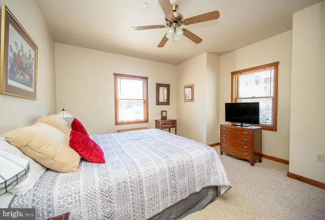
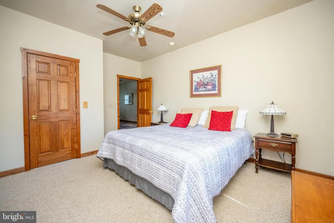
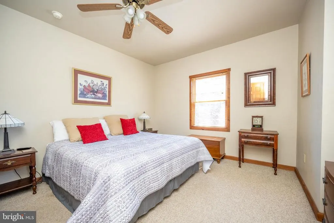
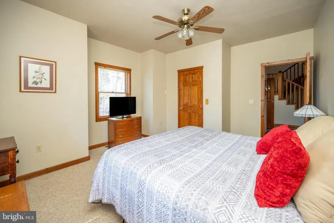
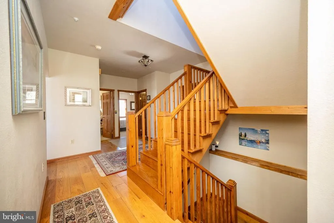
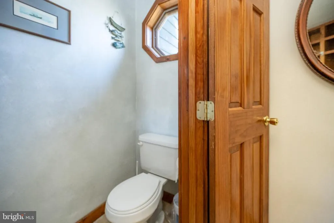
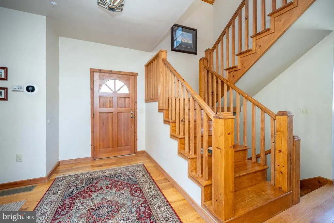
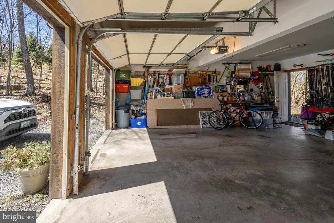
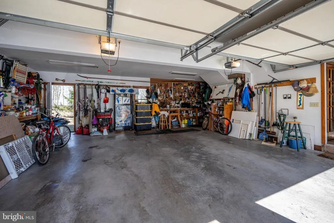
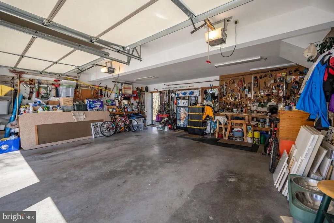
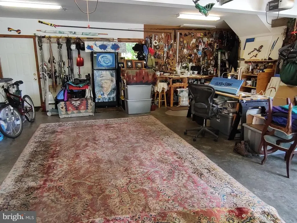
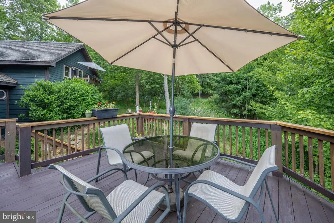
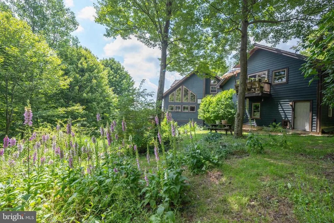
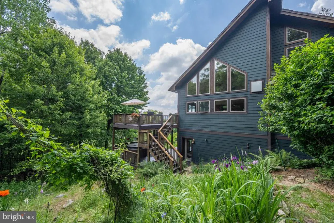
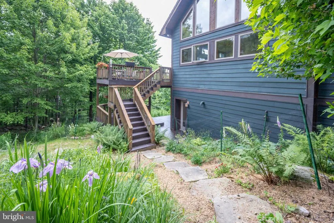
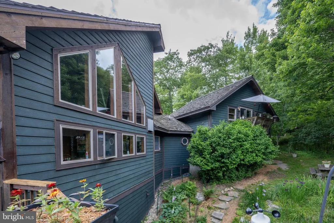
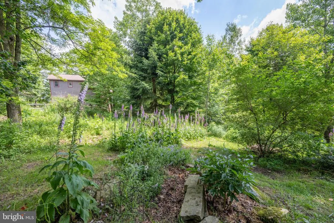
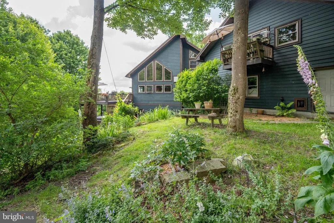
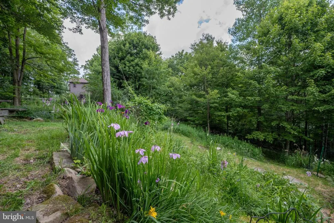
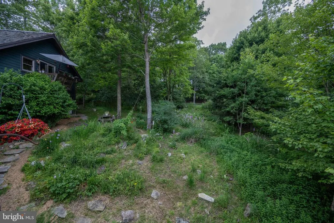
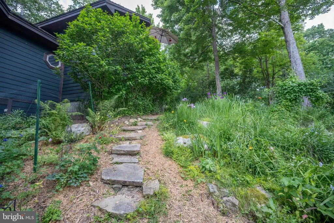
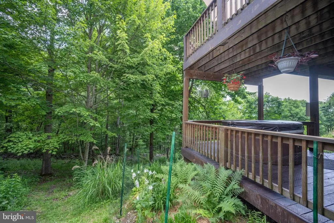
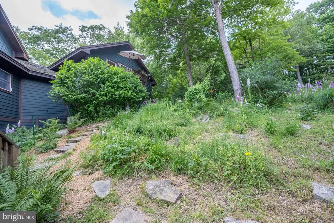
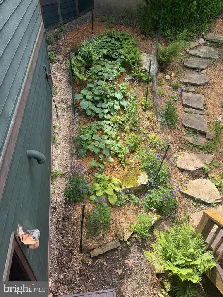
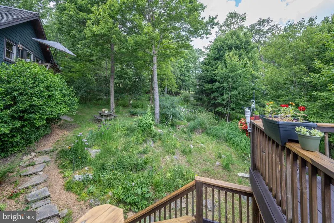
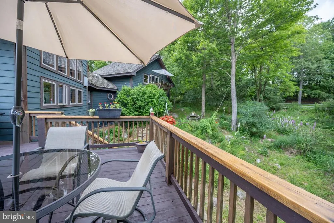
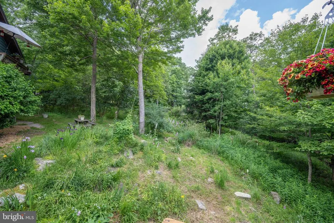
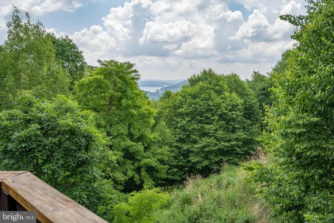
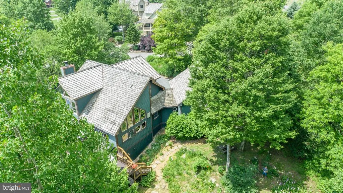
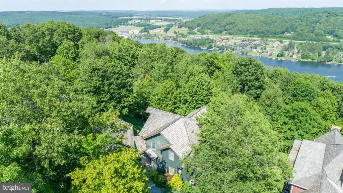
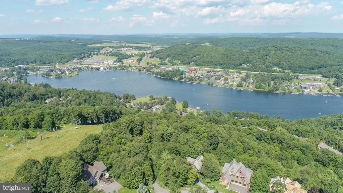
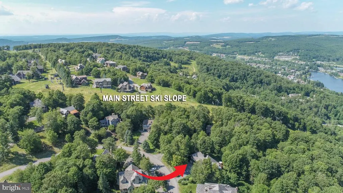
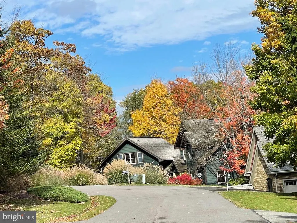
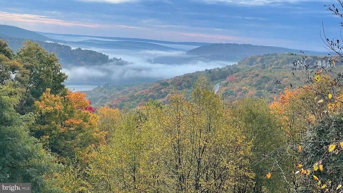
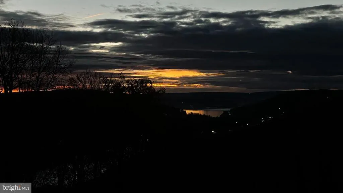
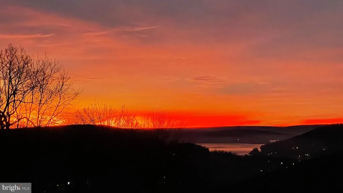
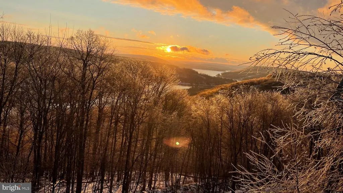
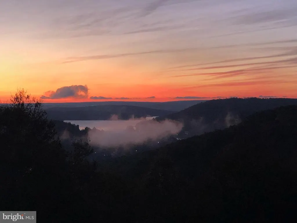
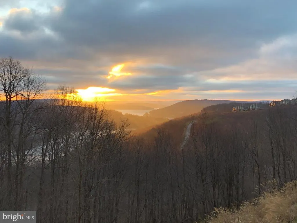
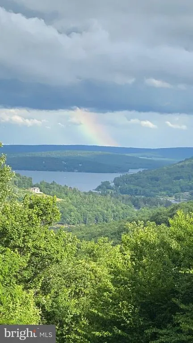
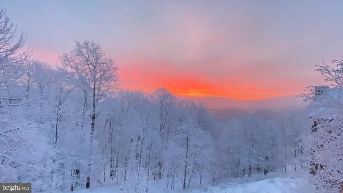
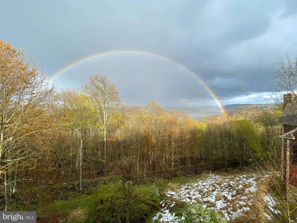
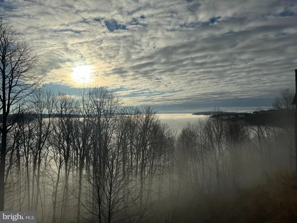
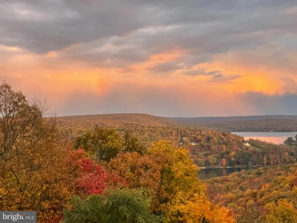
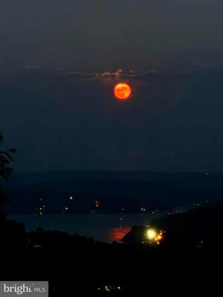
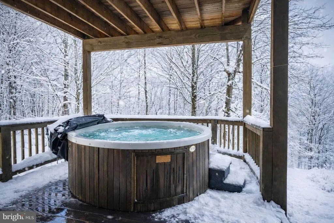
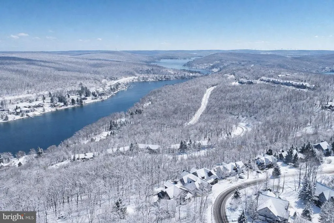
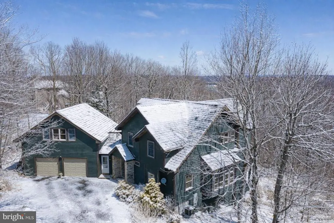
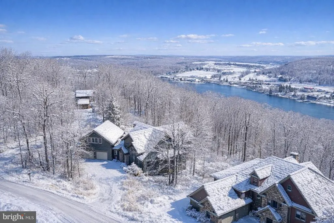
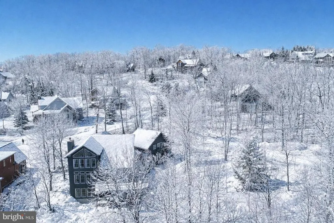
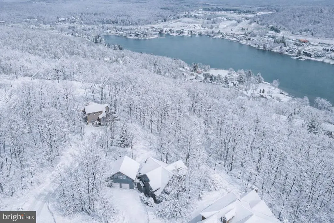
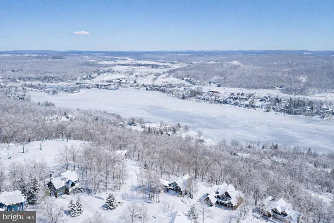
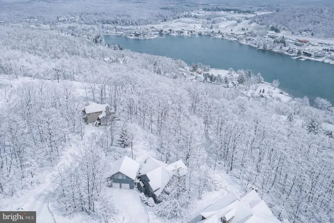
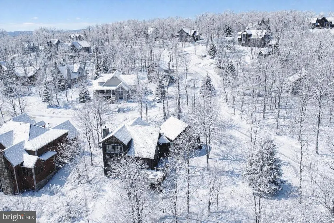
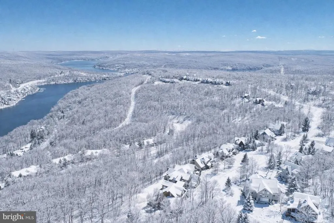
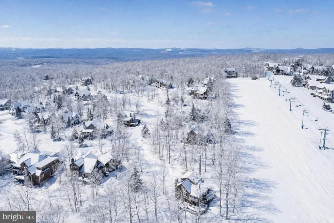
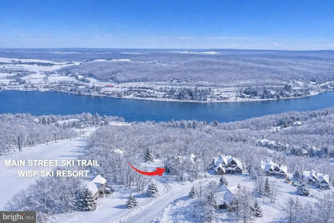
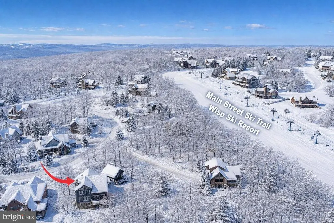
Ski-In Ski-Out 7/5.5 Views Views Views! Welcome to your dream mountain retreat at Wisp Resort! Rare opportunity to own a ski-in/ski-out access home with dramatic 12-mile lake views from all three floors. New appliance and investment upgrades throughout the home as of July 2025. Your near-zero maintenance DREAM: cedar shakes boasting upwards of 50-years longevity, ultra durable hardy board siding, a freshly painted deck, and a naturally forested surrounding landscape. Plenty of room for family and friends with an estimated 5,500 square feet of total finished living space including large walk-in closets and extensive lockable storage areas. Hang up your winter gear on the built-in ski-racks in the workshop-ready garage and settle in to the stunning open-concept kitchen, dining, and family room with gorgeous basswood ceilings and large lake-facing windows. Home is fully equipped with a built-in sprinkler system for maximum rental potential. Enjoy the natural beauty of western Maryland and year-round privacy from either of the 2-story decks, looking out at over 25 species of trees around the property and a million-blossom wildflower garden over 20-years in the making. 7 Spacious Bedrooms 7 Flat Screen TVs 6 Burner Stovetop 5.5 Bathrooms 4 Refrigerators 3 Microwaves 2 Gourmet Ovens 2 Fireplaces: 1 Wood, 1 Propane 1 Hot Tub 1 Jacuzzi Tub And much, much more. This one is a must-see! Owner financing available to well-qualified buyers at full asking price, subject to seller approval of terms and buyer qualifications.
| Price History | |
|---|---|
| 4/10/2024 | Listed $1,777,000 |
| 8/1/2024 | 8$1,650,000 |
| 2/3/2025 | 4$1,595,000 |
| 3/19/2026 | 1$1,590,000 |
| 4/10/2026 | 1$1,580,000 |
| 5/29/2026 | 1$1,572,500 |
| 7/7/2026 | 1$1,560,000 |
General Features
| Living Area | 5200 |
|---|---|
| Sewer | Public Sewer |
| Heating | Forced Air,Heat Pump(s) |
| Cooling | Central A/C,Ceiling Fan(s) |
| Possession | Settlement |
| Roof | Shingle |
| Appliances | Dishwasher,Disposal,Dryer,Exhaust Fan,Humidifier,Icemaker,Oven - Wall,Refrigerator,Stove,Washer,Six Burner Stove |
| Zoning | R |
| HOA Fee | 650.00 |
| Garage Spaces | 2.00 |
| Architectural Style | Contemporary |
| Construction Materials | HardiPlank Type,Stone,Wood Siding |
| School District | GARRETT COUNTY PUBLIC SCHOOLS |
| Year Built | 2002 |
| View | Lake,Mountain,Panoramic,Trees/Woods,Water,Scenic Vista |
| Levels | 3 |
| Tax Year | 2024 |
| Ownership | Fee Simple |
| Cool Fuel | Electric |
| Accessibility | None |
| Assoc Fee Paid Per | Annually |
| County | GARRETT |
| New Construction | No |
| Property Type | Residential |
| HOA | Yes |
| Subdivision Name | HIGHLINE |
| Garage Y/N | Yes |
| Water Access Y/N | No |
| Other Structures | Above Grade,Below Grade |
| Total Rooms | 13 |
| Full Baths | 5 |
| Status | ACTIVE |
| Directions | From Rt. 219,turn onto Sang Run Rd and make a left onto Marsh Hill Dr. Continue for 1 mile and turn right onto Overlook Pass. At the intersection,turn right onto Wisp Mountain Rd and after 0.3 miles, |
| City | MC HENRY |
| Disclosures | Subject to Condo/HOA Docs,Prop Disclosure |
| Association Name | HIGHLINE PROPERTY OWNERS ASSOCIATION |
| Senior Community Y/N | No |
| Lot Size Units | Square Feet |
| Lot Size Square Feet | 20037.00 |
| Tax Assessed Value | 829567.0 |
| Tax Annual Amount | 9689.0 |
| Home Warranty Y/N | No |
| Structure Type | Detached |
| Condo/Coop Association fee Y/N | No |
| Bathrooms Full Main Level | 1 |
| Bathrooms Count Main Level | 2.00 |
| Price Per Sq Ft Total AG | 446.99 |
| Vacation Rental Y/N | Yes |
| Virtual Tour | https://my.matterport.com/show/?m=KEL29mWbZRC&mls=1 |
| Total SQFT | 5200 |
| Location Type | Mountain |
| Standard Status | Active |
| Year Built Source | Assessor |
| Legal Subdivision | HIGHLINE SUB |
Interior Features
| Interior Amenities | Combination Kitchen/Dining,Floor Plan - Open,Kitchen - Island,Kitchen - Table Space,Window Treatments,Wood Floors,Ceiling Fan(s),Walk-in Closet(s) |
|---|---|
| Heating Fuel | Electric,Propane - Owned |
| Basement | Fully Finished,Windows,Walkout Level,Connecting Stairway |
| Total Fireplaces | 2 |
| Fireplace Features | Stone |
| Hot Water | Electric |
| Basement (Y/N) | Yes |
| Heating Y/N | Yes |
| Window Features | Screens |
| Fireplace Y/N | Yes |
| Above Grade Finished Area | 3490 |
| Half Baths | 1 |
| Central Air Y/N | Yes |
| Total Bedrooms | 7 |
| Below Grade Finished Area | 1710 |
| Room Type | Bedroom 2,Bedroom 3,Bedroom 4,Bedroom 1,Bathroom 1,Bathroom 2,Bathroom 3,Half Bath |
| Main Level Bedrooms | 2 |
| Below Grade Finished Area Unit Type | Square Feet |
| LivingAreaSource | Estimated |
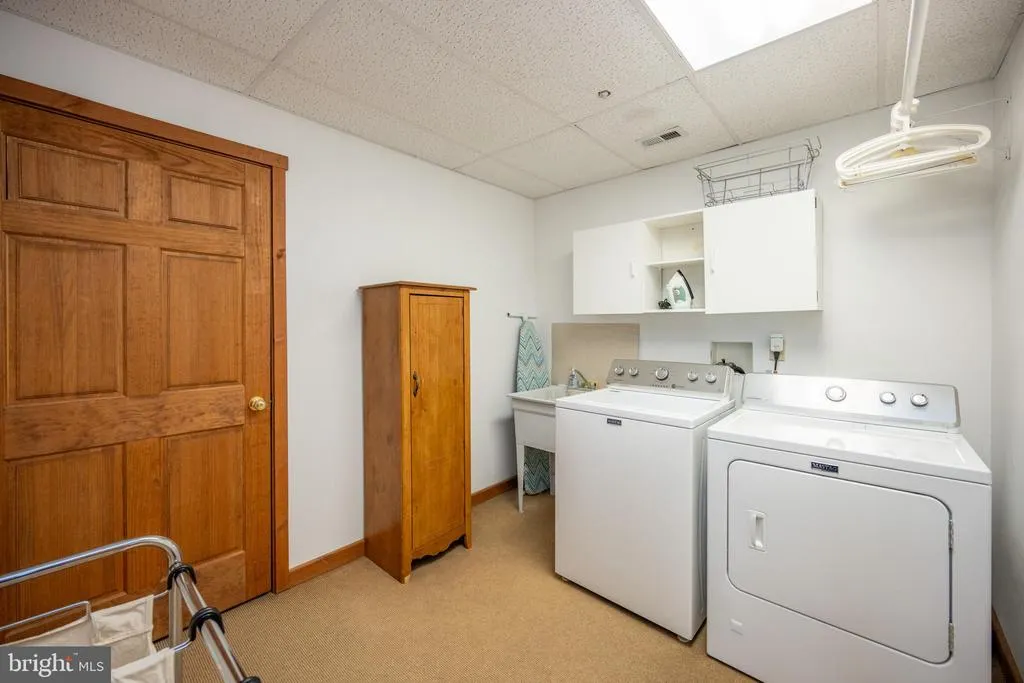
| Laundry Type | Basement |
| Below Grade Unfin Area Units | Square Feet |
| Below Grade Unfin SQFT Source | Assessor |
| Below Grade Finished Area Source | Estimated |
| Bedrooms Count All Lower Levels | 1 |
| Bedrooms Count All Upper Levels | 4 |
| Bedrooms Count Lower Level 1 | 1 |
| Bedrooms Count Upper Level 1 | 4 |
| Bathrooms Half Main Level | 1 |
| Bathrooms Full Upper Level 1 | 3 |
| Bathrooms Full Lower Level 1 | 1 |
| Bathrooms Full All Upper Levels | 3 |
| Bathrooms Full All Lower Levels | 1 |
| Bathrooms Count Upper Level 1 | 3.00 |
| Bathrooms Count Lower Level 1 | 1.00 |
| Bathrooms Count All Upper Levels | 3 |
| Bathrooms Count All Lower Levels | 1 |
| Above Grade Finished Area Source | Estimated |
| Above Grade Finished Area Unit Type | Square Feet |
| Total Baths | 6 |
Exterior Features
| Exterior Amenities | Hot Tub,Bump-outs |
|---|---|
| Pool | No Pool |
| Lot Features | Backs - Open Common Area,Mountainous,Secluded,Ski in/Ski out,Trees/Wooded |
| Water Source | Public |
| Total Parking Spaces | 2 |
| Garage Features | Garage - Front Entry |
| Type of Parking | Attached Garage,Driveway |
| Foundation Details | Concrete Perimeter |
| Water View Y/N | Yes |
| Lot Size Acres | 0.46 |
| Lot Size Source | Assessor |
| Waterfront Y/N | No |
| Door Features | Storm |
| Land Assessed Value | 159000.00 |
| Navigable Water Y/N | No |
| Water Oriented Y/N | No |
| # of Attached Garage Spaces | 2 |
Room Details
| Room | Dimensions | Level | Flooring | Details |
|---|---|---|---|---|
| Bathroom 1 | Main | |||
| Bathroom 1 | Lower 1 | |||
| Bathroom 1 | Upper 1 | |||
| Bathroom 2 | Upper 1 | |||
| Bathroom 3 | Upper 1 | |||
| Bedroom 1 | Upper 1 | |||
| Bedroom 1 | Lower 1 | |||
| Bedroom 1 | Main | |||
| Bedroom 2 | Main | |||
| Bedroom 2 | Upper 1 | |||
| Bedroom 3 | Upper 1 | |||
| Bedroom 4 | Upper 1 | |||
| Half Bath | Main |
Amenities
- Foreclosure
- Views
- Short Sale
- New Construction
- Adult 55+
- Lease To Own
- No HOA Fees
- Furnished
- Primary On Main
- Air Conditioning
- Seller Finance
- Green
- Fixer Upper
- Horse
- Golf
- Fireplace
- Deck
- Garage
- Basement
- Pool
Property vs Single Family Average in 21541
Price
Taxes
Year Built
Visits
 © BRIGHT, All Rights Reserved
