
Water Views - Primary on Main
Address
126 Leo Friend Road, Oakland, MD
Price
$ 499,900
Property Attributes
- MLS#MDGA2009940
- TypeSingle Family
- Listing Status ACTIVE
- CountyGARRETT
- CityOakland
- NeighborhoodRoman Nose
- Zip21550
- StyleTraditional
- Year Built1989
- Taxes$ 3087
- Price$ 499,900
- Bedrooms4
- Full Bathrooms3
- Half Bathrooms0
- Sqr Footage2235
- Lot Size0.34 Acres
Data Source:
Bright MLS
Property Description
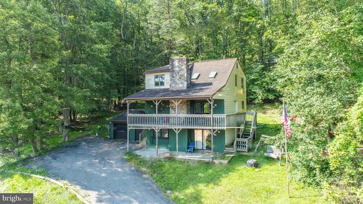
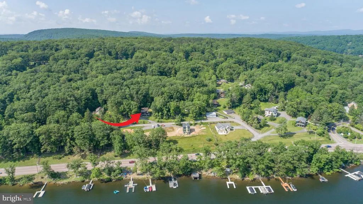
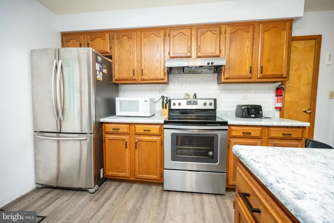
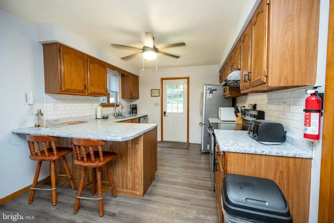
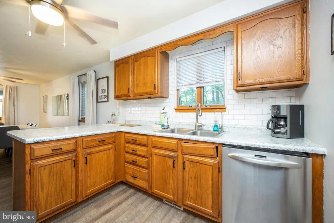
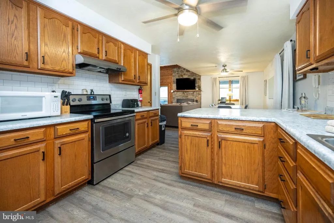
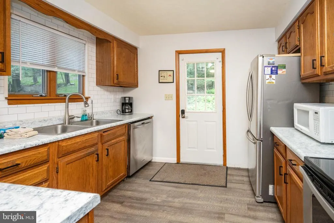
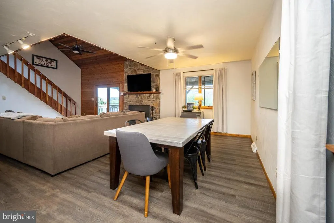
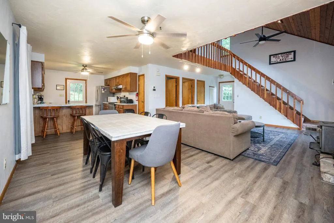
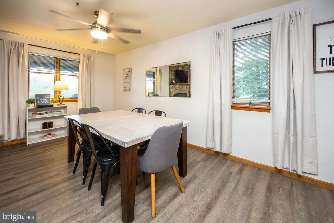
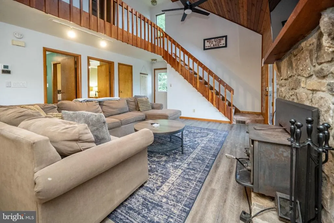
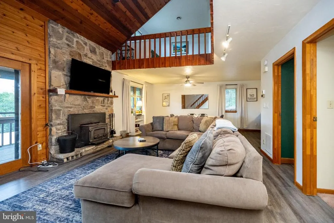
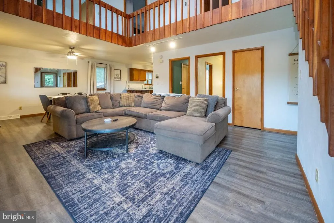
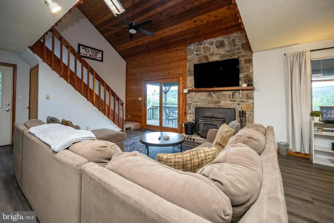
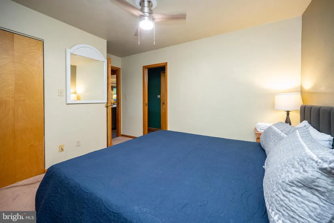
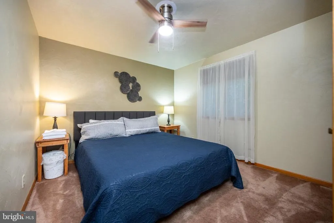
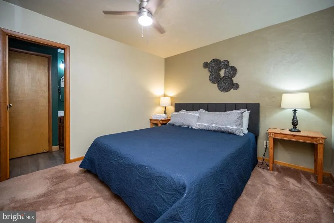
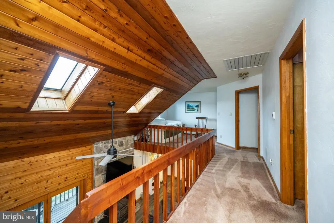
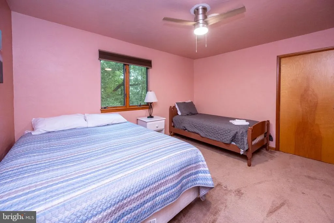
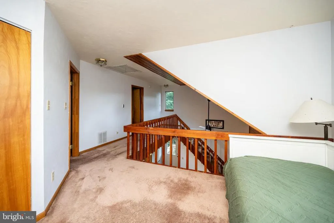
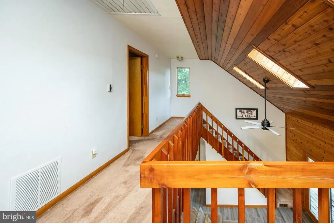
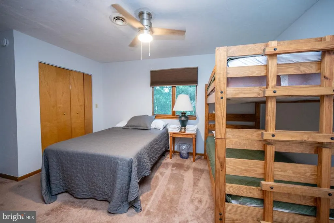
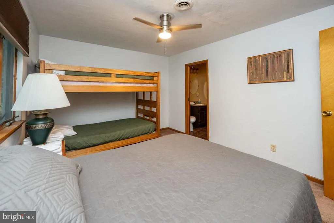
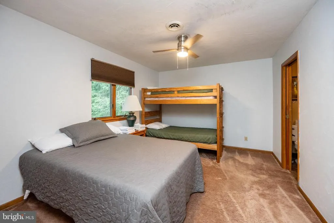
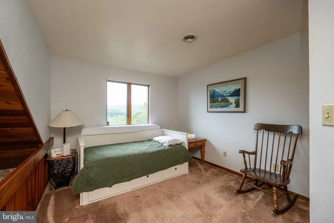
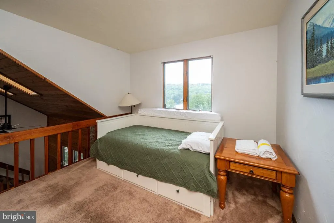
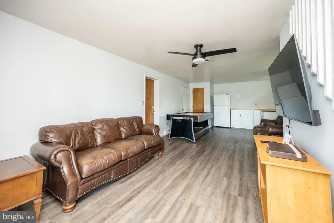
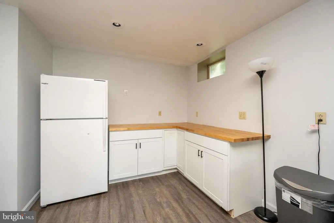
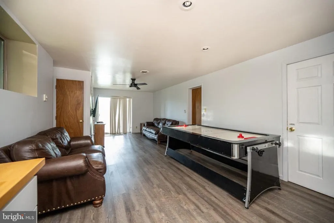
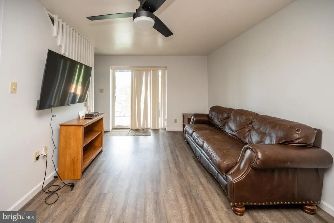
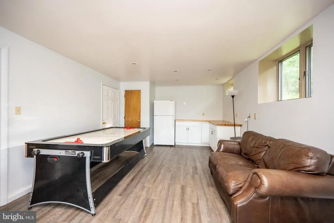
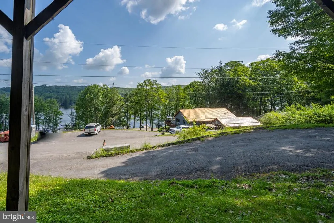
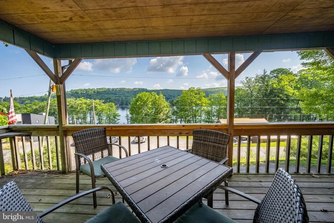
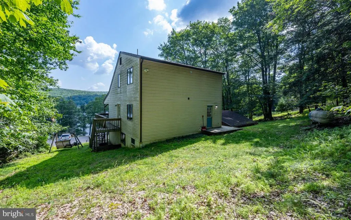
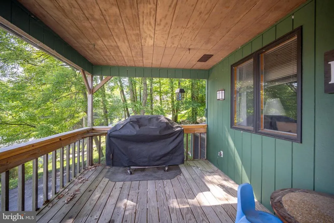
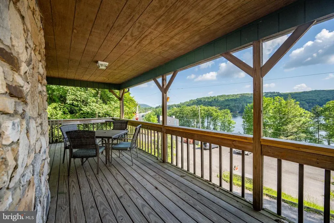
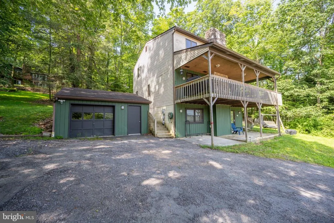
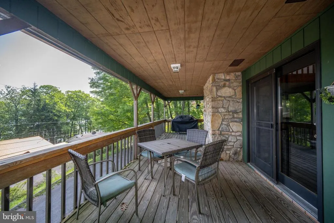
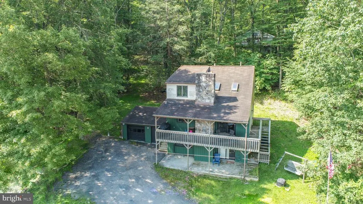
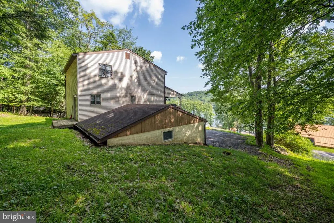
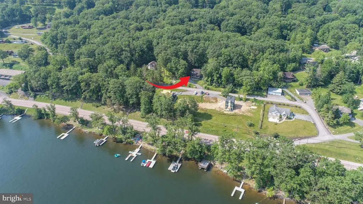
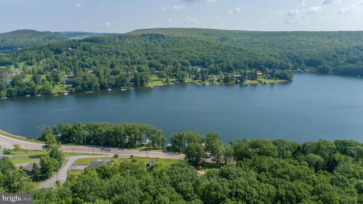
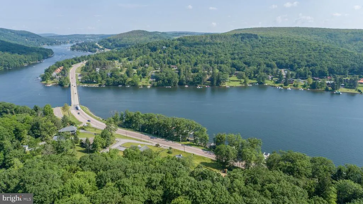
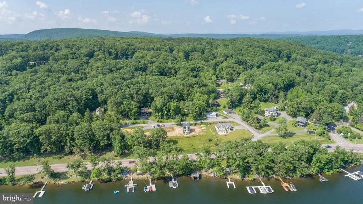
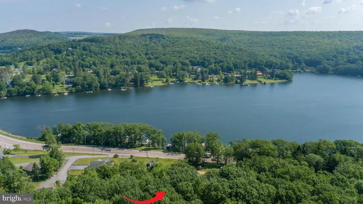
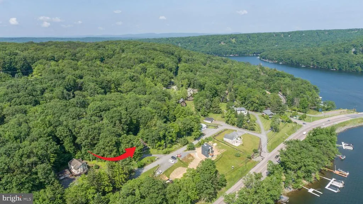
Perched above the treetops with panoramic lake views, this three-level retreat blends comfort with clean, considered upgrades. Vaulted ceilings and a spacious loft crown 2,235 square feet of living space, wrapped in new flooring with fresh paint inside and out. The kitchen, smartly updated with new countertops, connects to open dining and living anchored by a wood stove. A detached garage sits off the drive; while the private deck draws the eye to the water. An established rental, Views and Brews is being sold fully furnished and ready to go. Just minutes to marinas, Wisp Resort, and the lakes best bites. Call today for details!
| Elementary School | Middle School | High School |
|---|---|---|
| Call School Board Elementary School | Southern Middle School | Southern Garrett High |
| Price History | |
|---|---|
| 6/30/2025 | Listed $529,900 |
| 5/26/2026 | 6$499,900 |
General Features
| Living Area | 2235 |
|---|---|
| Sewer | Public Sewer |
| Heating | Forced Air,Baseboard - Electric |
| Cooling | Ceiling Fan(s) |
| Possession | Settlement |
| Appliances | Dryer,Washer,Dishwasher,Exhaust Fan,Disposal,Microwave,Refrigerator,Stove |
| Zoning | R |
| Garage Spaces | 1.00 |
| Architectural Style | Traditional |
| Construction Materials | Vinyl Siding,Wood Siding |
| School District | GARRETT COUNTY PUBLIC SCHOOLS |
| Year Built | 1989 |
| View | Lake,Trees/Woods |
| Levels | 3 |
| Tax Year | 2024 |
| Ownership | Fee Simple |
| Cool Fuel | Electric |
| Section | 000 |
| Accessibility | 2+ Access Exits |
| County | GARRETT |
| New Construction | No |
| Property Type | Residential |
| HOA | No |
| Subdivision Name | ROMAN NOSE |
| Garage Y/N | Yes |
| Water Access Y/N | No |
| Other Structures | Above Grade,Below Grade |
| Full Baths | 3 |
| Status | ACTIVE |
| Directions | From 2 Vacation Way,take Rt 219S and turn right onto Leo Friend Road. Turn left to continue on Leo Friend Road,home is on the right. |
| City | OAKLAND |
| Disclosures | Prop Disclosure |
| Senior Community Y/N | No |
| Lot Size Units | Square Feet |
| Lot Size Square Feet | 14810.00 |
| Tax Assessed Value | 295967.0 |
| Tax Annual Amount | 3087.0 |
| Structure Type | Detached |
| Condo/Coop Association fee Y/N | No |
| Bathrooms Full Main Level | 1 |
| Bathrooms Count Main Level | 1.00 |
| Price Per Sq Ft Total AG | 350.81 |
| Historic Y/N | No |
| Vacation Rental Y/N | Yes |
| Total SQFT | 2265 |
| Standard Status | Active |
| Year Built Source | Assessor |
| Legal Subdivision | ROMAN NOSE SPA |
| Tax Lot | 106 |
| Association Recreation Fee | No |
Interior Features
| Interior Amenities | Carpet,Ceiling Fan(s),Combination Dining/Living,Stove - Wood,Wet/Dry Bar,Window Treatments |
|---|---|
| Heating Fuel | Propane - Leased,Electric |
| Basement | Connecting Stairway,Interior Access |
| Total Fireplaces | 1 |
| Fireplace Features | Wood |
| Hot Water | Electric |
| Basement (Y/N) | Yes |
| Heating Y/N | Yes |
| Window Features | Screens |
| Fireplace Y/N | Yes |
| Above Grade Finished Area | 1425 |
| Central Air Y/N | No |
| Total Bedrooms | 4 |
| Below Grade Finished Area | 810 |
| Room Type | Living Room,Dining Room,Bedroom 2,Kitchen,Bedroom 1,Loft,Bathroom 1 |
| Main Level Bedrooms | 1 |
| Below Grade Finished Area Unit Type | Square Feet |
| LivingAreaSource | Assessor |
| Below Grade Unfin Area Units | Square Feet |
| Below Grade Unfin SQFT | 30 |
| Below Grade Unfin SQFT Source | Assessor |
| Below Grade Finished Area Source | Assessor |
| Bedrooms Count All Lower Levels | 1 |
| Bedrooms Count All Upper Levels | 2 |
| Bedrooms Count Lower Level 1 | 1 |
| Bedrooms Count Upper Level 1 | 2 |
| Bathrooms Full Upper Level 1 | 1 |
| Bathrooms Full Lower Level 1 | 1 |
| Bathrooms Full All Upper Levels | 1 |
| Bathrooms Full All Lower Levels | 1 |
| Bathrooms Count Upper Level 1 | 1.00 |
| Bathrooms Count Lower Level 1 | 1.00 |
| Bathrooms Count All Upper Levels | 1 |
| Bathrooms Count All Lower Levels | 1 |
| Above Grade Finished Area Source | Assessor |
| Above Grade Finished Area Unit Type | Square Feet |
| Total Baths | 3 |
Exterior Features
| Pool | No Pool |
|---|---|
| Water Source | Well |
| Total Parking Spaces | 1 |
| Garage Features | Garage - Front Entry |
| Type of Parking | Attached Garage,Driveway |
| Land Use Code | R |
| Foundation Details | Permanent |
| Water View Y/N | Yes |
| Lot Size Acres | 0.34 |
| Lot Size Source | Assessor |
| Waterfront Y/N | No |
| Land Assessed Value | 31800.00 |
| Navigable Water Y/N | No |
| Water Oriented Y/N | No |
| # of Attached Garage Spaces | 1 |
Room Details
| Room | Dimensions | Level | Flooring | Details |
|---|---|---|---|---|
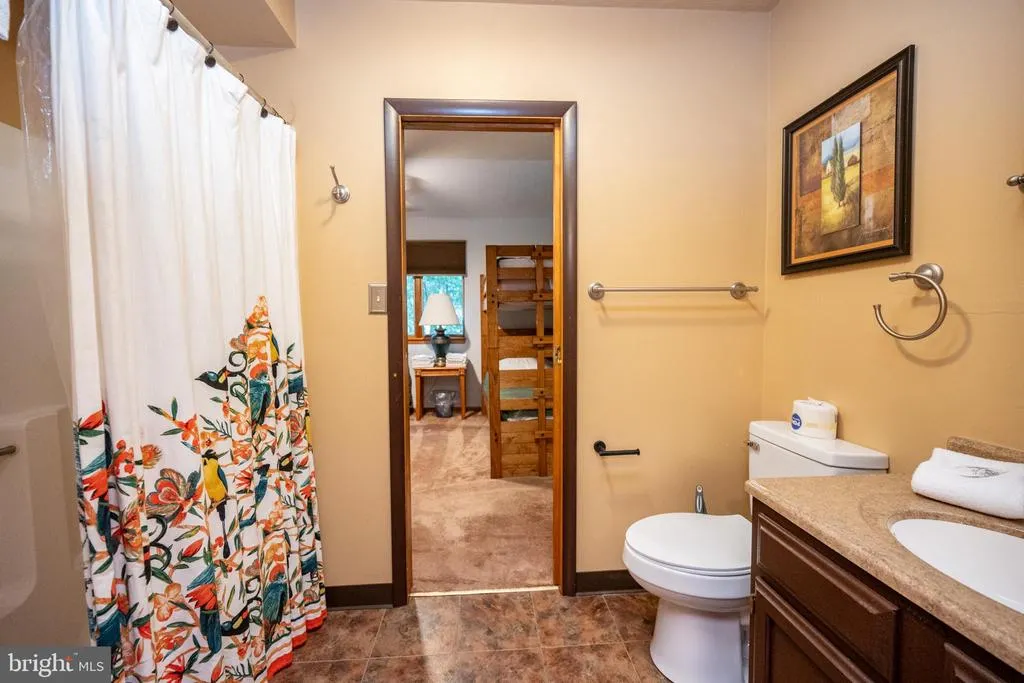
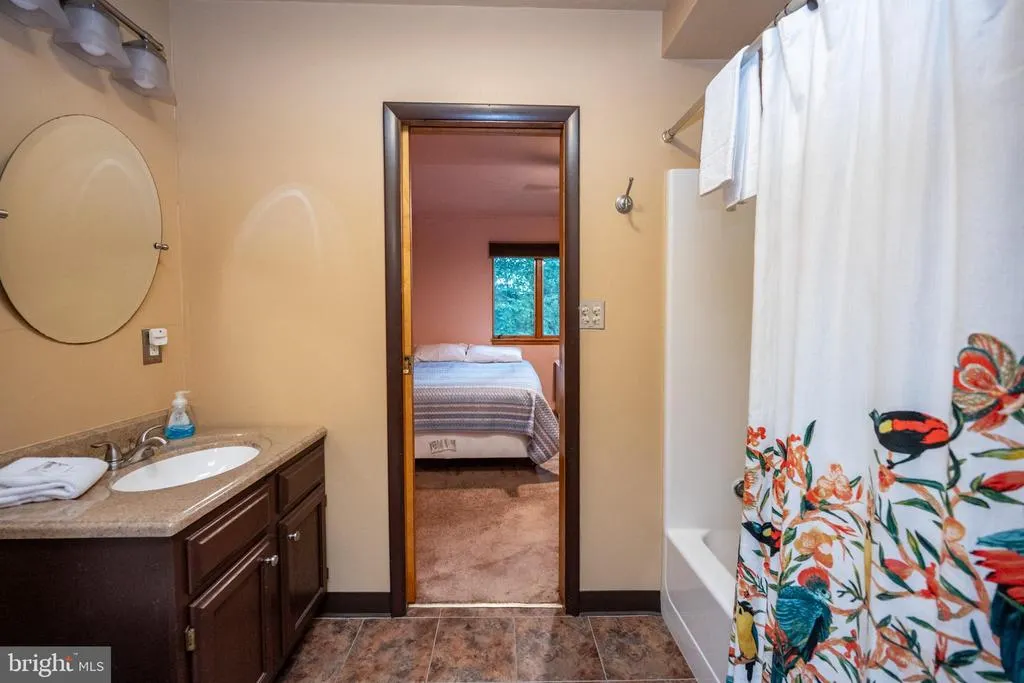
| Bathroom 1 | Upper 1 | Flooring - Vinyl | ||
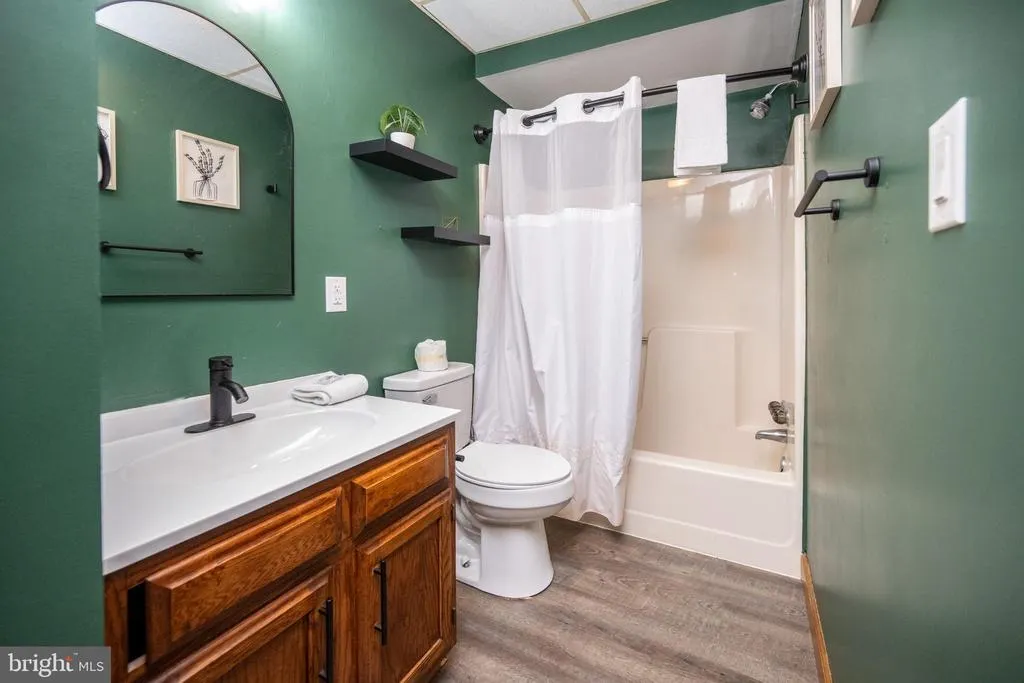
| Bathroom 1 | Main | Flooring - Luxury Vinyl Plank | ||
| Bathroom 1 | Lower 1 | |||
| Bedroom 1 | Lower 1 | |||
| Bedroom 1 | Upper 1 | Ceiling Fan(s),Flooring - Carpet | ||
| Bedroom 1 | Main | Ceiling Fan(s),Flooring - Carpet | ||
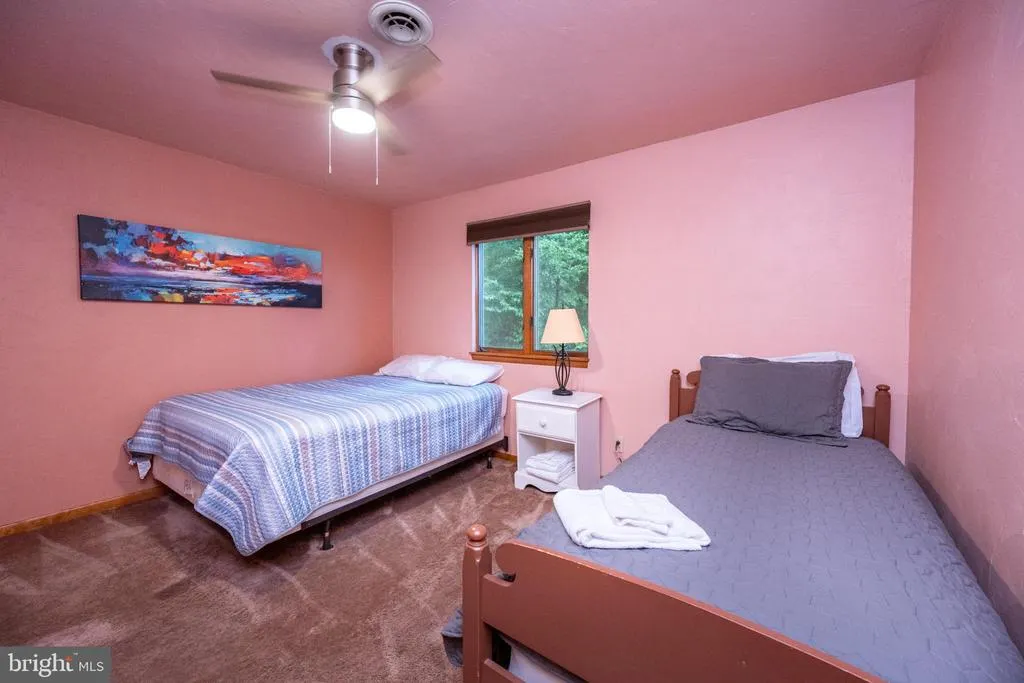
| Bedroom 2 | Upper 1 | Ceiling Fan(s),Flooring - Carpet | ||
| Dining Room | Main | Ceiling Fan(s),Flooring - Luxury Vinyl Plank | ||
| Kitchen | Main | Ceiling Fan(s),Flooring - Luxury Vinyl Plank | ||
| Living Room | Main | Flooring - Luxury Vinyl Plank,Fireplace - Wood Burning,Ceiling Fan(s) | ||
| Living Room | Lower 1 | Ceiling Fan(s),Flooring - Luxury Vinyl Plank | ||
| Loft | Upper 1 | Flooring - Carpet |
Amenities
- Foreclosure
- Views
- Short Sale
- New Construction
- Adult 55+
- Lease To Own
- No HOA Fees
- Furnished
- Primary On Main
- Air Conditioning
- Seller Finance
- Green
- Fixer Upper
- Horse
- Golf
- Fireplace
- Deck
- Garage
- Basement
- Pool
Property vs Single Family Average in 21550
Price
Taxes
Year Built
Visits
 © BRIGHT, All Rights Reserved
