
Price Reduction - Water Views - Golf Course - Primary on Main
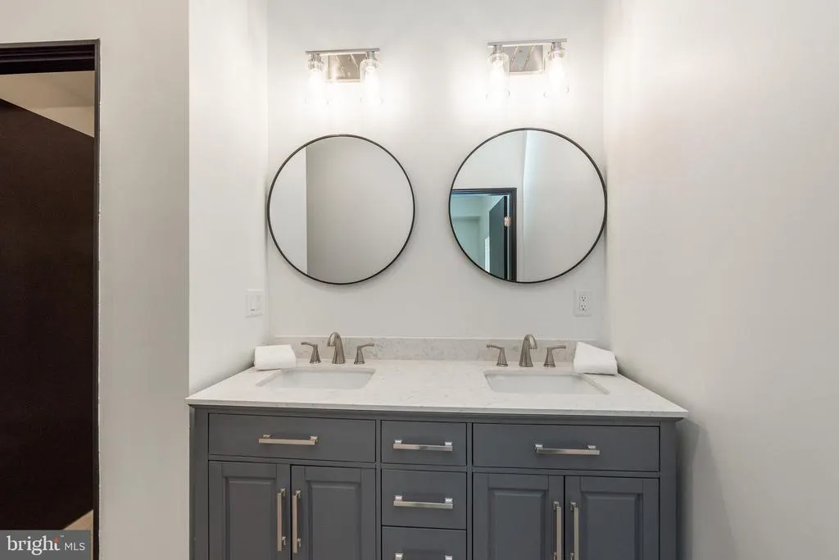
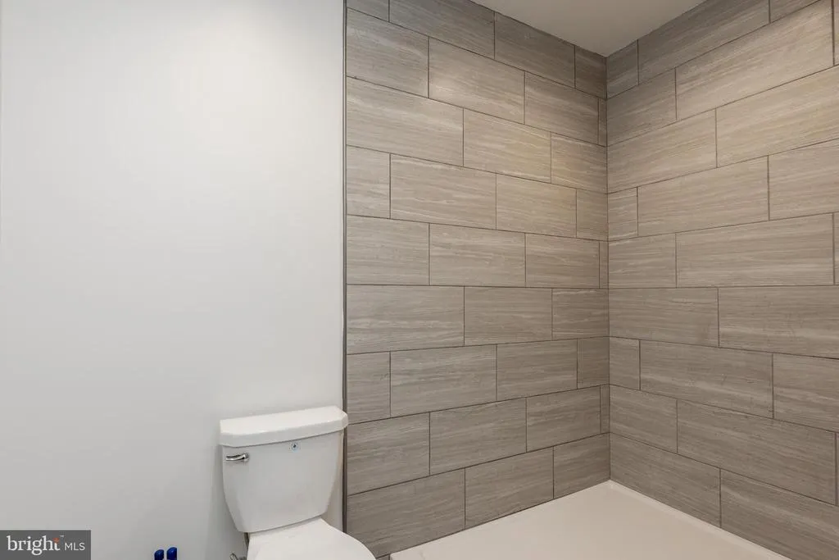
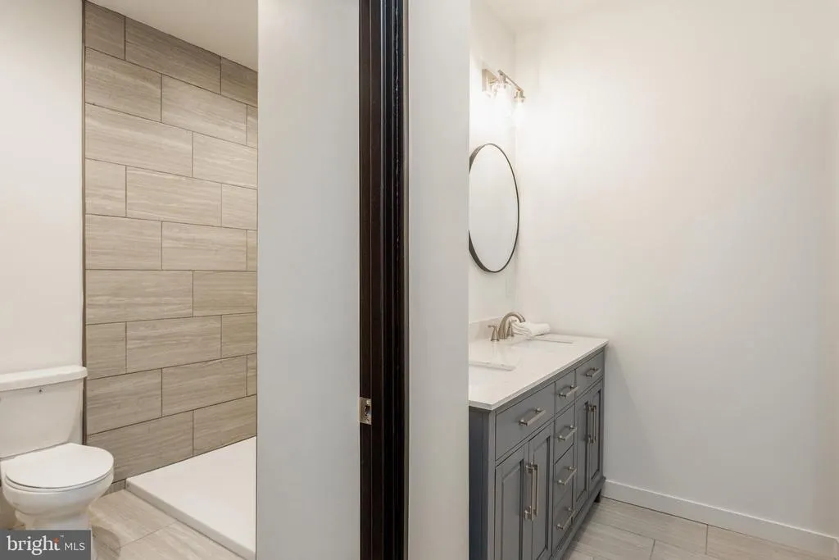
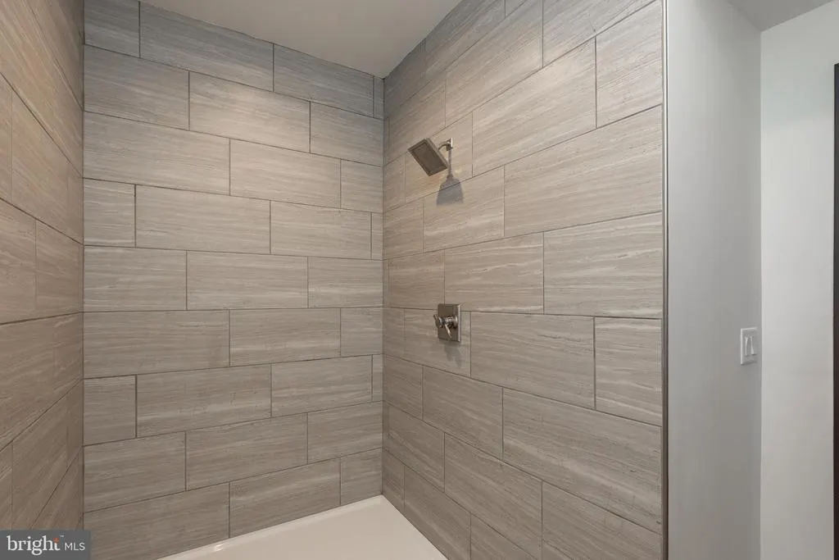
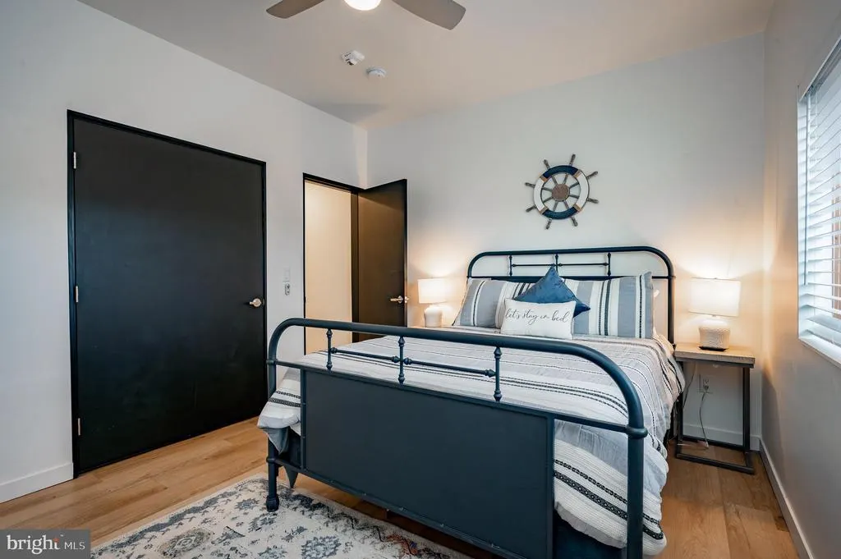
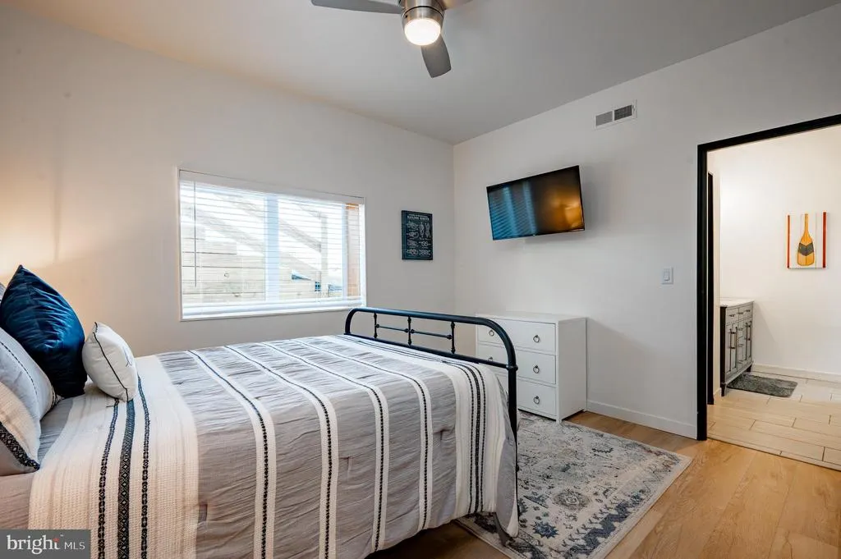
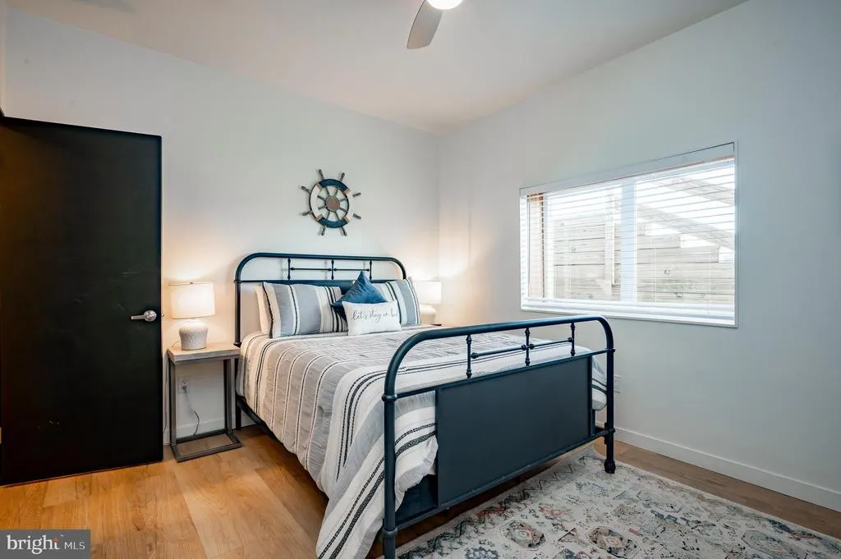
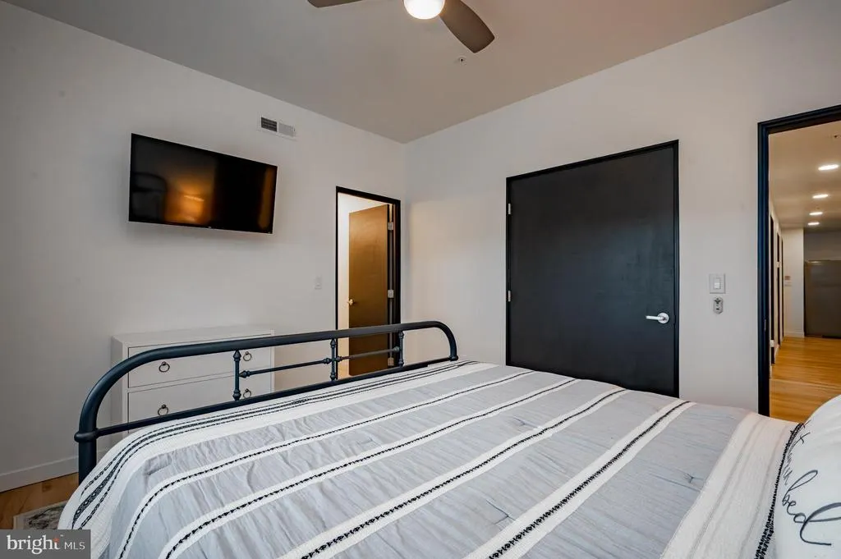
Address
619 Waterfront Greens Drive, Swanton, MD
Price
$ 1,679,000
Property Attributes
- MLS#MDGA2011480
- TypeSingle Family
- Listing Status ACTIVE
- CountyGARRETT
- CitySwanton
- NeighborhoodWaterfront Greens
- Zip21561
- StyleContemporary
- Year Built2023
- Taxes$ 14305
- Price$ 1,679,000
- Bedrooms7
- Full Bathrooms6
- Half Bathrooms0
- Sqr Footage4559
- Lot Size1 Acres
Data Source:
Bright MLS
Property Description
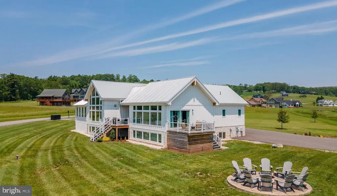
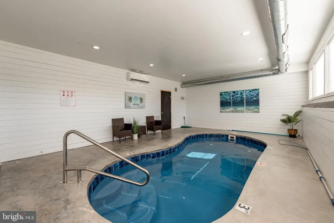
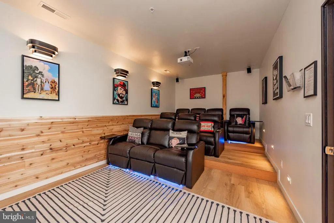
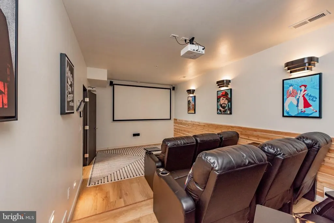
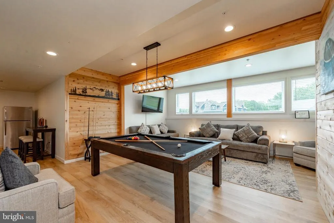
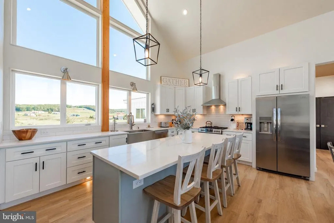
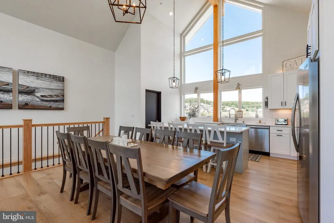
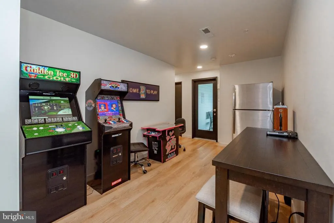
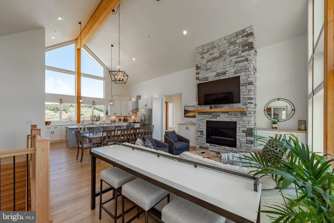
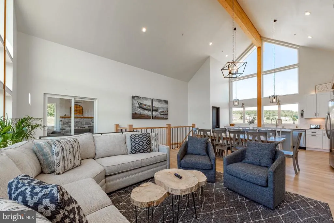
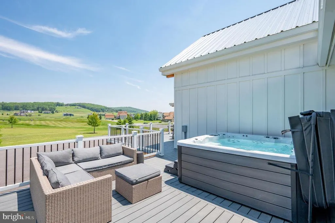
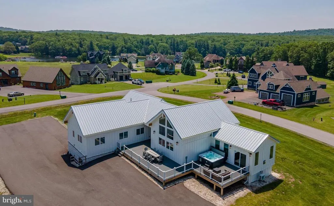
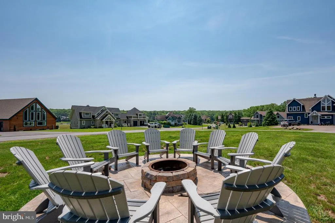
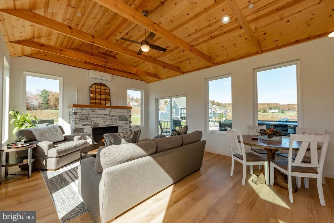
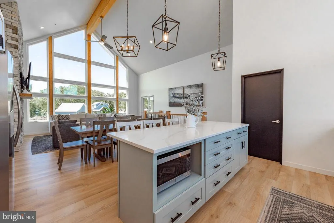
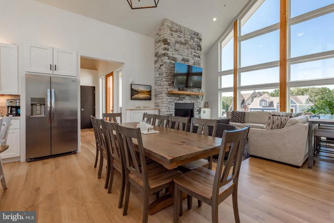
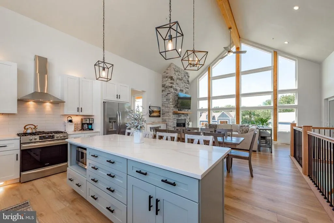
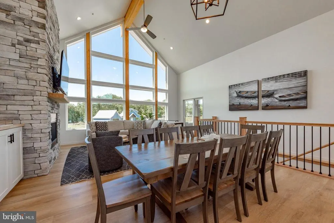
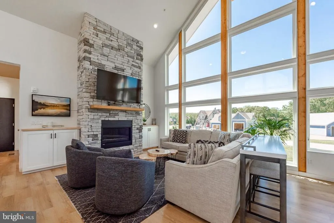
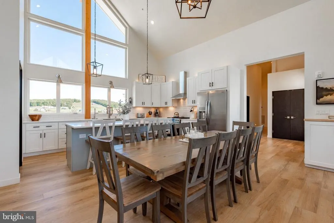
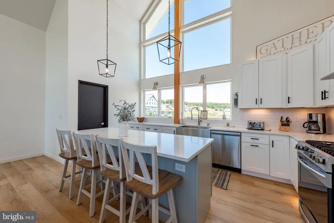
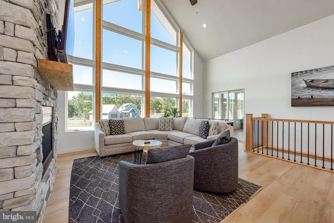
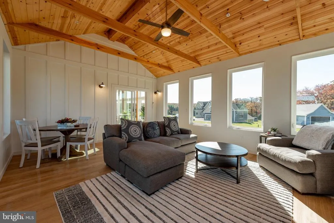
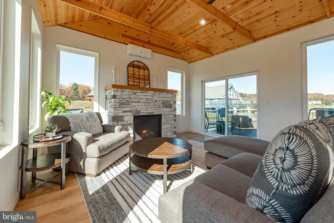
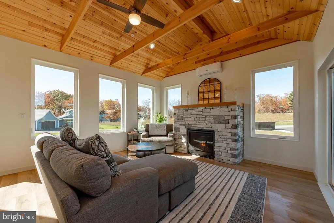
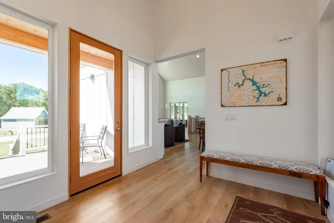
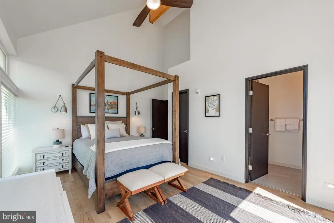
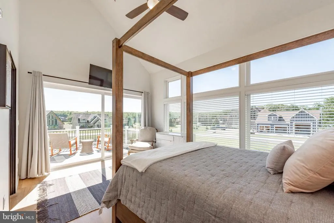
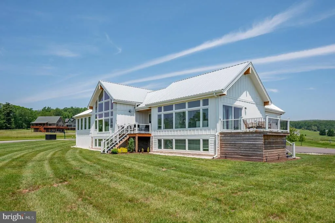
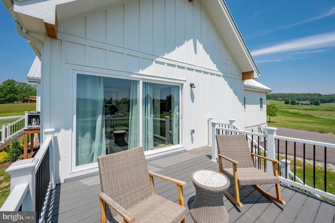
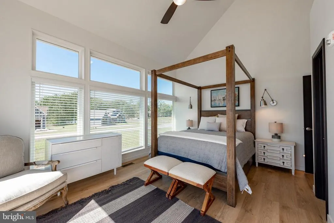
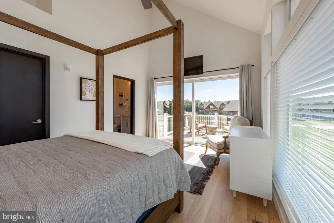
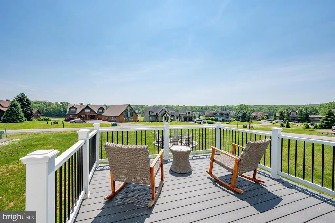
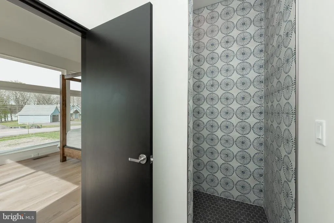
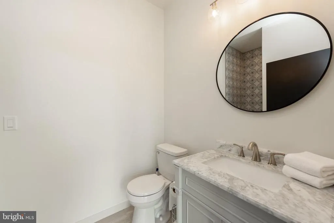
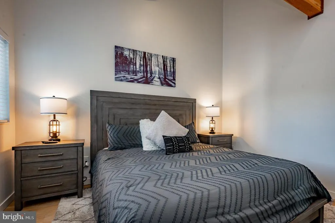
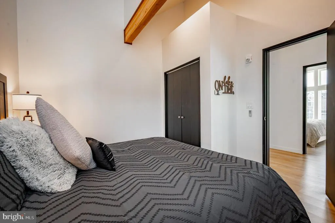
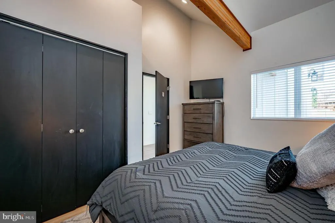
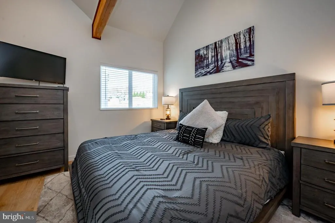
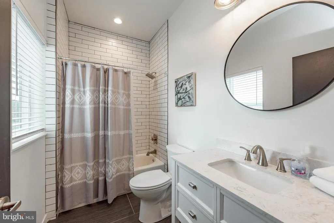
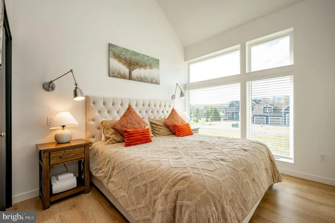
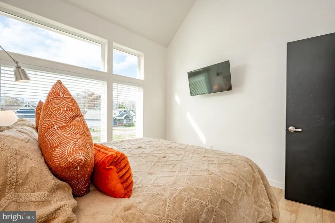
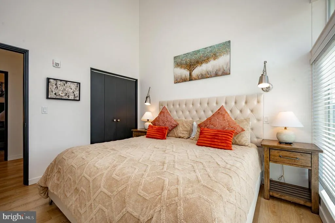
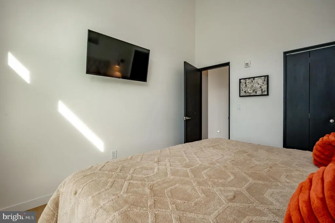
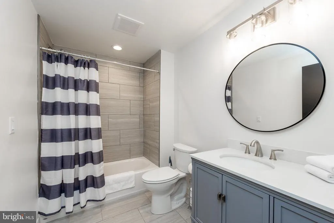
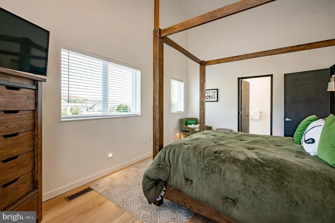
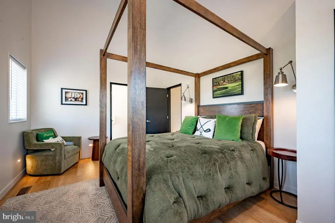
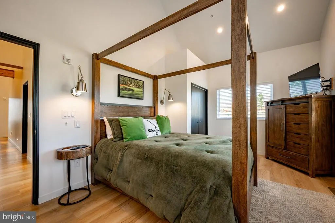
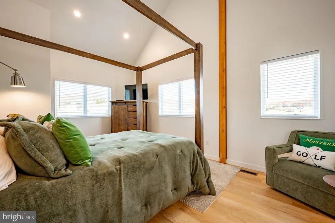
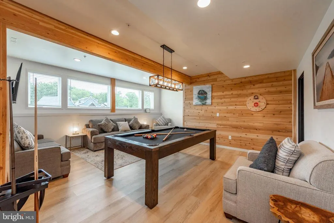
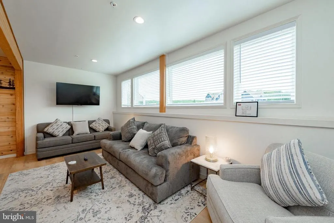
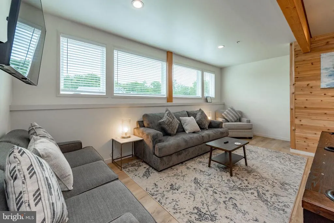
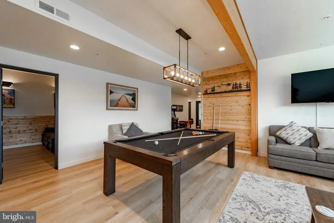
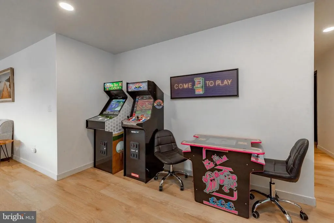
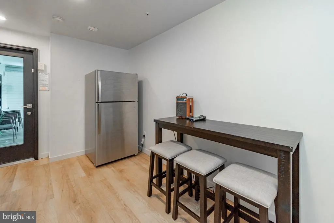
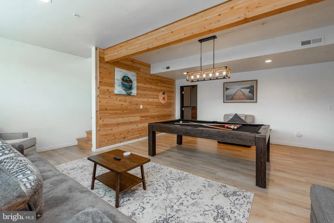
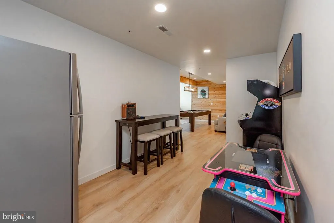
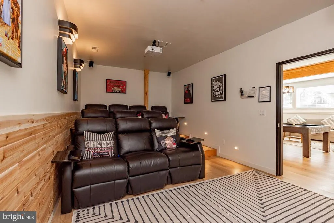
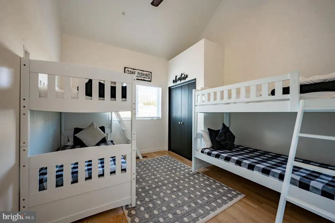
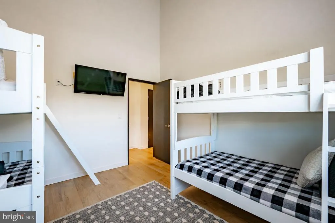
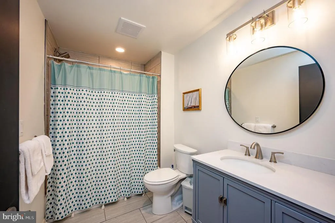
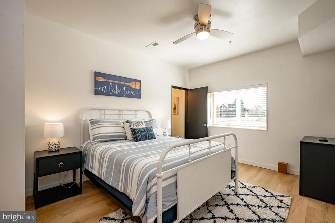
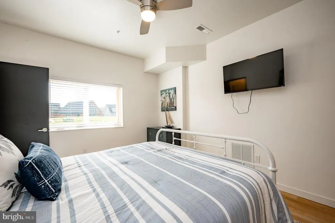
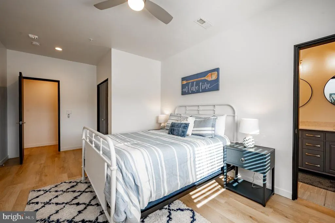
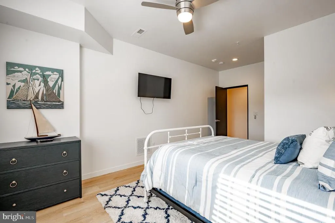
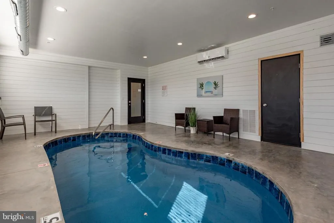
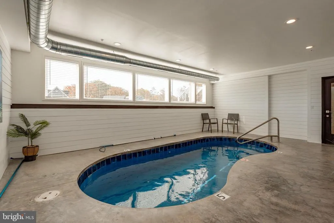
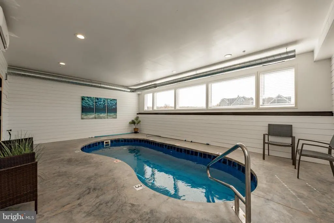
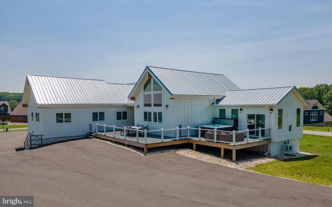
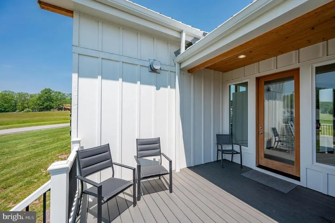
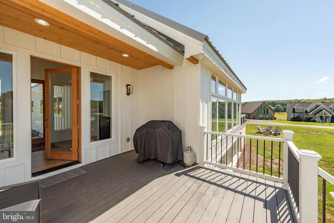
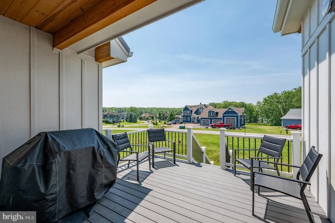
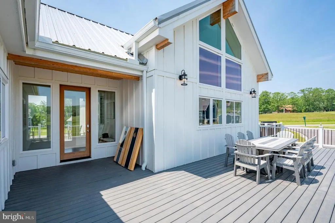
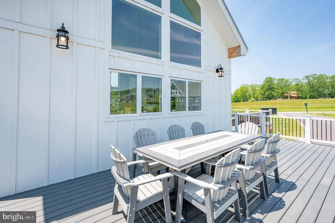
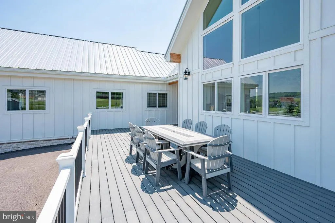
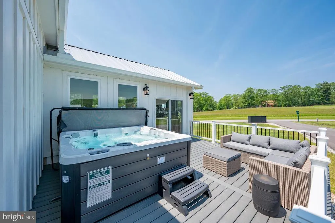
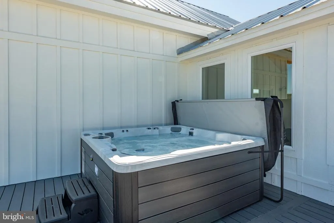
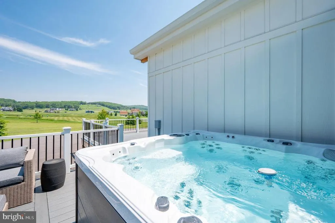
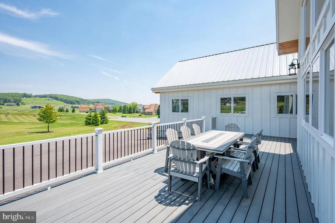
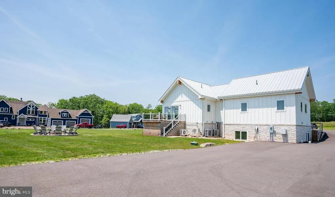
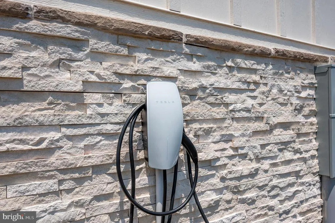
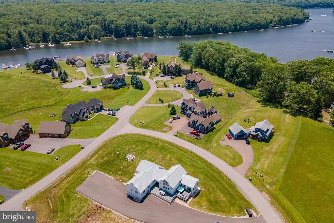
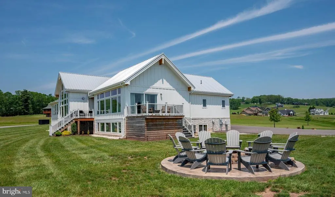
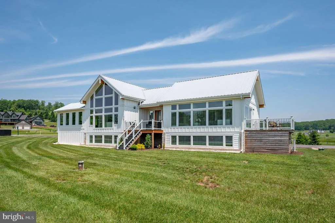
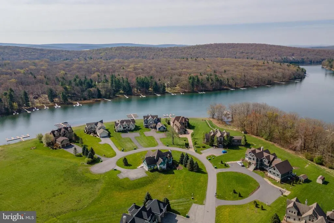
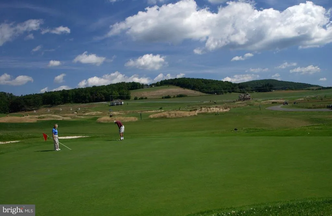
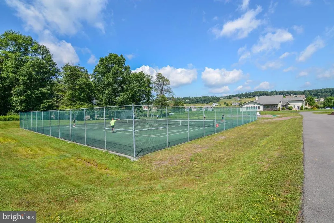
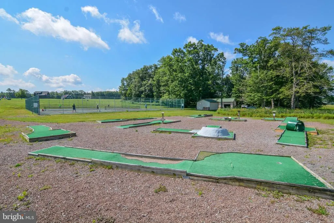
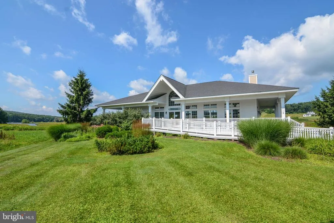
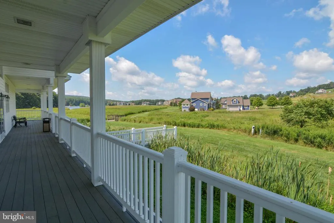
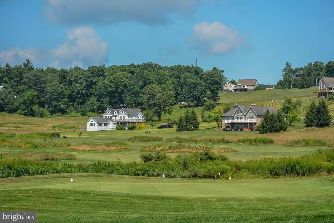
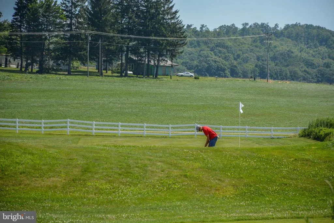
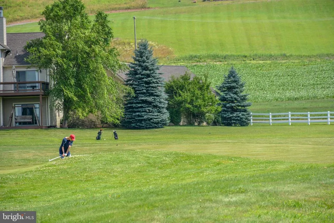
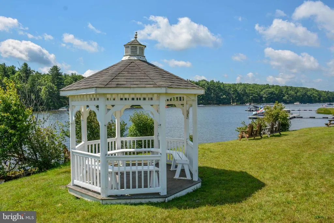
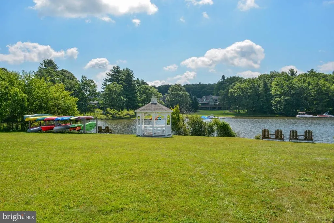
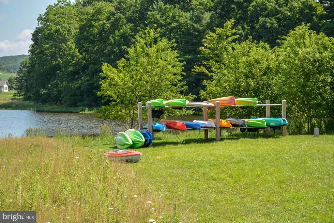
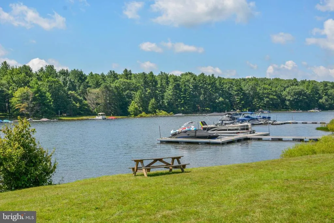
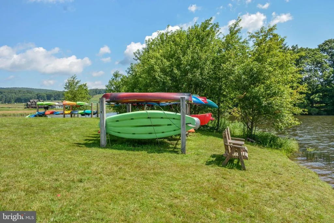
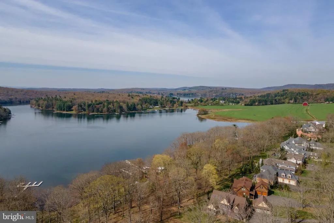
Experience elevated living in this luxury contemporary home. Built in 2023, this was thoughtfully designed for both relaxation and entertainment. Boasting 7 spacious bedrooms and 6 beautifully appointed bathrooms, this turnkey property comes fully furnished and ready for immediate enjoyment or continued rental success. With an established rental history exceeding $100K annually, this home presents an outstanding investment opportunity as well as a luxurious retreat. To provide the best experience for their guests, the owners have added an additional $95K in upgrades & improvements. The open concept layout showcases a gourmet kitchen with high-end finishes, seamlessly flowing into expansive living and dining areas accented by two cozy fireplaces. Designed for year-round enjoyment, the home features a private indoor pool, a 10 seat state-of-the-art home theatre and a fully equipped game room-perfect for hosting guests or creating unforgettable family memories. Step outside to enjoy easy access to the par 3 golf course or spend some quiet time paddling your canoe or kayak at the lakefront of Deep Creek Lake. Relax on the large deck providing comfortable living room style seating with oversized hot tub and gather around the cozy fire pit area during cooler Garrett County evenings. This private community offers multiple other amenities for fun to include a clubhouse, tennis courts , picklebalI and mini-golf. Ideally located near popular area attractions, you will have both convenience and easy year round access for all things fun at Deep Creek!
| High School |
|---|
| Southern Garrett High |
| Price History | |
|---|---|
| 4/3/2026 | Listed $1,850,000 |
| 5/12/2026 | 4$1,790,000 |
| 6/4/2026 | 3$1,740,000 |
| 7/8/2026 | 3$1,699,000 |
| 8/8/2026 | 2$1,679,000 |
General Features
| Living Area | 4559 |
|---|---|
| Sewer | Public Sewer |
| Heating | Forced Air |
| Cooling | Ceiling Fan(s),Central A/C |
| Possession | Settlement |
| Roof | Metal |
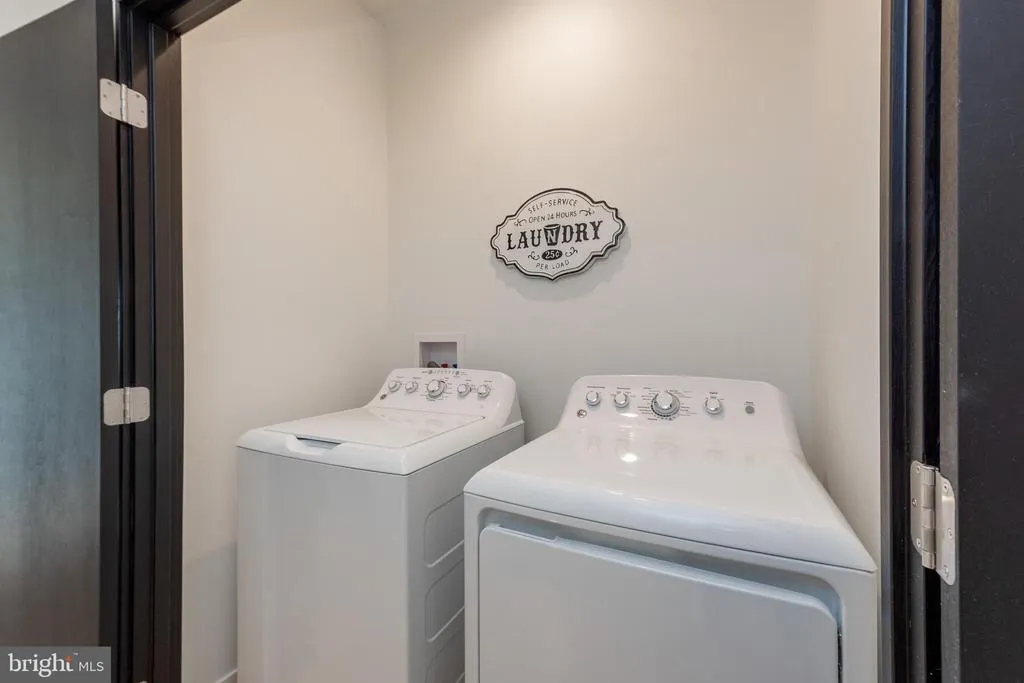
| Appliances | Built-In Microwave,Dryer,Washer,Cooktop,Dishwasher,Exhaust Fan,Freezer,Humidifier,Disposal,Refrigerator,Stove |
| Zoning | LR |
| HOA Fee | 829.40 |
| Association Fee Includes | Common Area Maintenance,Lawn Maintenance,Management,Pier/Dock Maintenance,Road Maintenance,Reserve Funds |
| Patio/Porch Features | Deck(s),Porch(es) |
| Architectural Style | Contemporary |
| Pool Features | Indoor |
| Construction Materials | Wood Siding |
| School District | GARRETT COUNTY PUBLIC SCHOOLS |
| Year Built | 2023 |
| View | Lake |
| Levels | 2 |
| Tax Year | 2026 |
| Ownership | Fee Simple |
| Cool Fuel | Electric |
| Section | 4 |
| Accessibility | None |
| Assoc Fee Paid Per | Quarterly |
| County | GARRETT |
| New Construction | No |
| Property Type | Residential |
| Association Amenities | Community Center,Common Grounds,Golf Course,Jog/Walk Path,Tennis Courts,Water/Lake Privileges,Pickleball Courts |
| HOA | Yes |
| Subdivision Name | WATERFRONT GREENS |
| Garage Y/N | No |
| Water Access Y/N | Yes |
| Other Structures | Above Grade,Below Grade |
| Full Baths | 6 |
| Status | ACTIVE |
| Directions | Rt. 219S to left onto Glendale Rd. Right on North Glade Rd. Right onto Waterfront Greens and property will be on the left. |
| City | SWANTON |
| Body of Water | Deep Creek Lake |
| Association Name | WATERFRONT GREENS |
| Senior Community Y/N | No |
| Lot Size Units | Square Feet |
| Lot Size Square Feet | 43560.00 |
| Tax Assessed Value | 1363400.0 |
| Tax Annual Amount | 14305.75 |
| Property Condition | Excellent |
| Structure Type | Detached |
| Condo/Coop Association fee Y/N | No |
| Bathrooms Full Main Level | 4 |
| Bathrooms Count Main Level | 4.00 |
| Price Per Sq Ft Total AG | 656.12 |
| Additional Parcels Y/N | No |
| Historic Y/N | No |
| Vacation Rental Y/N | Yes |
| Virtual Tour | https://drive.google.com/file/d/1FEXVElVhGn-HOM0gd0BFT973rPZS4vvc/view?usp=sharing |
| Total SQFT | 4559 |
| Standard Status | Active |
| Year Built Source | Assessor |
| Legal Subdivision | WATERFRONT GREENS |
| Tax Lot | 83 |
Interior Features
| Interior Amenities | Window Treatments,Ceiling Fan(s) |
|---|---|
| Heating Fuel | Propane - Leased |
| Basement | Connecting Stairway,Fully Finished,Walkout Stairs |
| Total Fireplaces | 2 |
| Fireplace Features | Gas/Propane |
| Hot Water | Propane |
| Basement (Y/N) | Yes |
| Heating Y/N | Yes |
| Fireplace Y/N | Yes |
| Above Grade Finished Area | 2559 |
| Central Air Y/N | Yes |
| Total Bedrooms | 7 |
| Below Grade Finished Area | 2000 |
| Room Type | Living Room,Dining Room,Primary Bedroom,Bedroom 2,Bedroom 3,Kitchen,Game Room,Den,Foyer,Bedroom 1,Other,Utility Room,Media Room,Bathroom 1,Bathroom 2,Primary Bathroom |
| Main Level Bedrooms | 5 |
| Below Grade Finished Area Unit Type | Square Feet |
| LivingAreaSource | Estimated |
| Below Grade Finished Area Source | Estimated |
| Bedrooms Count All Lower Levels | 2 |
| Bedrooms Count Lower Level 1 | 2 |
| Bathrooms Full Lower Level 1 | 2 |
| Bathrooms Full All Lower Levels | 2 |
| Bathrooms Count Lower Level 1 | 2.00 |
| Bathrooms Count All Lower Levels | 2 |
| Above Grade Finished Area Source | Estimated |
| Above Grade Finished Area Unit Type | Square Feet |
| Total Baths | 6 |
Exterior Features
| Exterior Amenities | BBQ Grill,Hot Tub |
|---|---|
| Pool | Yes - Personal |
| Lot Features | Corner,Level,Road Frontage,Year Round Access |
| Water Source | Well |
| Type of Parking | Driveway |
| Land Use Code | R |
| Foundation Details | Concrete Perimeter |
| Water View Y/N | Yes |
| Lot Size Acres | 1.00 |
| Water Body Type | Lake |
| Lot Size Source | Estimated |
| Waterfront Y/N | No |
| Water Access Features | Canoe/Kayak,Fishing Allowed,Swimming Allowed |
| Navigable Water Y/N | Yes |
| Water Oriented Y/N | Yes |
Room Details
| Room | Dimensions | Level | Flooring | Details |
|---|---|---|---|---|
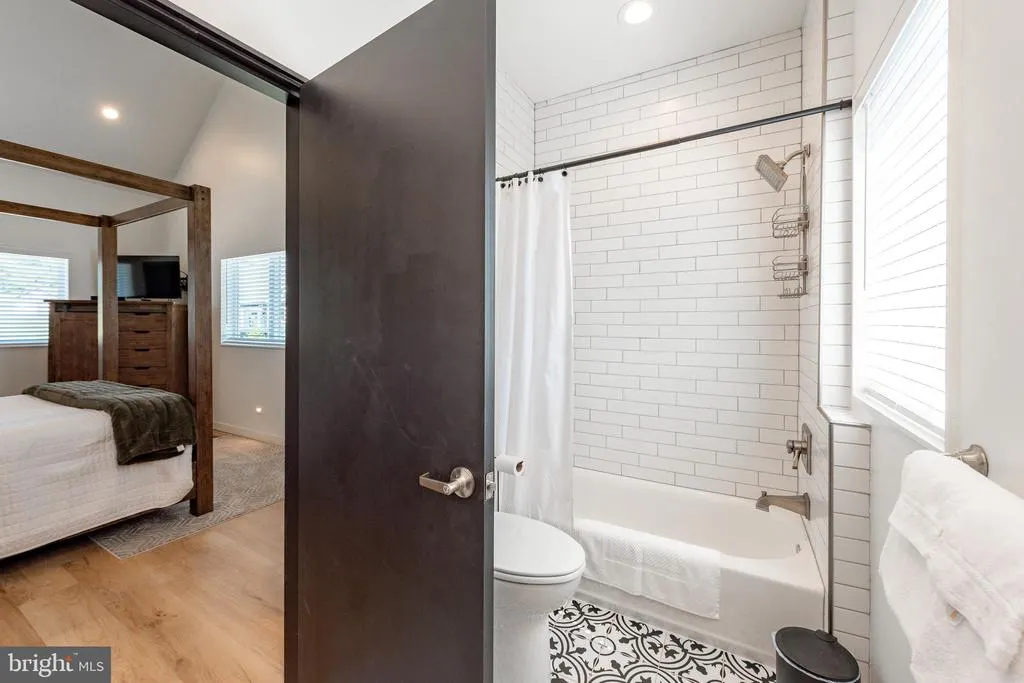
| Bathroom 1 | Main | Flooring - Tile/Brick | ||
| Bathroom 1 | Lower 1 | Flooring - Tile/Brick | ||
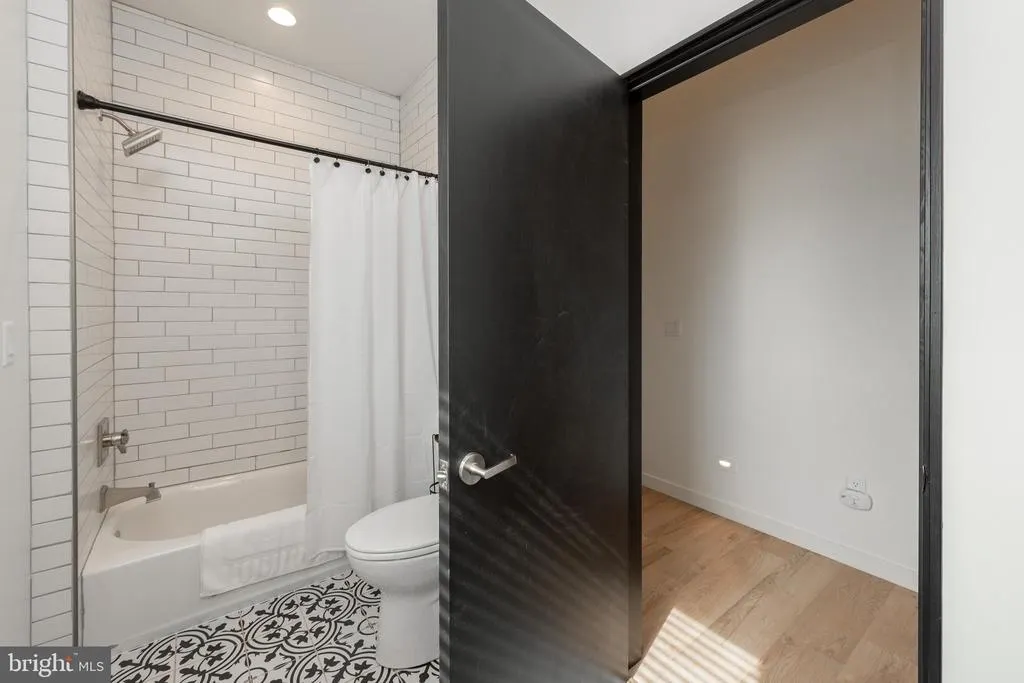
| Bathroom 2 | Lower 1 | Flooring - Tile/Brick,Jack and Jill Bathroom | ||
| Bathroom 2 | Main | Flooring - Tile/Brick | ||
| Bedroom 1 | Lower 1 | Ceiling Fan(s),Flooring - Laminated | ||
| Bedroom 1 | Main | Ceiling Fan(s),Flooring - Laminated | ||
| Bedroom 2 | Lower 1 | Ceiling Fan(s),Flooring - Laminated | ||
| Bedroom 2 | Main | Ceiling Fan(s),Flooring - Laminated | ||
| Bedroom 3 | Main | Ceiling Fan(s),Flooring - Laminated | ||
| Den | Main | Flooring - Laminated,Ceiling Fan(s),Fireplace - Gas | ||
| Dining Room | Main | Flooring - Laminated | ||
| Foyer | Main | Flooring - Laminated | ||
| Game Room | Lower 1 | Flooring - Laminated | ||
| Kitchen | Main | Flooring - Laminated | ||
| Living Room | Main | Ceiling Fan(s),Fireplace - Gas,Flooring - Laminated | ||
| Living Room | Lower 1 | Flooring - Laminated | ||
| Media Room | Lower 1 | Flooring - Laminated | ||
| Other | Lower 1 | Flooring - Concrete | ||
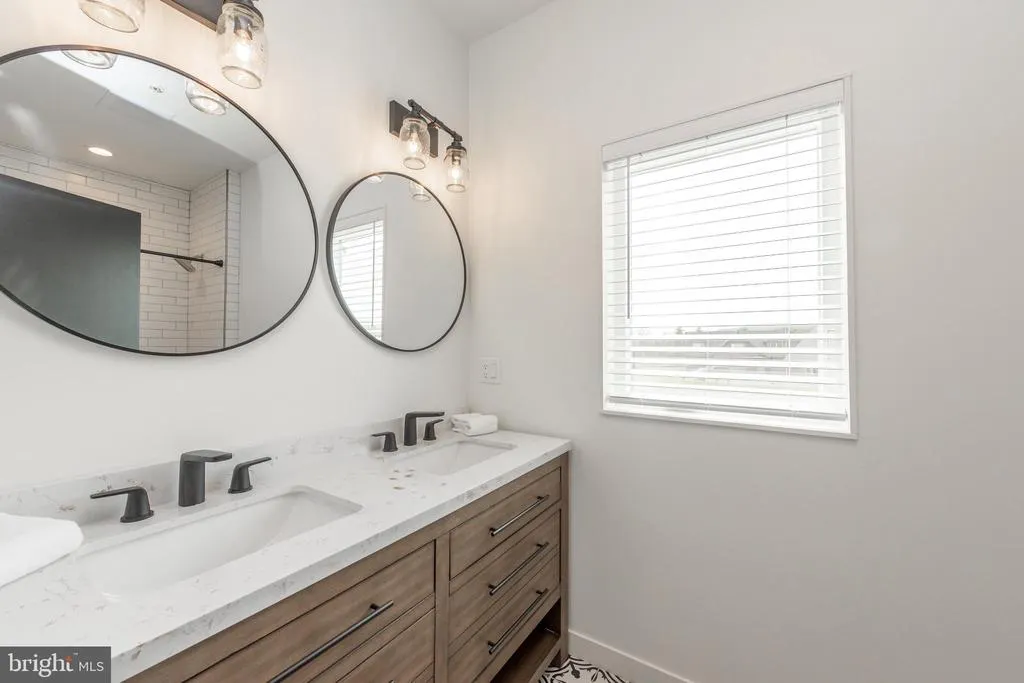
| Primary Bathroom | Main | Flooring - Tile/Brick | ||
| Primary Bathroom | Main | Flooring - Tile/Brick | ||
| Primary Bedroom | Main | Flooring - Laminated,Ceiling Fan(s) | ||
| Primary Bedroom | Main | Ceiling Fan(s),Flooring - Laminated | ||
| Utility Room | Lower 1 |
Amenities
- Foreclosure
- Views
- Short Sale
- New Construction
- Adult 55+
- Lease To Own
- No HOA Fees
- Furnished
- Primary On Main
- Air Conditioning
- Seller Finance
- Green
- Fixer Upper
- Horse
- Golf
- Fireplace
- Deck
- Garage
- Basement
- Pool
Property vs Single Family Average in 21561
Price
Taxes
Year Built
Visits
 © BRIGHT, All Rights Reserved
