
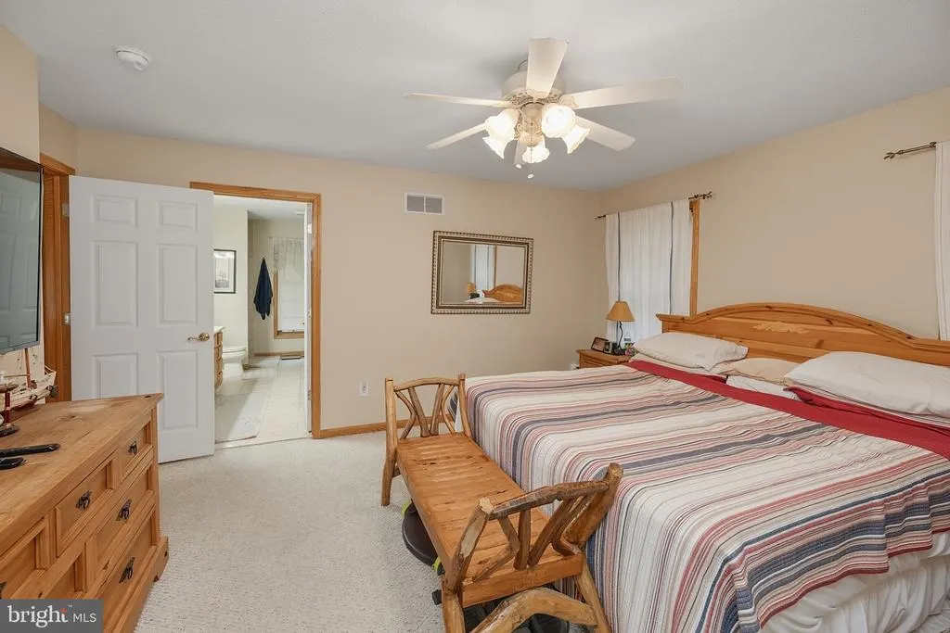
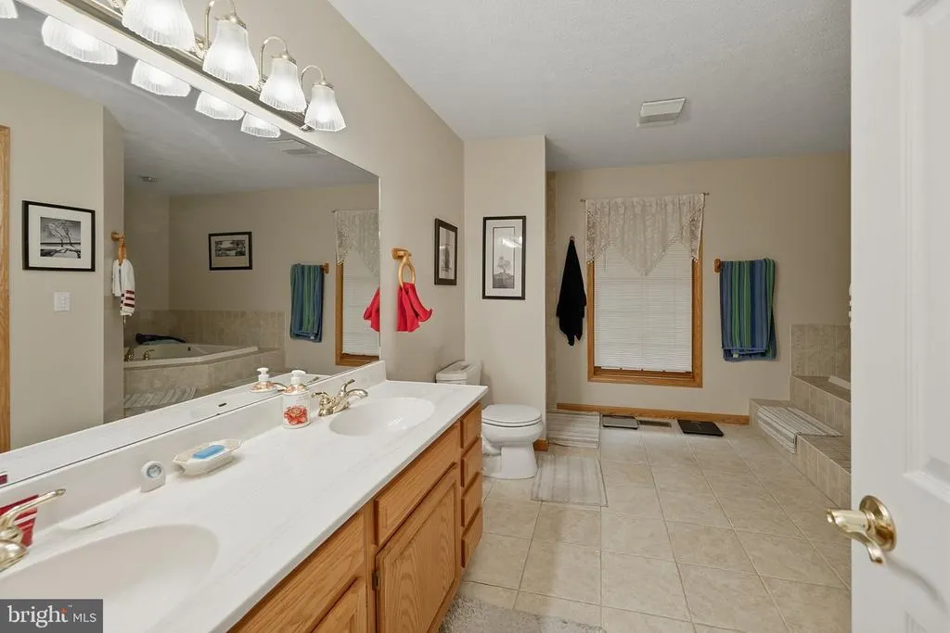
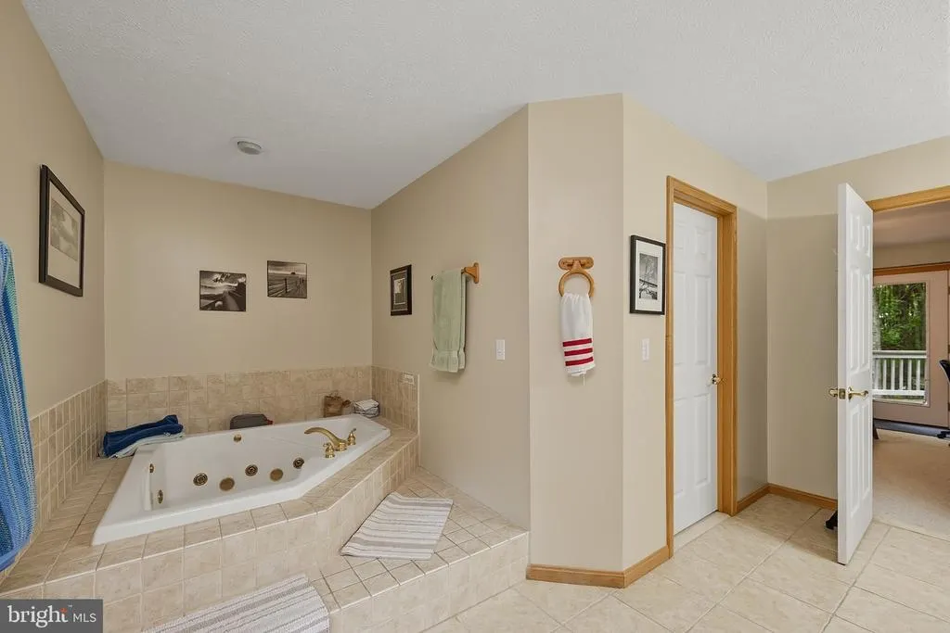
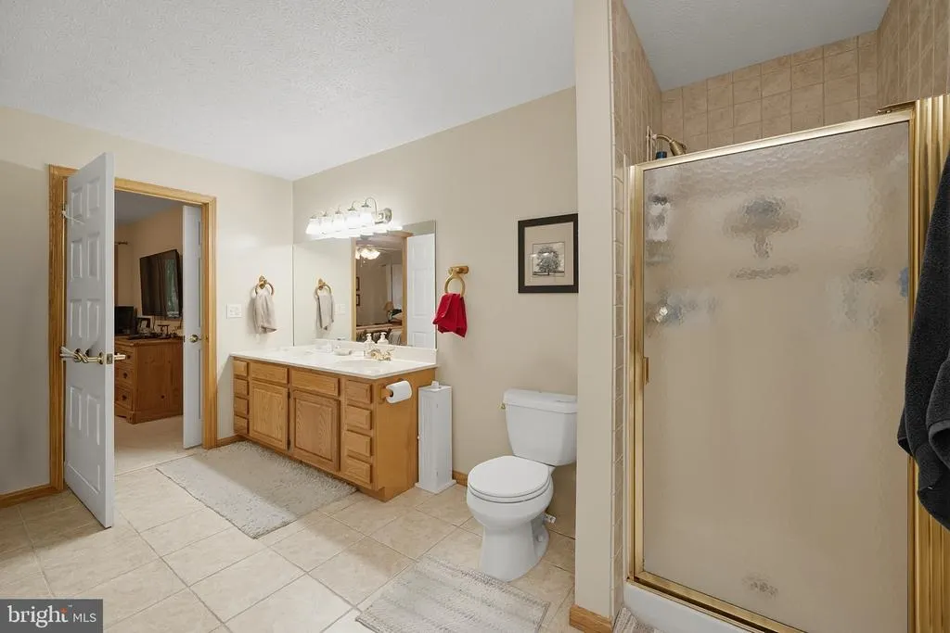
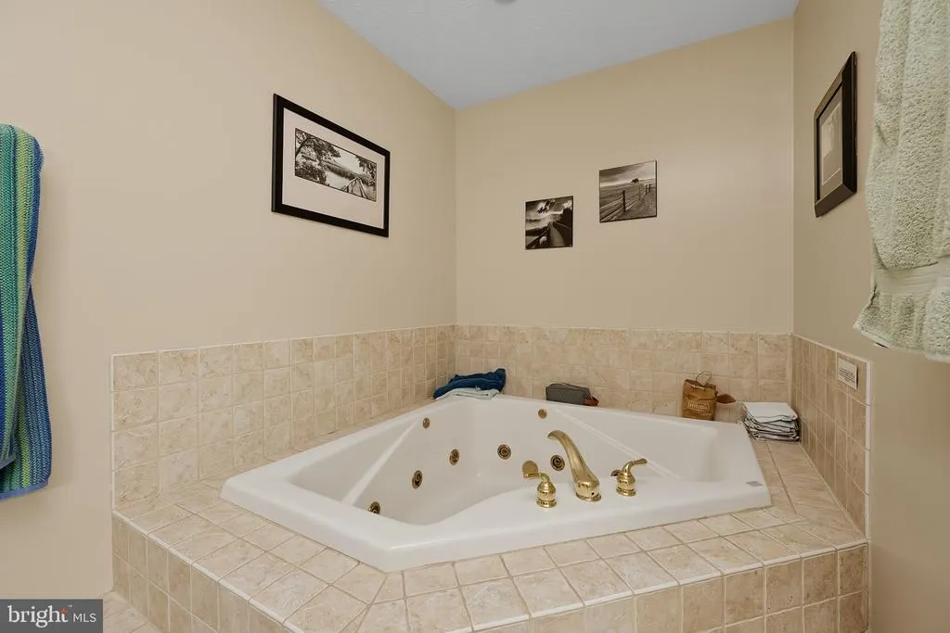
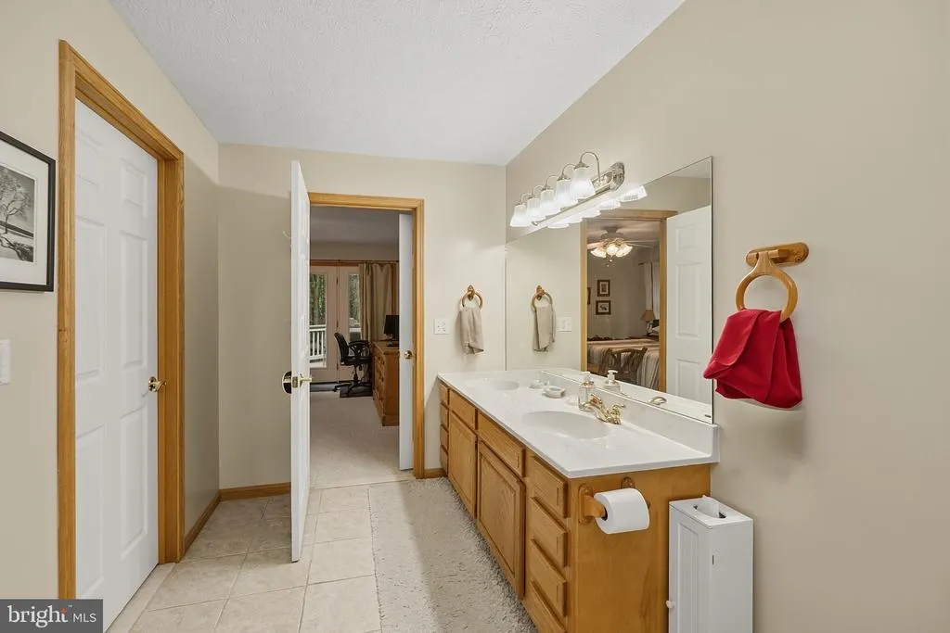
Views - Primary on Main
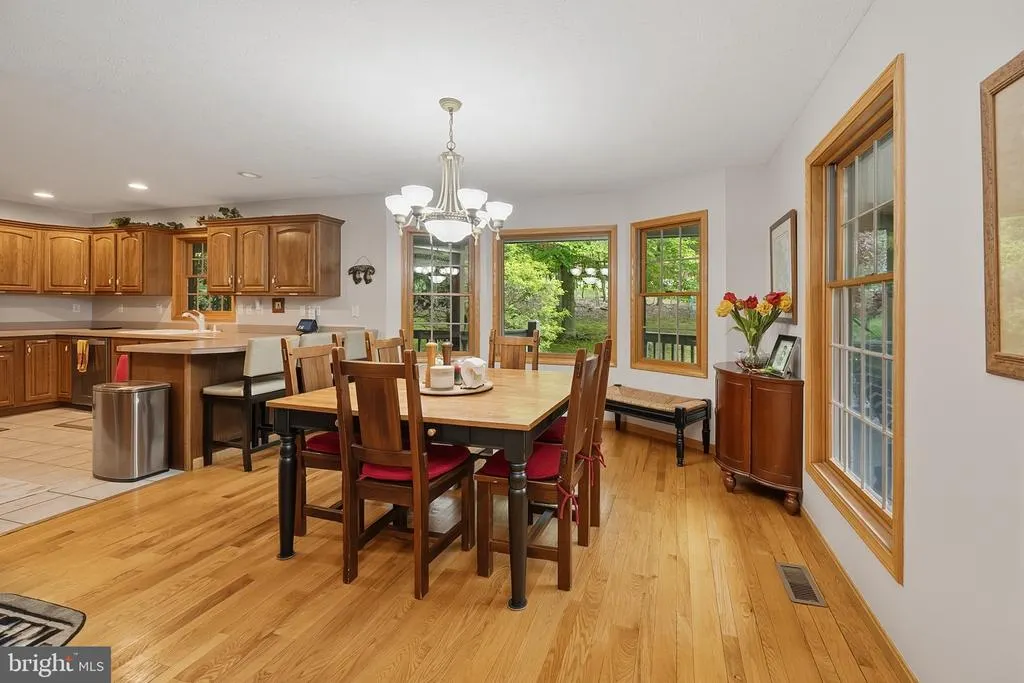
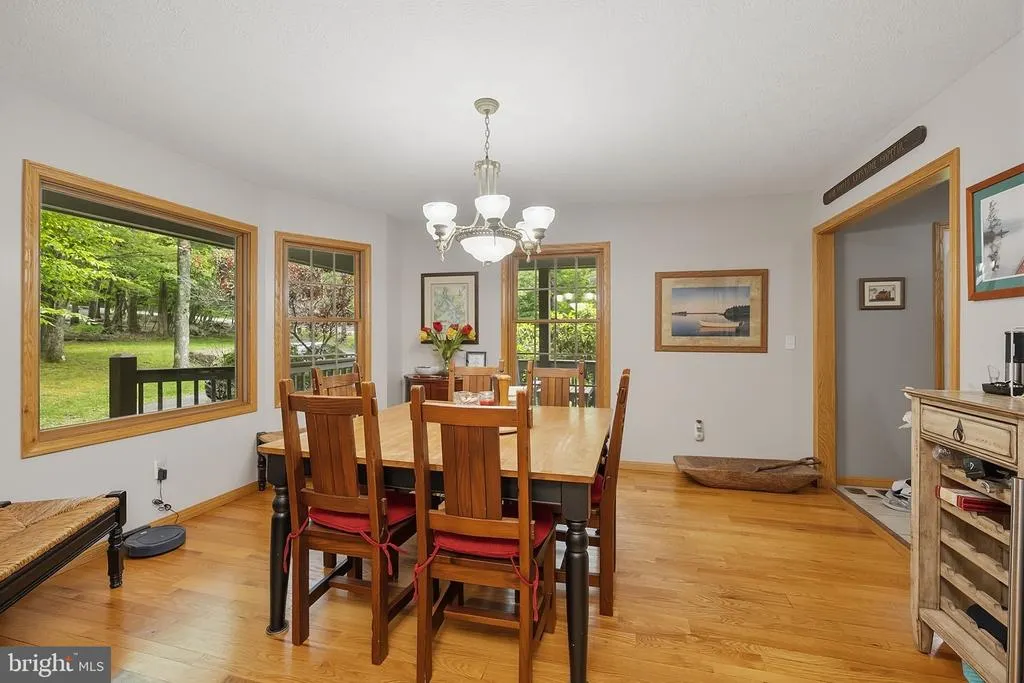
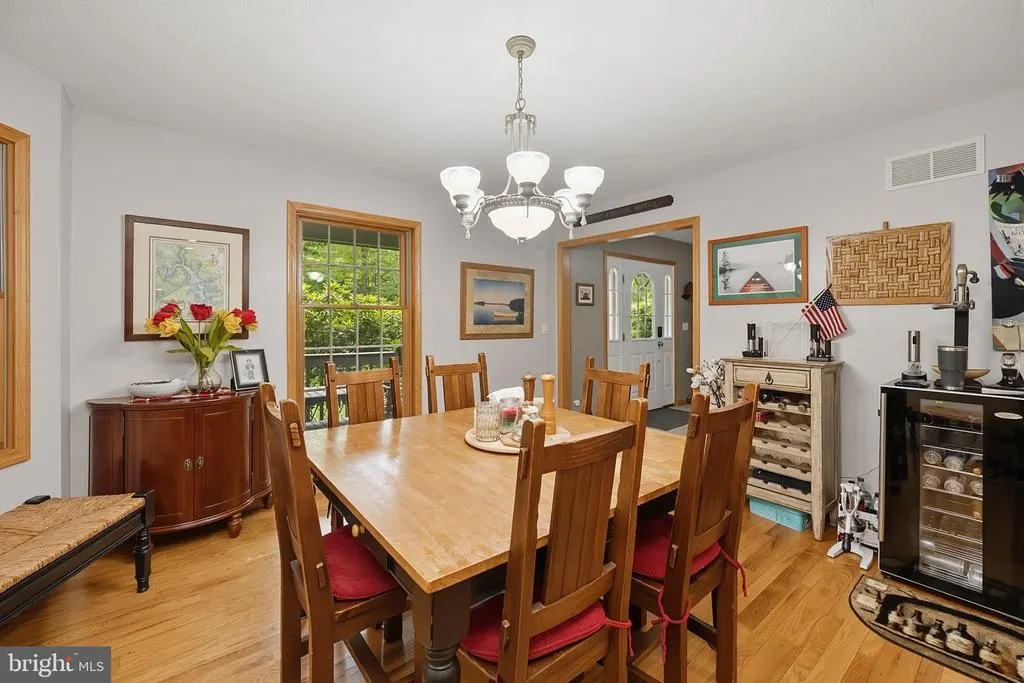
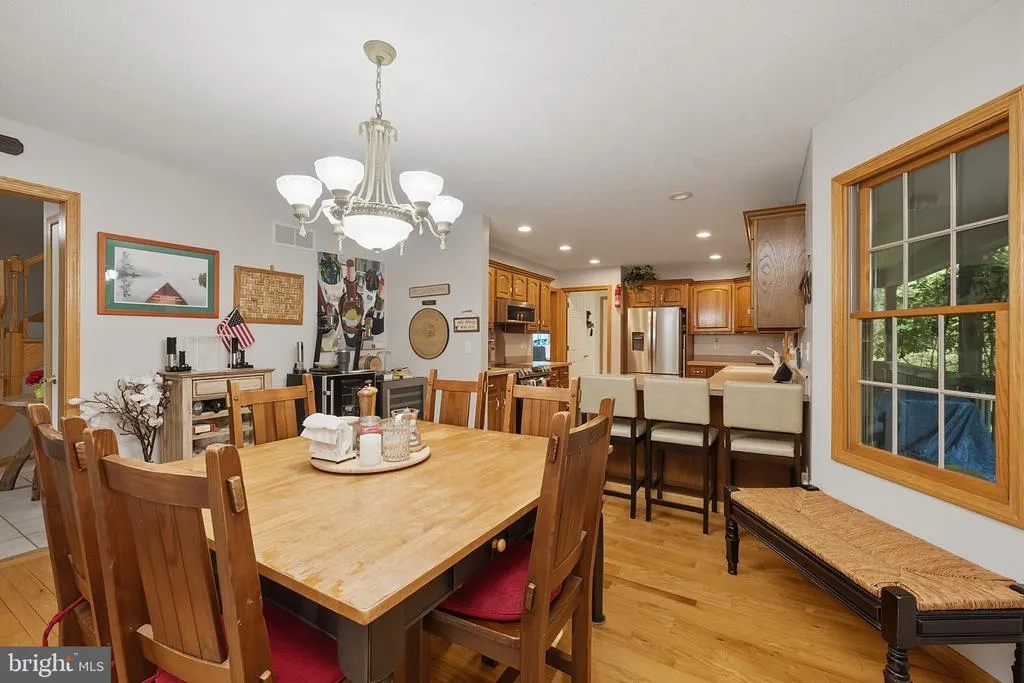
Address
941 Mountainview Drive, Oakland, MD
Price
$ 737,500
Property Attributes
- MLS#MDGA2012196
- TypeSingle Family
- Listing Status ACTIVE
- CountyGARRETT
- CityOakland
- NeighborhoodMountainside
- Zip21550
- StyleCape Cod
- Year Built2002
- Taxes$ 6243
- Price$ 737,500
- Bedrooms4
- Full Bathrooms3
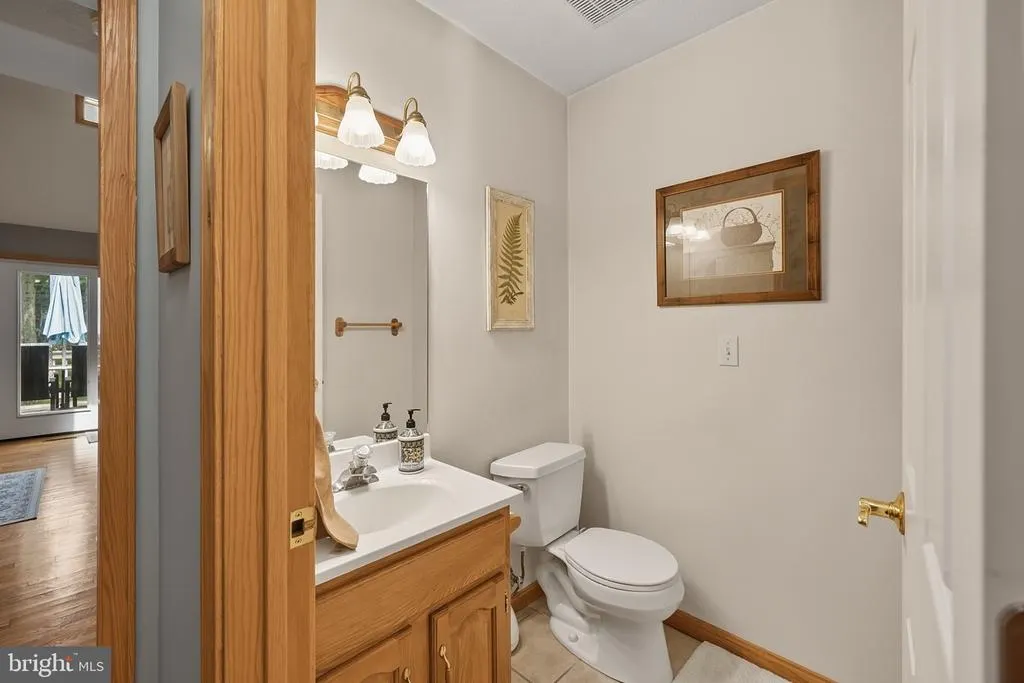
- Half Bathrooms1
- Sqr Footage4377
- Lot Size1.17 Acres
Data Source:
Bright MLS
Property Description
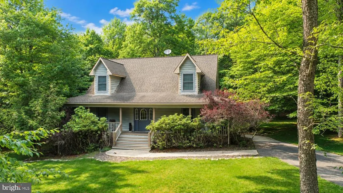
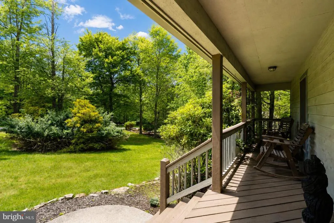
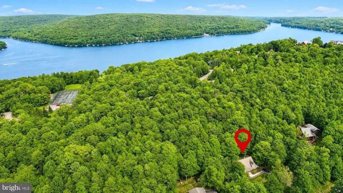
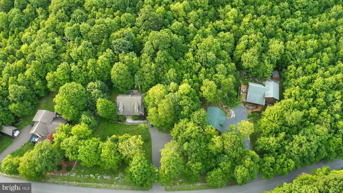
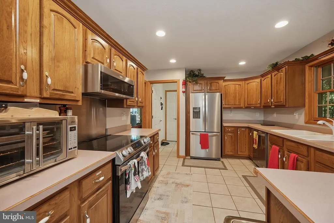
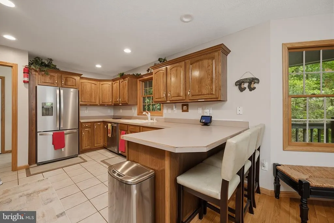
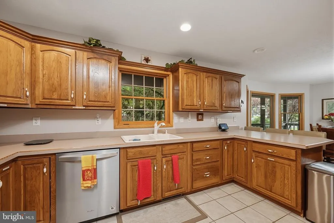
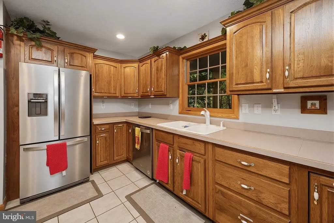
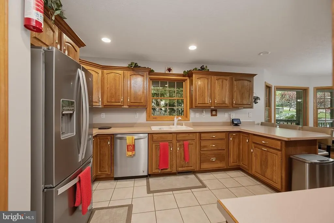
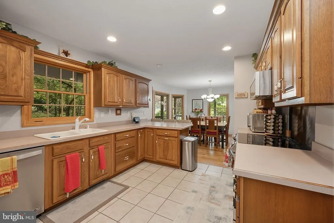
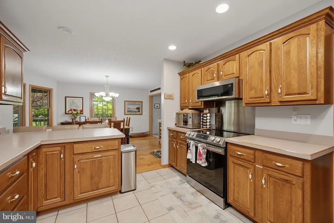
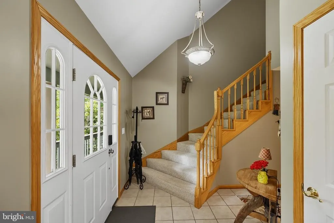
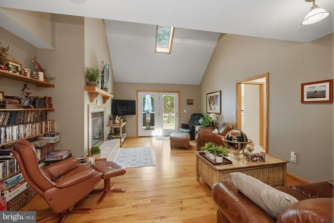
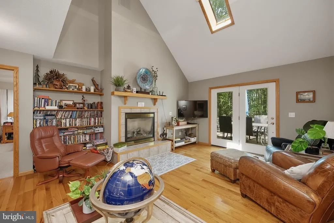
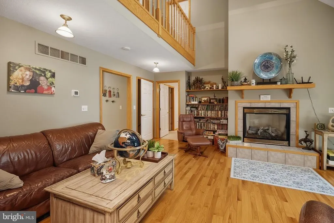
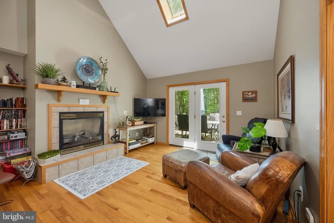
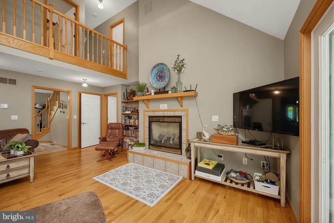
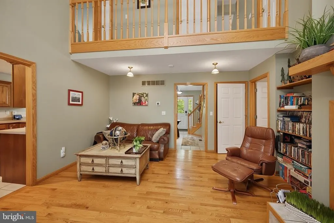
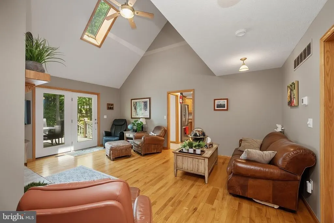
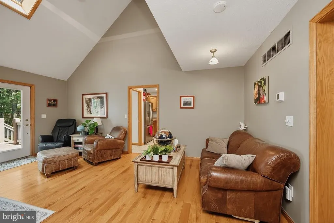
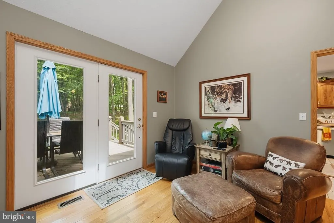
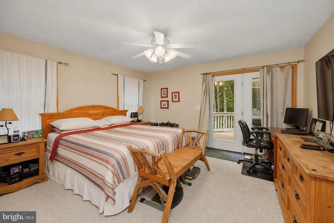
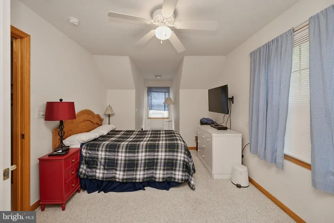
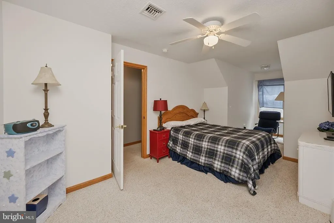
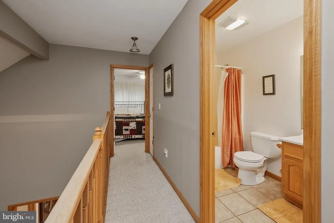
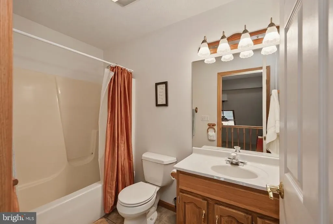
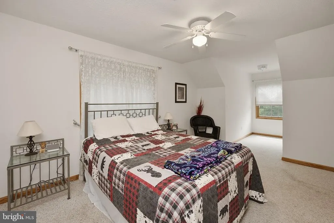
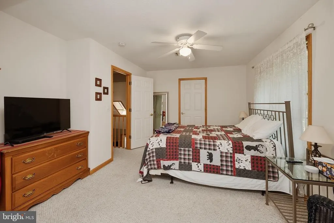
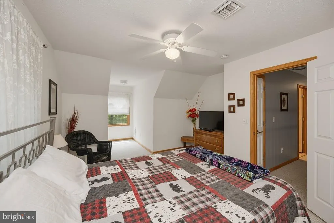
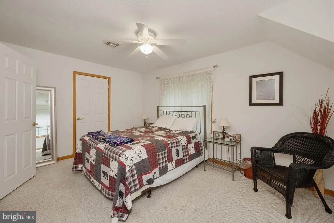
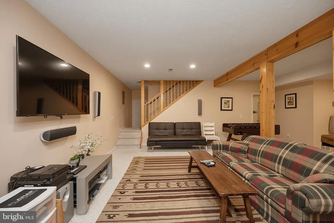
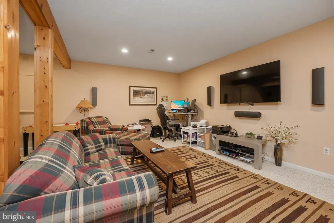
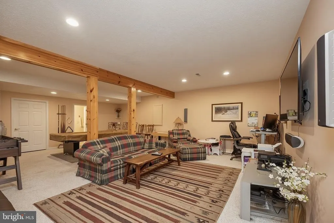
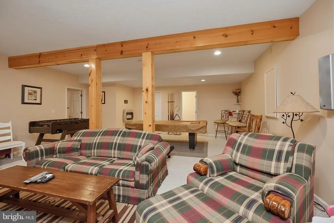
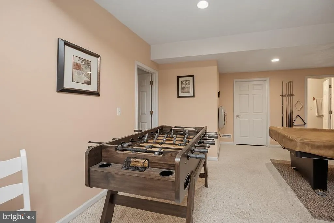
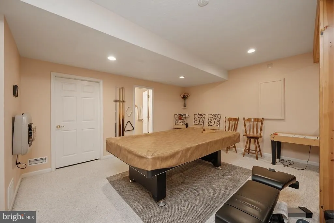
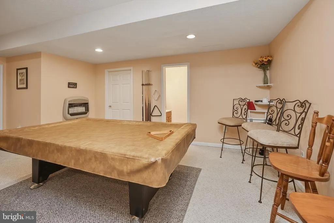
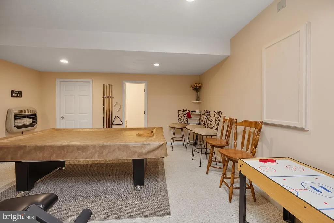
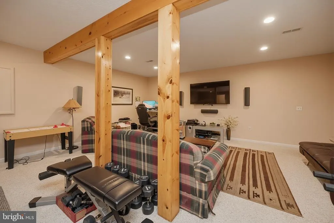
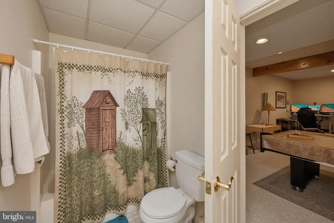
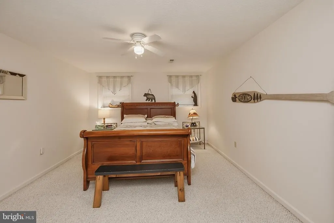
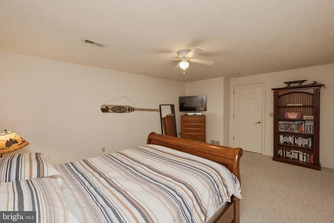
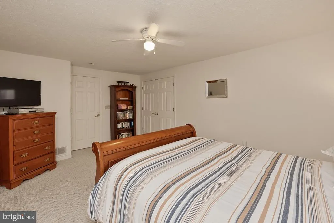
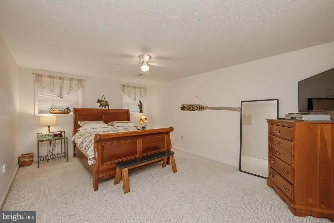
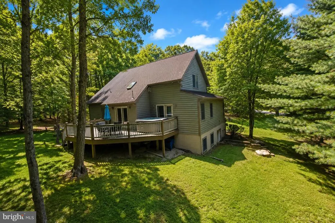
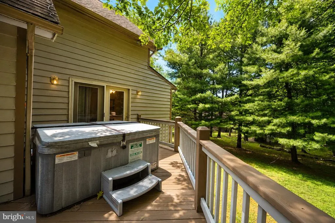
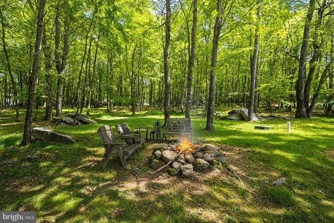
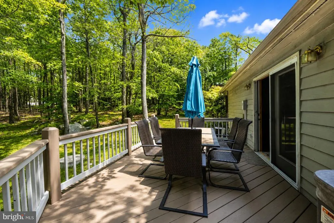
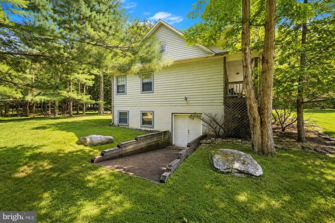
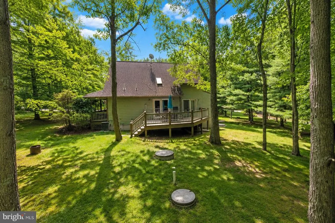
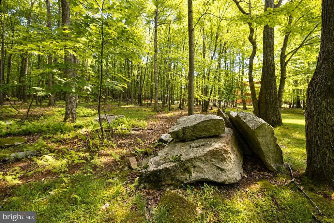
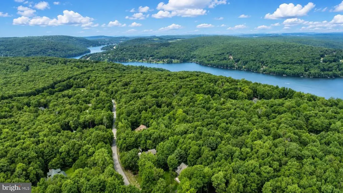
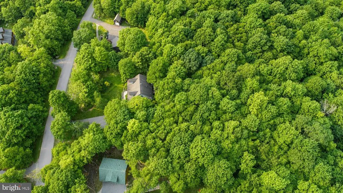
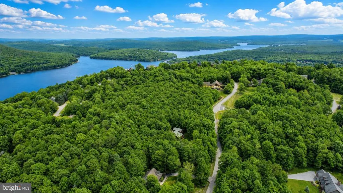
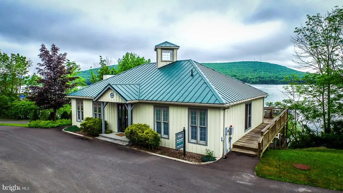
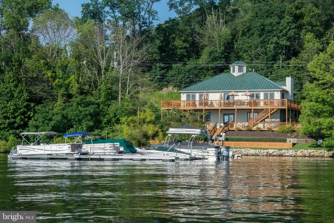
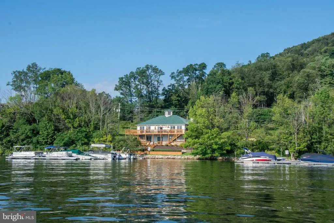
Experience the best of Deep Creek Lake living in this thoughtfully designed 4 bedroom, 3.5 bath home located in the highly desirable Mountainside community. Combining quality craftsmanship with inviting living spaces, the well planned floor plan maximizes both comfort and functionality. The finished basement provides additional living space perfect for entertaining family and friends. Situated on over an acre, the expansive outdoor living area features a wraparound porch and private hot tub, creating the ideal setting for relaxing, gathering, or enjoying the beauty of every season. With a history of strong vacation rental performance, this property offers an outstanding opportunity as an investment, second home, or full time residence. Enjoy community amenities including tennis courts, a basketball court, lake access, a clubhouse, and the opportunity to participate in an annual dock slip lottery. Conveniently located just minutes from Deep Creek Lake, Wisp Resort, restaurants, and shopping, this home provides easy access to year round recreation while offering the peace and privacy of mountain living. Whether youre seeking a personal retreat, full time residence, or proven investment property, this Mountainside gem is ready to be enjoyed.
| Price History | |
|---|---|
| 7/2/2026 | Listed $737,500 |
General Features
| Living Area | 4377 |
|---|---|
| Sewer | Septic Exists |
| Heating | Forced Air |
| Cooling | Central A/C |
| Possession | Settlement |
| Zoning | R |
| HOA Fee | 1677.68 |
| Association Fee Includes | Common Area Maintenance,Road Maintenance |
| Architectural Style | Cape Cod |
| Construction Materials | Frame |
| School District | GARRETT COUNTY PUBLIC SCHOOLS |
| Year Built | 2002 |
| View | Trees/Woods |
| Levels | 1.5 |
| Tax Year | 2026 |
| Ownership | Fee Simple |
| Cool Fuel | Electric |
| Section | 002 |
| Accessibility | Level Entry - Main |
| Assoc Fee Paid Per | Annually |
| County | GARRETT |
| New Construction | No |
| Property Type | Residential |
| Association Amenities | Marina/Marina Club,Tennis Courts,Basketball Courts,Water/Lake Privileges |
| HOA | Yes |
| Subdivision Name | MOUNTAINSIDE |
| Garage Y/N | No |
| Water Access Y/N | No |
| Other Structures | Above Grade,Below Grade |
| Full Baths | 3 |
| Status | ACTIVE |
| Directions | From 2 Vacation Way,take right on 219 South,then right on Mountainview Drive. Continue to the top of the community and the home will be on your left. |
| City | OAKLAND |
| Senior Community Y/N | No |
| Lot Size Units | Square Feet |
| Lot Size Square Feet | 50965.20 |
| Tax Assessed Value | 557800.0 |
| Tax Annual Amount | 6243.0 |
| Structure Type | Detached |
| Condo/Coop Association fee Y/N | No |
| Bathrooms Full Main Level | 1 |
| Bathrooms Count Main Level | 2.00 |
| Price Per Sq Ft Total AG | 288.09 |
| Vacation Rental Y/N | No |
| Virtual Tour | https://my.matterport.com/show/?m=n6Vg3RokkGr&mls=1 |
| Total SQFT | 4377 |
| Standard Status | Active |
| Year Built Source | Estimated |
| Legal Subdivision | MOUNTAINSIDE |
| Tax Lot | 0092 |
Interior Features
| Heating Fuel | Propane - Leased |
|---|---|
| Basement | Fully Finished,Connecting Stairway,Full |
| Total Fireplaces | 1 |
| Hot Water | Electric |
| Basement (Y/N) | Yes |
| Heating Y/N | Yes |
| Fireplace Y/N | Yes |
| Above Grade Finished Area | 2560 |
| Half Baths | 1 |
| Central Air Y/N | Yes |
| Total Bedrooms | 4 |
| Below Grade Finished Area | 1817 |
| Room Type | Bedroom 2,Bedroom 3,Bedroom 4,Bedroom 1,Bathroom 1,Bathroom 3,Half Bath |
| Main Level Bedrooms | 1 |
| Below Grade Finished Area Unit Type | Square Feet |
| LivingAreaSource | Estimated |
| Below Grade Finished Area Source | Estimated |
| Bedrooms Count All Lower Levels | 1 |
| Bedrooms Count All Upper Levels | 2 |
| Bedrooms Count Lower Level 1 | 1 |
| Bedrooms Count Upper Level 1 | 2 |
| Bathrooms Half Main Level | 1 |
| Bathrooms Full Upper Level 1 | 1 |
| Bathrooms Full Lower Level 1 | 1 |
| Bathrooms Full All Upper Levels | 1 |
| Bathrooms Full All Lower Levels | 1 |
| Bathrooms Count Upper Level 1 | 1.00 |
| Bathrooms Count Lower Level 1 | 1.00 |
| Bathrooms Count All Upper Levels | 1 |
| Bathrooms Count All Lower Levels | 1 |
| Above Grade Finished Area Source | Assessor |
| Above Grade Finished Area Unit Type | Square Feet |
| Total Baths | 4 |
Exterior Features
| Pool | No Pool |
|---|---|
| Water Source | Public |
| Type of Parking | Driveway |
| Foundation Details | Permanent |
| Water View Y/N | No |
| Lot Size Acres | 1.17 |
| Lot Size Source | Estimated |
| Waterfront Y/N | No |
| Land Assessed Value | 72700.00 |
| Navigable Water Y/N | No |
| Water Oriented Y/N | No |
Room Details
| Room | Dimensions | Level | Flooring | Details |
|---|---|---|---|---|
| Bathroom 1 | Main | |||
| Bathroom 1 | Upper 1 | |||
| Bathroom 3 | Lower 1 | |||
| Bedroom 1 | Main | |||
| Bedroom 2 | Upper 1 | |||
| Bedroom 3 | Upper 1 | |||
| Bedroom 4 | Lower 1 | |||
| Half Bath | Main |
Amenities
- Foreclosure
- Views
- Short Sale
- New Construction
- Adult 55+
- Lease To Own
- No HOA Fees
- Furnished
- Primary On Main
- Air Conditioning
- Seller Finance
- Green
- Fixer Upper
- Horse
- Golf
- Fireplace
- Deck
- Garage
- Basement
- Pool
Property vs Single Family Average in 21550
Price
Taxes
Year Built
Visits
 © BRIGHT, All Rights Reserved
