
Foreclosure - Views - Primary on Main
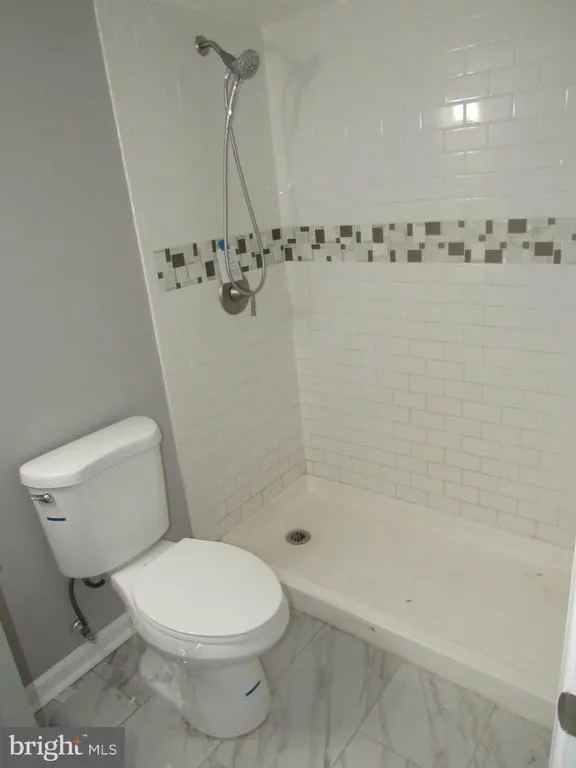
Address
1533 Mitchell Lane, Aberdeen, MD
Price
$ 189,900
Property Attributes
- MLS#MDHR2055046
- TypeSingle Family
- Listing Status ACTIVE
- CountyHARFORD
- CityAberdeen
- NeighborhoodAberdeen Hills
- Zip21001
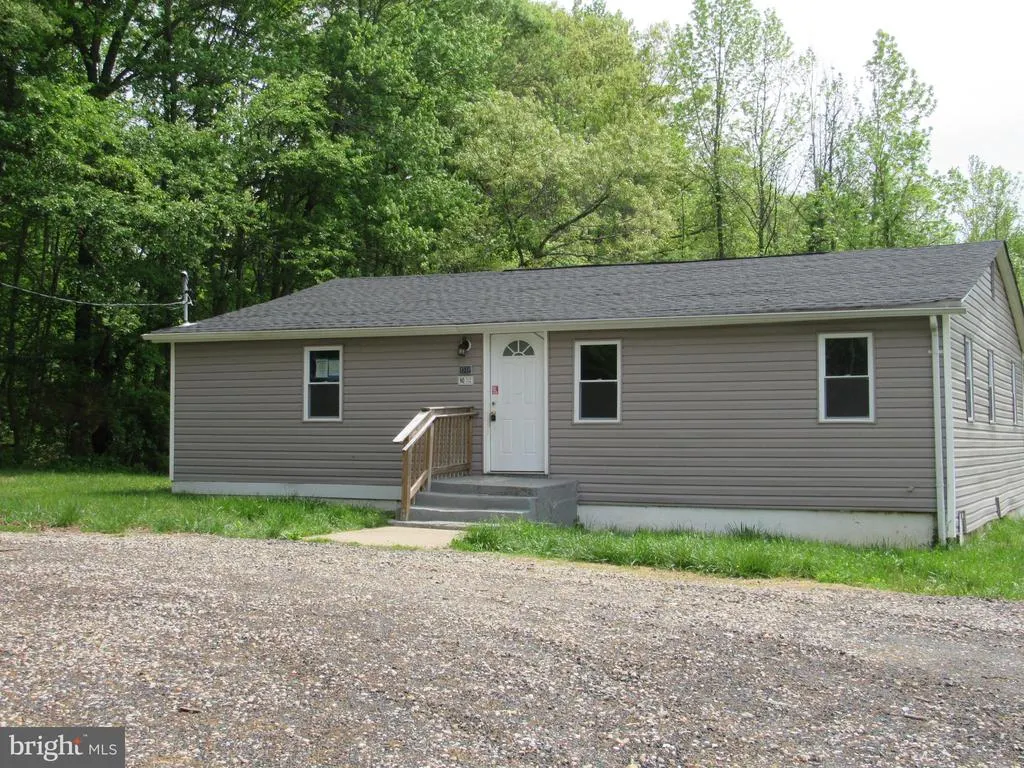
- StyleRanch/Rambler
- Year Built1949
- Taxes$ 1483
- Price$ 189,900
- Bedrooms3
- Full Bathrooms2
- Half Bathrooms0
- Sqr Footage1400
- Lot Size0.4 Acres
Data Source:
Bright MLS
Property Description
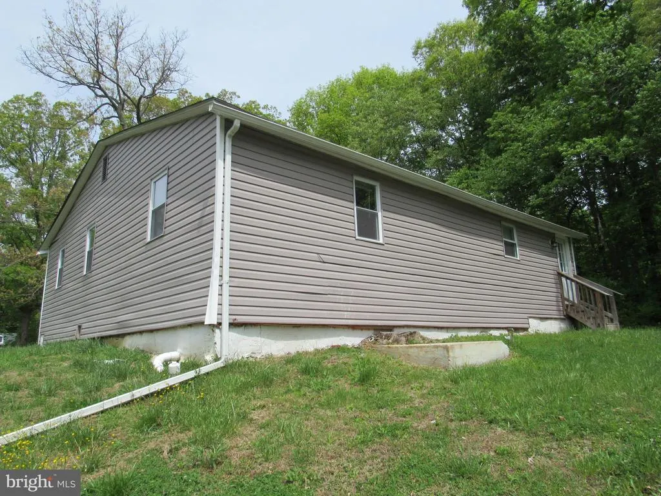
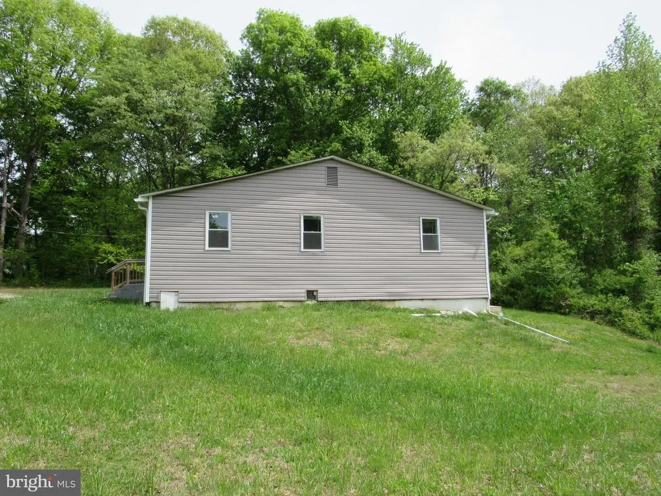
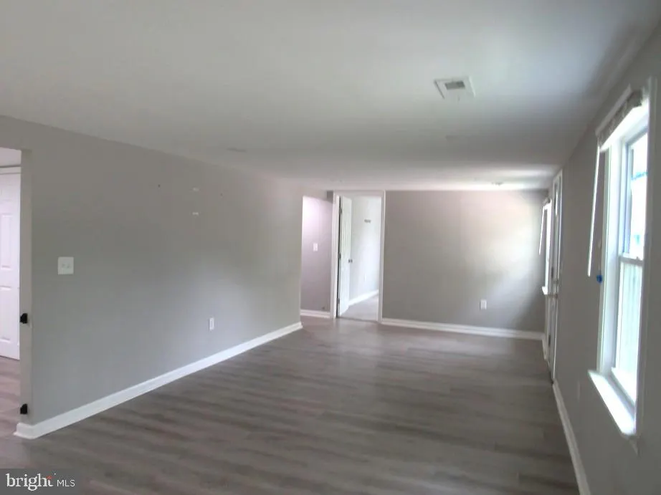
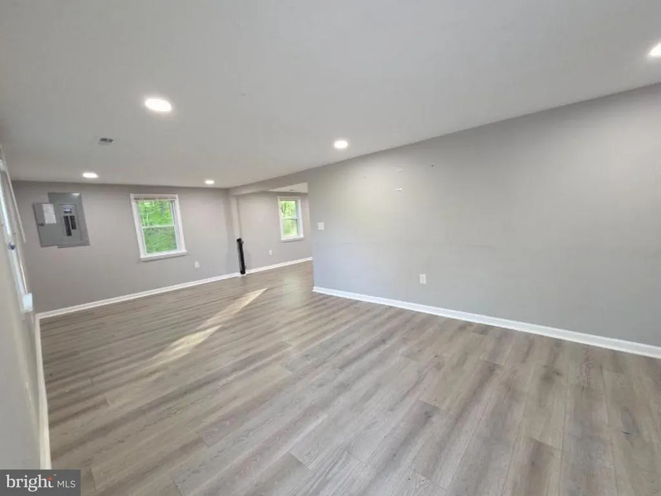
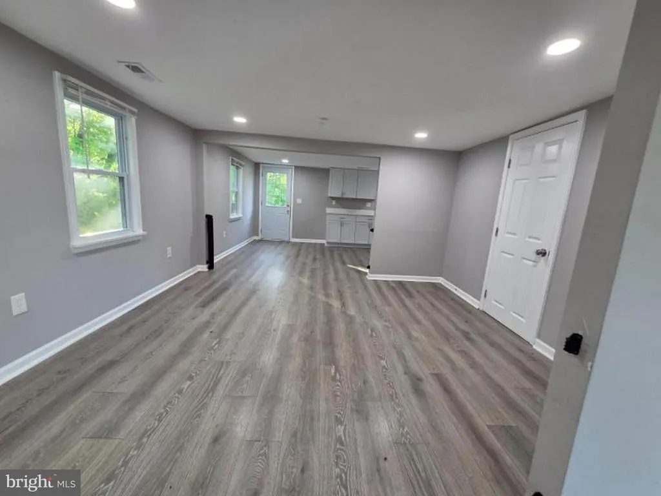
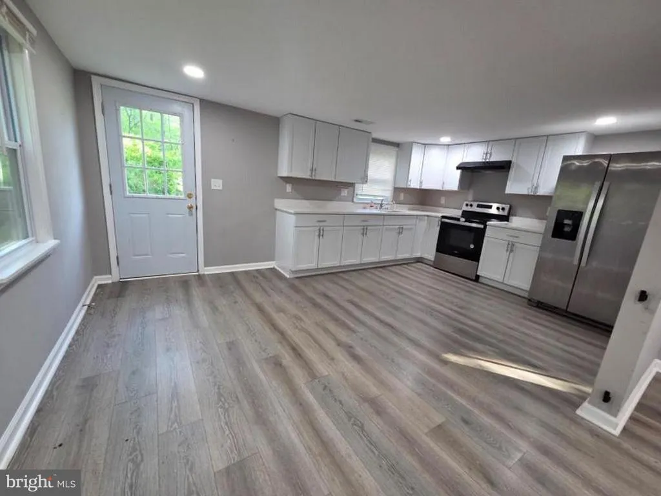
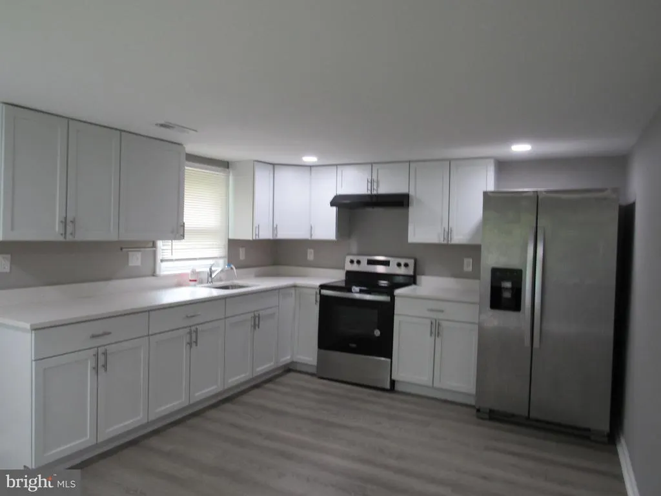
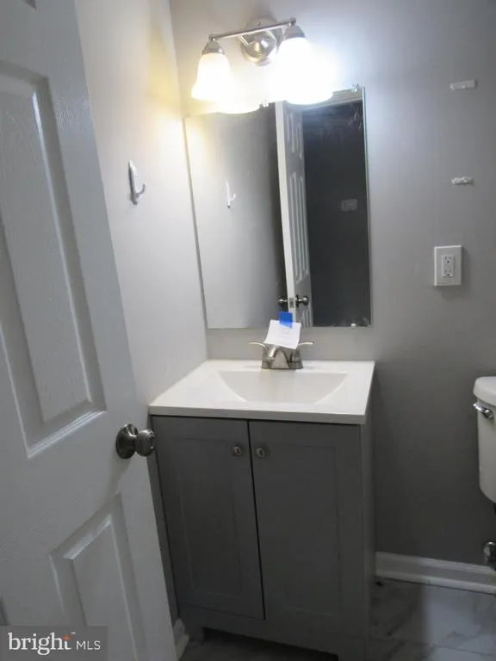
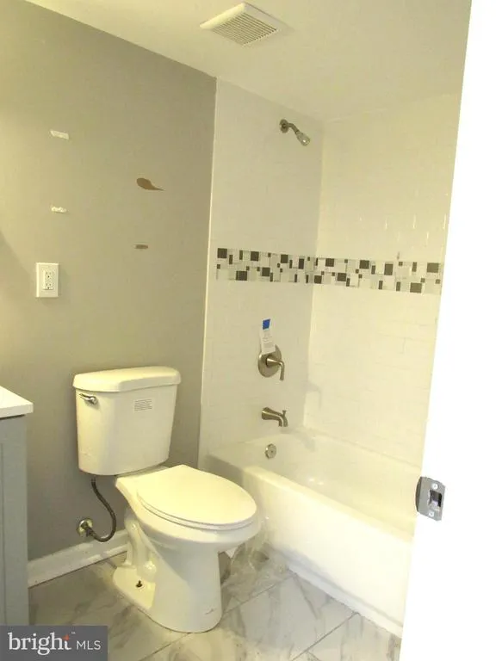
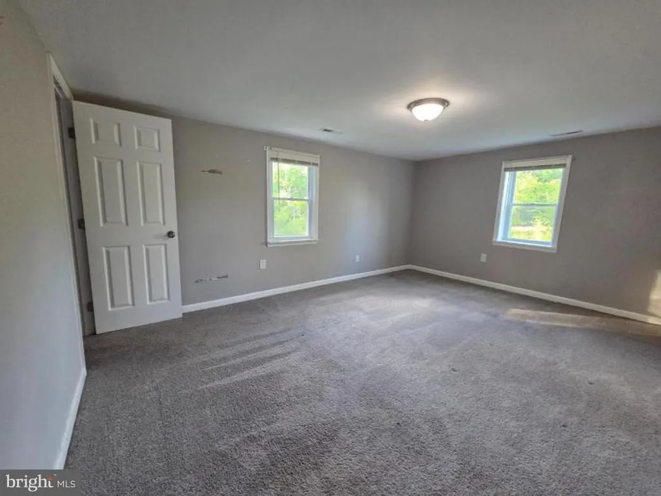
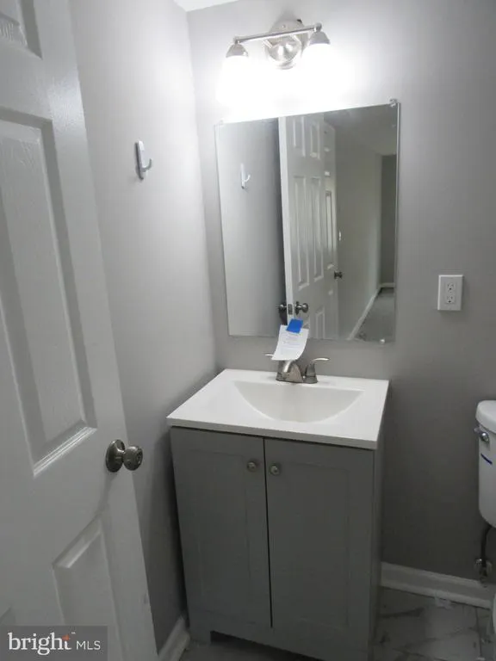
Located In Harford County Public School District near the Cranberry Run on a secluded 0.35 ac level lot. Incredible opportunity to earn sweat equity quickly. Detached Rancher with 1400 SqFt of finished living area. Home Features an Extra Large Living Room, Dining Room, Eat In Kitchen, 3 Bedrooms, and 2 Full Baths. Plenty of Off Street Parking In the circular driveway, and More. This one wont last long! Seller will make no repairs nor will the buyer be allowed to perform any before closing. Buyer acknowledges that property is sold in current condition with no repairs, warranties, disclosures or inspections provided by seller. EMD must be cashiers check. Buyer pays all transfer costs. BUYER TO VERIFY GROSS LIVING AREA. INFORMATION IN LISTING TAKEN FROM PUBLIC RECORD. Per the County, home currently needs to be hooked up to public water and sewer. A private easement will need to be obtained from 1535 and/or 1537 Mitchell Lane to construct individual water line to reach 1533 Mitchell Lane depending on the location of the WHC. Water and Sewer Connection Fact Sheets explaining the process and costs associated with connecting and Connection Residential Service Application are included in Associated Documents. FINANCED OFFERS REQUIRE PRE-APPROVAL. CASH OFFERS REQUIRE PROOF OF FUNDS, EITHER DATED WITHIN LAST 30 DAYS. This one wont last long. Make your appointment for your private showing today! Sellers will review offers after the property has been on the market for 7 days. Equal Housing Opportunity.
| Price History | |
|---|---|
| 5/12/2026 | Listed $219,900 |
| 6/19/2026 | 6$208,500 |
| 7/18/2026 | 9$189,900 |
General Features
| Living Area | 1400 |
|---|---|
| Sewer | No Sewer System,Other |
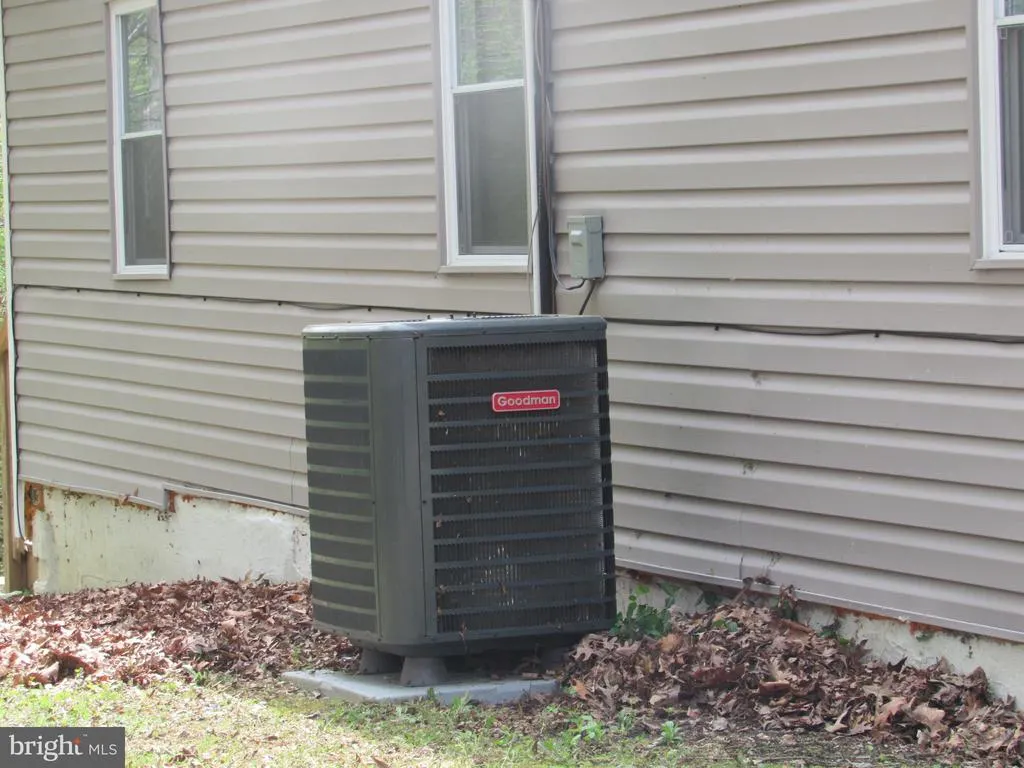
| Heating | Heat Pump(s) |
| Cooling | Heat Pump(s) |
| Possession | Settlement |
| Roof | Asphalt |
| Appliances | Oven/Range - Electric,Refrigerator,Water Heater |
| Zoning | R2 |
| Architectural Style | Ranch/Rambler |
| Construction Materials | Vinyl Siding |
| School District | HARFORD COUNTY PUBLIC SCHOOLS |
| Year Built | 1949 |
| Electric | Circuit Breakers |
| View | Creek/Stream,Trees/Woods |
| Levels | 1 |
| Tax Year | 2025 |
| Ownership | Fee Simple |
| Cool Fuel | Electric |
| Accessibility | None |
| County | HARFORD |
| New Construction | No |
| Property Type | Residential |
| HOA | No |
| Subdivision Name | ABERDEEN HILLS |
| Garage Y/N | No |
| Water Access Y/N | Yes |
| Other Structures | Above Grade,Below Grade |
| Total Rooms | 6 |
| Full Baths | 2 |
| Status | ACTIVE |
| Directions | From Bel Air,MD: Turn right onto S Main St (MD-924). Go for 4.2 mi. Turn left onto Abingdon Rd. Go for 0.6 mi. Take the 2nd exit from roundabout onto Abingdon Rd. Go for 2.4 mi. Turn left onto Pulask |
| City | ABERDEEN |
| Body of Water | Cranberry Run |
| Disclosures | Other |
| Senior Community Y/N | No |
| Lot Size Units | Square Feet |
| Lot Size Square Feet | 17249.00 |
| Tax Assessed Value | 143500.0 |
| Tax Annual Amount | 1483.0 |
| Home Warranty Y/N | No |
| Structure Type | Detached |
| Condo/Coop Association fee Y/N | No |
| Bathrooms Full Main Level | 2 |
| Bathrooms Count Main Level | 2.00 |
| Price Per Sq Ft Total AG | 135.64 |
| Acceptable Financing | Cash,FHA 203(k) |
| Additional Parcels Y/N | No |
| Historic Y/N | No |
| Lease Considered Y/N | No |
| Vacation Rental Y/N | No |
| Total SQFT | 1400 |
| Location Type | Rural |
| Standard Status | Active |
| Year Built Source | Assessor |
Interior Features
| Interior Amenities | Attic,Bathroom - Tub Shower,Bathroom - Walk-In Shower,Carpet,Dining Area,Entry Level Bedroom,Floor Plan - Open,Formal/Separate Dining Room,Kitchen - Eat-In,Recessed Lighting,Walk-in Closet(s) |
|---|---|
| Heating Fuel | Electric |
| Flooring | Carpet,Luxury Vinyl Plank,Vinyl |
| Hot Water | Electric |
| Basement (Y/N) | No |
| Heating Y/N | Yes |
| Window Features | Double Pane,Vinyl Clad |
| Fireplace Y/N | No |
| Above Grade Finished Area | 1400 |
| Central Air Y/N | No |
| Total Bedrooms | 3 |
| Room Type | Living Room,Dining Room,Bedroom 2,Bedroom 3,Kitchen,Bedroom 1,Laundry,Bathroom 1,Bathroom 2,Attic |
| Main Level Bedrooms | 3 |
| Below Grade Finished Area Unit Type | Square Feet |
| LivingAreaSource | Assessor |
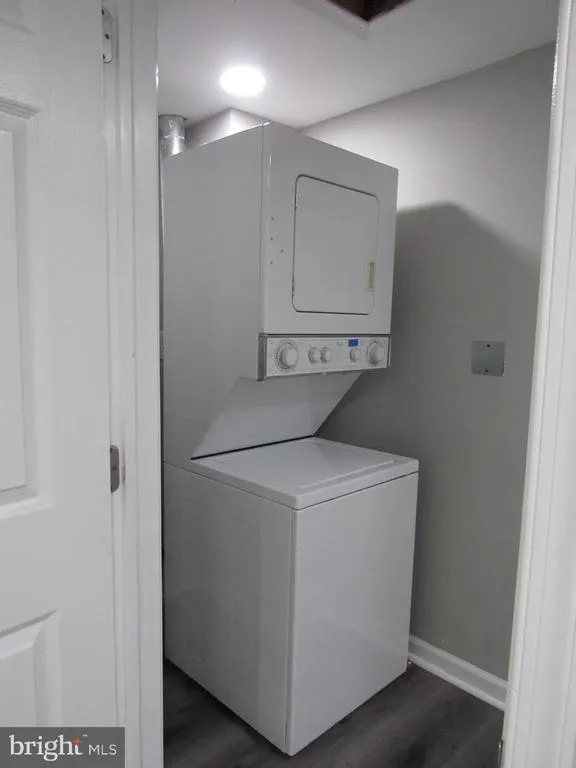
| Laundry Type | Main Floor |
| Below Grade Unfin Area Units | Square Feet |
| Below Grade Unfin SQFT Source | Assessor |
| Below Grade Finished Area Source | Assessor |
| Bathrooms Count Upper Level 1 | 0.00 |
| Above Grade Unfin Area Units | Square Feet |
| Above Grade Unfin SQFT Source | Estimated |
| Above Grade Finished Area Source | Assessor |
| Above Grade Finished Area Unit Type | Square Feet |
| Total Baths | 2 |
Exterior Features
| Exterior Amenities | Exterior Lighting |
|---|---|
| Pool | No Pool |
| Parking Features | Circular Driveway,Crushed Stone |
| Lot Features | Open,Rear Yard,Rural |
| Water Source | None |
| Total Parking Spaces | 6 |
| Type of Parking | Driveway |
| Land Use Code | R |
| Foundation Details | Crawl Space |
| Spa | No |
| Water View Y/N | Yes |
| Lot Size Acres | 0.40 |
| Road Surface Type | Black Top |
| Water Body Type | Creek |
| Lot Size Source | Assessor |
| Waterfront Y/N | No |
| Road Responsibility | City/County |
| Land Assessed Value | 63100.00 |
| Navigable Water Y/N | No |
| Water Oriented Y/N | Yes |
Room Details
| Room | Dimensions | Level | Flooring | Details |
|---|---|---|---|---|
| Attic | Upper 1 | Attic - Access Panel | ||
| Bathroom 1 | Main | Bathroom - Tub Shower,Countertop(s) - Solid Surface,Flooring - Vinyl | ||
| Bathroom 2 | Main | Bathroom - Walk-In Shower,Countertop(s) - Solid Surface,Flooring - Vinyl | ||
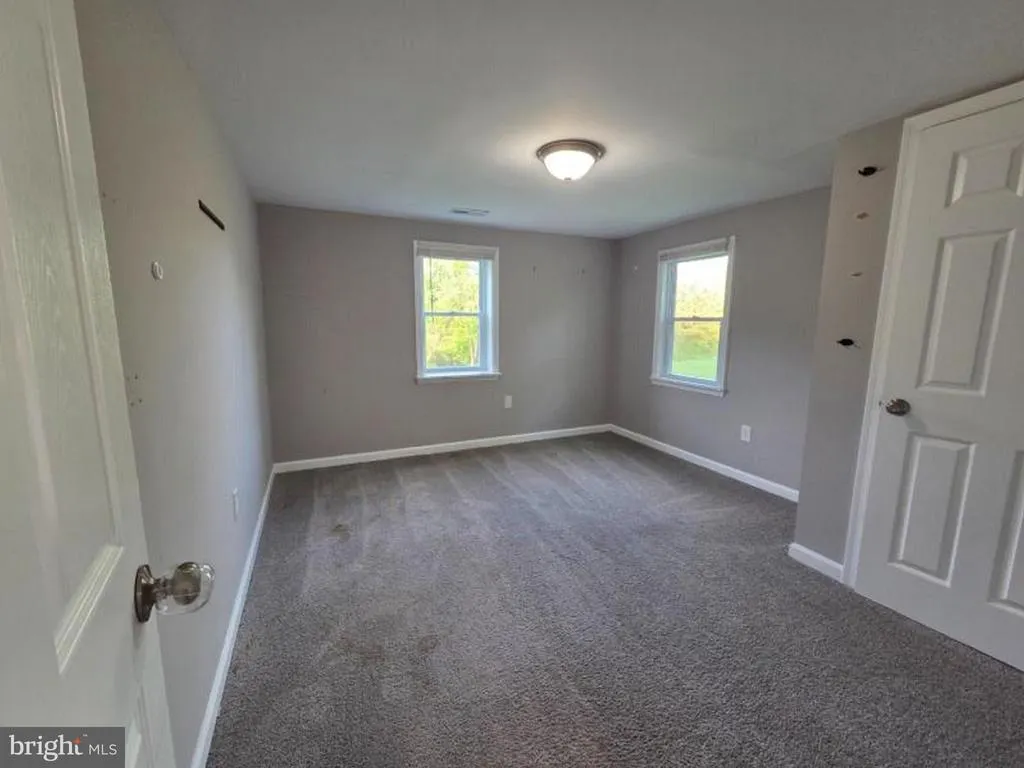
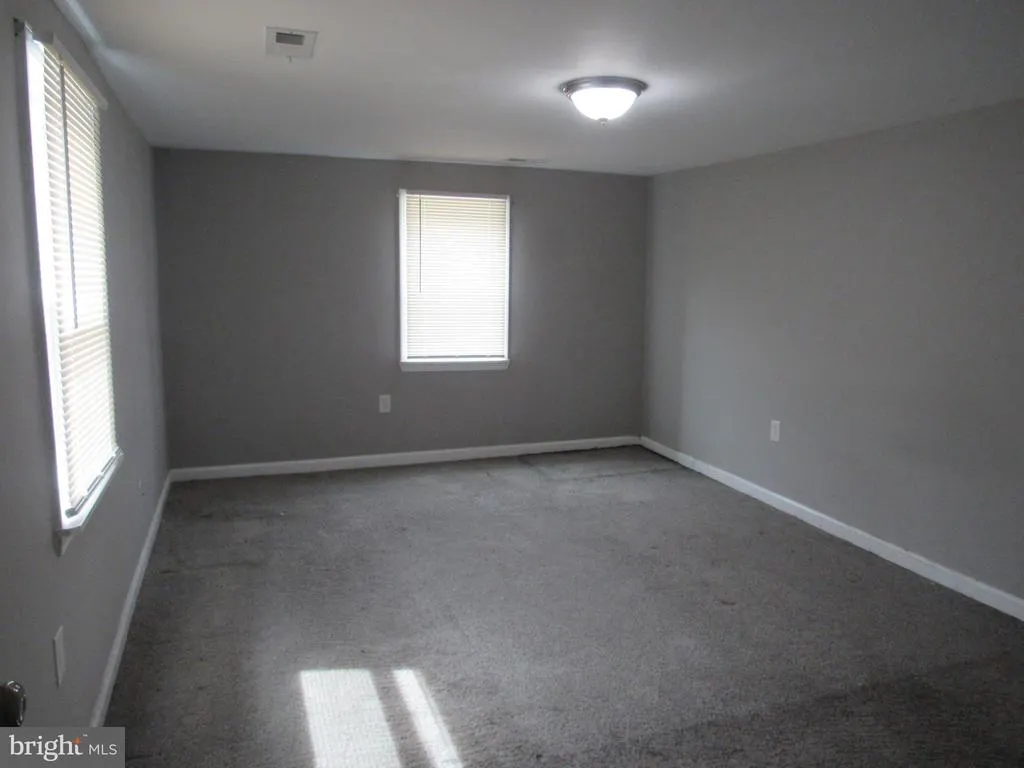
| Bedroom 1 | Main | Flooring - Carpet | ||
| Bedroom 2 | Main | Flooring - Carpet | ||
| Bedroom 3 | Main | Flooring - Carpet,Walk-In Closet(s) | ||
| Dining Room | Main | Flooring - Luxury Vinyl Plank,Lighting - Recessed,Formal Dining Room | ||
| Kitchen | Main | Countertop(s) - Solid Surface,Dining Area,Flooring - Luxury Vinyl Plank,Kitchen - Eat-in,Kitchen - Electric Cooking,Lighting - Recessed | ||
| Laundry | Main | Flooring - Luxury Vinyl Plank,Lighting - Recessed | ||
| Living Room | Main | Flooring - Luxury Vinyl Plank,Lighting - Recessed |
Amenities
- Foreclosure
- Views
- Short Sale
- New Construction
- Adult 55+
- Lease To Own
- No HOA Fees
- Furnished
- Primary On Main
- Air Conditioning
- Seller Finance
- Green
- Fixer Upper
- Horse
- Golf
- Fireplace
- Deck
- Garage
- Basement
- Pool
Property vs Single Family Average in 21001
Price
Taxes
Year Built
Visits
 © BRIGHT, All Rights Reserved
