
Open House Sat, Aug 29th 2:00 PM - 4:00 PM - Price Reduction
Address
2322 Rock Spring Road, Forest Hill, MD
Price
$ 495,000
Property Attributes
- MLS#MDHR2055152
- TypeSingle Family
- Listing Status ACTIVE
- CountyHARFORD
- CityForest Hill
- Zip21050
- StyleVictorian,Farmhouse/National Folk
- Year Built1900
- Taxes$ 4487
- Price$ 495,000
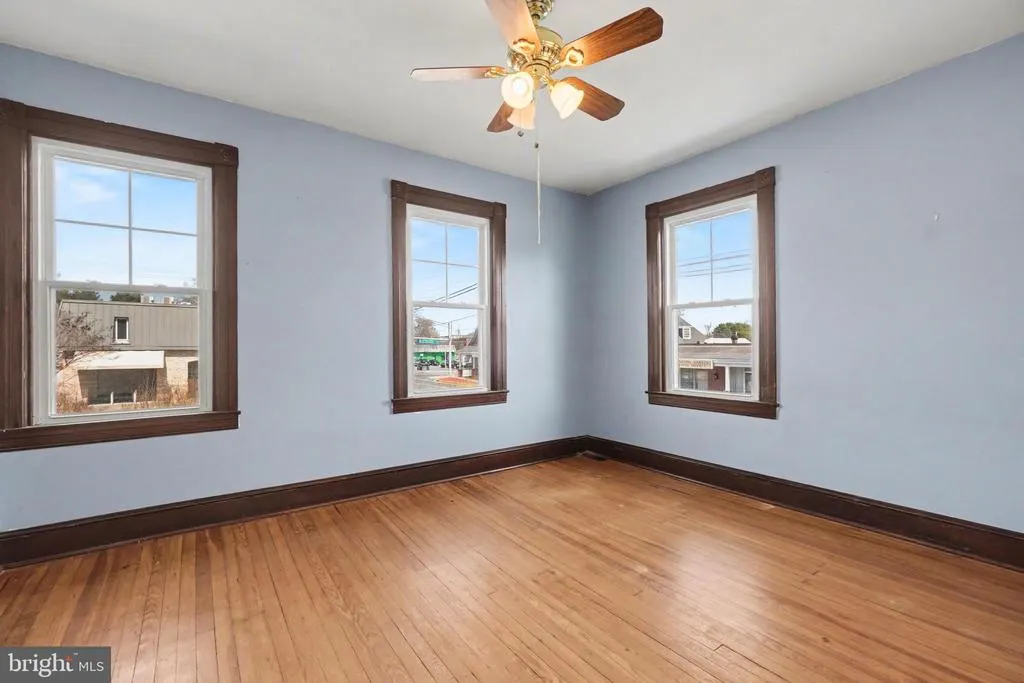
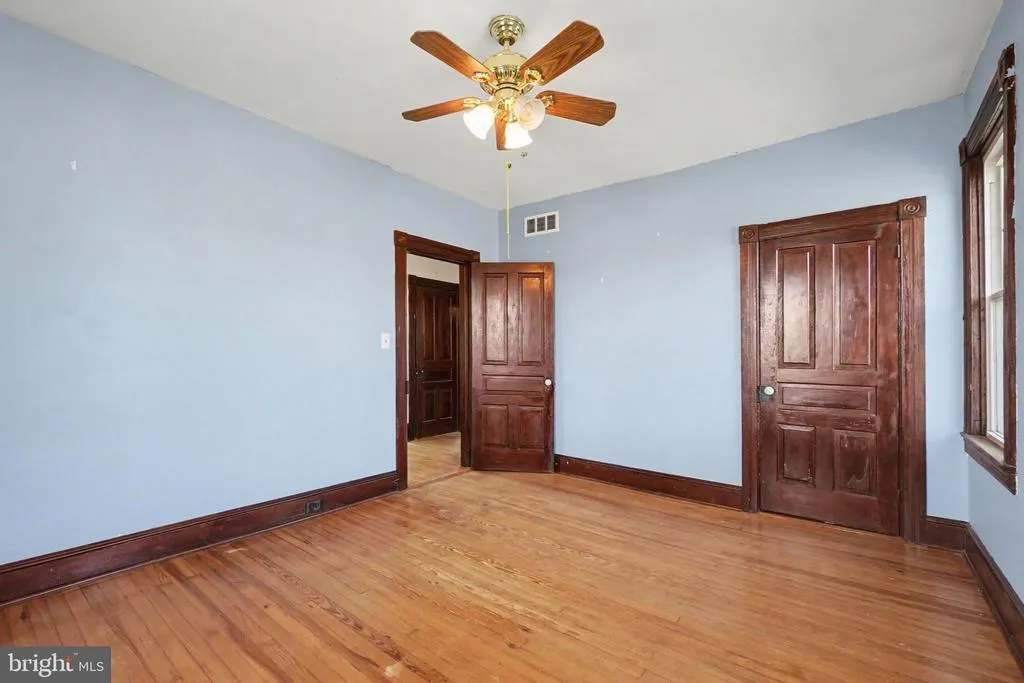
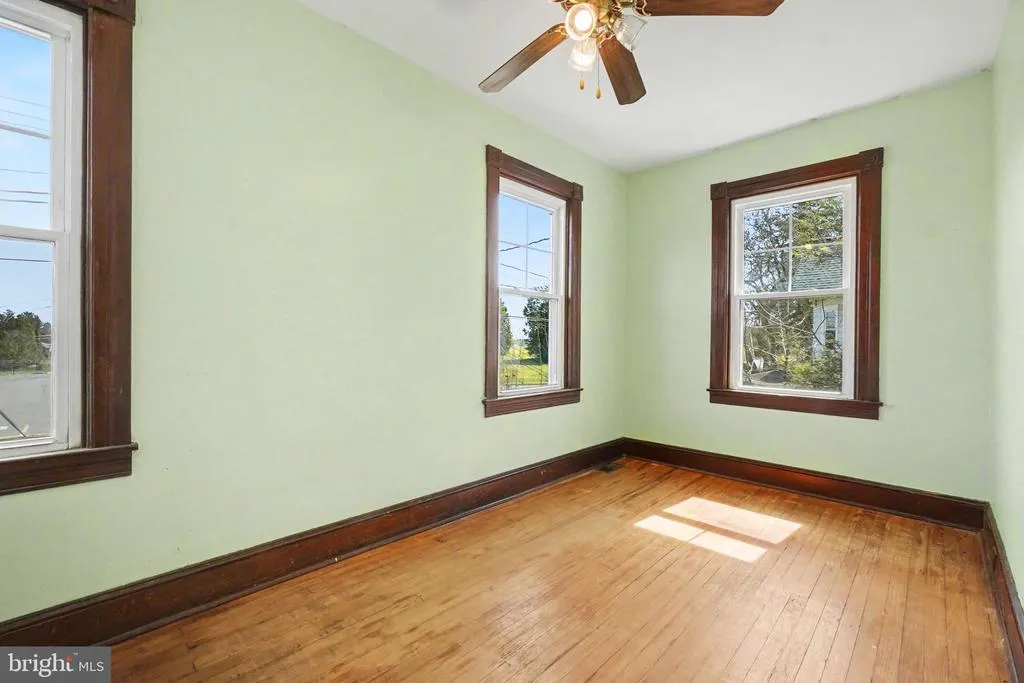
- Bedrooms4
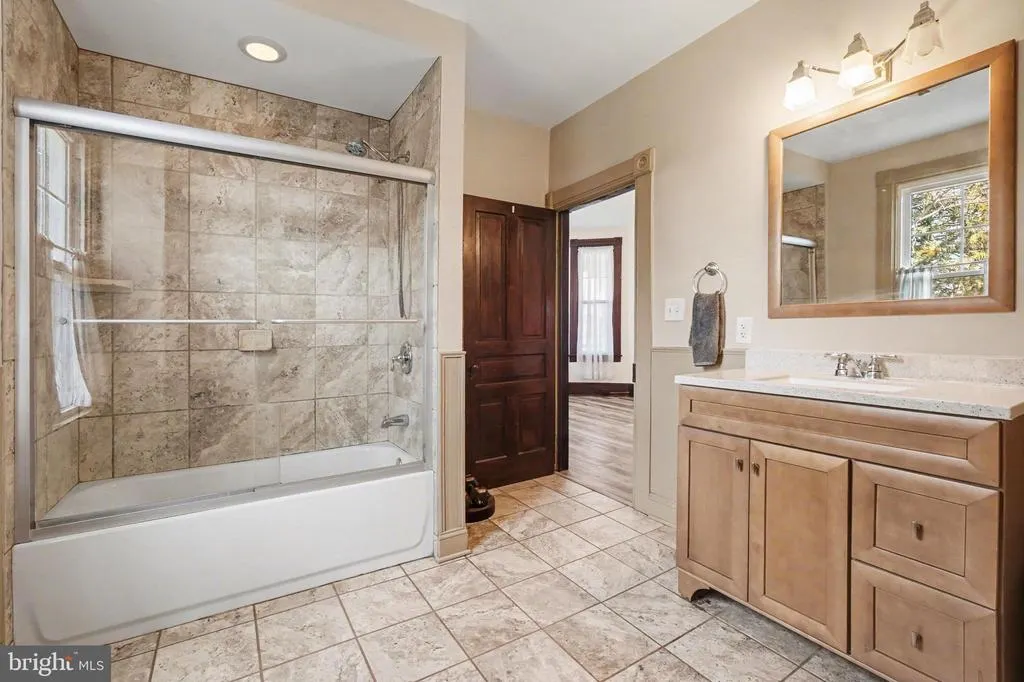
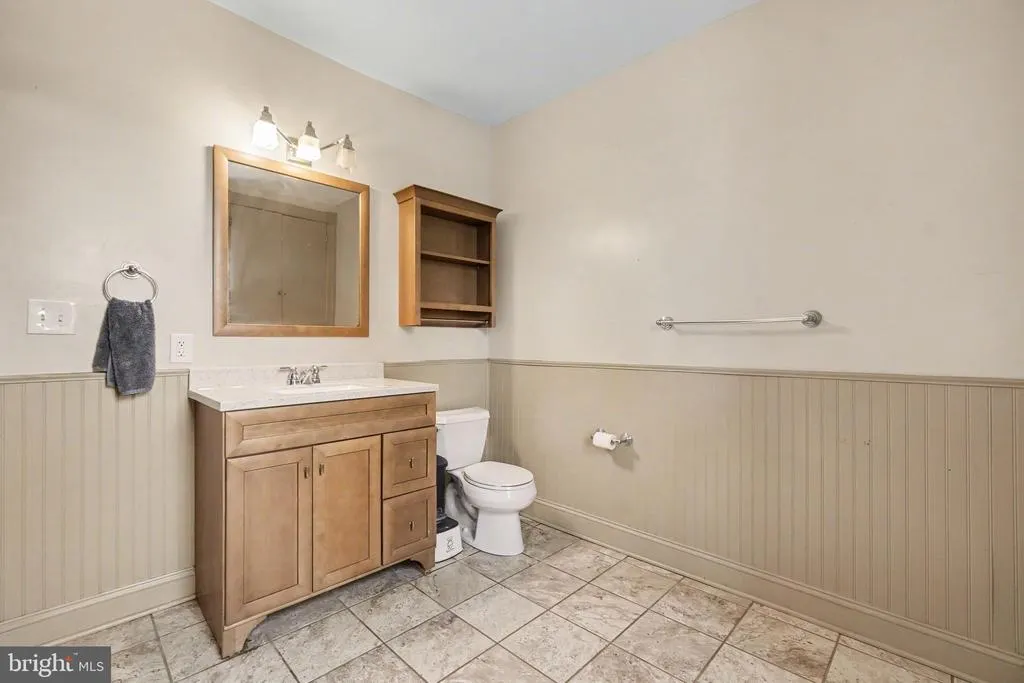
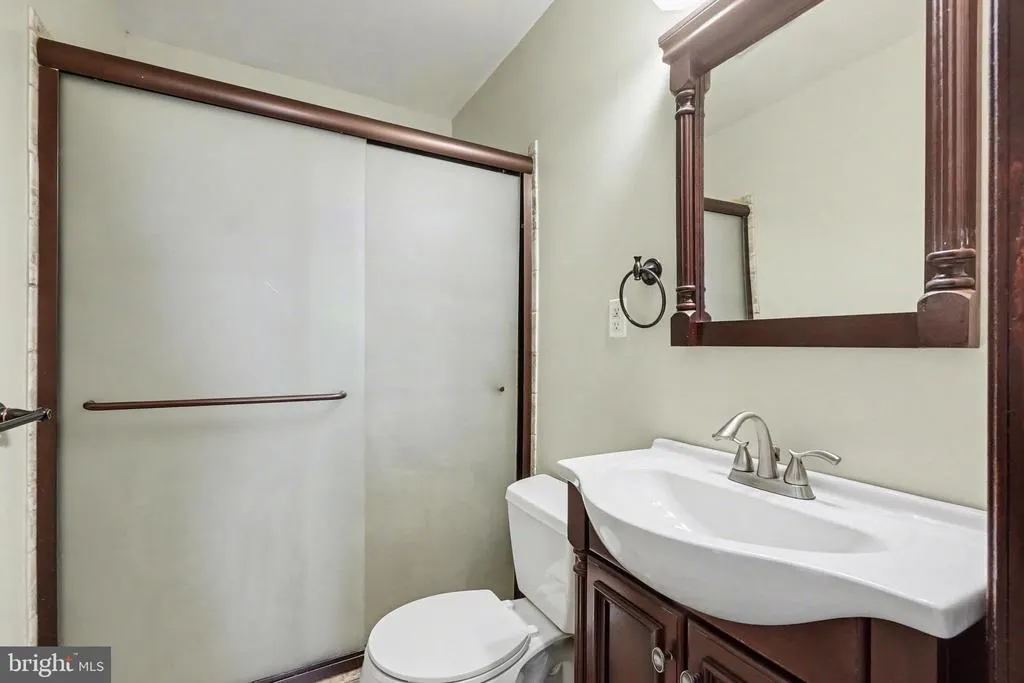
- Full Bathrooms2
- Half Bathrooms0
- Sqr Footage2072
- Lot Size0.77 Acres
Data Source:
Bright MLS
Property Description
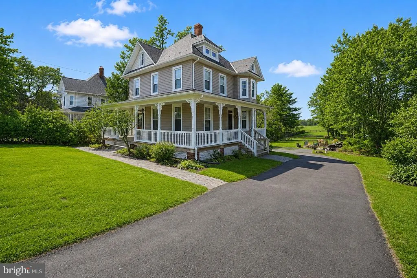
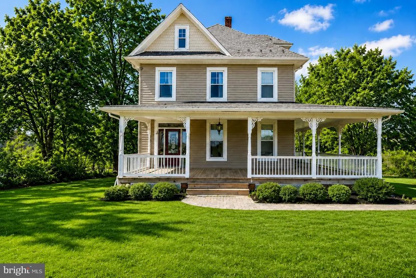
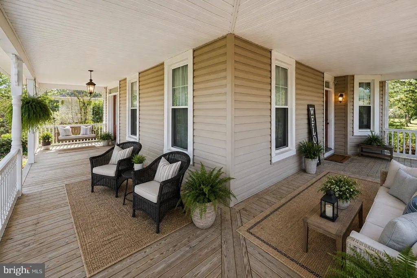
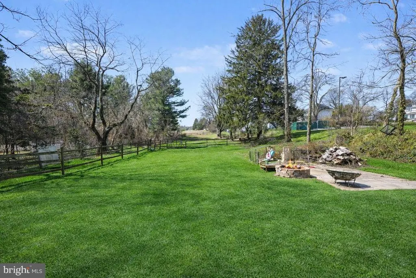
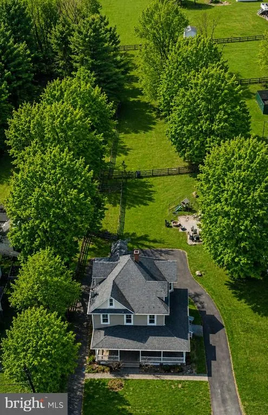
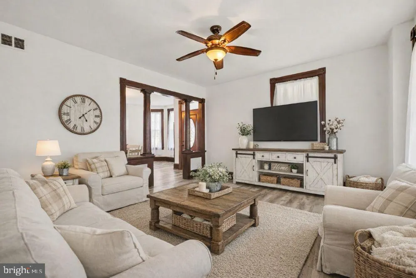
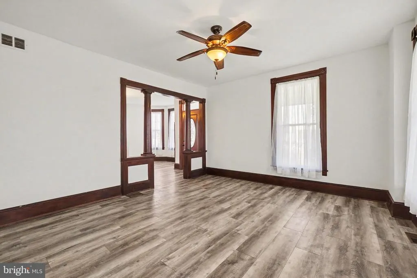
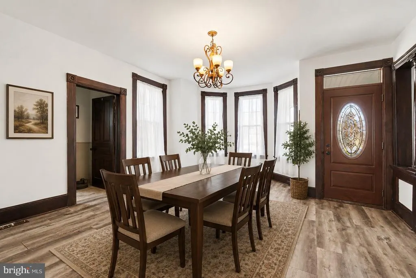
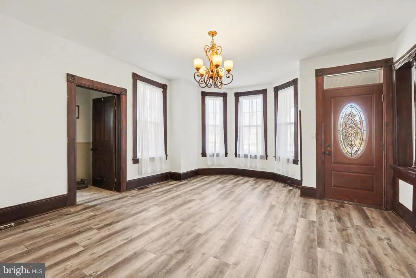
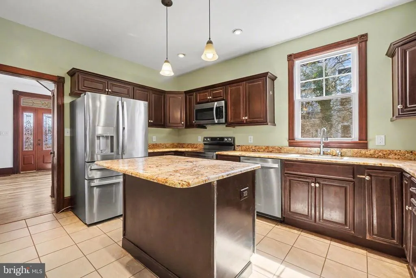
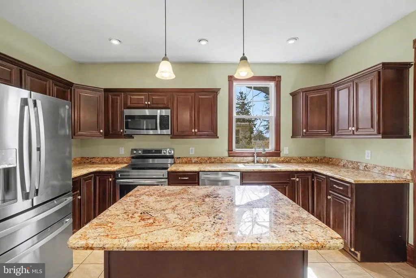
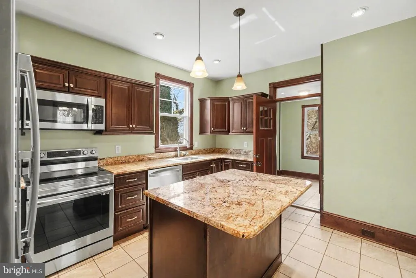
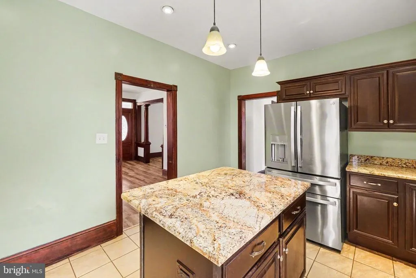
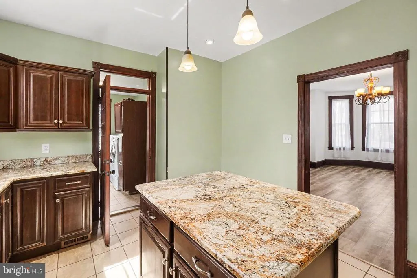
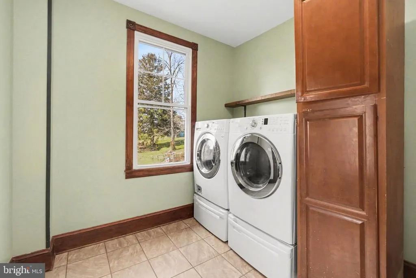
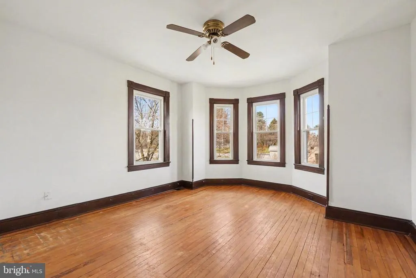
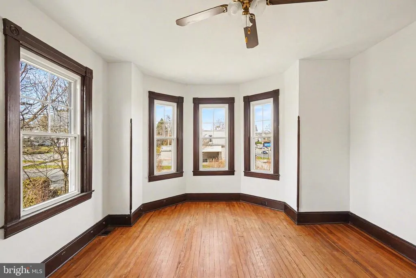
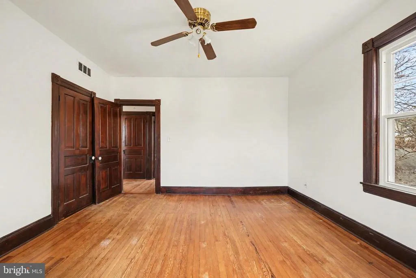
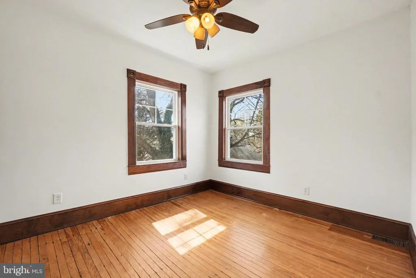
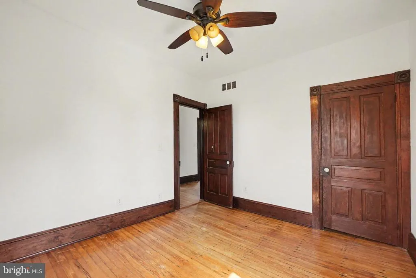
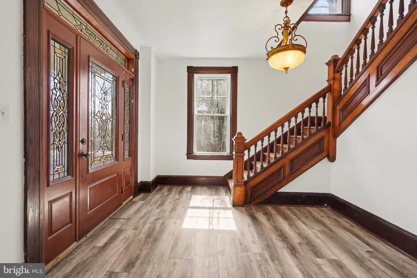
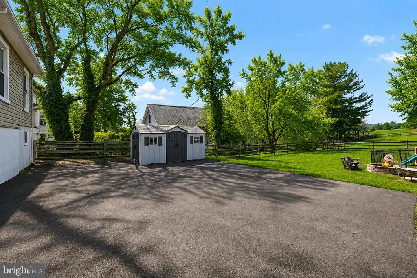
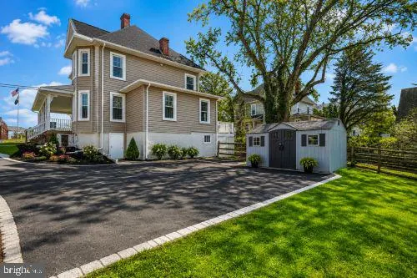
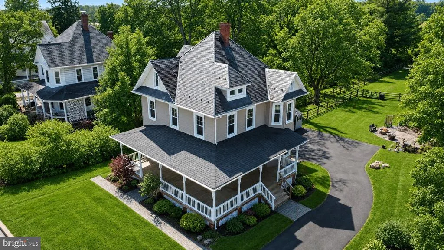
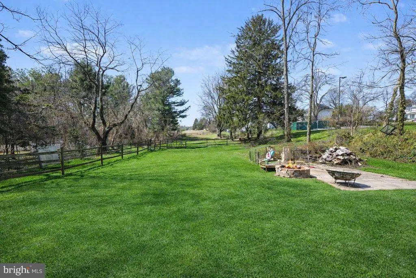
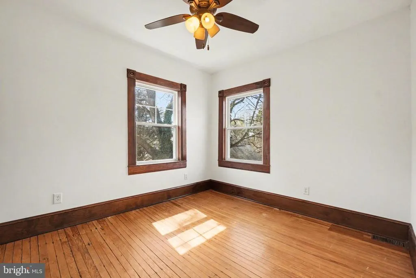
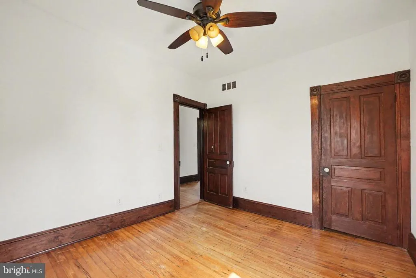
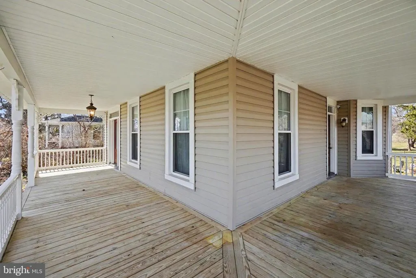
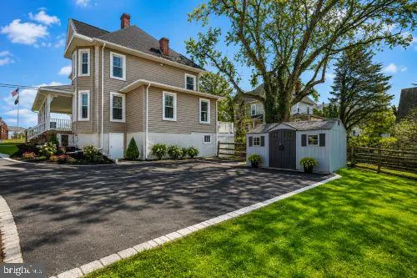
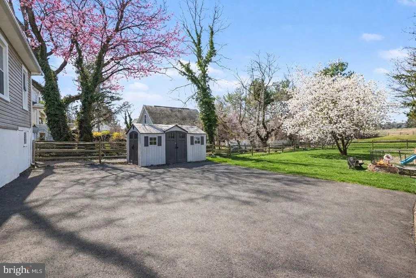
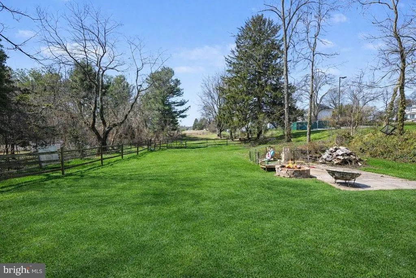
**COOKIE-CUTTER WAS NEVER THE PLAN.** If you've been scrolling through houses that all seem to look the same, stop here. 2322 Rock Spring Road brings something different to the tablea Victorian-style home filled with personality, a wraparound porch made for slowing down, nearly an acre of property, and the kind of space that gives you options. Step inside and you'll find 4 bedrooms, 2 full baths and sun-filled living and dining spaces accented by the character you'd expect from a home like this. But don't mistake character for a long list of projectsthe owners have already invested in many of the big-ticket improvements. Outside may be where this property surprises you most. The large, fully fenced yard gives you room for the dogs, gardens, entertaining, play or simply enjoying having some space between you and the neighbors. There's a patio and fire pit ready for summer nights, plus a wraparound porch that might just become your favorite room that isn't technically a room. And then there are the possibilities. Need space to work from home? Have hobbies that have outgrown the spare bedroom? Want a property that doesn't dictate exactly how you're supposed to use it? This one gives you room to think outside the box. **Some homes check boxes. Others make you start imagining what you could do with them.** 2322 Rock Spring Road is the latter. Come take a lookand bring your ideas. *(Major improvements include: 2018 HVAC & fenced yard 2020 patio & fire pit 2021 well bladder 2022 flooring 2025 septic system/drain field improvements, paved driveway, water heater, vinyl shed and porch improvements. Buyer to independently verify dates, permits and details of improvements.)* ***Zoning Note: Property is currently zoned VR (Village Residential). There may be potential for Village Business use/zoning. Buyer to verify permitted uses, zoning requirements, and potential Village Business use with the Harford County Department of Planning & Zoning.***
| Price History | |
|---|---|
| 5/15/2026 | Listed $550,000 |
| 6/27/2026 | 2$540,000 |
| 7/10/2026 | 3$525,000 |
| 8/7/2026 | 6$495,000 |
General Features
| Living Area | 2072 |
|---|---|
| Sewer | Private Septic Tank |
| Heating | 90% Forced Air |
| Cooling | Other |
| Possession | Negotiable,Immediate |
| Zoning | VR |
| Architectural Style | Victorian,Farmhouse/National Folk |
| Construction Materials | Frame |
| School District | HARFORD COUNTY PUBLIC SCHOOLS |
| Year Built | 1900 |
| Levels | 3 |
| Tax Year | 2025 |
| Ownership | Fee Simple |
| Cool Fuel | Electric |
| Accessibility | None |
| County | HARFORD |
| New Construction | No |
| Property Type | Residential |
| HOA | No |
| Subdivision Name | NONE AVAILABLE |
| Garage Y/N | No |
| Water Access Y/N | No |
| Other Structures | Above Grade,Below Grade |
| Total Rooms | 13 |
| Full Baths | 2 |
| Status | ACTIVE |
| Directions | TAKE ROUTE 24 NORTH FROM BEL AIR TOWRADS FOREST HILL. 2322 ROCK SPRING RD IS THE LAST HOUSE ON THE LEFT NEXT TO PNC BANK. |
| City | FOREST HILL |
| Senior Community Y/N | No |
| Lot Size Units | Square Feet |
| Lot Size Square Feet | 33541.00 |
| Tax Assessed Value | 418300.0 |
| Tax Annual Amount | 4487.0 |
| Structure Type | Detached |
| Condo/Coop Association fee Y/N | No |
| Bathrooms Full Main Level | 1 |
| Bathrooms Count Main Level | 1.00 |
| Price Per Sq Ft Total AG | 238.9 |
| Vacation Rental Y/N | No |
| Total SQFT | 3003 |
| Standard Status | Active |
| Year Built Source | Estimated |
Interior Features
| Heating Fuel | Oil |
|---|---|
| Basement | Full,Daylight,Full,Connecting Stairway,Partially Finished,Side Entrance |
| Hot Water | Electric |
| Basement (Y/N) | Yes |
| Heating Y/N | Yes |
| Fireplace Y/N | No |
| Above Grade Finished Area | 2072 |
| Central Air Y/N | No |
| Total Bedrooms | 4 |
| Room Type | Living Room,Dining Room,Primary Bedroom,Bedroom 2,Bedroom 4,Kitchen,Basement,Foyer,Bedroom 1,Laundry,Bathroom 1,Bathroom 2,Attic |
| Below Grade Finished Area Unit Type | Square Feet |
| LivingAreaSource | Estimated |
| Below Grade Unfin Area Units | Square Feet |
| Below Grade Unfin SQFT | 931 |
| Below Grade Unfin SQFT Source | Estimated |
| Below Grade Finished Area Source | Estimated |
| Bedrooms Count All Upper Levels | 4 |
| Bedrooms Count Upper Level 1 | 4 |
| Bathrooms Full Upper Level 1 | 1 |
| Bathrooms Full All Upper Levels | 1 |
| Bathrooms Count Upper Level 2 | 0.00 |
| Bathrooms Count Upper Level 1 | 1.00 |
| Bathrooms Count Lower Level 1 | 0.00 |
| Bathrooms Count All Upper Levels | 1 |
| Above Grade Finished Area Source | Estimated |
| Above Grade Finished Area Unit Type | Square Feet |
| Total Baths | 2 |
Exterior Features
| Pool | No Pool |
|---|---|
| Water Source | Well |
| Type of Parking | Driveway,Off Site |
| Land Use Code | R |
| Foundation Details | Block |
| Water View Y/N | No |
| Lot Size Acres | 0.77 |
| Lot Size Source | Estimated |
| Waterfront Y/N | No |
| Land Assessed Value | 101700.00 |
| Navigable Water Y/N | No |
| Water Oriented Y/N | No |
Room Details
| Room | Dimensions | Level | Flooring | Details |
|---|---|---|---|---|
| Attic | Upper 2 | Flooring - Wood | ||
| Basement | Lower 1 | |||
| Bathroom 1 | Upper 1 | |||
| Bathroom 2 | Main | |||
| Bedroom 1 | Upper 1 | Flooring - HardWood | ||
| Bedroom 2 | Upper 1 | Flooring - HardWood | ||
| Bedroom 4 | Upper 1 | Flooring - HardWood | ||
| Dining Room | Main | Flooring - Luxury Vinyl Plank | ||
| Foyer | Main | Flooring - Luxury Vinyl Plank | ||
| Kitchen | Main | Flooring - Ceramic Tile | ||
| Laundry | Main | Flooring - Tile/Brick | ||
| Living Room | Main | Flooring - Luxury Vinyl Plank | ||
| Primary Bedroom | Upper 1 | Flooring - HardWood |
Amenities
- Foreclosure
- Views
- Short Sale
- New Construction
- Adult 55+
- Lease To Own
- No HOA Fees
- Furnished
- Primary On Main
- Air Conditioning
- Seller Finance
- Green
- Fixer Upper
- Horse
- Golf
- Fireplace
- Deck
- Garage
- Basement
- Pool
Property vs Single Family Average in 21050
Price
Taxes
Year Built
Visits
 © BRIGHT, All Rights Reserved
