
Price Reduction - Primary on Main

Address
2515 Monarch Way, Bel Air, MD
Price
$ 825,000
Property Attributes
- MLS#MDHR2055282
- TypeSingle Family
- Listing Status ACTIVE
- CountyHARFORD
- CityBel Air
- NeighborhoodMonarch Glen
- Zip21015
- StyleColonial
- Year Built2021
- Taxes$ 7277
- Price$ 825,000
- Bedrooms6
- Full Bathrooms4
- Half Bathrooms0
- Sqr Footage4243
- Lot Size0.21 Acres
Data Source:
Bright MLS
Property Description
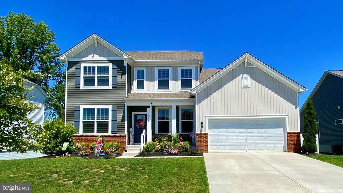

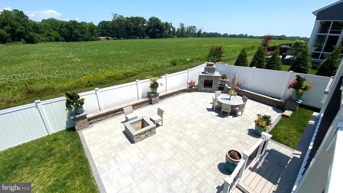
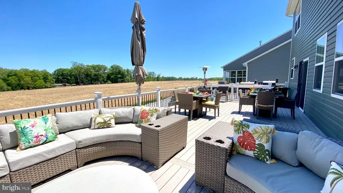
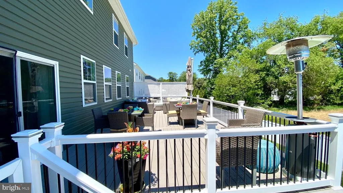
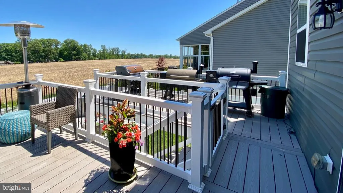
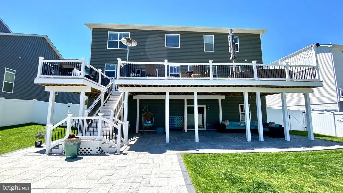
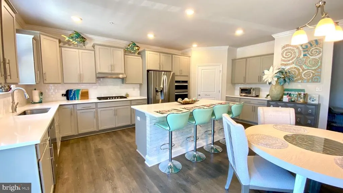
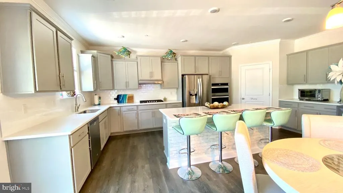
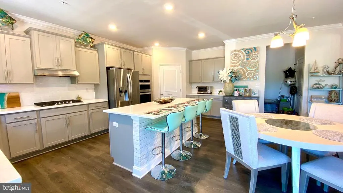
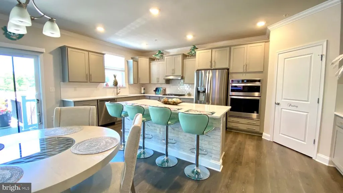
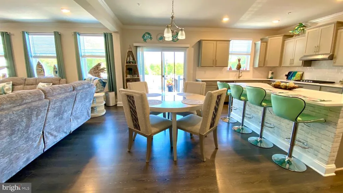
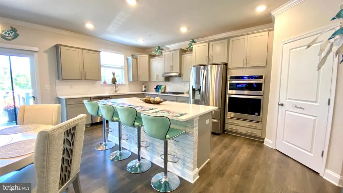
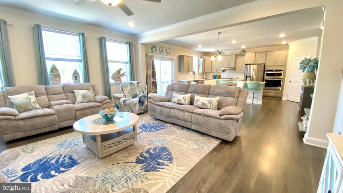
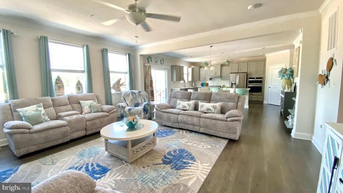
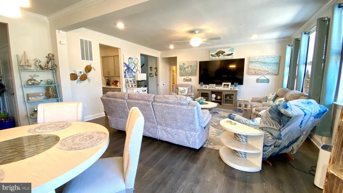
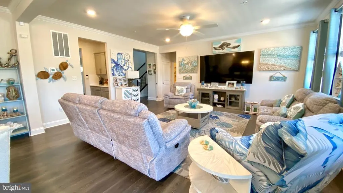
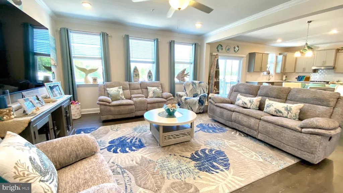
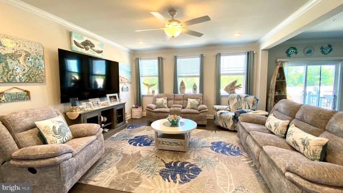
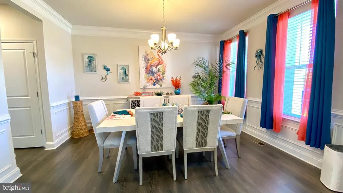
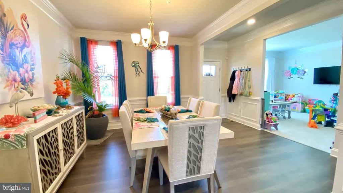
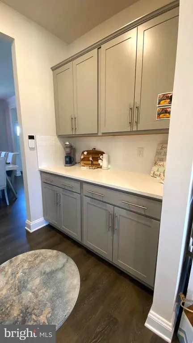
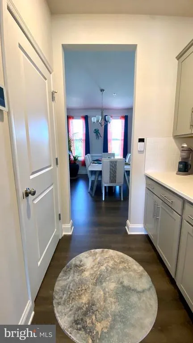
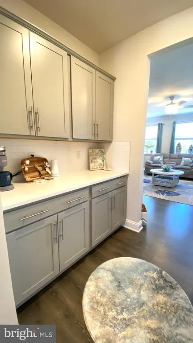
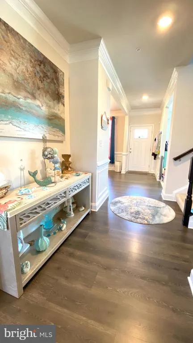
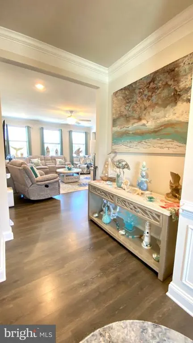
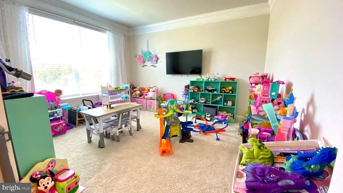
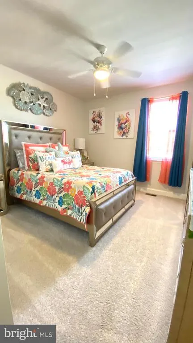
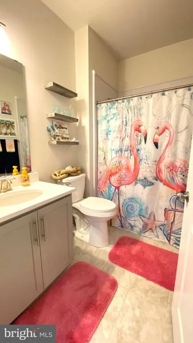
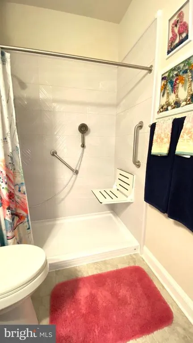
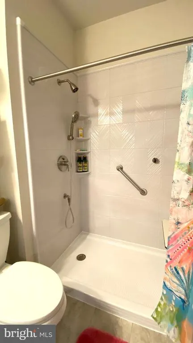
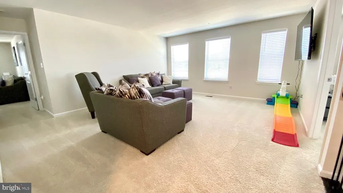
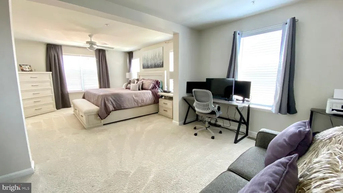
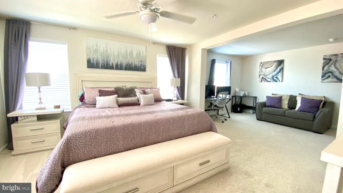
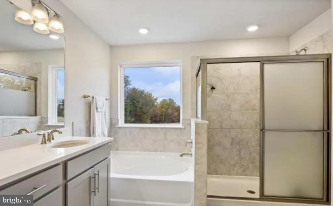
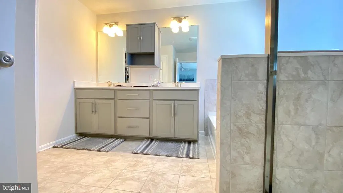
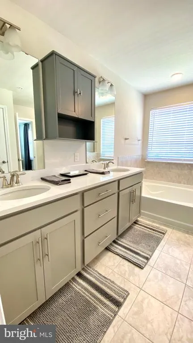
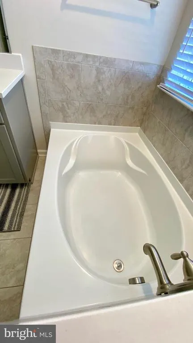
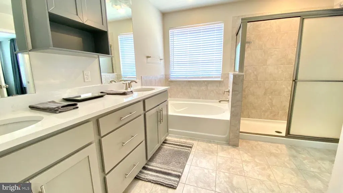
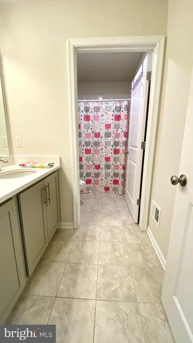
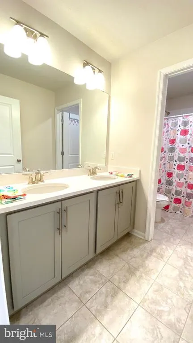
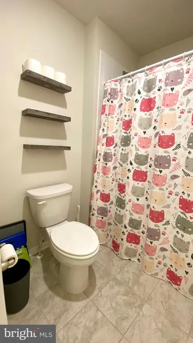
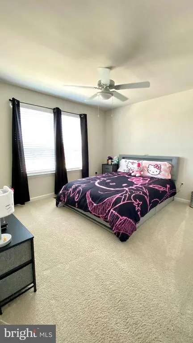
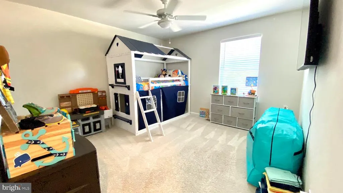
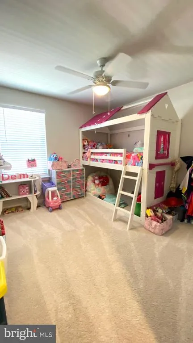
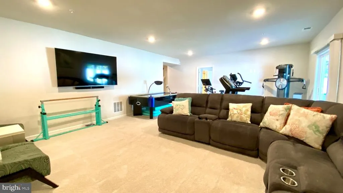
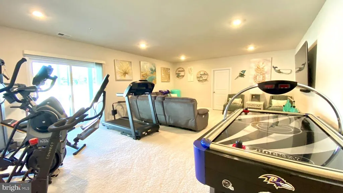
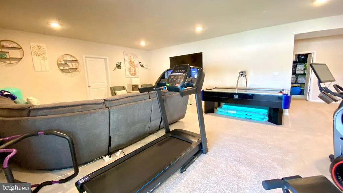
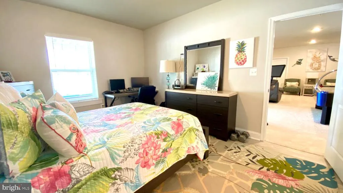
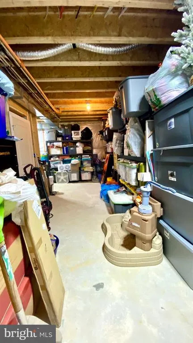
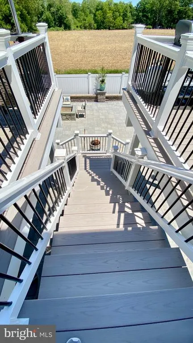
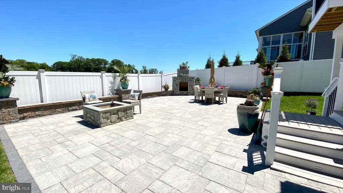
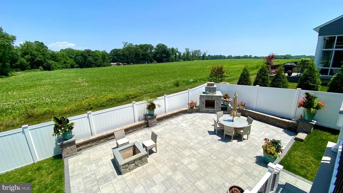
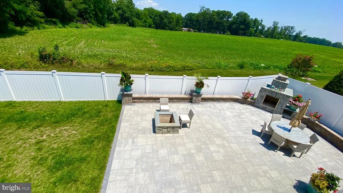
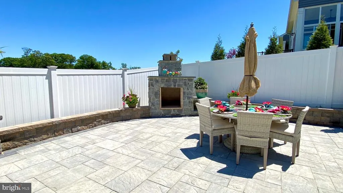
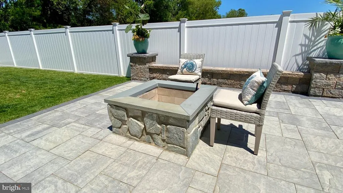
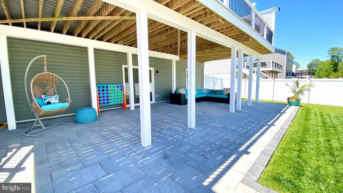
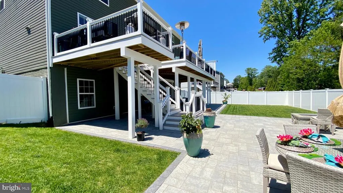
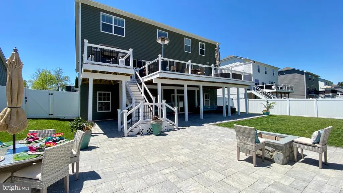
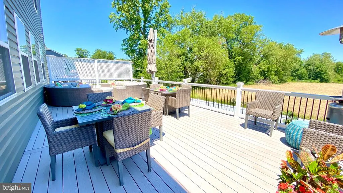
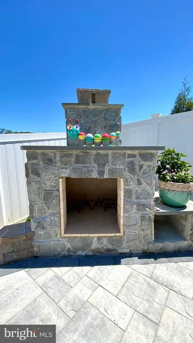
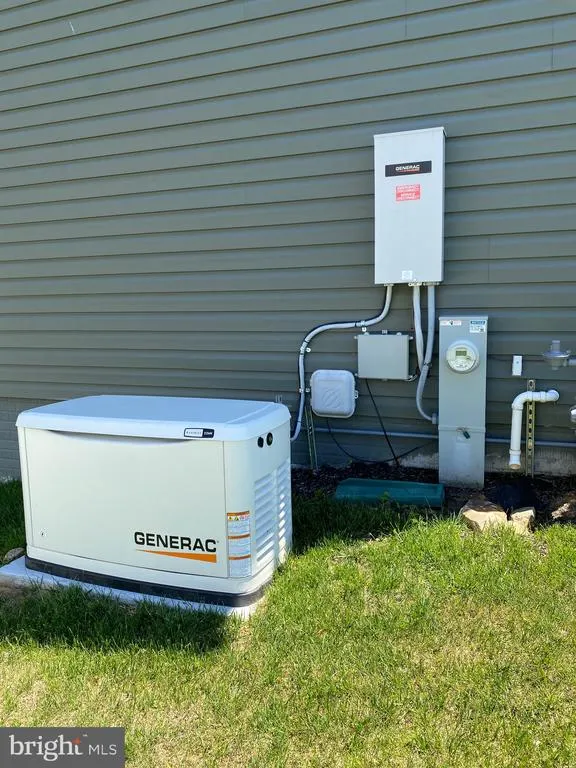
Welcome to this stunning 6-bedroom, 4-full-bath home boasting over 4,200 finished square feet of exceptional living space. From the moment you arrive, the curb appeal impresses with its classic two-story design, beautiful landscaping, and welcoming front porch. Inside, the home is absolutely gorgeous with upgrades throughout . Main Level features a full bathroom and an oversized bedroom, perfect for in-law living ,guests ,or multigenerational living. The gourmet kitchen features a plenty cabinet space ,kitchen island and upgraded counter tops . Butler pantry off the formal dinning room is perfect for entertaining and keeping everything organized. Generous room sizes, abundant natural light, and high-quality finishes make every space feel warm and inviting. Step outside to an entertainers dream backyard! Enjoy the huge composite deck with a dedicated grill/BBQ area, ideal for summer cookouts. Brand new and expansive over 1,700 sq ft of paver patio showcases a beautiful fireplace and fire pit the ultimate setting for relaxing evenings, family gatherings, or hosting friends. This outdoor oasis is truly one of a kind. Additional highlights include a 2-car garage .2025 Generac Guardian Generator .Celebright Perm Accent/Sec /Holiday lights. (Denver )DR Horton model. Whether you need space for a growing family, home office, or guests, this home delivers. Dont miss your opportunity to own this move-in ready gem in a great neighborhood!
| Price History | |
|---|---|
| 5/18/2026 | Listed $850,000 |
| 6/10/2026 | 1$847,500 |
| 6/18/2026 | 1$839,900 |
| 6/25/2026 | 1$834,900 |
| 7/3/2026 | 1$829,900 |
| 8/3/2026 | 1$828,900 |
| 8/14/2026 | 1$827,000 |
| 8/21/2026 | 1$825,000 |
General Features
| Living Area | 4243 |
|---|---|
| Sewer | Public Sewer |
| Heating | Forced Air |
| Cooling | Central A/C,Ceiling Fan(s) |
| Utilities | Cable TV Available,Cable TV |
| Possession | 31-60 Days CD,61-90 Days CD |
| Roof | Architectural Shingle |
| Appliances | Built-In Microwave,Dishwasher,Disposal,Dryer,Stove,Washer,Water Heater |
| Zoning | R1COS |
| HOA Fee | 123.00 |
| Garage Spaces | 2.00 |
| Patio/Porch Features | Deck(s),Patio(s) |
| Architectural Style | Colonial |
| Construction Materials | Frame,Blown-In Insulation,Brick Front,Combination,Vinyl Siding |
| School District | HARFORD COUNTY PUBLIC SCHOOLS |
| Year Built | 2021 |
| Electric | Generator,200+ Amp Service |
| Levels | 3 |
| Tax Year | 2025 |
| Ownership | Fee Simple |
| Cool Fuel | Electric |
| Accessibility | Other |
| Assoc Fee Paid Per | Monthly |
| County | HARFORD |
| New Construction | No |
| Property Type | Residential |
| HOA | Yes |
| Subdivision Name | MONARCH GLEN |
| Garage Y/N | Yes |
| Water Access Y/N | No |
| Other Structures | Above Grade,Below Grade |
| Full Baths | 4 |
| Status | ACTIVE |
| Directions | Wheel Rd to Monarch Way |
| City | BEL AIR |
| Senior Community Y/N | No |
| Lot Size Units | Square Feet |
| Lot Size Square Feet | 9191.00 |
| Tax Assessed Value | 712600.0 |
| Tax Annual Amount | 7277.0 |
| Property Condition | Excellent |
| Structure Type | Detached |
| Condo/Coop Association fee Y/N | No |
| Bathrooms Full Main Level | 1 |
| Bathrooms Count Main Level | 1.00 |
| Price Per Sq Ft Total AG | 245.68 |
| Acceptable Financing | Cash,Conventional,VA |
| Vacation Rental Y/N | No |
| Total SQFT | 5037 |
| Standard Status | Active |
| Year Built Source | Assessor |
| Tax Lot | 53 |
Interior Features
| Interior Amenities | Attic,Bathroom - Soaking Tub,Bathroom - Walk-In Shower,Butlers Pantry,Carpet,Ceiling Fan(s),Dining Area,Crown Moldings,Entry Level Bedroom,Family Room Off Kitchen,Floor Plan - Open,Kitchen - Gourmet, |
|---|---|
| Heating Fuel | Natural Gas |
| Basement | Fully Finished,Walkout Level |
| Flooring | Carpet,Luxury Vinyl Plank |
| Hot Water | Natural Gas |
| Basement (Y/N) | Yes |
| Heating Y/N | Yes |
| Window Features | Double Pane,Low-E,Screens,Energy Efficient |
| Fireplace Y/N | No |
| Above Grade Finished Area | 3358 |
| Central Air Y/N | Yes |
| Total Bedrooms | 6 |
| Below Grade Finished Area | 885 |
| Main Level Bedrooms | 1 |
| Below Grade Finished Area Unit Type | Square Feet |
| LivingAreaSource | Assessor |
| Laundry Type | Upper Floor |
| Below Grade Unfin Area Units | Square Feet |
| Below Grade Unfin SQFT | 794 |
| Below Grade Unfin SQFT Source | Assessor |
| Below Grade Finished Area Source | Assessor |
| Bedrooms Count All Lower Levels | 1 |
| Bedrooms Count All Upper Levels | 4 |
| Bedrooms Count Lower Level 1 | 1 |
| Bedrooms Count Upper Level 1 | 4 |
| Bathrooms Full Upper Level 1 | 2 |
| Bathrooms Full Lower Level 1 | 1 |
| Bathrooms Full All Upper Levels | 2 |
| Bathrooms Full All Lower Levels | 1 |
| Bathrooms Count Upper Level 1 | 2.00 |
| Bathrooms Count Lower Level 1 | 1.00 |
| Bathrooms Count All Upper Levels | 2 |
| Bathrooms Count All Lower Levels | 1 |
| Above Grade Finished Area Source | Assessor |
| Above Grade Finished Area Unit Type | Square Feet |
| Total Baths | 4 |
Exterior Features
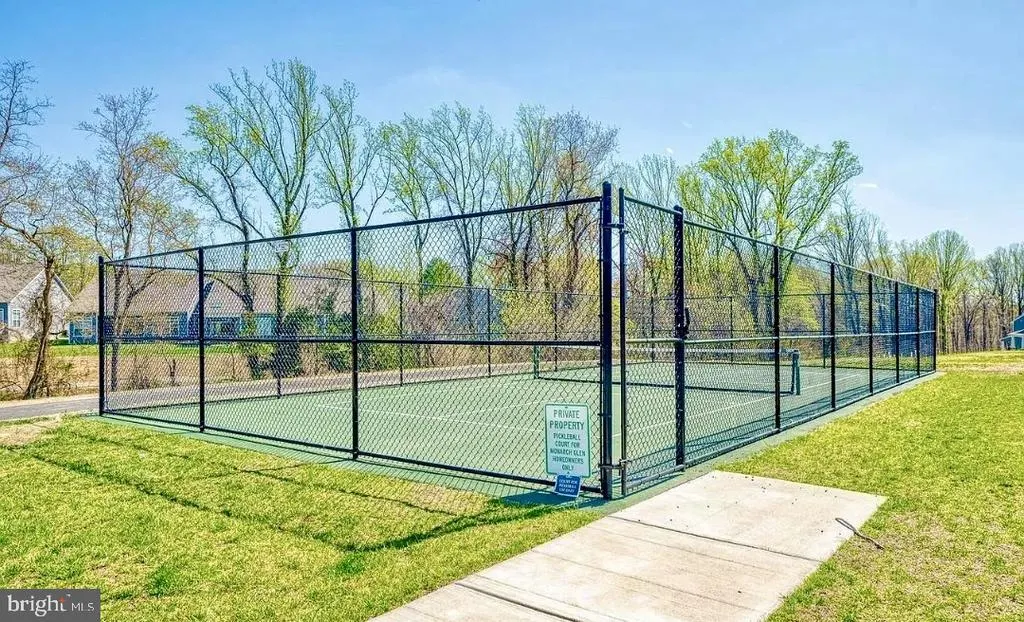
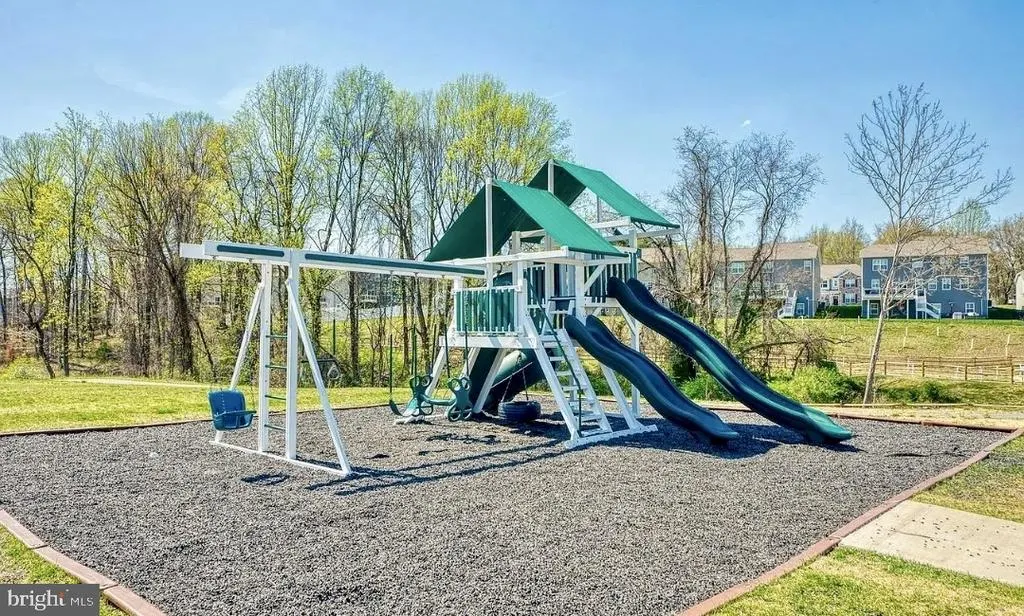
| Exterior Amenities | Extensive Hardscape,Other,Exterior Lighting,Play Area |
|---|---|
| Pool | No Pool |
| Fencing | Vinyl,Panel |
| Parking Features | Concrete Driveway |
| Water Source | Public |
| Total Parking Spaces | 4 |
| Garage Features | Garage - Front Entry,Garage Door Opener |
| Type of Parking | Attached Garage,Driveway,Off Street |
| Land Use Code | R |
| Foundation Details | Block |
| Water View Y/N | No |
| Lot Size Acres | 0.21 |
| Lot Size Source | Assessor |
| Waterfront Y/N | No |
| Door Features | Six Panel,Sliding Glass |
| Builder Model | Denver |
| Land Assessed Value | 155700.00 |
| Navigable Water Y/N | No |
| Water Oriented Y/N | No |
| # of Attached Garage Spaces | 2 |
Amenities
- Foreclosure
- Views
- Short Sale
- New Construction
- Adult 55+
- Lease To Own
- No HOA Fees
- Furnished
- Primary On Main
- Air Conditioning
- Seller Finance
- Green
- Fixer Upper
- Horse
- Golf
- Fireplace
- Deck
- Garage
- Basement
- Pool
Property vs Single Family Average in 21015
Price
Taxes
Year Built
Visits
 © BRIGHT, All Rights Reserved
