
Price Reduction - Primary on Main

Address
3828 Justin Road, Monkton, MD
Price
$ 775,000
Property Attributes
- MLS#MDHR2055298
- TypeSingle Family
- Listing Status ACTIVE
- CountyHARFORD
- CityMonkton
- NeighborhoodBeckley Estates
- Zip21111
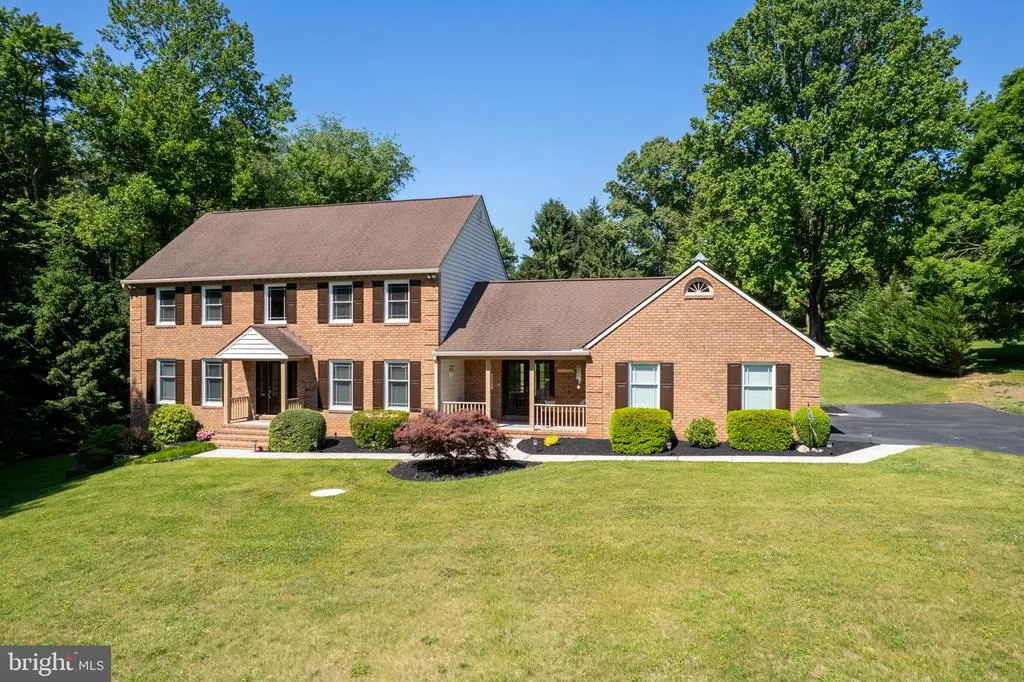
- StyleColonial
- Year Built1986
- Taxes$ 6093
- Price$ 775,000
- Bedrooms4
- Full Bathrooms2
- Half Bathrooms1
- Sqr Footage3456
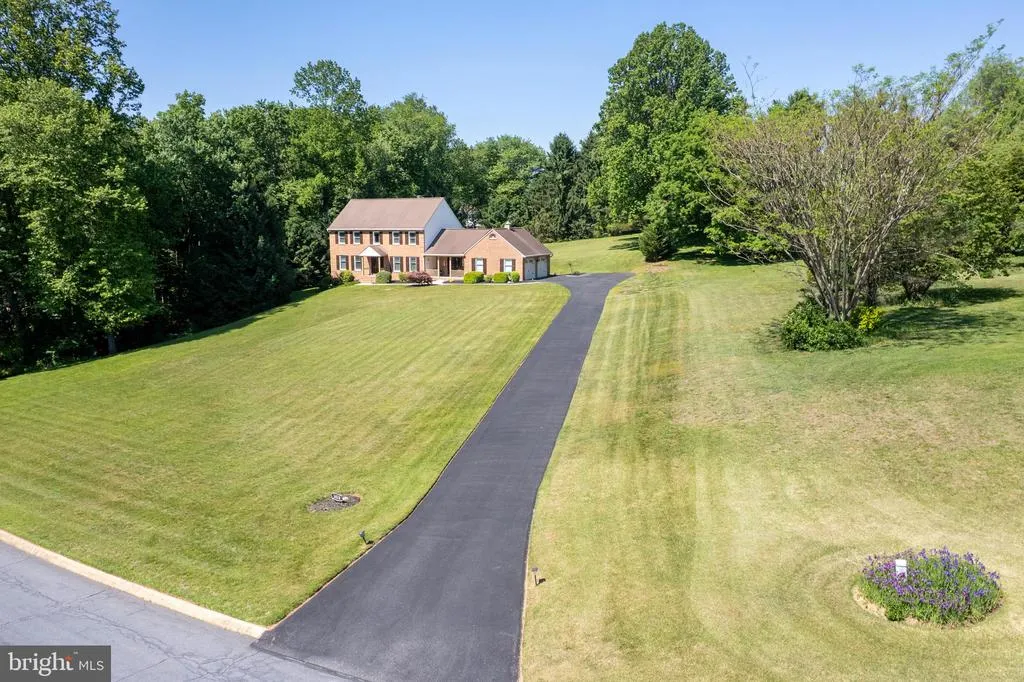
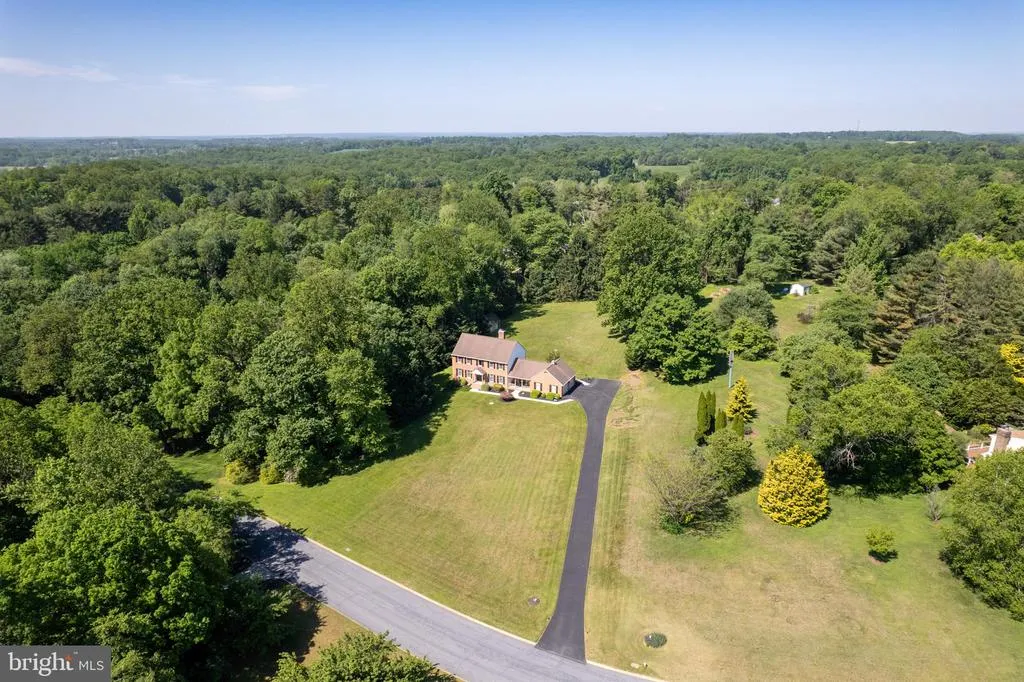
- Lot Size2 Acres
Data Source:
Bright MLS
Property Description
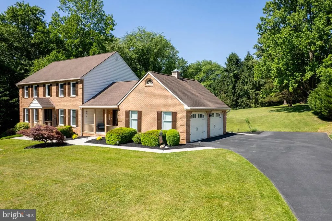
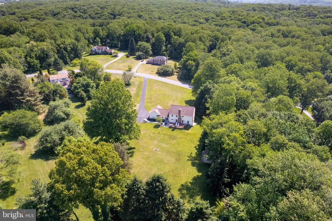
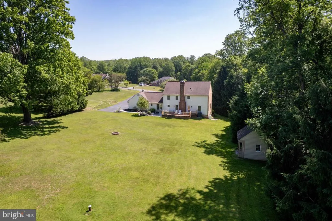
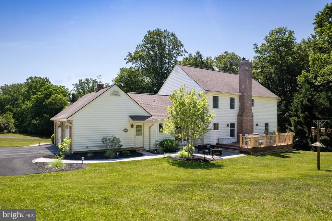
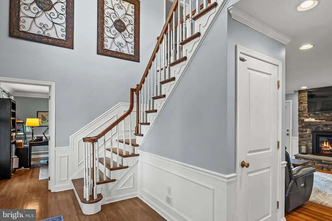
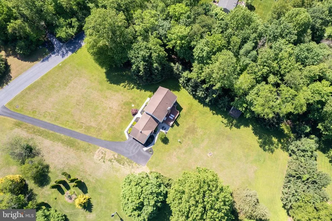
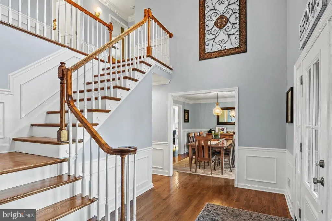
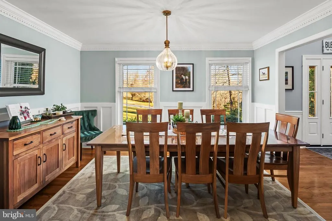
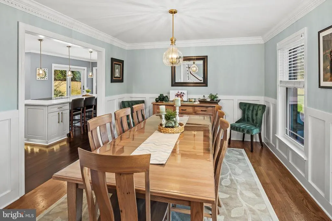
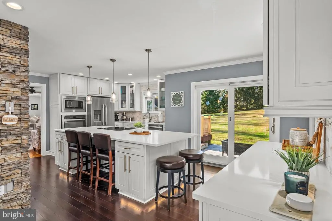
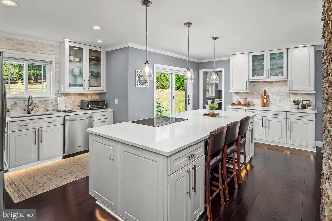
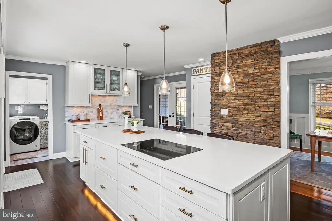
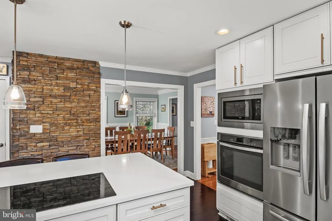
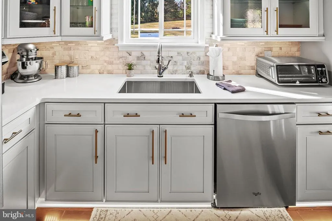
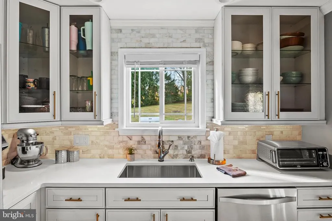
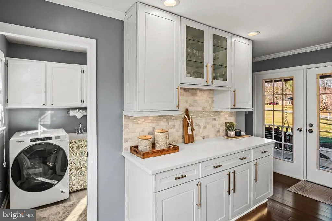
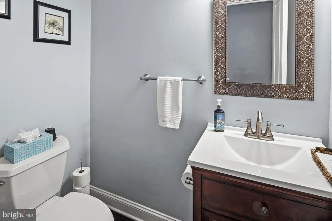
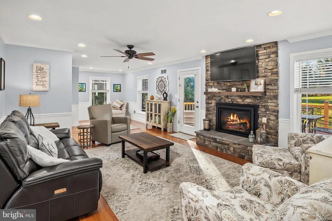
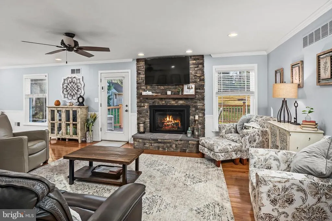
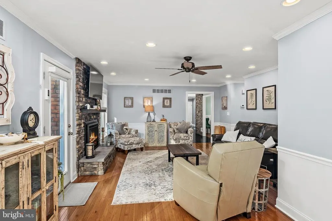
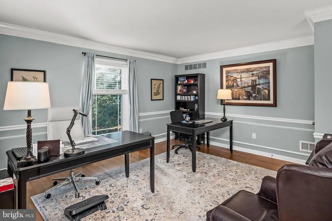
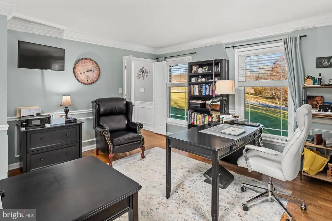
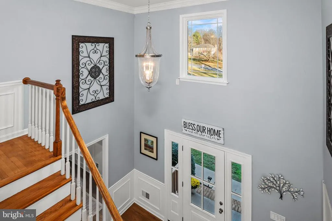
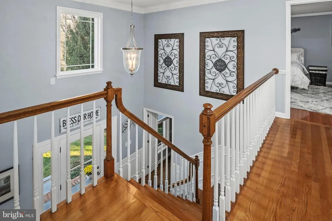
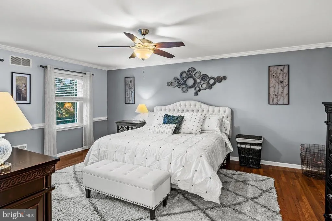
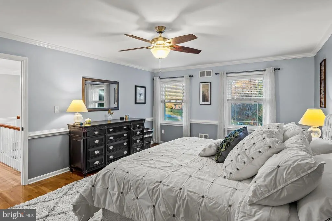
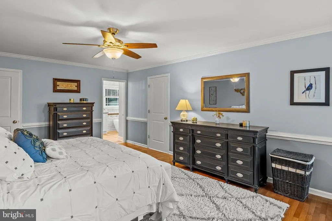
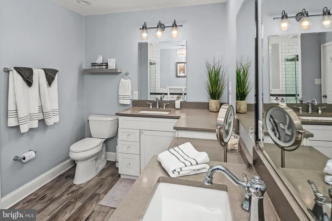
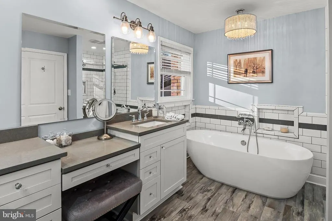
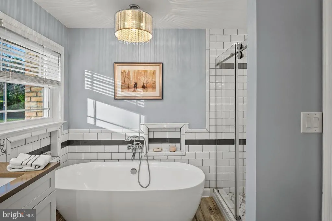
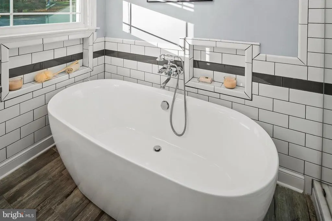
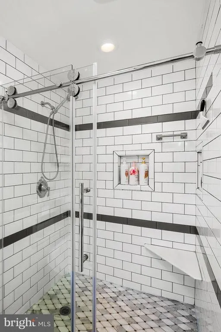
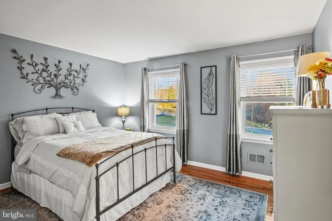
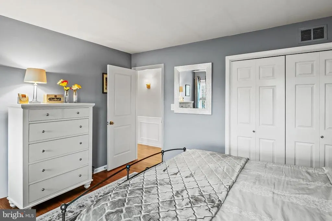
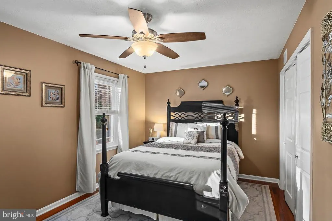
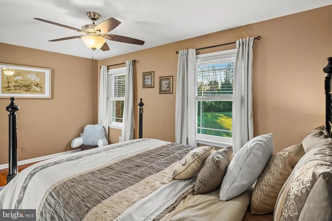
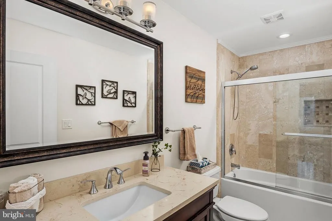
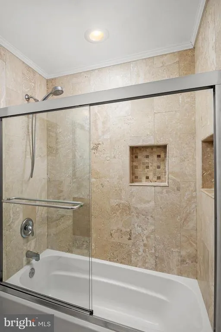
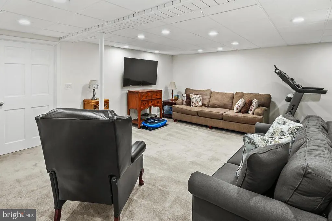
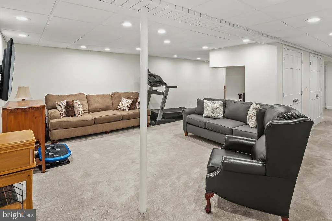
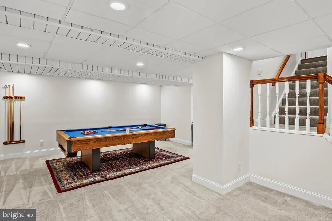
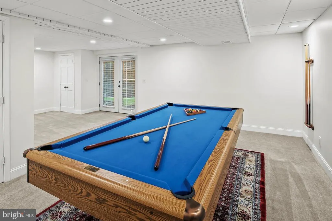
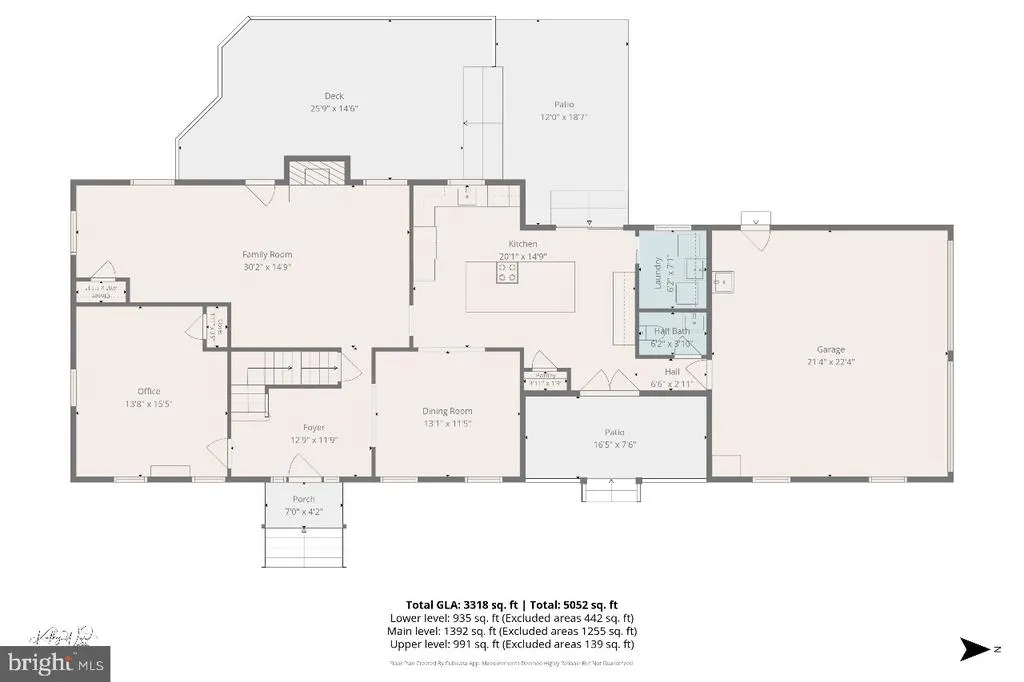
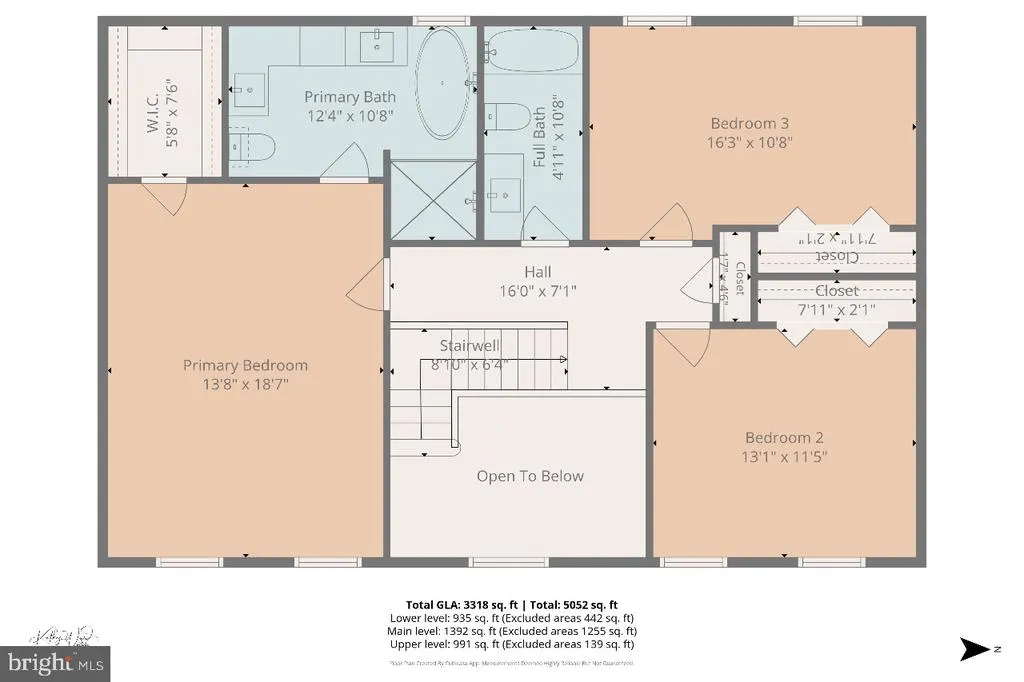
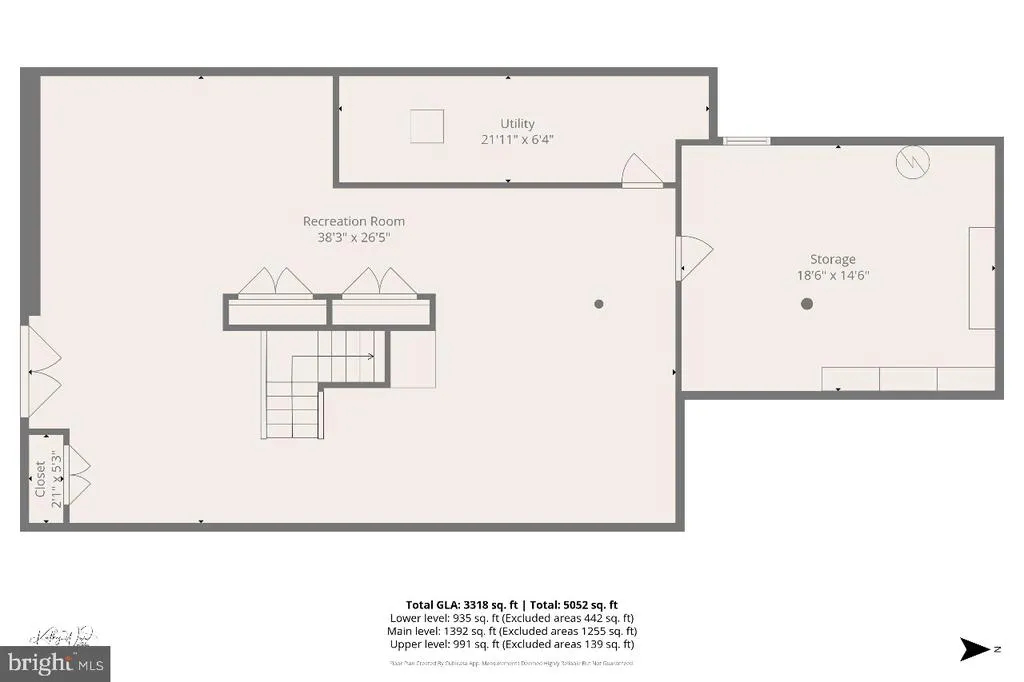
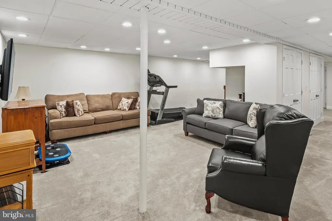
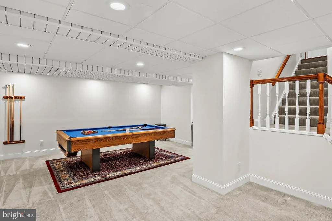
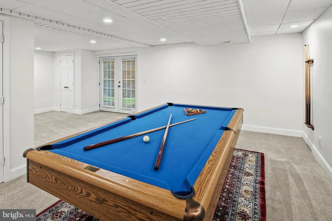
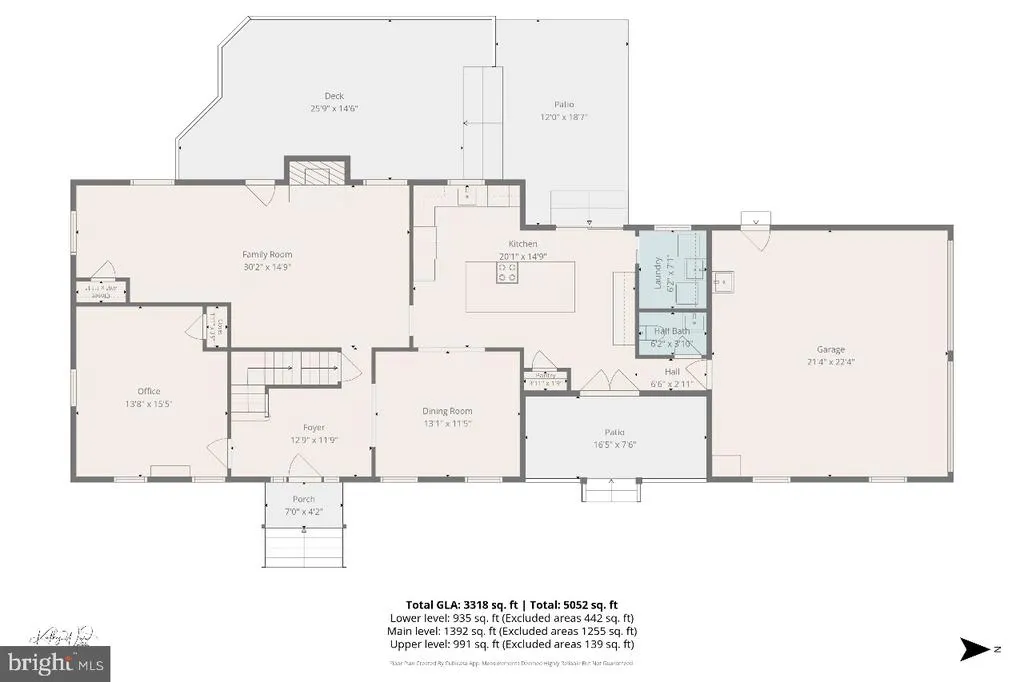
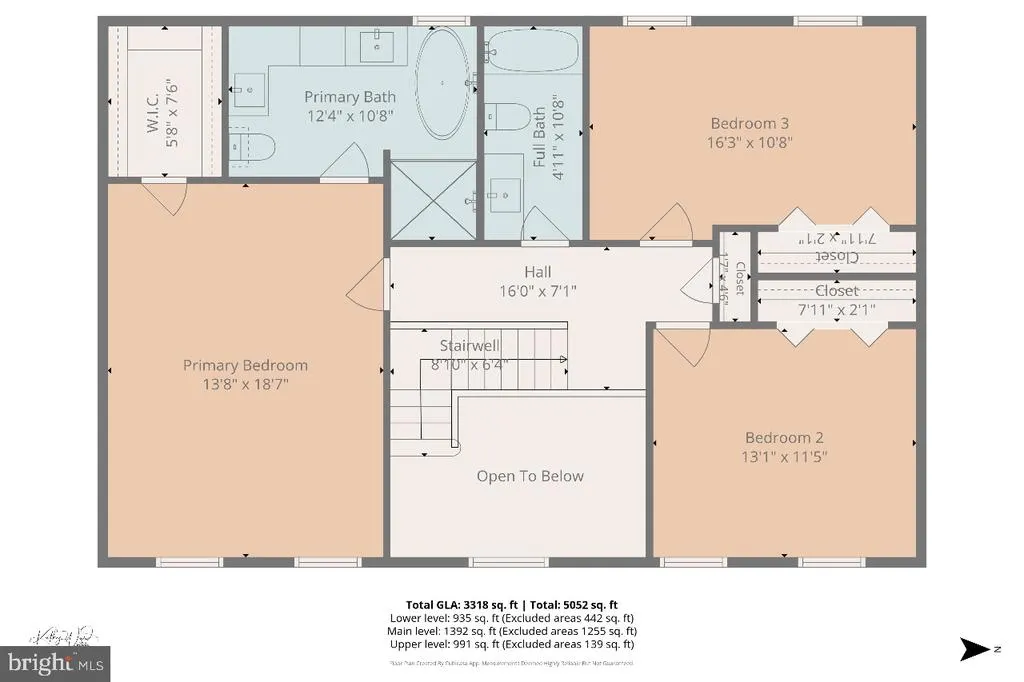
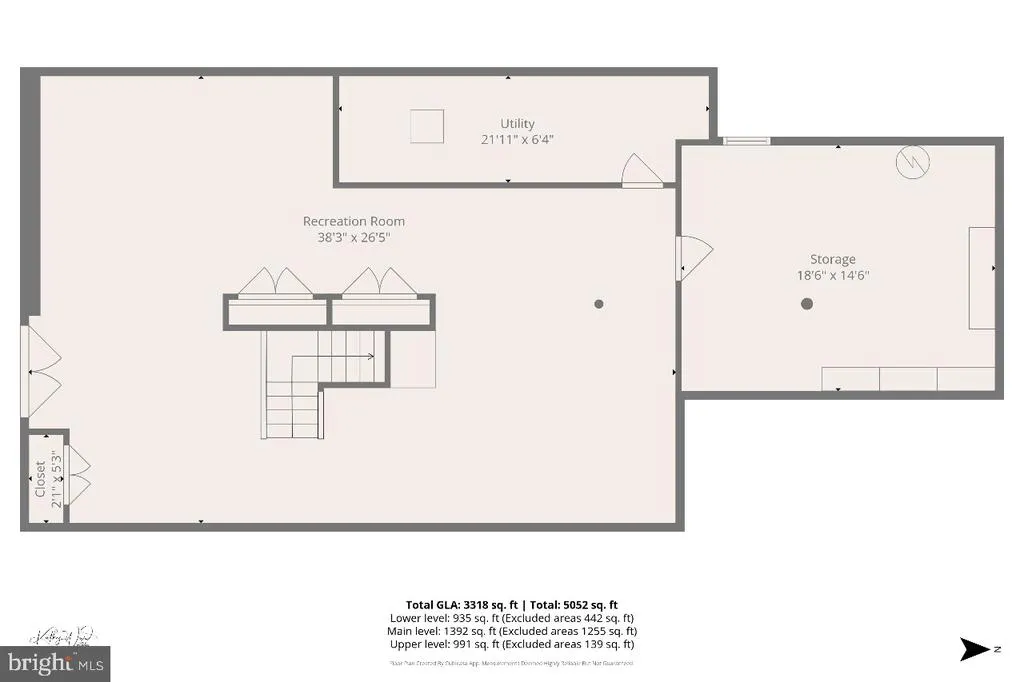
New Price and back on the market now available for showings! Welcome to 3828 Justin Road a beautifully updated home nestled on two private, tree-lined acres in Monkton. This rare retreat masterfully blends privacy, modern sophistication, and timeless charm, offering a peaceful escape thats still just minutes from everyday conveniences. Sunlight pours through Pella windows, illuminating rich hardwood floors, crisp millwork, and thoughtfully chosen finishes throughout. The heart of the home is a stunning kitchen featuring quartz countertops, sleek modern cabinetry, warm bamboo flooring, and a layout designed for both serious cooking and effortless entertaining. Just steps away, the family room invites you in with its dramatic stone gas fireplace the perfect centerpiece for cozy gatherings or quiet evenings. Renovated bathrooms throughout deliver a spa-like experience with elegant fixtures, timeless materials, and elevated design. The fully finished lower level offers exceptional flexibility ideal for a media room, home gym, guest suite, or hobby space. Upstairs, generous bedrooms await, anchored by a bright primary suite with a luxurious renovated bath boasting a deep soaking tub, walk-in shower, and double vanities. The main level includes a beautifully bright flex room that functions perfectly as a home office, reading room, or shortstay guest space offering separation and privacy from the main living areas. Outside, a spacious 33' x 17' Trex deck overlooks a serene, tree-shaded landscape that feels like your own private sanctuary. Thoughtful updates continue with new gutters, downspouts, and gutter guards, a recently redone driveway, and a newer Trane HVAC system for year-round comfort and peace of mind. This is a rare opportunity to own a private, turnkey home in one of Monktons most coveted settings where every day feels calmer, more beautiful, and completely your own.
| Price History | |
|---|---|
| 6/8/2026 | Listed $800,000 |
| 8/13/2026 | 1$795,000 |
| 8/18/2026 | 3$775,000 |
General Features
| Living Area | 3456 |
|---|---|
| Sewer | Private Septic Tank |
| Heating | Forced Air,Central,Heat Pump(s),Heat Pump - Electric BackUp |
| Cooling | Other |
| Possession | Settlement |
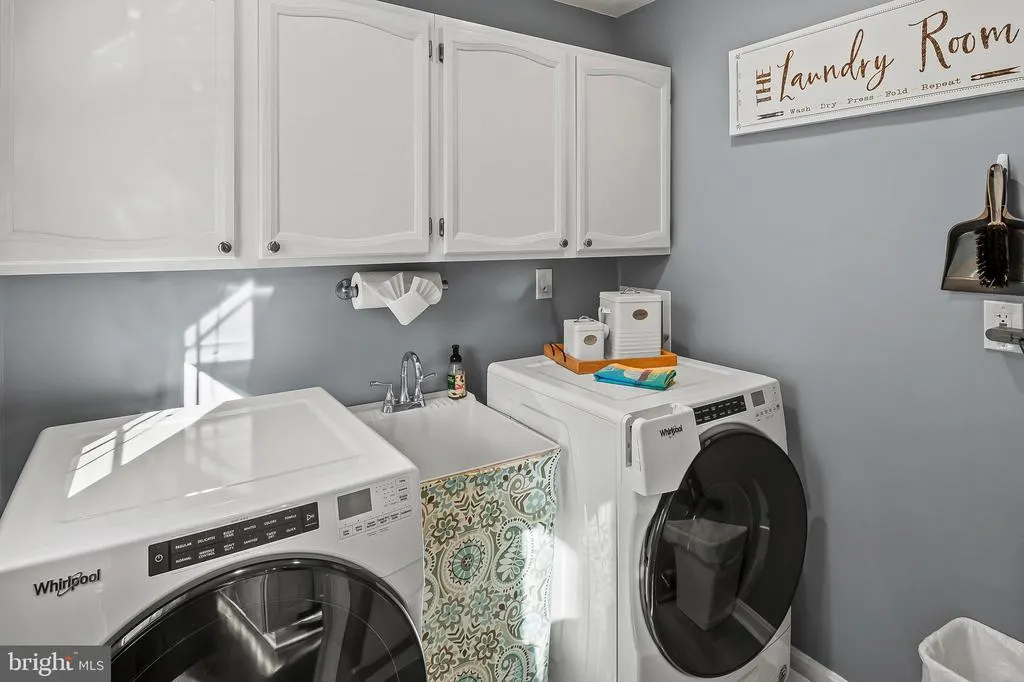
| Appliances | Built-In Microwave,Washer,Dryer,Cooktop,Dishwasher,Exhaust Fan,Refrigerator,Icemaker,Oven - Wall |
| Zoning | AG |
| Garage Spaces | 2.00 |
| Architectural Style | Colonial |
| Construction Materials | Brick |
| School District | HARFORD COUNTY PUBLIC SCHOOLS |
| Year Built | 1986 |
| Electric | 200+ Amp Service,Circuit Breakers |
| Levels | 3 |
| Tax Year | 2025 |
| Ownership | Fee Simple |
| Cool Fuel | Electric |
| Section | 2 |
| Accessibility | None |
| County | HARFORD |
| New Construction | No |
| Property Type | Residential |
| HOA | No |
| Subdivision Name | BECKLEY ESTATES |
| Garage Y/N | Yes |
| Water Access Y/N | No |
| Other Structures | Above Grade,Below Grade |
| Full Baths | 2 |
| Status | ACTIVE |
| Directions | GPS |
| City | MONKTON |
| Senior Community Y/N | No |
| Lot Size Units | Square Feet |
| Lot Size Square Feet | 87120.00 |
| Tax Assessed Value | 590867.0 |
| Tax Annual Amount | 6093.0 |
| Home Warranty Y/N | No |
| Property Condition | Excellent |
| Structure Type | Detached |
| Condo/Coop Association fee Y/N | No |
| Bathrooms Count Main Level | 1.00 |
| Price Per Sq Ft Total AG | 300.85 |
| Lease Considered Y/N | No |
| Vacation Rental Y/N | No |
| Virtual Tour | https://virtualtours.katseyevirtualtours.com/s/idx/301524 |
| Total SQFT | 3752 |
| Standard Status | Active |
| Year Built Source | Assessor |
| Legal Subdivision | BECKLEY ESTATES |
| Tax Lot | 8 |
Interior Features
| Interior Amenities | Ceiling Fan(s),Central Vacuum,Crown Moldings,Recessed Lighting,Wainscotting,Walk-in Closet(s),Carpet |
|---|---|
| Heating Fuel | Electric |
| Basement | Other |
| Total Fireplaces | 1 |
| Hot Water | Electric |
| Basement (Y/N) | Yes |
| Heating Y/N | Yes |
| Fireplace Y/N | Yes |
| Above Grade Finished Area | 2576 |
| Half Baths | 1 |
| Central Air Y/N | No |
| Total Bedrooms | 4 |
| Below Grade Finished Area | 880 |
| Main Level Bedrooms | 1 |
| Below Grade Finished Area Unit Type | Square Feet |
| LivingAreaSource | Assessor |
| Below Grade Unfin Area Units | Square Feet |
| Below Grade Unfin SQFT | 296 |
| Below Grade Unfin SQFT Source | Assessor |
| Below Grade Finished Area Source | Assessor |
| Bedrooms Count All Upper Levels | 3 |
| Bedrooms Count Upper Level 1 | 3 |
| Bathrooms Half Main Level | 1 |
| Bathrooms Full Upper Level 1 | 2 |
| Bathrooms Full All Upper Levels | 2 |
| Bathrooms Count Upper Level 1 | 2.00 |
| Bathrooms Count All Upper Levels | 2 |
| Above Grade Finished Area Source | Assessor |
| Above Grade Finished Area Unit Type | Square Feet |
| Total Baths | 3 |
Exterior Features
| Pool | No Pool |
|---|---|
| Water Source | Private |
| Total Parking Spaces | 2 |
| Garage Features | Garage Door Opener |
| Type of Parking | Attached Garage |
| Land Use Code | R |
| Foundation Details | Block |
| Water View Y/N | No |
| Lot Size Acres | 2.00 |
| Lot Size Source | Assessor |
| Waterfront Y/N | No |
| Land Assessed Value | 130000.00 |
| Navigable Water Y/N | No |
| Water Oriented Y/N | No |
| # of Attached Garage Spaces | 2 |
Amenities
- Foreclosure
- Views
- Short Sale
- New Construction
- Adult 55+
- Lease To Own
- No HOA Fees
- Furnished
- Primary On Main
- Air Conditioning
- Seller Finance
- Green
- Fixer Upper
- Horse
- Golf
- Fireplace
- Deck
- Garage
- Basement
- Pool
Property vs Single Family Average in 21111
Price
Taxes
Year Built
Visits
 © BRIGHT, All Rights Reserved
