
Eco Friendly
Address
4407 Antrim Court, Aberdeen, MD
Price
$ 559,000
Property Attributes
- MLS#MDHR2056954
- TypeSingle Family
- Listing Status ACTIVE
- CountyHARFORD
- CityAberdeen
- NeighborhoodWexford
- Zip21001
- StyleColonial
- Year Built2004
- Taxes$ 4200
- Price$ 559,000
- Bedrooms4
- Full Bathrooms3
- Half Bathrooms1
- Sqr Footage4018
- Lot Size0.15 Acres
Data Source:
Bright MLS
Property Description
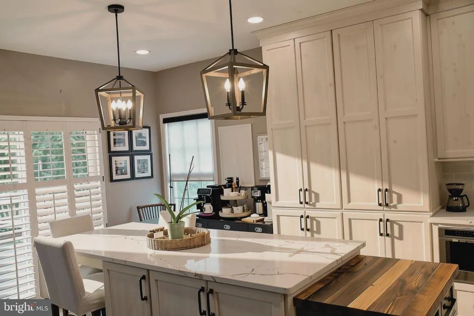
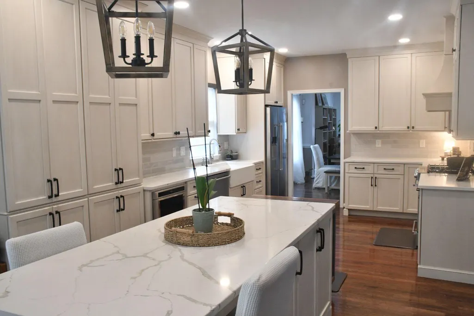
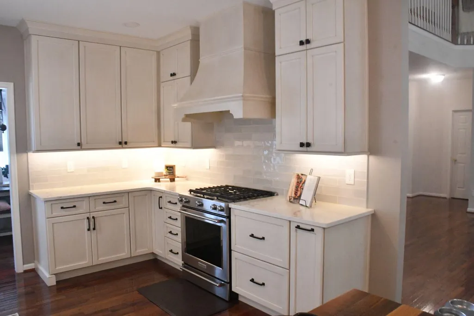
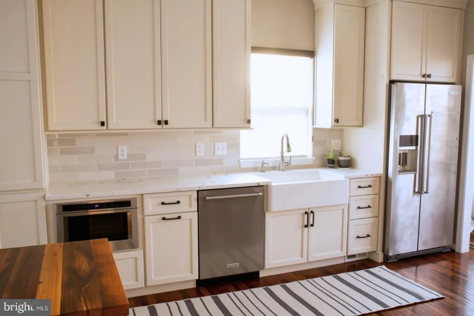
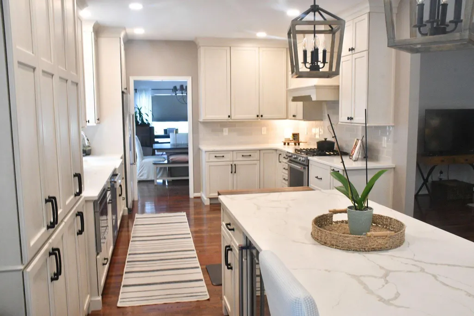
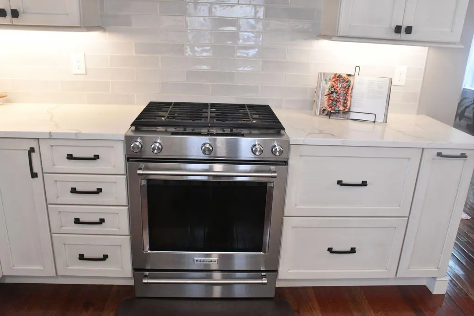
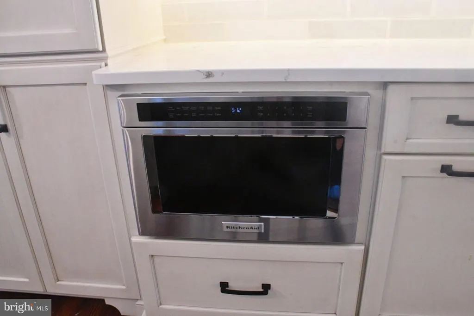
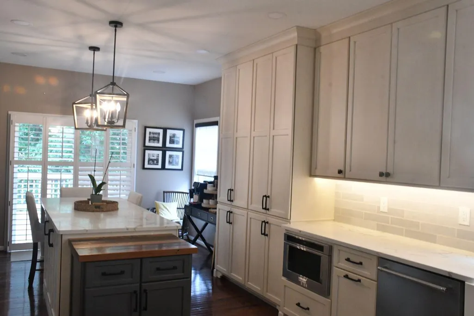
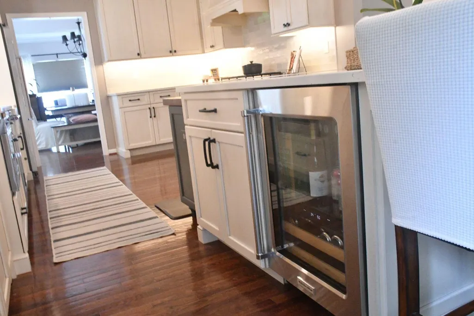
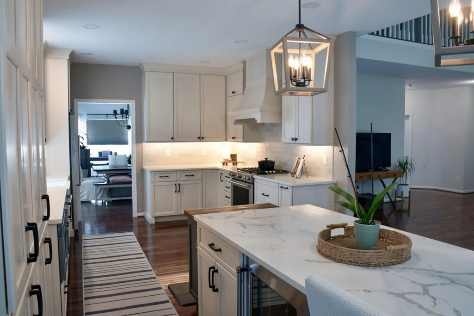
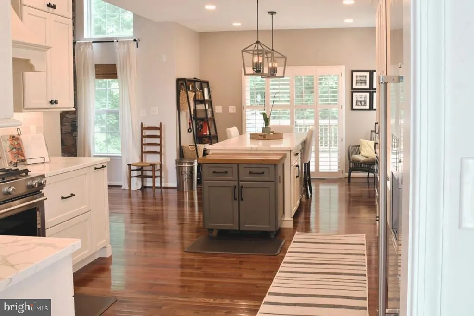
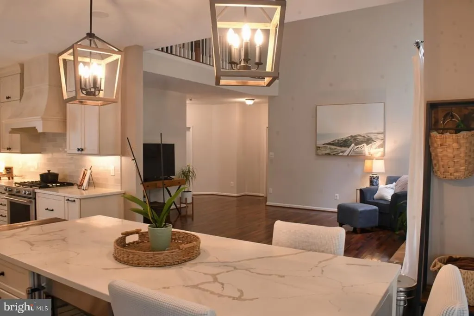
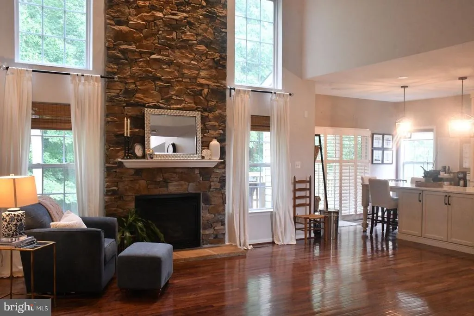
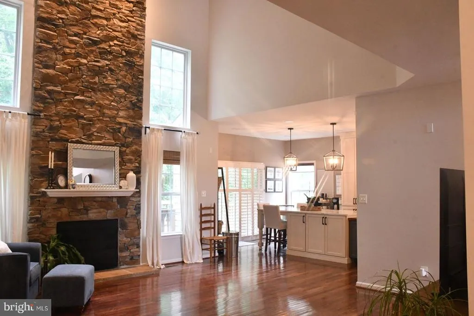
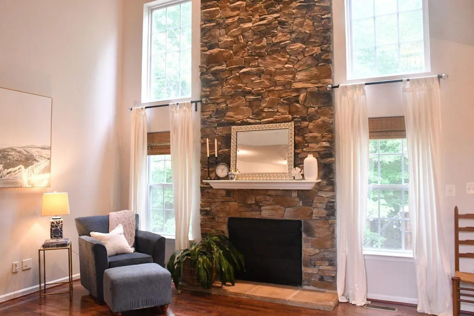
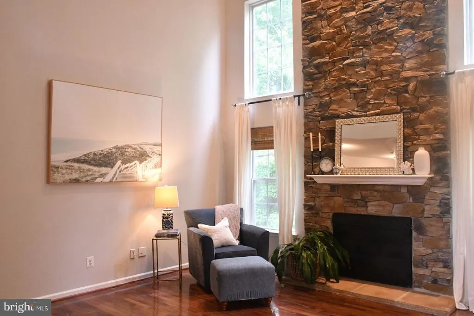
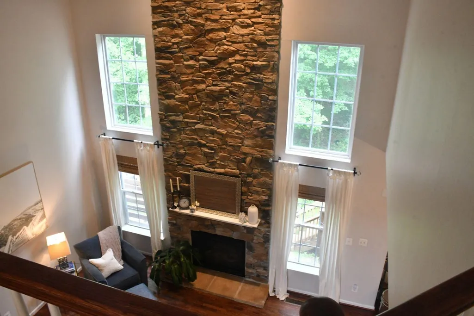
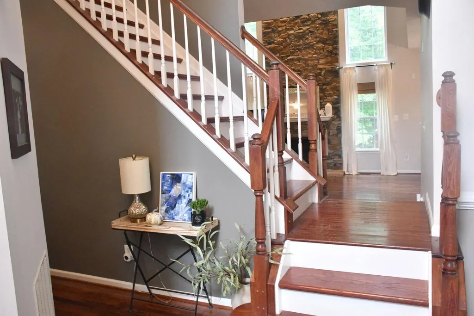
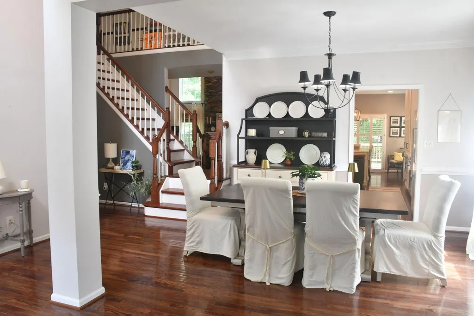
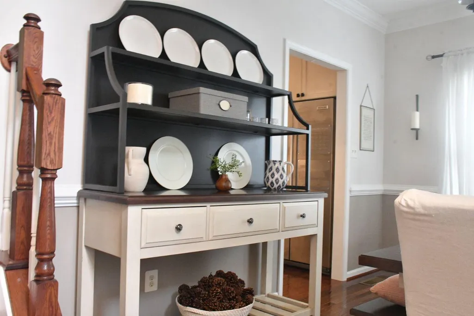
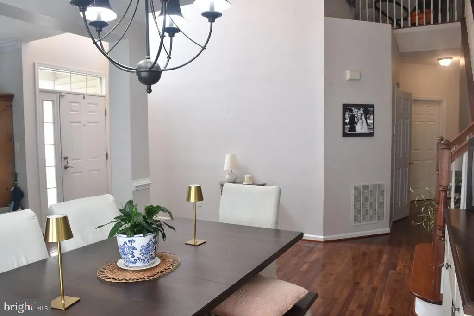
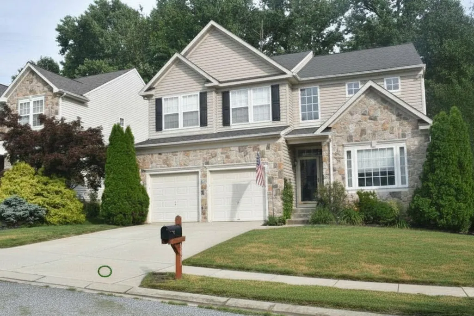
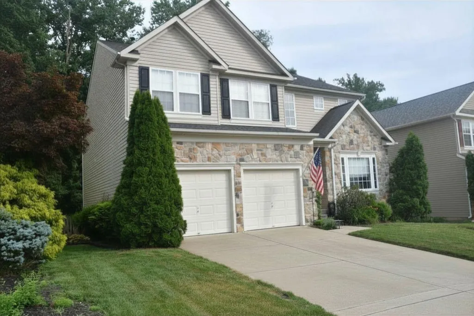
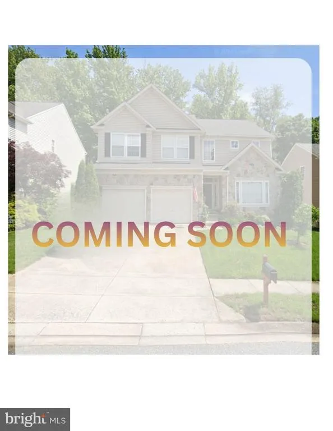
Welcome home to this beautifully maintained 4-bedroom, 3.5-bath single-family home offering the perfect blend of comfort, style, and functionality. From the moment you enter, you'll be greeted by a dramatic two-story foyer that creates a bright and welcoming first impression. The heart of the home is the exceptionally renovated kitchen featuring stainless steel appliances, a 5-burner gas stove, range hood vent, wine cooler, and an impressive granite island that provides ample space for cooking, gathering, and entertaining. The kitchen opens to a stunning two-story family room filled with natural light, creating the perfect setting for everyday living and special occasions. The main level also features a dedicated home office, providing an ideal space for remote work, studying, or managing household tasks. Upstairs, you'll find all four bedrooms, including a spacious primary suite that serves as a private retreat with two closets, a soaking tub, and a separate standing shower. The additional bedrooms offer flexibility for family, guests, or hobbies. The finished walkout basement is designed for entertaining and includes a full bathroom, creating the ideal space for movie nights, game days, gatherings, or extended guest accommodations. Step outside and enjoy the backyard oasis complete with a deck for relaxing and an inviting fire pit area perfect for evening conversations and outdoor enjoyment. An added bonus is the home's participation in a Maryland solar energy program. The solar panels transfer to the new owner with no solar panel payment obligation, helping provide potential energy savings and lower utility costs. Quick access to I-95 located while conveniently near Aberdeen Proving Ground, shopping, dining, and major commuter routes, this home offers the space, features, and value today's buyers are looking for. More photos will be updated during the coming soon period.
| Price History | |
|---|---|
| 7/7/2026 | Listed $559,000 |
General Features
| Living Area | 4018 |
|---|---|
| Sewer | Public Sewer |
| Heating | Forced Air,Heat Pump - Gas BackUp |
| Cooling | Ceiling Fan(s),Central A/C |
| Utilities | Other |
| Possession | Immediate,Negotiable |
| Roof | Shingle |
| Appliances | Dishwasher,Disposal,Exhaust Fan,Extra Refrigerator/Freezer,Icemaker,Microwave,Refrigerator,Stainless Steel Appliances,Washer,Washer - Front Loading,Water Heater |
| Zoning | R3COS |
| HOA Fee | 45.00 |
| Garage Spaces | 2.00 |
| Patio/Porch Features | Deck(s) |
| Architectural Style | Colonial |
| Construction Materials | Stone,Vinyl Siding |
| School District | HARFORD COUNTY PUBLIC SCHOOLS |
| Exclusions | Dryer |
| Year Built | 2004 |
| Levels | 3 |
| Tax Year | 2026 |
| Ownership | Fee Simple |
| Cool Fuel | Electric |
| Accessibility | None |
| Assoc Fee Paid Per | Monthly |
| County | HARFORD |
| New Construction | No |
| Property Type | Residential |
| HOA | Yes |
| Subdivision Name | WEXFORD |
| Garage Y/N | Yes |
| Water Access Y/N | No |
| Other Structures | Above Grade,Below Grade |
| Full Baths | 3 |
| Status | ACTIVE |
| Directions | Off Philadelphia Rd- Route 7 |
| City | ABERDEEN |
| Association Name | WEXFORD |
| Senior Community Y/N | No |
| Lot Size Units | Square Feet |
| Lot Size Square Feet | 6621.00 |
| Tax Assessed Value | 409400.0 |
| Tax Annual Amount | 4200.0 |
| Home Warranty Y/N | Yes |
| Property Condition | Very Good |
| Structure Type | Detached |
| Condo/Coop Association fee Y/N | No |
| Bathrooms Count Main Level | 1.00 |
| Price Per Sq Ft Total AG | 172.85 |
| Acceptable Financing | Cash,Conventional,FHA,Negotiable,VA |
| Lease Considered Y/N | No |
| Vacation Rental Y/N | No |
| Total SQFT | 4018 |
| Builder Name | RYLAND |
| Standard Status | Active |
| Year Built Source | Estimated |
| Legal Subdivision | WEXFORD |
| Tax Lot | 13 |
| Association Recreation Fee | No |
Interior Features
| Interior Amenities | Breakfast Area,Chair Railings,Crown Moldings,Dining Area,Entry Level Bedroom,Floor Plan - Open,Kitchen - Gourmet,Kitchen - Table Space,Primary Bath(s),Upgraded Countertops,Wet/Dry Bar,WhirlPool/HotTu |
|---|---|
| Heating Fuel | Natural Gas |
| Basement | Heated,Interior Access,Connecting Stairway,Fully Finished,Rear Entrance,Sump Pump,Walkout Level,Windows |
| Flooring | Hardwood,Tile/Brick |
| Total Fireplaces | 1 |
| Fireplace Features | Gas/Propane,Mantel(s) |
| Hot Water | Natural Gas |
| Total Stories | 3 |
| Basement (Y/N) | Yes |
| Heating Y/N | Yes |
| Window Features | Double Hung |
| Fireplace Y/N | Yes |
| Above Grade Finished Area | 3234 |
| Half Baths | 1 |
| Central Air Y/N | Yes |
| Total Bedrooms | 4 |
| Below Grade Finished Area | 784 |
| Below Grade Finished Area Unit Type | Square Feet |
| LivingAreaSource | Assessor |
| Laundry Type | Has Laundry,Main Floor,Washer In Unit |
| Bedrooms Count All Upper Levels | 4 |
| Bedrooms Count Upper Level 1 | 4 |
| Bathrooms Half Main Level | 1 |
| Bathrooms Full Upper Level 1 | 2 |
| Bathrooms Full Lower Level 1 | 1 |
| Bathrooms Full All Upper Levels | 2 |
| Bathrooms Full All Lower Levels | 1 |
| Bathrooms Count Upper Level 1 | 2.00 |
| Bathrooms Count Lower Level 1 | 1.00 |
| Bathrooms Count All Upper Levels | 2 |
| Bathrooms Count All Lower Levels | 1 |
| Above Grade Finished Area Source | Assessor |
| Above Grade Finished Area Unit Type | Square Feet |
| Total Baths | 4 |
Exterior Features
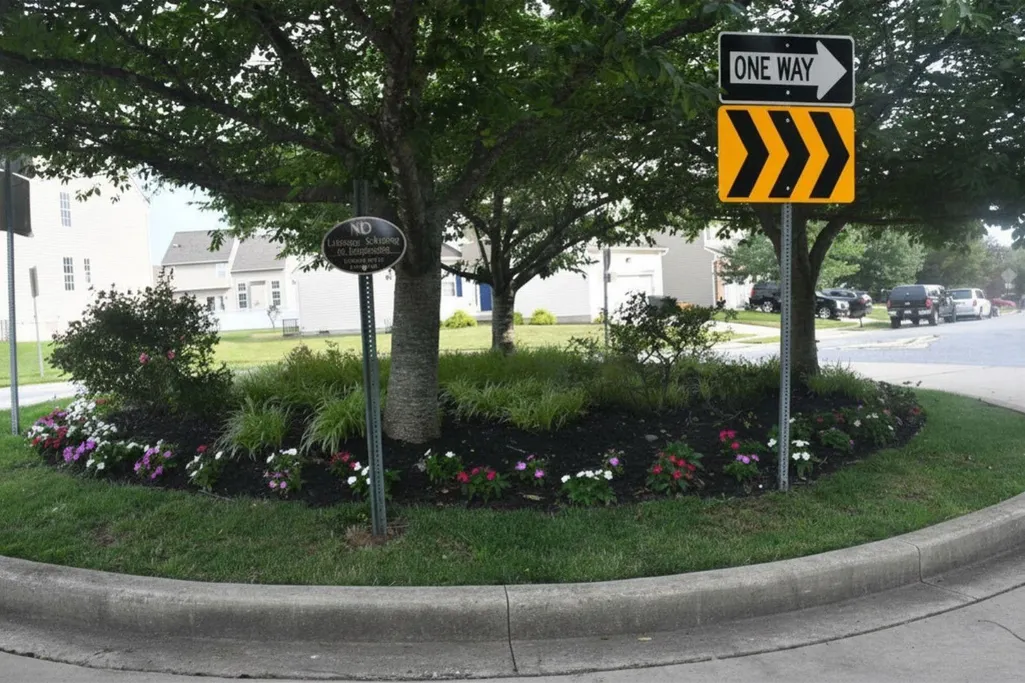
| Exterior Amenities | Sidewalks,Street Lights |
|---|---|
| Pool | No Pool |
| Parking Features | Paved Driveway |
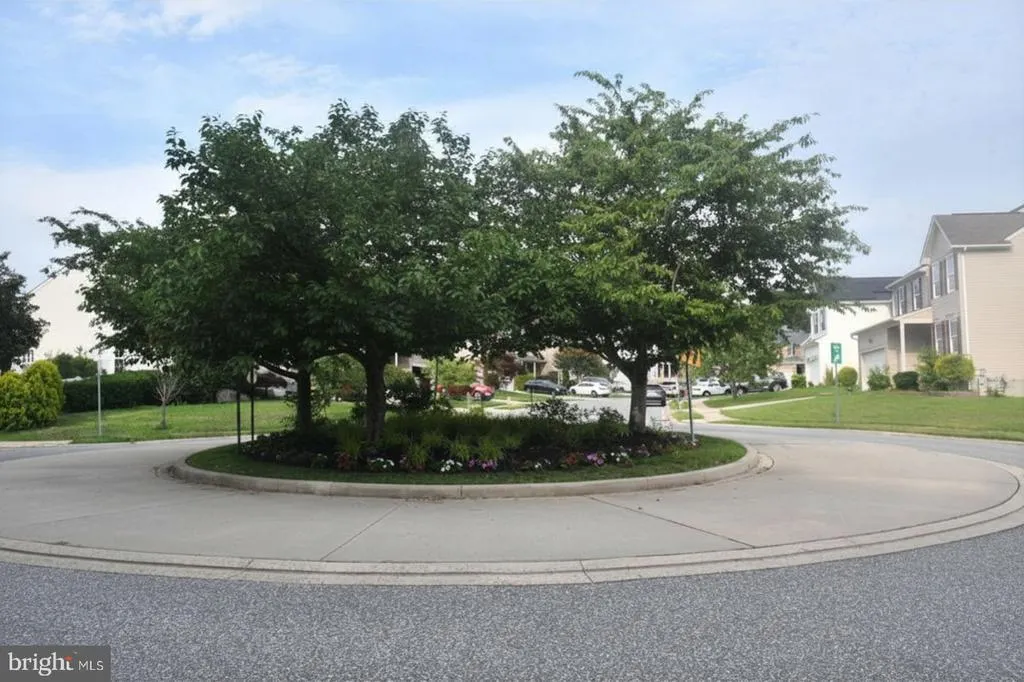
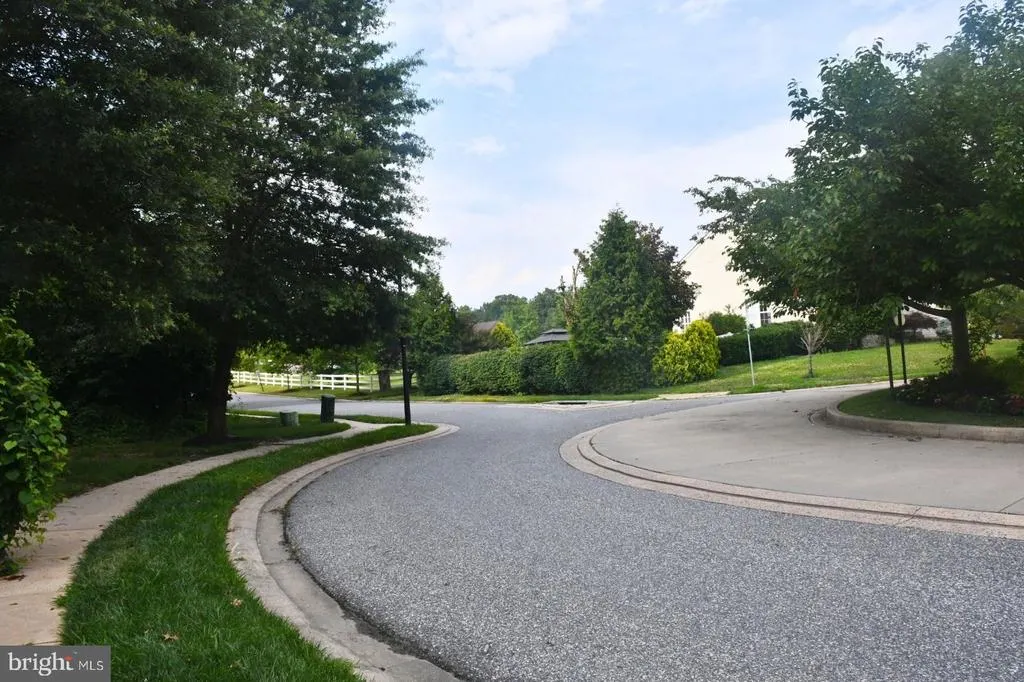
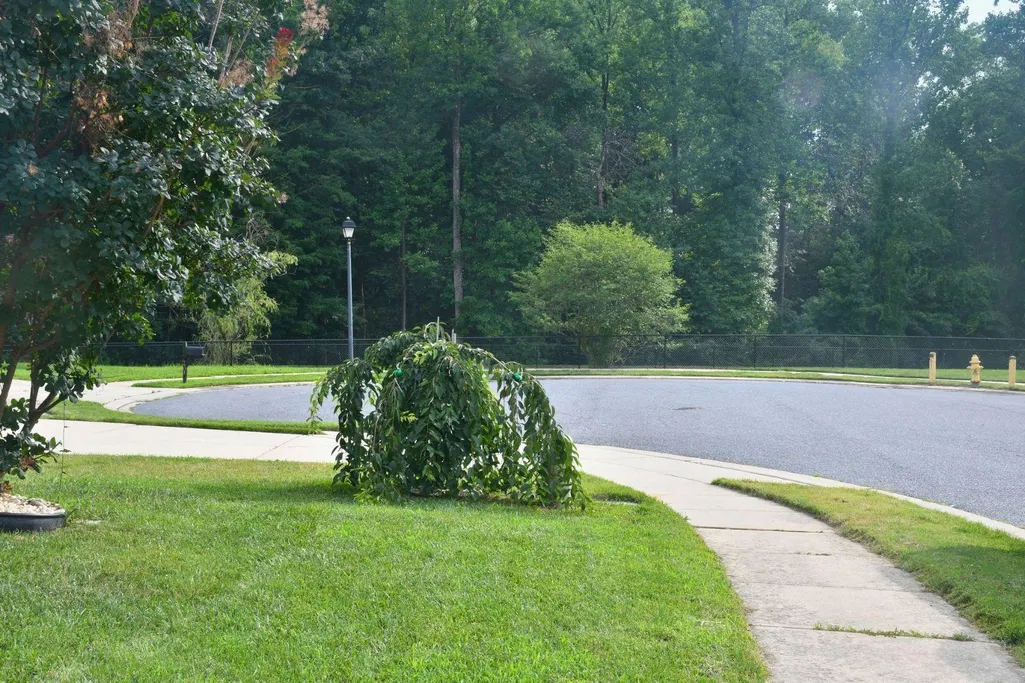
| Lot Features | Backs to Trees,Front Yard,Cul-de-sac |
| Water Source | Public |
| Inclusions | Wine Cooler,Washer,Extra Refrigerator,Stainless Steel Kitchen Appliances |
| Total Parking Spaces | 4 |
| Garage Features | Garage - Front Entry |
| Type of Parking | Driveway,Private Garage,Attached Garage |
| Foundation Details | Brick/Mortar |
| Spa | No |
| Water View Y/N | No |
| Lot Size Acres | 0.15 |
| Lot Size Source | Estimated |
| Waterfront Y/N | No |
| Door Features | Sliding Glass,Storm |
| Builder Model | FRANKLIN |
| Horse Y/N | No |
| Land Assessed Value | 94800.00 |
| Navigable Water Y/N | No |
| Water Oriented Y/N | No |
| # of Attached Garage Spaces | 2 |
Amenities
- Foreclosure
- Views
- Short Sale
- New Construction
- Adult 55+
- Lease To Own
- No HOA Fees
- Furnished
- Primary On Main
- Air Conditioning
- Seller Finance
- Green
- Fixer Upper
- Horse
- Golf
- Fireplace
- Deck
- Garage
- Basement
- Pool
Property vs Single Family Average in 21001
Price
Taxes
Year Built
Visits
 © BRIGHT, All Rights Reserved
