
Primary on Main
Address
3612 Woodholme Drive, Jarrettsville, MD
Price
$ 525,000
Property Attributes
- MLS#MDHR2057968
- TypeSingle Family
- Listing Status ACTIVE
- CountyHARFORD
- CityJarrettsville
- NeighborhoodFox Meadows
- Zip21084
- StyleRanch/Rambler
- Year Built1973
- Taxes$ 4087
- Price$ 525,000
- Bedrooms3
- Full Bathrooms2
- Half Bathrooms1
- Sqr Footage2360
- Lot Size0.84 Acres
Data Source:
Bright MLS
Property Description
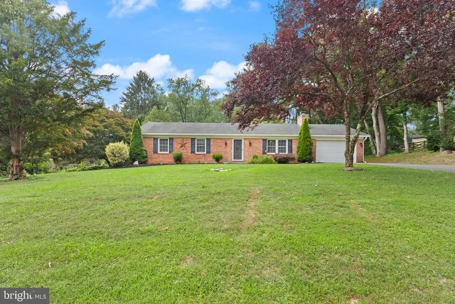
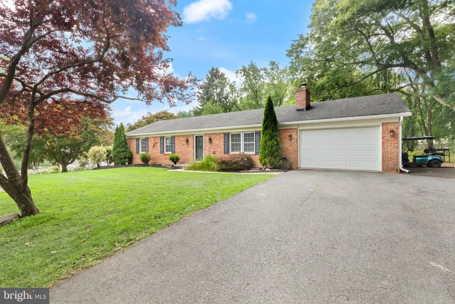
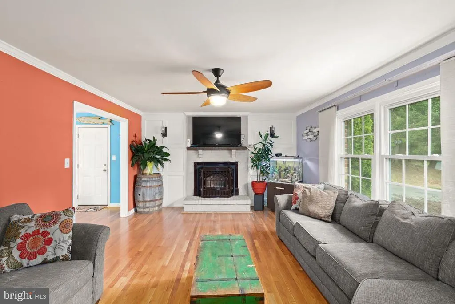
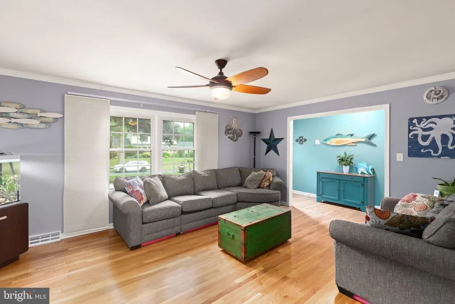
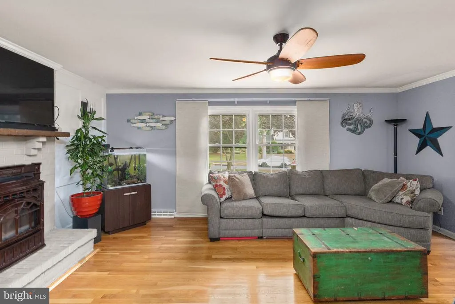
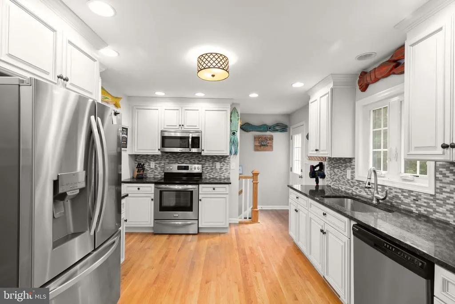
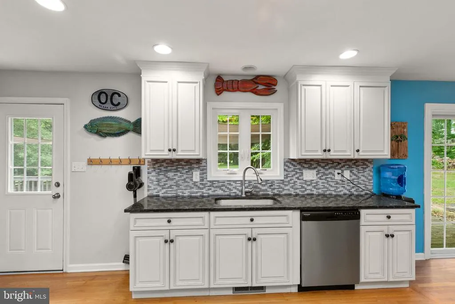
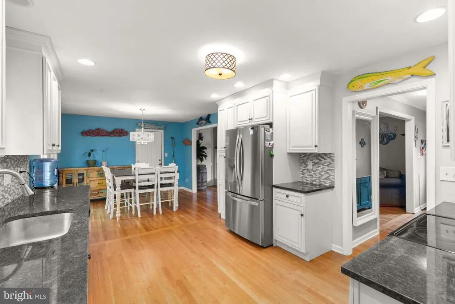
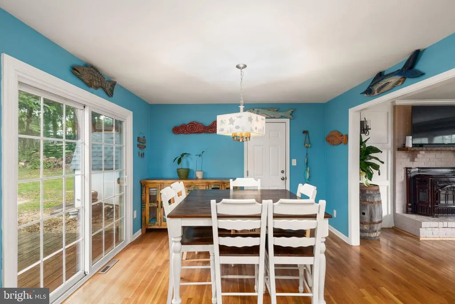
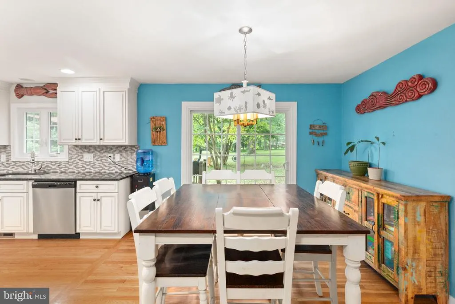
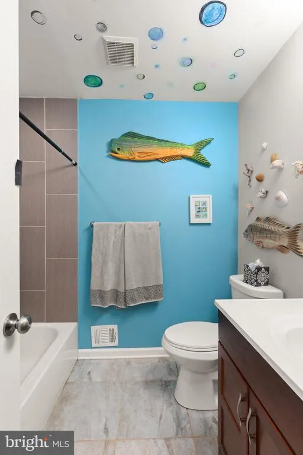
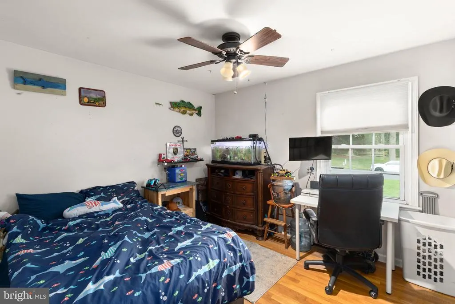
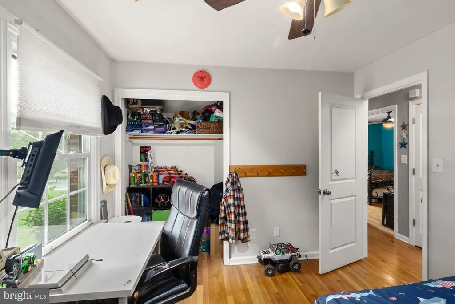
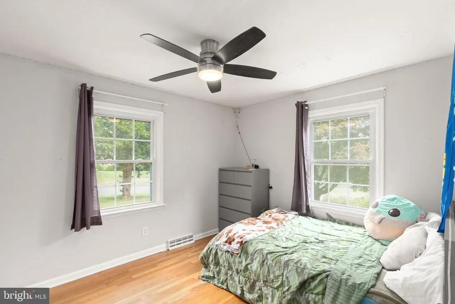
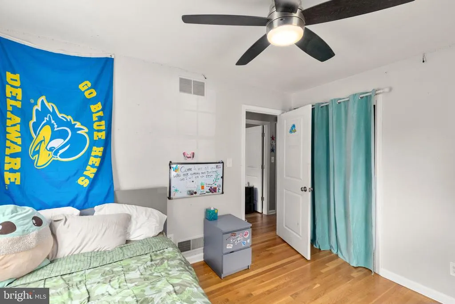
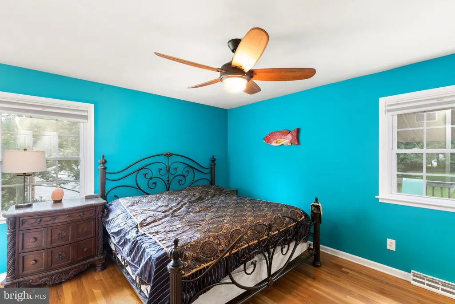
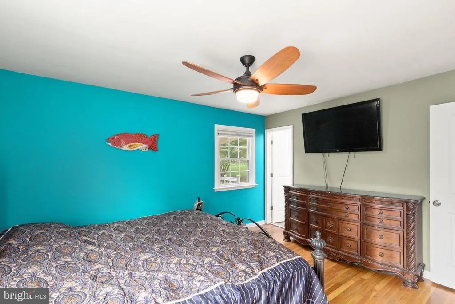
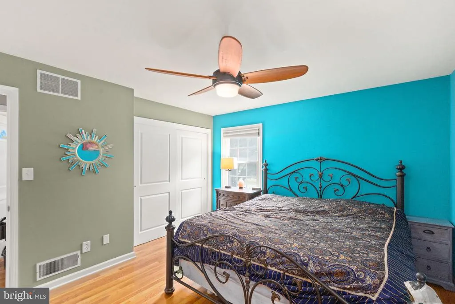
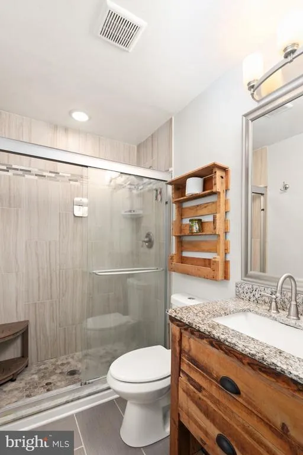
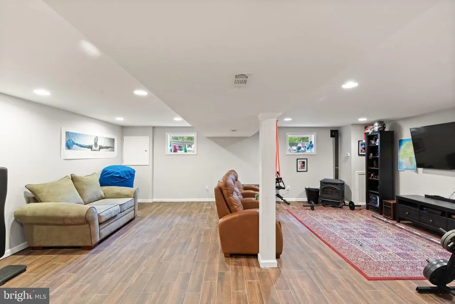
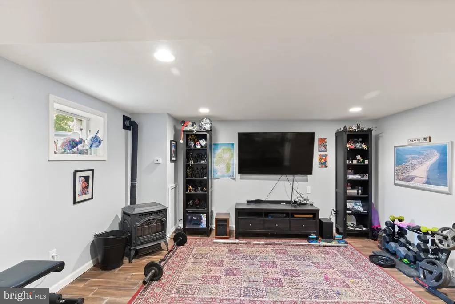
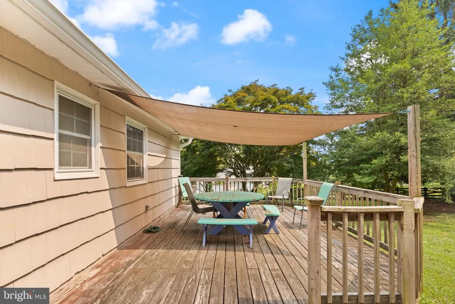
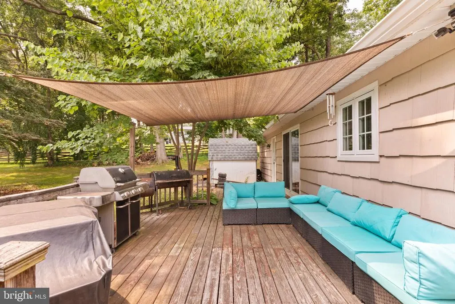
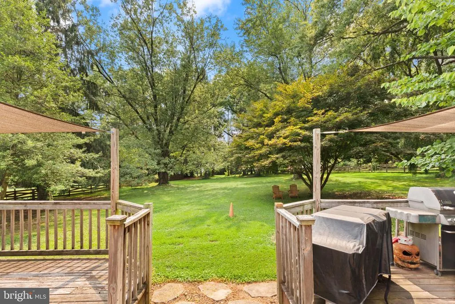
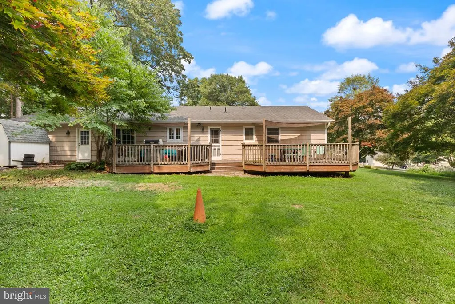
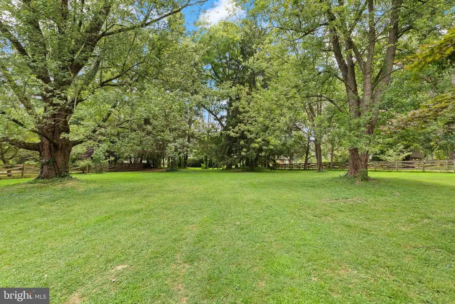
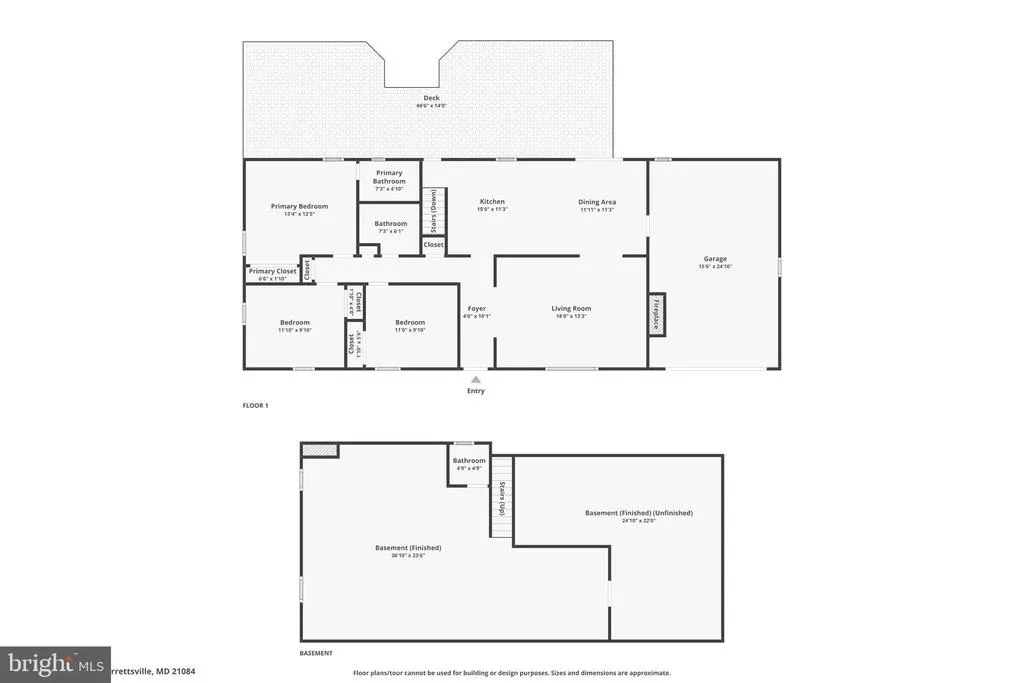
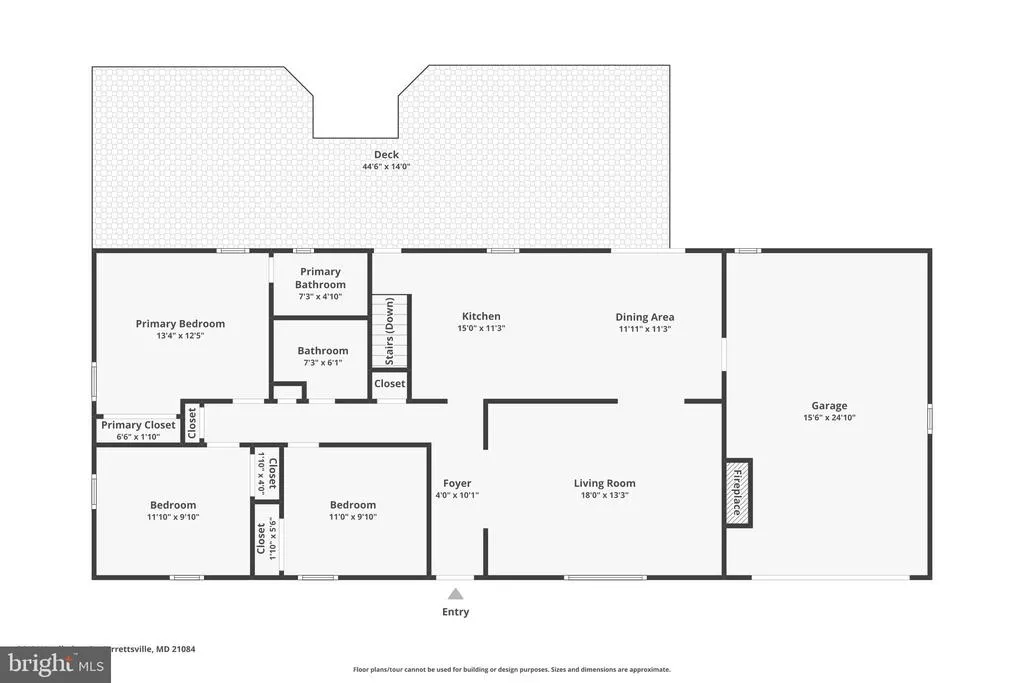
Welcome home to this beautifully updated rancher nestled on a picturesque **0.84-acre** lot in the heart of Jarrettsville! Offering approximately **1,350 square feet** above grade plus a finished lower level, this home combines modern updates with the peaceful charm of country living. The bright, open floor plan is warm and inviting, featuring gorgeous hardwood floors throughout the main level, an updated kitchen that flows seamlessly into the living and dining areas, and beautifully remodeled bathrooms. The spacious living room is highlighted by a **pellet stove**, providing an excellent supplemental heat source while creating a cozy gathering space. The finished lower level features durable luxury tile plank flooring and offers abundant additional living space for a recreation room, home office, gym, or playroom. The home offers **3 spacious bedrooms, 2 full baths, and 1 half bath**, with a complete renovation completed in 2015. Recent improvements include **oversized gutters (2025), a new garage door (2025), and blown attic insulation (2024)**, adding efficiency and peace of mind. Step outside to the large rear deck overlooking the expansive, level backyardperfect for entertaining, outdoor activities, or simply enjoying the beautiful surroundings. Located in a quiet neighborhood with access to a **private stocked pond**, you'll love the opportunity to fish and enjoy the serene setting. Conveniently located with easy access to **Bel Air, Towson, and Southern Pennsylvania**, this move-in-ready home offers the perfect blend of privacy, modern updates, and commuter convenience. Don't miss this exceptional opportunity to own a beautifully maintained home in one of Jarrettsville's most desirable settings!
| High School |
|---|
| North Harford High School |
| Price History | |
|---|---|
| 7/19/2026 | Listed $525,000 |
General Features
| Living Area | 2360 |
|---|---|
| Sewer | Septic Exists |
| Heating | Forced Air |
| Cooling | Ceiling Fan(s),Central A/C |
| Utilities | Cable TV Available |
| Possession | Subject to Home Choice |
| Appliances | Washer/Dryer Hookups Only,Dishwasher,Dryer,Icemaker,Exhaust Fan,Microwave,Oven/Range - Electric,Washer,Water Heater |
| Zoning | RR |
| HOA Fee | 199.00 |
| Garage Spaces | 1.00 |
| Architectural Style | Ranch/Rambler |
| Construction Materials | Brick,Vinyl Siding |
| School District | HARFORD COUNTY PUBLIC SCHOOLS |
| Year Built | 1973 |
| Levels | 2 |
| Tax Year | 2026 |
| Ownership | Fee Simple |
| Cool Fuel | Electric |
| Section | 4 |
| Accessibility | None |
| Assoc Fee Paid Per | Annually |
| County | HARFORD |
| New Construction | No |
| Property Type | Residential |
| HOA | Yes |
| Subdivision Name | FOX MEADOWS |
| Garage Y/N | Yes |
| Water Access Y/N | No |
| Other Structures | Above Grade,Below Grade |
| Full Baths | 2 |
| Status | ACTIVE |
| Directions | from jarrettsville pike,right onto northcliff,left on woodholme home on the right |
| City | JARRETTSVILLE |
| Senior Community Y/N | No |
| Lot Size Units | Square Feet |
| Lot Size Square Feet | 36660.00 |
| Tax Assessed Value | 394000.0 |
| Tax Annual Amount | 4087.0 |
| Property Condition | Very Good |
| Structure Type | Detached |
| Condo/Coop Association fee Y/N | No |
| Bathrooms Full Main Level | 2 |
| Bathrooms Count Main Level | 2.00 |
| Price Per Sq Ft Total AG | 388.89 |
| Historic Y/N | No |
| Vacation Rental Y/N | No |
| Total SQFT | 2700 |
| Standard Status | Active |
| Year Built Source | Assessor |
| Legal Subdivision | FOX MEADOWS |
| Tax Lot | 102 |
Interior Features
| Interior Amenities | Attic,Combination Kitchen/Dining,Entry Level Bedroom,Upgraded Countertops,Primary Bath(s),Wood Floors,Floor Plan - Traditional |
|---|---|
| Heating Fuel | Electric |
| Basement | Connecting Stairway,Full,Fully Finished,Heated,Improved |
| Total Fireplaces | 1 |
| Hot Water | Electric |
| Basement (Y/N) | Yes |
| Heating Y/N | Yes |
| Fireplace Y/N | Yes |
| Above Grade Finished Area | 1350 |
| Half Baths | 1 |
| Central Air Y/N | Yes |
| Total Bedrooms | 3 |
| Below Grade Finished Area | 1010 |
| Room Type | Living Room,Dining Room,Primary Bedroom,Bedroom 2,Bedroom 3,Kitchen,Family Room,Laundry |
| Main Level Bedrooms | 3 |
| Below Grade Finished Area Unit Type | Square Feet |
| LivingAreaSource | Assessor |
| Below Grade Unfin Area Units | Square Feet |
| Below Grade Unfin SQFT | 340 |
| Below Grade Unfin SQFT Source | Assessor |
| Below Grade Finished Area Source | Assessor |
| Bathrooms Half Lower Level 1 | 1 |
| Bathrooms Half All Lower Levels | 1 |
| Bathrooms Count Lower Level 1 | 1.00 |
| Bathrooms Count All Lower Levels | 1 |
| Above Grade Finished Area Source | Assessor |
| Above Grade Finished Area Unit Type | Square Feet |
| Total Baths | 3 |
Exterior Features
| Pool | No Pool |
|---|---|
| Parking Features | Paved Driveway |
| Water Source | Well |
| Total Parking Spaces | 1 |
| Garage Features | Garage Door Opener |
| Type of Parking | Driveway,Attached Garage |
| Land Use Code | R |
| Foundation Details | Block |
| Water View Y/N | No |
| Lot Dimensions | 144.00 x |
| Lot Size Acres | 0.84 |
| Lot Size Source | Assessor |
| Waterfront Y/N | No |
| Navigable Water Y/N | No |
| Water Oriented Y/N | No |
| # of Attached Garage Spaces | 1 |
| LotDimensionsSource | Assessor |
Room Details
| Room | Dimensions | Level | Flooring | Details |
|---|---|---|---|---|
| Bedroom 2 | 12 X 10 | Main | Flooring - HardWood | |
| Bedroom 3 | 11 X 10 | Main | Flooring - HardWood | |
| Dining Room | 11 X 11 | Main | Flooring - HardWood | |
| Family Room | 22 X 20 | Lower 1 | Flooring - Carpet | |
| Kitchen | 12 X 11 | Main | Flooring - HardWood | |
| Laundry | Lower 1 | Flooring - Concrete | ||
| Living Room | 18 X 13 | Main | Flooring - HardWood,Fireplace - Wood Burning | |
| Primary Bedroom | 13 X 12 | Main | Flooring - HardWood |
Amenities
- Foreclosure
- Views
- Short Sale
- New Construction
- Adult 55+
- Lease To Own
- No HOA Fees
- Furnished
- Primary On Main
- Air Conditioning
- Seller Finance
- Green
- Fixer Upper
- Horse
- Golf
- Fireplace
- Deck
- Garage
- Basement
- Pool
Property vs Single Family Average in 21084
Price
Taxes
Year Built
Visits
 © BRIGHT, All Rights Reserved
