
Primary on Main
Address
1501 Barrett Street, Havre De Grace, MD
Price
$ 379,900
Property Attributes
- MLS#MDHR2058288
- TypeSingle Family
- Listing Status ACTIVE
- CountyHARFORD
- CityHavre De Grace
- NeighborhoodHavre De Grace Heights
- Zip21078
- StyleRanch/Rambler
- Year Built1955
- Taxes$ 2333
- Price$ 379,900
- Bedrooms2
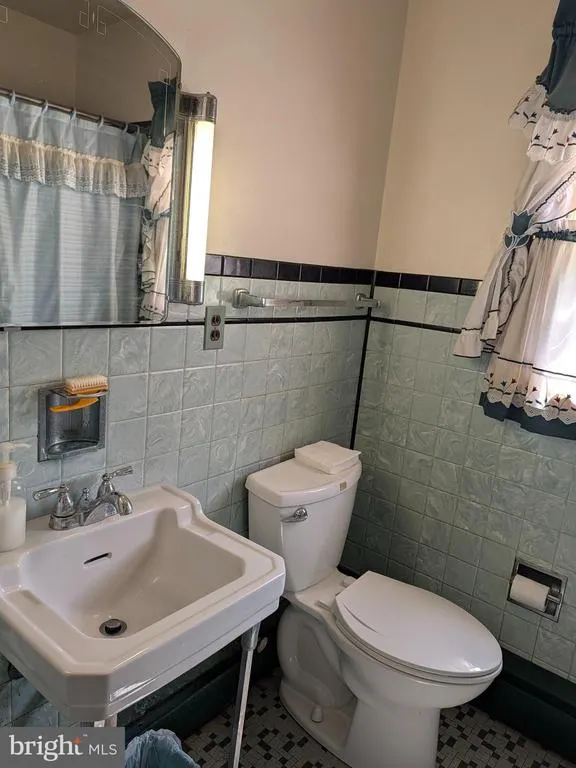
- Full Bathrooms1
- Half Bathrooms0
- Sqr Footage1148
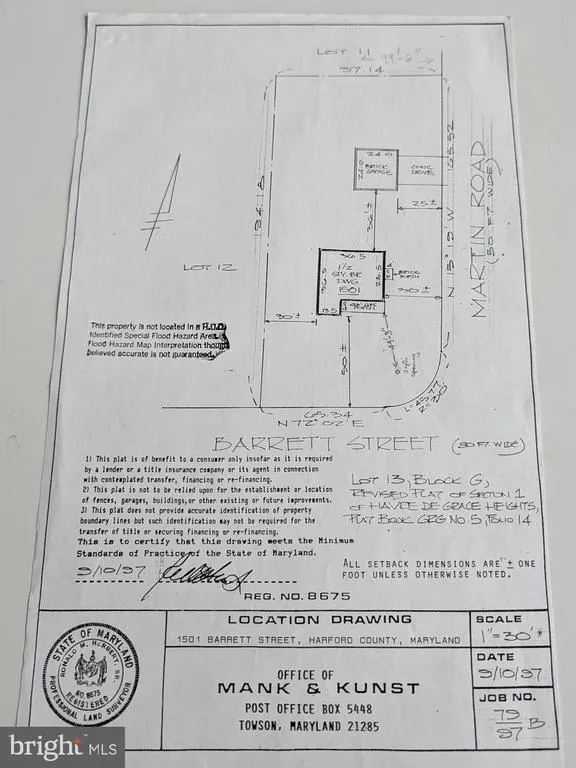
- Lot Size0.43 Acres
Data Source:
Bright MLS
Property Description
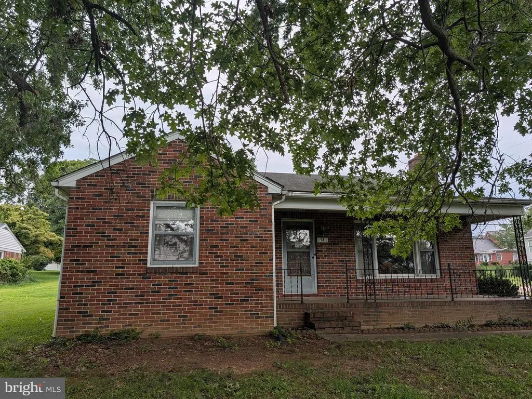
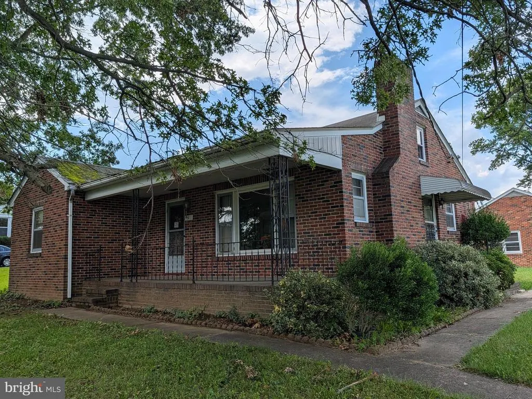
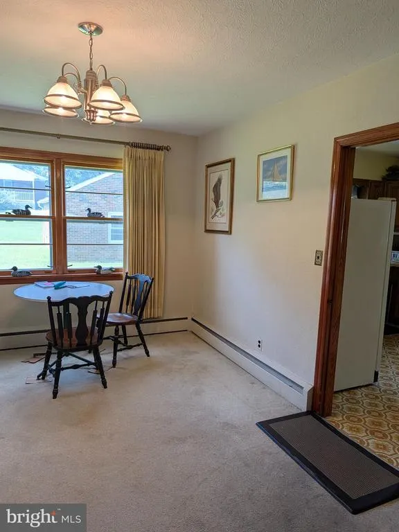
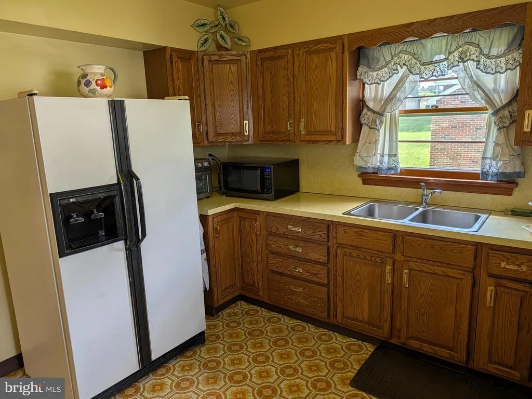
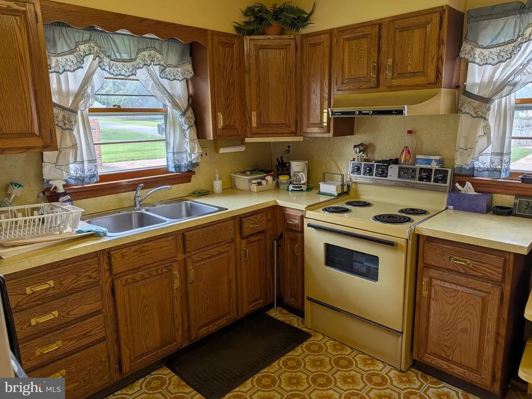
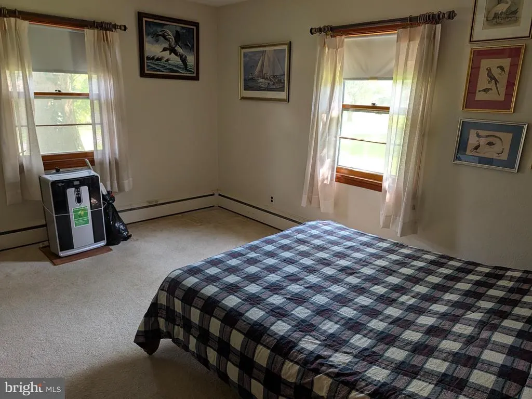
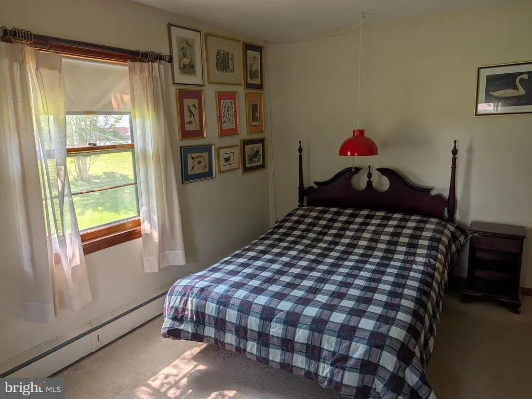
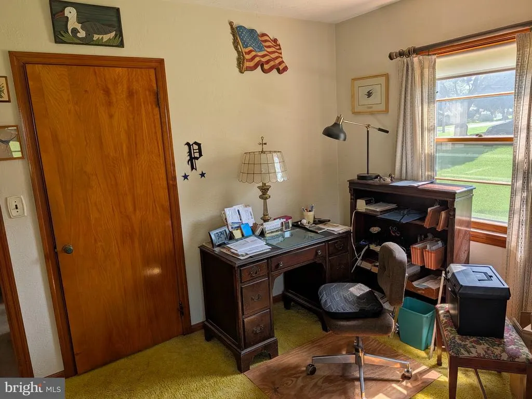
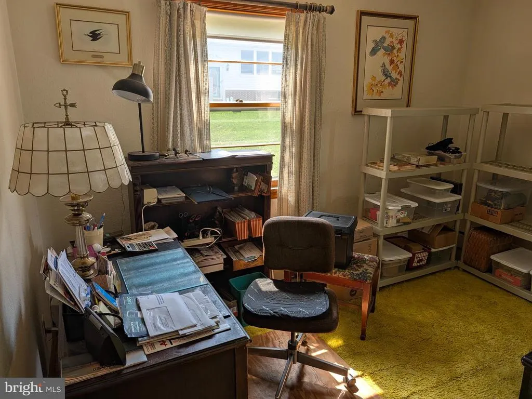
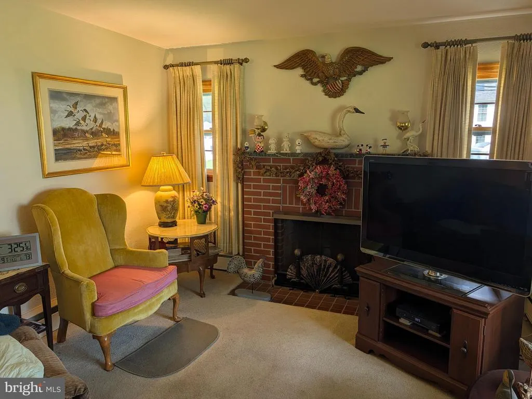
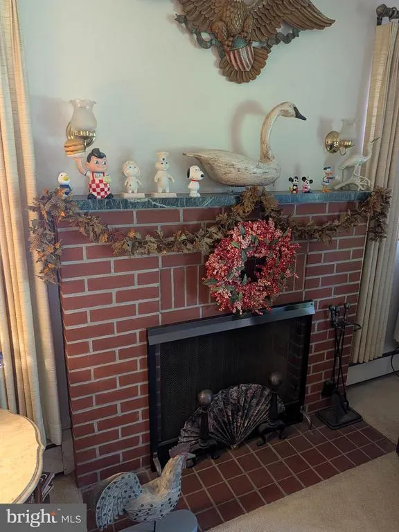
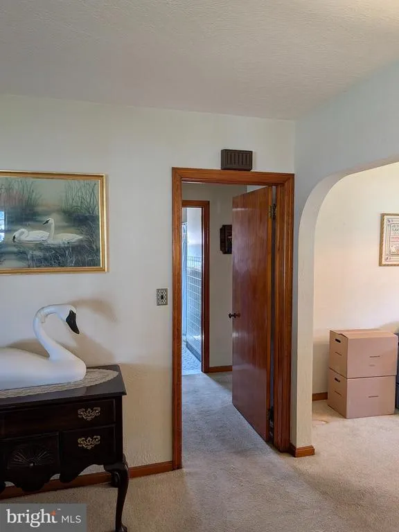
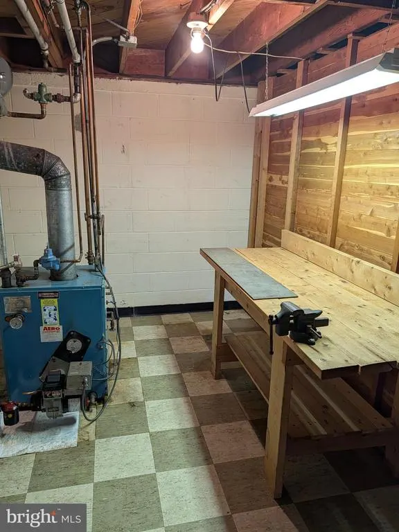
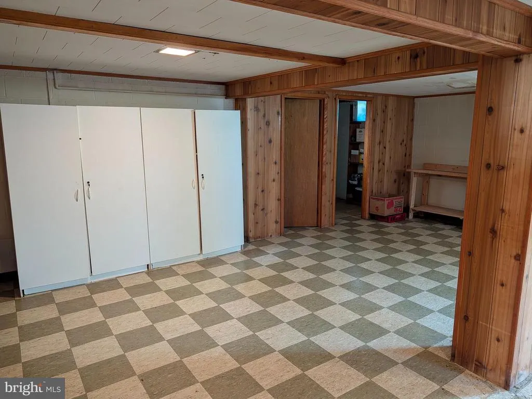
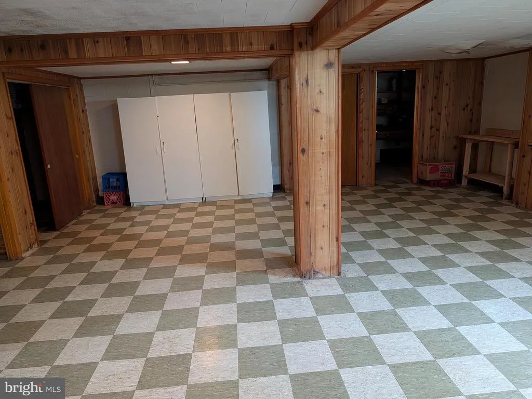
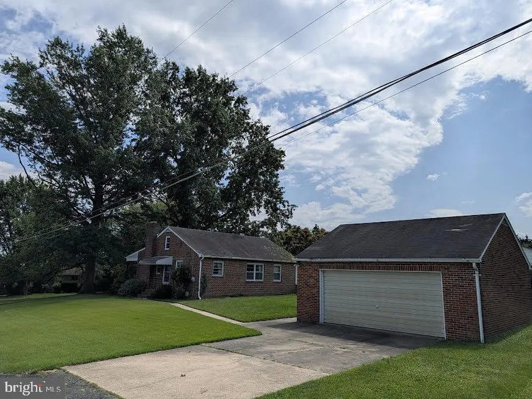
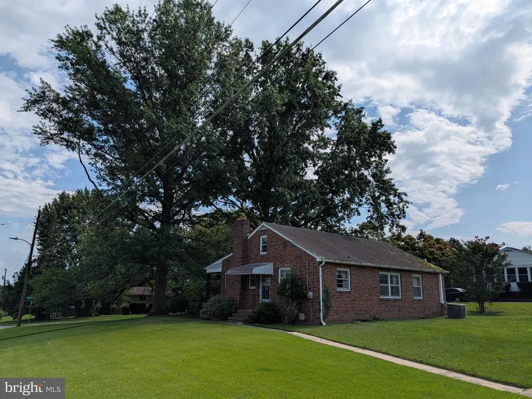
Welcome home to this charming 2-bedroom, 1-bath rancher, perfectly situated on a spacious, level corner lot encompassing nearly half an acre (.4320 acres). Built in 1955, this home showcases timeless character with its distinctive multi-colored brick exterior and offers endless potential to make it your own. Inside, you'll find hardwood floors hidden beneath the carpeting, ready to be uncovered and restored to their original beauty. The finished lower-level recreation room provides the perfect space for entertaining, hobbies, or a home office, while the unfinished basement area offers abundant storage. Enjoy year-round comfort with oil forced-air heat and central air conditioning. The detached two-car garage provides ample room for vehicles, tools, and additional storage. Whether you're a first-time buyer, downsizing, or looking for a solid home with great bones, this classic ranch offers a wonderful combination of space, character, and opportunityall on a generous corner lot with room to enjoy outdoor living.
| Elementary School | Middle School | High School |
|---|---|---|
| Meadowvale Elementary School | Havre De Grace Middle School | Havre De Grace High School |
| Price History | |
|---|---|
| 8/11/2026 | Listed $379,000 |
General Features
| Living Area | 1148 |
|---|---|
| Sewer | Private Septic Tank |
| Heating | Forced Air |
| Cooling | Central A/C |
| Possession | Settlement |
| Zoning | R2 |
| Garage Spaces | 2.00 |
| Architectural Style | Ranch/Rambler |
| Construction Materials | Brick |
| School District | HARFORD COUNTY PUBLIC SCHOOLS |
| Year Built | 1955 |
| Levels | 2 |
| Tax Year | 2025 |
| Ownership | Fee Simple |
| Cool Fuel | Electric |
| Section | 1 |
| Accessibility | None |
| County | HARFORD |
| New Construction | No |
| Property Type | Residential |
| HOA | No |
| Subdivision Name | HAVRE DE GRACE HEIGHTS |
| Garage Y/N | Yes |
| Water Access Y/N | No |
| Other Structures | Above Grade,Below Grade |
| Full Baths | 1 |
| Status | ACTIVE |
| Directions | I-95 to exit 89,Havre de Grace.. Right onto Martin. Home sits on corner of Martin & Barrett,on right |
| City | HAVRE DE GRACE |
| Senior Community Y/N | No |
| Lot Size Units | Square Feet |
| Lot Size Square Feet | 18818.00 |
| Tax Assessed Value | 224200.0 |
| Tax Annual Amount | 2333.0 |
| Structure Type | Detached |
| Condo/Coop Association fee Y/N | No |
| Bathrooms Full Main Level | 1 |
| Bathrooms Count Main Level | 1.00 |
| Price Per Sq Ft Total AG | 330.92 |
| Acceptable Financing | Conventional,Cash |
| Vacation Rental Y/N | No |
| Total SQFT | 2296 |
| Standard Status | Active |
| Year Built Source | Assessor |
| Legal Subdivision | HAVRE DE GRACE HEIGHTS |
| Tax Lot | 13 |
Interior Features
| Heating Fuel | Oil |
|---|---|
| Basement | Partially Finished,Workshop |
| Total Fireplaces | 1 |
| Fireplace Features | Brick,Wood |
| Hot Water | Electric |
| Basement (Y/N) | Yes |
| Heating Y/N | Yes |
| Fireplace Y/N | Yes |
| Above Grade Finished Area | 1148 |
| Central Air Y/N | Yes |
| Total Bedrooms | 2 |
| Room Type | Living Room,Dining Room,Primary Bedroom,Bedroom 2,Kitchen,Recreation Room |
| Main Level Bedrooms | 2 |
| Below Grade Finished Area Unit Type | Square Feet |
| LivingAreaSource | Assessor |
| Below Grade Unfin Area Units | Square Feet |
| Below Grade Unfin SQFT | 1148 |
| Below Grade Unfin SQFT Source | Assessor |
| Below Grade Finished Area Source | Assessor |
| Above Grade Finished Area Source | Assessor |
| Above Grade Finished Area Unit Type | Square Feet |
| Total Baths | 1 |
Exterior Features
| Pool | No Pool |
|---|---|
| Water Source | Public |
| Total Parking Spaces | 4 |
| Garage Features | Garage - Front Entry |
| Type of Parking | Detached Garage,Driveway |
| Land Use Code | R |
| Foundation Details | Block |
| Water View Y/N | No |
| Lot Dimensions | 97' x 184' |
| Lot Size Acres | 0.43 |
| Lot Size Source | Assessor |
| Waterfront Y/N | No |
| Land Assessed Value | 78900.00 |
| Navigable Water Y/N | No |
| Water Oriented Y/N | No |
| # of Detached Garage Spaces | 2 |
| LotDimensionsSource | Estimated |
Room Details
| Room | Dimensions | Level | Flooring | Details |
|---|---|---|---|---|
| Bedroom 2 | Main | |||
| Dining Room | Main | |||
| Dining Room | Main | |||
| Kitchen | Main | |||
| Living Room | Main | |||
| Primary Bedroom | Main | |||
| Recreation Room | Lower 1 |
Amenities
- Foreclosure
- Views
- Short Sale
- New Construction
- Adult 55+
- Lease To Own
- No HOA Fees
- Furnished
- Primary On Main
- Air Conditioning
- Seller Finance
- Green
- Fixer Upper
- Horse
- Golf
- Fireplace
- Deck
- Garage
- Basement
- Pool
Property vs Single Family Average in 21078
Price
Taxes
Year Built
Visits
 © BRIGHT, All Rights Reserved
