
Primary on Main
Address
262 Revolution Street, Havre De Grace, MD
Price
$ 750,000
Property Attributes
- MLS#MDHR2058508
- TypeSingle Family
- Listing Status ACTIVE
- CountyHARFORD
- CityHavre De Grace
- NeighborhoodHistoric Havre De Grace
- Zip21078
- StyleColonial
- Year Built1943
- Taxes$ 5185
- Price$ 750,000
- Bedrooms5
- Full Bathrooms4
- Half Bathrooms0
- Sqr Footage2578
- Lot Size0.17 Acres
Data Source:
Bright MLS
Property Description
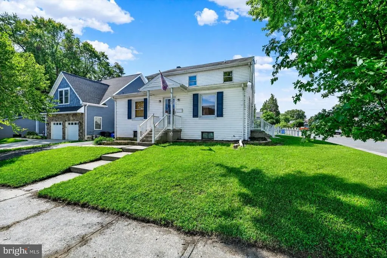
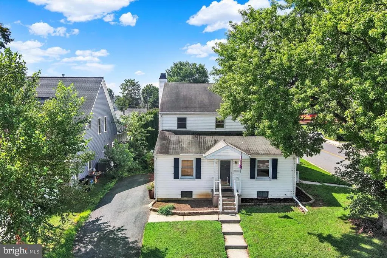
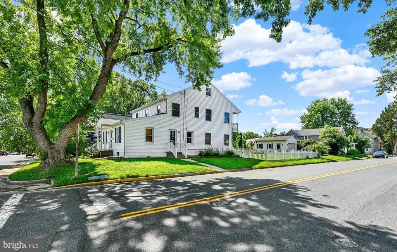
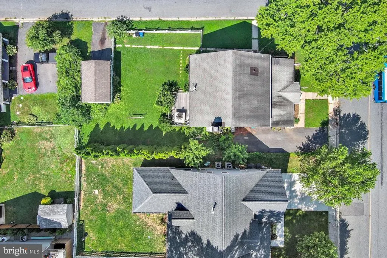
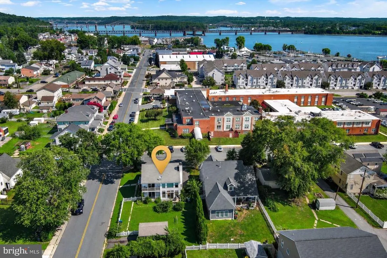
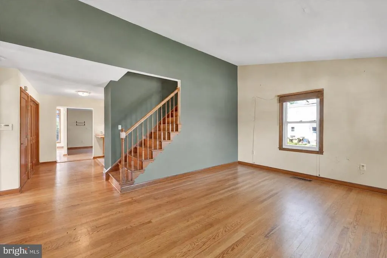
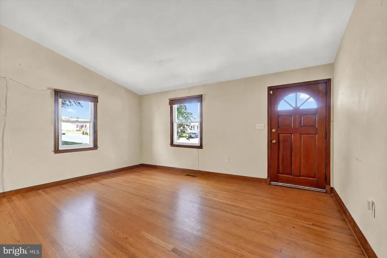
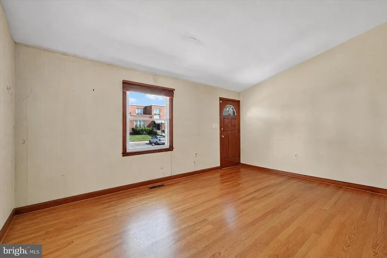
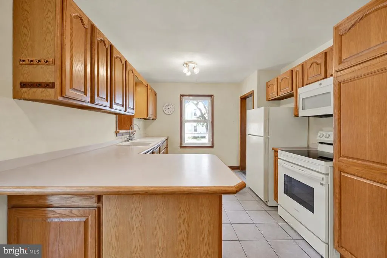
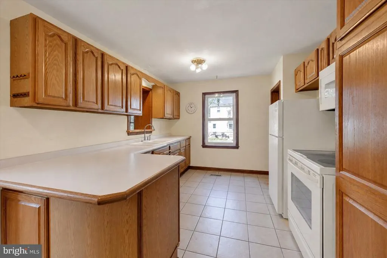
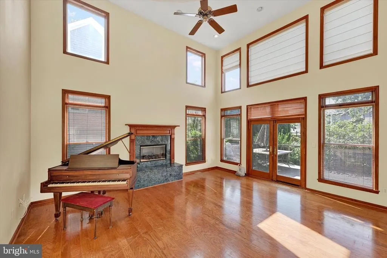
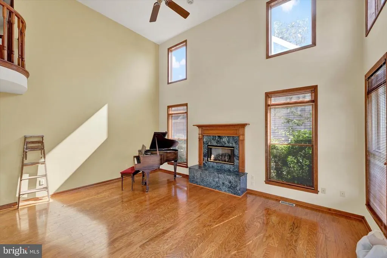

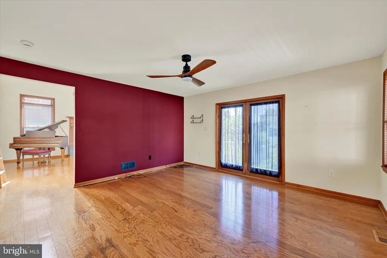
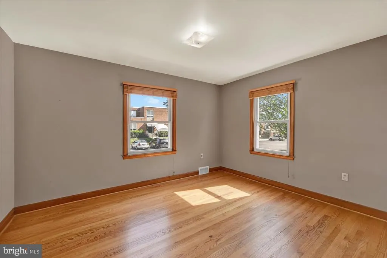
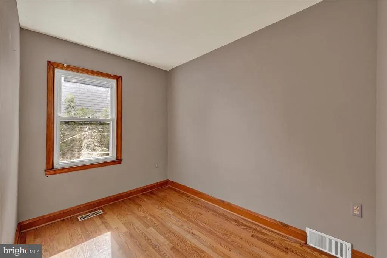
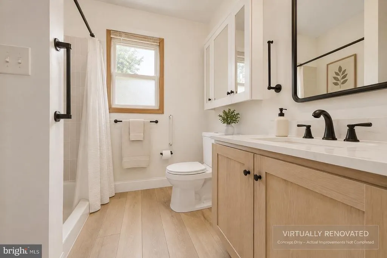
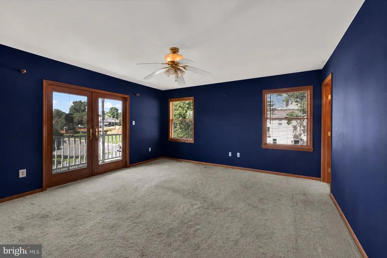
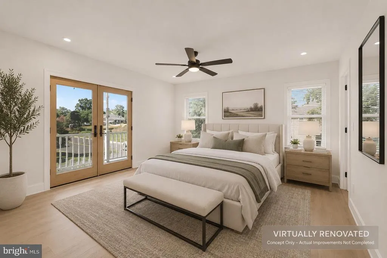
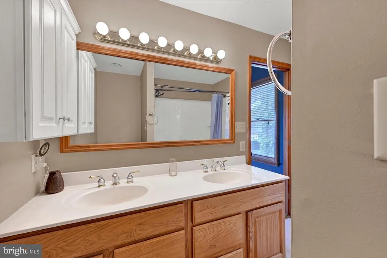
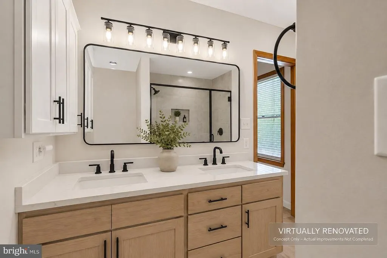
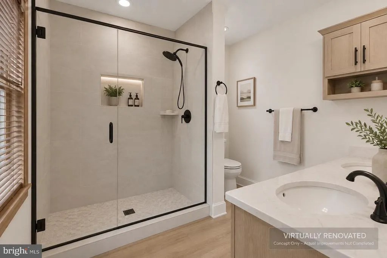
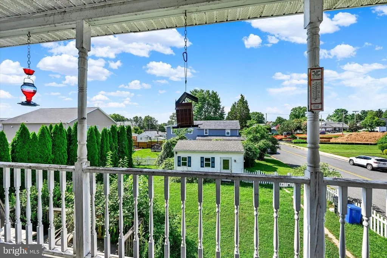
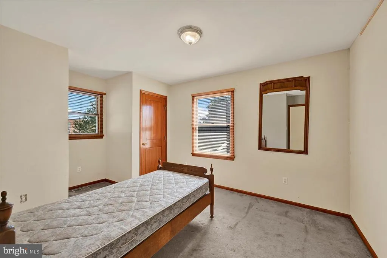
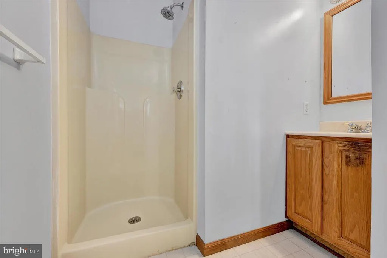
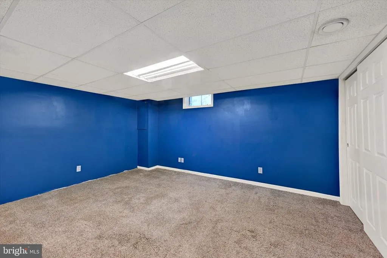
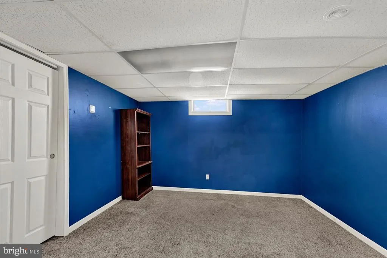
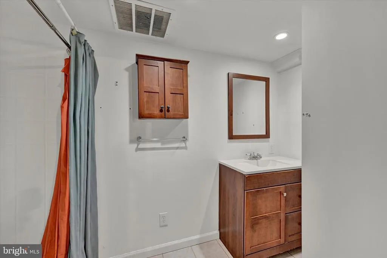
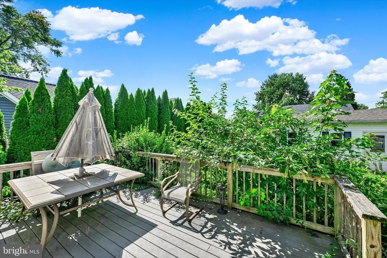
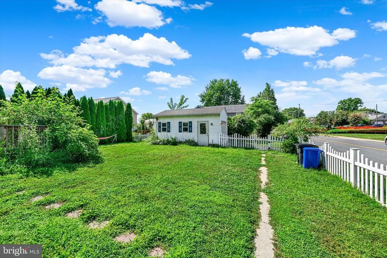
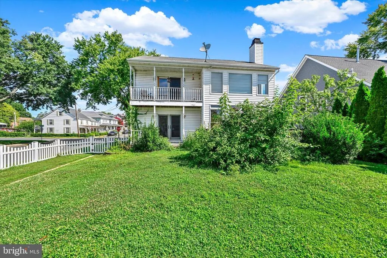
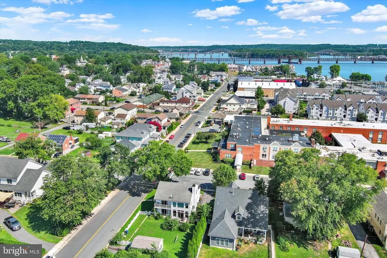
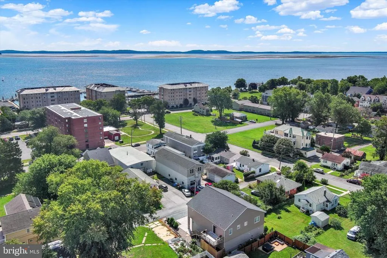
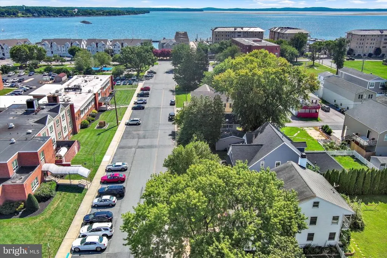
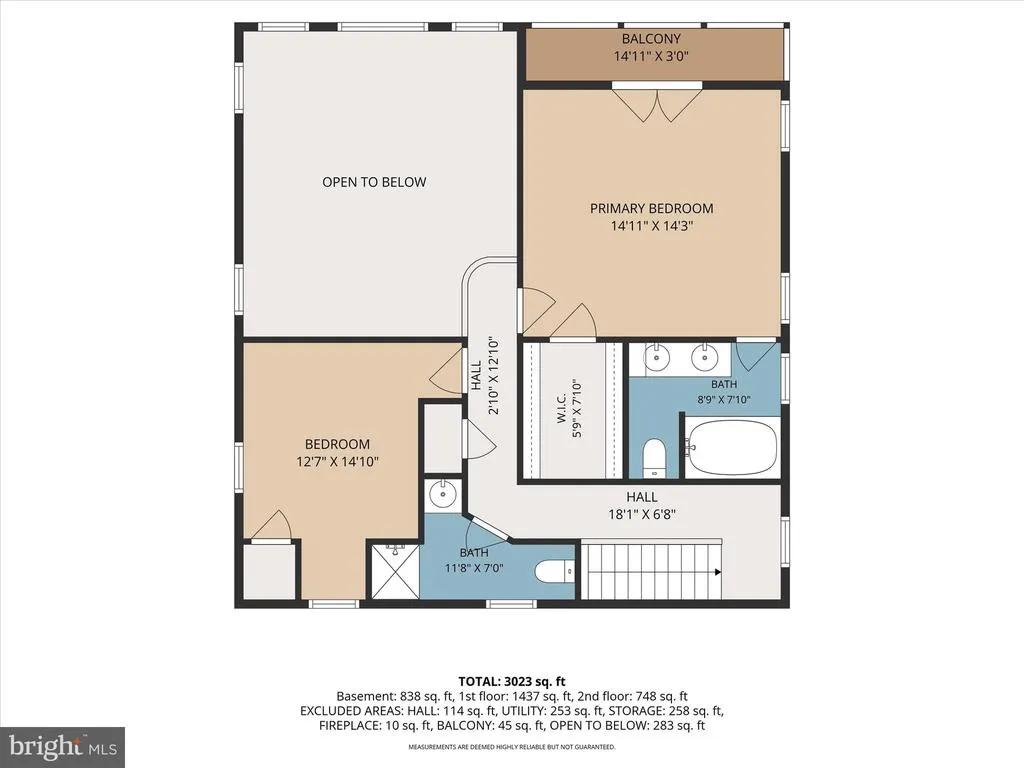
One block from the Chesapeake Bay on the coveted corner of Market and Revolution Streets, this is one of Historic Havre de Grace's rarest opportunities. Properties in this location seldom become available, and even more rarely do they offer 2,578 square feet above grade, a full basement, a deep double corner lot, four off-street parking spaces, and the potential for future development (subject to City approvals and any required variance). Walk to Concord Point Lighthouse, Tydings Park, Bomboy's (known for their homemade candy), the waterfront promenade, marinas, restaurants, coffee shops, boutiques, museums, and the festivals that make Historic Havre de Grace one of Maryland's premier waterfront communities. Community to DC, Baltimore, Philly or NYC will be easy by train with train stations in Aberdeen or Perryville - just 10 minutes in either direction! Inside, the home offers room to grow today and the opportunity to make it your own over time. Hardwood floors span much of the main level, while the dramatic south facing two-story great room features soaring ceilings, a fireplace, and Andersen replacement windows that fill the space with natural light. Formal living and dining rooms, a main-level bedroom and full bath, and four full bathrooms provide a flexible floor plan that's difficult to find in the Historic District. Upstairs, the spacious primary suite includes an oversized walk-in closet, private south-facing balcony, and en-suite bath, along with two additional bedrooms. The full basement adds valuable finished living space, abundant storage, walk-up access to the backyard, and multiple flex rooms ideal for hobbies, guests, fitness, or home offices. Outside, the deep double corner lot is every bit as impressive as the home itself, offering two driveways, four off-street parking spaces, a one-car garage, generous outdoor space, and the possibility of constructing an additional home, subject to City approval. The home is ready for your inspired updates, giving the next owner the chance to renovate at their own pace while living in one of the most desirable and tightly held locations in Historic Havre de Grace. Opportunities to purchase this much house, this much land, and this irreplaceable location simply don't come along often.
| Elementary School | Middle School | High School |
|---|---|---|
| Havre De Grace Elementary School | Havre De Grace Middle School | Havre De Grace High School |
| Price History | |
|---|---|
| 8/6/2026 | Listed $750,000 |
General Features
| Living Area | 2578 |
|---|---|
| Sewer | Public Sewer |
| Heating | Forced Air |
| Cooling | Central A/C |
| Possession | Settlement |
| Appliances | Dishwasher,Microwave,Oven/Range - Electric,Washer,Dryer - Gas,Disposal,Exhaust Fan,Refrigerator |
| Zoning | RB |
| Garage Spaces | 1.00 |
| Patio/Porch Features | Deck(s),Balcony |
| Architectural Style | Colonial |
| Construction Materials | Vinyl Siding |
| School District | HARFORD COUNTY PUBLIC SCHOOLS |
| Year Built | 1943 |
| Levels | 2 |
| Tax Year | 2025 |
| Ownership | Fee Simple |
| Cool Fuel | Electric |
| Accessibility | None |
| County | HARFORD |
| New Construction | No |
| Property Type | Residential |
| HOA | No |
| Subdivision Name | HISTORIC HAVRE DE GRACE |
| Garage Y/N | Yes |
| Water Access Y/N | No |
| Other Structures | Above Grade,Below Grade |
| Full Baths | 4 |
| Status | ACTIVE |
| Directions | Rt 40 to Revolution |
| City | HAVRE DE GRACE |
| Senior Community Y/N | No |
| Lot Size Units | Square Feet |
| Lot Size Square Feet | 7200.00 |
| Tax Assessed Value | 363467.0 |
| Tax Annual Amount | 5185.0 |
| Property Condition | Average |
| Structure Type | Detached |
| Condo/Coop Association fee Y/N | No |
| Bathrooms Full Main Level | 1 |
| Bathrooms Count Main Level | 1.00 |
| Price Per Sq Ft Total AG | 290.92 |
| Historic Y/N | No |
| Vacation Rental Y/N | No |
| Total SQFT | 4098 |
| Standard Status | Active |
| Year Built Source | Assessor |
Interior Features
| Interior Amenities | Attic,Dining Area,Window Treatments,Primary Bath(s) |
|---|---|
| Heating Fuel | Natural Gas |
| Basement | Side Entrance,Sump Pump,Full,Space For Rooms,Partially Finished,Walkout Stairs |
| Flooring | Hardwood,Ceramic Tile |
| Total Fireplaces | 1 |
| Fireplace Features | Fireplace - Glass Doors,Mantel(s),Screen |
| Hot Water | Natural Gas |
| Basement (Y/N) | Yes |
| Heating Y/N | Yes |
| Fireplace Y/N | Yes |
| Above Grade Finished Area | 2578 |
| Central Air Y/N | Yes |
| Total Bedrooms | 5 |
| Room Type | Living Room,Dining Room,Primary Bedroom,Bedroom 2,Bedroom 3,Kitchen,Family Room,Laundry,Storage Room,Bathroom 2,Bathroom 3,Primary Bathroom,Full Bath |
| Main Level Bedrooms | 2 |
| Below Grade Finished Area Unit Type | Square Feet |
| LivingAreaSource | Assessor |
| Laundry Type | Main Floor |
| Below Grade Unfin Area Units | Square Feet |
| Below Grade Unfin SQFT | 1520 |
| Below Grade Unfin SQFT Source | Assessor |
| Below Grade Finished Area Source | Assessor |
| Bedrooms Count All Lower Levels | 1 |
| Bedrooms Count All Upper Levels | 2 |
| Bedrooms Count Lower Level 1 | 1 |
| Bedrooms Count Upper Level 1 | 2 |
| Bathrooms Full Upper Level 1 | 2 |
| Bathrooms Full Lower Level 1 | 1 |
| Bathrooms Full All Upper Levels | 2 |
| Bathrooms Full All Lower Levels | 1 |
| Bathrooms Count Upper Level 1 | 2.00 |
| Bathrooms Count Lower Level 1 | 1.00 |
| Bathrooms Count All Upper Levels | 2 |
| Bathrooms Count All Lower Levels | 1 |
| Above Grade Finished Area Source | Assessor |
| Above Grade Finished Area Unit Type | Square Feet |
| Total Baths | 4 |
Exterior Features
| Pool | No Pool |
|---|---|
| Parking Features | Paved Parking |
| Lot Features | Corner |
| Water Source | Public |
| Total Parking Spaces | 5 |
| Garage Features | Garage Door Opener |
| Type of Parking | Off Street,Detached Garage |
| Land Use Code | R |
| Foundation Details | Permanent |
| Water View Y/N | No |
| Lot Dimensions | 60.00 x |
| Lot Size Acres | 0.17 |
| Lot Size Source | Assessor |
| Waterfront Y/N | No |
| Land Assessed Value | 67400.00 |
| Navigable Water Y/N | No |
| Water Oriented Y/N | No |
| # of Detached Garage Spaces | 1 |
| LotDimensionsSource | Assessor |
| Off Street - # of Spaces | 4 |
Room Details
| Room | Dimensions | Level | Flooring | Details |
|---|---|---|---|---|
| Bathroom 2 | Upper 1 | |||
| Bathroom 3 | Main | |||
| Bedroom 2 | 11 X 10 | Upper 1 | Flooring - Carpet | |
| Bedroom 3 | 13 X 11 | Main | Flooring - Carpet | |
| Dining Room | 15 X 15 | Main | Flooring - Carpet | |
| Family Room | 19 X 16 | Main | Flooring - Carpet,Fireplace - Gas | |
| Full Bath | Lower 1 | |||
| Kitchen | 12 X 10 | Main | Flooring - Vinyl | |
| Laundry | Main | |||
| Living Room | 17 X 12 | Main | Flooring - Carpet | |
| Primary Bathroom | Upper 1 | |||
| Primary Bedroom | 15 X 14 | Upper 1 | Flooring - Carpet | |
| Storage Room | Lower 1 |
Amenities
- Foreclosure
- Views
- Short Sale
- New Construction
- Adult 55+
- Lease To Own
- No HOA Fees
- Furnished
- Primary On Main
- Air Conditioning
- Seller Finance
- Green
- Fixer Upper
- Horse
- Golf
- Fireplace
- Deck
- Garage
- Basement
- Pool
Property vs Single Family Average in 21078
Price
Taxes
Year Built
Visits
 © BRIGHT, All Rights Reserved
