
Views - Primary on Main
Address
3814 Rocks Station Road, Street, MD
Price
$ 1,250,000
Property Attributes
- MLS#MDHR2058552
- TypeSingle Family
- Listing Status ACTIVE
- CountyHARFORD
- CityStreet
- Zip21154
- StyleFrench
- Year Built2005
- Taxes$ 8850
- Price$ 1,250,000
- Bedrooms4
- Full Bathrooms3
- Half Bathrooms2
- Sqr Footage5039
- Lot Size5.32 Acres
Data Source:
Bright MLS
Property Description
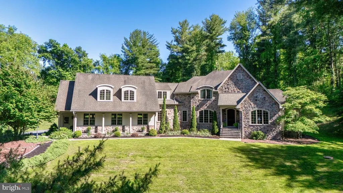
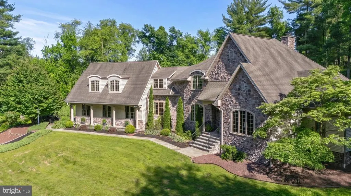
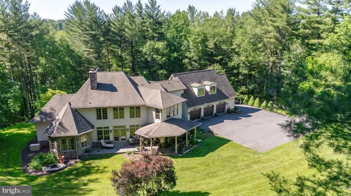
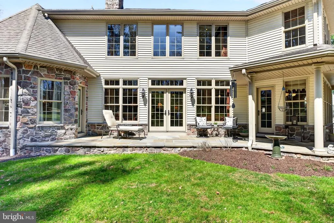
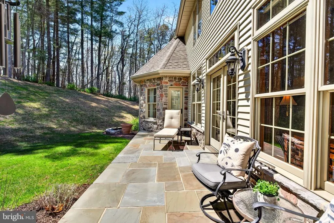
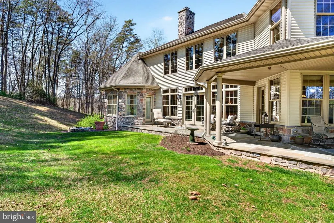
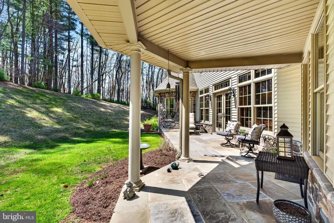

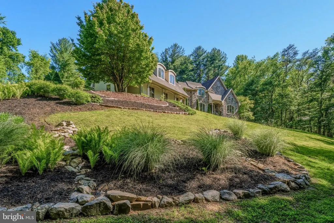
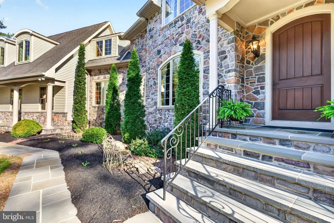
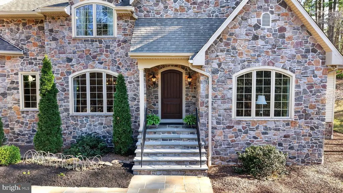
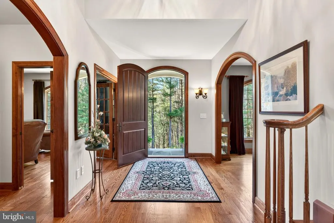
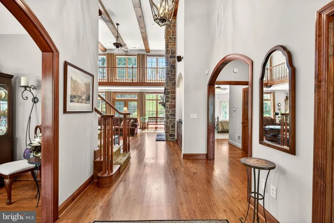
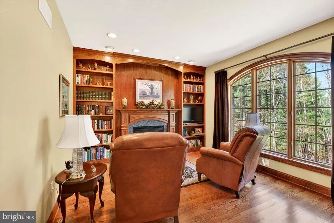
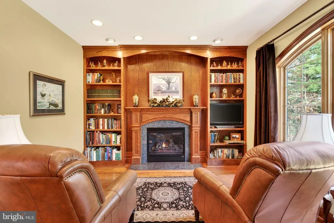
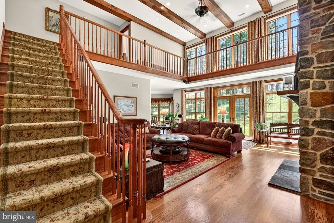
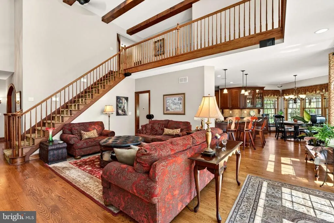
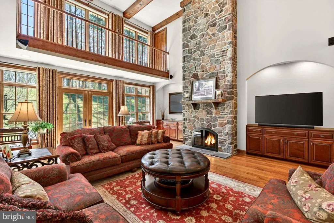
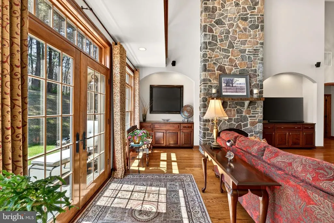
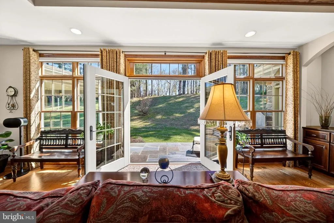
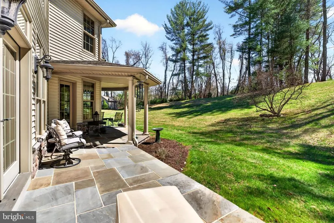
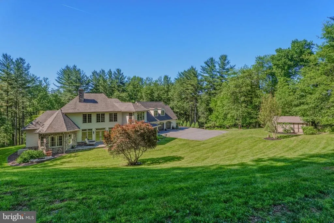
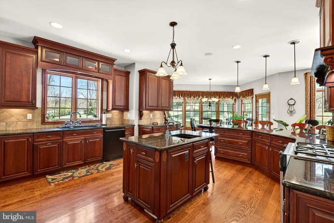
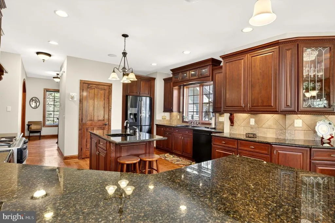
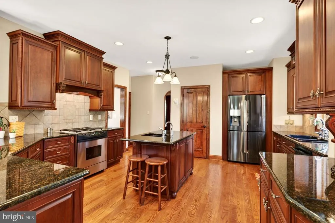
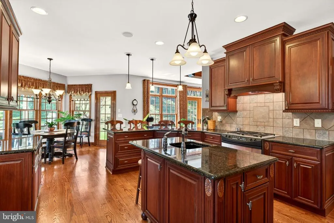
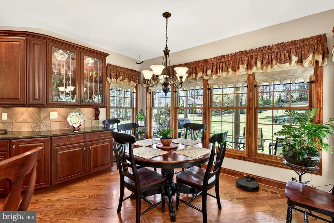
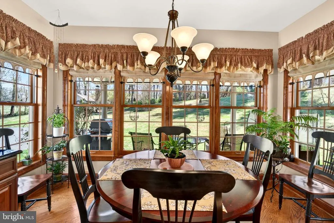
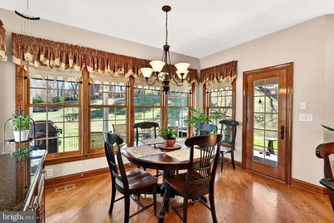
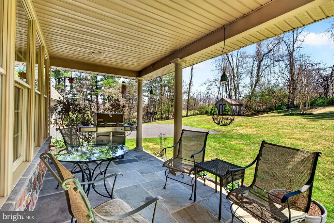
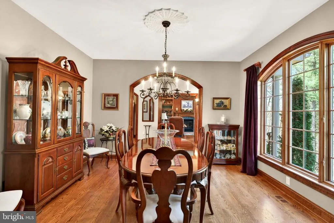
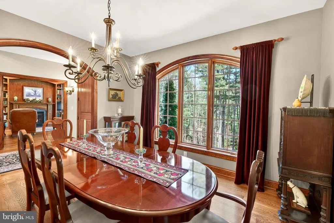
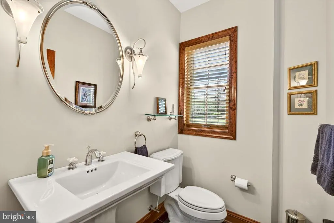
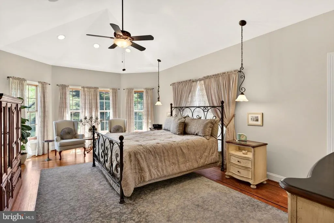
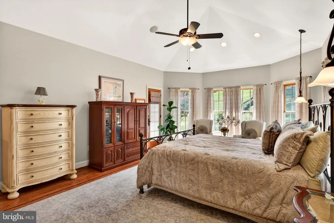
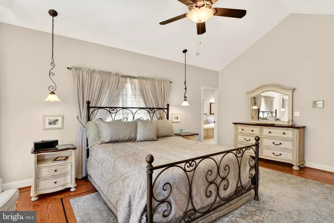
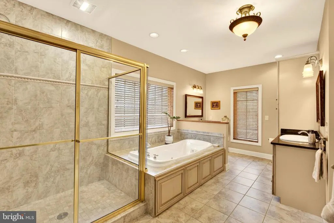

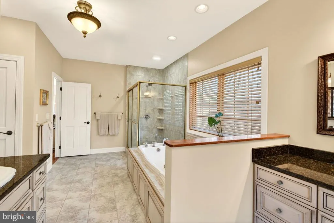
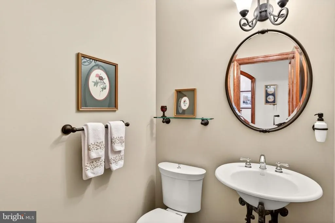
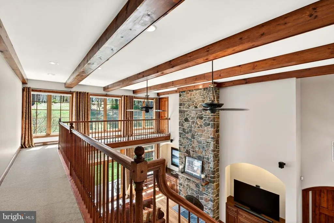
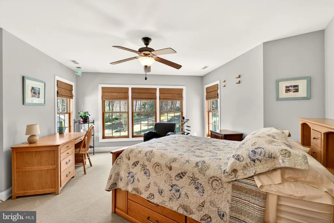
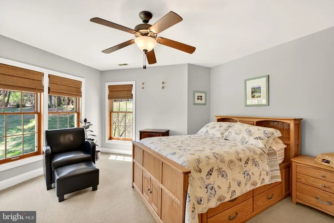
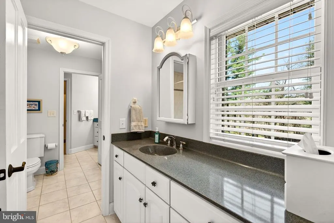
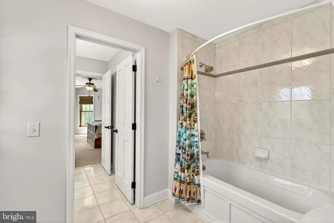
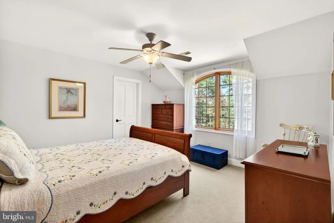
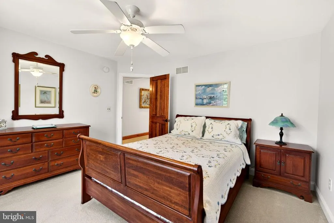
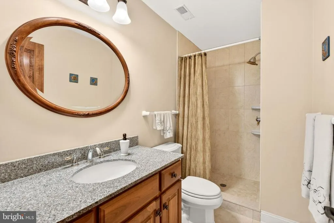
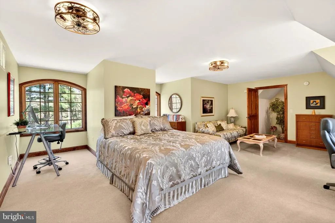
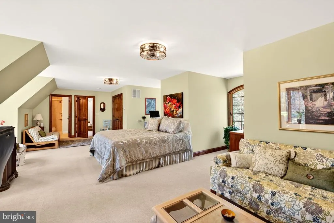
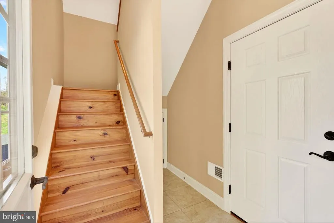
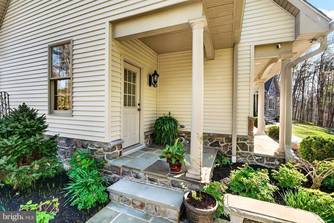
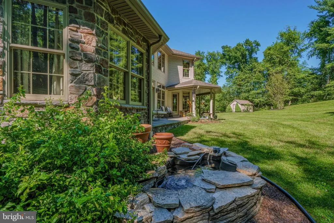
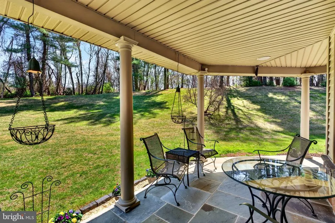
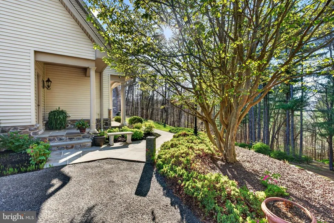
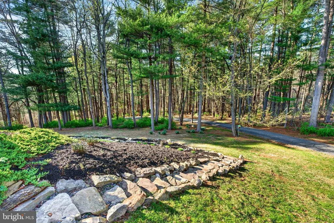
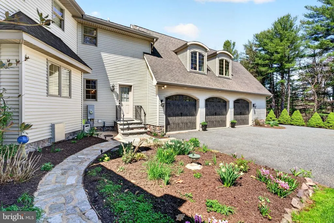
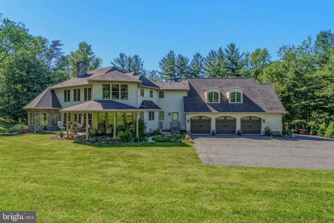
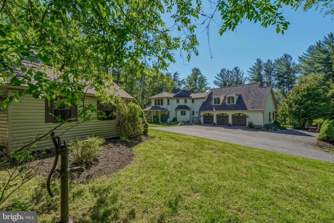
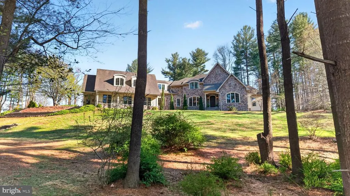
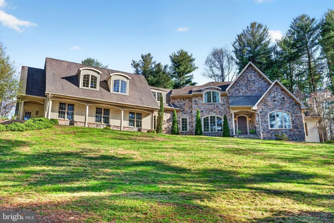
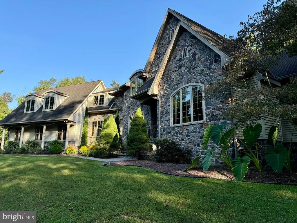
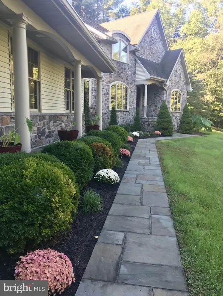
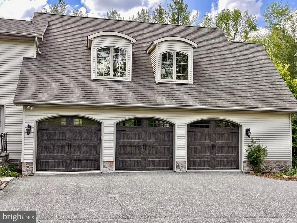
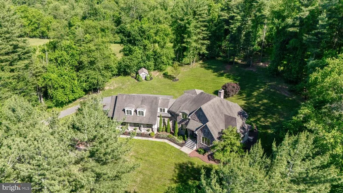
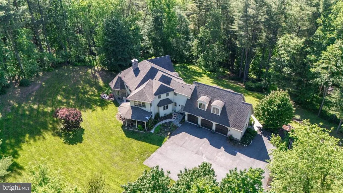
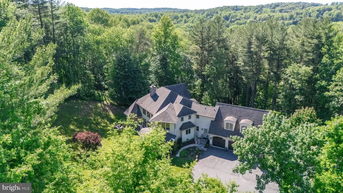
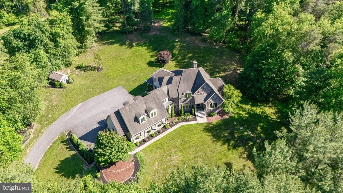
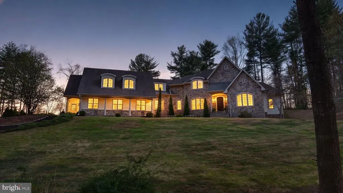
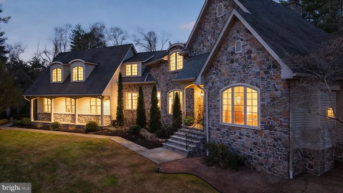
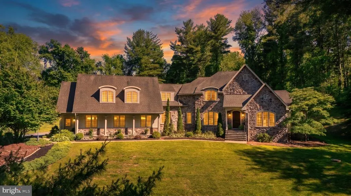
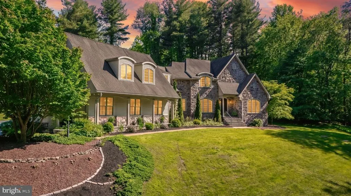
Ascend to your own private sanctuary, a majestic estate perched atop a breathtaking 5.32-acre wooded homesite, offering exceptional privacy, timeless craftsmanship, and an unforgettable setting. If you've ever dreamed of owning your own castle on a hill, this extraordinary residence is that rare opportunity. This meticulously designed European-inspired stone home borders Rocks State Park, picturesque horse farms, historic estates, and scenic Deer Creek, creating a remarkable blend of natural beauty, tranquility, and refined living. Thoughtfully designed and impeccably maintained, the residence showcases elegant architectural details throughout. The main-level primary suite serves as a private retreat, featuring direct access to a bluestone patio and a distinctive turret-style cathedral ceiling that creates an airy and dramatic space. Rich wood flooring, clear wood trim, and exceptional custom millwork reflect the home's superior craftsmanship. A sophisticated library with a fireplace offers the perfect place to relax or work, complete with custom wood paneling and built-in bookshelves that add warmth, character, and timeless elegance. Adding exceptional flexibility to the property is a spacious second-floor suite located above the garage, complete with its own dedicated full bathroom and private exterior entrance. Ideal as a private apartment, in-law suite, guest quarters, or professional office space, this versatile area offers endless possibilities for multigenerational living, working from home, or hosting long-term guests while maintaining privacy from the main residence. Surrounded by nature, the professionally designed grounds complement the home's architectural character with natural stone steps, cobblestone accents, and thoughtfully curated gardens filled with herbs and seasonal perennials. Every path and garden invites you to slow down and enjoy the peaceful surroundings. More than just a home, this is an estate that evokes the charm and grandeur of a European countryside manor. Whether you're enjoying panoramic views from your hilltop setting or exploring the neighboring parks and countryside, this one-of-a-kind property offers a lifestyle few homes can match, a rare opportunity to own a true landmark in one of Harford County's most breathtaking and prestigious locations.
| Elementary School | Middle School | High School |
|---|---|---|
| North Bend Elementary School | North Harford Middle School | North Harford High School |
| Price History | |
|---|---|
| 8/3/2026 | Listed $1,250,000 |
General Features
| Living Area | 5039 |
|---|---|
| Sewer | Private Septic Tank |
| Heating | Central |
| Cooling | Geothermal,Central A/C |
| Possession | Settlement |
| Roof | Architectural Shingle |
| Zoning | AG |
| Garage Spaces | 3.00 |
| Architectural Style | French |
| Construction Materials | Stone |
| School District | HARFORD COUNTY PUBLIC SCHOOLS |
| Year Built | 2005 |
| Levels | 3 |
| Tax Year | 2025 |
| Ownership | Fee Simple |
| Cool Fuel | Geothermal |
| Accessibility | Level Entry - Main |
| County | HARFORD |
| New Construction | No |
| Property Type | Residential |
| HOA | No |
| Subdivision Name | NONE AVAILABLE |
| Garage Y/N | Yes |
| Water Access Y/N | No |
| Other Structures | Above Grade,Below Grade |
| Full Baths | 3 |
| Status | ACTIVE |
| Directions | GPS |
| City | STREET |
| Senior Community Y/N | No |
| Lot Size Units | Square Feet |
| Lot Size Square Feet | 231739.00 |
| Tax Assessed Value | 874600.0 |
| Tax Annual Amount | 8850.0 |
| Structure Type | Detached |
| Condo/Coop Association fee Y/N | No |
| Bathrooms Full Main Level | 1 |
| Bathrooms Count Main Level | 3.00 |
| Price Per Sq Ft Total AG | 248.07 |
| Vacation Rental Y/N | No |
| Total SQFT | 7661 |
| Standard Status | Active |
| Year Built Source | Assessor |
| Legal Subdivision | LD MANKOWSKI L 46/127 |
| Tax Lot | 2 |
Interior Features
| Heating Fuel | Geo-thermal |
|---|---|
| Basement | Unfinished,Full |
| Flooring | Solid Hardwood |
| Total Fireplaces | 2 |
| Fireplace Features | Gas/Propane |
| Hot Water | Other |
| Basement (Y/N) | Yes |
| Heating Y/N | Yes |
| Fireplace Y/N | Yes |
| Above Grade Finished Area | 5039 |
| Half Baths | 2 |
| Central Air Y/N | Yes |
| Total Bedrooms | 4 |
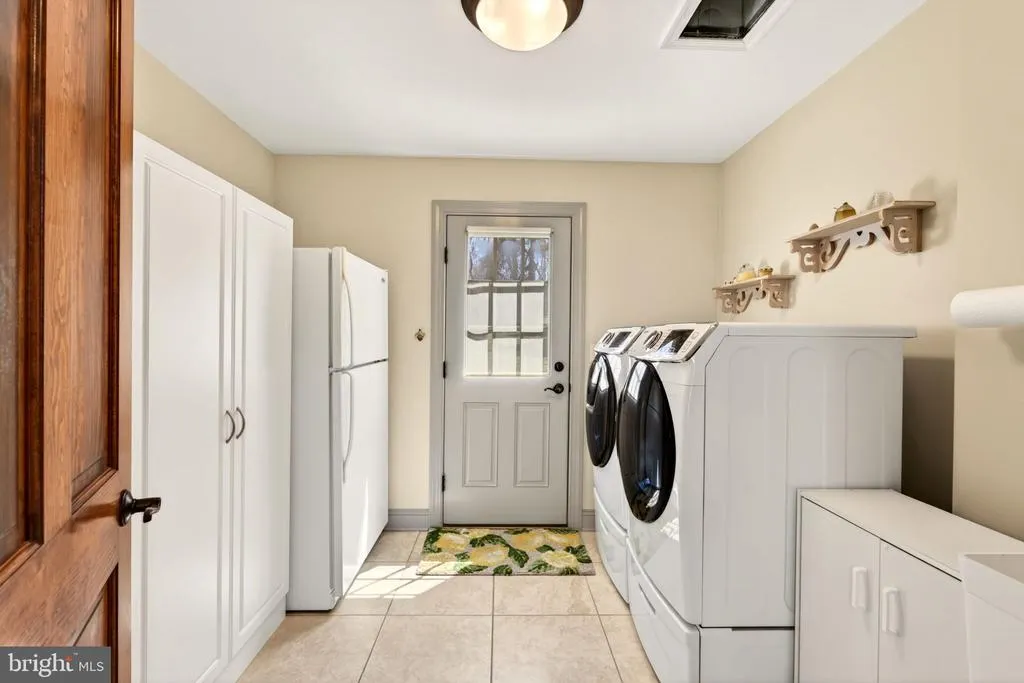
| Room Type | Dining Room,Primary Bedroom,Bedroom 2,Bedroom 3,Bedroom 4,Kitchen,Family Room,Library,Foyer,Breakfast Room,Mud Room,Storage Room,Primary Bathroom,Full Bath,Half Bath |
| Main Level Bedrooms | 1 |
| Below Grade Finished Area Unit Type | Square Feet |
| LivingAreaSource | Estimated |
| Below Grade Unfin Area Units | Square Feet |
| Below Grade Unfin SQFT | 2622 |
| Below Grade Unfin SQFT Source | Assessor |
| Below Grade Finished Area Source | Assessor |
| Bedrooms Count All Upper Levels | 3 |
| Bedrooms Count Upper Level 1 | 3 |
| Bathrooms Half Main Level | 2 |
| Bathrooms Full Upper Level 1 | 2 |
| Bathrooms Full All Upper Levels | 2 |
| Bathrooms Count Upper Level 1 | 2.00 |
| Bathrooms Count All Upper Levels | 2 |
| Above Grade Finished Area Source | Estimated |
| Above Grade Finished Area Unit Type | Square Feet |
| Total Baths | 5 |
Exterior Features
| Pool | No Pool |
|---|---|
| Parking Features | Asphalt Driveway |
| Water Source | Well |
| Total Parking Spaces | 3 |
| Garage Features | Garage - Rear Entry |
| Type of Parking | Attached Garage,Driveway |
| Land Use Code | R |
| Foundation Details | Block,Other |
| Water View Y/N | No |
| Lot Size Acres | 5.32 |
| Lot Size Source | Assessor |
| Waterfront Y/N | No |
| Land Assessed Value | 136600.00 |
| Navigable Water Y/N | No |
| Water Oriented Y/N | No |
| # of Attached Garage Spaces | 3 |
Room Details
| Room | Dimensions | Level | Flooring | Details |
|---|---|---|---|---|
| Bedroom 2 | Upper 1 | |||
| Bedroom 3 | Upper 1 | |||
| Bedroom 4 | Upper 1 | |||
| Breakfast Room | Main | |||
| Dining Room | Main | |||
| Family Room | Main | |||
| Foyer | Main | |||
| Full Bath | Upper 1 | |||
| Full Bath | Upper 1 | |||
| Half Bath | Main | |||
| Half Bath | Main | |||
| Kitchen | Main | |||
| Library | Main | |||
| Mud Room | Main | |||
| Primary Bathroom | Main | |||
| Primary Bedroom | Main | |||
| Storage Room | Upper 1 |
Amenities
- Foreclosure
- Views
- Short Sale
- New Construction
- Adult 55+
- Lease To Own
- No HOA Fees
- Furnished
- Primary On Main
- Air Conditioning
- Seller Finance
- Green
- Fixer Upper
- Horse
- Golf
- Fireplace
- Deck
- Garage
- Basement
- Pool
Property vs Single Family Average in 21154
Price
Taxes
Year Built
 © BRIGHT, All Rights Reserved
