
Address
100 Grace Manor Drive, Havre De Grace, MD
Price
$ 439,900
Property Attributes
- MLS#MDHR2058704
- TypeSingle Family
- Listing Status ACTIVE
- CountyHARFORD
- CityHavre De Grace
- NeighborhoodGrace Manor
- Zip21078
- StyleColonial
- Year Built2002
- Taxes$ 5207
- Price$ 439,900
- Bedrooms4
- Full Bathrooms2
- Half Bathrooms1
- Sqr Footage2228
- Lot Size0.16 Acres
Data Source:
Bright MLS
Property Description
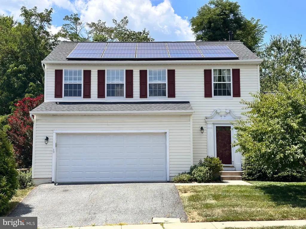
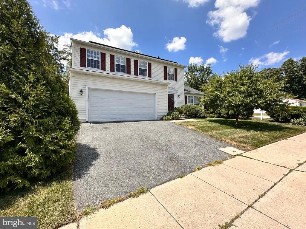
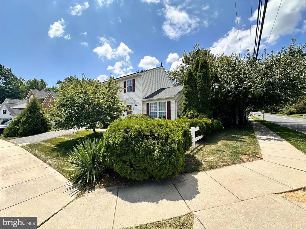
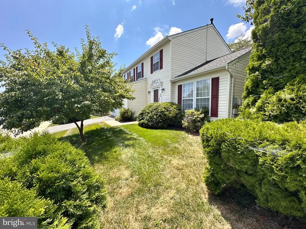
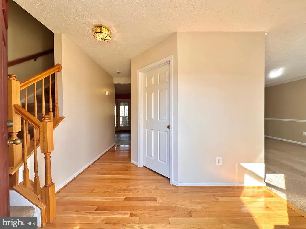
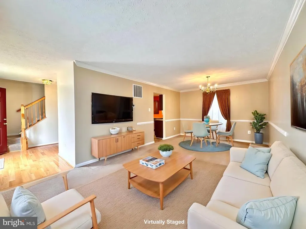
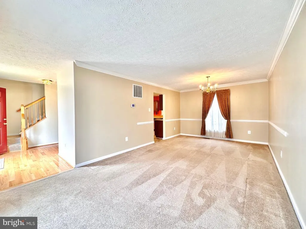
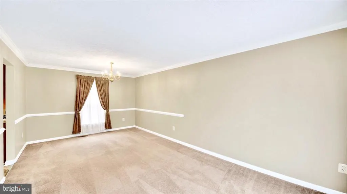
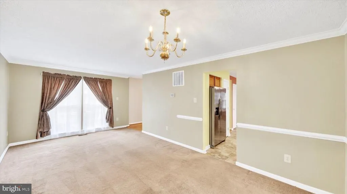
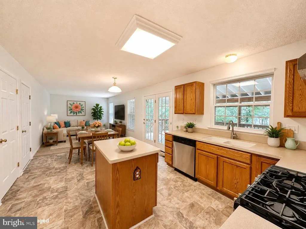
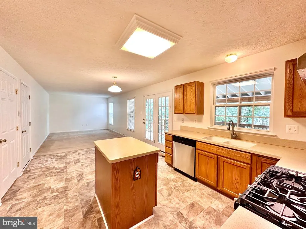
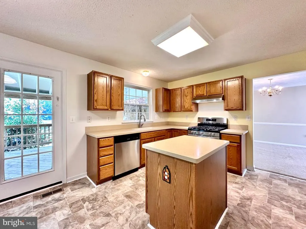
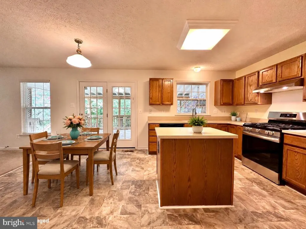
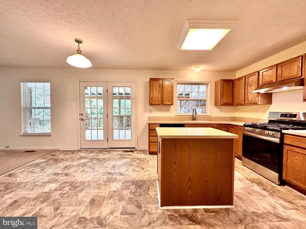
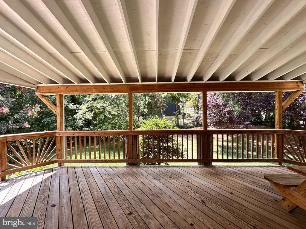
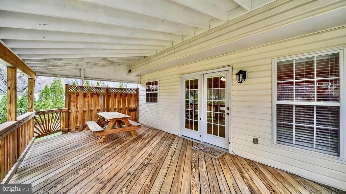
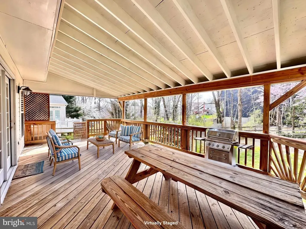
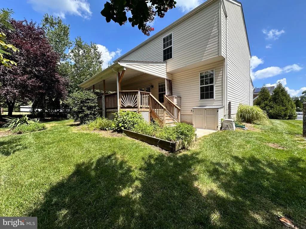
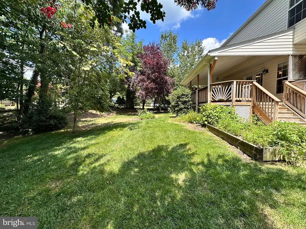
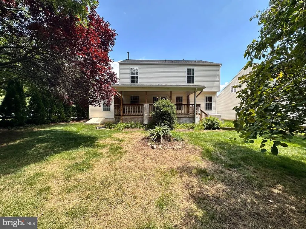
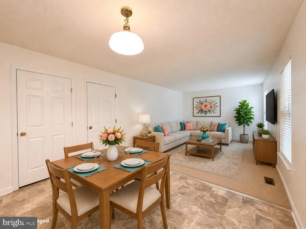
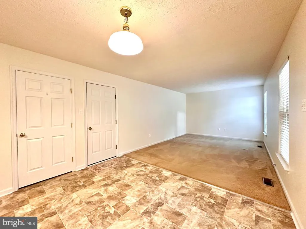
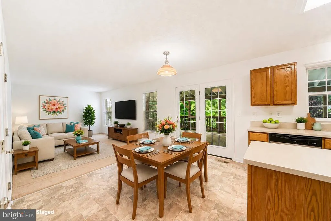
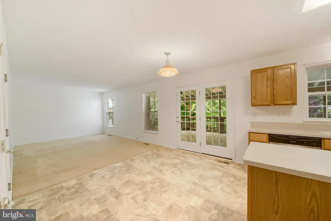
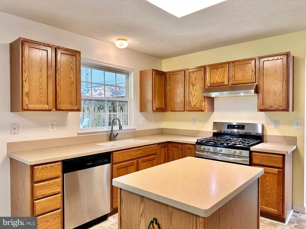
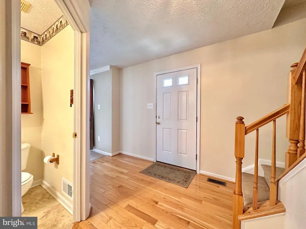
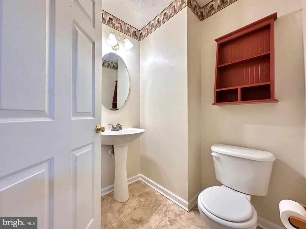
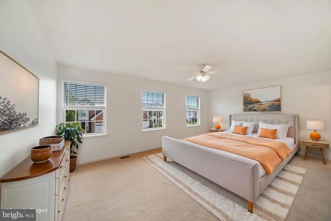
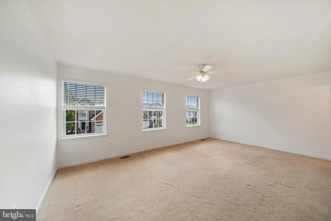
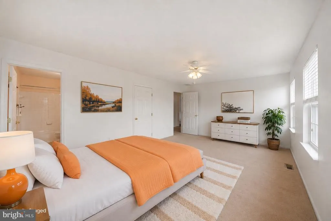
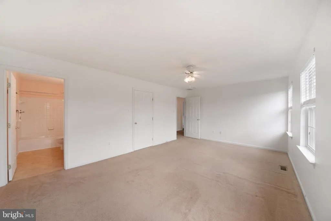
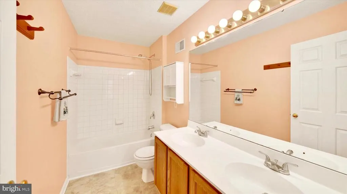
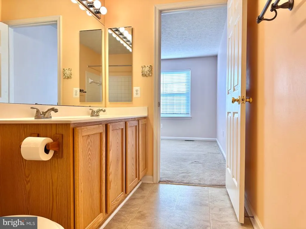
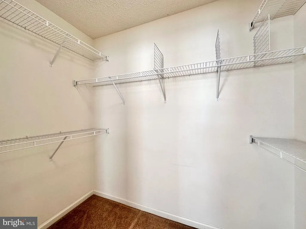
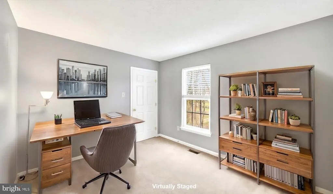
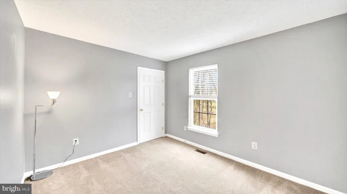
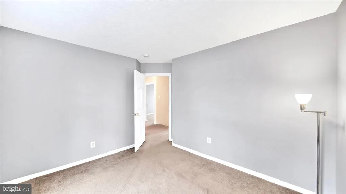
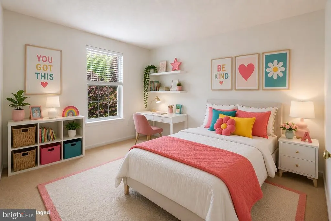
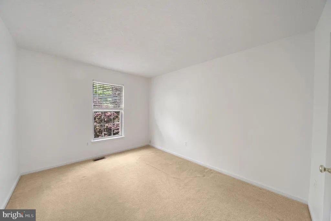
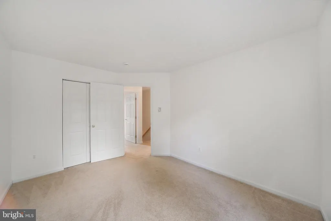
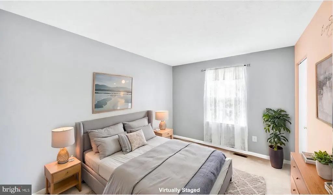
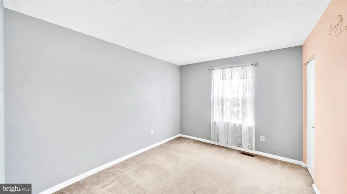
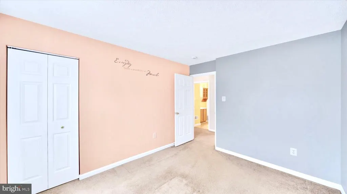
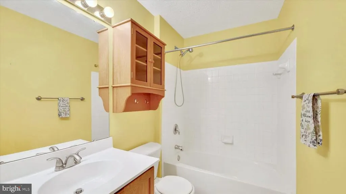
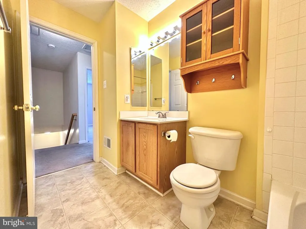
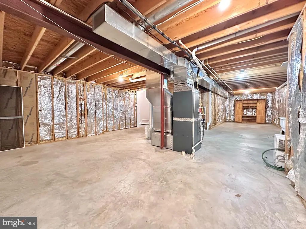
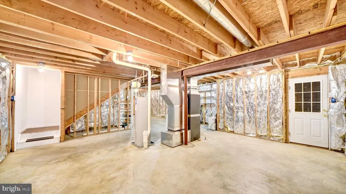
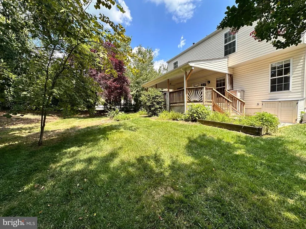
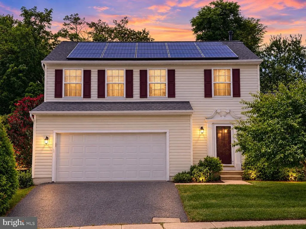
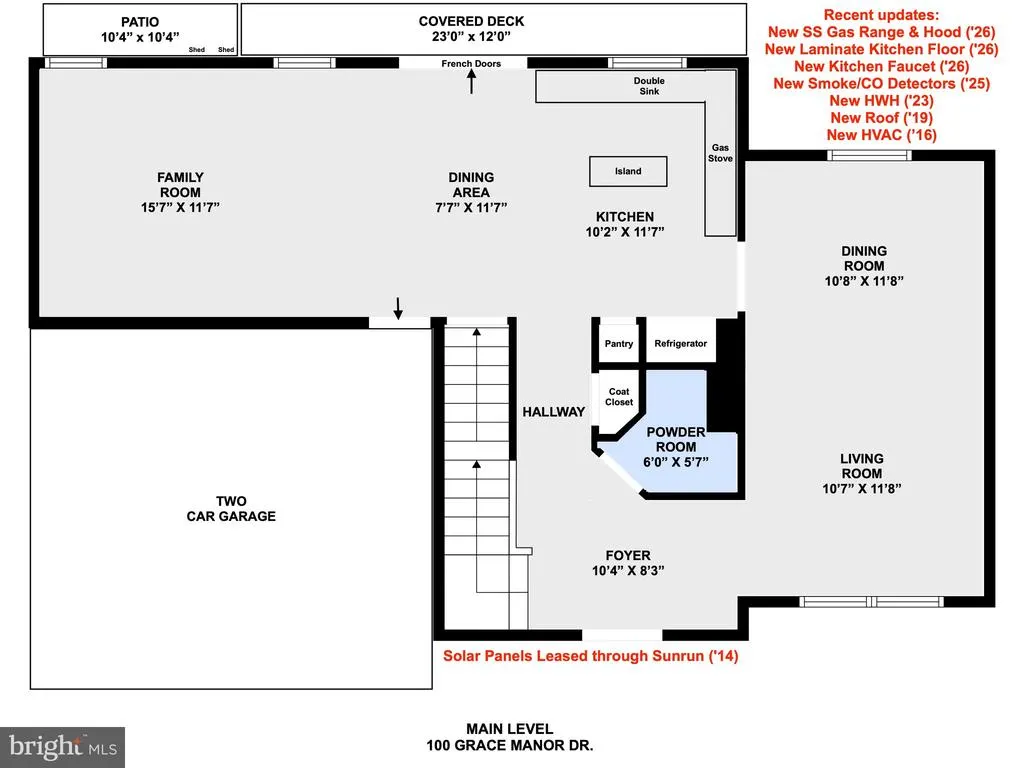
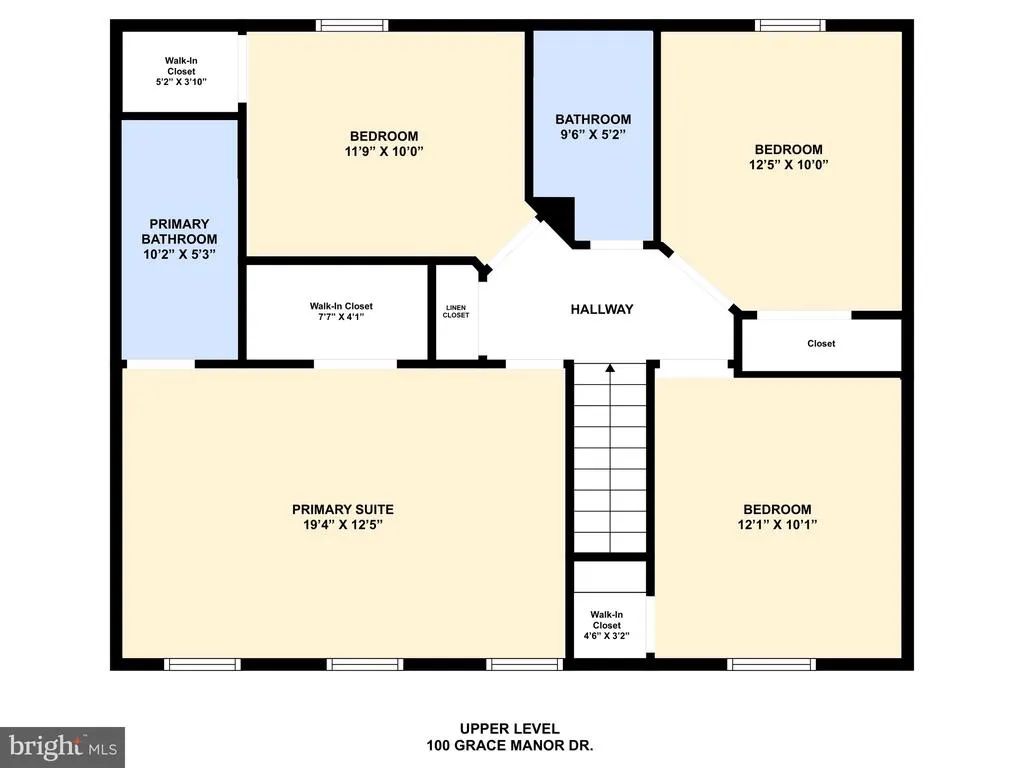
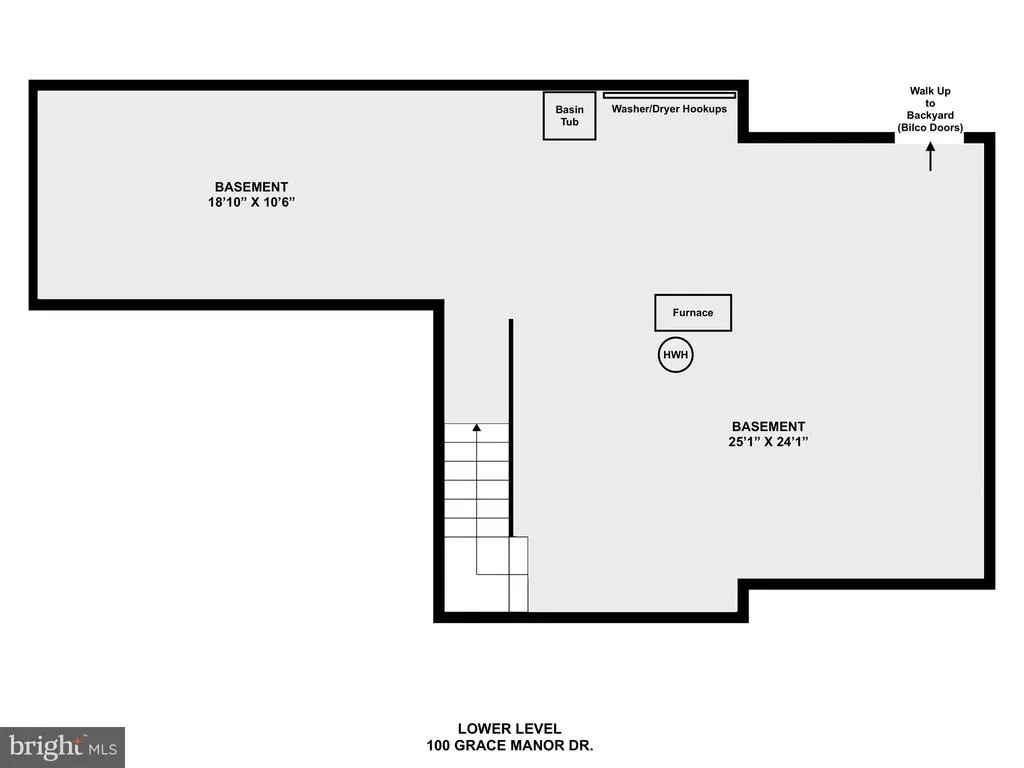
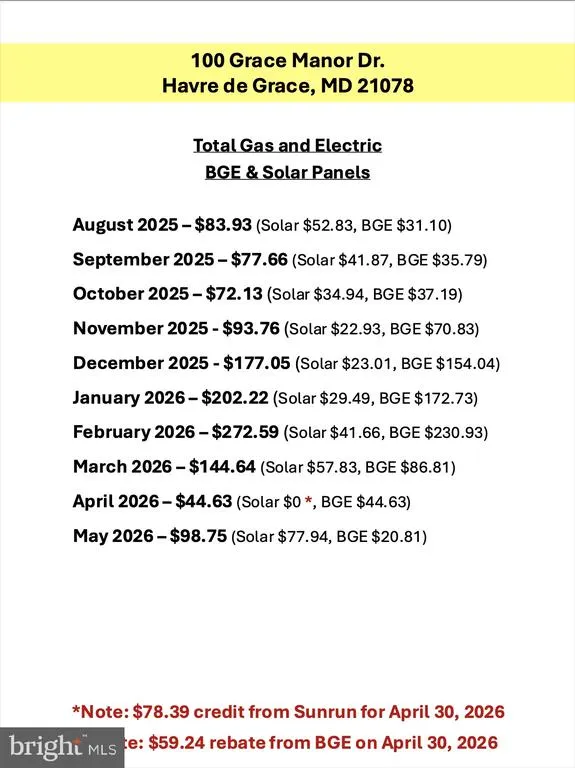
Exceptional value at $439,900! Beautifully maintained 4-bedroom, 2.5-bath Colonial features fresh paint in the family room, kitchen and two bedrooms, creating a bright, inviting first impression. Located in the Grace Manor community of Havre de Grace, the home offers a comfortable layout with generous living space, a 2-car garage and endless potential for its next owner.. A welcoming foyer with hardwood floors leads to a spacious living and dining room combination featuring crown molding, chair rail, neutral dcor and large floor-to-ceiling windows that fill the space with natural light. The spacious eat-in kitchen features Corian counters, center island, oak cabinetry, stainless steel appliances, a new 5-burner gas range with range hood, large pantry, new laminate flooring and generous table space that flows seamlessly into the adjoining family room. French doors open to the impressive 23' x 12' covered wood deck with vaulted ceiling and privacy panelan ideal outdoor space for dining, relaxing, or hosting gatheringsoverlooking the level, tree-lined backyard with stairs leading to the patio and yard. The main level also includes a convenient powder room and access to the 2-car garage. Upstairs offers four generously sized bedrooms, including a spacious primary suite with ceiling fan, triple windows, walk-in closet and private bath with dual sinks and tub/shower combination; two secondary bedrooms feature walk-in closets while the third offers a nicely sized closet, along with a full hall bath and large linen closet. The full unfinished basement provides offers excellent potential for additional living space with studded and insulated walls already in place, a laundry area with basin sink and additional space beneath the family room ideal for a future recreation room. Recent updates include; stainless steel gas range and hood ('26), laminate kitchen flooring ('26), kitchen faucet ('26), smoke and CO detectors ('25), HWH ('23), roof ('19) and HVAC ('16). Solar panels leased through Sunrun ('14). ** Conveniently located near Aberdeen Proving Ground, I-95 and downtown Havre de Grace where you will enjoy shops, restaurants and waterfront attractions, close to Hopkins Farm Brewery **
| Elementary School | Middle School | High School |
|---|---|---|
| Meadowvale Elementary School | Havre De Grace Middle School | Havre De Grace High School |
| Price History | |
|---|---|
| 8/8/2026 | Listed $439,900 |
General Features
| Living Area | 2228 |
|---|---|
| Sewer | Public Sewer |
| Heating | Forced Air,Programmable Thermostat |
| Cooling | Central A/C,Ceiling Fan(s),Programmable Thermostat |
| Utilities | Cable TV,Phone |
| Possession | 0-30 Days CD,31-60 Days CD,Immediate,Negotiable,Settlement |
| Roof | Architectural Shingle |
| Appliances | Dishwasher,Disposal,Exhaust Fan,Icemaker,Oven/Range - Gas,Refrigerator,Range Hood,Stainless Steel Appliances,Washer/Dryer Hookups Only,Water Heater |
| Zoning | R1 |
| HOA Fee | 236.00 |
| Garage Spaces | 2.00 |
| Association Fee Includes | Common Area Maintenance,Snow Removal |
| Patio/Porch Features | Deck(s),Patio(s) |
| Architectural Style | Colonial |
| Security Features | Carbon Monoxide Detector(s),Smoke Detector |
| Construction Materials | Vinyl Siding |
| School District | HARFORD COUNTY PUBLIC SCHOOLS |
| Year Built | 2002 |
| Electric | 200+ Amp Service |
| Levels | 3 |
| Tax Year | 2026 |
| Ownership | Fee Simple |
| Cool Fuel | Electric |
| Accessibility | None |
| Assoc Fee Paid Per | Semi-Annually |
| County | HARFORD |
| New Construction | No |
| Property Type | Residential |
| Association Amenities | Common Grounds |
| HOA | Yes |
| Subdivision Name | GRACE MANOR |
| Garage Y/N | Yes |
| Water Access Y/N | No |
| Other Structures | Above Grade,Below Grade |
| Full Baths | 2 |
| Status | ACTIVE |
| Directions | From Bel Air,take MD-22 E (Churchville Rd) approximately 4 miles to Level Rd (MD-155) and turn left. Continue on Level Rd for about 6 miles,then turn right onto Canvasback Dr. Follow Canvasback Dr ap |
| City | HAVRE DE GRACE |
| Disclosures | Prop Disclaimer,Subject to Condo/HOA Docs |
| Association Name | GRACE MANOR HOA |
| Senior Community Y/N | No |
| Lot Size Units | Square Feet |
| Lot Size Square Feet | 7100.00 |
| Tax Assessed Value | 361667.0 |
| Tax Annual Amount | 5207.0 |
| Property Condition | Excellent |
| Structure Type | Detached |
| Condo/Coop Association fee Y/N | No |
| Bathrooms Count Main Level | 1.00 |
| Price Per Sq Ft Total AG | 197.44 |
| Acceptable Financing | Cash,FHA,Conventional,VA |
| Vacation Rental Y/N | No |
| Total SQFT | 3300 |
| Builder Name | NVR |
| Standard Status | Active |
| Year Built Source | Assessor |
| Legal Subdivision | GRACE MANOR |
| Tax Lot | 52 |
Interior Features
| Interior Amenities | Bathroom - Tub Shower,Breakfast Area,Carpet,Ceiling Fan(s),Chair Railings,Combination Dining/Living,Crown Moldings,Dining Area,Family Room Off Kitchen,Floor Plan - Open,Floor Plan - Traditional,Kitch |
|---|---|
| Heating Fuel | Natural Gas |
| Basement | Rear Entrance,Space For Rooms,Unfinished,Walkout Stairs,Full,Heated,Interior Access,Outside Entrance,Poured Concrete,Sump Pump,Rough Bath Plumb |
| Flooring | Carpet,Concrete,Laminated,Hardwood |
| Hot Water | Electric |
| Basement (Y/N) | Yes |
| Heating Y/N | Yes |
| Window Features | Screens |
| Above Grade Finished Area | 2228 |
| Half Baths | 1 |
| Central Air Y/N | Yes |
| Total Bedrooms | 4 |
| Room Type | Living Room,Dining Room,Primary Bedroom,Bedroom 2,Bedroom 3,Bedroom 4,Kitchen,Family Room,Basement,Foyer,Bathroom 2,Primary Bathroom,Half Bath |
| Below Grade Finished Area Unit Type | Square Feet |
| LivingAreaSource | Assessor |
| Laundry Type | Basement,Hookup |
| Below Grade Unfin Area Units | Square Feet |
| Below Grade Unfin SQFT | 1072 |
| Below Grade Unfin SQFT Source | Assessor |
| Below Grade Finished Area Source | Assessor |
| Bedrooms Count All Upper Levels | 4 |
| Bedrooms Count Upper Level 1 | 4 |
| Bathrooms Half Main Level | 1 |
| Bathrooms Full Upper Level 1 | 2 |
| Bathrooms Full All Upper Levels | 2 |
| Bathrooms Count Upper Level 1 | 2.00 |
| Bathrooms Count Lower Level 1 | 0.00 |
| Bathrooms Count All Upper Levels | 2 |
| Above Grade Finished Area Source | Assessor |
| Above Grade Finished Area Unit Type | Square Feet |
| Total Baths | 3 |
Exterior Features
| Exterior Amenities | Exterior Lighting,Secure Storage,Sidewalks,Street Lights,Satellite Dish |
|---|---|
| Pool | No Pool |
| Fencing | Rear,Partially,Split Rail |
| Parking Features | Crushed Stone,Paved Driveway,Private |
| Lot Features | Corner,Front Yard,Landscaping,Level,Rear Yard |
| Water Source | Public |
| Inclusions | Picnic Table on Deck,Entertainment Center in Basement and Cabinets and Work Top in Garage |
| Total Parking Spaces | 4 |
| Garage Features | Garage - Front Entry,Garage Door Opener,Inside Access,Additional Storage Area |
| Type of Parking | Attached Garage,Driveway |
| Foundation Details | Concrete Perimeter,Active Radon Mitigation |
| Water View Y/N | No |
| Lot Size Acres | 0.16 |
| Lot Size Source | Assessor |
| Waterfront Y/N | No |
| Door Features | French,Six Panel,Storm |
| Land Assessed Value | 90100.00 |
| Navigable Water Y/N | No |
| Water Oriented Y/N | No |
| # of Attached Garage Spaces | 2 |
Room Details
| Room | Dimensions | Level | Flooring | Details |
|---|---|---|---|---|
| Basement | Lower 1 | Basement - Unfinished,Flooring - Concrete,Lighting - Ceiling | ||
| Basement | Lower 1 | Basement - Unfinished,Flooring - Concrete,Lighting - Ceiling | ||
| Bathroom 2 | Upper 1 | Bathroom - Tub Shower,Countertop(s) - Solid Surface,Flooring - Laminated | ||
| Bedroom 2 | 10 X 12 | Upper 1 | Flooring - Carpet,Walk-In Closet(s) | |
| Bedroom 3 | 10 X 12 | Upper 1 | Flooring - Carpet | |
| Bedroom 4 | Upper 1 | Flooring - Carpet,Walk-In Closet(s) | ||
| Dining Room | Main | Chair Rail,Crown Molding,Flooring - Carpet,Lighting - Ceiling,Living/Dining Room Combo | ||
| Family Room | Main | Flooring - Carpet | ||
| Foyer | Main | Lighting - Ceiling,Attached Bathroom,Flooring - HardWood | ||
| Half Bath | Main | Flooring - Laminated | ||
| Kitchen | Main | Breakfast Room,Dining Area,Flooring - Laminated,Island,Kitchen - Country,Kitchen - Eat-in,Kitchen - Gas Cooking,Lighting - Ceiling,Pantry,Double Sink | ||
| Living Room | Main | Crown Molding,Flooring - Carpet,Living/Dining Room Combo | ||
| Primary Bathroom | Upper 1 | Attached Bathroom,Bathroom - Tub Shower,Countertop(s) - Solid Surface,Double Sink,Flooring - Laminated | ||
| Primary Bedroom | 19 X 13 | Upper 1 | Attached Bathroom,Ceiling Fan(s),Flooring - Carpet,Lighting - Ceiling,Walk-In Closet(s) |
Amenities
- Foreclosure
- Views
- Short Sale
- New Construction
- Adult 55+
- Lease To Own
- No HOA Fees
- Furnished
- Primary On Main
- Air Conditioning
- Seller Finance
- Green
- Fixer Upper
- Horse
- Golf
- Fireplace
- Deck
- Garage
- Basement
- Pool
Property vs Single Family Average in 21078
Price
Taxes
Year Built
Visits
 © BRIGHT, All Rights Reserved
