



Address
304 Sunrise Court, Havre De Grace, MD
Price
$ 675,000
Property Attributes
- MLS#MDHR2058974
- TypeSingle Family
- Listing Status ACTIVE
- CountyHARFORD
- CityHavre De Grace
- NeighborhoodScenic Manor
- Zip21078
- StyleColonial
- Year Built2018
- Taxes$ 8558
- Price$ 675,000
- Bedrooms4
- Full Bathrooms4
- Half Bathrooms1
- Sqr Footage4756
- Lot Size0.15 Acres
Data Source:
Bright MLS
Property Description
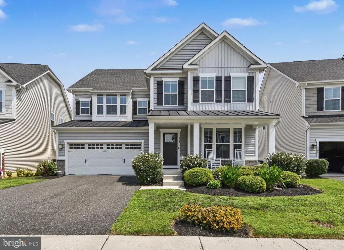
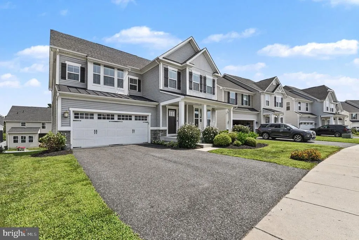
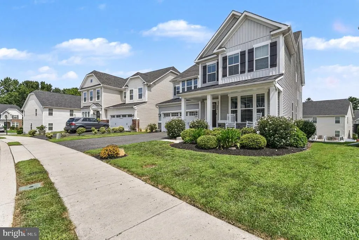
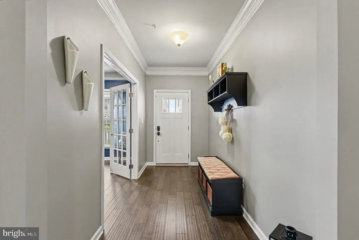
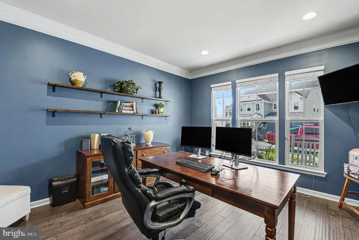
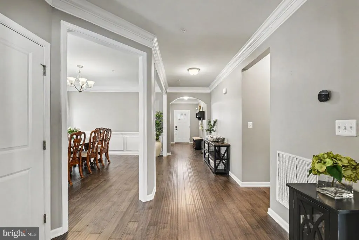
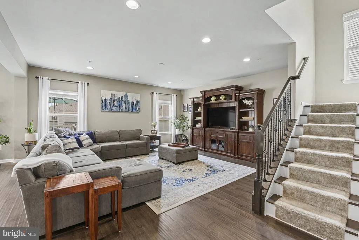
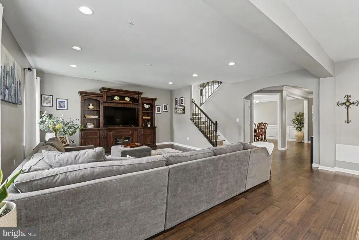
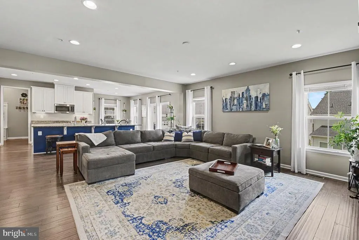
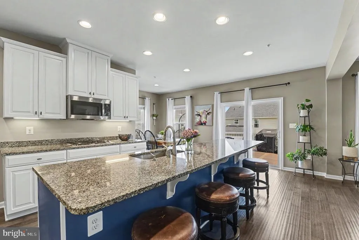
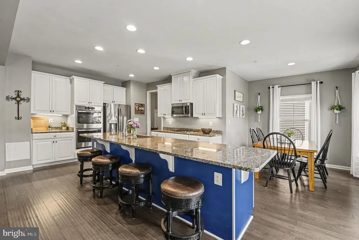
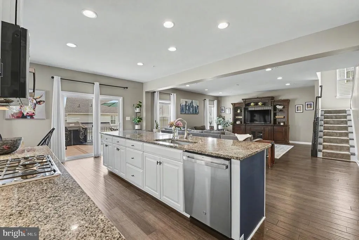
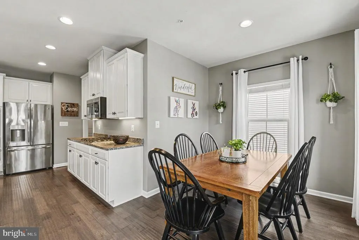
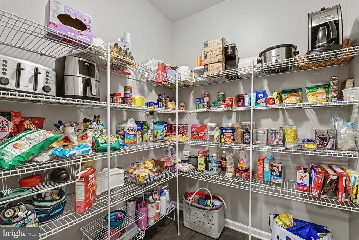
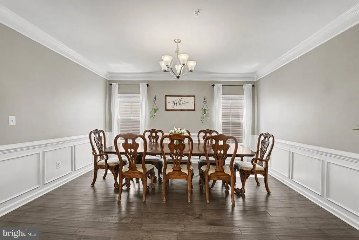
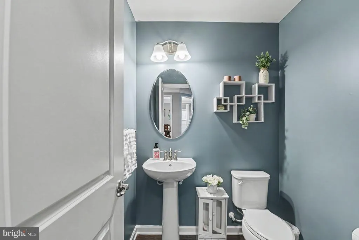
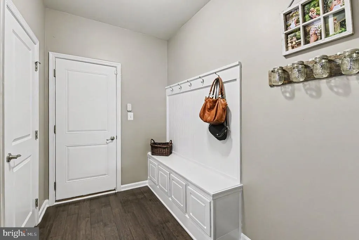
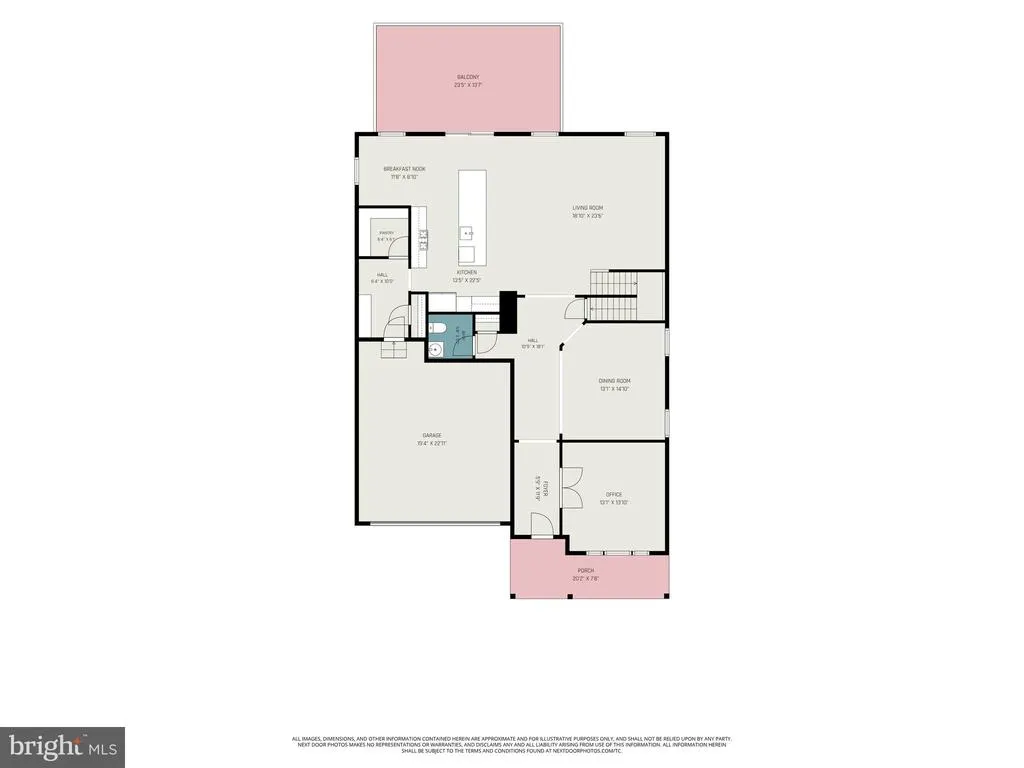
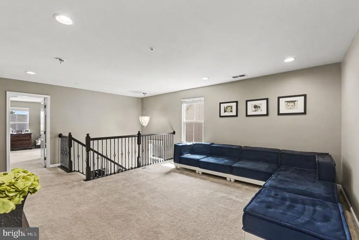
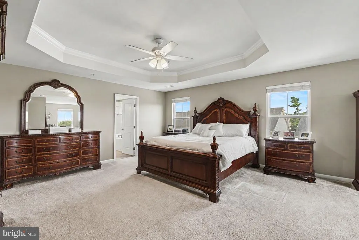
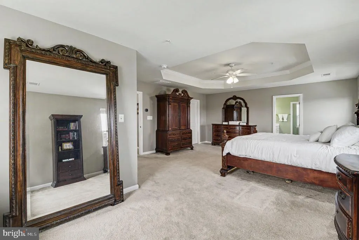
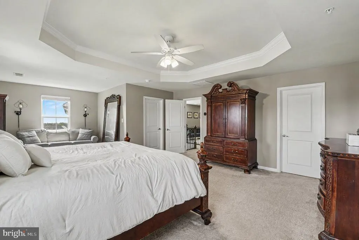
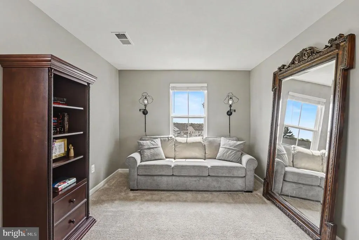
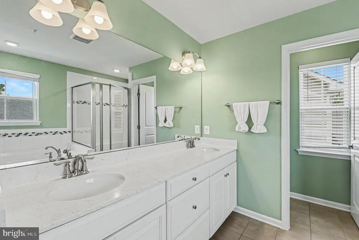
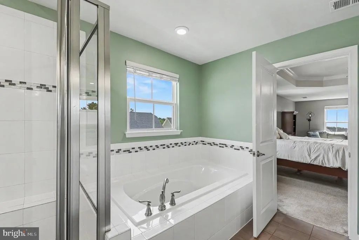
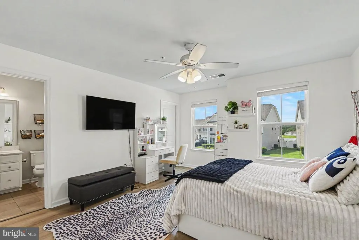
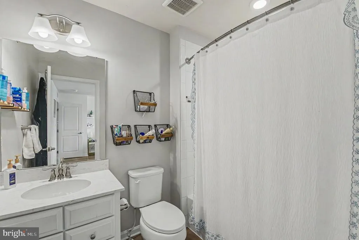
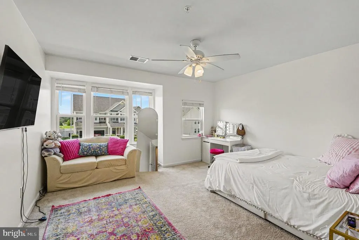
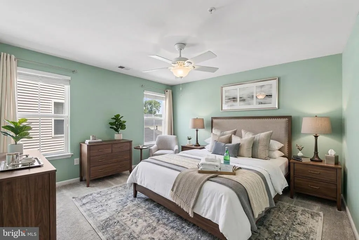
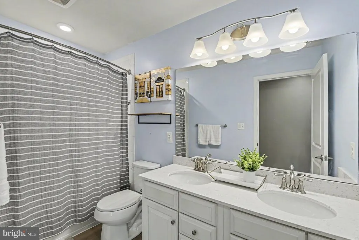
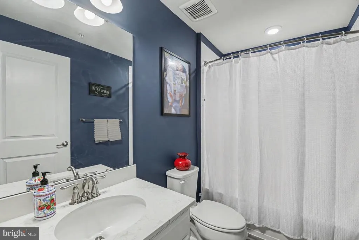
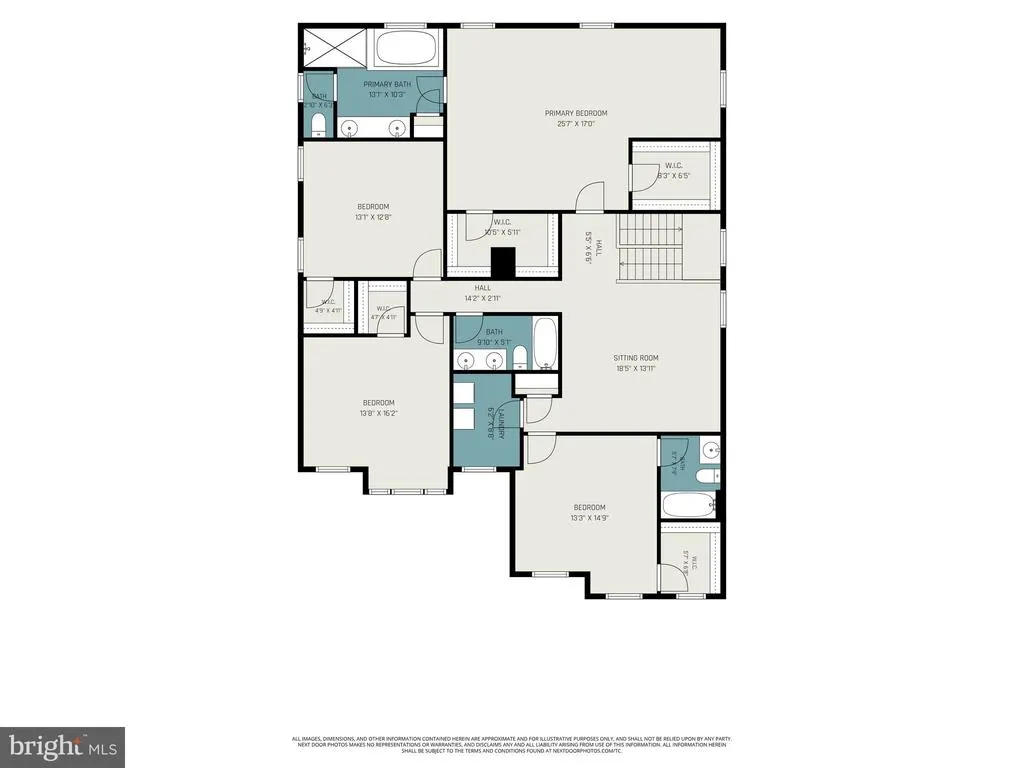
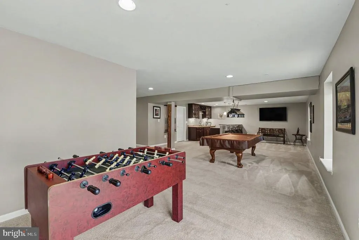
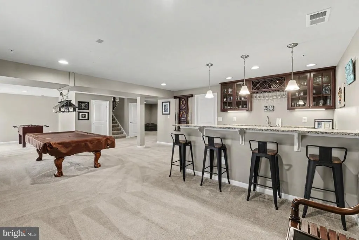
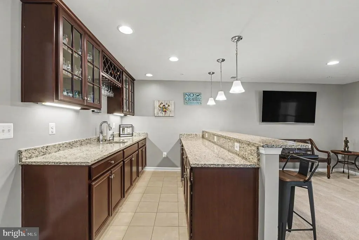
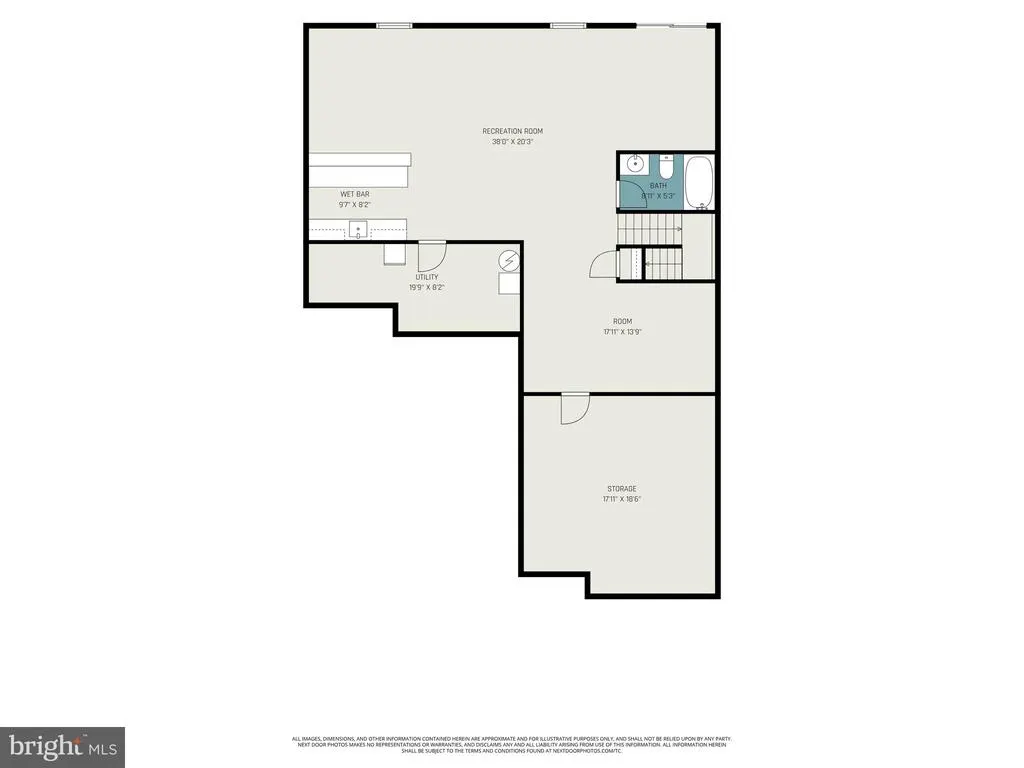
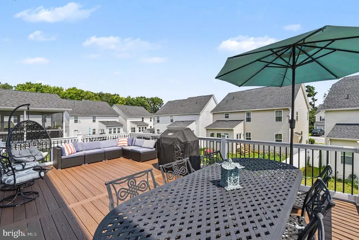
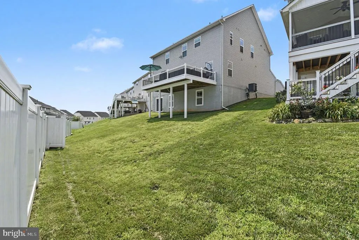
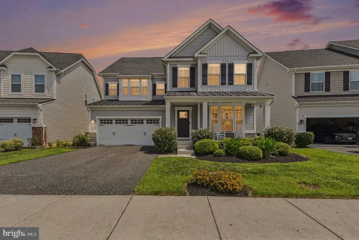
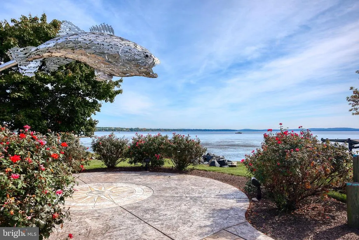
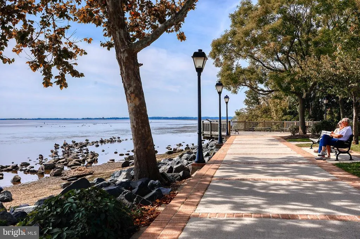
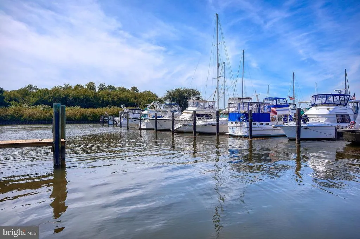
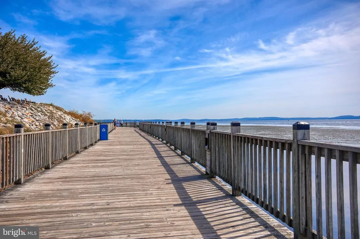
Sophisticated suburban living meets modern luxury at 304 Sunrise Court, a spectacular detached Colonial nestled in Havre de Grace's highly sought-after Scenic Manor community. From the welcoming covered front porch to the stone-accented facade, this immaculate home makes a striking first impression. Inside, gleaming engineered hardwood floors flow continuously throughout the bright, open main level. Work privately in the executive home office, entered through dual glass-paneled French doors and detailed with elegant crown molding. Across the foyer, host memorable dinners in the formal dining room, beautifully accented with decorative trim, crown molding, and a classic chair rail. The gourmet kitchen is a chefs dream, showcasing premium granite countertops, stainless steel appliances, double wall ovens, a gas cooktop, and an expansive walk-in pantry. Gather casually in the adjacent breakfast nook or the spacious family room with recessed lighting, which opens directly to a massive composite rear deckcreating a seamless indoor-outdoor flow perfect for dining and entertaining. Upstairs, a central loft offers a flexible secondary living space. The primary owner's suite is a true private sanctuary, featuring a grand tray ceiling, two separate walk-in closets, and an attached seating retreat perfect for morning coffee. Pamper yourself in the spa-like primary bath, beautifully appointed with dual vanities, a deep soaking tub, and a large tiled walk-in shower. Three additional spacious bedrooms all enjoy their own walk-in closets, including one guest suite with its own private ensuite bath. A dedicated upper-level laundry room adds ultimate daily convenience. The finished walk-out lower level is an entertainers paradise, centered around a massive recreation room that leads directly to the rear yard. Host friends at the custom wet bar, complete with granite countertops, glass-front cabinets, and a beverage fridge. A separate carpeted bonus zone makes a perfect hobby space, library, or second home office. This level also features a full bath, an abundance of unfinished storage space, and high-end mechanical upgrades including an instant-on gas hot water heater and a whole-home humidifier. This turn-key masterpiece truly has it all!
| Price History | |
|---|---|
| 8/16/2026 | Listed $675,000 |
General Features
| Living Area | 4756 |
|---|---|
| Sewer | Public Sewer |
| Heating | Forced Air |
| Cooling | Ceiling Fan(s),Central A/C |
| Possession | Negotiable,Subject to Home Choice |
| Zoning | R2 |
| HOA Fee | 50.00 |
| Garage Spaces | 2.00 |
| Architectural Style | Colonial |
| Construction Materials | Combination,Stone,Vinyl Siding |
| School District | HARFORD COUNTY PUBLIC SCHOOLS |
| Year Built | 2018 |
| Levels | 3 |
| Tax Year | 2025 |
| Ownership | Fee Simple |
| Cool Fuel | Electric |
| Accessibility | None |
| Assoc Fee Paid Per | Monthly |
| County | HARFORD |
| New Construction | No |
| Property Type | Residential |
| HOA | Yes |
| Subdivision Name | SCENIC MANOR |
| Garage Y/N | Yes |
| Water Access Y/N | No |
| Other Structures | Above Grade,Below Grade |
| Full Baths | 4 |
| Status | ACTIVE |
| Directions | GPS - Sign in Yard |
| City | HAVRE DE GRACE |
| Association Name | SCENIC MANOR |
| Senior Community Y/N | No |
| Lot Size Units | Square Feet |
| Lot Size Square Feet | 6568.00 |
| Tax Assessed Value | 592133.0 |
| Tax Annual Amount | 8558.0 |
| Property Condition | Excellent |
| Structure Type | Detached |
| Condo/Coop Association fee Y/N | No |
| Bathrooms Count Main Level | 1.00 |
| Price Per Sq Ft Total AG | 189.82 |
| Lease Considered Y/N | No |
| Vacation Rental Y/N | No |
| Total SQFT | 5182 |
| Builder Name | NVR |
| Standard Status | Active |
| Year Built Source | Assessor |
| Legal Subdivision | SCENIC MANOR |
| Tax Lot | 53 |
Interior Features
| Interior Amenities | Kitchen - Gourmet |
|---|---|
| Heating Fuel | Natural Gas |
| Basement | Full,Interior Access,Outside Entrance,Partially Finished,Rear Entrance,Walkout Level |
| Hot Water | Natural Gas |
| Basement (Y/N) | Yes |
| Heating Y/N | Yes |
| Fireplace Y/N | No |
| Above Grade Finished Area | 3556 |
| Half Baths | 1 |
| Central Air Y/N | Yes |
| Total Bedrooms | 4 |
| Below Grade Finished Area | 1200 |
| Room Type | Dining Room,Primary Bedroom,Bedroom 2,Bedroom 3,Bedroom 4,Kitchen,Family Room,Breakfast Room,Laundry,Loft,Office,Storage Room,Primary Bathroom,Full Bath,Half Bath |
| Below Grade Finished Area Unit Type | Square Feet |
| LivingAreaSource | Assessor |
| Laundry Type | Has Laundry,Upper Floor |
| Below Grade Unfin Area Units | Square Feet |
| Below Grade Unfin SQFT | 426 |
| Below Grade Unfin SQFT Source | Assessor |
| Below Grade Finished Area Source | Assessor |
| Bedrooms Count All Upper Levels | 4 |
| Bedrooms Count Upper Level 1 | 4 |
| Bathrooms Half Main Level | 1 |
| Bathrooms Full Upper Level 1 | 3 |
| Bathrooms Full Lower Level 1 | 1 |
| Bathrooms Full All Upper Levels | 3 |
| Bathrooms Full All Lower Levels | 1 |
| Bathrooms Count Upper Level 1 | 3.00 |
| Bathrooms Count Lower Level 1 | 1.00 |
| Bathrooms Count All Upper Levels | 3 |
| Bathrooms Count All Lower Levels | 1 |
| Above Grade Finished Area Source | Assessor |
| Above Grade Finished Area Unit Type | Square Feet |
| Total Baths | 5 |
Exterior Features
| Pool | No Pool |
|---|---|
| Water Source | Public |
| Total Parking Spaces | 4 |
| Garage Features | Garage - Front Entry,Garage Door Opener,Inside Access |
| Type of Parking | Attached Garage,Driveway |
| Land Use Code | R |
| Foundation Details | Permanent |
| Water View Y/N | No |
| Lot Size Acres | 0.15 |
| Lot Size Source | Assessor |
| Waterfront Y/N | No |
| Land Assessed Value | 120100.00 |
| Navigable Water Y/N | No |
| Water Oriented Y/N | No |
| # of Attached Garage Spaces | 2 |
Room Details
| Room | Dimensions | Level | Flooring | Details |
|---|---|---|---|---|
| Bedroom 2 | Upper 1 | |||
| Bedroom 3 | Upper 1 | |||
| Bedroom 4 | Upper 1 | |||
| Breakfast Room | Main | |||
| Dining Room | Main | |||
| Family Room | Lower 1 | |||
| Family Room | Main | |||
| Full Bath | Lower 1 | |||
| Half Bath | Main | |||
| Kitchen | Main | |||
| Laundry | Upper 1 | |||
| Loft | Upper 1 | |||
| Office | Main | |||
| Primary Bathroom | Upper 1 | |||
| Primary Bedroom | Upper 1 | |||
| Storage Room | Lower 1 |
Amenities
- Foreclosure
- Views
- Short Sale
- New Construction
- Adult 55+
- Lease To Own
- No HOA Fees
- Furnished
- Primary On Main
- Air Conditioning
- Seller Finance
- Green
- Fixer Upper
- Horse
- Golf
- Fireplace
- Deck
- Garage
- Basement
- Pool
Property vs Single Family Average in 21078
Price
Taxes
Year Built
Visits
 © BRIGHT, All Rights Reserved
