
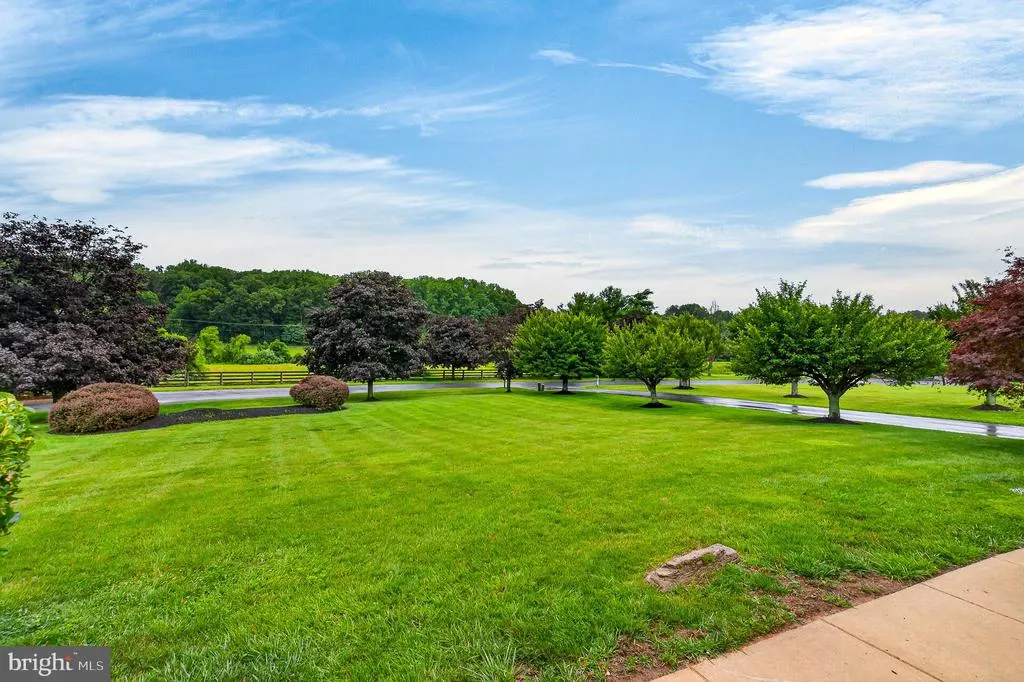
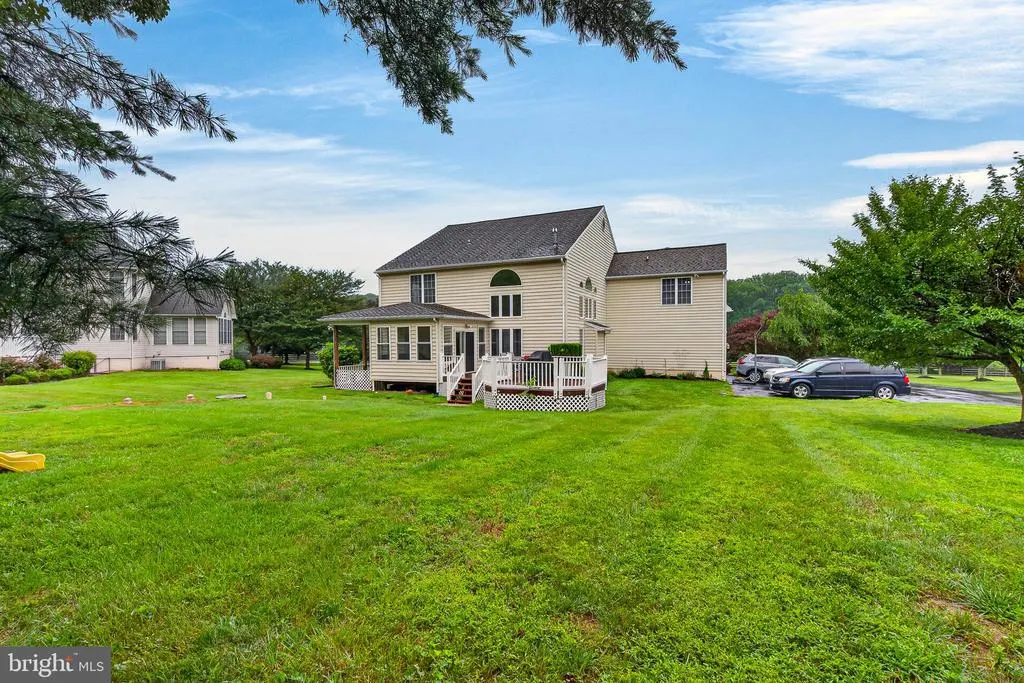
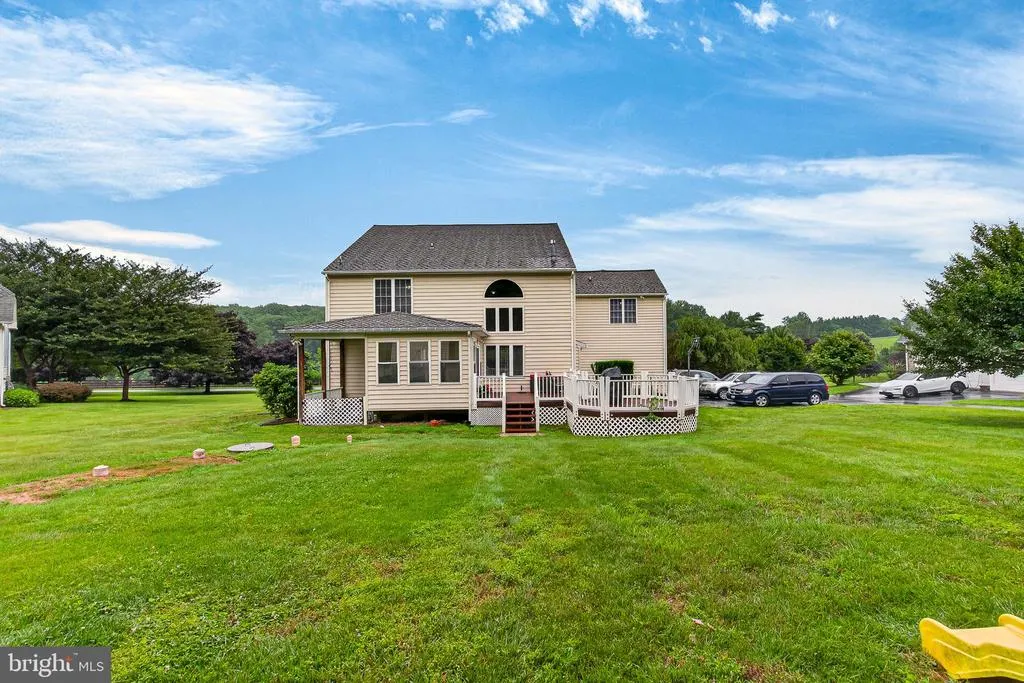
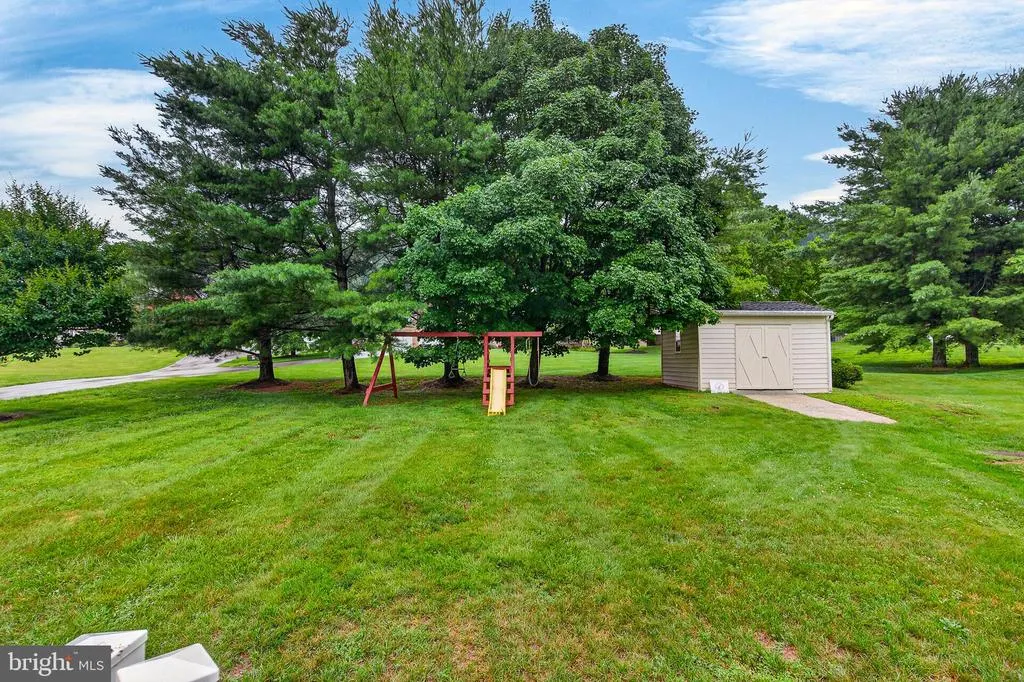
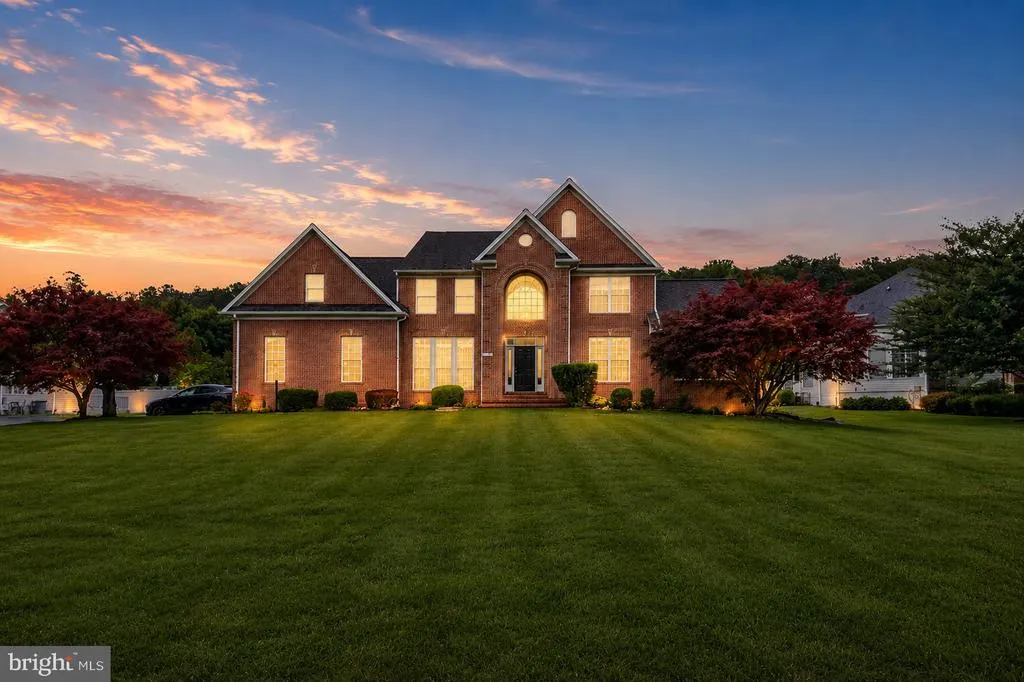
Address
11171 Willow Green Way W, Marriottsville, MD
Price
$ 1,150,000
Property Attributes
- MLS#MDHW2069200
- TypeSingle Family
- Listing Status ACTIVE
- CountyHOWARD
- CityMarriottsville
- NeighborhoodWoodfords Grant
- Zip21104
- StyleColonial
- Year Built2000
- Taxes$ 12966
- Price$ 1,150,000
- Bedrooms4
- Full Bathrooms4
- Half Bathrooms1
- Sqr Footage6186
- Lot Size1.12 Acres
Data Source:
Bright MLS
Property Description
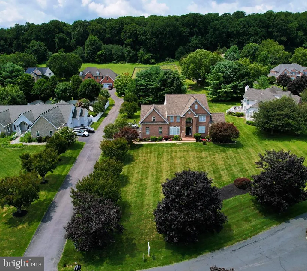
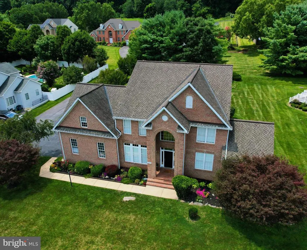
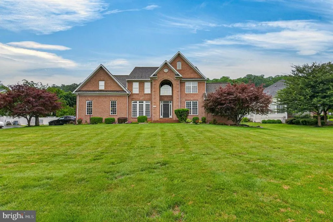
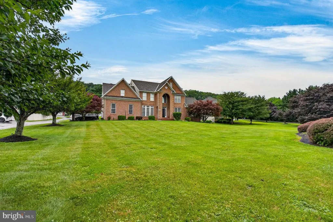
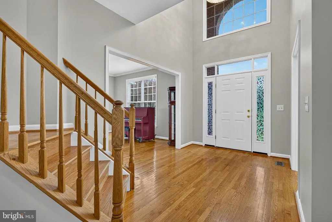
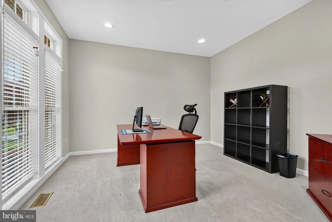
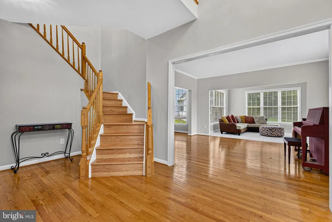
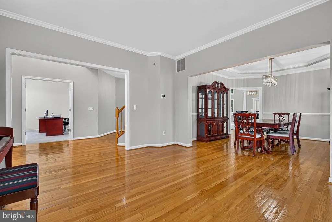
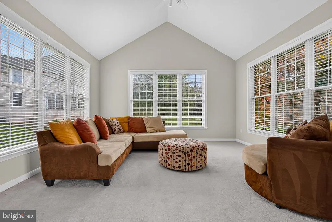
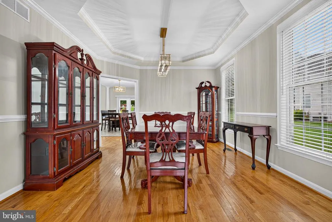
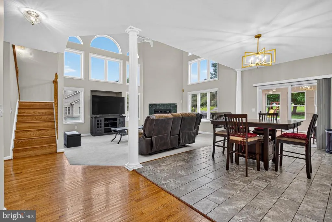
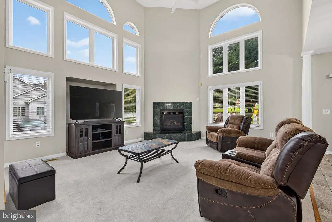
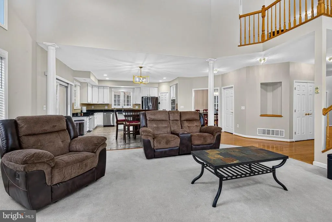
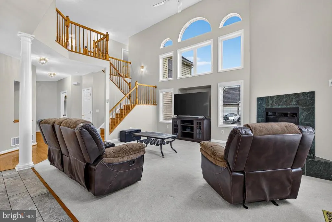
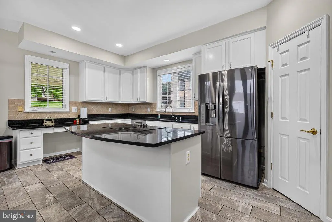
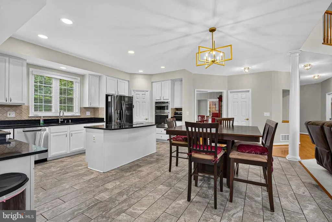
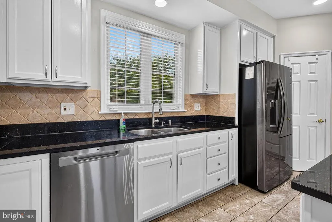
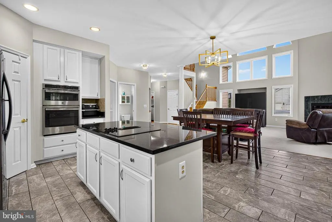
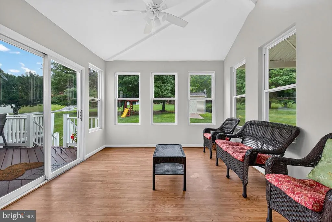
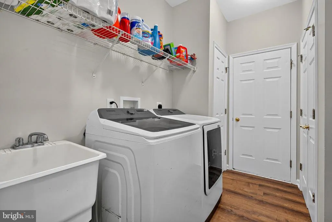
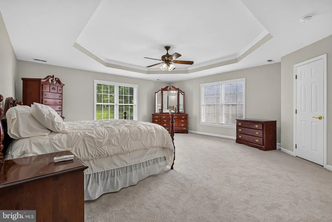
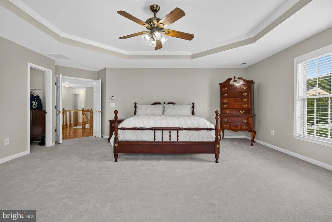
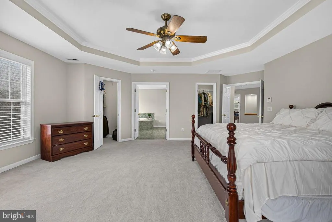
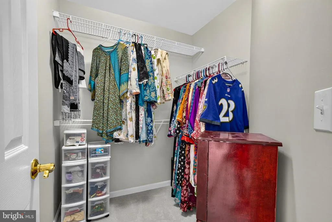
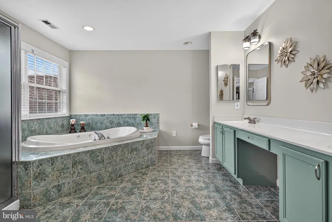
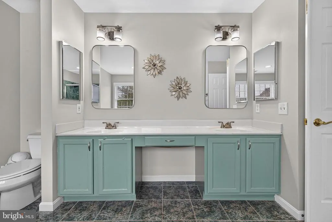
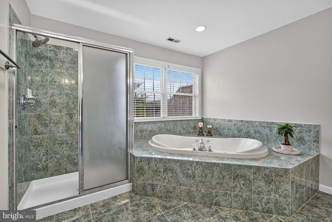
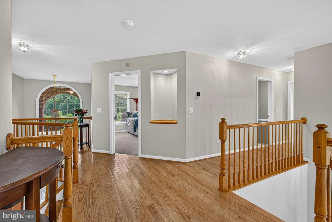
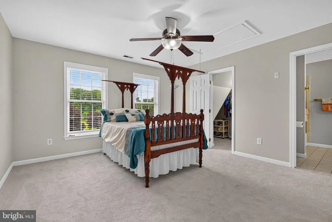
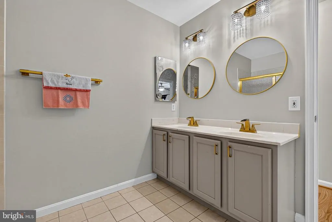
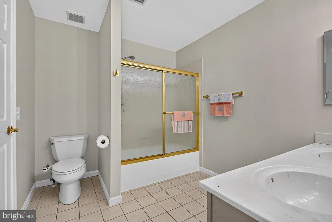
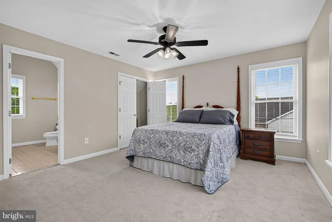
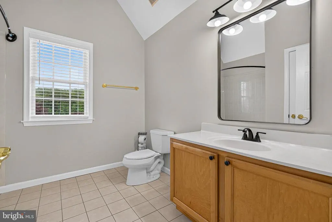
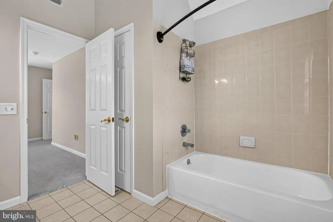
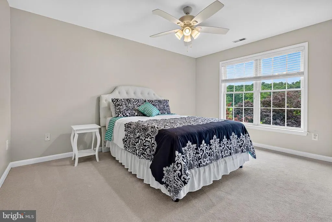
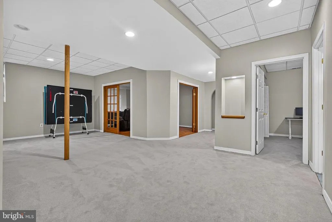
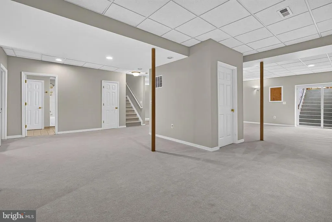
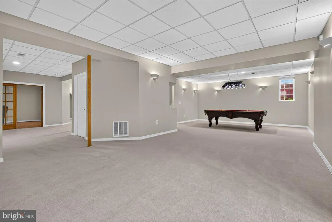
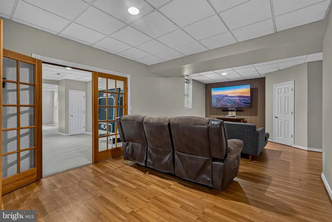
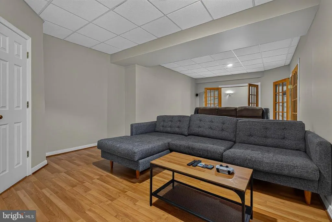
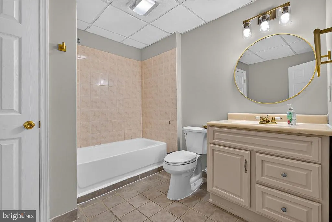
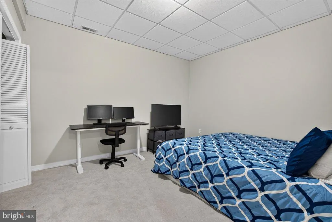
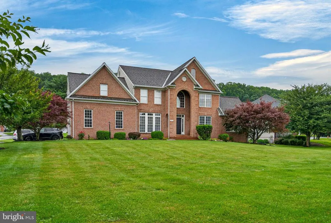
Welcome to this stunning brick-front Abbey model by Trinity Homes, featuring a desirable 2-foot front extension and located in the highly sought-after Woodfords Grant community. Offering an impressive 6,186 square feet of finished living space, this exceptional Colonial combines elegance, functionality, and comfort throughout. Step inside to discover a grand two-story foyer accented by dual staircases and beautiful hardwood flooring. The refreshed gourmet kitchen is a chef's dream, showcasing quartz countertops, center island, custom tile backsplash, brand new cooktop, new dishwasher and abundant cabinetry. The kitchen opens seamlessly to the dramatic two-story family room, highlighted by a cozy propane gas fireplace and walls of windows that fill the space with natural light. Designed for both entertaining and everyday living, the main level also features formal living and dining rooms, a private first-floor office, spacious laundry room with cabinetry, and a sun-filled morning room with sliding glass doors leading to the deck. The luxurious primary suite serves as a private retreat, complete with tray ceilings, dual walk-in closets, and an expansive spa-inspired bath featuring a Jacuzzi soaking tub, separate shower, dual vanities, tile flooring, and linen closet. Three additional generously sized upper-level bedrooms provide ample space, including two bedrooms with their own private full bathrooms. The fully finished lower level expands your living space even further and includes a dedicated theater room, recreation room, fifth bedroom/flex room, and full bathroomperfect for guests, extended family, or entertaining. Recent updates include furnace, A/C, fresh paint and new carpeting, making this home truly move-in ready. Ideally located within a top-rated school district and just minutes from shopping, dining, and major commuter routes, this exceptional Woodfords Grant residence offers the perfect blend of luxury, convenience, and timeless appeal.
| Middle School | High School |
|---|---|
| Mount View Middle School | Marriotts Ridge High School |
| Price History | |
|---|---|
| 6/2/2026 | Listed $1,160,000 |
| 7/21/2026 | 1$1,150,000 |
General Features
| Living Area | 6186 |
|---|---|
| Sewer | Septic Exists |
| Heating | Forced Air |
| Cooling | Ceiling Fan(s),Central A/C |
| Utilities | Propane |
| Possession | Negotiable |
| Roof | Asphalt |
| Appliances | Cooktop,Dishwasher,Disposal,Dryer,Microwave,Oven - Wall,Refrigerator,Washer |
| Zoning | RCDEO |
| HOA Fee | 750.00 |
| Garage Spaces | 2.00 |
| Association Fee Includes | Common Area Maintenance,Reserve Funds |
| Patio/Porch Features | Deck(s) |
| Architectural Style | Colonial |
| Security Features | Electric Alarm,Smoke Detector |
| Construction Materials | Brick,Combination |
| School District | HOWARD COUNTY PUBLIC SCHOOLS |
| Exclusions | Surround sound in theatre room. |
| Year Built | 2000 |
| Levels | 3 |
| Tax Year | 2025 |
| Ownership | Fee Simple |
| Cool Fuel | Electric |
| Accessibility | None |
| Assoc Fee Paid Per | Annually |
| County | HOWARD |
| New Construction | No |
| Property Type | Residential |
| HOA | Yes |
| Subdivision Name | WOODFORDS GRANT |
| Garage Y/N | Yes |
| Water Access Y/N | No |
| Other Structures | Above Grade,Below Grade |
| Full Baths | 4 |
| Status | ACTIVE |
| Directions | Marriottsville Road to Willow Green Way; then slight right to stay on Willow Green Way. Home will be on the left. |
| City | MARRIOTTSVILLE |
| Disclosures | Subject to Condo/HOA Docs,Prop Disclaimer |
| Association Name | WOODFORDS GRANT III HOME OWNERS ASSOCIATION,INC. |
| Senior Community Y/N | No |
| Lot Size Units | Square Feet |
| Lot Size Square Feet | 48787.00 |
| Tax Assessed Value | 967100.0 |
| Tax Annual Amount | 12966.0 |
| Home Warranty Y/N | No |
| Property Condition | Excellent,Very Good |
| Structure Type | Detached |
| Condo/Coop Association fee Y/N | No |
| Bathrooms Count Main Level | 1.00 |
| Price Per Sq Ft Total AG | 274.86 |
| Additional Parcels Y/N | No |
| Lease Considered Y/N | No |
| Vacation Rental Y/N | No |
| Virtual Tour | https://player.vimeo.com/video/1204298207?byline=0&title=0&owner=0&name=0&logos=0&profile=0&profilepicture=0&vimeologo=0&portrait=0 |
| Total SQFT | 6186 |
| Builder Name | TRINITY |
| Standard Status | Active |
| Year Built Source | Assessor |
| Tax Lot | 8 |
| Association Recreation Fee | No |
Interior Features
| Interior Amenities | Kitchen - Island,Dining Area,Chair Railings,Crown Moldings,Double/Dual Staircase,Window Treatments,Upgraded Countertops,Primary Bath(s),Kitchen - Gourmet,Attic,Bathroom - Jetted Tub,Bathroom - Stall |
|---|---|
| Heating Fuel | Electric,Natural Gas,Other |
| Basement | Outside Entrance,Connecting Stairway,Rear Entrance,Sump Pump,Full,Fully Finished,Walkout Stairs,Heated,Improved,Interior Access |
| Flooring | Carpet,Ceramic Tile,Hardwood |
| Total Fireplaces | 1 |
| Fireplace Features | Fireplace - Glass Doors,Gas/Propane,Mantel(s) |
| Hot Water | Electric |
| Basement (Y/N) | Yes |
| Heating Y/N | Yes |
| Fireplace Y/N | Yes |
| Above Grade Finished Area | 4184 |
| Half Baths | 1 |
| Central Air Y/N | Yes |
| Total Bedrooms | 4 |
| Below Grade Finished Area | 2002 |
| Room Type | Living Room,Dining Room,Primary Bedroom,Bedroom 2,Bedroom 3,Kitchen,Game Room,Family Room,Library,Foyer,Breakfast Room,Bedroom 1,Sun/Florida Room,Media Room,Bonus Room,Primary Bathroom,Full Bath |
| Below Grade Finished Area Unit Type | Square Feet |
| LivingAreaSource | Estimated |
| Below Grade Unfin Area Units | Square Feet |
| Below Grade Finished Area Source | Estimated |
| Bedrooms Count All Upper Levels | 4 |
| Bedrooms Count Upper Level 1 | 4 |
| Bathrooms Half Main Level | 1 |
| Bathrooms Full Upper Level 1 | 3 |
| Bathrooms Full Lower Level 1 | 1 |
| Bathrooms Full All Upper Levels | 3 |
| Bathrooms Full All Lower Levels | 1 |
| Bathrooms Count Upper Level 1 | 3.00 |
| Bathrooms Count Lower Level 1 | 1.00 |
| Bathrooms Count All Upper Levels | 3 |
| Bathrooms Count All Lower Levels | 1 |
| Above Grade Finished Area Source | Assessor |
| Above Grade Finished Area Unit Type | Square Feet |
| Total Baths | 5 |
Exterior Features
| Pool | No Pool |
|---|---|
| Parking Features | Asphalt Driveway |
| Water Source | Public |
| Total Parking Spaces | 5 |
| Garage Features | Garage Door Opener |
| Type of Parking | Attached Garage,Off Street |
| Land Use Code | R |
| Foundation Details | Concrete Perimeter |
| Water View Y/N | No |
| Lot Size Acres | 1.12 |
| Lot Size Source | Assessor |
| Waterfront Y/N | No |
| Door Features | Sliding Glass,Six Panel |
| Builder Model | ABBEY W/2FEET EXTENTION FRONT |
| Horse Y/N | No |
| Land Assessed Value | 272400.00 |
| Navigable Water Y/N | No |
| Water Oriented Y/N | No |
| # of Attached Garage Spaces | 2 |
| Off Street - # of Spaces | 3 |
Room Details
| Room | Dimensions | Level | Flooring | Details |
|---|---|---|---|---|
| Bedroom 1 | Upper 1 | Flooring - Carpet | ||
| Bedroom 2 | Upper 1 | Flooring - Carpet,Bathroom - Tub Shower,Double Sink,Attic - Pull-Down Stairs,Walk-In Closet(s) | ||
| Bedroom 3 | Upper 1 | Flooring - Carpet | ||
| Bonus Room | Lower 1 | Flooring - Carpet | ||
| Breakfast Room | Main | Flooring - Ceramic Tile | ||
| Dining Room | Main | Flooring - HardWood | ||
| Family Room | Lower 1 | Flooring - Ceramic Tile | ||
| Family Room | Main | Flooring - Carpet | ||
| Foyer | Main | Flooring - HardWood | ||
| Full Bath | Lower 1 | Flooring - Ceramic Tile | ||
| Full Bath | Upper 1 | Flooring - Ceramic Tile,Bathroom - Tub Shower | ||
| Game Room | Lower 1 | Flooring - Carpet | ||
| Kitchen | Main | Flooring - Ceramic Tile | ||
| Library | Main | Flooring - Carpet | ||
| Living Room | Main | Flooring - HardWood | ||
| Media Room | Lower 1 | Flooring - Carpet | ||
| Primary Bathroom | Upper 1 | Flooring - Ceramic Tile,Double Sink,Bathroom - Jetted Tub,Bathroom - Soaking Tub,Bathroom - Stall Shower | ||
| Primary Bedroom | Upper 1 | Flooring - Carpet,Bathroom - Soaking Tub,Bathroom - Stall Shower,Walk-In Closet(s),Window Treatments,Attached Bathroom | ||
| Sun/Florida Room | Main | Flooring - Carpet |
Amenities
- Foreclosure
- Views
- Short Sale
- New Construction
- Adult 55+
- Lease To Own
- No HOA Fees
- Furnished
- Primary On Main
- Air Conditioning
- Seller Finance
- Green
- Fixer Upper
- Horse
- Golf
- Fireplace
- Deck
- Garage
- Basement
- Pool
Property vs Single Family Average in 21104
Price
Taxes
Year Built
Visits
 © BRIGHT, All Rights Reserved
