
Address
17713 Foxmoor Drive, Woodbine, MD
Price
$ 900,000
Property Attributes
- MLS#MDHW2070404
- TypeSingle Family
- Listing Status ACTIVE
- CountyHOWARD
- CityWoodbine
- NeighborhoodFoxmoor
- Zip21797
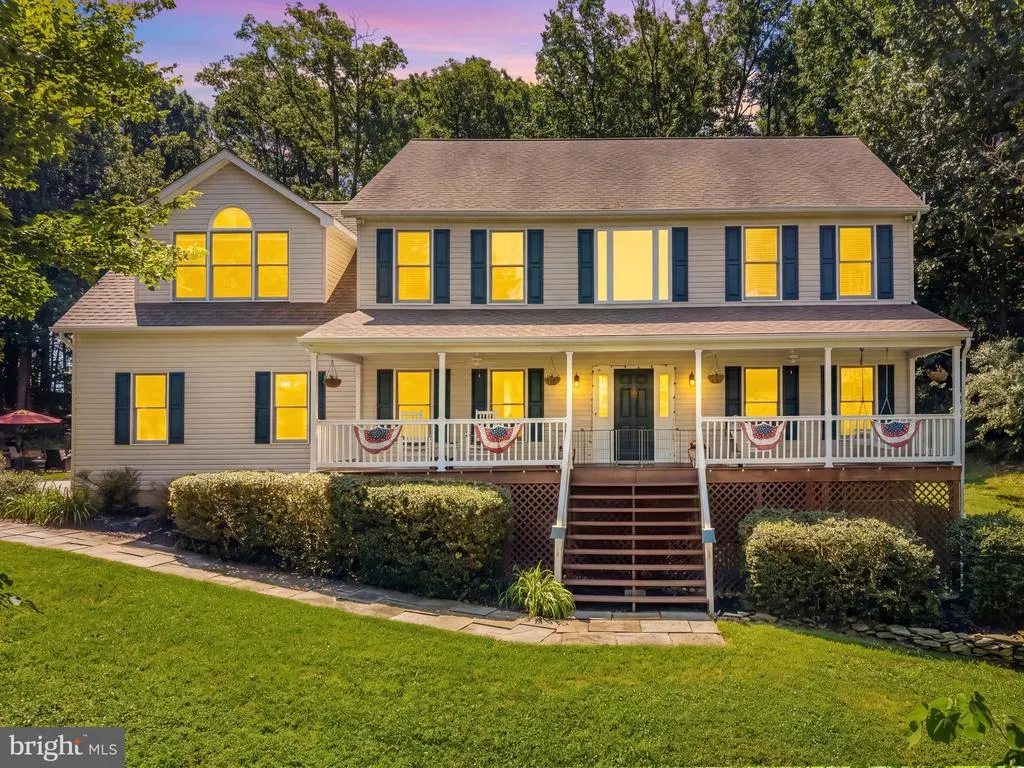
- StyleColonial
- Year Built1995
- Taxes$ 9621
- Price$ 900,000
- Bedrooms5
- Full Bathrooms3
- Half Bathrooms1
- Sqr Footage4719
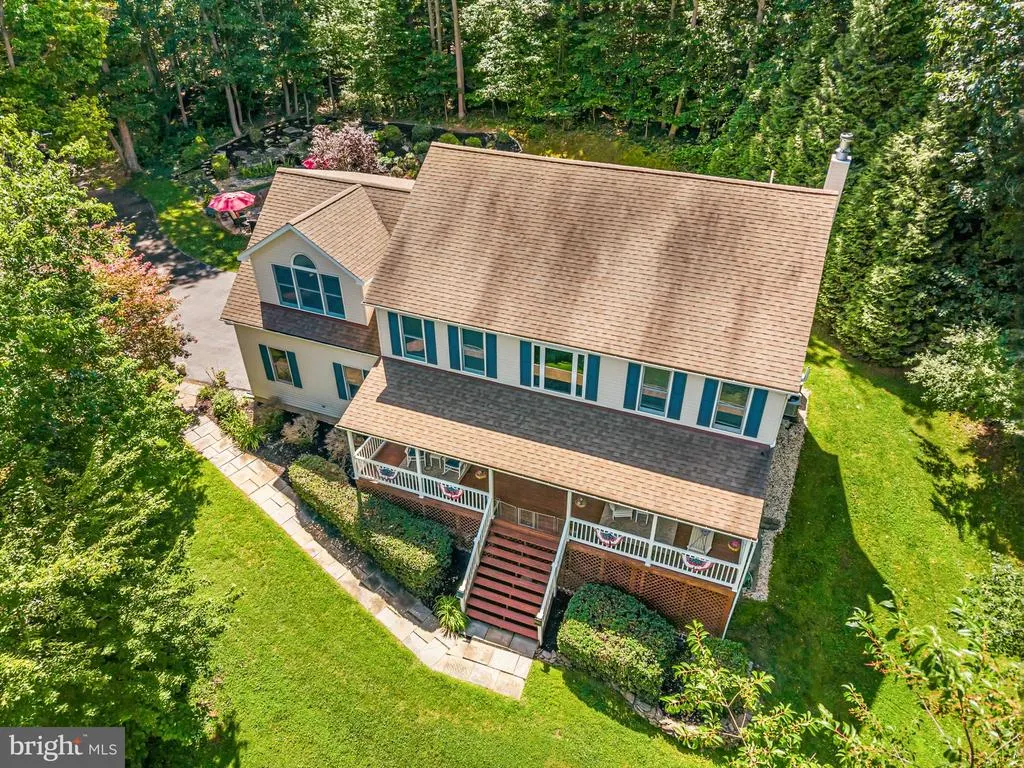
- Lot Size3.02 Acres
Data Source:
Bright MLS
Property Description
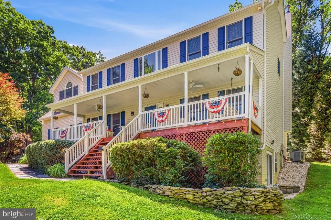
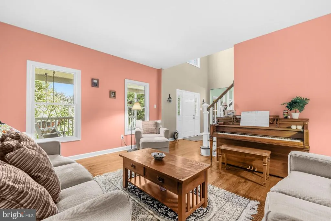
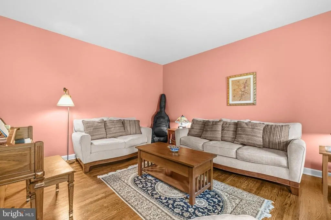
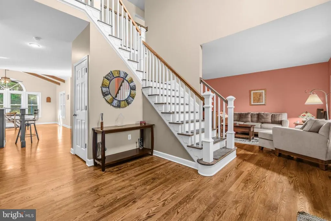
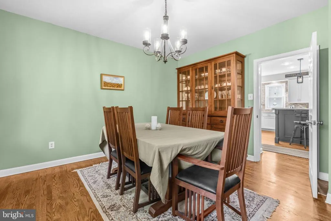
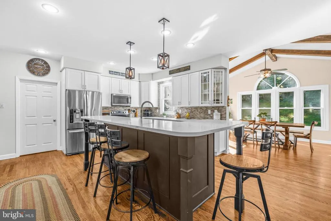
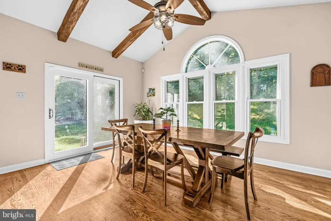
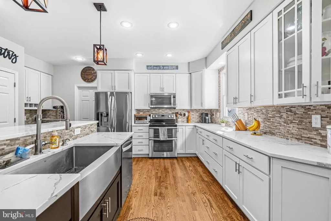
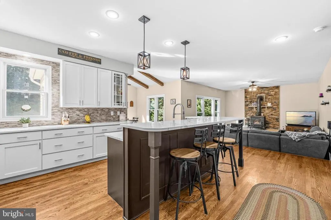
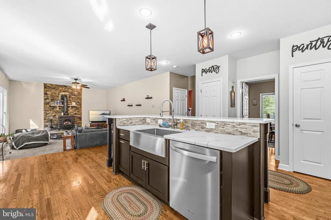
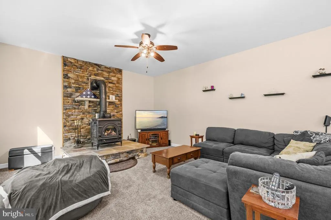
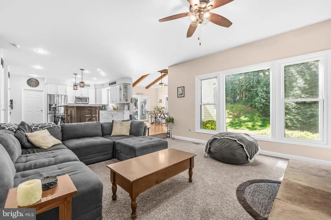
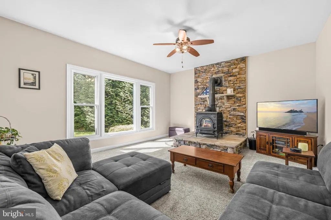
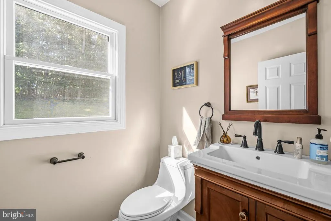
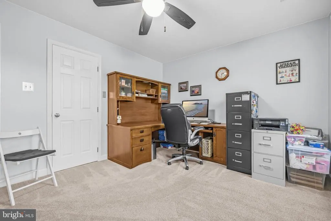
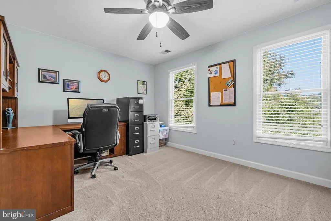
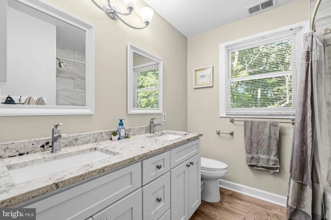
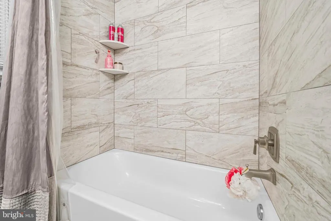
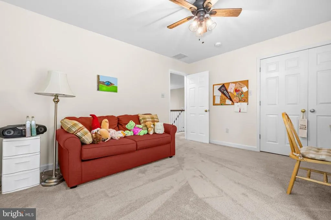
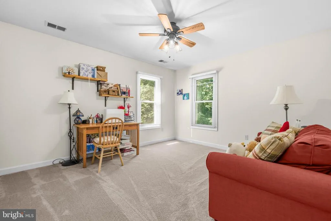
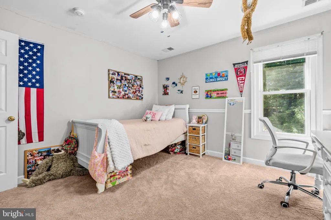
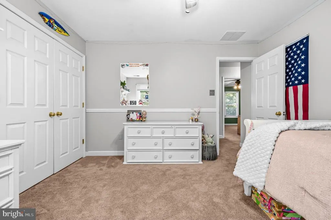
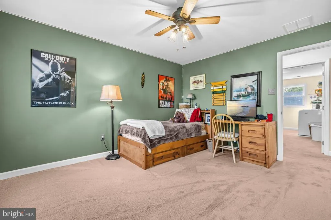
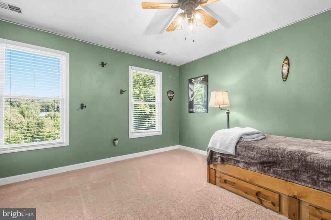
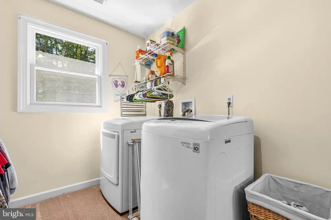
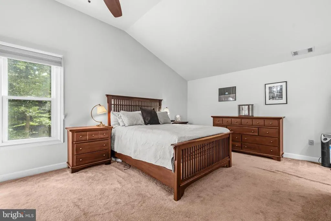
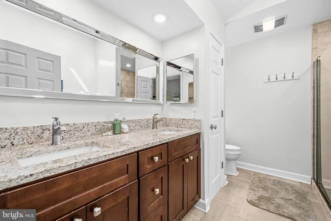
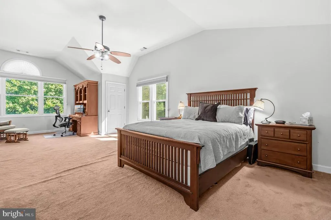
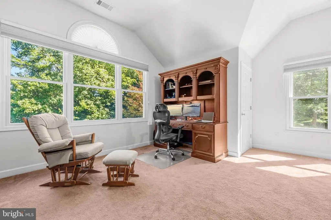
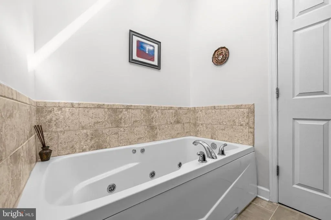
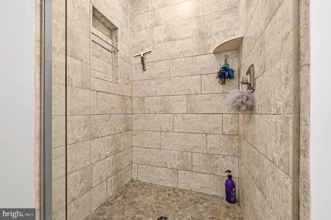
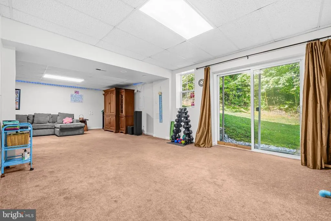
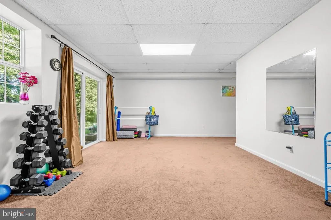
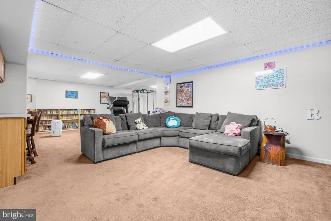
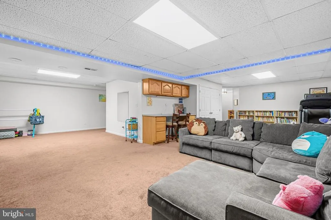
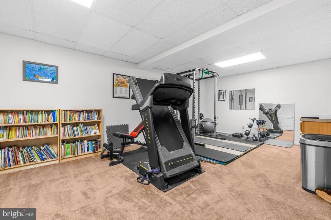
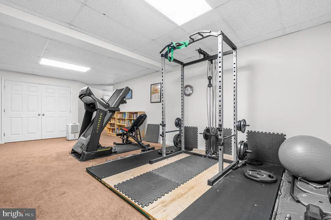
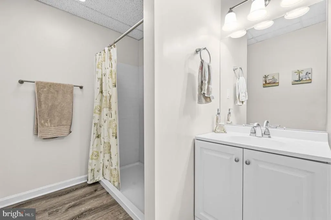
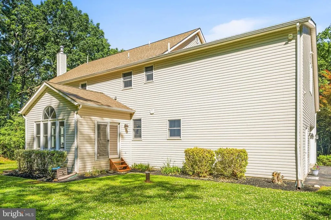
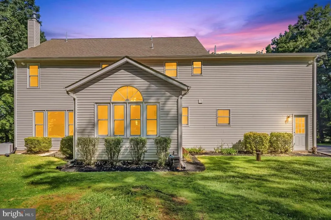
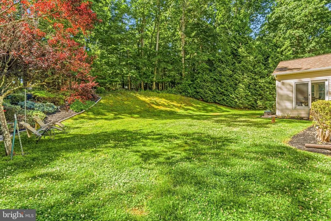
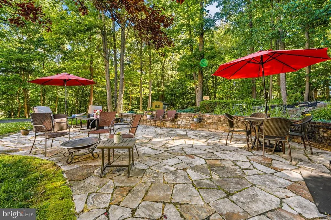
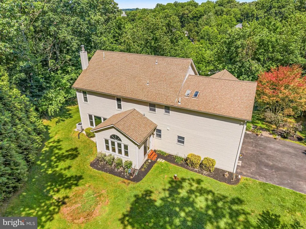
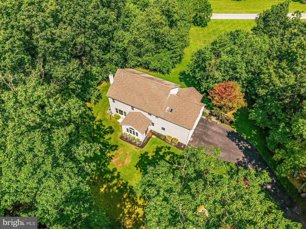
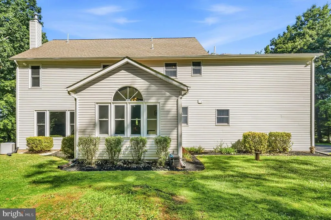
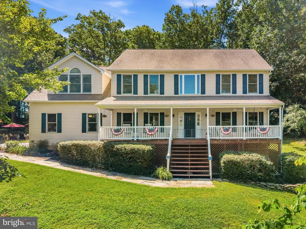
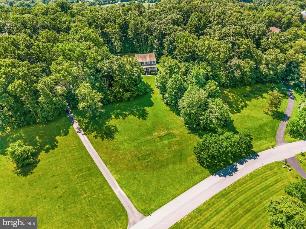
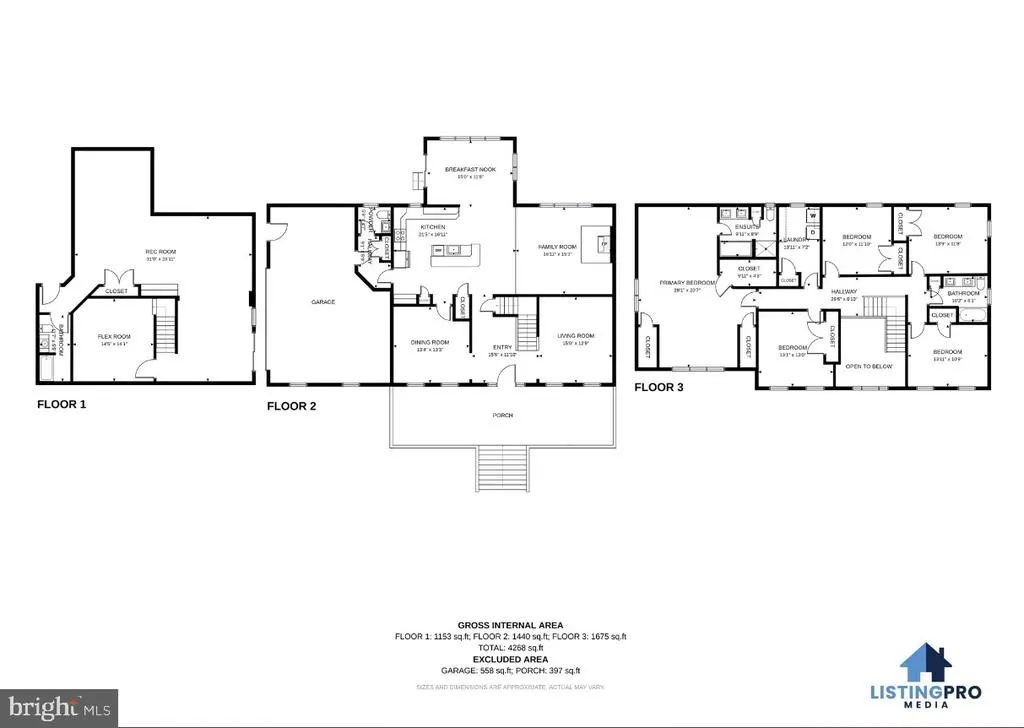
Experience timeless elegance in this stunning three-level home, where refined design, generous living spaces, and tranquil surroundings create the perfect retreat. Relax and unwind on the inviting front porch while enjoying the peaceful backdrop of lush, mature trees that provide both serenity and privacy. Inside, you'll find an abundance of natural light, soaring ceilings, and a thoughtfully designed layout that's perfect for everyday living and entertaining. The stunning kitchen features stainless steel appliances, a large farmhouse-style sink, and a spacious island that's ideal for casual meals, homework, or gathering with friends. The kitchen flows seamlessly into a bright breakfast nook with an eye-catching exposed beam and easy access to the backyard, then continues into the welcoming family room complete with a cozy wood stove. A convenient half bath completes the main level. The upper level features five spacious bedrooms and two full bathrooms, including a generously sized primary suite with a private ensuite bath. A conveniently located laundry room on this level adds everyday ease and functionality. The finished lower level offers a large recreation room that's ready for movie nights, game days, or entertaining guests, along with an additional versatile room that's perfect for a home office or hobby room. A full bath on this level provides even more flexibility. With generous living spaces, beautiful natural surroundings, and room for everyone to spread out, this home truly has it all. Schedule your private tour today and experience it for yourself!
| High School |
|---|
| Glenelg High School |
| Price History | |
|---|---|
| 6/23/2026 | Listed $925,000 |
| 7/15/2026 | 3$900,000 |
General Features
| Living Area | 4719 |
|---|---|
| Sewer | Private Septic Tank |
| Heating | Heat Pump(s) |
| Cooling | Central A/C |
| Possession | Settlement,Negotiable |
| Zoning | RCDEO |
| Garage Spaces | 2.00 |
| Patio/Porch Features | Patio(s),Porch(es) |
| Architectural Style | Colonial |
| Construction Materials | Vinyl Siding |
| School District | HOWARD COUNTY PUBLIC SCHOOLS |
| Year Built | 1995 |
| Levels | 3 |
| Tax Year | 2025 |
| Ownership | Fee Simple |
| Cool Fuel | Electric |
| Accessibility | Other |
| County | HOWARD |
| New Construction | No |
| Property Type | Residential |
| HOA | No |
| Subdivision Name | FOXMOOR |
| Garage Y/N | Yes |
| Water Access Y/N | No |
| Other Structures | Above Grade |
| Full Baths | 3 |
| Status | ACTIVE |
| Directions | Please use Google Maps. |
| City | WOODBINE |
| Disclosures | Prop Disclaimer |
| Senior Community Y/N | No |
| Lot Size Units | Square Feet |
| Lot Size Square Feet | 131551.00 |
| Tax Assessed Value | 740533.0 |
| Tax Annual Amount | 9621.0 |
| Home Warranty Y/N | No |
| Structure Type | Detached |
| Condo/Coop Association fee Y/N | No |
| Bathrooms Count Main Level | 1.00 |
| Price Per Sq Ft Total AG | 190.72 |
| Additional Parcels Y/N | No |
| Vacation Rental Y/N | No |
| Virtual Tour | https://my.matterport.com/show/?m=dxpqEz73mEH&mls=1 |
| Total SQFT | 4719 |
| Standard Status | Active |
| Year Built Source | Assessor |
| Tax Lot | 3 |
| Association Recreation Fee | No |
Interior Features
| Interior Amenities | Wood Floors,Recessed Lighting,Floor Plan - Open |
|---|---|
| Heating Fuel | Electric |
| Basement | Other |
| Hot Water | Electric |
| Basement (Y/N) | Yes |
| Heating Y/N | Yes |
| Fireplace Y/N | No |
| Above Grade Finished Area | 4719 |
| Half Baths | 1 |
| Central Air Y/N | Yes |
| Total Bedrooms | 5 |
| Room Type | Living Room,Dining Room,Primary Bedroom,Sitting Room,Bedroom 2,Bedroom 3,Bedroom 4,Bedroom 5,Kitchen,Game Room,Family Room,Foyer,Breakfast Room,Laundry |
| LivingAreaSource | Estimated |
| Below Grade Unfin Area Units | Square Feet |
| Bedrooms Count All Upper Levels | 5 |
| Bedrooms Count Upper Level 1 | 5 |
| Bathrooms Half Main Level | 1 |
| Bathrooms Full Upper Level 1 | 2 |
| Bathrooms Full Lower Level 1 | 1 |
| Bathrooms Full All Upper Levels | 2 |
| Bathrooms Full All Lower Levels | 1 |
| Bathrooms Count Upper Level 1 | 2.00 |
| Bathrooms Count Lower Level 1 | 1.00 |
| Bathrooms Count All Upper Levels | 2 |
| Bathrooms Count All Lower Levels | 1 |
| Above Grade Finished Area Source | Estimated |
| Above Grade Finished Area Unit Type | Square Feet |
| Total Baths | 4 |
Exterior Features
| Pool | No Pool |
|---|---|
| Lot Features | Landscaping,Private,Trees/Wooded,Backs to Trees |
| Water Source | Well |
| Total Parking Spaces | 2 |
| Garage Features | Garage Door Opener,Garage - Side Entry |
| Type of Parking | Attached Garage |
| Land Use Code | R |
| Foundation Details | Concrete Perimeter |
| Water View Y/N | No |
| Lot Size Acres | 3.02 |
| Lot Size Source | Assessor |
| Waterfront Y/N | No |
| Horse Y/N | No |
| Land Assessed Value | 326300.00 |
| Navigable Water Y/N | No |
| Water Oriented Y/N | No |
| # of Attached Garage Spaces | 2 |
Room Details
| Room | Dimensions | Level | Flooring | Details |
|---|---|---|---|---|
| Bedroom 2 | 13 X 11 | Upper 1 | Flooring - Carpet | |
| Bedroom 3 | 12 X 12 | Upper 1 | Flooring - Carpet | |
| Bedroom 4 | 13 X 12 | Upper 1 | Flooring - Carpet | |
| Bedroom 5 | 14 X 11 | Upper 1 | Flooring - Carpet | |
| Breakfast Room | 15 X 13 | Main | Flooring - HardWood | |
| Dining Room | 14 X 14 | Main | Flooring - HardWood | |
| Family Room | 18 X 16 | Main | Flooring - Carpet,Wood Stove | |
| Foyer | 13 X 12 | Main | Flooring - HardWood | |
| Game Room | 30 X 17 | Lower 1 | Flooring - Carpet | |
| Kitchen | 20 X 15 | Main | Flooring - HardWood | |
| Laundry | 13 X 8 | Upper 1 | Flooring - Carpet | |
| Living Room | 15 X 13 | Main | Flooring - HardWood | |
| Primary Bedroom | Upper 1 | Primary Bedroom - Sitting Area | ||
| Sitting Room | 13 X 12 | Upper 1 | Flooring - Carpet |
Amenities
- Foreclosure
- Views
- Short Sale
- New Construction
- Adult 55+
- Lease To Own
- No HOA Fees
- Furnished
- Primary On Main
- Air Conditioning
- Seller Finance
- Green
- Fixer Upper
- Horse
- Golf
- Fireplace
- Deck
- Garage
- Basement
- Pool
Property vs Single Family Average in 21797
Price
Taxes
Year Built
Visits
 © BRIGHT, All Rights Reserved
