
Primary on Main



Address
213 Byford Drive, Chestertown, MD
Price
$ 380,000
Property Attributes
- MLS#MDKE2006026
- TypeSingle Family
- Listing Status ACTIVE
- CountyKENT
- CityChestertown
- NeighborhoodByford Development
- Zip21620
- StyleRanch/Rambler
- Year Built1965
- Taxes$ 4943
- Price$ 380,000
- Bedrooms4
- Full Bathrooms2
- Half Bathrooms0
- Sqr Footage1277
- Lot Size0.34 Acres
Data Source:
Bright MLS
Property Description
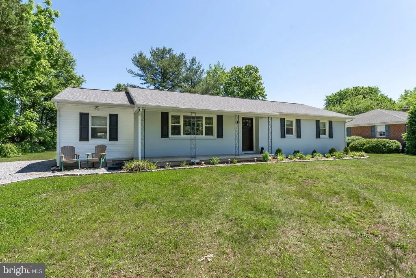
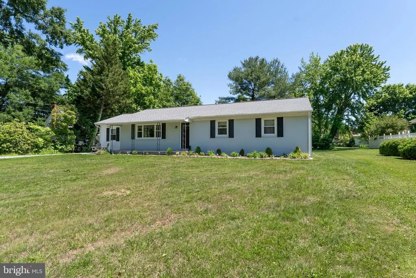
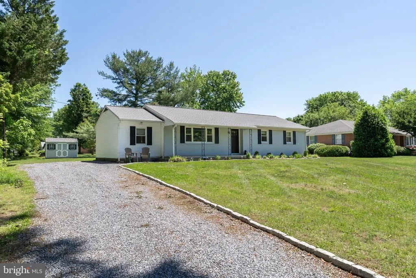
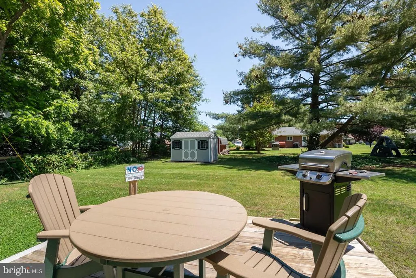
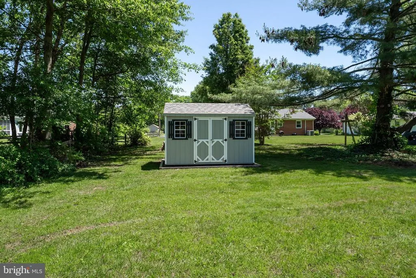
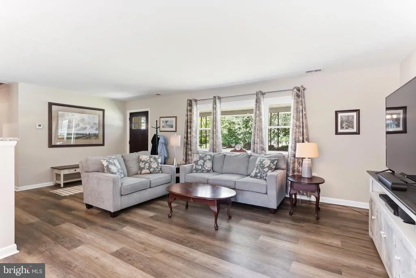
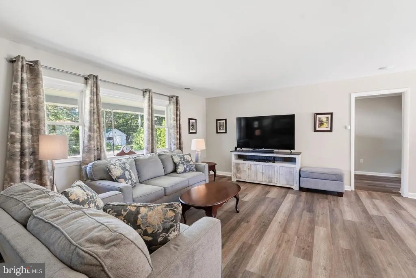
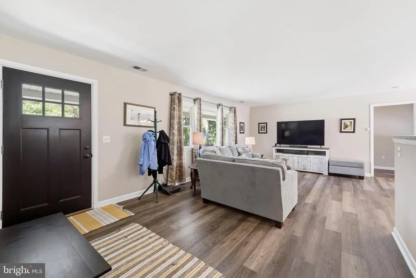
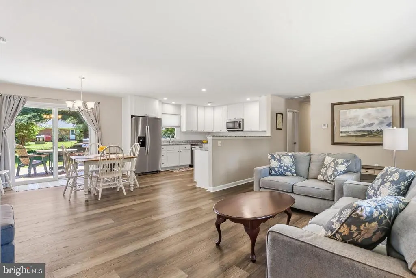
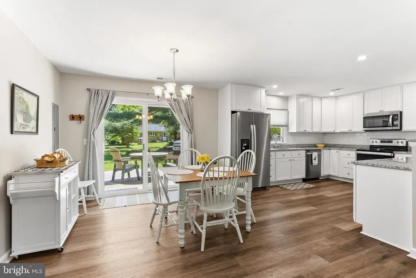
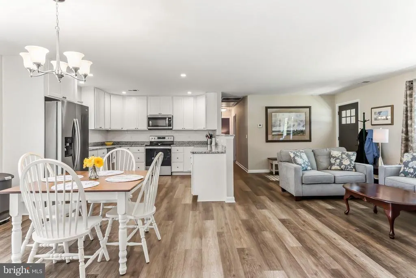
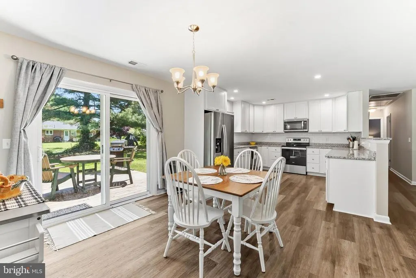
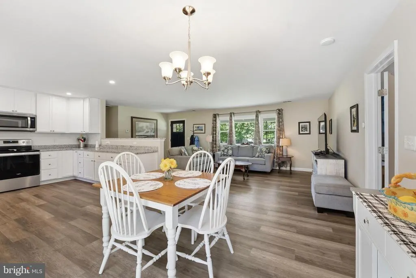
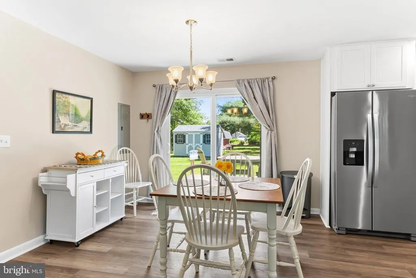
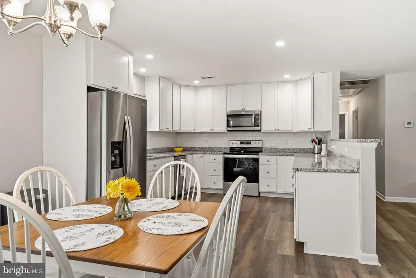
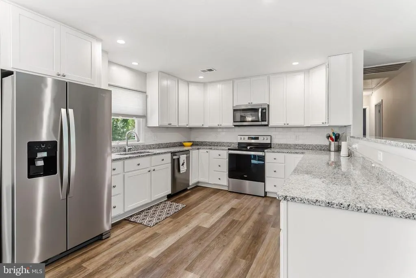
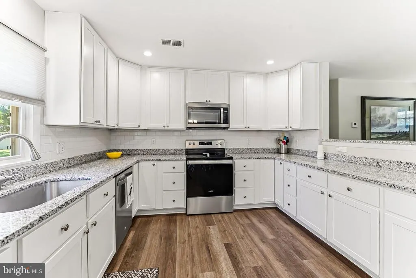
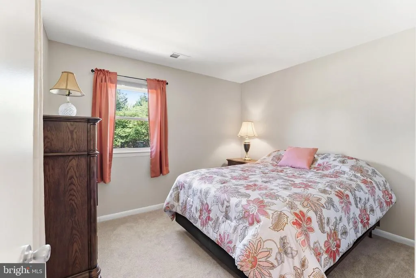
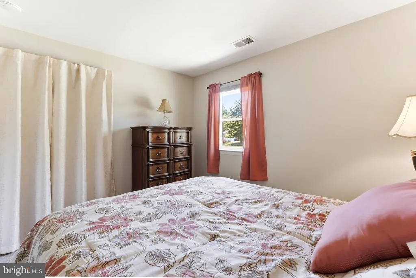
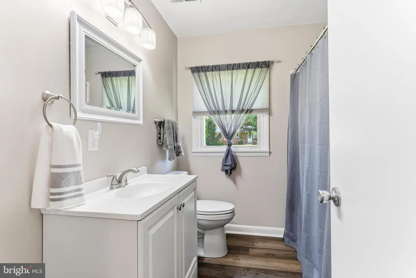
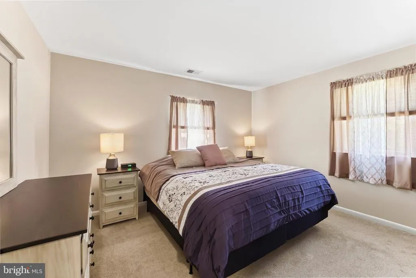
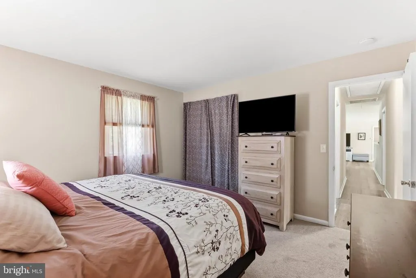
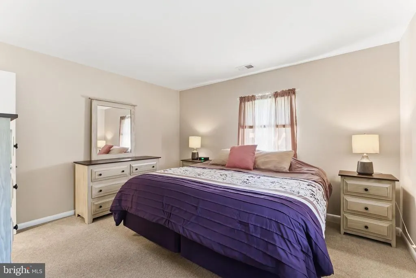
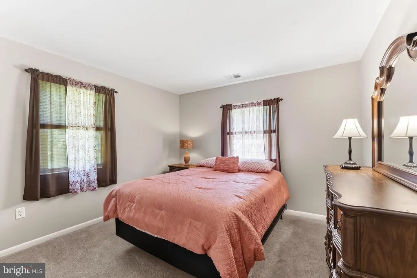
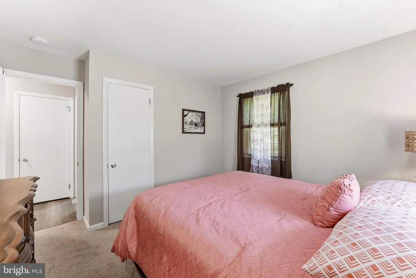
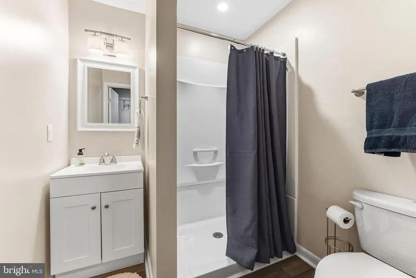
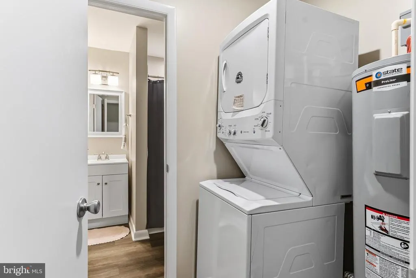
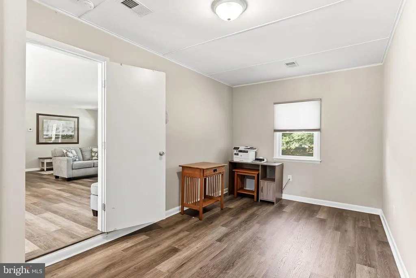
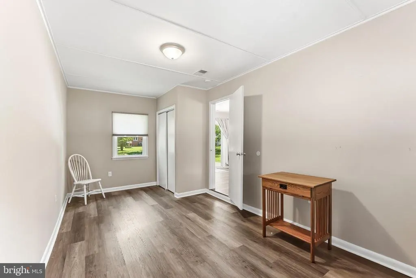
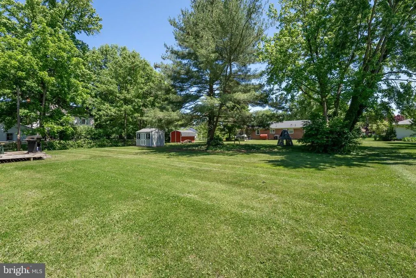
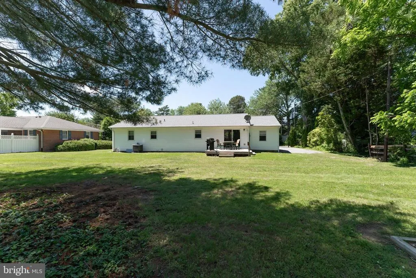
Desirable in-town living in a peaceful neighborhood. This solid brick front rancher was totally renovated in 2022 and is still like New. The pictures tell the story. Easy one-level living with an open concept for the Living Room, Dining, and Kitchen. A really open feel. This home offers 4 bedrooms and 2 full bathrooms. If this many bedrooms are not needed, the fourth bedroom could have many other potential uses, with it being right off the kitchen and living room. Out front, you have a cozy front porch, and out from the sliding glass door it opens up to a deck and a good-size backyard. Just pick where you would like to sit for a few and relax. In the back of the yard, you have a new storage shed that is always a plus. Bring your bikes; you will have the perfect streets in this neighborhood to ride and use as you head to the Local Farmers Market. The pictures show this house perfectly. It is in such good condition and has been well cared for and maintained. All ready to move into. It won't disappoint.
| Price History | |
|---|---|
| 6/3/2026 | Listed $380,000 |
General Features
| Living Area | 1277 |
|---|---|
| Sewer | Public Sewer |
| Heating | Central |
| Cooling | Ceiling Fan(s),Central A/C |
| Possession | Settlement |
| Roof | Architectural Shingle |
| Appliances | Dishwasher,Dryer - Front Loading,Microwave,Refrigerator,Stainless Steel Appliances,Stove,Washer - Front Loading |
| Zoning | R-2 |
| Patio/Porch Features | Porch(es),Deck(s) |
| Architectural Style | Ranch/Rambler |
| Construction Materials | Brick |
| School District | KENT COUNTY PUBLIC SCHOOLS |
| Year Built | 1965 |
| Levels | 1 |
| Tax Year | 2025 |
| Ownership | Fee Simple |
| Cool Fuel | Electric |
| Accessibility | Level Entry - Main |
| County | KENT |
| New Construction | No |
| Property Type | Residential |
| HOA | No |
| Subdivision Name | BYFORD DEVELOPMENT |
| Garage Y/N | No |
| Water Access Y/N | No |
| Other Structures | Above Grade,Below Grade |
| Full Baths | 2 |
| Status | ACTIVE |
| Directions | 213 Byford Drive Chestertown,Md 21620 GPS |
| City | CHESTERTOWN |
| Senior Community Y/N | No |
| Lot Size Units | Square Feet |
| Lot Size Square Feet | 15000.00 |
| Tax Assessed Value | 279000.0 |
| Tax Annual Amount | 4943.0 |
| Home Warranty Y/N | No |
| Property Condition | Very Good |
| Structure Type | Detached |
| Condo/Coop Association fee Y/N | No |
| Bathrooms Full Main Level | 2 |
| Bathrooms Count Main Level | 2.00 |
| Price Per Sq Ft Total AG | 297.57 |
| Acceptable Financing | Cash,Conventional,FHA,USDA,VA |
| Additional Parcels Y/N | No |
| Historic Y/N | No |
| Lease Considered Y/N | No |
| Vacation Rental Y/N | No |
| Virtual Tour | https://thru-the-lens-ivuf.view.property/2389654?idx=1 |
| Total SQFT | 1277 |
| Standard Status | Active |
| Year Built Source | Assessor |
| Legal Subdivision | BYFORD DEVELOPMENT |
| Association Recreation Fee | No |
Interior Features
| Interior Amenities | Ceiling Fan(s),Combination Dining/Living,Combination Kitchen/Living,Entry Level Bedroom,Floor Plan - Open,Kitchen - Island,Upgraded Countertops,Carpet |
|---|---|
| Heating Fuel | Electric |
| Hot Water | 60+ Gallon Tank |
| Total Stories | 1 |
| Basement (Y/N) | No |
| Heating Y/N | Yes |
| Fireplace Y/N | No |
| Above Grade Finished Area | 1277 |
| Central Air Y/N | Yes |
| Total Bedrooms | 4 |
| Main Level Bedrooms | 4 |
| Below Grade Finished Area Unit Type | Square Feet |
| LivingAreaSource | Assessor |
| Laundry Type | Main Floor |
| Below Grade Unfin Area Units | Square Feet |
| Below Grade Unfin SQFT Source | Assessor |
| Below Grade Finished Area Source | Assessor |
| Above Grade Finished Area Source | Assessor |
| Above Grade Finished Area Unit Type | Square Feet |
| Total Baths | 2 |
Exterior Features
| Exterior Amenities | Outbuilding(s) |
|---|---|
| Pool | No Pool |
| Water Source | Public |
| Total Parking Spaces | 3 |
| Type of Parking | Driveway |
| Land Use Code | R |
| Foundation Details | Crawl Space,Block |
| Spa | No |
| Water View Y/N | No |
| Lot Size Acres | 0.34 |
| Lot Size Source | Assessor |
| Waterfront Y/N | No |
| Road Responsibility | City/County |
| Horse Y/N | No |
| Land Assessed Value | 91200.00 |
| Navigable Water Y/N | No |
| Water Oriented Y/N | No |
Amenities
- Foreclosure
- Views
- Short Sale
- New Construction
- Adult 55+
- Lease To Own
- No HOA Fees
- Furnished
- Primary On Main
- Air Conditioning
- Seller Finance
- Green
- Fixer Upper
- Horse
- Golf
- Fireplace
- Deck
- Garage
- Basement
- Pool
Property vs Single Family Average in 21620
Price
Taxes
Year Built
Visits
 © BRIGHT, All Rights Reserved
