
Views - Primary on Main
Address
21712 Slidell Road, Boyds, MD
Price
$ 899,000
Property Attributes
- MLS#MDMC2225138
- TypeSingle Family
- Listing Status ACTIVE
- CountyMONTGOMERY
- CityBoyds
- NeighborhoodBarnesville Outside
- Zip20841
- StyleColonial
- Year Built2001
- Taxes$ 10061
- Price$ 899,000
- Bedrooms7
- Full Bathrooms4
- Half Bathrooms1
- Sqr Footage6590
- Lot Size1.32 Acres
Data Source:
Bright MLS
Property Description
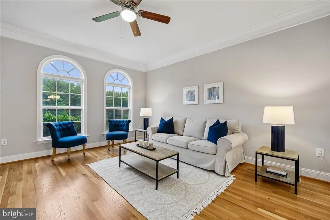
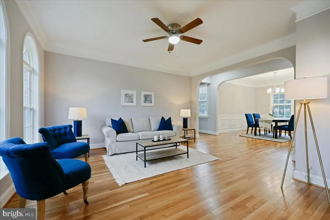
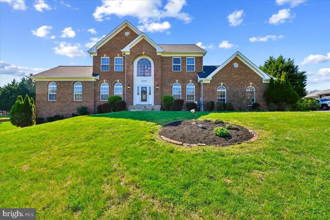
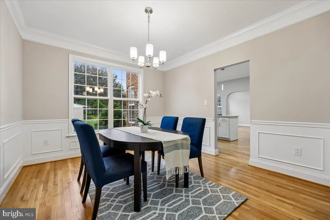
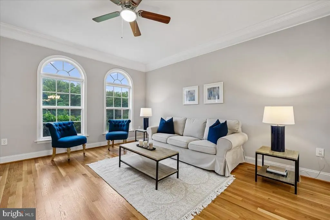
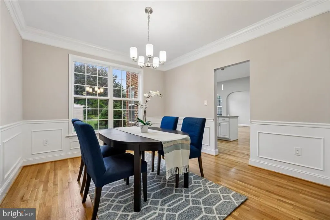
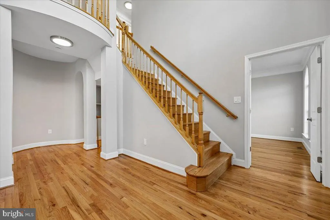
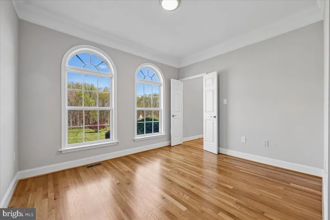
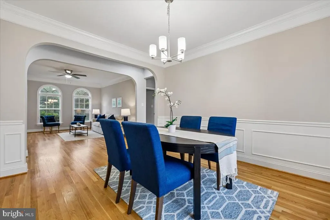
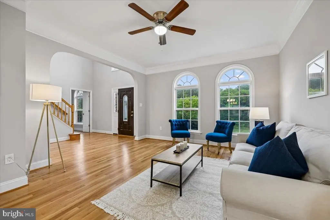
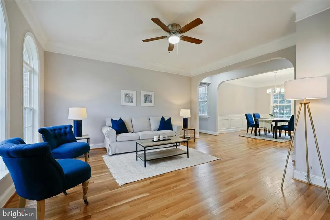
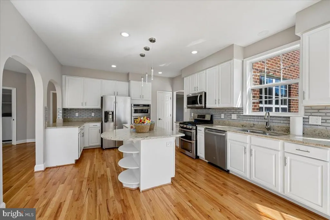
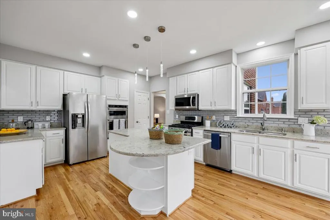
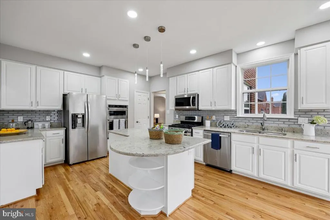
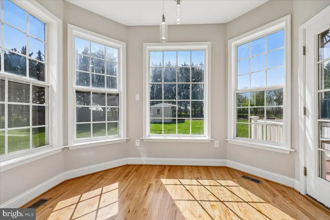
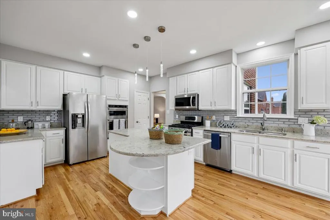
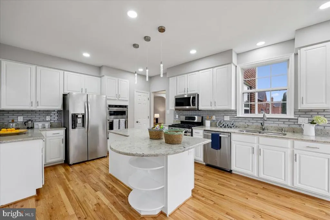
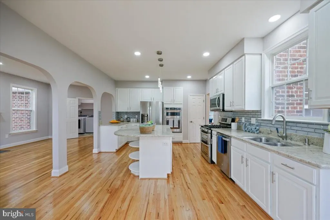
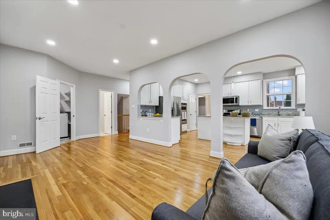
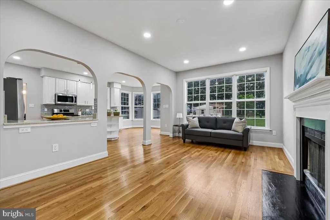
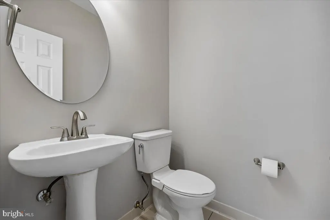
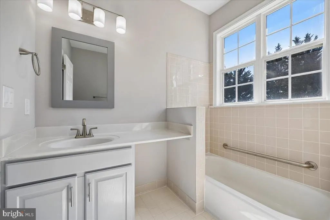
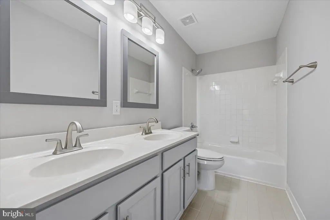
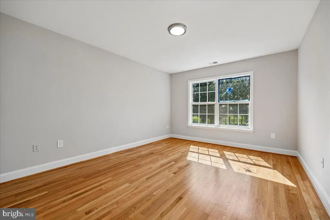
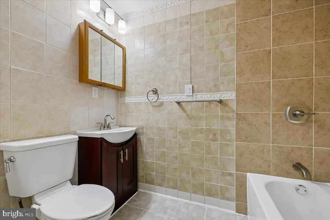
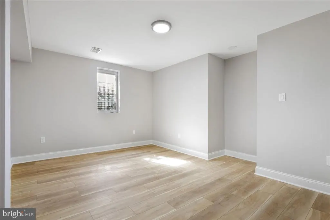
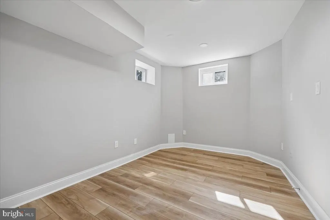
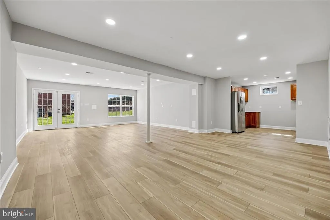
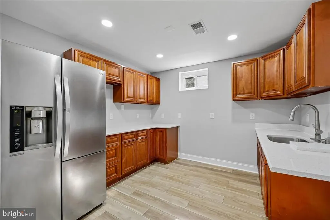
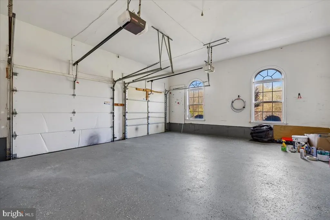
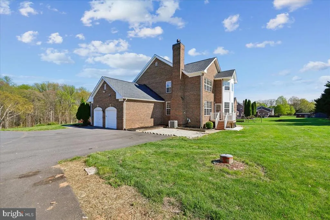
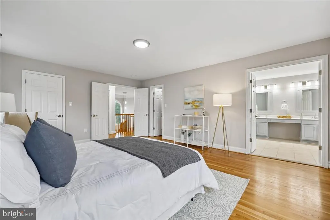
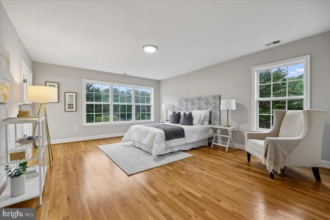
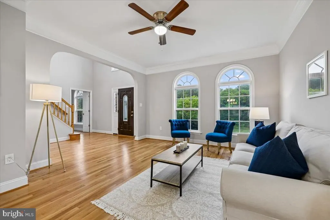
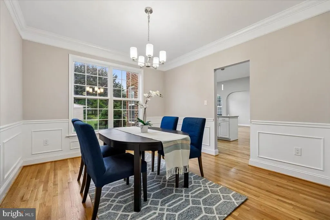
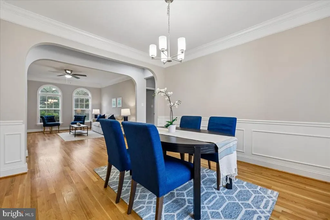
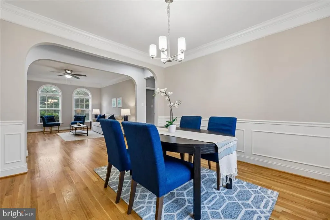
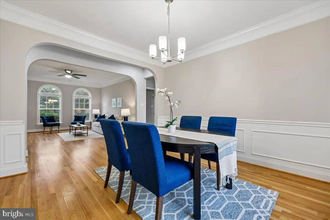
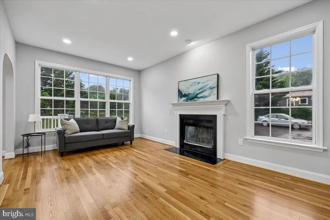
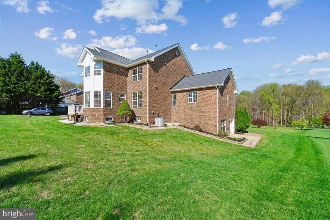
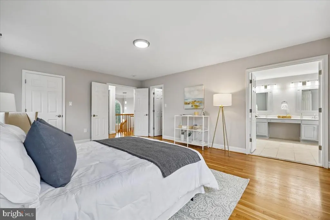
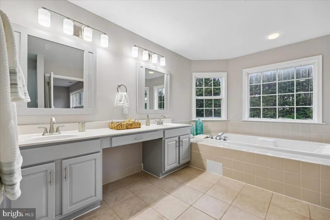
Best value in Boyds!30k Price adjustment! Bring your buyers!!!Welcome to your private paradise in Boyds , 4-sided Custom Built Brick colonial perfectly situated on 1.32 acres of serene & beautiful flat lot. This home has Designed for entertaining and a large family .The heart of the home is a large gourmet kitchen, featuring stainless steel appliances, mosaic back splash, gorgeous quartz countertops, and a center island adjacent to your sun-filled breakfast nook provides the perfect spot for casual meals, while the adjacent spacious family room impresses with a charming brick fireplace. This Home offers the buyer gleaming hardwood on all levels of the home. The main level also offers a formal dining room, a spacious living room, and a private office and 1st floor master bedroom/in-law suite....along with fresh paint, vaulted ceilings, and freshly sanded wood floors throughout the 2- upper levels. Upstairs, the primary suite is a true retreat, a walk-in closet, and an ensuite bath featuring a double vanity, soaking tub with a view, and stall shower. Three additional bedrooms and a full bath complete the upper level The walkout lower level offers fantastic space made with a 6th bedroom Plus your own private exercise room along with a full bath, 2nd kitchen and specular recreational room waiting your pool table, All this with easy access to the front & back yard. In addition you will have plenty of space on an over size 2-car garage. Enjoy the peace and privacy of this spectacular setting while still being conveniently located near commuter routes, parks, and shopping. Open Houses!!
| Price History | |
|---|---|
| 4/2/2026 | Listed $949,000 |
| 5/26/2026 | 2$939,000 |
| 6/12/2026 | 1$929,900 |
| 6/26/2026 | 1$929,000 |
| 7/2/2026 | 4$899,900 |
| 7/15/2026 | 1$899,000 |
General Features
| Living Area | 6590 |
|---|---|
| Sewer | On Site Septic,Private Sewer |
| Heating | Central |
| Cooling | Central A/C,Ceiling Fan(s),Zoned |
| Possession | Immediate,0-30 Days CD,Settlement |
| Roof | Shingle,Composite |
| Appliances | Dishwasher,Disposal,Dryer,Icemaker,Microwave,Oven - Self Cleaning,Oven - Single,Refrigerator,Stove,Washer,Water Heater |
| Zoning | AR |
| Garage Spaces | 2.00 |
| Architectural Style | Colonial |
| Construction Materials | Brick |
| School District | MONTGOMERY COUNTY PUBLIC SCHOOLS |
| Year Built | 2001 |
| Levels | 3 |
| Tax Year | 2025 |
| Ownership | Fee Simple |
| Cool Fuel | Electric |
| Accessibility | Other |
| County | MONTGOMERY |
| New Construction | No |
| Property Type | Residential |
| HOA | No |
| Subdivision Name | BARNESVILLE OUTSIDE |
| Facing Direction | Northeast |
| Garage Y/N | Yes |
| Water Access Y/N | No |
| Other Structures | Above Grade,Below Grade |
| Full Baths | 4 |
| Status | ACTIVE |
| Directions | Follow GPS |
| City | BOYDS |
| Disclosures | Prop Disclaimer |
| Senior Community Y/N | No |
| Lot Size Units | Square Feet |
| Lot Size Square Feet | 57631.00 |
| Tax Assessed Value | 869333.0 |
| Tax Annual Amount | 10061.0 |
| Home Warranty Y/N | No |
| Property Condition | Very Good,Excellent,Good |
| Structure Type | Detached |
| Condo/Coop Association fee Y/N | No |
| Bathrooms Full Main Level | 1 |
| Bathrooms Count Main Level | 2.00 |
| Price Per Sq Ft Total AG | 184.07 |
| Acceptable Financing | Contract,Cash,Conventional,FHA,VA |
| Additional Parcels Y/N | No |
| Historic Y/N | No |
| Lease Considered Y/N | No |
| Vacation Rental Y/N | No |
| Total SQFT | 7251 |
| Standard Status | Active |
| Year Built Source | Assessor |
| Legal Subdivision | BARNESVILLE OUTSIDE |
| Tax Lot | 20 |
| Association Recreation Fee | No |
Interior Features
| Interior Amenities | 2nd Kitchen,Bathroom - Soaking Tub,Bathroom - Tub Shower,Bathroom - Walk-In Shower,Breakfast Area,Ceiling Fan(s),Chair Railings,Combination Kitchen/Dining,Crown Moldings,Dining Area,Entry Level Bedro |
|---|---|
| Heating Fuel | Electric,Natural Gas |
| Basement | Daylight,Full,English,Front Entrance,Fully Finished,Full,Heated,Improved,Interior Access,Outside Entrance,Side Entrance,Walkout Level,Windows |
| Flooring | Hardwood,Engineered Wood |
| Total Fireplaces | 1 |
| Fireplace Features | Mantel(s),Wood |
| Hot Water | Electric,Natural Gas |
| Basement (Y/N) | Yes |
| Heating Y/N | Yes |
| Fireplace Y/N | Yes |
| Above Grade Finished Area | 4884 |
| Half Baths | 1 |
| Central Air Y/N | Yes |
| Total Bedrooms | 7 |
| Below Grade Finished Area | 1706 |
| Main Level Bedrooms | 1 |
| Below Grade Finished Area Unit Type | Square Feet |
| LivingAreaSource | Estimated |
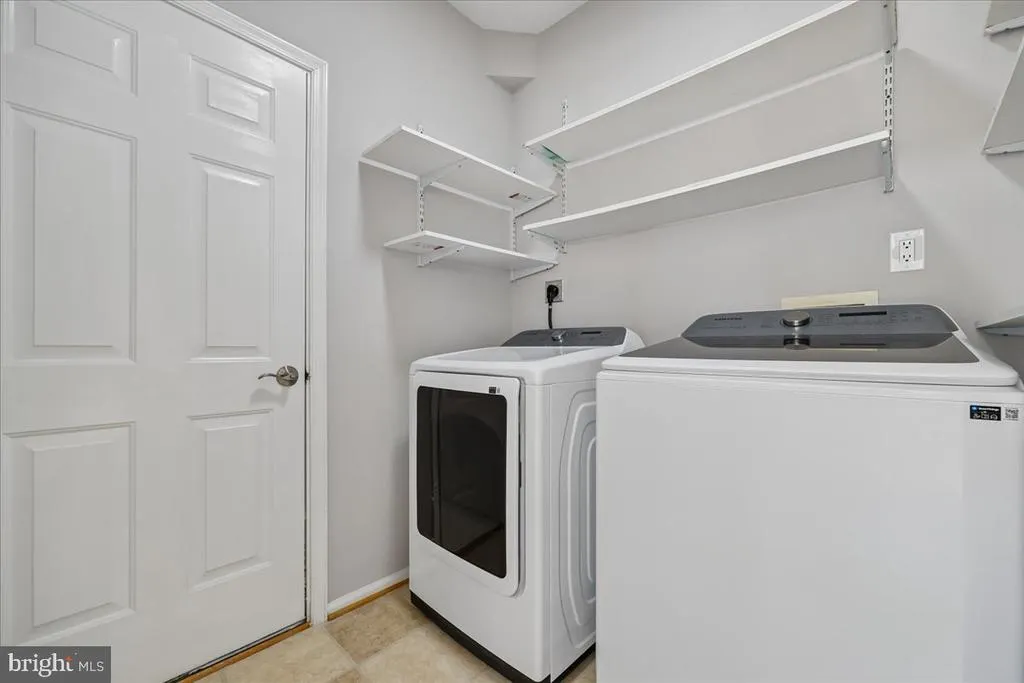
| Laundry Type | Main Floor |
| Below Grade Unfin Area Units | Square Feet |
| Below Grade Unfin SQFT | 661 |
| Below Grade Unfin SQFT Source | Assessor |
| Below Grade Finished Area Source | Estimated |
| Bedrooms Count All Lower Levels | 2 |
| Bedrooms Count All Upper Levels | 4 |
| Bedrooms Count Lower Level 1 | 2 |
| Bedrooms Count Upper Level 1 | 4 |
| Bathrooms Half Main Level | 1 |
| Bathrooms Full Upper Level 1 | 2 |
| Bathrooms Full Lower Level 1 | 1 |
| Bathrooms Full All Upper Levels | 2 |
| Bathrooms Full All Lower Levels | 1 |
| Bathrooms Count Upper Level 1 | 2.00 |
| Bathrooms Count Lower Level 1 | 1.00 |
| Bathrooms Count All Upper Levels | 2 |
| Bathrooms Count All Lower Levels | 1 |
| Above Grade Finished Area Source | Estimated |
| Above Grade Finished Area Unit Type | Square Feet |
| Total Baths | 5 |
Exterior Features
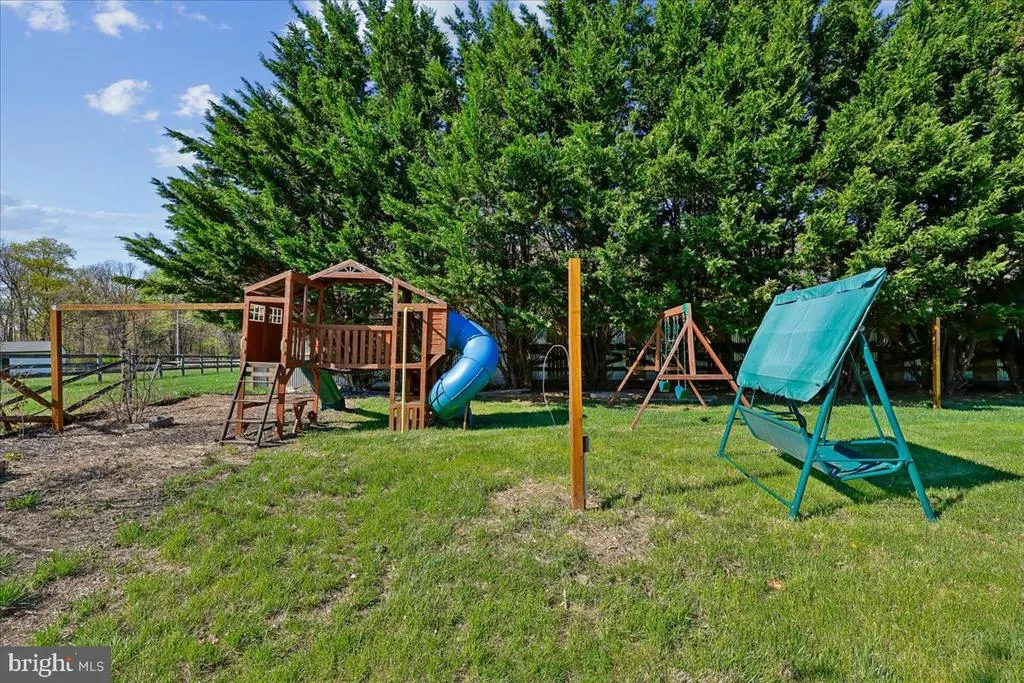
| Exterior Amenities | Play Area,Play Equipment |
|---|---|
| Pool | No Pool |
| Parking Features | Asphalt Driveway |
| Lot Features | Front Yard,Rear Yard |
| Water Source | Well |
| Inclusions | Shed -AS IS,kids playground |
| Total Parking Spaces | 6 |
| Garage Features | Garage - Side Entry,Garage Door Opener,Oversized |
| Type of Parking | Driveway,Attached Garage |
| Land Use Code | R |
| Foundation Details | Block |
| Spa | No |
| Water View Y/N | No |
| Lot Size Acres | 1.32 |
| Lot Size Source | Assessor |
| Waterfront Y/N | No |
| Door Features | Six Panel |
| Horse Y/N | No |
| Land Assessed Value | 226800.00 |
| Navigable Water Y/N | No |
| Water Oriented Y/N | No |
| # of Attached Garage Spaces | 2 |
Amenities
- Foreclosure
- Views
- Short Sale
- New Construction
- Adult 55+
- Lease To Own
- No HOA Fees
- Furnished
- Primary On Main
- Air Conditioning
- Seller Finance
- Green
- Fixer Upper
- Horse
- Golf
- Fireplace
- Deck
- Garage
- Basement
- Pool
Property vs Single Family Average in 20841
Price
Taxes
Year Built
Visits
 © BRIGHT, All Rights Reserved
