
Open House Sun, Aug 30th 2:00 PM - 4:00 PM - Primary on Main
Address
3209 Cummings Lane, Chevy Chase, MD
Price
$ 1,450,000
Property Attributes
- MLS#MDMC2230232
- TypeSingle Family
- Listing Status ACTIVE
- CountyMONTGOMERY
- CityChevy Chase
- NeighborhoodChevy Chase Manor
- Zip20815
- StyleCape Cod,Bungalow
- Year Built1951
- Taxes$ 11033
- Price$ 1,450,000
- Bedrooms4
- Full Bathrooms3
- Half Bathrooms1
- Sqr Footage2540
- Lot Size0.19 Acres
Data Source:
Bright MLS
Property Description
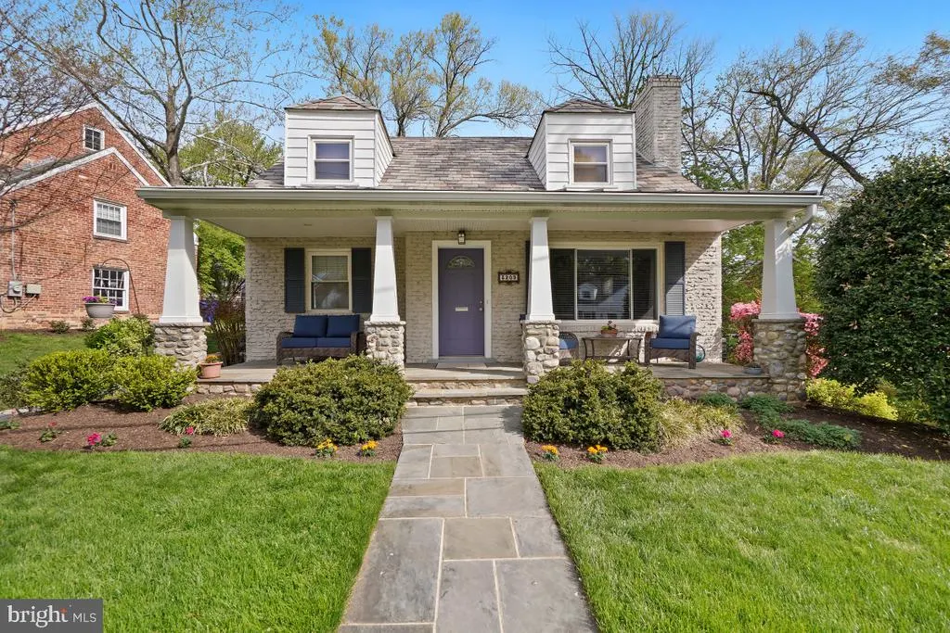
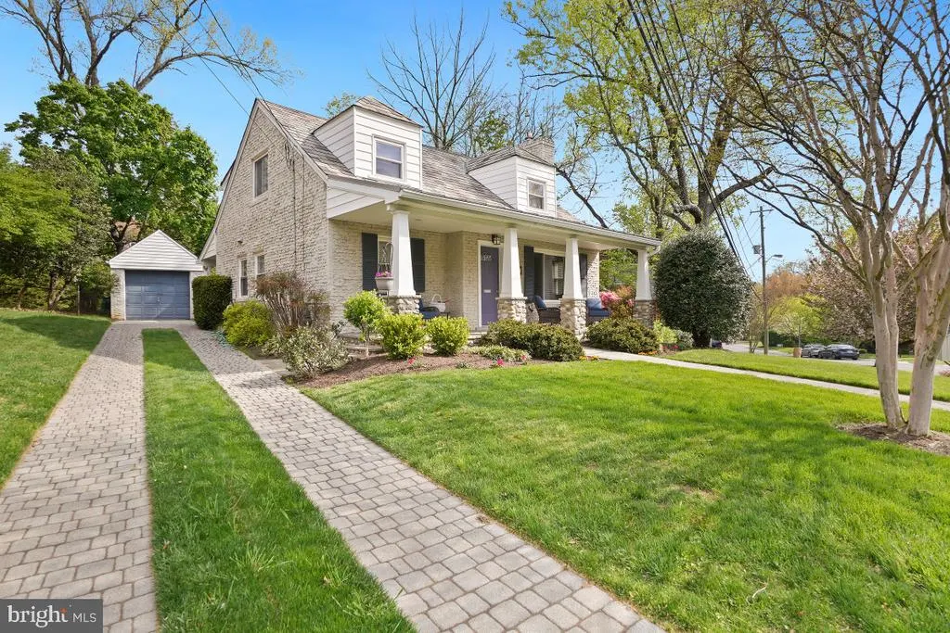
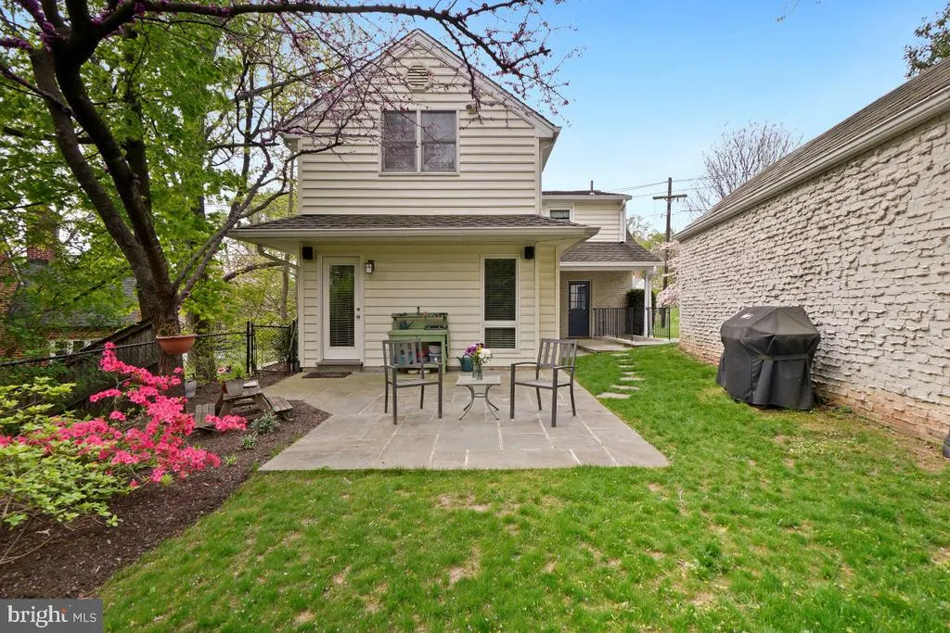
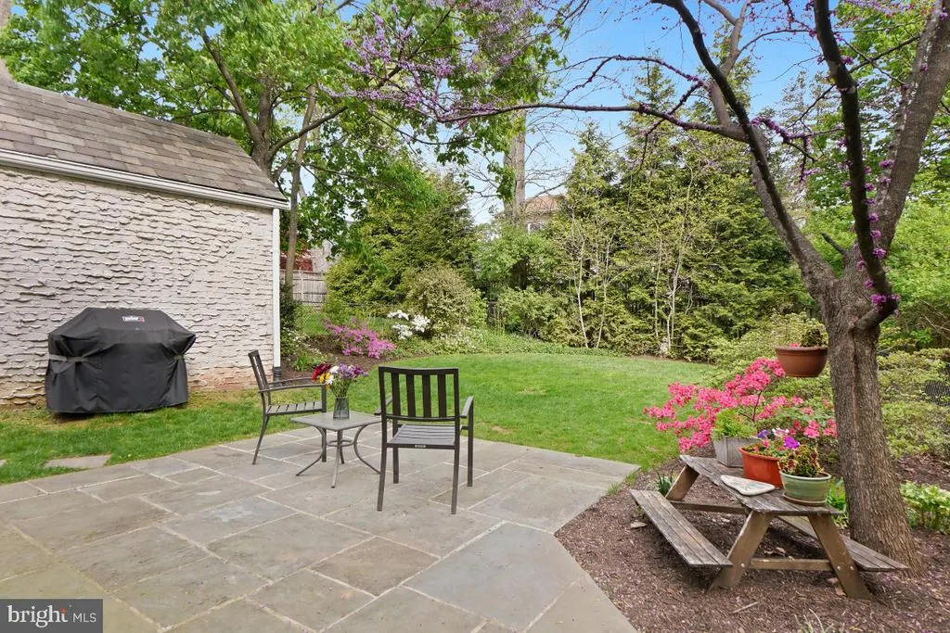
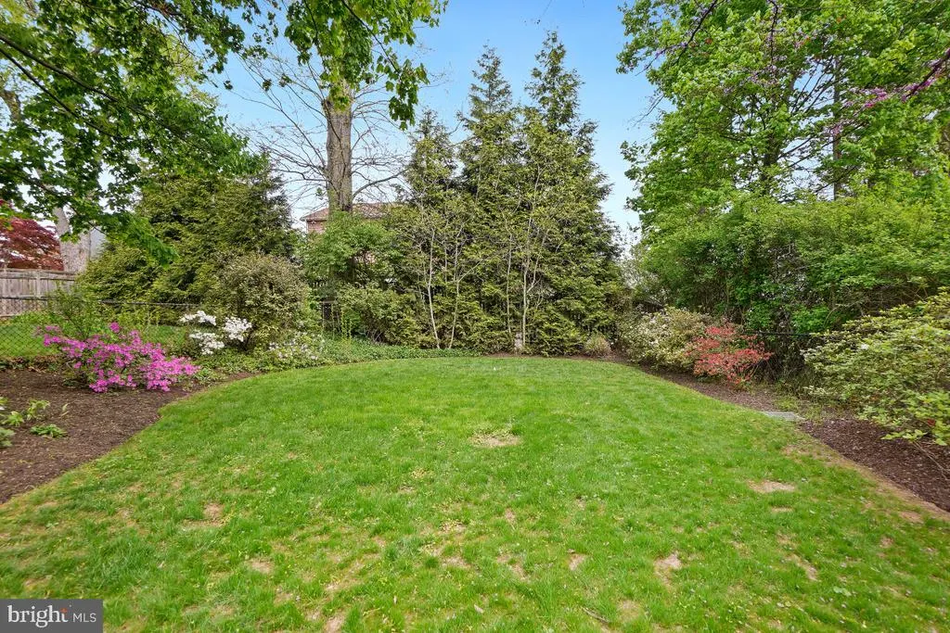
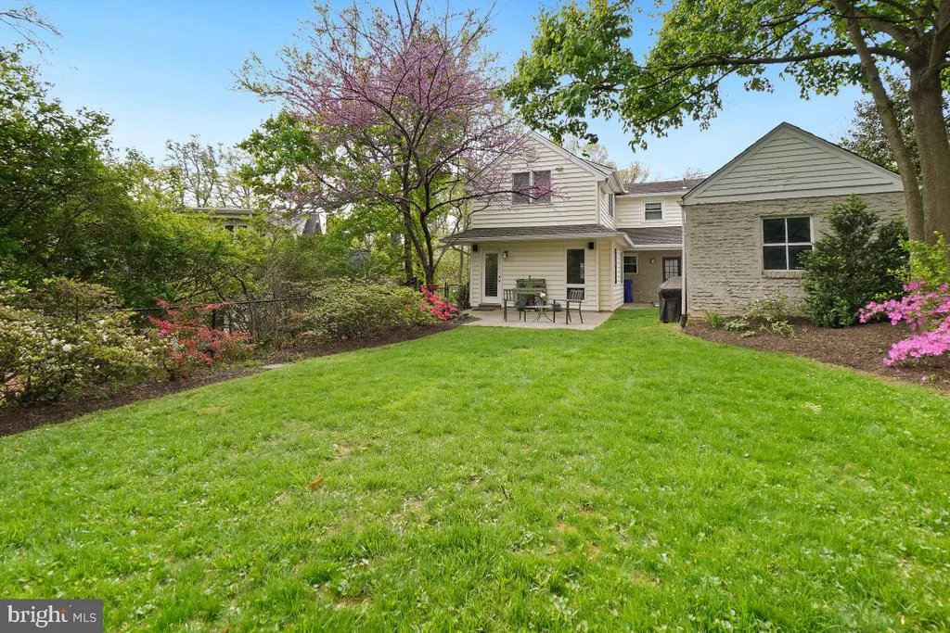
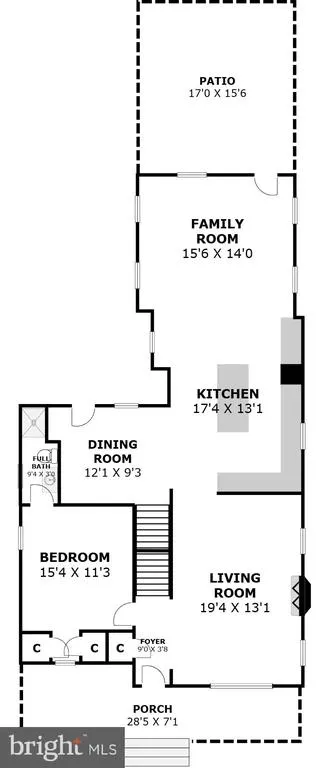
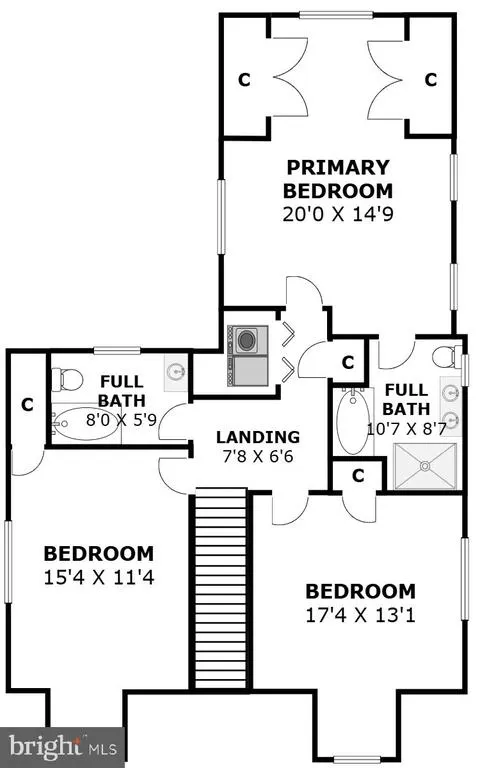
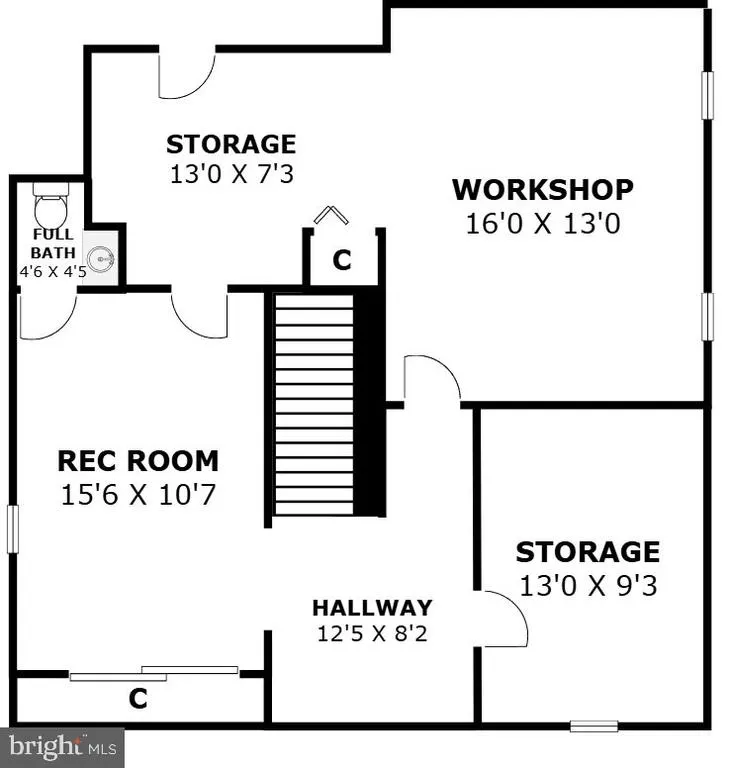
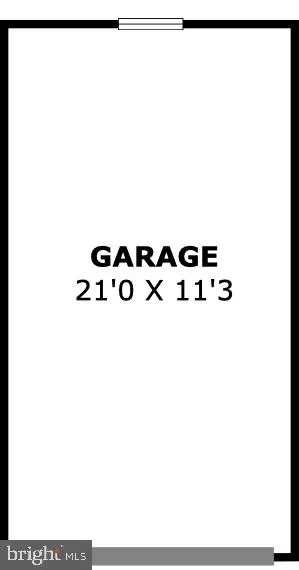
Picture-perfect Cape bungalow with a welcoming front porch and a 'weeping' brick exterior, located in highly desirable Chevy Chase Manor, just steps to Brookville Market. Upon approach, the inviting stone-covered front porch is enhanced by pillars with river rock accents at their base, adding an elevated, thoughtfully designed architectural detail. This property features gleaming wood floors, graceful archways, recessed lighting, and rich moldings. Step into the foyer that opens to a light-filled living room with a stone fireplace with a wood mantel and a picture window with a window bench flanked by display shelving. Beyond the living room is an open dining room with access to the flagstone patio and backyard. The dining room opens to the chefs kitchen with a large center island breakfast bar with pendant lighting, a GE appliance suite, high-end granite counters, soft-close cabinetry, built-in pantry, GE Profile range with a built-in griddle, and ample prep space. The kitchen opens to a bright family room with three exposures, recessed lighting, and crown molding. The dining room, kitchen, and family room all connect, creating an ideal living and entertaining space. There is a versatile en-suite bedroom, office, or guest room on this level with an attached full bathroom. The stairway to the upper level is wide and easy to navigate. The upper level offers three bedrooms and two renovated bathrooms. The two front bedrooms are well proportioned and include convenient alcoves. The primary bedroom suite offers custom blinds, a ceiling fan, two wall closets, and a private bathroom. The primary bath features a double vanity, a jetted soaking tub, and a glass-enclosed shower with a niche and stone flooring. The upper level is complete with a linen closet and laundry. The lower level has a landing area, a playroom, half bathroom, an amazing artists studio, and storage. Outside is a landscaped yard with flower beds, mature plantings, and blooming azaleas. There is a country lane paver driveway, a detached garage, two patio areas, and a level backyard. The home also includes a generator, a partial slate roof, and a newer water heater. Ideally located in close-in Chevy Chase, this home is known for its convenient setting, elegant homes on quiet tree-lined streets, and proximity to the shops and restaurants along upper Wisconsin and Connecticut Avenues. Just steps from Brookville Market, Gazebo Park, Rock Creek Park, and Historic La Ferme Restaurant, and minutes from the dining and entertainment centers of downtown Bethesda and Northwest DC, this home offers a blend of charm, space, and accessibility. It is also conveniently located near the Capital Beltway and downtown Washington, D.C., within the Bethesda-Chevy Chase school cluster.
| Elementary School | Middle School | High School |
|---|---|---|
| Chevy Chase Elementary School | Silver Creek Middle School | Bethesda-Chevy Chase High School |
| Price History | |
|---|---|
| 8/21/2026 | Listed $1,450,000 |
General Features
| Living Area | 2540 |
|---|---|
| Sewer | Public Sewer |
| Heating | Forced Air |
| Cooling | Central A/C |
| Possession | Settlement |
| Roof | Slate,Composite |
| Appliances | Dishwasher,Disposal,Dryer,Oven/Range - Gas,Refrigerator,Washer |
| Zoning | R60 |
| Garage Spaces | 1.00 |
| Patio/Porch Features | Patio(s),Porch(es) |
| Architectural Style | Cape Cod,Bungalow |
| Construction Materials | Brick |
| School District | MONTGOMERY COUNTY PUBLIC SCHOOLS |
| Year Built | 1951 |
| Levels | 3 |
| Tax Year | 2025 |
| Ownership | Fee Simple |
| Cool Fuel | Electric |
| Accessibility | None |
| County | MONTGOMERY |
| New Construction | No |
| Property Type | Residential |
| HOA | No |
| Subdivision Name | CHEVY CHASE MANOR |
| Garage Y/N | Yes |
| Water Access Y/N | No |
| Other Structures | Above Grade,Below Grade |
| Total Rooms | 14 |
| Full Baths | 3 |
| Status | ACTIVE |
| Directions | FROM WESTERN AVENUE OR BROOKEVILLE ROAD TO CUMMINGS LANE |
| City | CHEVY CHASE |
| Senior Community Y/N | No |
| Lot Size Units | Square Feet |
| Lot Size Square Feet | 8077.00 |
| Tax Assessed Value | 956533.0 |
| Tax Annual Amount | 11033.0 |
| Home Warranty Y/N | No |
| Property Condition | Excellent |
| Structure Type | Detached |
| Condo/Coop Association fee Y/N | No |
| Bathrooms Full Main Level | 1 |
| Bathrooms Count Main Level | 1.00 |
| Above Grade Unfin SQFT | 280 |
| Price Per Sq Ft Total AG | 710.78 |
| Additional Parcels Y/N | No |
| Historic Y/N | No |
| Lease Considered Y/N | No |
| Vacation Rental Y/N | No |
| Total SQFT | 3100 |
| Standard Status | Active |
| Year Built Source | Assessor |
| Legal Subdivision | CHEVY CHASE MANOR |
| Tax Lot | 5 |
| Association Recreation Fee | No |
Interior Features
| Interior Amenities | Entry Level Bedroom,Window Treatments,Wood Floors,Upgraded Countertops,Floor Plan - Open,Built-Ins,Ceiling Fan(s),Crown Moldings,Family Room Off Kitchen,Formal/Separate Dining Room,Kitchen - Eat-In,K |
|---|---|
| Heating Fuel | Natural Gas |
| Basement | Connecting Stairway,Improved,Outside Entrance,Walkout Stairs,Partially Finished |
| Flooring | Wood,Ceramic Tile |
| Total Fireplaces | 1 |
| Fireplace Features | Mantel(s) |
| Hot Water | Natural Gas |
| Basement (Y/N) | Yes |
| Heating Y/N | Yes |
| Window Features | Double Pane,Insulated |
| Fireplace Y/N | Yes |
| Above Grade Finished Area | 2040 |
| Half Baths | 1 |
| Central Air Y/N | Yes |
| Total Bedrooms | 4 |
| Below Grade Finished Area | 500 |
| Room Type | Living Room,Dining Room,Primary Bedroom,Bedroom 2,Bedroom 3,Bedroom 4,Kitchen,Family Room,Foyer,Storage Room,Bonus Room,Primary Bathroom,Full Bath,Half Bath |
| Main Level Bedrooms | 1 |
| Below Grade Finished Area Unit Type | Square Feet |
| LivingAreaSource | Estimated |
| Laundry Type | Upper Floor |
| Below Grade Unfin Area Units | Square Feet |
| Below Grade Unfin SQFT | 280 |
| Below Grade Unfin SQFT Source | Estimated |
| Below Grade Finished Area Source | Estimated |
| Bedrooms Count All Upper Levels | 3 |
| Bedrooms Count Upper Level 1 | 3 |
| Bathrooms Half Lower Level 1 | 1 |
| Bathrooms Half All Lower Levels | 1 |
| Bathrooms Full Upper Level 1 | 2 |
| Bathrooms Full All Upper Levels | 2 |
| Bathrooms Count Upper Level 1 | 2.00 |
| Bathrooms Count Lower Level 1 | 1.00 |
| Bathrooms Count All Upper Levels | 2 |
| Bathrooms Count All Lower Levels | 1 |
| Above Grade Unfin Area Units | Square Feet |
| Above Grade Unfin SQFT Source | Estimated |
| Above Grade Finished Area Source | Estimated |
| Above Grade Finished Area Unit Type | Square Feet |
| Total Baths | 4 |
Exterior Features
| Pool | No Pool |
|---|---|
| Parking Features | Asphalt Driveway |
| Water Source | Public |
| Total Parking Spaces | 3 |
| Garage Features | Garage - Front Entry |
| Type of Parking | Detached Garage,Driveway |
| Land Use Code | R |
| Foundation Details | Slab |
| Spa | No |
| Water View Y/N | No |
| Lot Size Acres | 0.19 |
| Lot Size Source | Assessor |
| Waterfront Y/N | No |
| Builder Model | Stunning Home |
| Horse Y/N | No |
| Land Assessed Value | 712700.00 |
| Navigable Water Y/N | No |
| Water Oriented Y/N | No |
| # of Detached Garage Spaces | 1 |
Room Details
| Room | Dimensions | Level | Flooring | Details |
|---|---|---|---|---|
| Bedroom 2 | Main | Attached Bathroom,Flooring - Wood | ||
| Bedroom 3 | Upper 1 | Flooring - Wood | ||
| Bedroom 4 | Upper 1 | Flooring - Wood | ||
| Bonus Room | Lower 1 | Flooring - Carpet,Attached Bathroom | ||
| Bonus Room | Lower 1 | |||
| Dining Room | Main | Flooring - Wood | ||
| Family Room | Main | Flooring - Wood,Crown Molding,Lighting - Recessed | ||
| Foyer | Main | Flooring - Wood | ||
| Full Bath | Upper 1 | |||
| Full Bath | Main | |||
| Half Bath | Lower 1 | |||
| Kitchen | Main | Flooring - Wood,Island,Kitchen - Gas Cooking,Lighting - Recessed,Lighting - Pendants | ||
| Living Room | Main | Built-Ins,Fireplace - Other,Crown Molding | ||
| Primary Bathroom | Upper 1 | Double Sink,Bathroom - Soaking Tub | ||
| Primary Bedroom | Upper 1 | Attached Bathroom,Flooring - Wood,Ceiling Fan(s) | ||
| Storage Room | Lower 1 |
Amenities
- Foreclosure
- Views
- Short Sale
- New Construction
- Adult 55+
- Lease To Own
- No HOA Fees
- Furnished
- Primary On Main
- Air Conditioning
- Seller Finance
- Green
- Fixer Upper
- Horse
- Golf
- Fireplace
- Deck
- Garage
- Basement
- Pool
Property vs Single Family Average in 20815
Price
Taxes
Year Built
Visits
 © BRIGHT, All Rights Reserved
