
Price Reduction - Golf Course - Primary on Main
Address
19932 Westerly Avenue, Poolesville, MD
Price
$ 629,000
Property Attributes
- MLS#MDMC2239250
- TypeSingle Family
- Listing Status ACTIVE
- CountyMONTGOMERY
- CityPoolesville
- NeighborhoodWesterly
- Zip20837
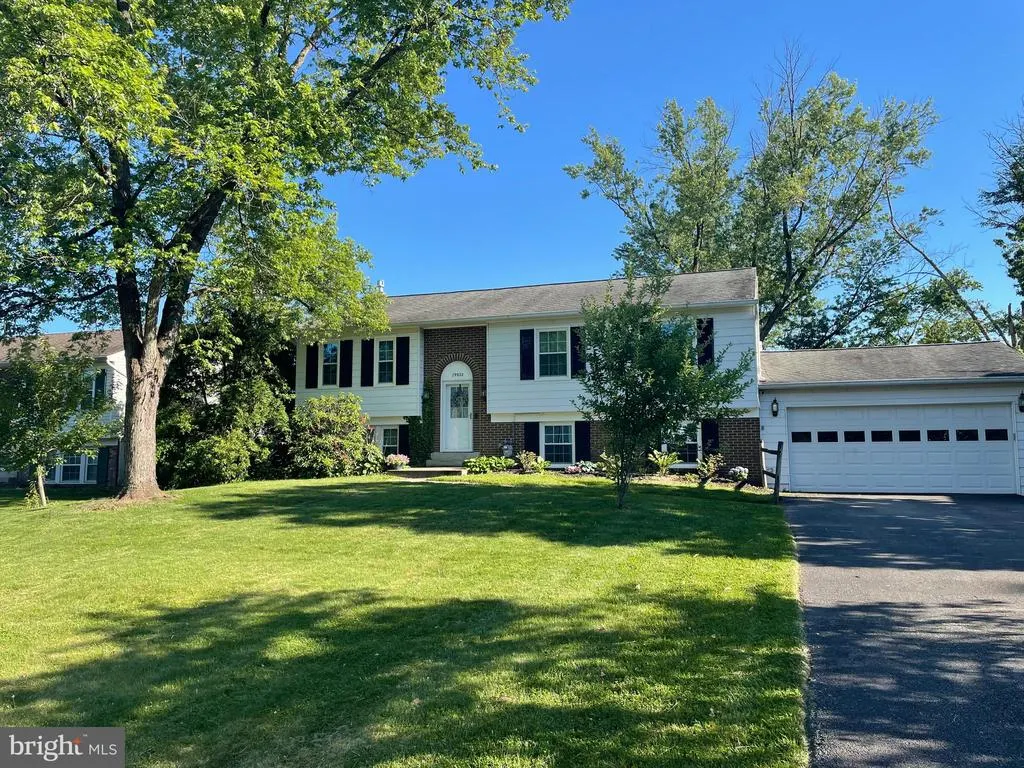
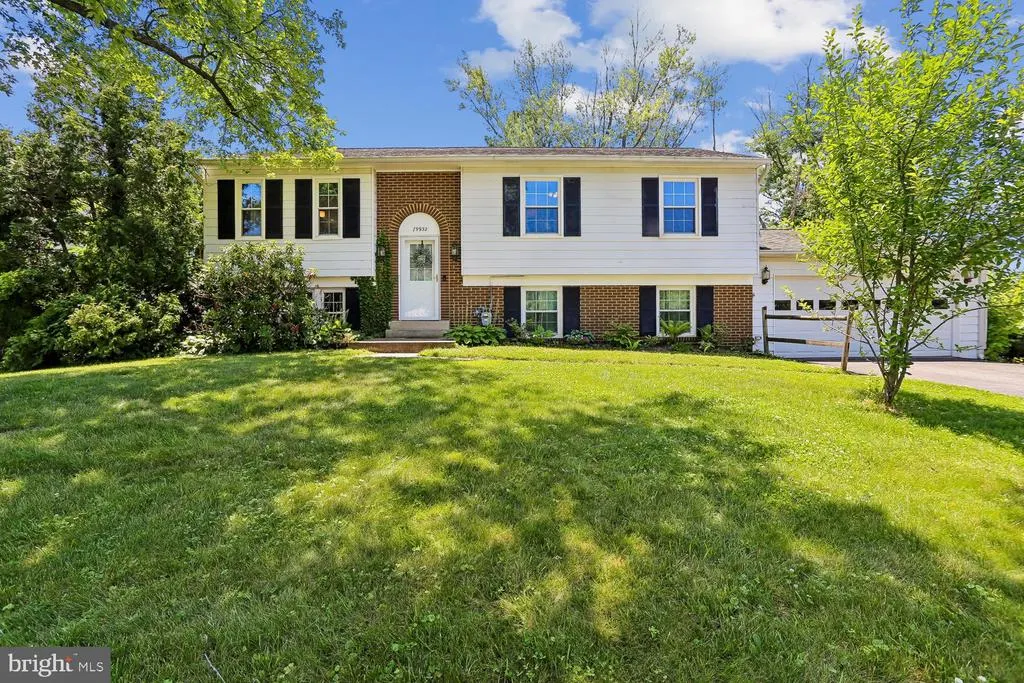
- StyleSplit Foyer
- Year Built1976
- Price$ 629,000
- Bedrooms4
- Full Bathrooms3
- Half Bathrooms0
- Sqr Footage1986
- Lot Size0.34 Acres
Data Source:
Bright MLS
Property Description
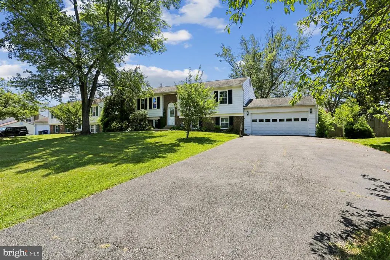
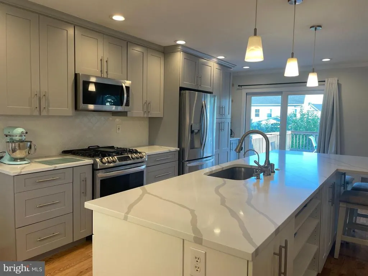
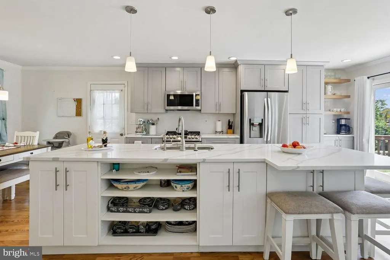
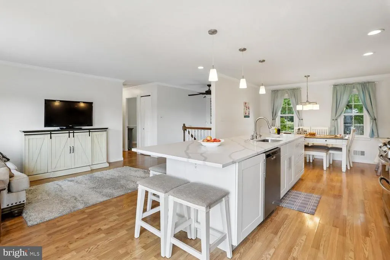
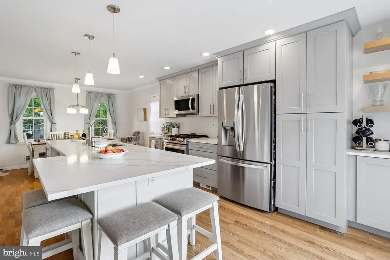
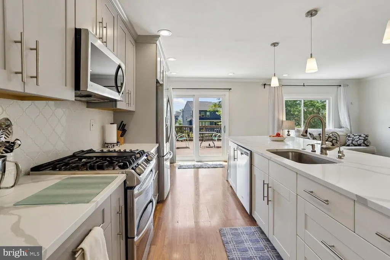
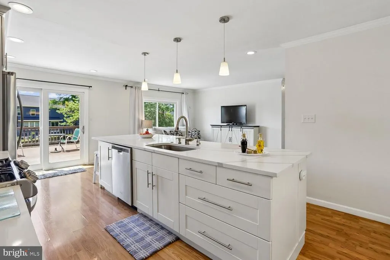
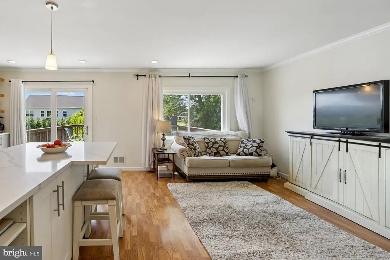
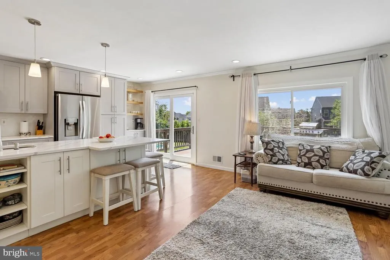
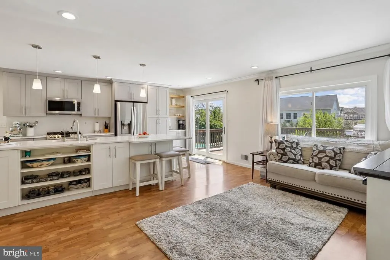
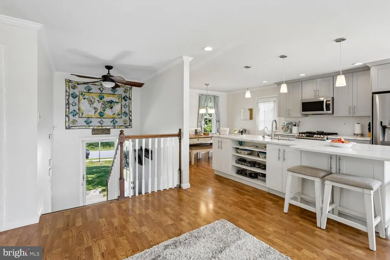
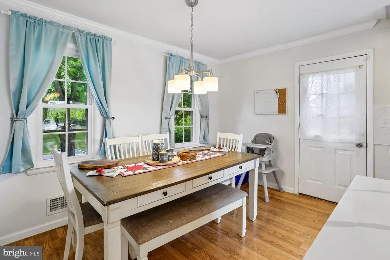
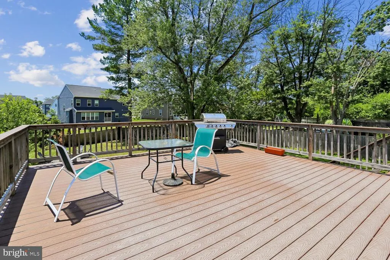
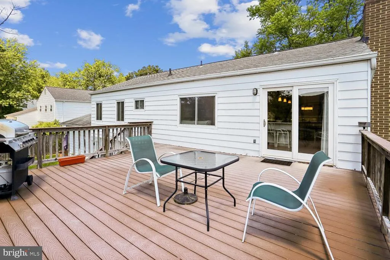
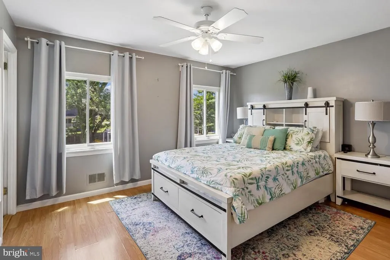
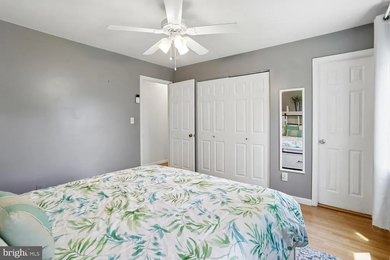
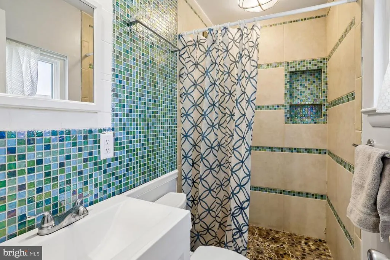
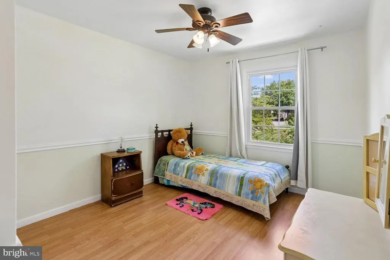
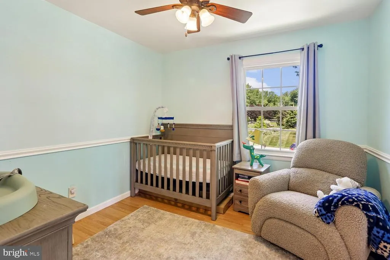
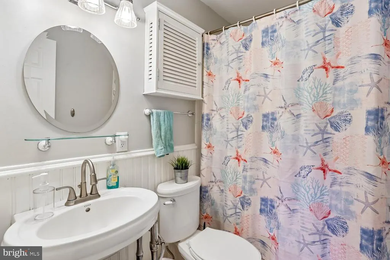
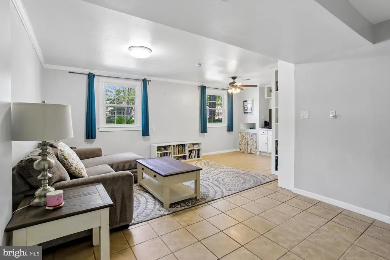
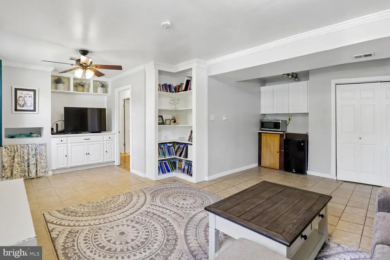
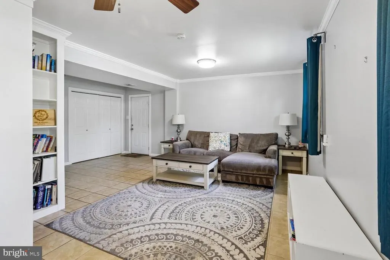
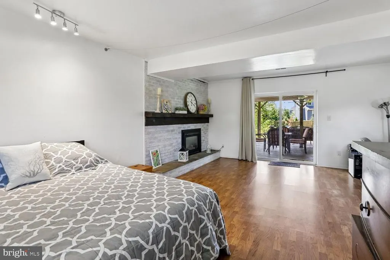
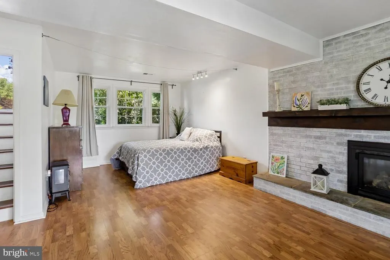
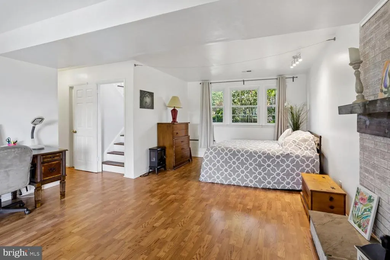
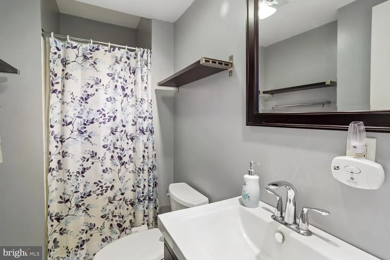
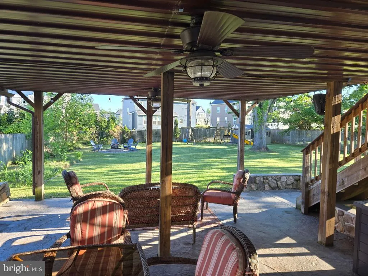
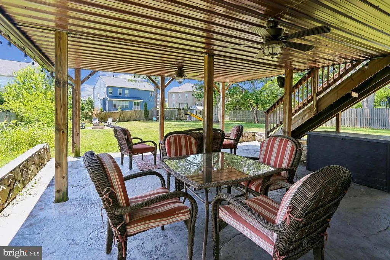
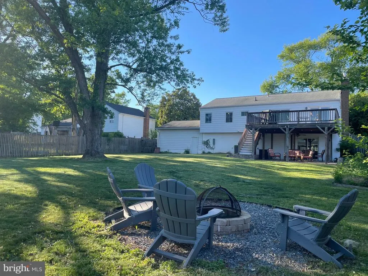
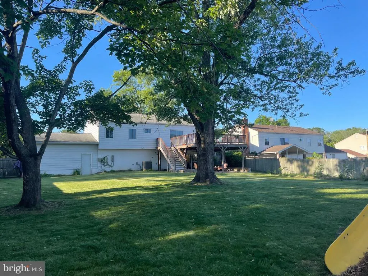
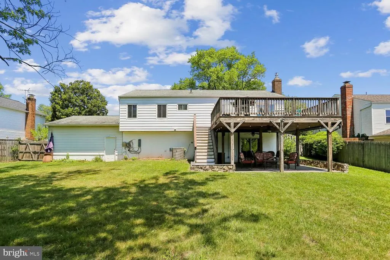
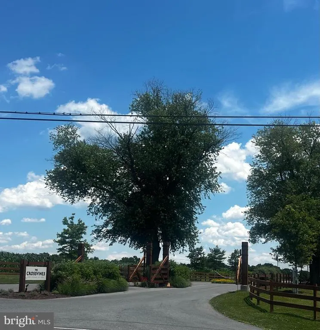
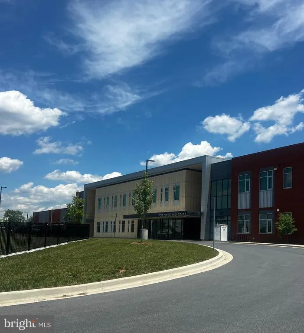
Wow! A price reduction totaling $46K! Open House this Sat, Aug 22 10:00 AM - 12:00 PM Move right into this beautifully updated Poolesville home featuring a sought-after open floor plan and numerous upgrades throughout. The heart of the home is the elegantly renovated chef's kitchen with newer appliances, a large center island with quartz countertop, coffee bar, abundant cabinetry, and exceptional storage. The kitchen opens directly to an expansive Trex partial deck, creating the perfect space for entertaining and everyday living. The fully fenced backyard offers plenty of room to relax and enjoy the outdoors, complete with a covered patio, fire pit, and storage shed. The fully finished lower level offers additional living space highlighted by a cozy gas fireplace, making it the perfect gathering spot year-round. The spacious primary suite features a private en-suite bath, while the additional bedrooms provide comfortable accommodations for family and guests. Bedroom closets have been enhanced with double-rack storage systems to maximize organization. All bathrooms have been tastefully renovated, and durable engineered flooring throughout with added durability and easy maintenance. Additional improvements include a new electrical panel installed in 2025, a water softener system, and an extensive loft storage in the attached TWO-car garage. Enjoy indoor and outdoor living at its best in this beautiful home! Walk to Parks, Top Rated Schools, Crossvines Premier Golf Course including an upscale eatery and winery, an event venue, & a vineyard. Close proximity to Community Pool and Shopping!
| High School |
|---|
| Poolesville High School |
| Price History | |
|---|---|
| 6/7/2026 | Listed $675,000 |
| 7/9/2026 | 4$650,000 |
| 8/5/2026 | 4$629,000 |
General Features
| Living Area | 1986 |
|---|---|
| Sewer | Public Sewer |
| Heating | Central |
| Cooling | Ceiling Fan(s),Central A/C |
| Possession | Negotiable |
| Appliances | Oven - Double,Refrigerator,Dishwasher,Washer,Dryer |
| Zoning | PRR |
| Garage Spaces | 2.00 |
| Patio/Porch Features | Deck(s),Patio(s) |
| Architectural Style | Split Foyer |
| Construction Materials | Other |
| School District | MONTGOMERY COUNTY PUBLIC SCHOOLS |
| Year Built | 1976 |
| Levels | 2 |
| Tax Year | 2026 |
| Ownership | Fee Simple |
| Cool Fuel | Electric |
| Accessibility | None |
| County | MONTGOMERY |
| New Construction | No |
| Property Type | Residential |
| HOA | No |
| Subdivision Name | WESTERLY |
| Garage Y/N | Yes |
| Water Access Y/N | No |
| Other Structures | Above Grade,Below Grade |
| Full Baths | 3 |
| Status | ACTIVE |
| Directions | GPS. Darnestown Rd/RT 28 to Whites Ferry Rd/RT 107 to Westerly |
| City | POOLESVILLE |
| Senior Community Y/N | No |
| Lot Size Units | Square Feet |
| Lot Size Square Feet | 14983.00 |
| Tax Assessed Value | 0.0 |
| Tax Annual Amount | 0.0 |
| Structure Type | Detached |
| Condo/Coop Association fee Y/N | No |
| Bathrooms Full Main Level | 2 |
| Bathrooms Count Main Level | 2.00 |
| Price Per Sq Ft Total AG | 566.16 |
| Vacation Rental Y/N | No |
| Virtual Tour | https://iframe.videodelivery.net/001900c4fb0458ef31dd7ceed63be179 |
| Total SQFT | 1986 |
| Standard Status | Active |
| Year Built Source | Assessor |
| Legal Subdivision | WESTERLY |
| Tax Lot | 25 |
| Association Recreation Fee | No |
Interior Features
| Heating Fuel | Natural Gas |
|---|---|
| Basement | Connecting Stairway,Fully Finished,Garage Access,Interior Access,Walkout Stairs |
| Total Fireplaces | 1 |
| Hot Water | Electric |
| Basement (Y/N) | Yes |
| Heating Y/N | Yes |
| Fireplace Y/N | Yes |
| Above Grade Finished Area | 1111 |
| Central Air Y/N | Yes |
| Total Bedrooms | 4 |
| Below Grade Finished Area | 875 |
| Main Level Bedrooms | 3 |
| Below Grade Finished Area Unit Type | Square Feet |
| LivingAreaSource | Estimated |
| Below Grade Unfin Area Units | Square Feet |
| Below Grade Unfin SQFT Source | Assessor |
| Below Grade Finished Area Source | Assessor |
| Bedrooms Count All Lower Levels | 1 |
| Bedrooms Count Lower Level 1 | 1 |
| Bathrooms Full Lower Level 1 | 1 |
| Bathrooms Full All Lower Levels | 1 |
| Bathrooms Count Lower Level 1 | 1.00 |
| Bathrooms Count All Lower Levels | 1 |
| Above Grade Finished Area Source | Estimated |
| Above Grade Finished Area Unit Type | Square Feet |
| Total Baths | 3 |
Exterior Features
| Pool | Yes - Community |
|---|---|
| Water Source | Public |
| Total Parking Spaces | 2 |
| Garage Features | Garage - Front Entry |
| Type of Parking | Attached Garage |
| Foundation Details | Slab |
| Water View Y/N | No |
| Lot Size Acres | 0.34 |
| Lot Size Source | Assessor |
| Waterfront Y/N | No |
| Navigable Water Y/N | No |
| Water Oriented Y/N | No |
| # of Attached Garage Spaces | 2 |
Amenities
- Foreclosure
- Views
- Short Sale
- New Construction
- Adult 55+
- Lease To Own
- No HOA Fees
- Furnished
- Primary On Main
- Air Conditioning
- Seller Finance
- Green
- Fixer Upper
- Horse
- Golf
- Fireplace
- Deck
- Garage
- Basement
- Pool
Property vs Single Family Average in 20837
Price
Year Built
Visits
 © BRIGHT, All Rights Reserved
